Residential · Active
Denver, CO 80210
5 Beds · 5 Baths · 4,673 Sq Ft
$2,595,000
Single Family
Property Type
0.14 acres
Lot Size
1951
Year Built
$555
Price per Sq Ft
2
Parking Spaces
2764368
MLS #
About This Property
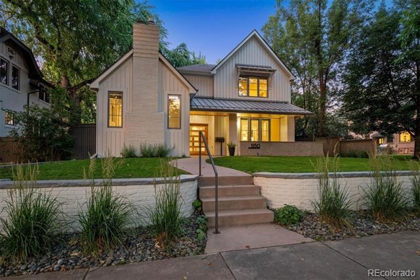
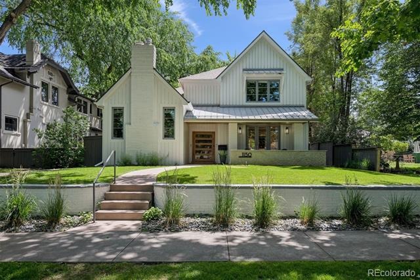
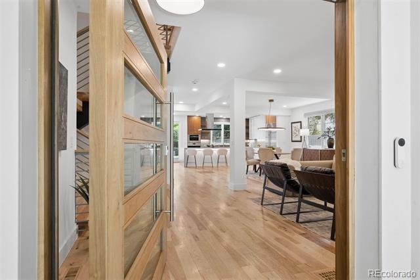
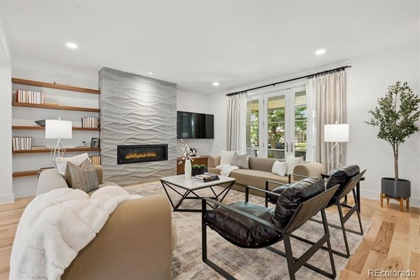
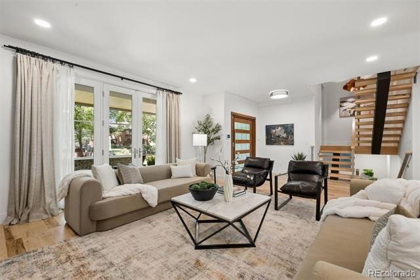
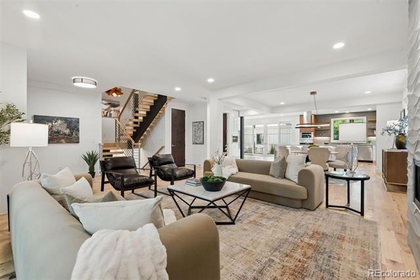
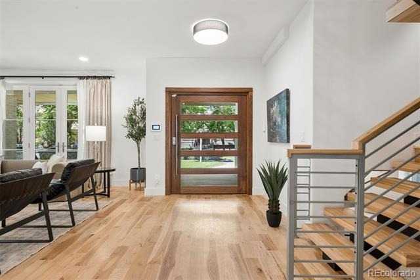
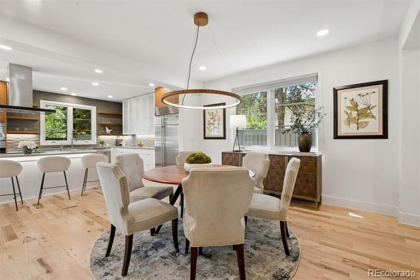
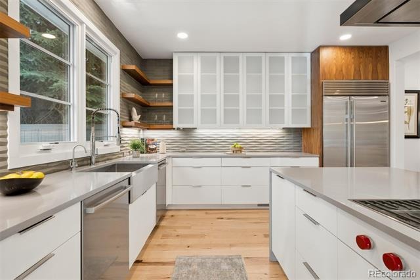
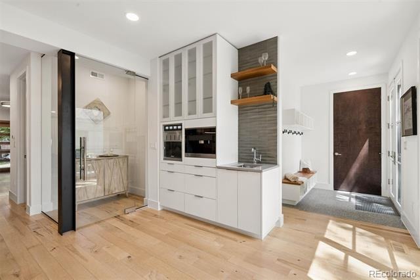
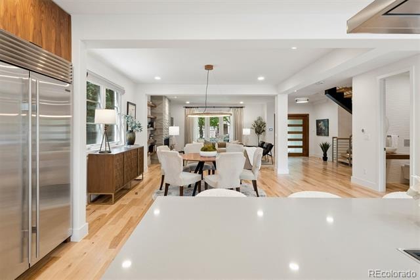
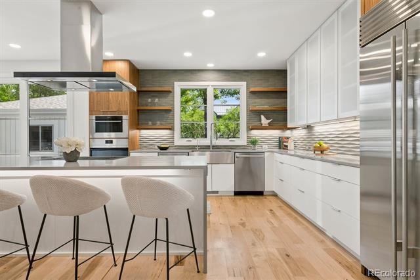
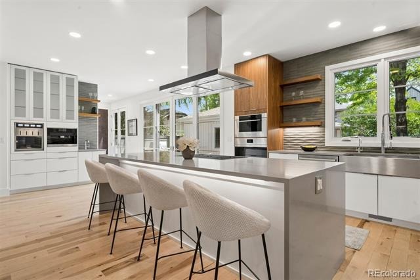
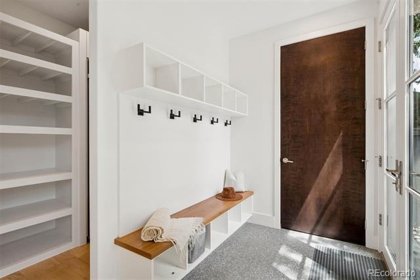
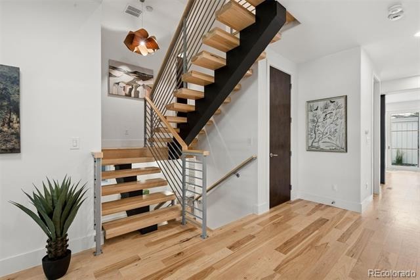
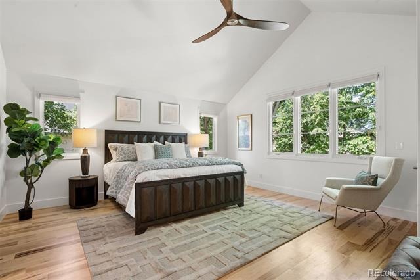
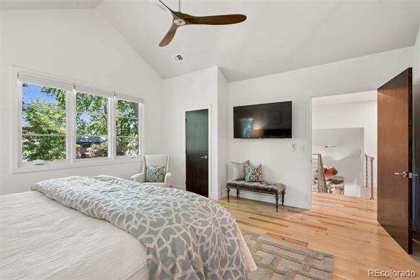
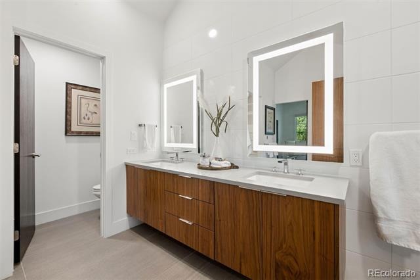
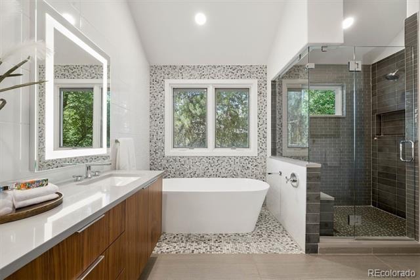
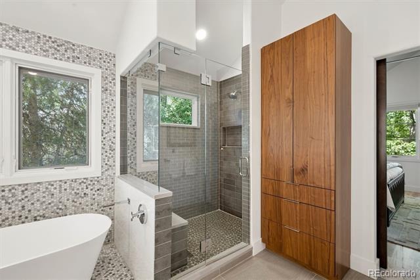
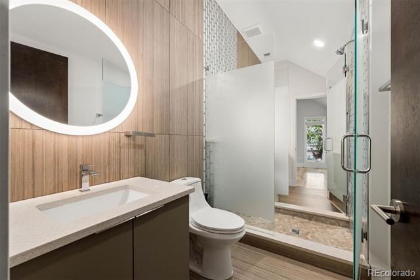
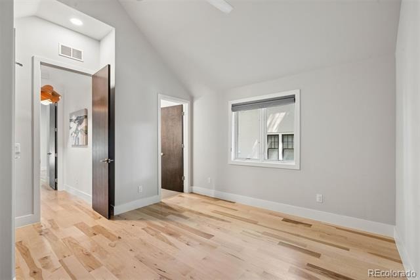
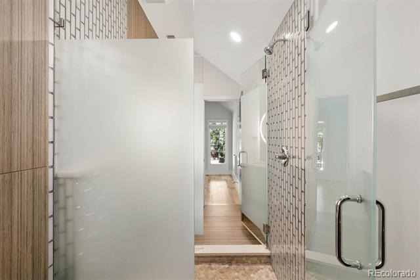
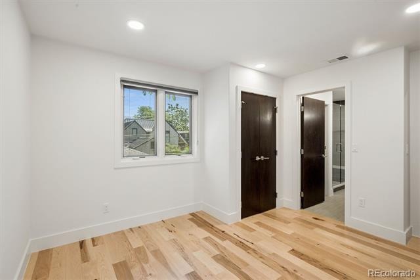
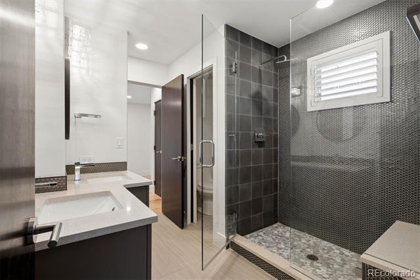
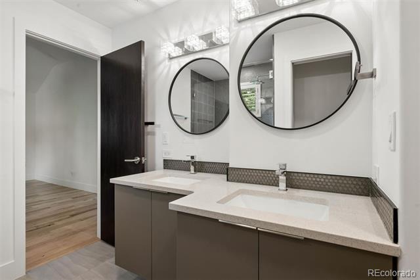
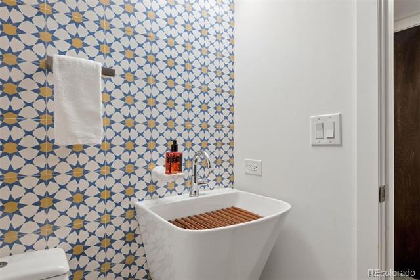
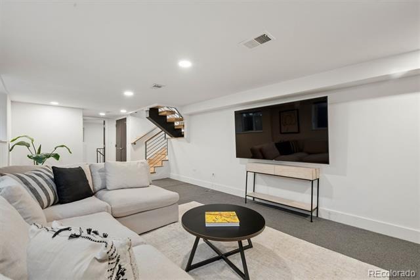
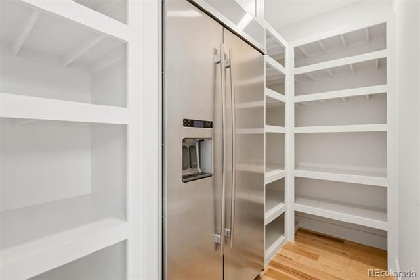
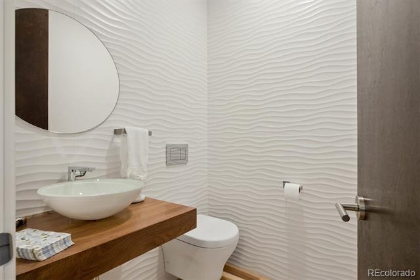
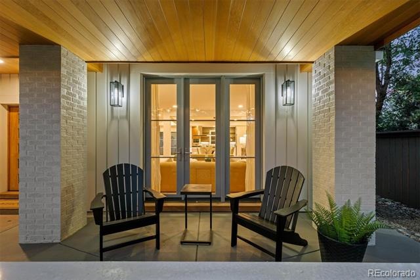
Exceptional opportunity on one of East Wash Park's most desirable blocks this fully reimagined residence was remodeled top-to-bottom in 2021 and lives like a newer home. This home has 5 bedrooms and 5 bathrooms ~ all above grade ~ a rare layout offering expansive living spaces, abundant natural light, and seamless flow for both everyday living and entertaining. Elevated finishes throughout blend timeless architecture with modern comfort.
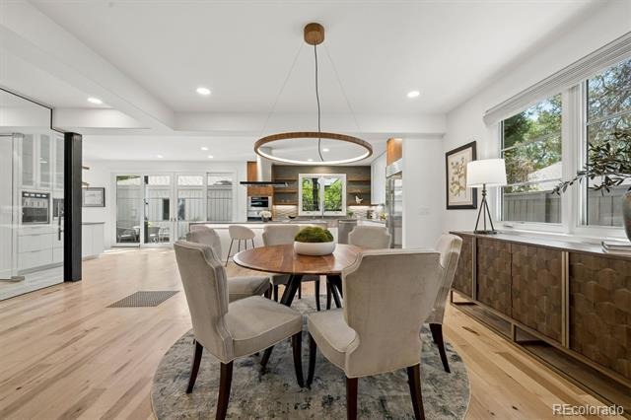
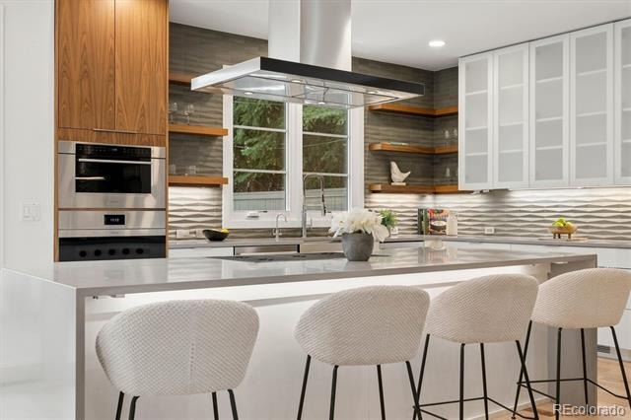
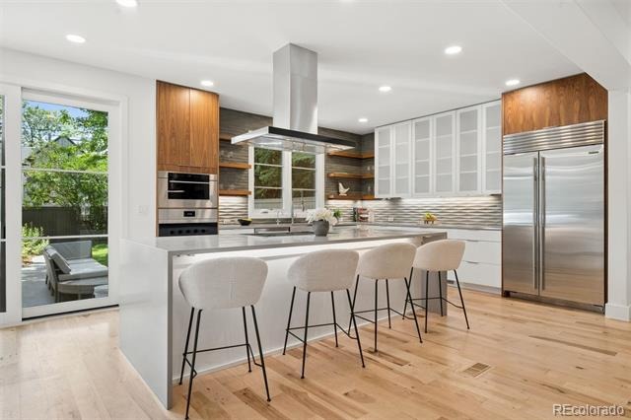
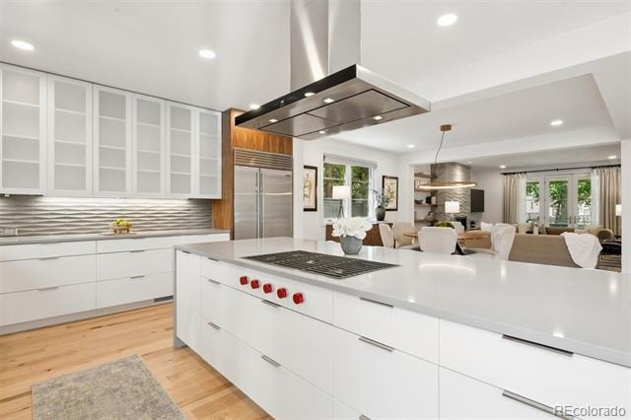
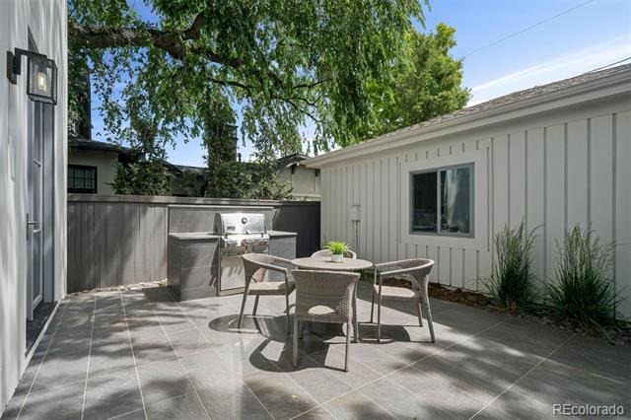
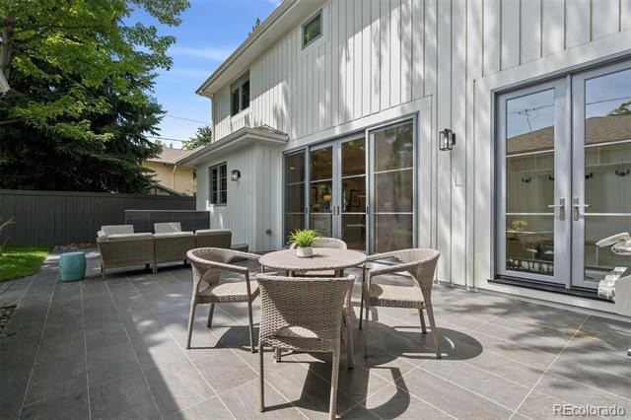
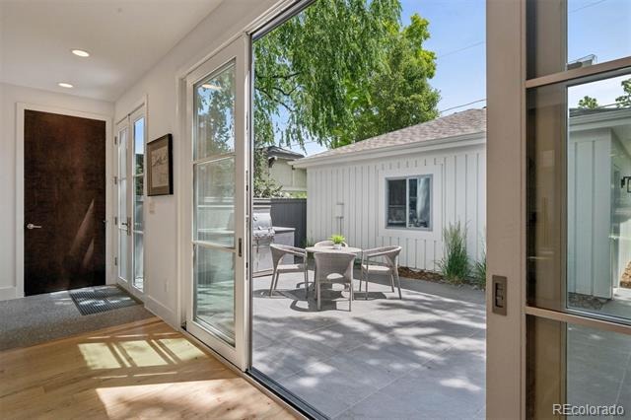
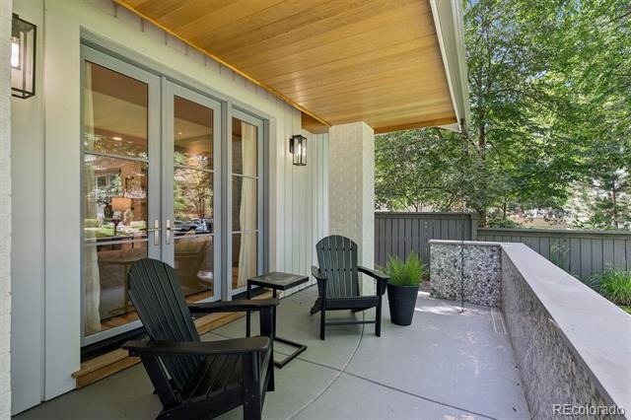
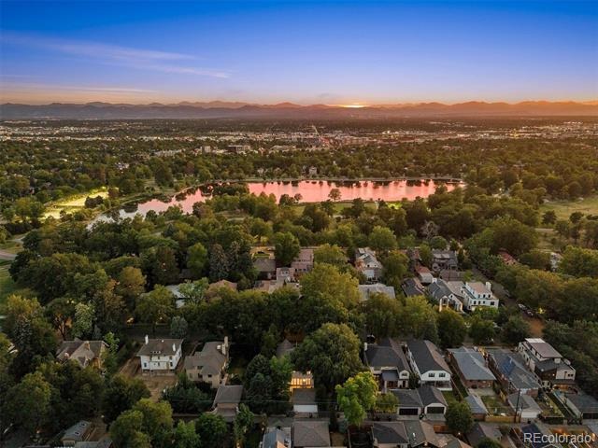
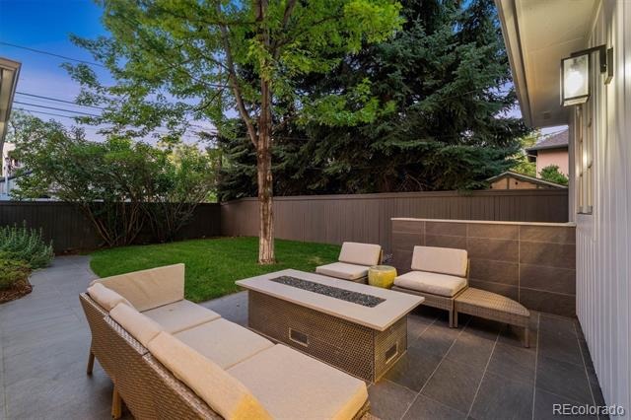
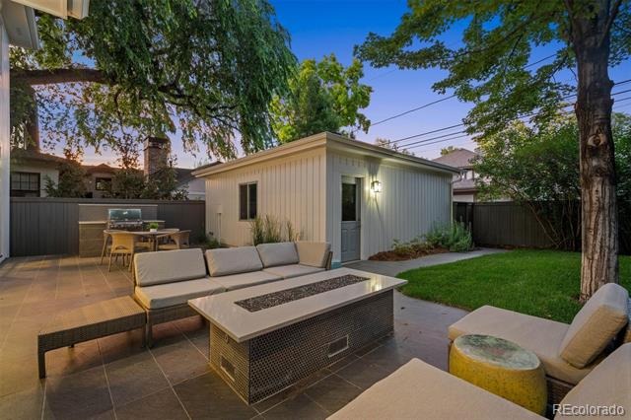
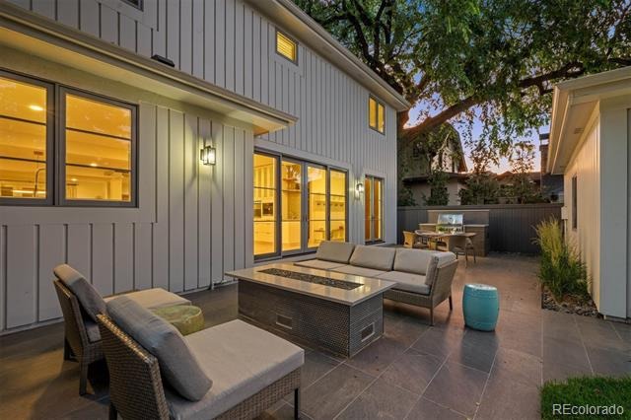
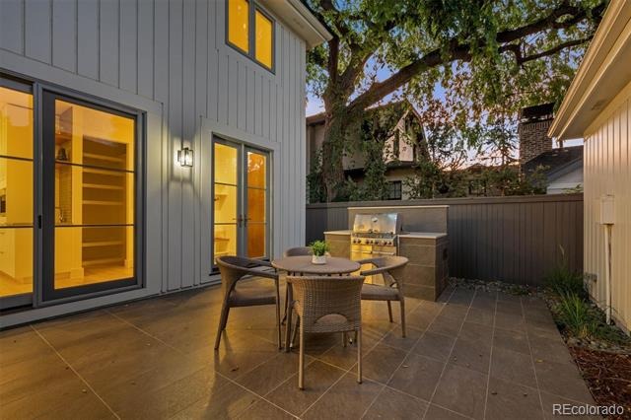
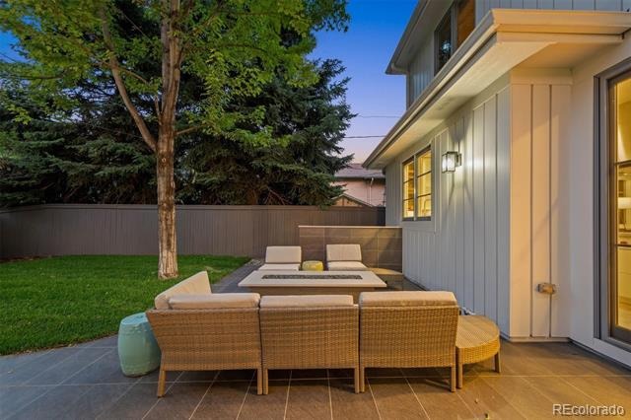
At the heart of the home, a chef's kitchen and beautifully appointed living spaces connect effortlessly to the outdoors, creating a lifestyle that embraces both comfort and convenience. Situated on a 6,300-square-foot lot, the property offers inviting outdoor living areas and a coveted location just moments from Washington Park, Cherry Creek, neighborhood restaurants, and local favorites.
Combining an outstanding location, a highly functional layout, and extensive top-to-bottom renovations, this is a rare opportunity to enjoy turnkey living in one of Denver's most sought-after neighborhoods.
129 days on market
Listed by Lea Van Schaack · LIV Sotheby's International Realty · lvanschaack@livsothebysrealty.com
Property Details
| Property Type | Residential |
| Sub Type | Single Family Residence |
| Status | Active |
| Price per Sq Ft | $555 |
| Subdivision | Washington Park East |
| MLS # | 2764368 |
| Days on Market | 129 |
| Bedrooms | 5 |
| Full Baths | 1 |
| Half Baths | 2 |
| Three-Quarter Baths | 2 |
| Year Built | 1951 |
| Lot Size (Sq Ft) | 6,300 |
| Acres | 0.14 |
| HOA | No |
| Annual Taxes | $12,835 |
| State | CO |
| County | Denver |
| Zoning | U-SU-C |
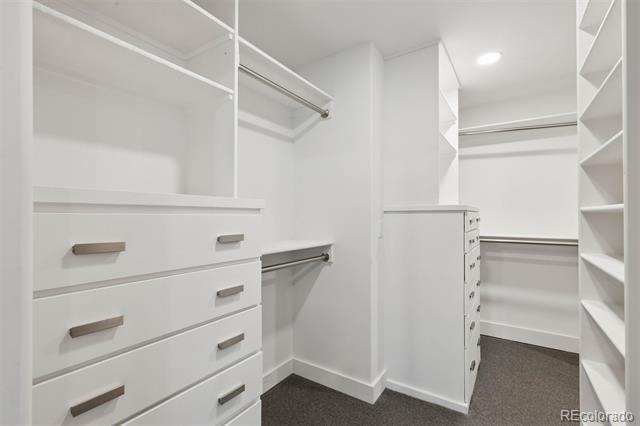
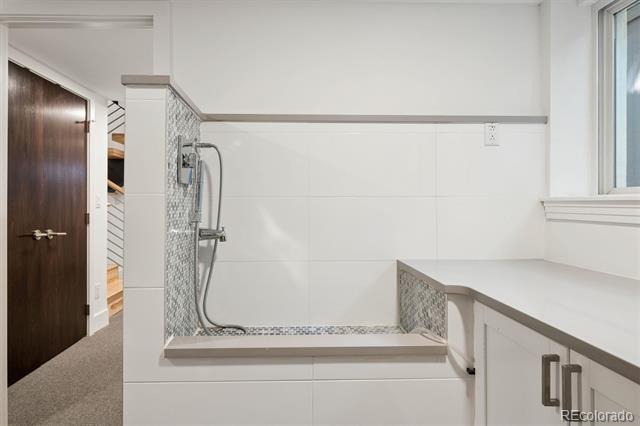
| Interior Features | Ceiling Fan(s), Entrance Foyer, High Ceilings, Kitchen Island, Open Floorplan, Pantry, Smart Thermostat, Vaulted Ceiling(s), Walk-In Closet(s), Five Piece Bath, Jack & Jill Bath, Primary Suite, Quartz Counters, Radon Mitigation System, Smoke Free, Solid Surface Counters, Utility Sink |
| Heating | Forced Air |
| Cooling | Central Air |
| Flooring | Carpet, Wood |
| Fireplaces | 2 |
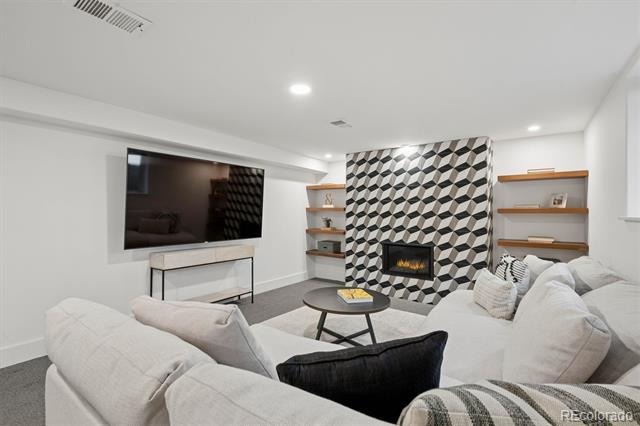
| Fireplace Features | Great Room, Rec/Bonus Room |
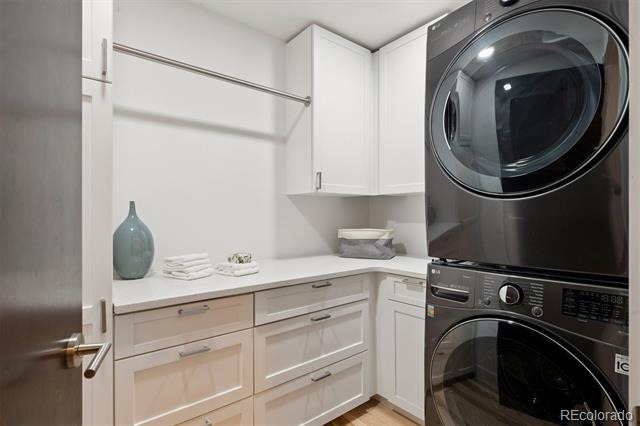
| Appliances | Cooktop, Dishwasher, Disposal, Double Oven, Dryer, Freezer, Microwave, Range Hood, Refrigerator, Self Cleaning Oven, Tankless Water Heater, Washer |
| Exterior Features | Gas Grill, Lighting, Private Yard |
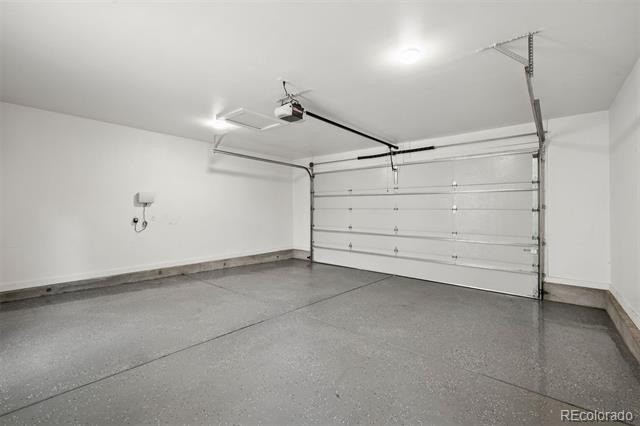
| Garage | Yes |
| Garage Spaces | 2 |
| Parking Features | Floor Coating |
| Roof | Composition, Metal |
| Basement | Partial |
| Lot Features | Level |
| Architectural Style | Contemporary |
| Levels | Multi/Split |
| Construction | Brick, Stucco |
| Sewer | Public Sewer |
| Water Source | Public |
| Senior Community | No |
| Special Conditions | None Known |
Location
Price History
| Date | Event | Price |
|---|---|---|
| 10/2/2026 |
Price change Source: REcolorado® #2764368 |
$2,595,000 -3.7% $555/sqft |
| 6/18/2026 |
Listed for sale Source: REcolorado® #2764368 |
$2,695,000 $577/sqft |

Based on information submitted to the MLS GRID as of October 25, 2026 at 3:49 AM MDT. All data is obtained from various sources and may not have been verified by broker or MLS GRID. Supplied Open House Information is subject to change without notice. All information should be independently reviewed and verified for accuracy. Properties may or may not be listed by the office/agent presenting the information.
Thank you — a Mont Haus broker will be in touch shortly.