Residential · Active
Parker, CO 80134
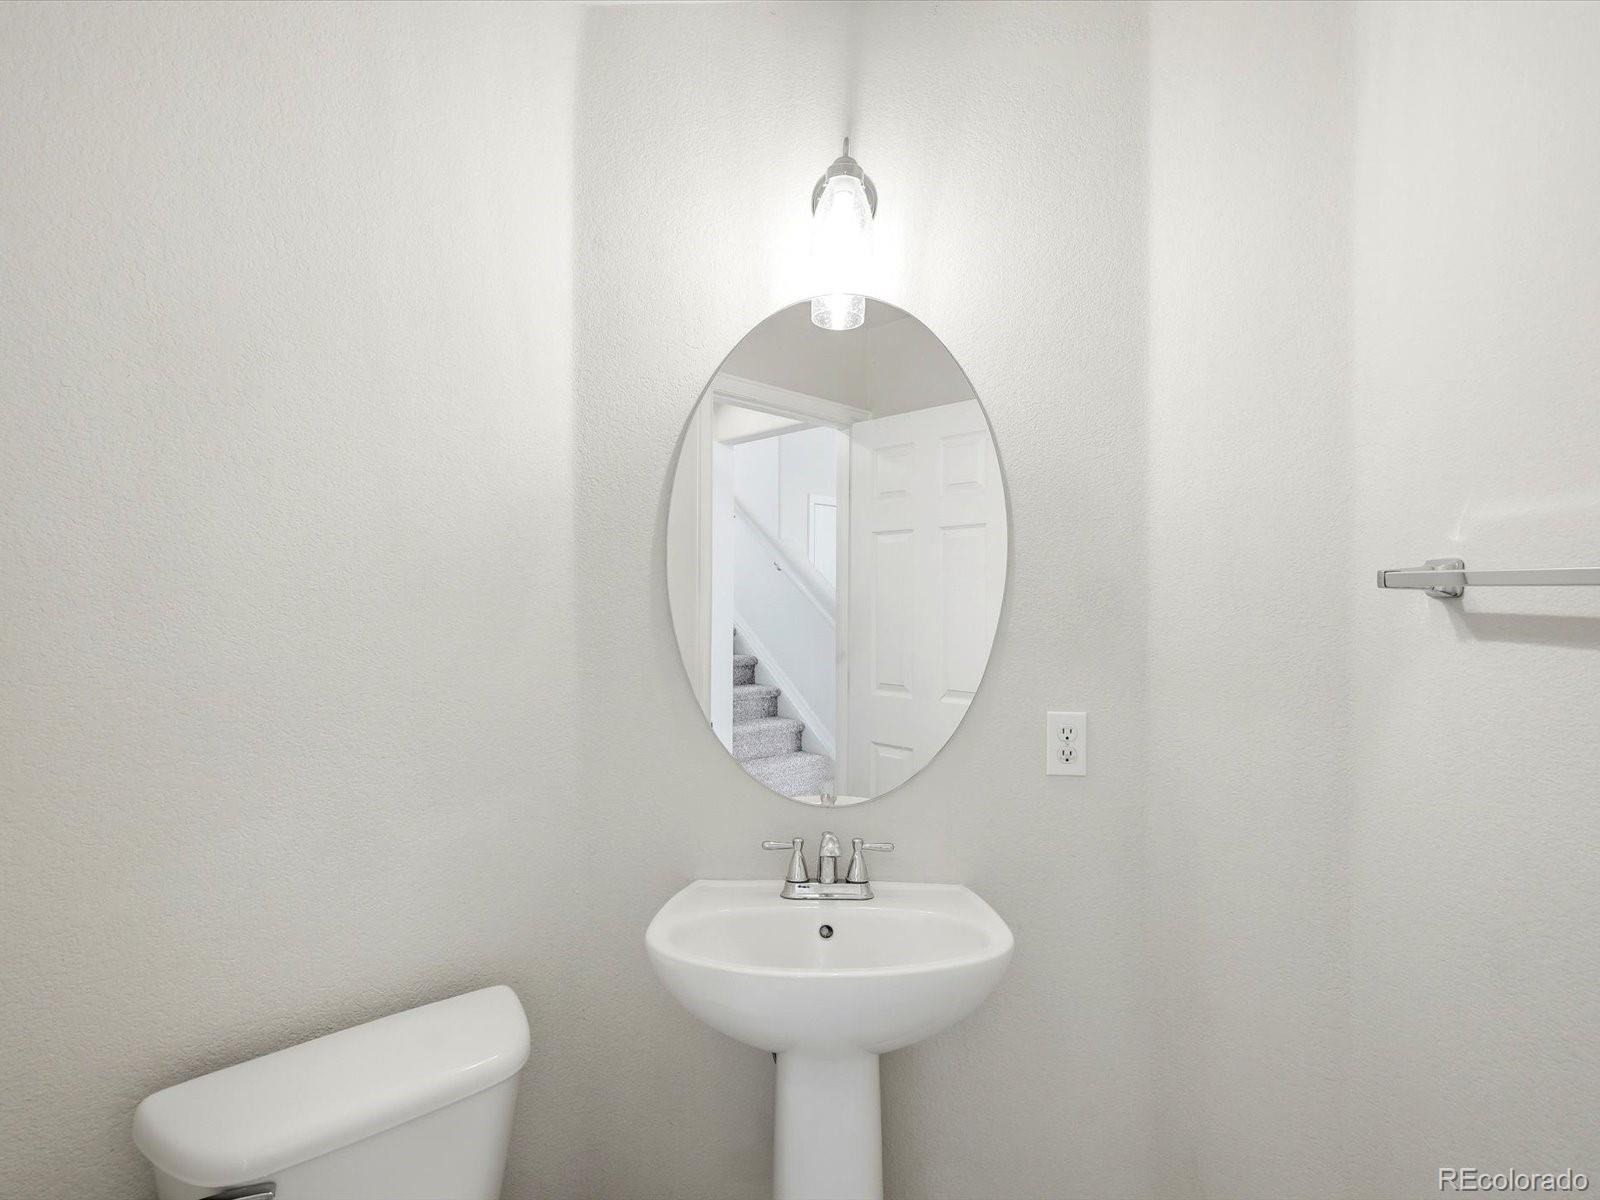
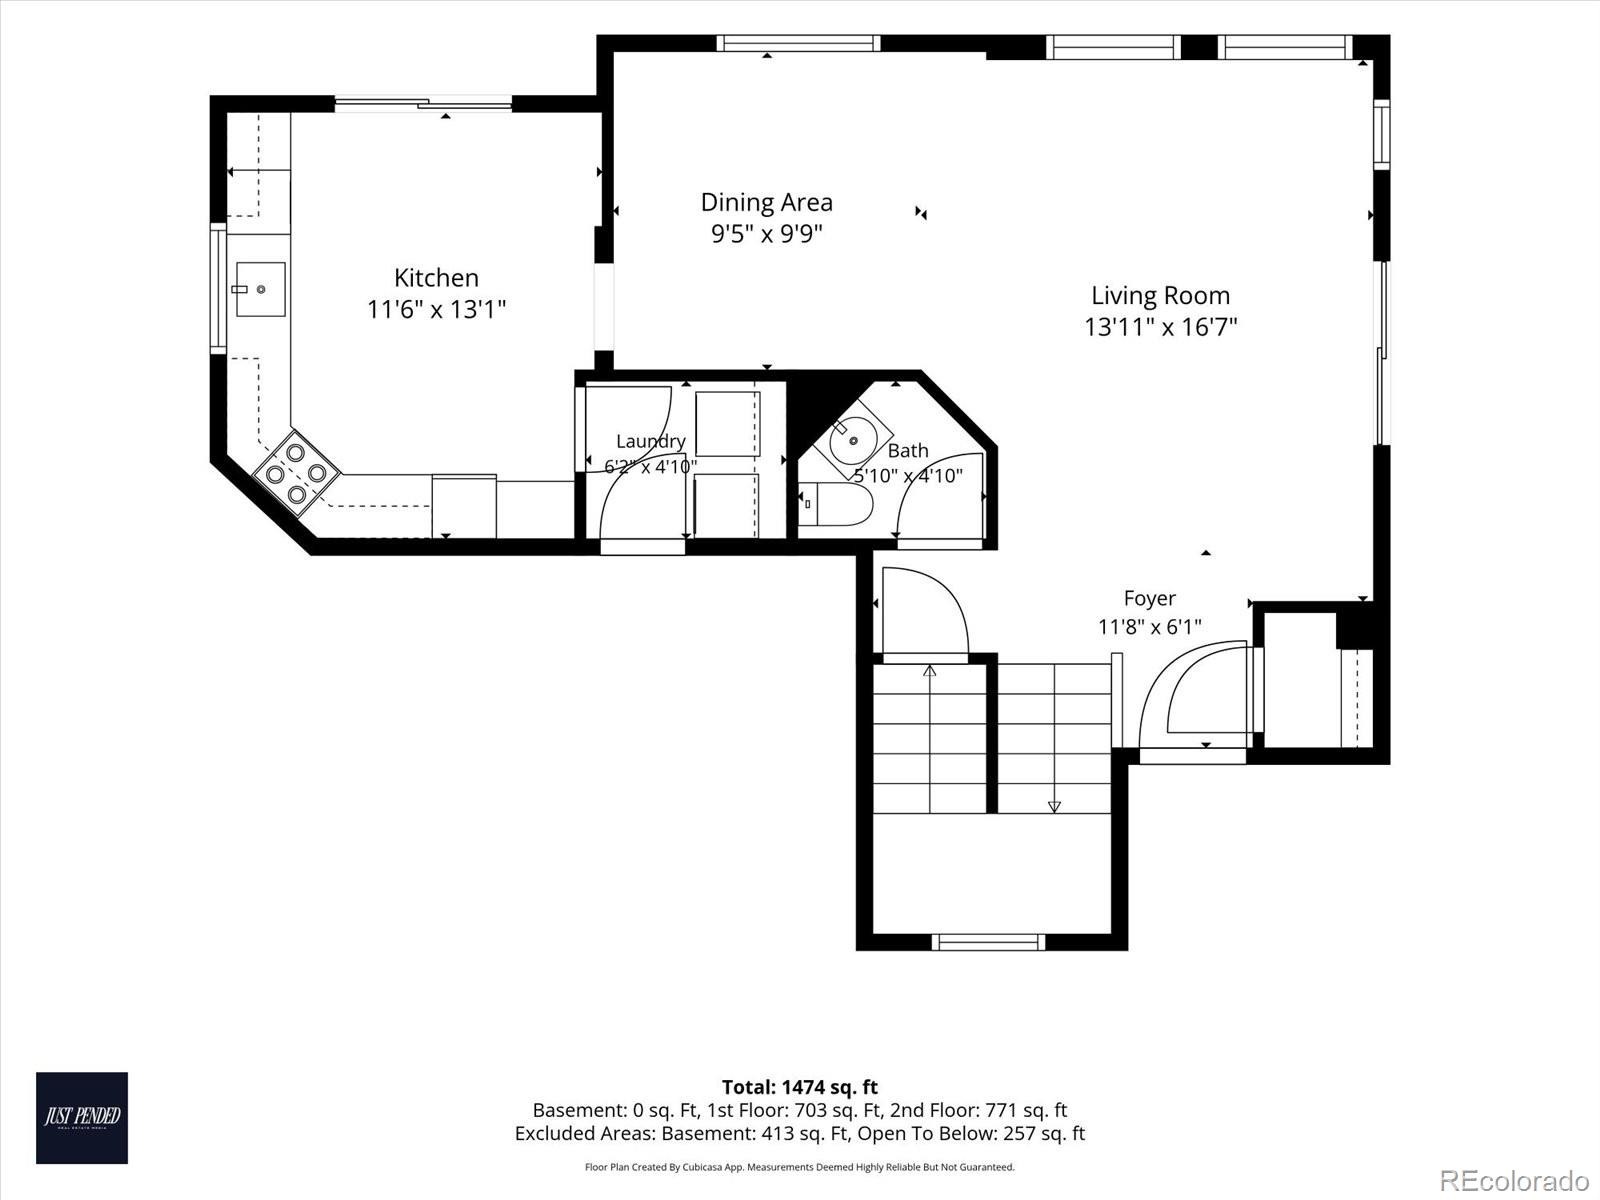
3 Beds · 3 Baths · 1,466 Sq Ft
$485,000
Single Family
Property Type
0.09 acres
Lot Size
1998
Year Built
$331
Price per Sq Ft
2
Parking Spaces
$125
HOA Fee
2764471
MLS #
About This Property
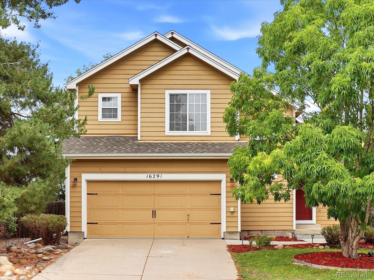
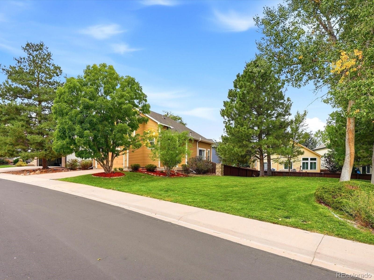
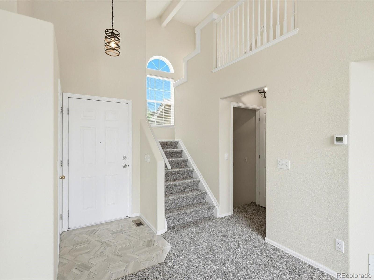
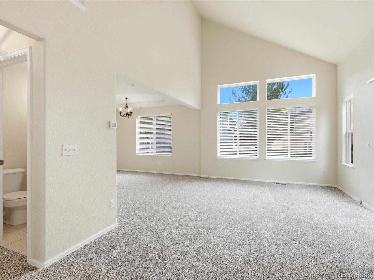
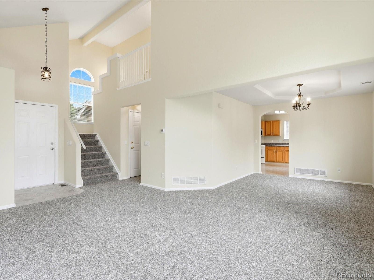
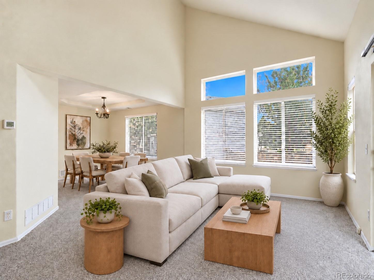
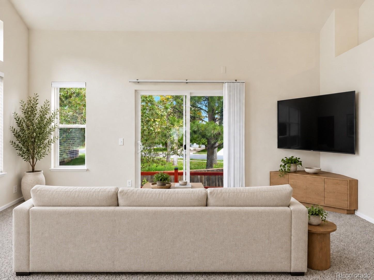
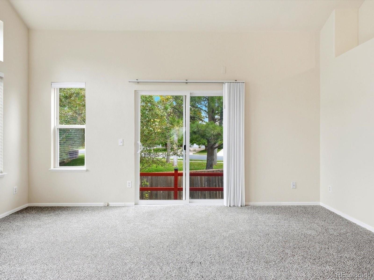
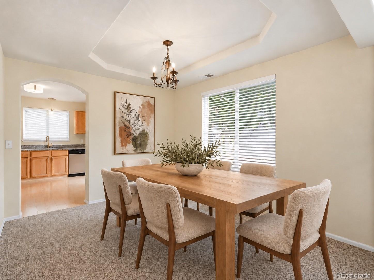
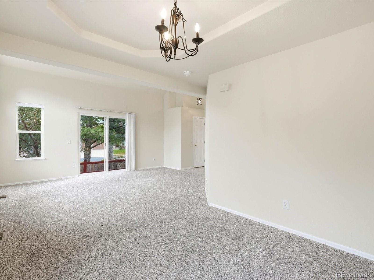
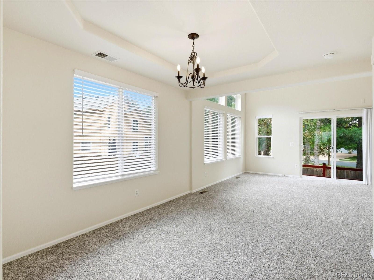
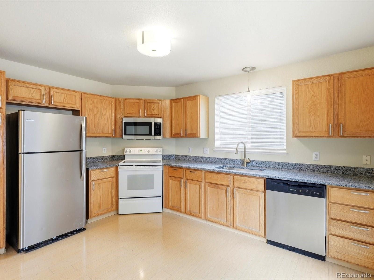
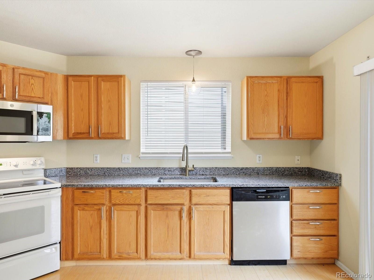
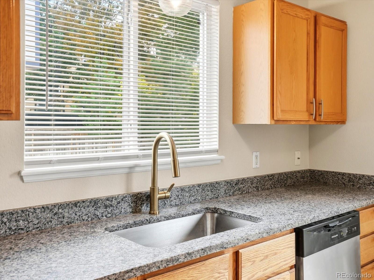
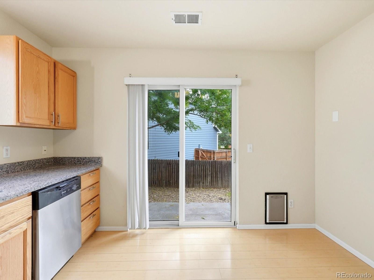
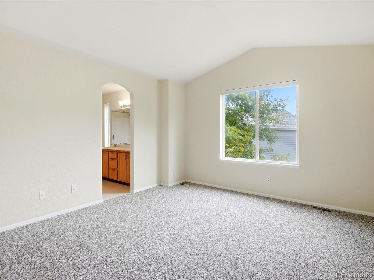
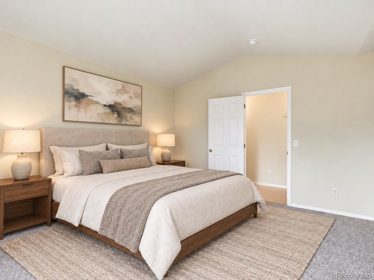
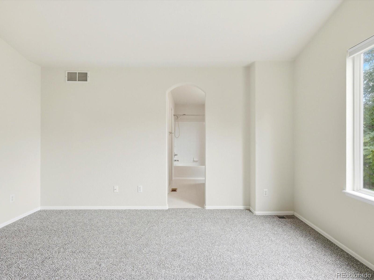
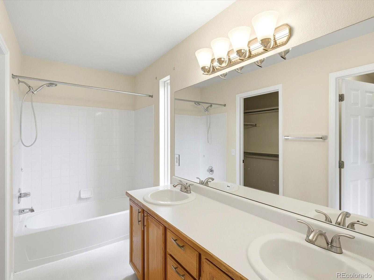
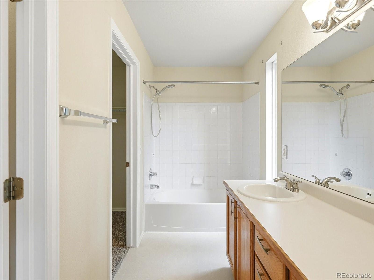
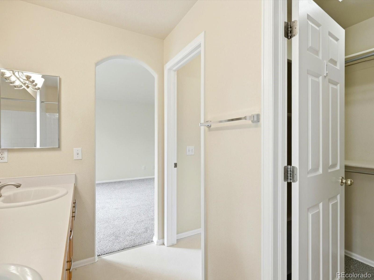
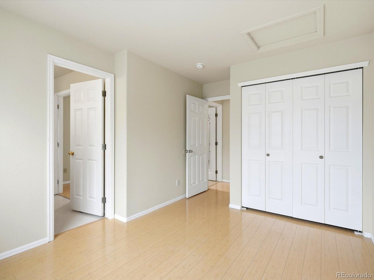
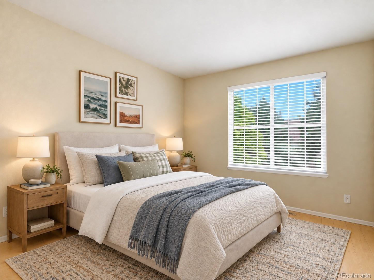
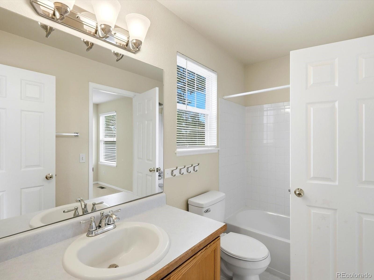
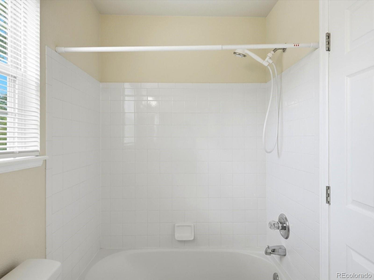
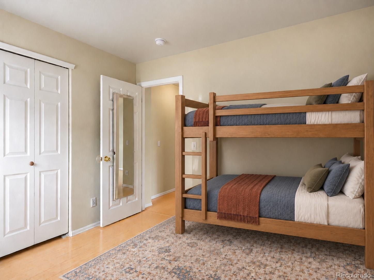
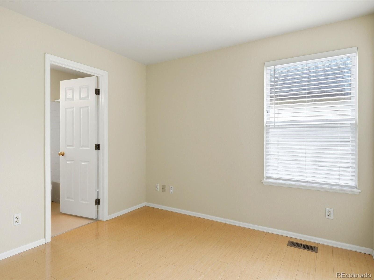
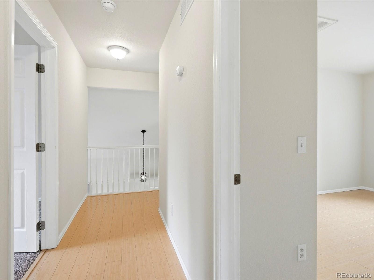
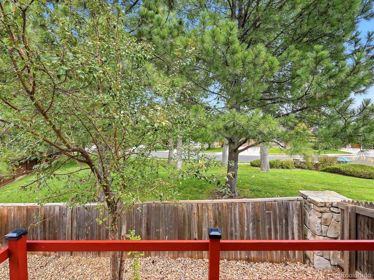
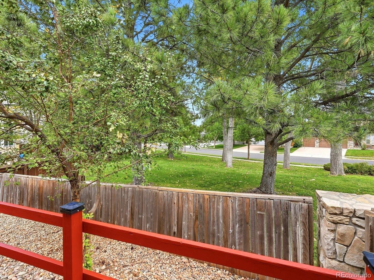
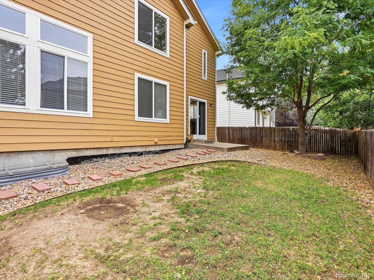
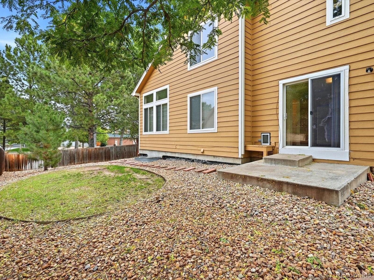
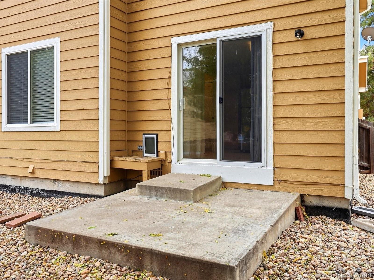
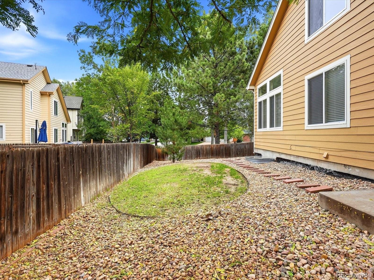
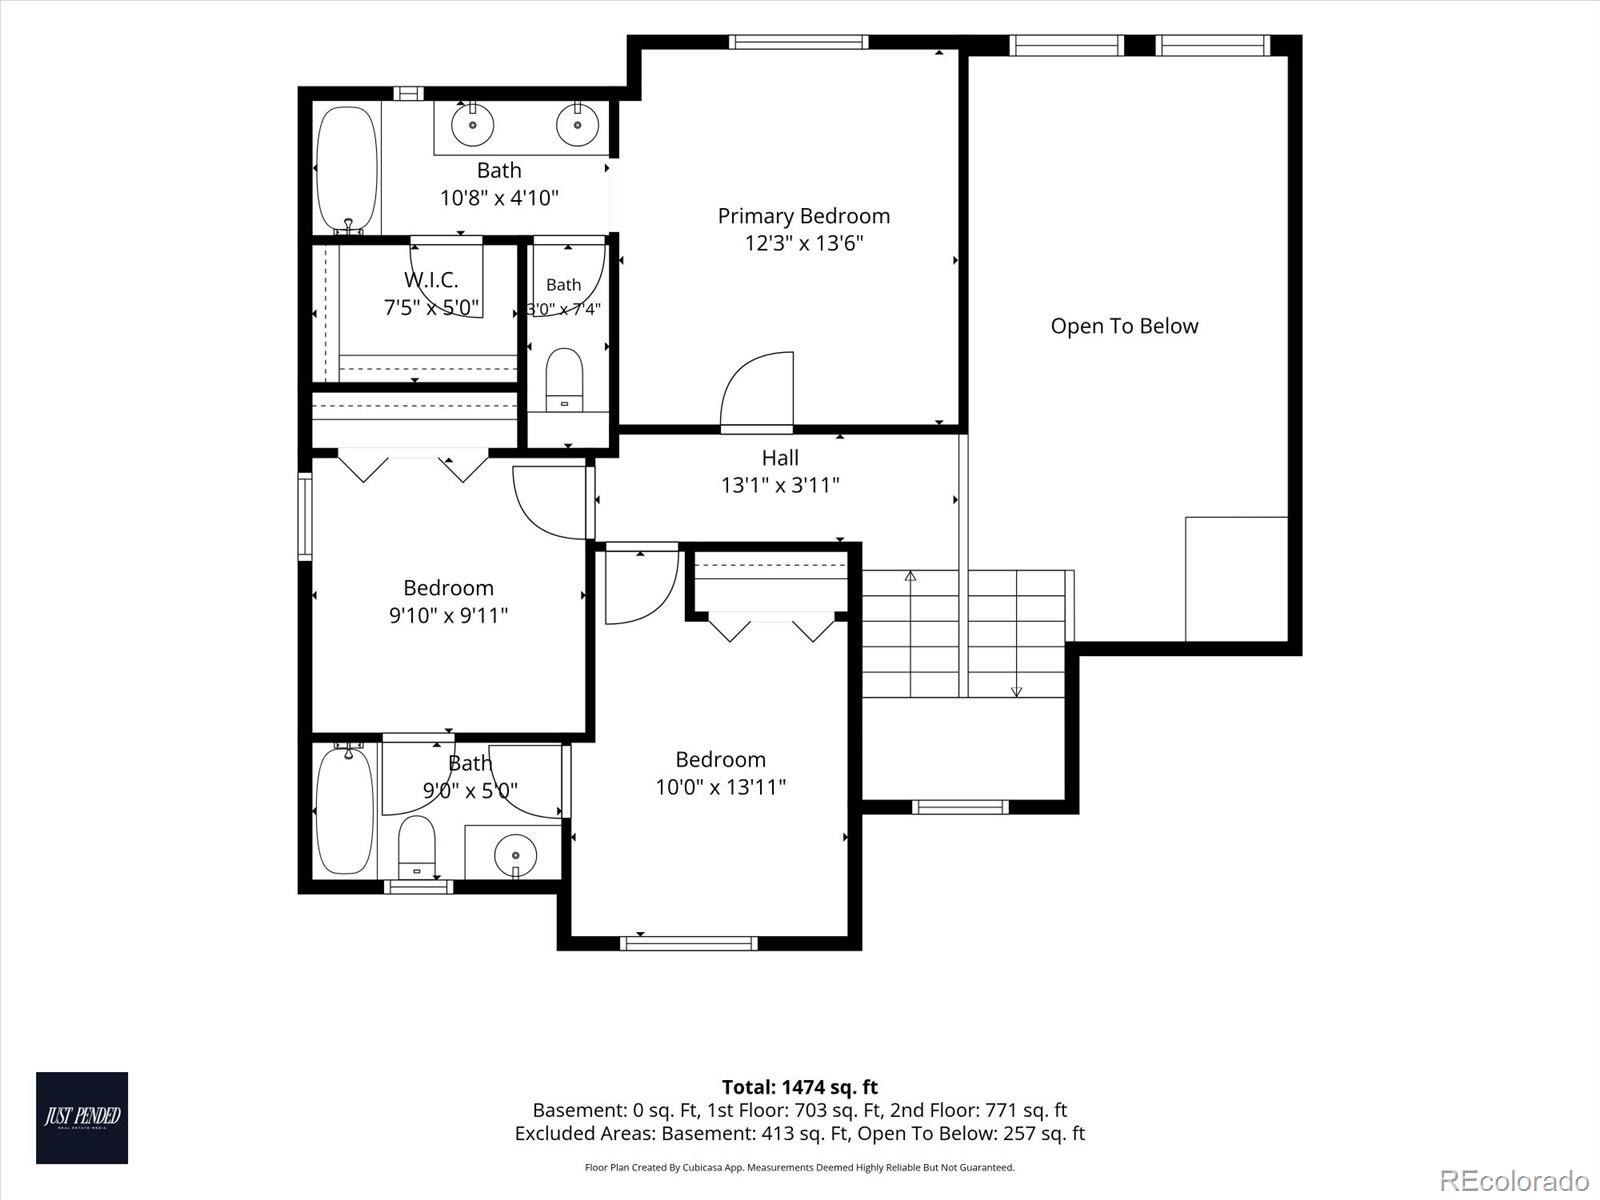
A rare find in Bradbury Ranch: Tucked on a quiet street, this home sits right beside a large, beautifully landscaped grassy corner that gives it a feel few homes in the neighborhood can match. The neighboring green space makes the generously sized yard feel even bigger, like an extension of your own backyard, with no neighbor on that side. Inside, this 3-bedroom, 3-bathroom two-story home is freshly updated with brand-new carpet, new interior paint throughout, and a kitchen with new granite countertops. Upstairs, the primary suite includes its own attached bathroom, while two additional bedrooms share a convenient Jack-and-Jill bath.
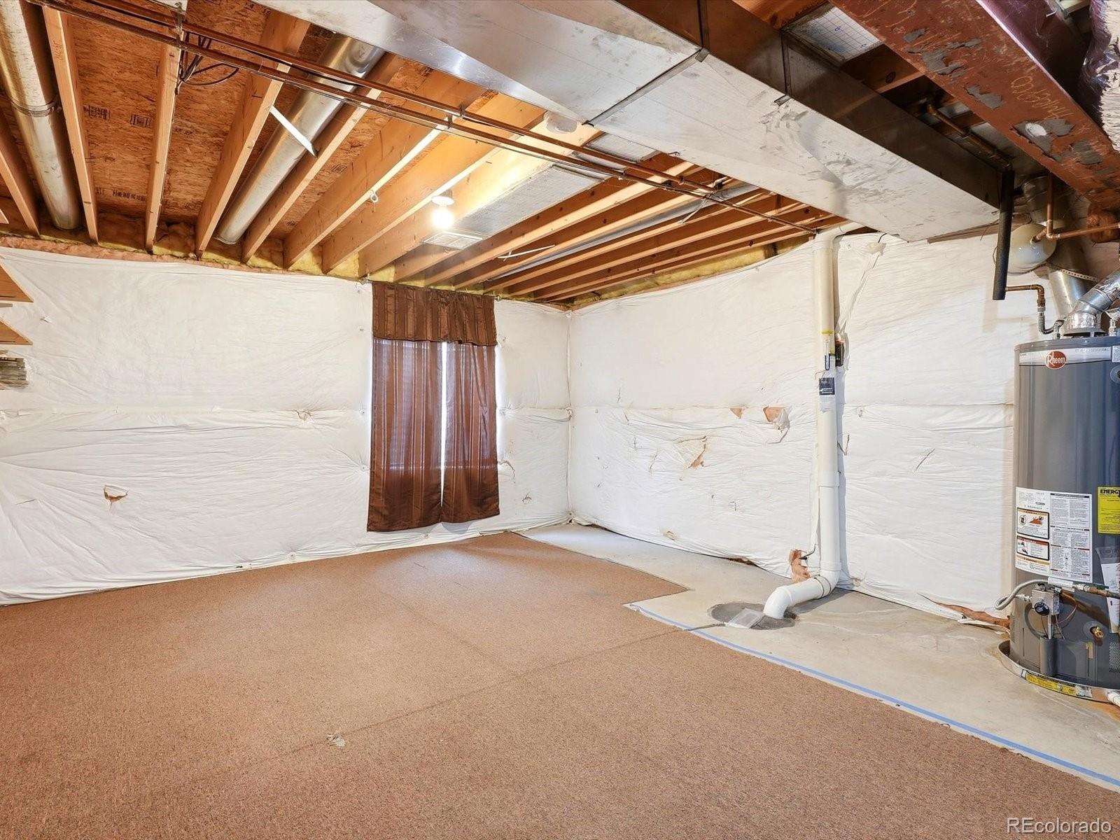
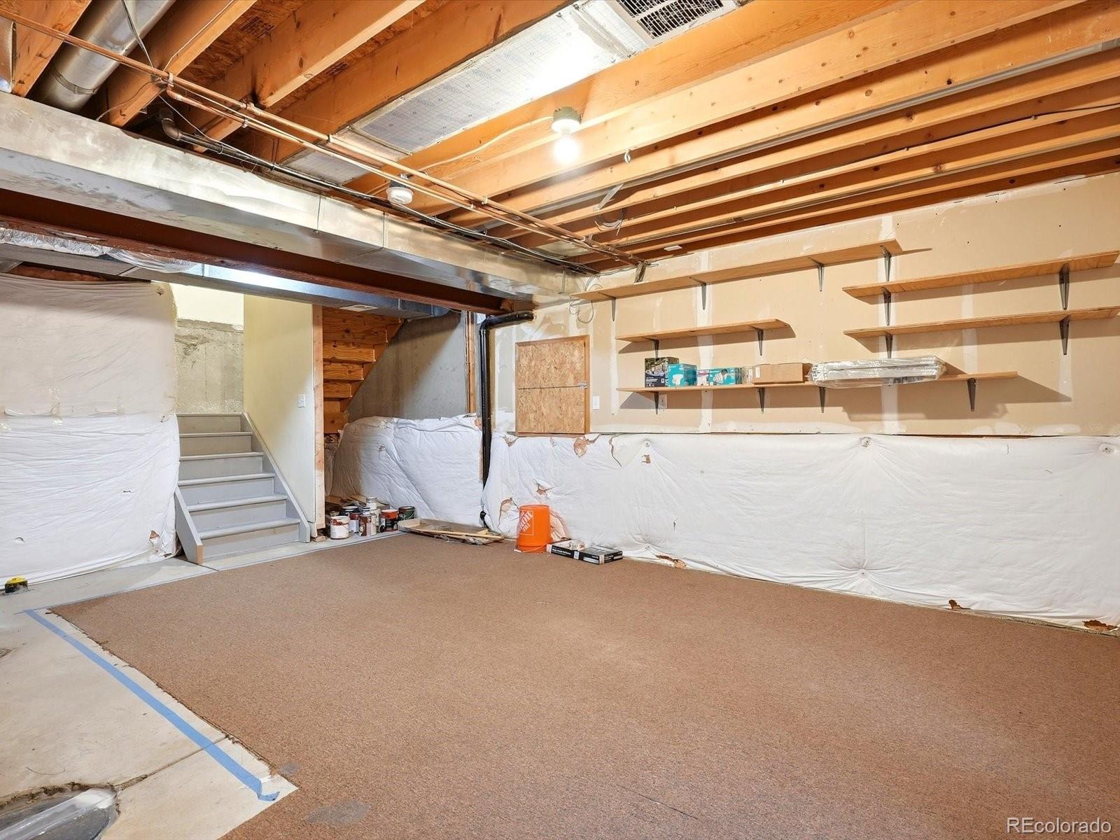
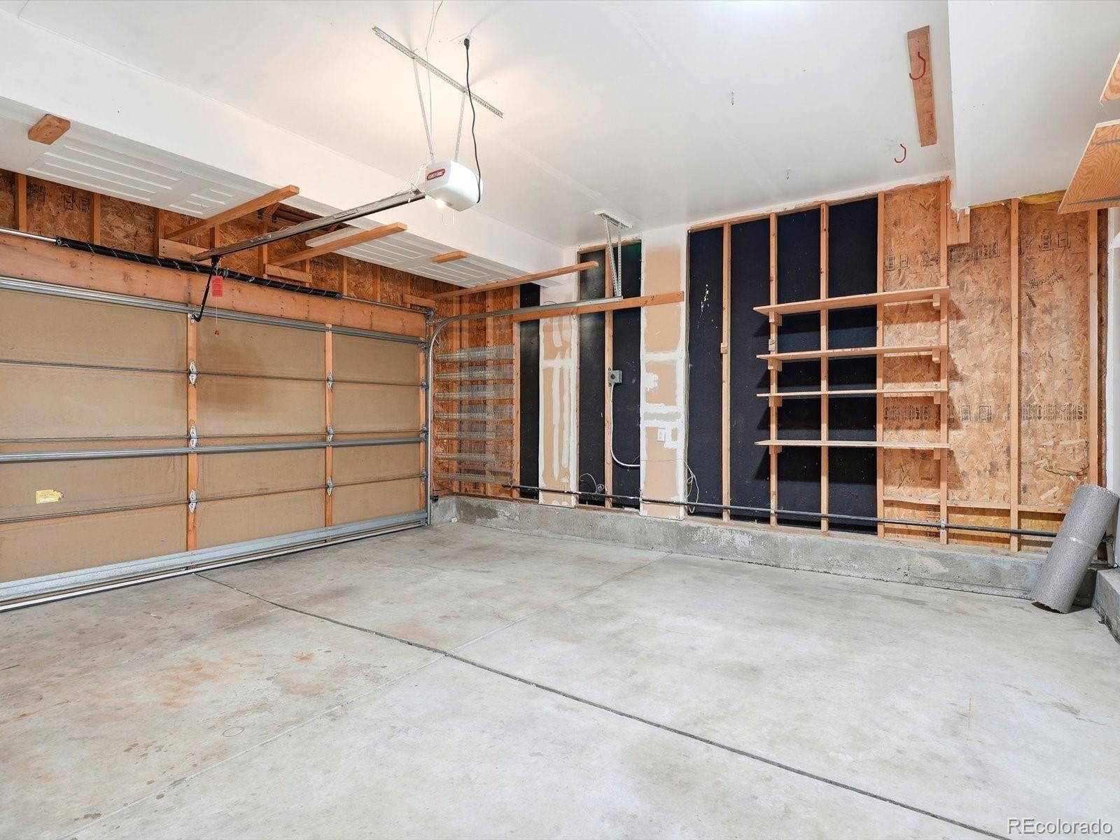
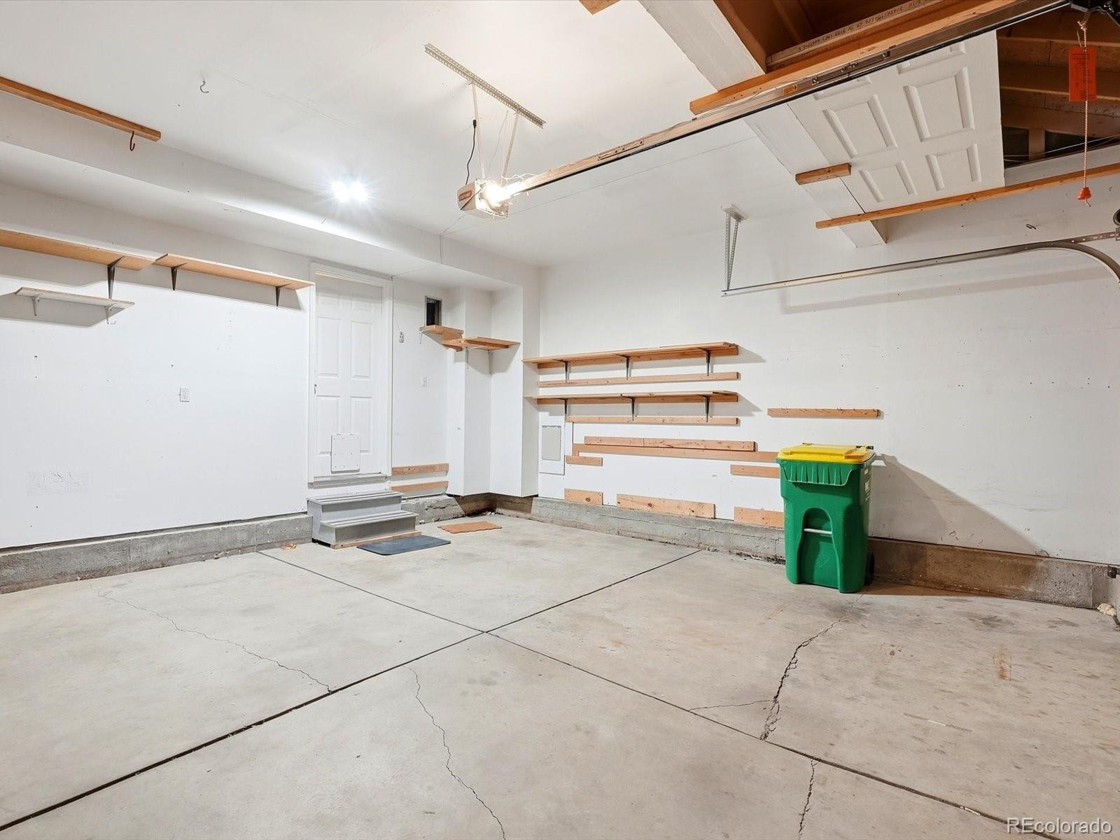
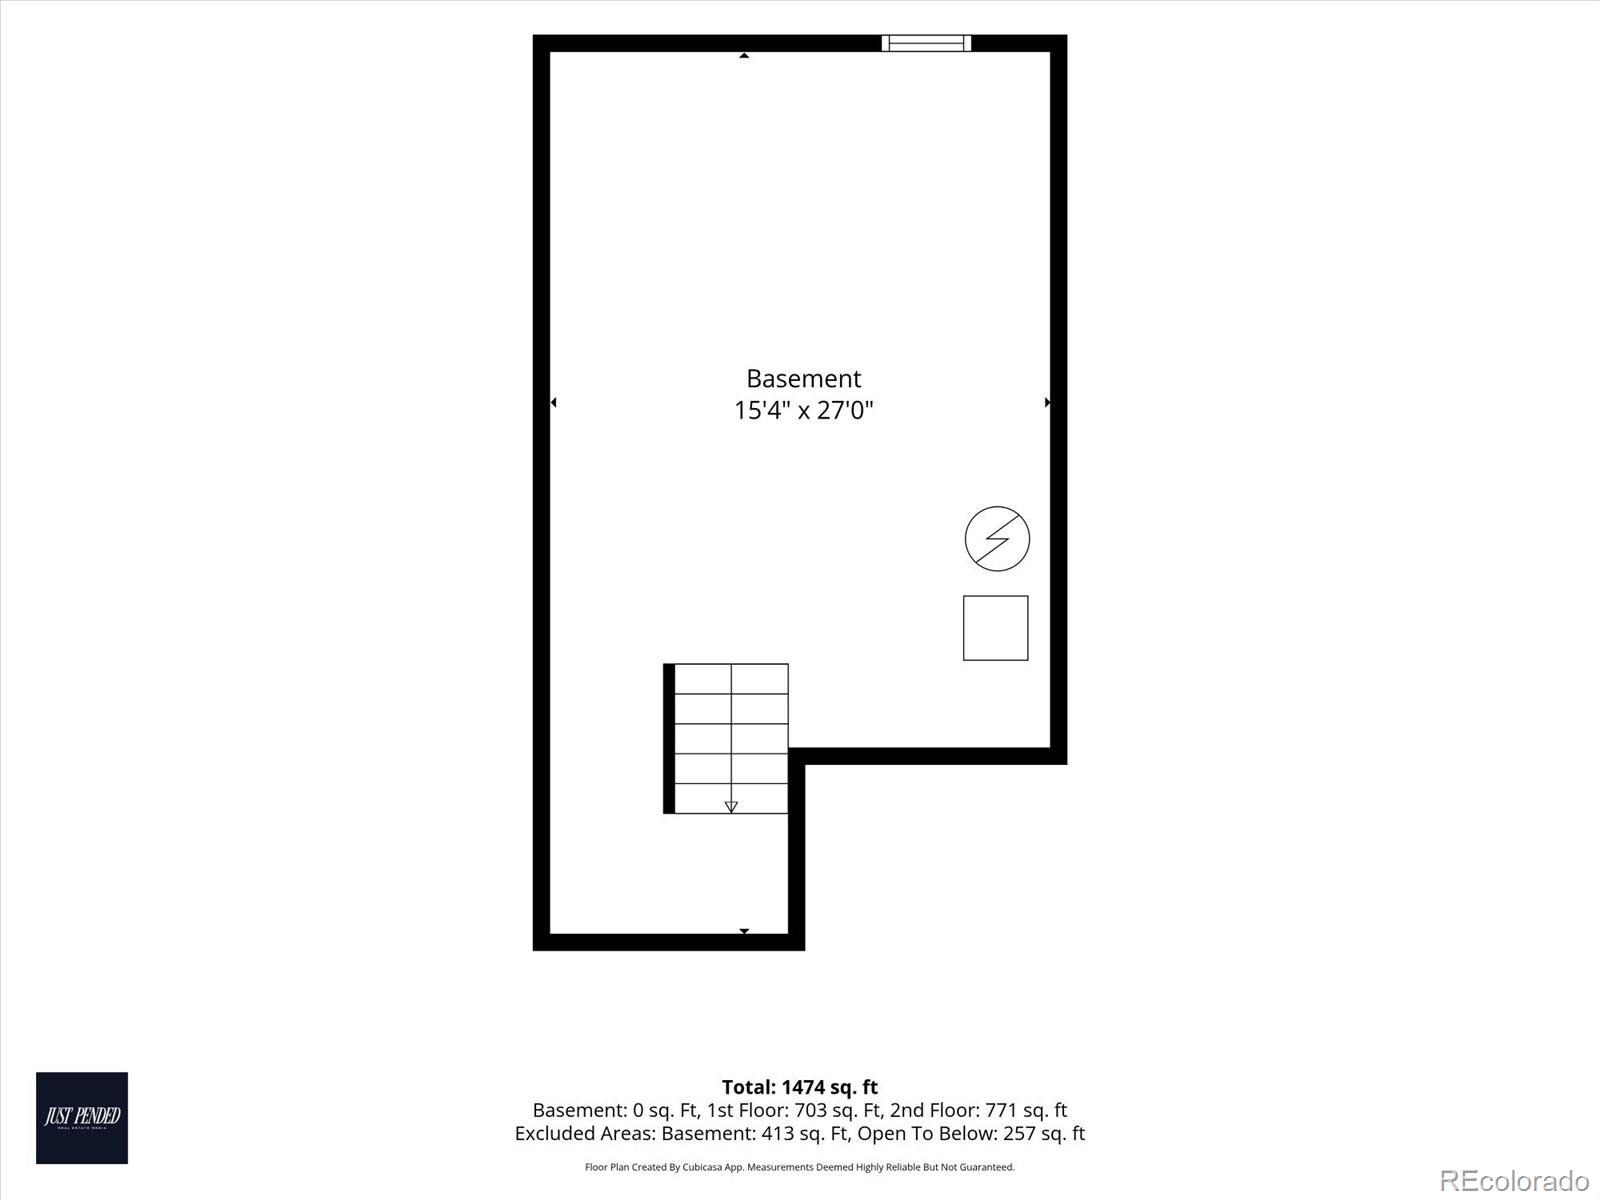
The unfinished basement offers room to grow, whether you picture a 4th bedroom, rec room, home gym, office, or extra storage. A new furnace and air conditioner, installed in late 2025, offer year-round comfort and peace of mind. An attached two-car garage with a EV charger completes the package. Bradbury Ranch offers a community pool, tennis courts, pocket parks and playgrounds, and walking and biking paths throughout. Plus, you're just minutes from downtown Parker's shopping, dining, and events, with easy access to I-25 and E-470.
43 days on market
Listed by Keleigh M Thompson · Realty One Group Platinum Elite · 720-394-3084
Property Details
| Property Type | Residential |
| Sub Type | Single Family Residence |
| Status | Active |
| Price per Sq Ft | $331 |
| Subdivision | Bradbury Ranch |
| MLS # | 2764471 |
| Days on Market | 43 |
| Bedrooms | 3 |
| Full Baths | 2 |
| Half Baths | 1 |
| Year Built | 1998 |
| Lot Size (Sq Ft) | 3,920 |
| Acres | 0.09 |
| HOA | Yes |
| HOA Fee | $125 |
| Annual Taxes | $3,213 |
| State | CO |
| County | Douglas |
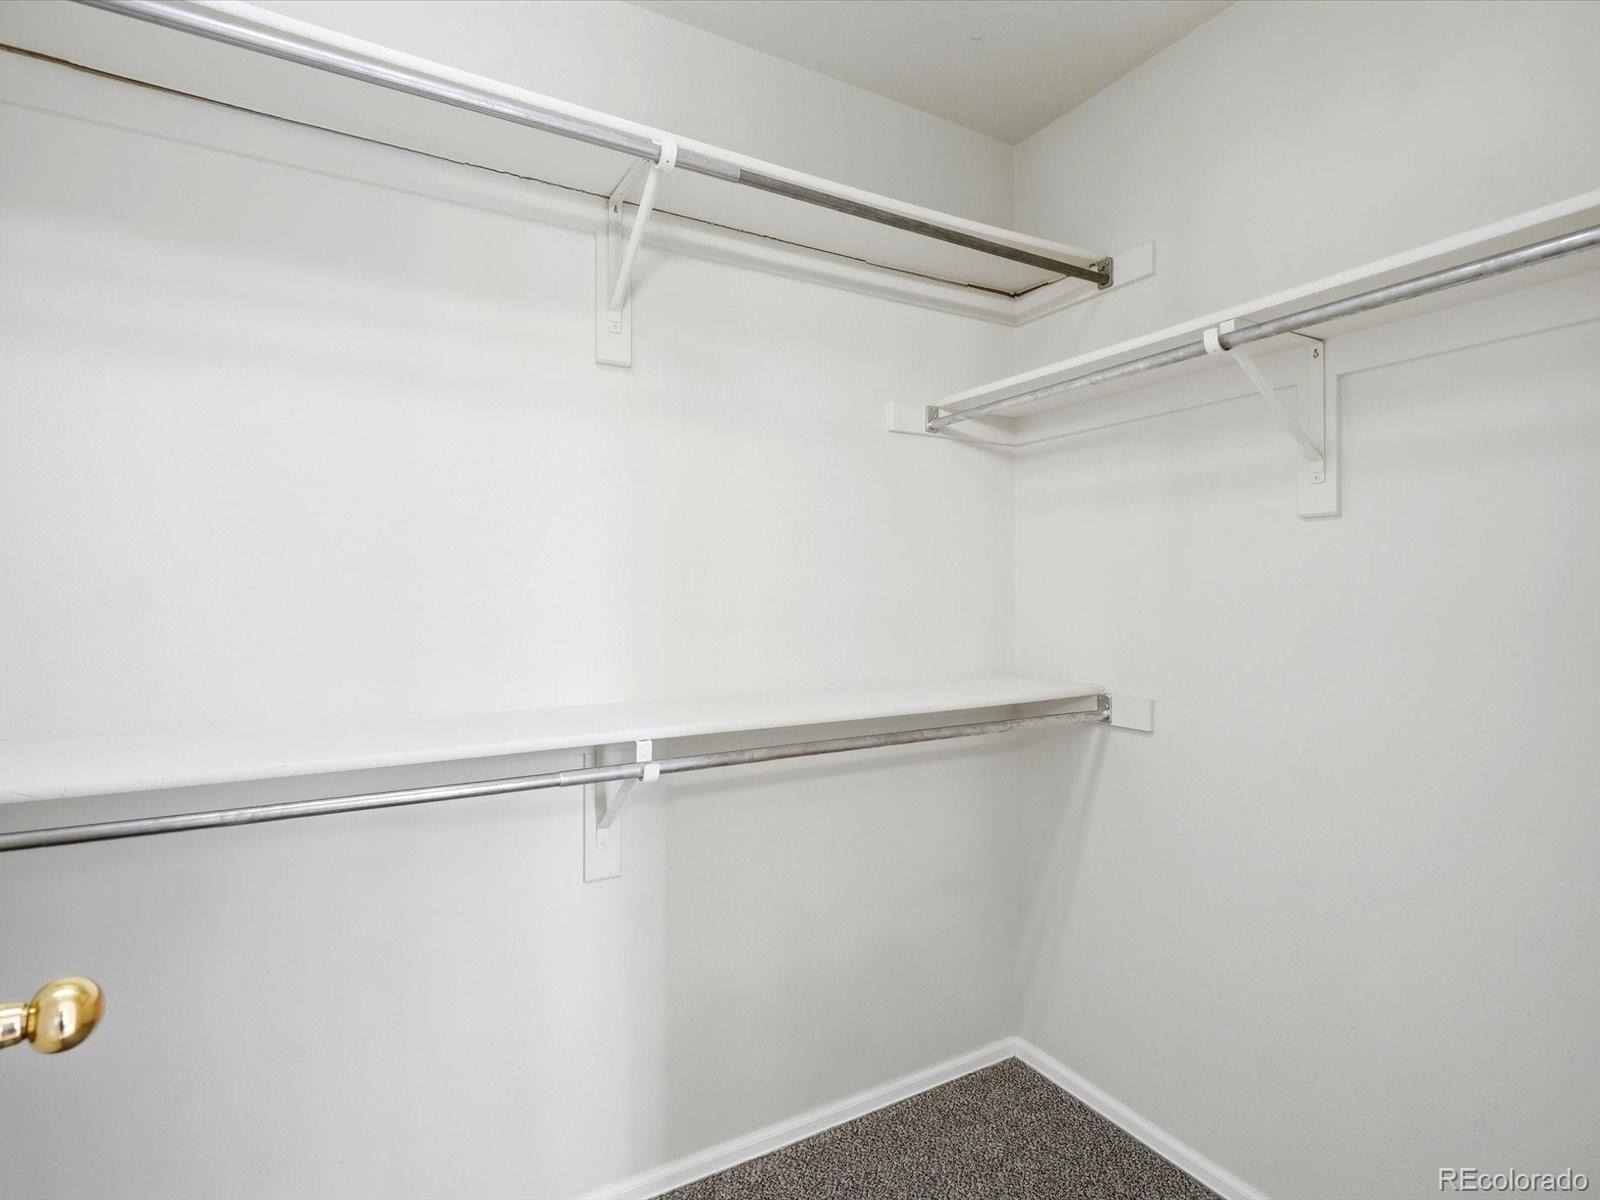
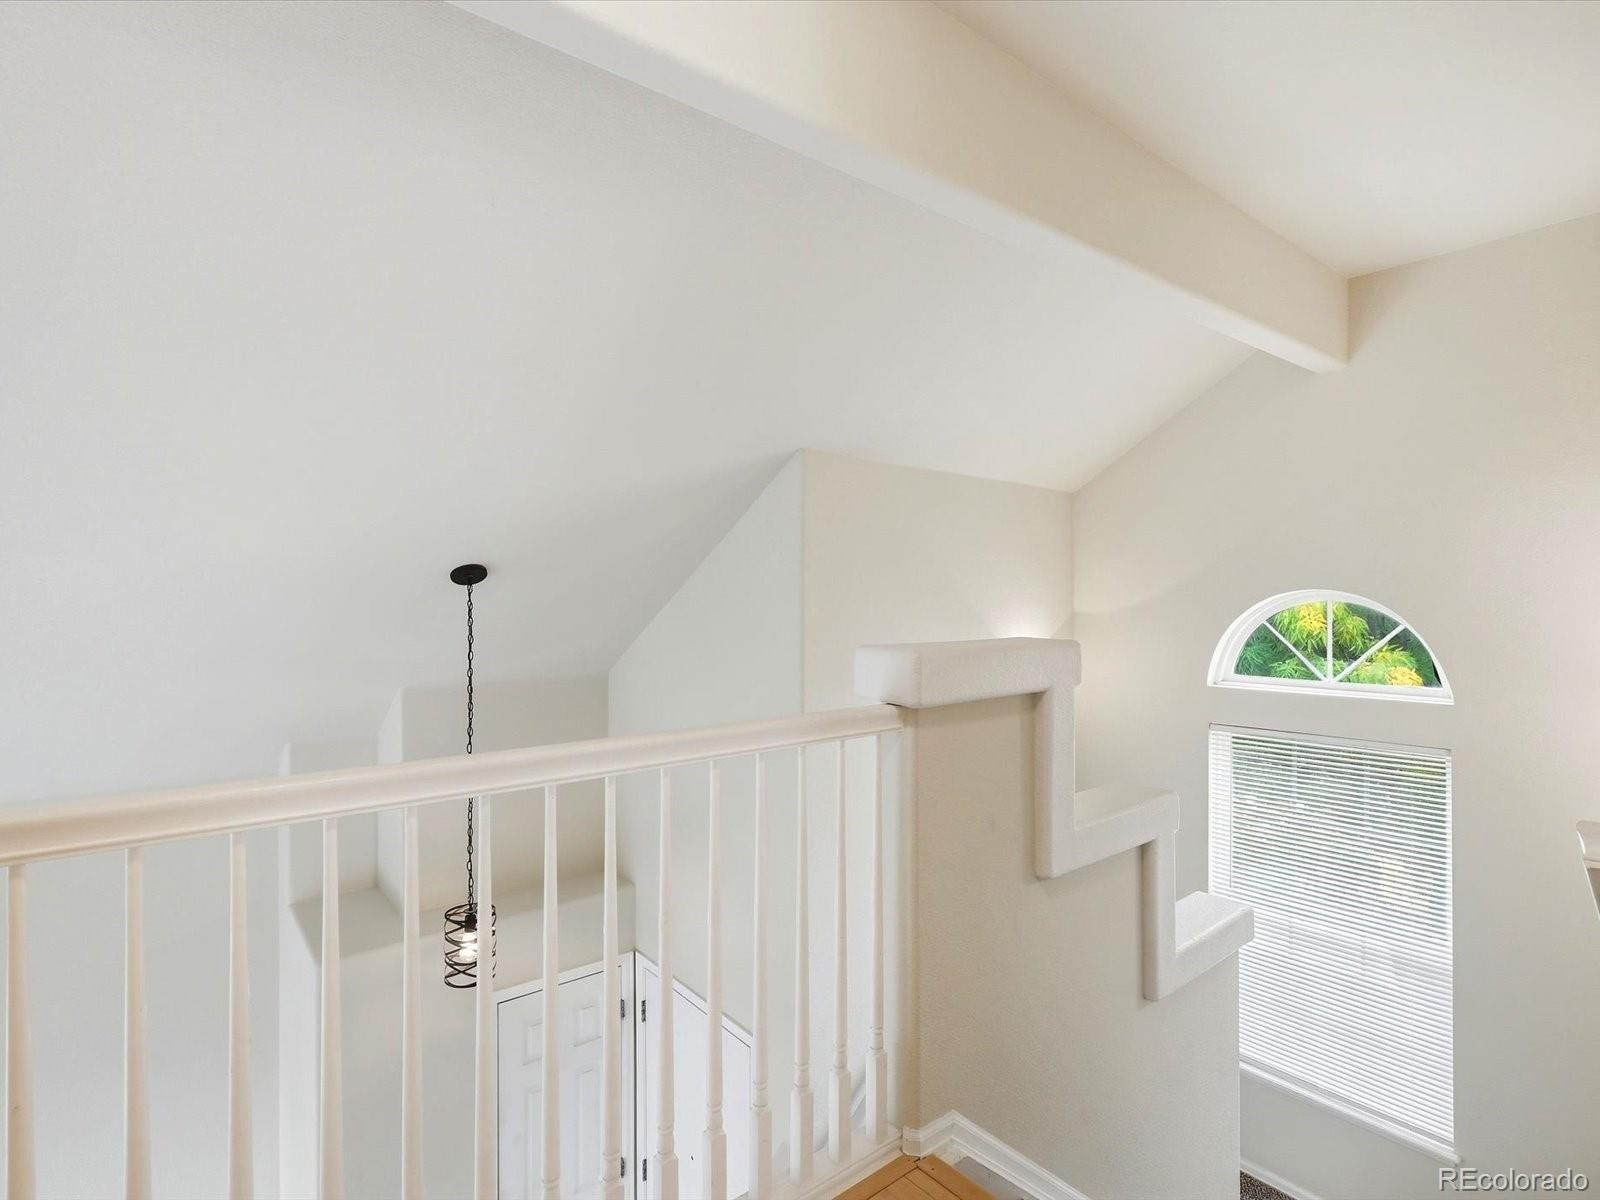
| Interior Features | Breakfast Bar, Eat-in Kitchen, Entrance Foyer, Granite Counters, High Ceilings, Open Floorplan, Vaulted Ceiling(s), Walk-In Closet(s), Five Piece Bath, Jack & Jill Bath |
| Heating | Forced Air, Natural Gas |
| Cooling | Central Air, Air Conditioning-Room |
| Flooring | Carpet, Laminate |
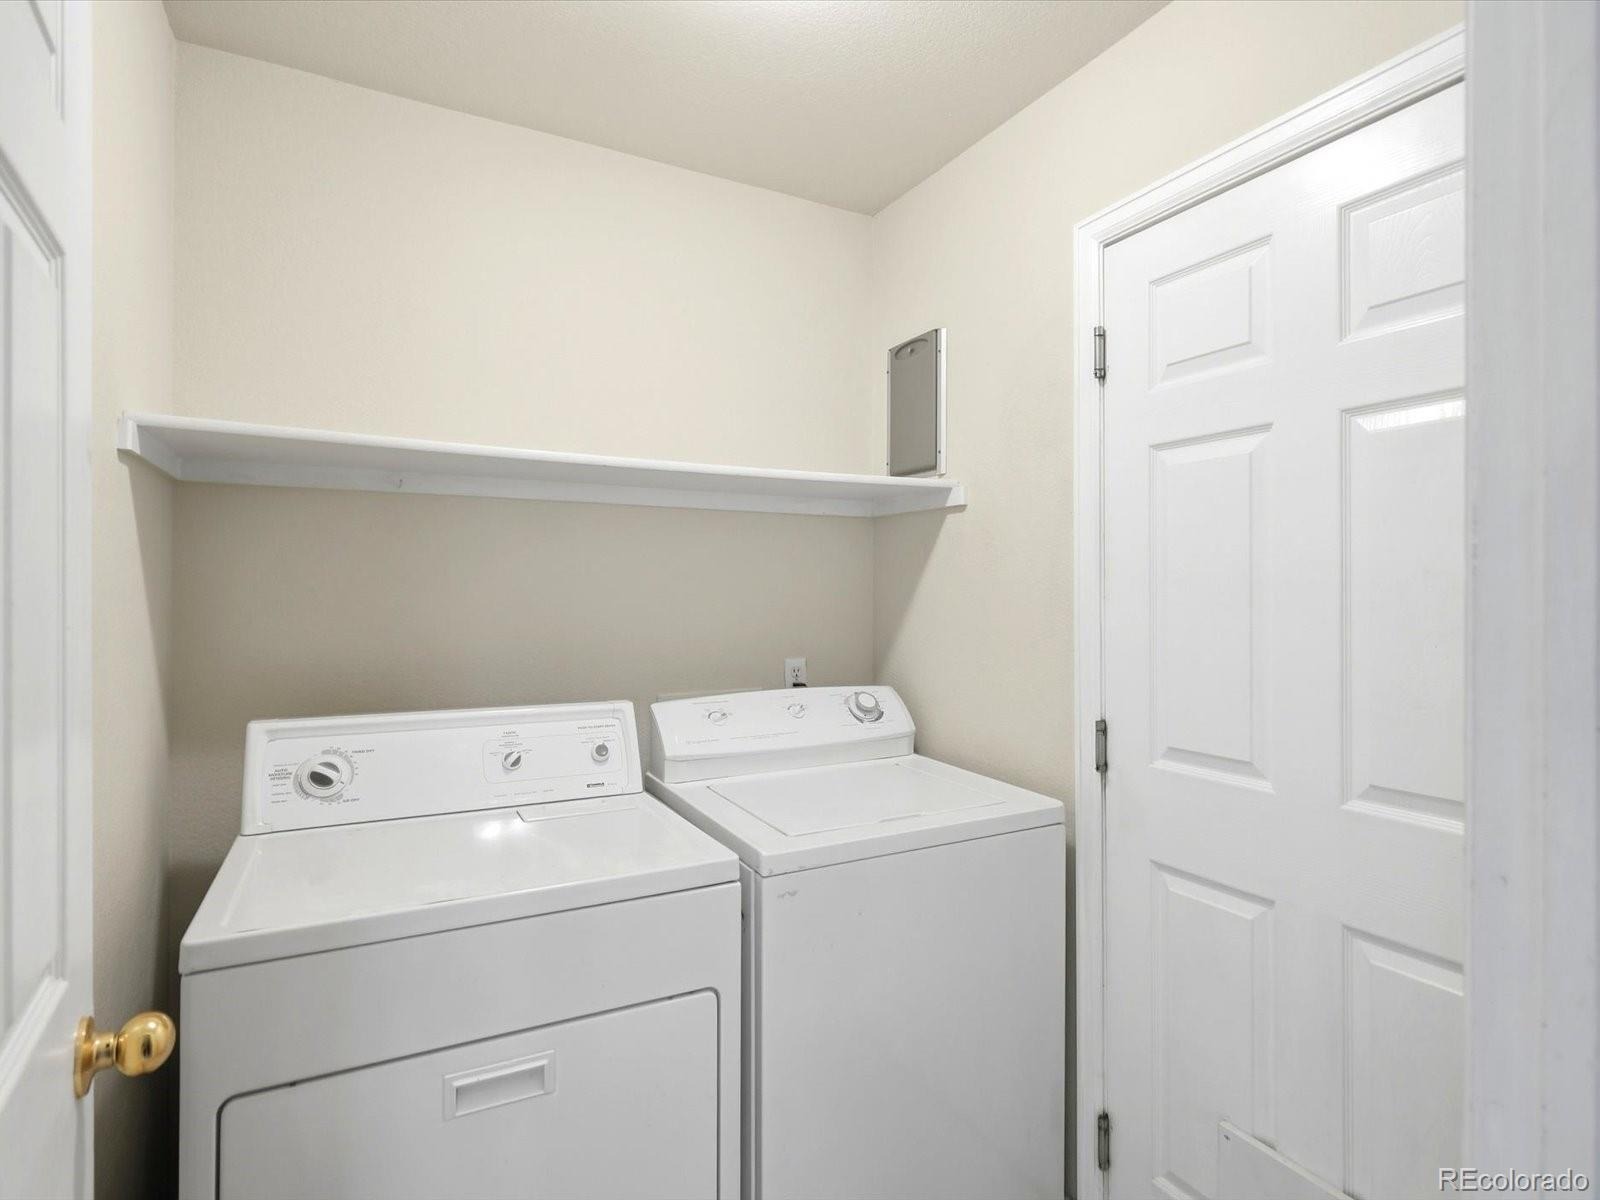
| Appliances | Cooktop, Dishwasher, Disposal, Dryer, Gas Water Heater, Microwave, Oven, Range, Refrigerator, Washer |
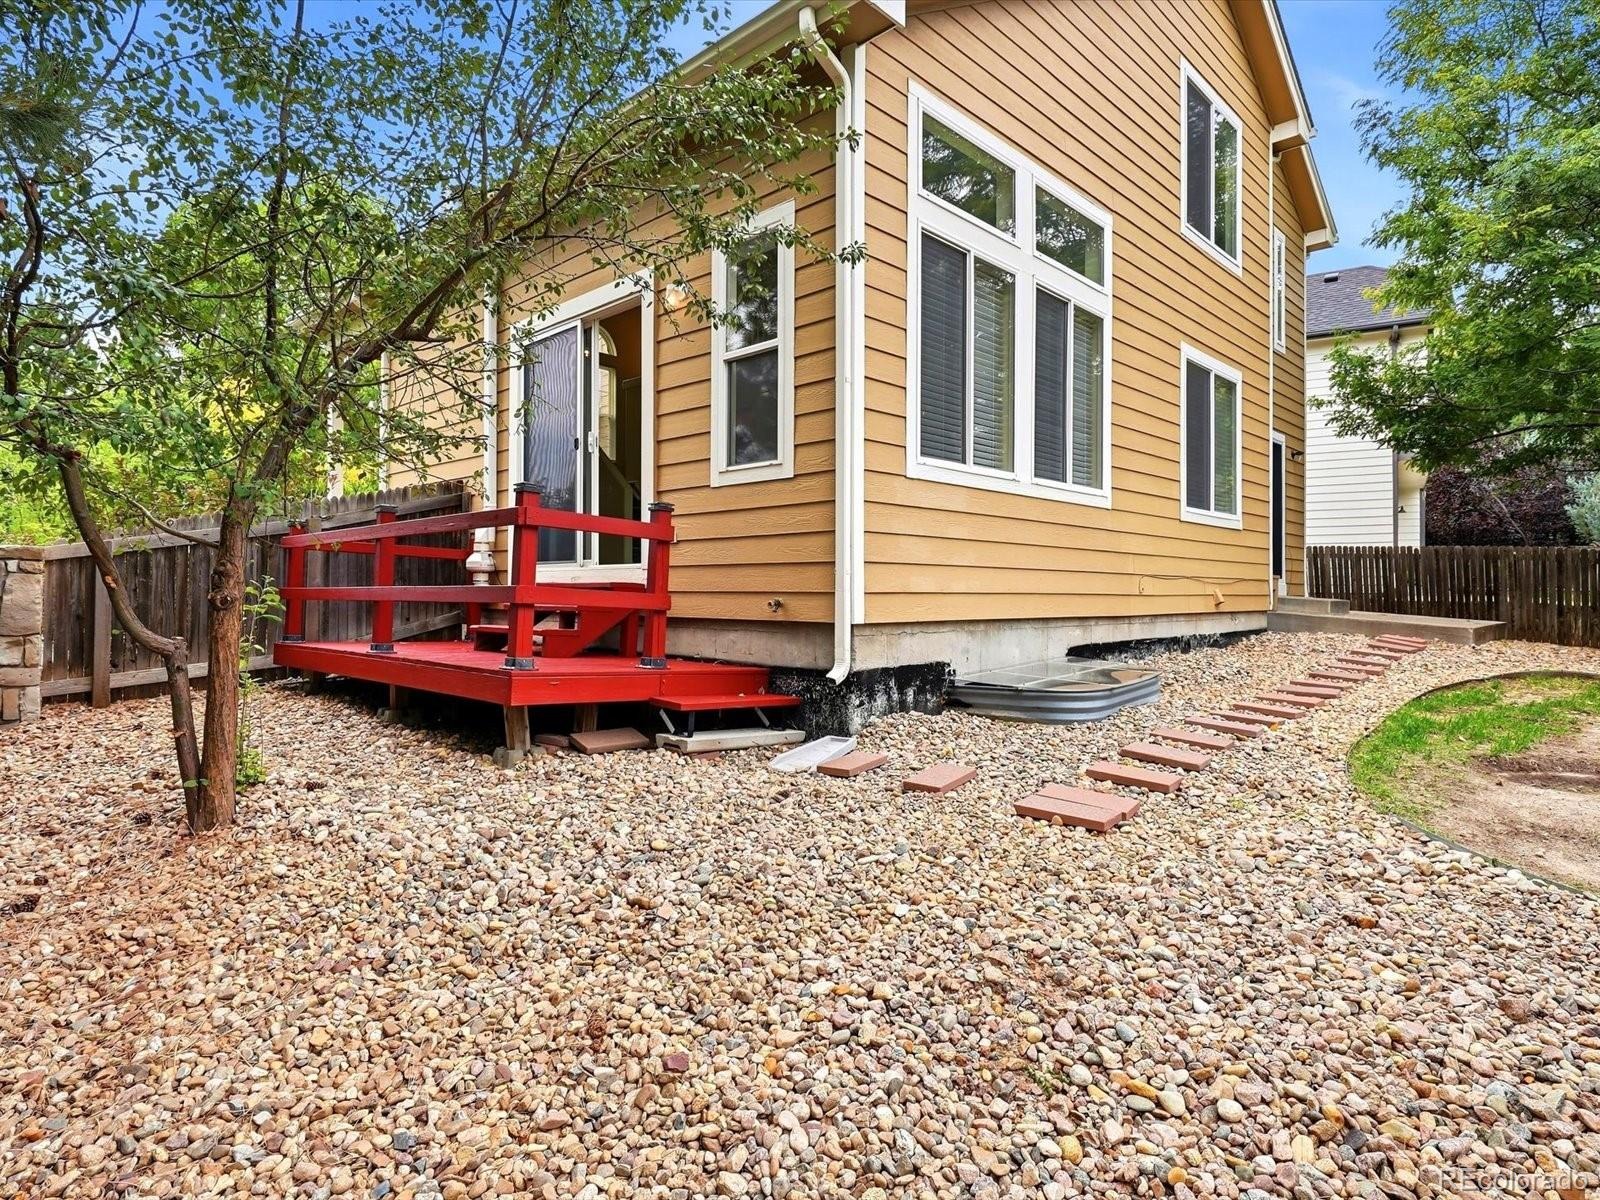
| Exterior Features | Lighting, Private Yard, Rain Gutters |
| Garage | Yes |
| Garage Spaces | 2 |
| Roof | Composition |
| Basement | Unfinished |
| Lot Features | Corner Lot, Greenbelt, Landscaped, Level, Many Trees, Sprinklers In Front |
| Architectural Style | Traditional |
| Levels | Two |
| Construction | Wood Siding |
| Sewer | Public Sewer |
| Senior Community | No |
| Special Conditions | None Known |
Location
Price History
| Date | Event | Price |
|---|---|---|
| 11/5/2026 |
Price change Source: REcolorado® #2764471 |
$485,000 -2.8% $331/sqft |
| 9/30/2026 |
Listed for sale Source: REcolorado® #2764471 |
$499,000 $340/sqft |

Based on information submitted to the MLS GRID as of November 12, 2026 at 8:05 AM MST. All data is obtained from various sources and may not have been verified by broker or MLS GRID. Supplied Open House Information is subject to change without notice. All information should be independently reviewed and verified for accuracy. Properties may or may not be listed by the office/agent presenting the information.
Thank you — a Mont Haus broker will be in touch shortly.
For Mont Haus agents and staff. Sign in with your Mont Haus Microsoft account and the Agent Portal opens in a new tab.
Sign in with MicrosoftNo Microsoft account yet? Ask Nikki Boxer, who sets up portal access.