Residential · Active
Erie, CO 80516
5 Beds · 5 Baths · 3,500 Sq Ft
$1,137,900
Single Family
Property Type
0.17 acres
Lot Size
2025
Year Built
$325
Price per Sq Ft
3
Parking Spaces
$93
HOA Fee
2770543
MLS #
About This Property
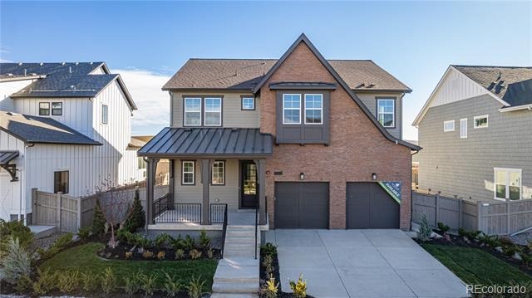
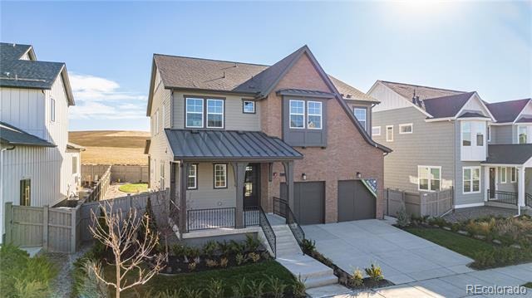
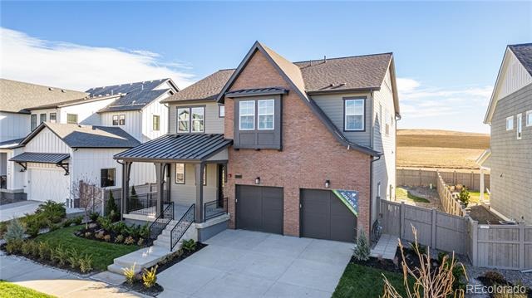
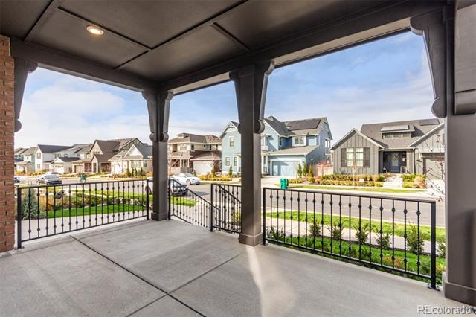
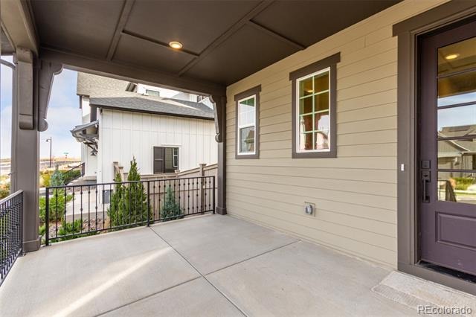
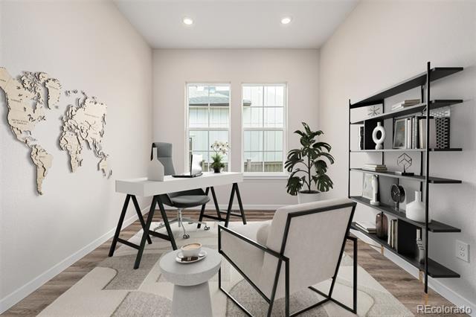
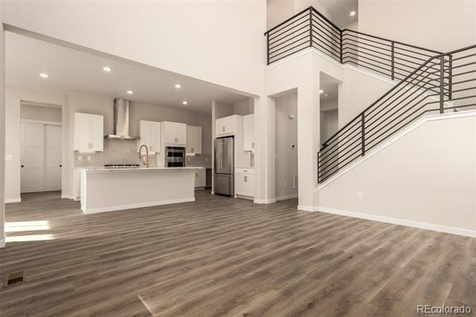
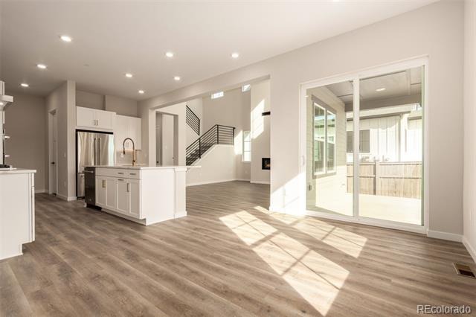
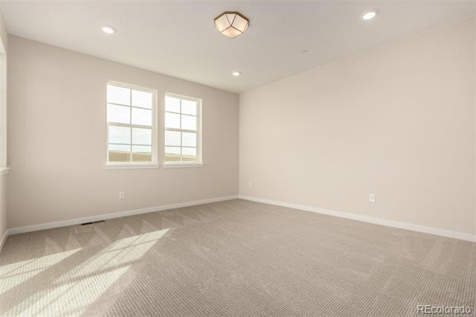
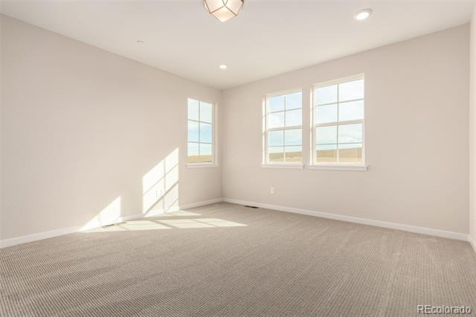
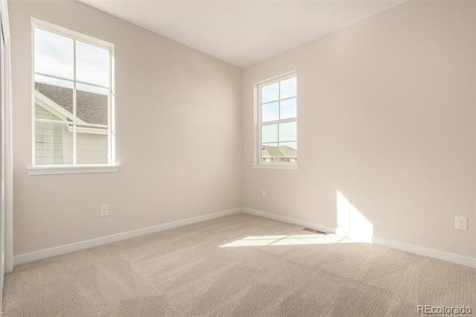
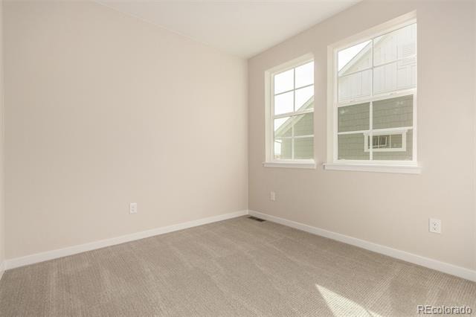
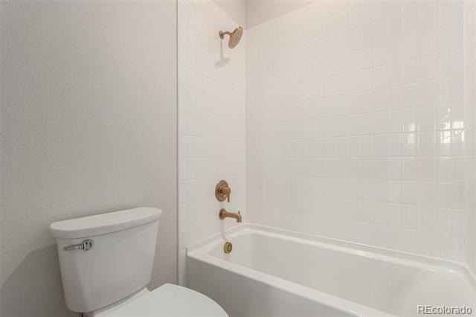
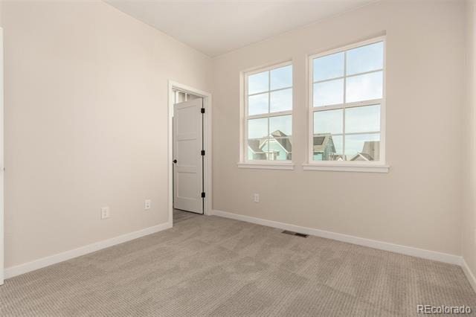
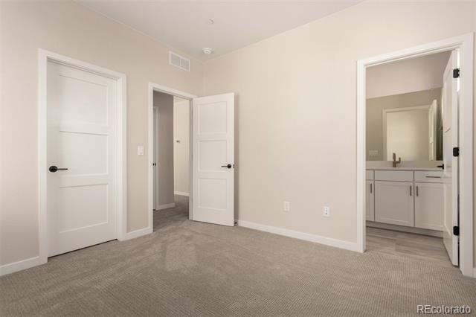
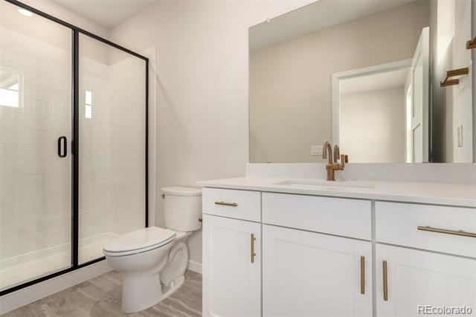
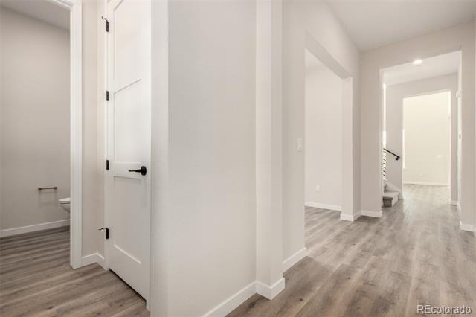
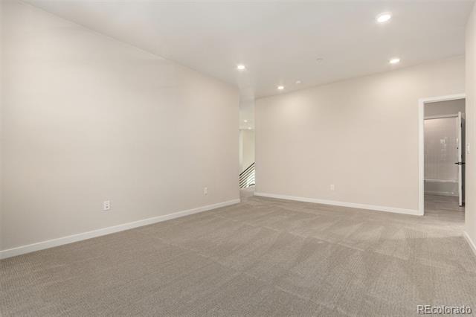
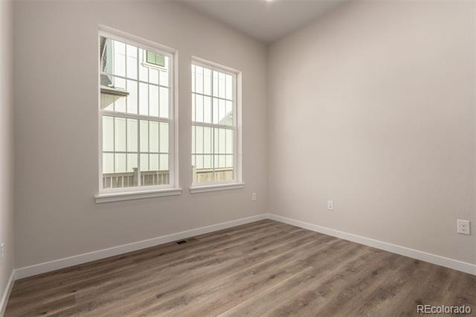
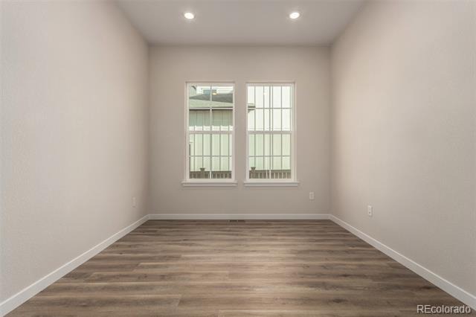
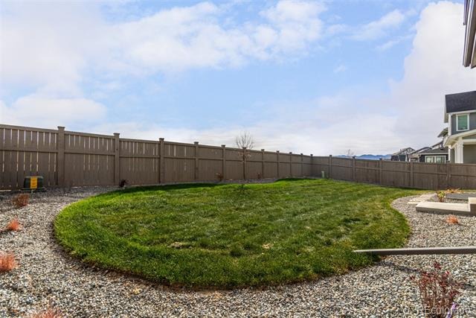
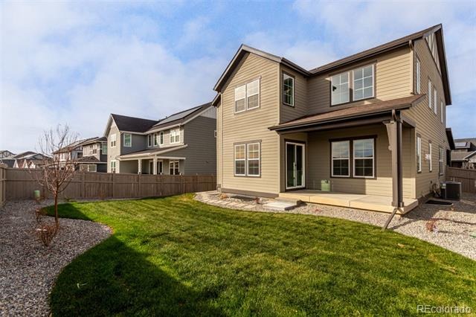
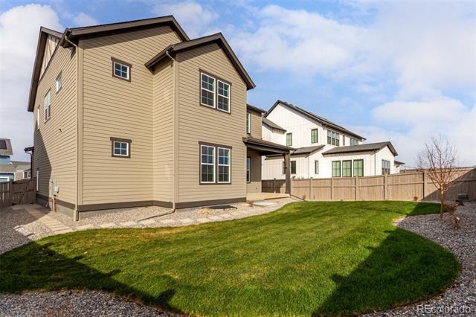
Wow! Discover this stunning 5-bed, 4.5-bath home where comfort and elegance come together seamlessly. Featuring a 3-car tandem garage, full landscaping, and a large, welcoming front porch. Modern interior showcases clean lines that favor a sleek & functional design paired with wood-look flooring, neutral tone, and abundant natural light.
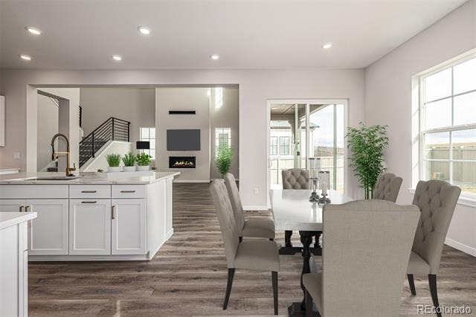
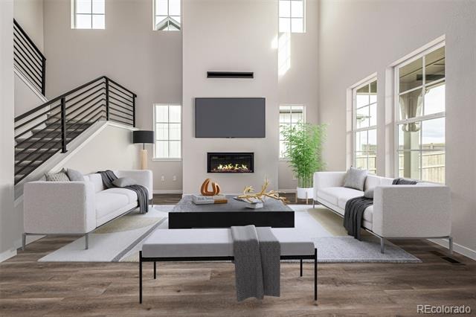
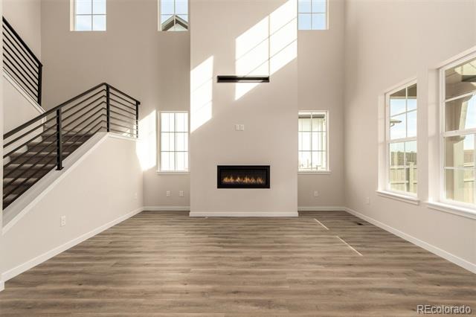
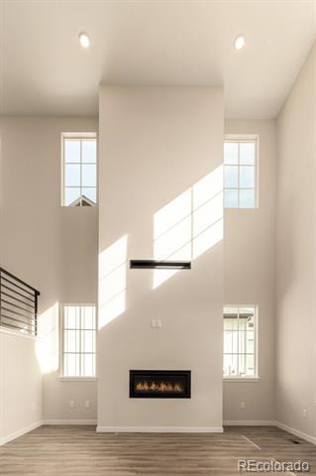
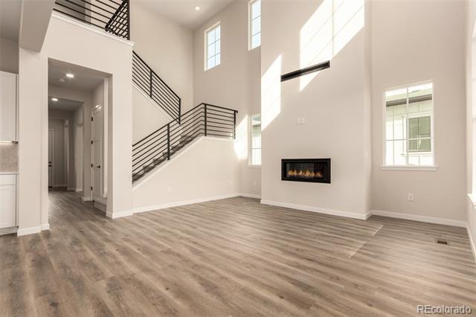
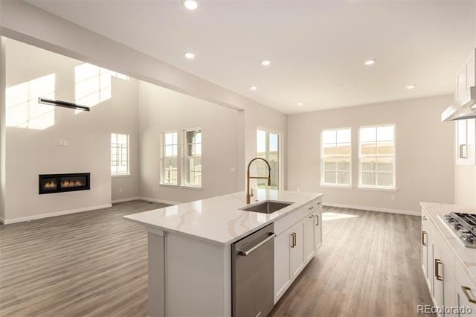
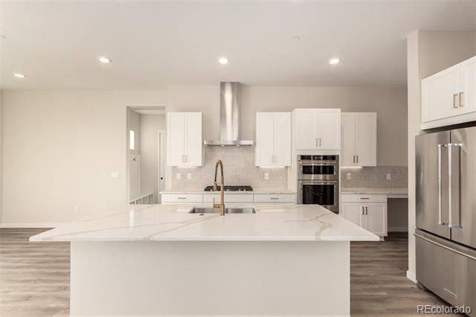
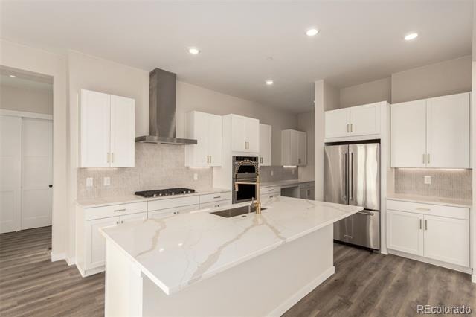
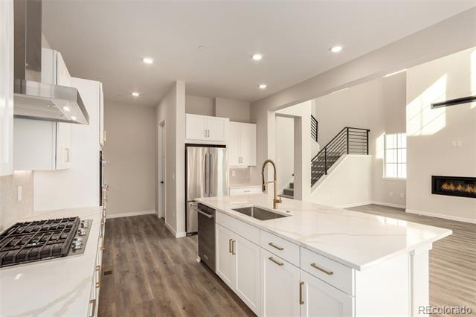
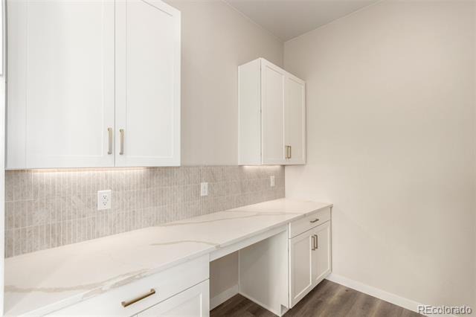
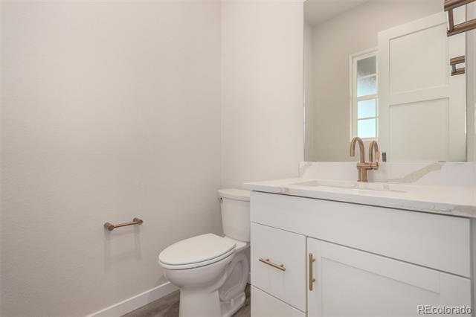
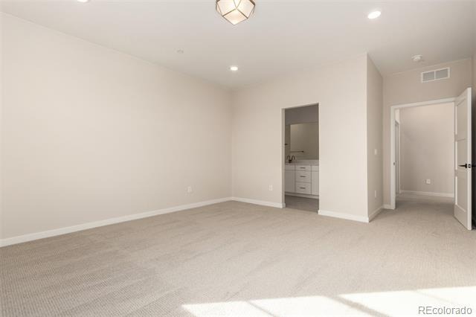
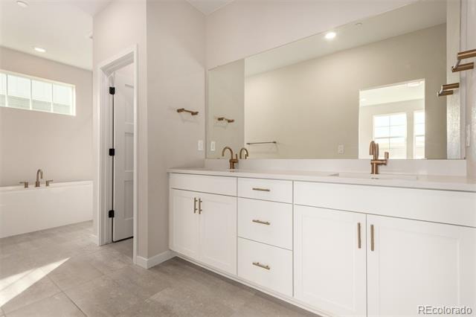
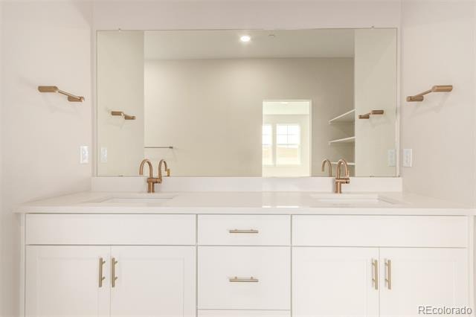
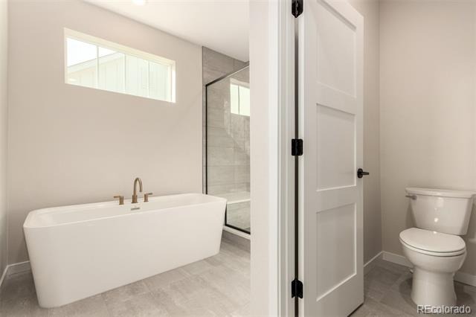
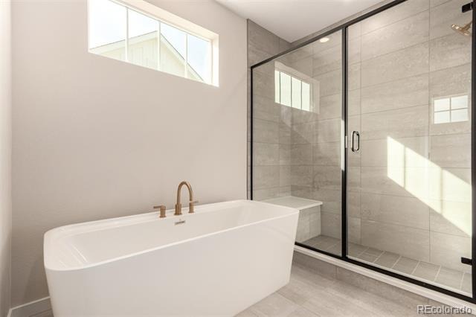
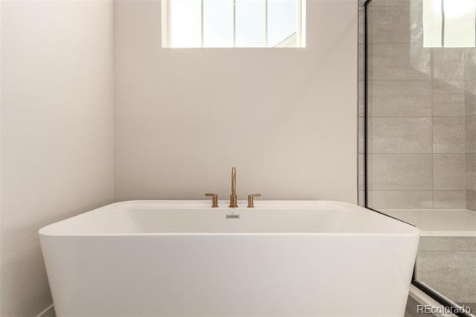
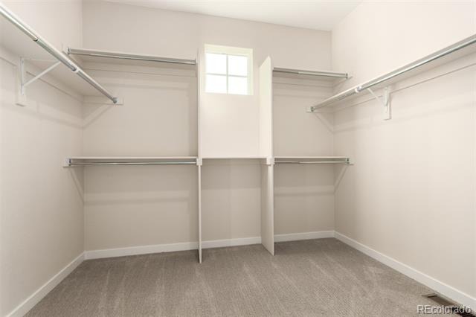
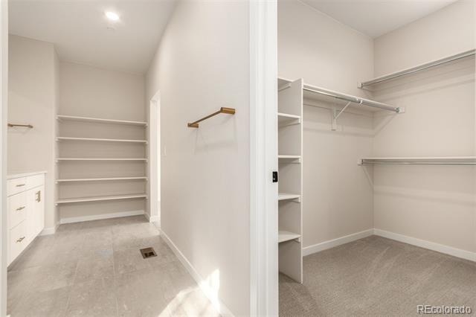
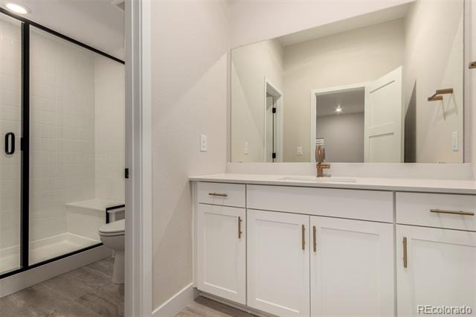
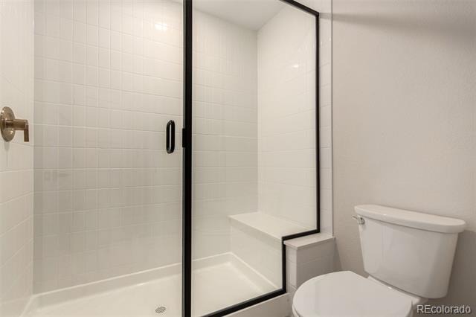
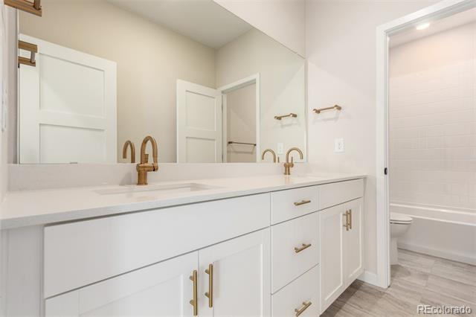
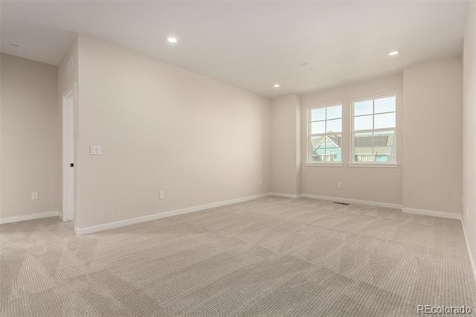
The spacious living room, enhanced by a contemporary linear gas fireplace, creates an airy ambiance and effortless flow for everyday living. Gorgeous kitchen boasts plenty of cabinetry, ample lighting, high-end stainless-steel appliances, a desk area, tile backsplash, quartz counters, and a prep island with a breakfast bar. A chic powder room on the main level adds convenience! Grand owner's retreat will undoubtedly become your personal sanctuary, complete with an ensuite boasting dual sinks, a soaking tub, and a walk-in closet.
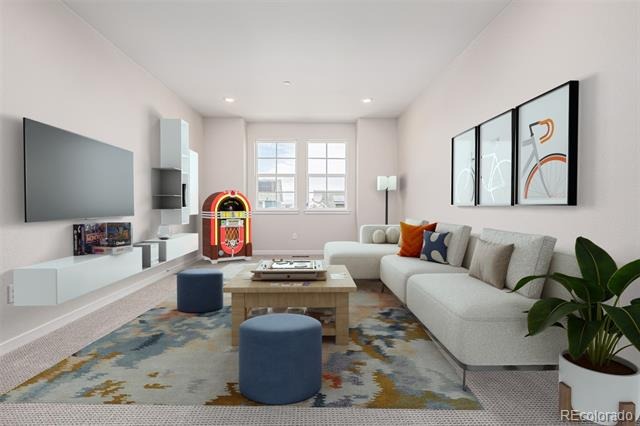
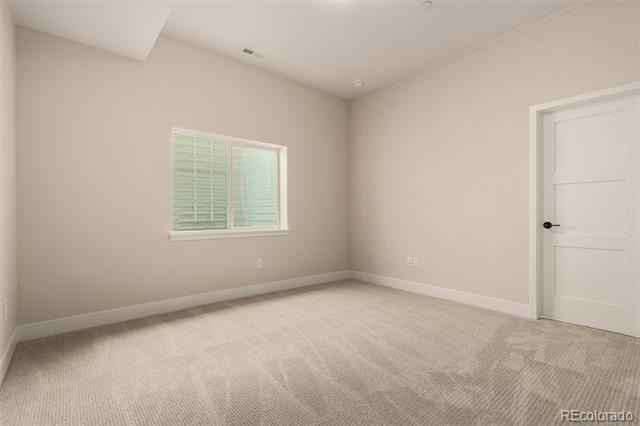
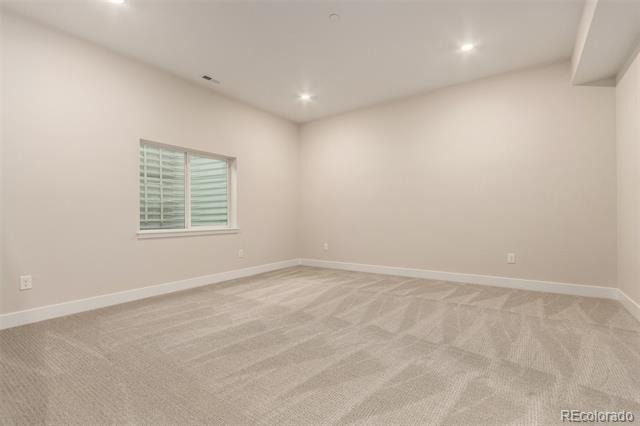
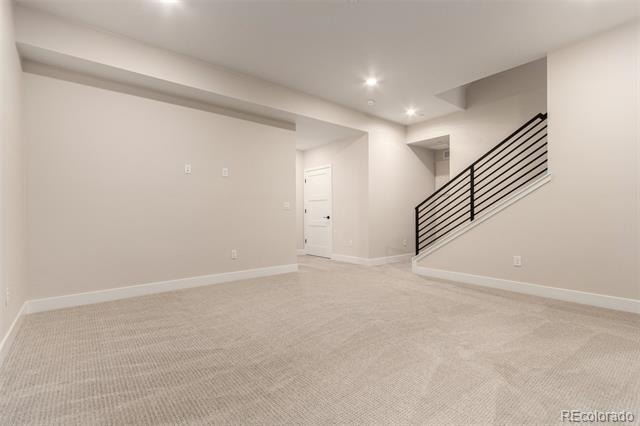
The large loft is ideal as a TV area, while the family room in the basement offers versatile space for a media room or family lounge. Sit back & relax under the covered patio. Hurry! A deal like this won't last!
345 days on market
Listed by Justin Dinkel · Dinkel Real Estate · DINKELJAY@GMAIL.COM,303-594-6499
Property Details
| Property Type | Residential |
| Sub Type | Single Family Residence |
| Status | Active |
| Price per Sq Ft | $325 |
| Subdivision | Westerly |
| MLS # | 2770543 |
| Days on Market | 345 |
| Bedrooms | 5 |
| Full Baths | 2 |
| Half Baths | 1 |
| Three-Quarter Baths | 2 |
| Year Built | 2025 |
| Lot Size (Sq Ft) | 7,429 |
| Acres | 0.17 |
| HOA | Yes |
| HOA Fee | $93 |
| Annual Taxes | $1,682 |
| State | CO |
| County | Weld |
| Zoning | Residential |
| Interior Features | Eat-in Kitchen, Entrance Foyer, High Ceilings, High Speed Internet, Kitchen Island, Walk-In Closet(s), Five Piece Bath, Primary Suite, Quartz Counters, Utility Sink |
| Heating | Forced Air, Natural Gas |
| Cooling | Central Air |
| Flooring | Carpet, Vinyl |
| Fireplaces | 1 |
| Fireplace Features | Living Room |
| Appliances | Cooktop, Dishwasher, Disposal, Double Oven, Oven, Range Hood, Refrigerator |
| Exterior Features | Private Yard, Rain Gutters |
| Garage | Yes |
| Garage Spaces | 3 |
| Parking Features | Concrete |
| Roof | Shingle, Composition |
| Basement | Finished, Interior Entry, Partial, Sump Pump |
| Lot Features | Open Lot, Borders Public Land |
| Architectural Style | Traditional |
| Levels | Two |
| Construction | Brick, Cement Siding, Frame |
| Sewer | Public Sewer |
| Water Source | Public |
| Senior Community | No |
| Special Conditions | None Known |
Location
Price History
| Date | Event | Price |
|---|---|---|
| 11/22/2025 |
Listed for sale Source: REcolorado® #2770543 |
$1,137,900 $325/sqft |

Based on information submitted to the MLS GRID as of November 1, 2026 at 10:42 PM MST. All data is obtained from various sources and may not have been verified by broker or MLS GRID. Supplied Open House Information is subject to change without notice. All information should be independently reviewed and verified for accuracy. Properties may or may not be listed by the office/agent presenting the information.
Thank you — a Mont Haus broker will be in touch shortly.