Residential · Active
Denver, CO 80209
1 Beds · 1 Baths · 902 Sq Ft
$585,000
Condominium
Property Type
1.51 acres
Lot Size
2003
Year Built
$649
Price per Sq Ft
1
Parking Spaces
$635
HOA Fee
2779156
MLS #
About This Property
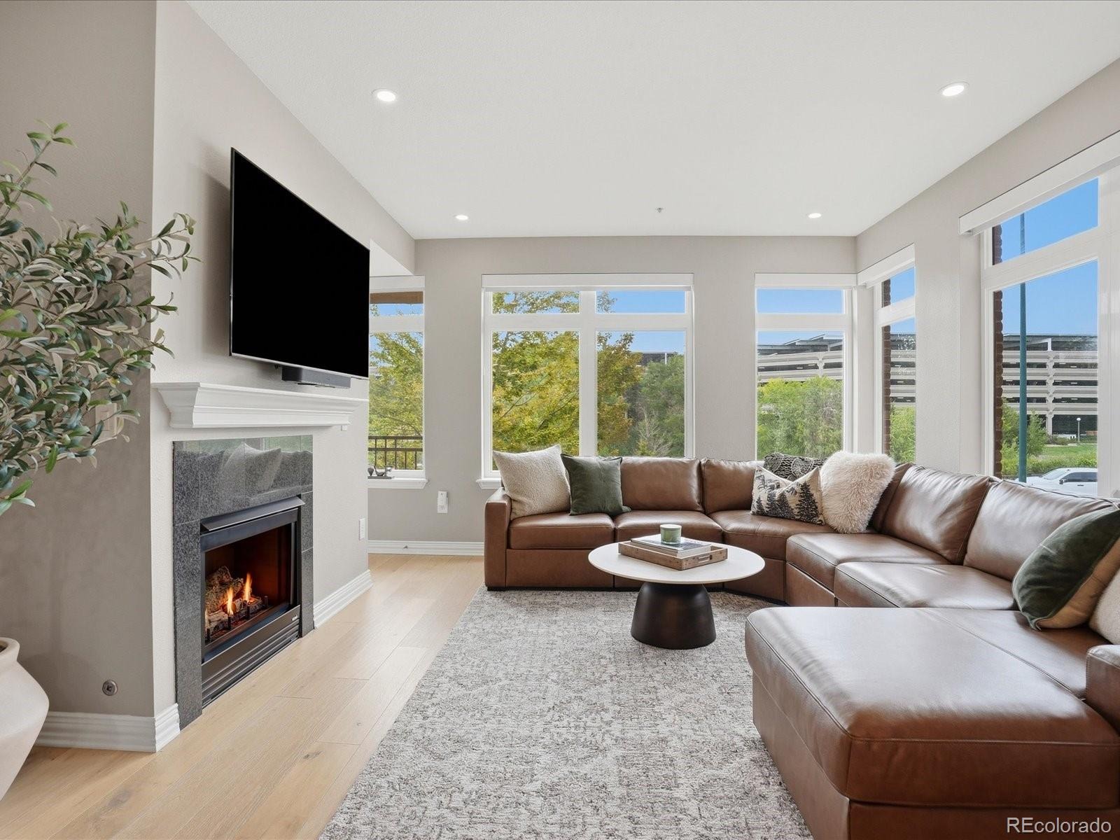
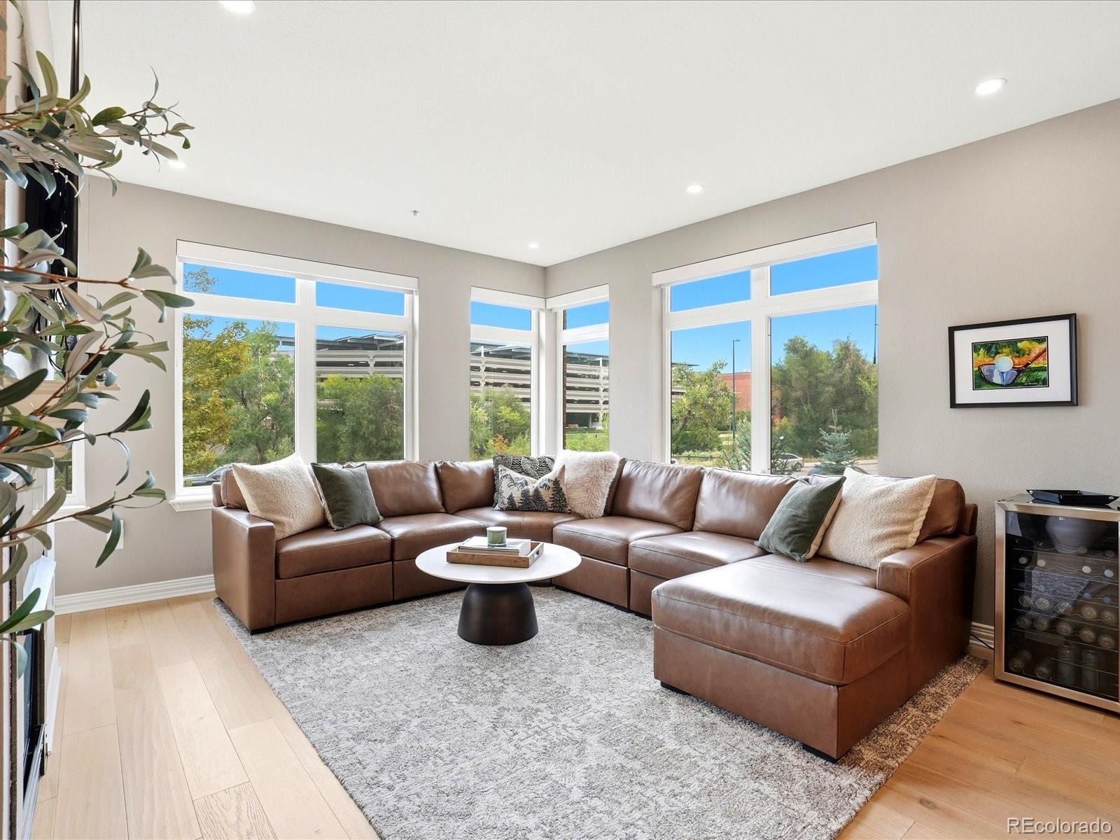
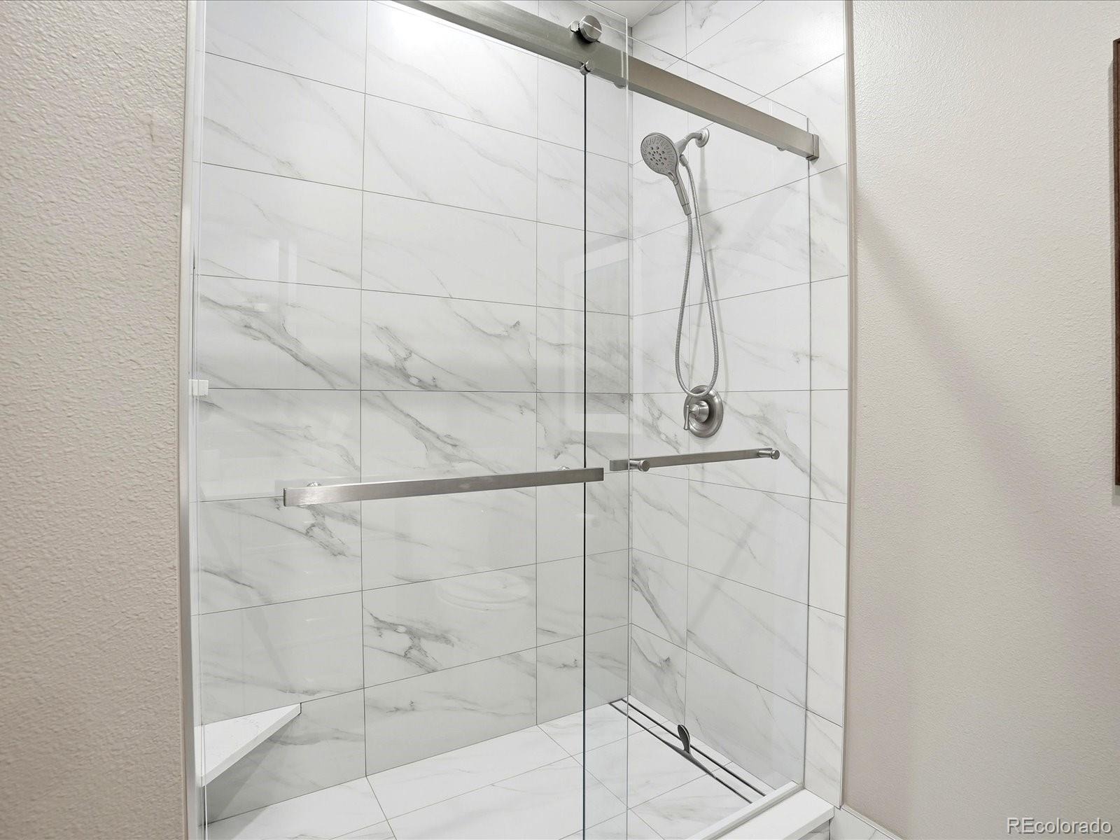
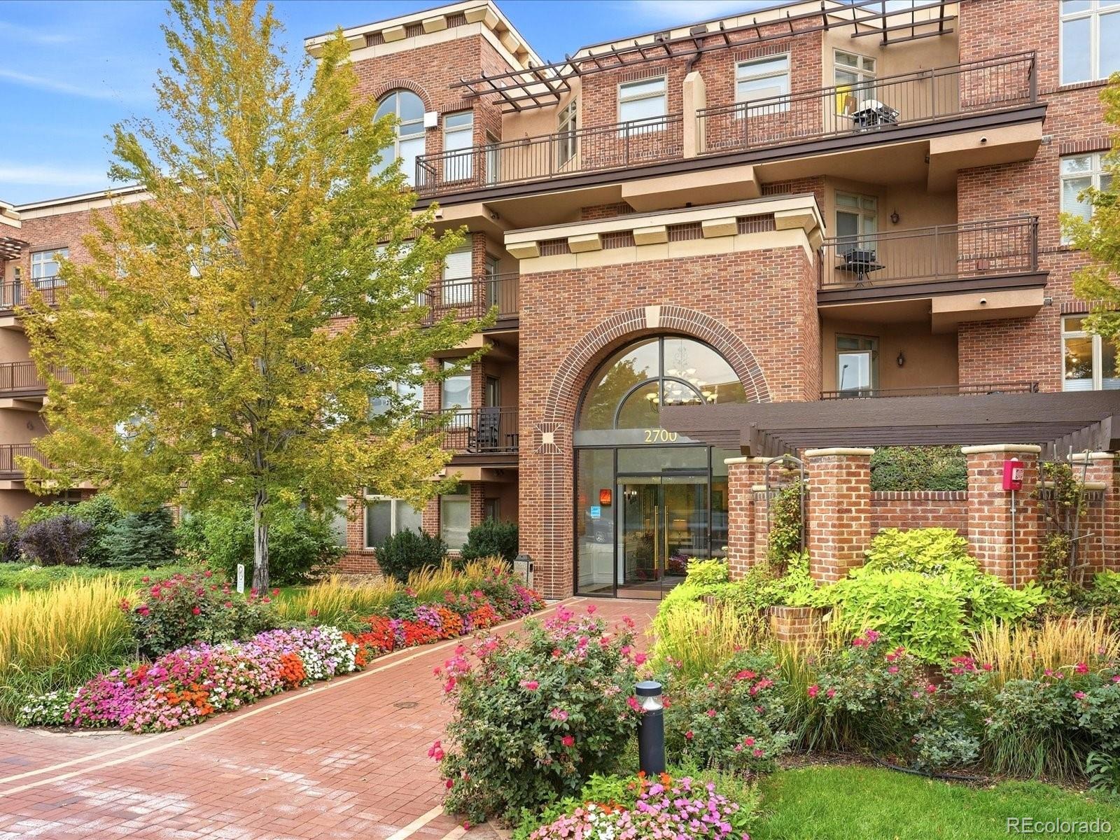
Cherry Creek convenience without the congestion. This thoughtfully remodeled 1 bed, 1 bath condo sits just outside the bustle of Cherry Creek North, moments from its boutiques, galleries, and restaurants, with a quieter place to come home to.
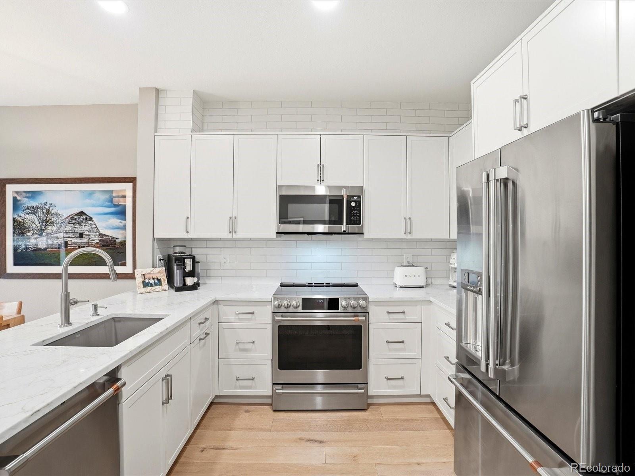
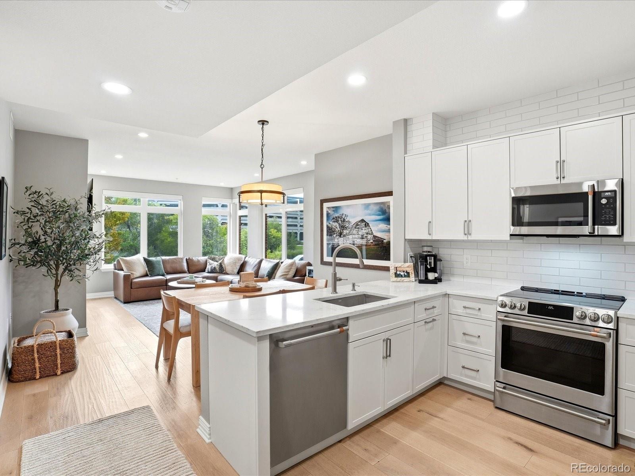
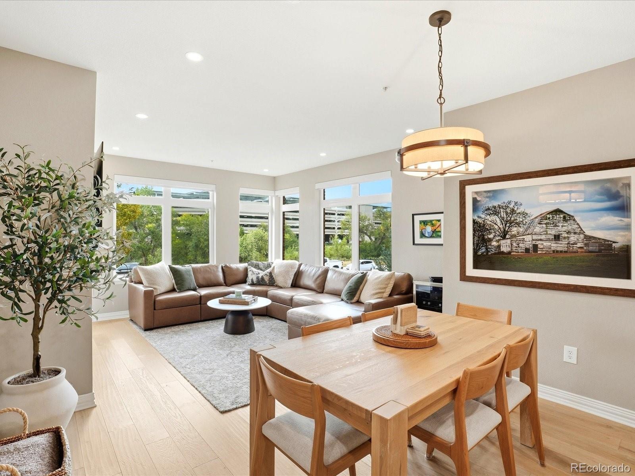
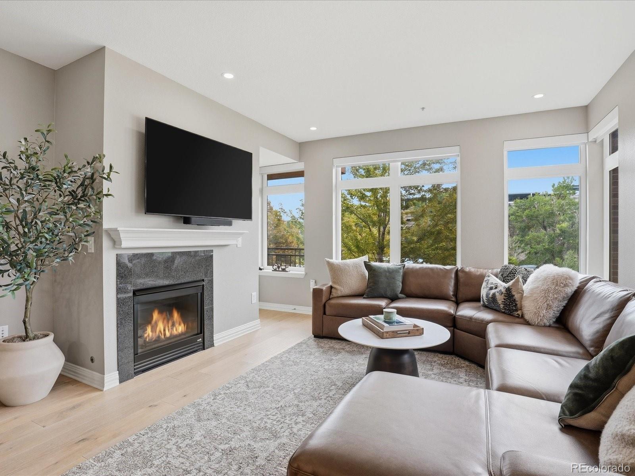
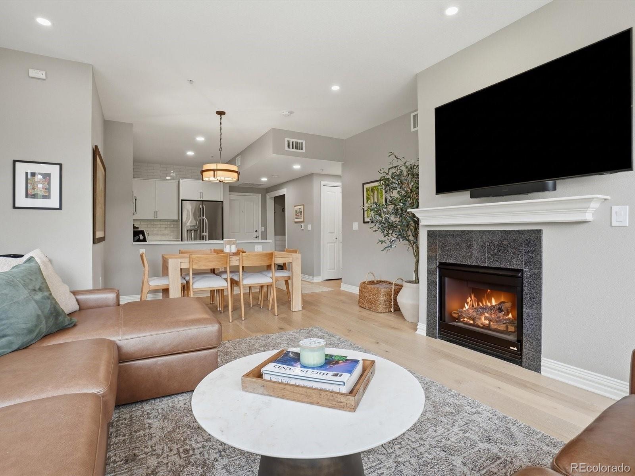
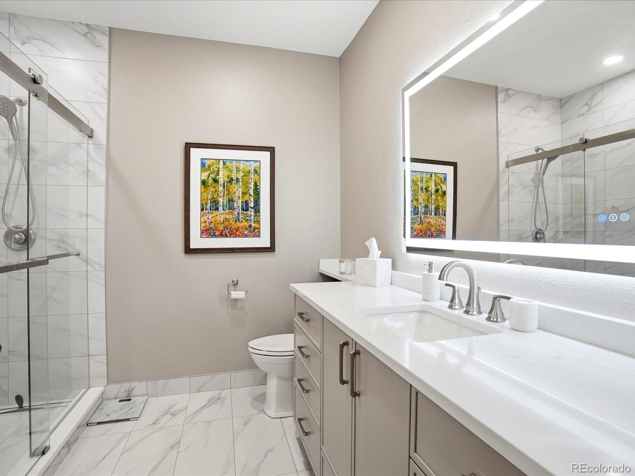
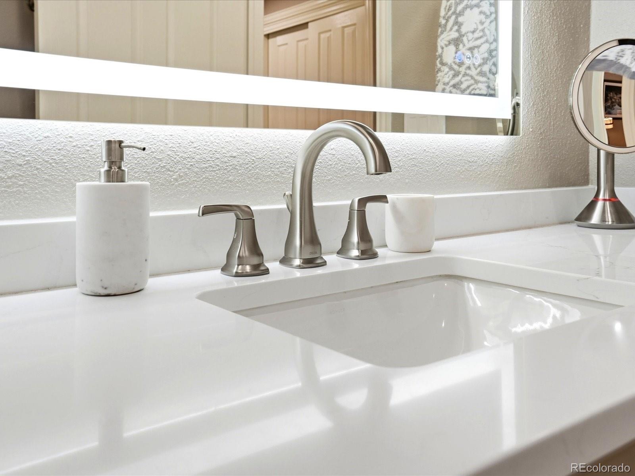
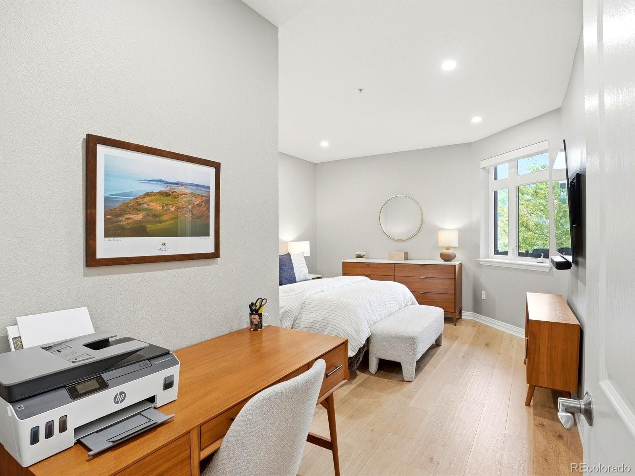
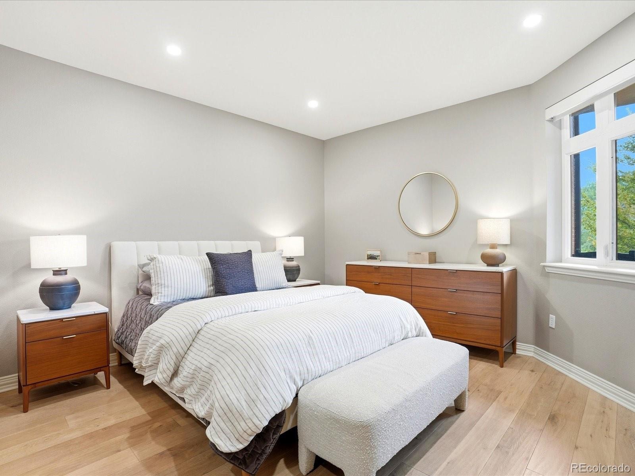
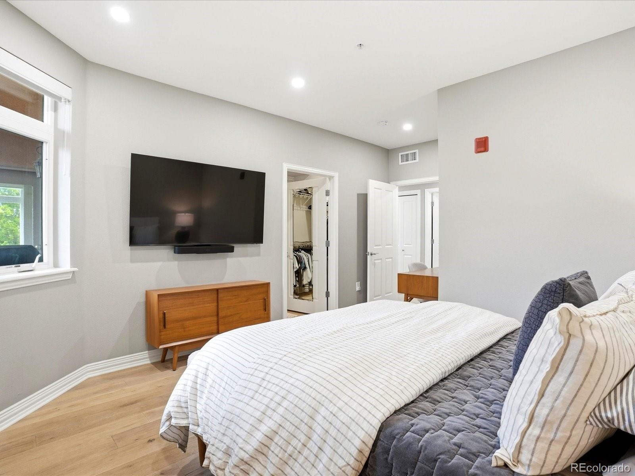
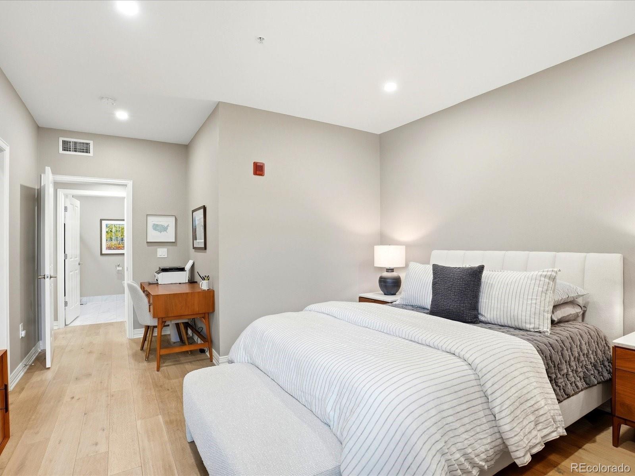
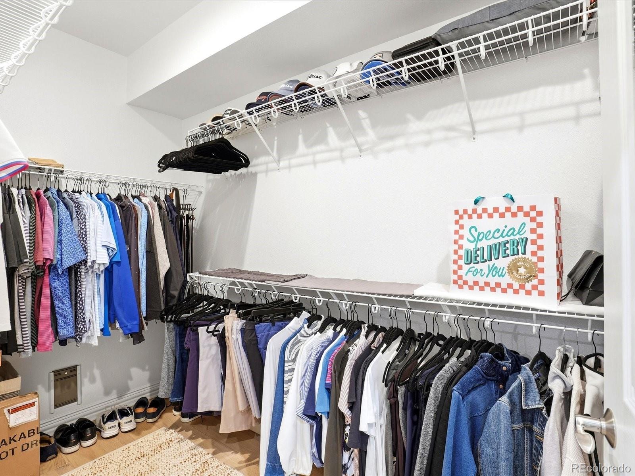
A unique floor plan sets this home apart. The living room is wrapped in a full 90 degrees of windows, filling the space with natural light throughout the day and making the open layout feel especially generous. Modern, upscale updates carry through every room, with clean contemporary design and quality finishes at every turn. The kitchen is ready for everyday cooking or entertaining, and the bedroom offers a comfortable, private retreat complete with a large walk-in closet.
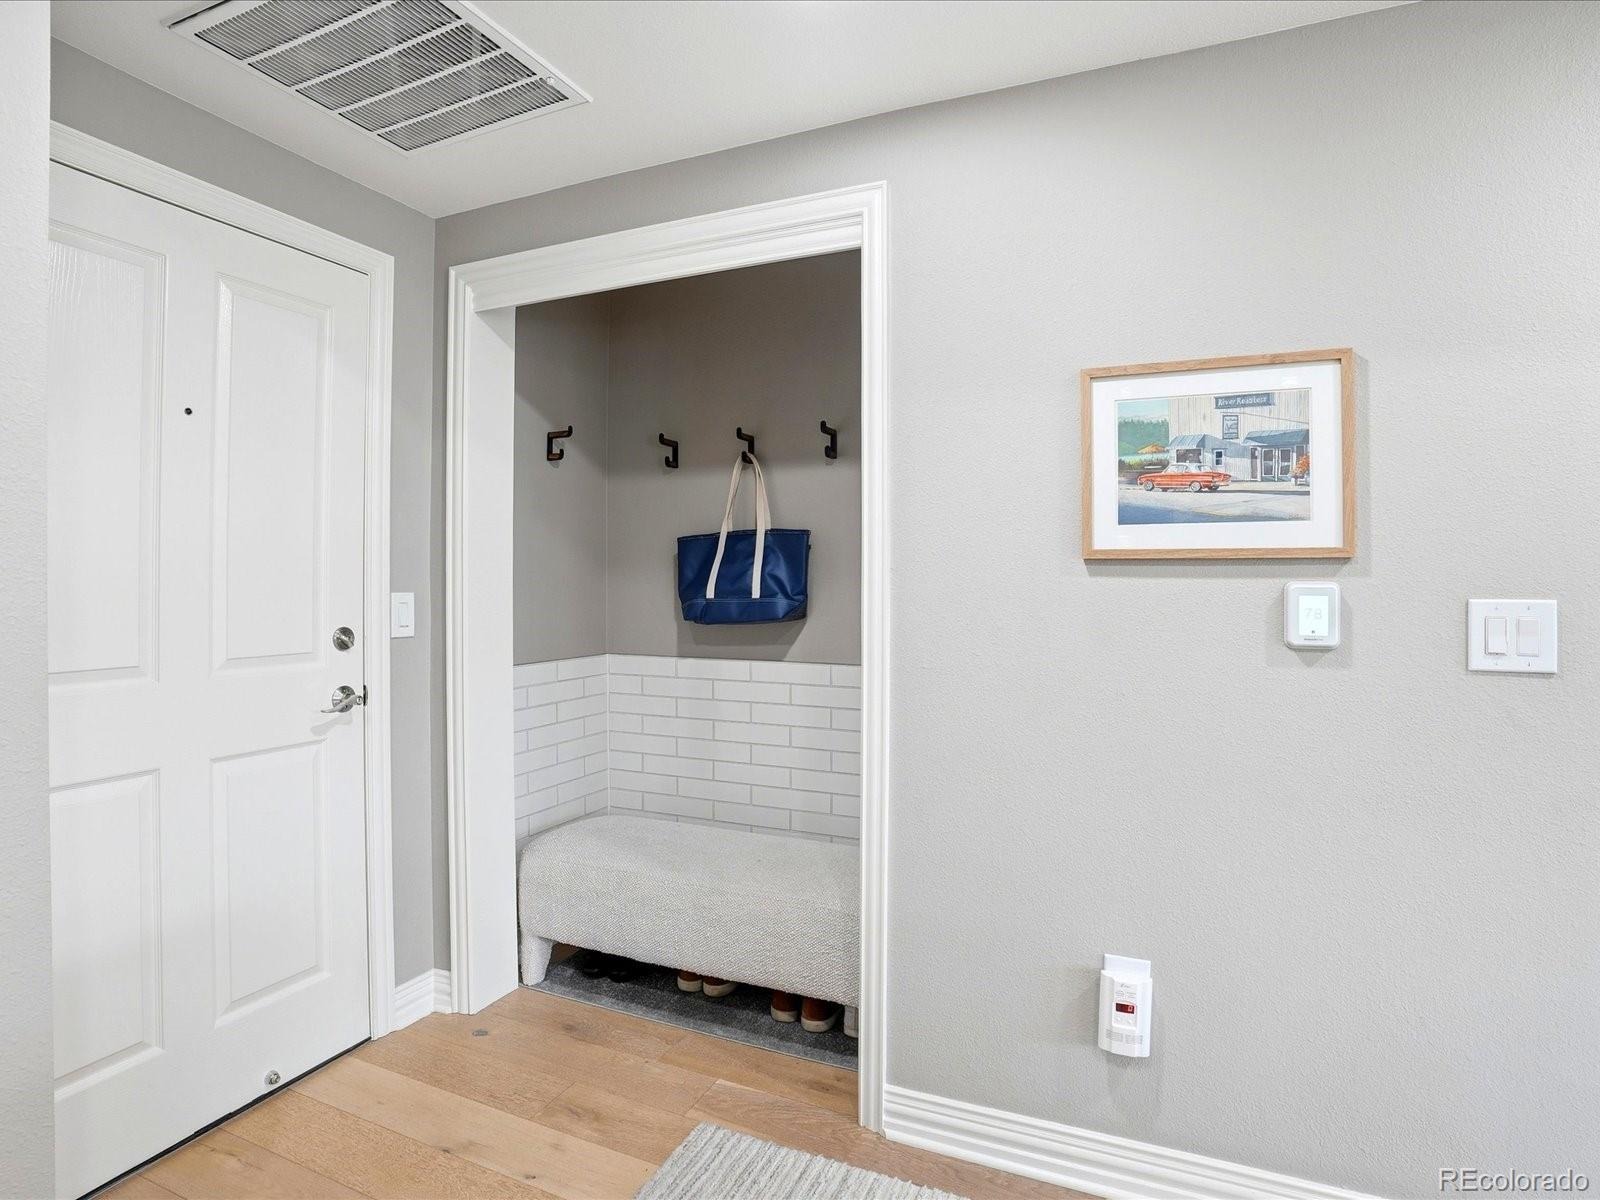
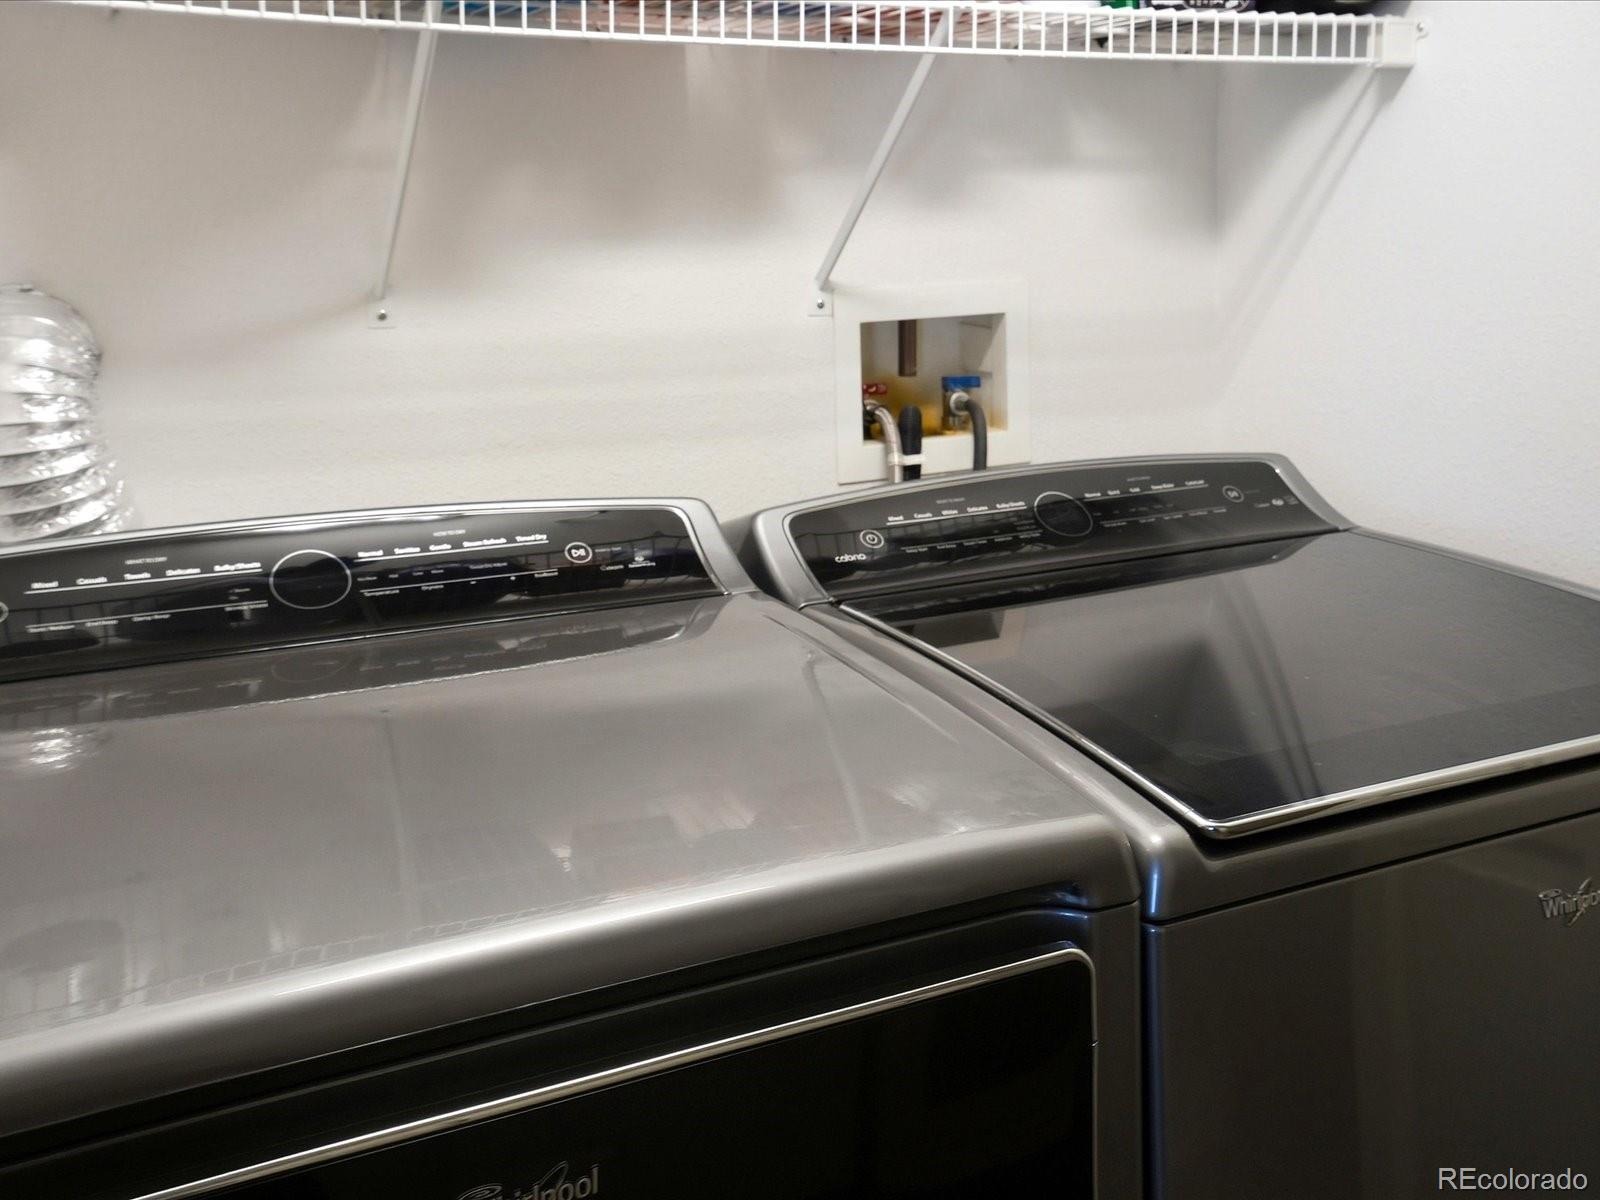
Smart storage makes daily living easy. An entry bench with hooks keeps keys, bags, and shoes organized the moment you walk in, and a coat closet, hallway linen closet, and in-unit laundry add everyday convenience that's hard to find in a condo.
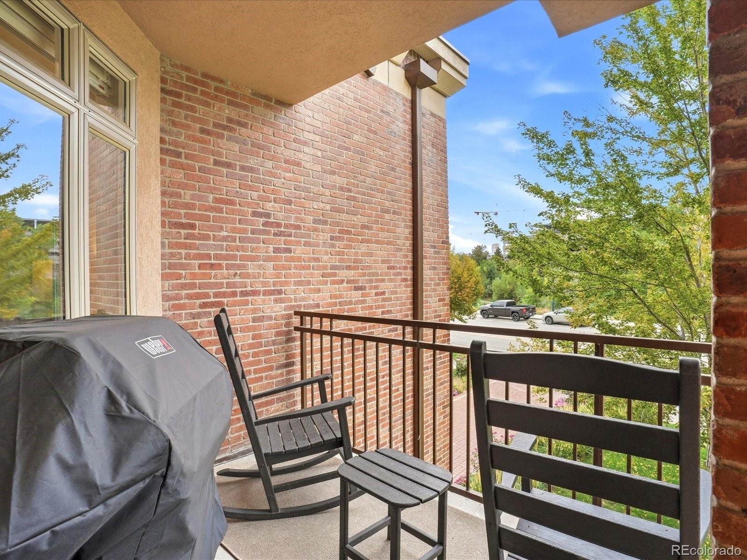
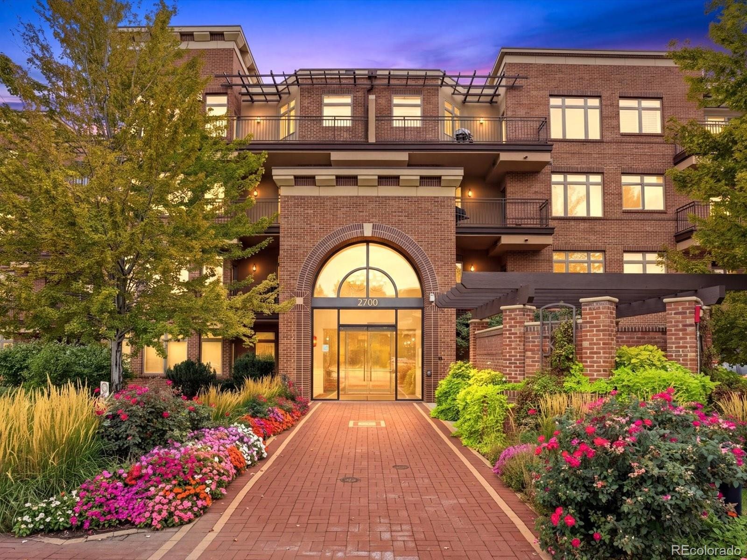
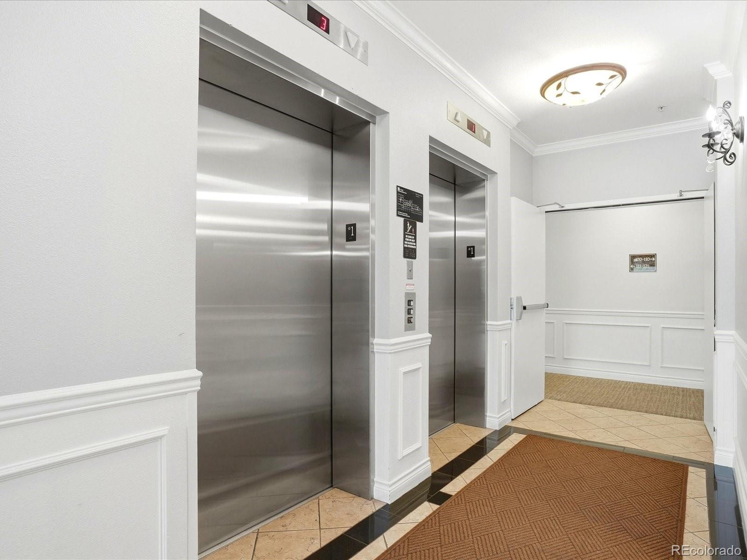
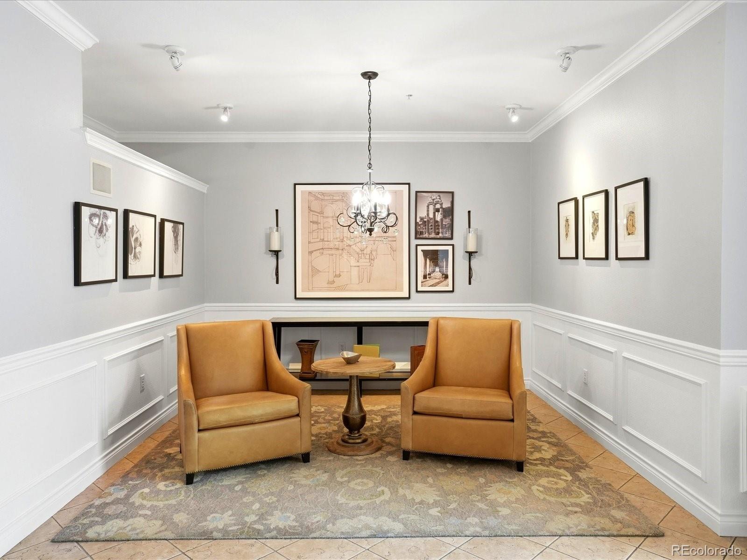
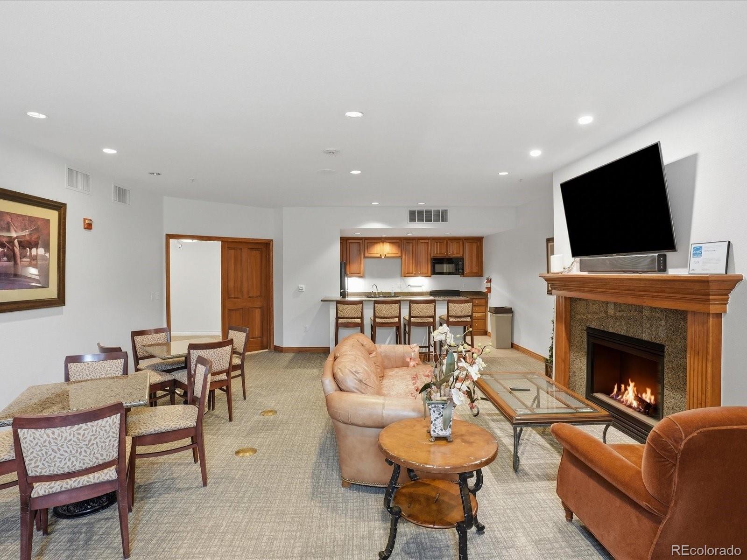
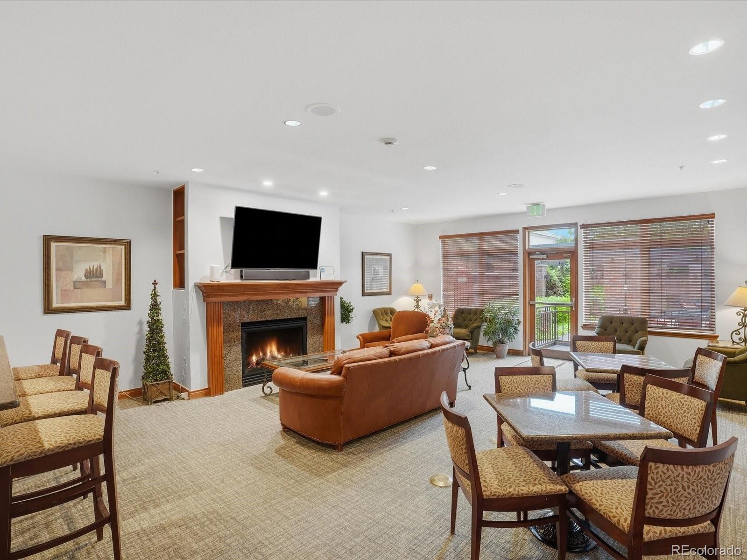
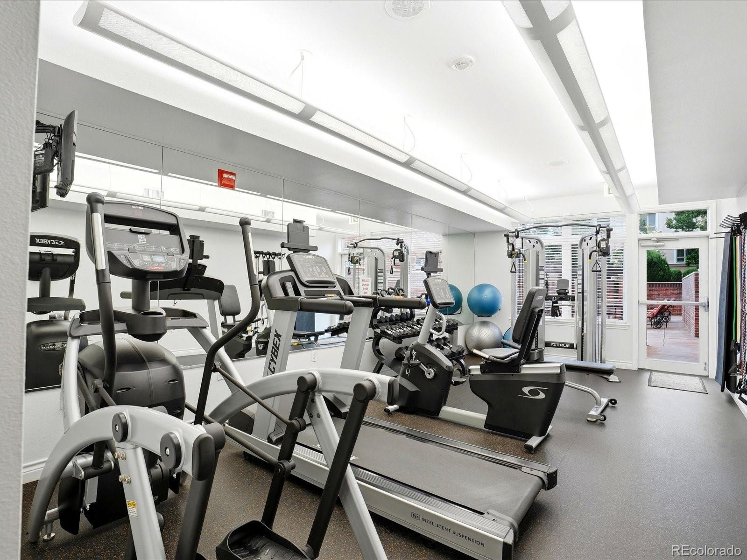
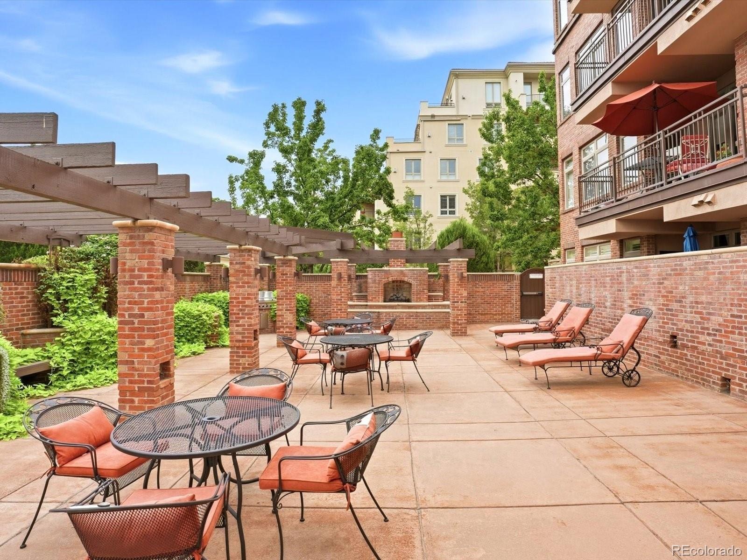
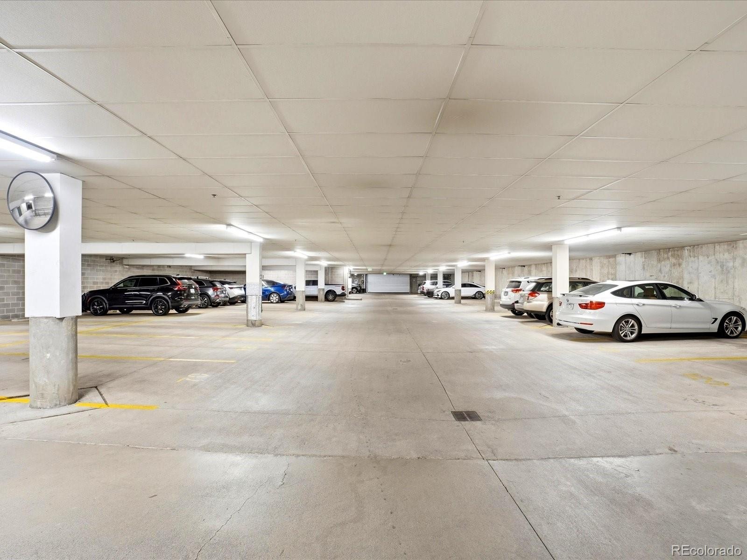
The elevator-served building includes a fitness center, a community room for gatherings, and outdoor grills for easy summer evenings. One assigned parking space is included. Just outside, the Cherry Creek Trail is ready for walking, running, or biking, and Cherry Creek Shopping Center, Downtown Denver, and I-25 are all close by.
Move-in ready, low-maintenance, and located in one of Denver's most desirable neighborhoods, this is Cherry Creek living made simple.
42 days on market
Listed by Shannon Johnson · The Agency - Denver · shannon.johnson@theagencyre.com,720-341-3436
Property Details
| Property Type | Residential |
| Sub Type | Condominium |
| Status | Active |
| Price per Sq Ft | $649 |
| Subdivision | Cherry Creek South |
| MLS # | 2779156 |
| Days on Market | 42 |
| Bedrooms | 1 |
| Three-Quarter Baths | 1 |
| Year Built | 2003 |
| Lot Size (Sq Ft) | 65,845 |
| Acres | 1.51 |
| HOA | Yes |
| HOA Fee | $635 |
| Annual Taxes | $2,757 |
| State | CO |
| County | Denver |
| Interior Features | Elevator, Entrance Foyer, Open Floorplan, Quartz Counters, Smoke Free |
| Heating | Forced Air |
| Cooling | Central Air |
| Flooring | Vinyl |
| Fireplaces | 1 |
| Fireplace Features | Living Room |
| Appliances | Cooktop, Dishwasher, Disposal, Dryer, Freezer, Microwave, Oven, Refrigerator, Self Cleaning Oven, Washer |
| Exterior Features | Balcony, Barbecue, Gas Grill, Elevator, Gas Valve |
| Garage | Yes |
| Garage Spaces | 1 |
| Parking Features | Lighted, Underground |
| Roof | Composition |
| Lot Features | Landscaped, Near Public Transit |
| Architectural Style | Contemporary |
| Levels | Three Or More |
| Construction | Brick |
| Sewer | Public Sewer |
| Water Source | Public |
| Senior Community | No |
| Special Conditions | None Known |
Location
Price History
| Date | Event | Price |
|---|---|---|
| 9/29/2026 |
Listed for sale Source: REcolorado® #2779156 |
$585,000 +17.0% $649/sqft |
| 8/9/2024 |
Sold Source: REcolorado® #5484861 |
$500,000 -5.5% $554/sqft |
| 2/8/2024 |
Listed for sale Source: REcolorado® #5484861 |
$529,000 $586/sqft |

Based on information submitted to the MLS GRID as of November 10, 2026 at 1:45 PM MST. All data is obtained from various sources and may not have been verified by broker or MLS GRID. Supplied Open House Information is subject to change without notice. All information should be independently reviewed and verified for accuracy. Properties may or may not be listed by the office/agent presenting the information.
Thank you — a Mont Haus broker will be in touch shortly.
For Mont Haus agents and staff. Sign in with your Mont Haus Microsoft account and the Agent Portal opens in a new tab.
Sign in with MicrosoftNo Microsoft account yet? Ask Nikki Boxer, who sets up portal access.