
Residential · Active
Thornton, CO 80602
4 Beds · 3 Baths · 2,622 Sq Ft
$734,990
Single Family
Property Type
0.14 acres
Lot Size
2026
Year Built
$280
Price per Sq Ft
2
Parking Spaces
$115
HOA Fee
2791232
MLS #
About This Property
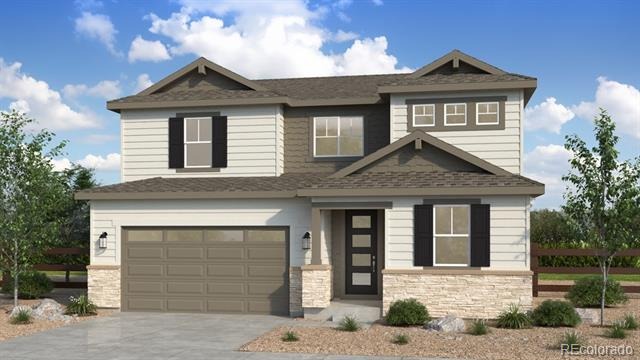
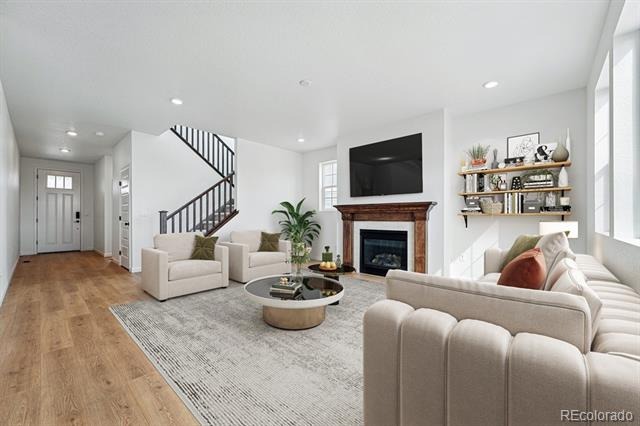
What's Special: Covered Patio | Oversized Lot | Close to Trails | Flex Room. New Construction - December Completion! Built by America's Most Trusted Home Builder. Welcome to the Sedalia at 14825 Leyden Street in Parterre City!
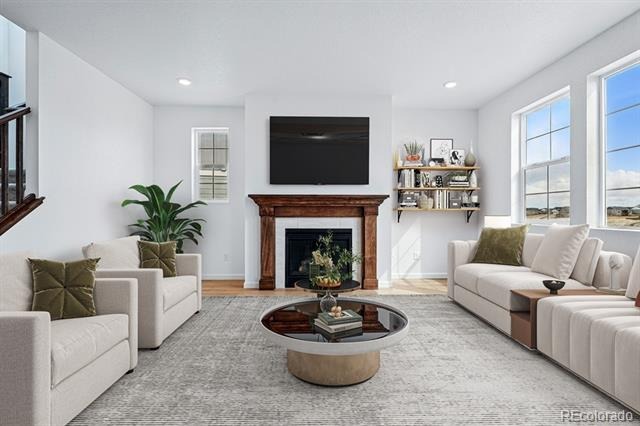
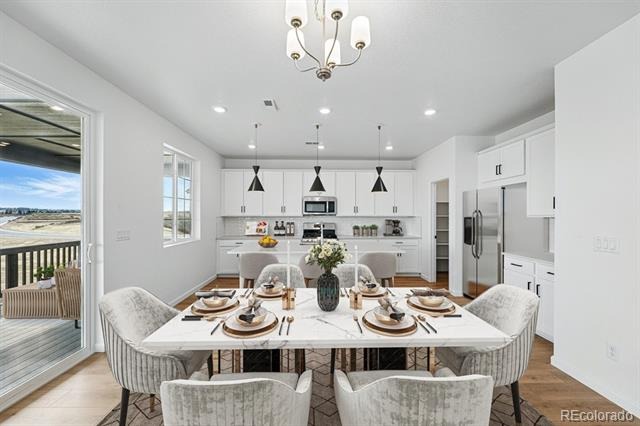
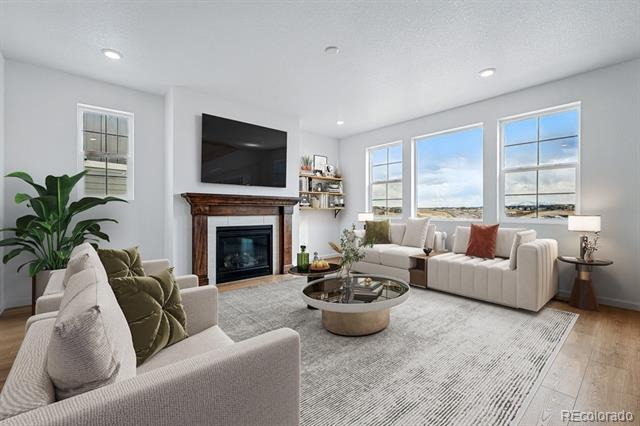
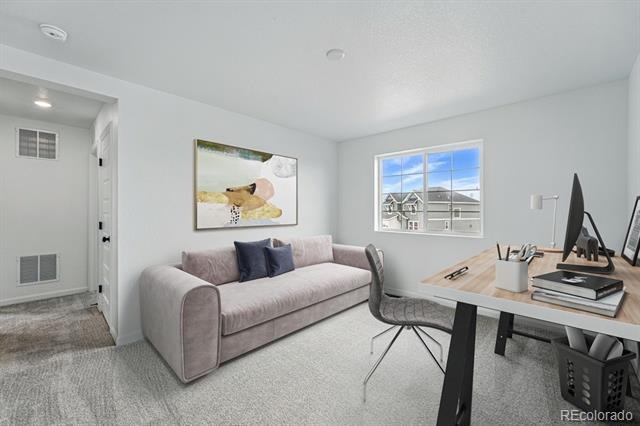
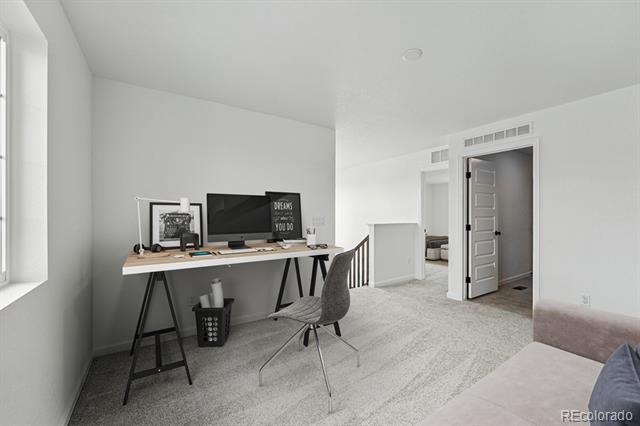
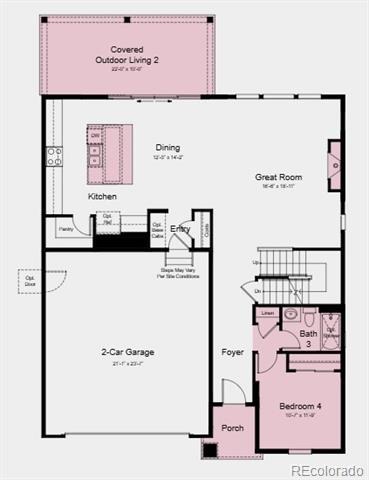
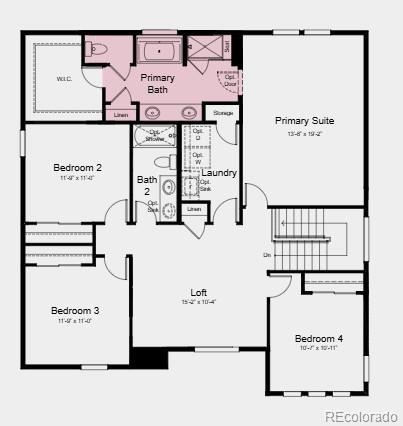
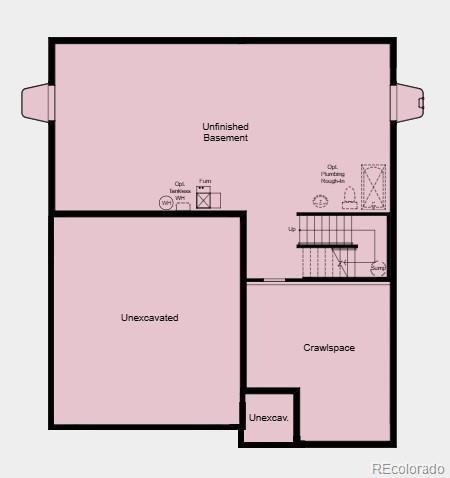
Welcome to this thoughtfully designed home featuring an open-concept layout that blends comfort and functionality. The heart of the home is the chef kitchen, complete with an extended island that overlooks the dining area and spacious great room, creating the perfect setting for entertaining and everyday living. A first-floor bedroom and full bathroom offer flexibility for guests or a home office, while the expansive covered patio extends your living space outdoors for year-round enjoyment. The unfinished basement provides abundant storage and future potential to personalize the space to fit your needs.
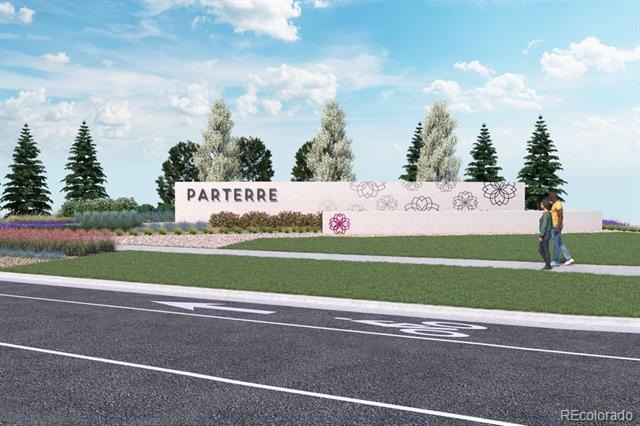
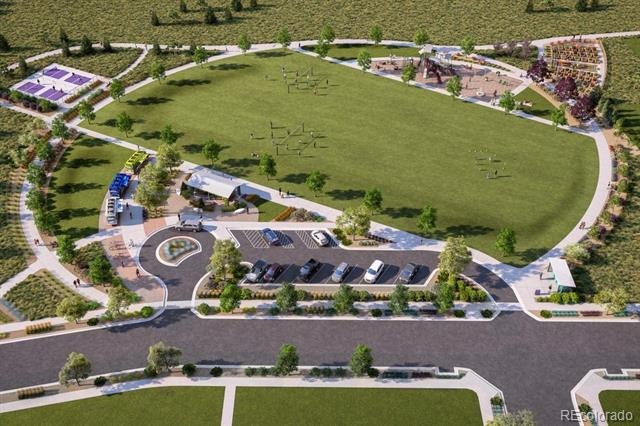
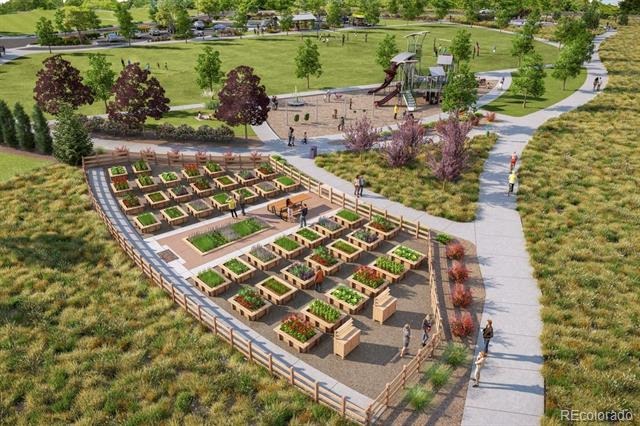
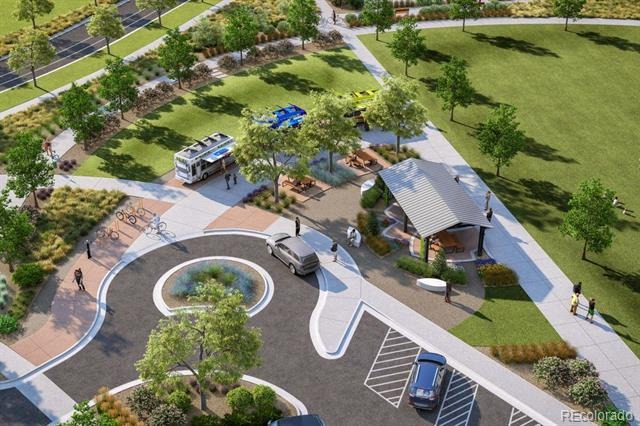
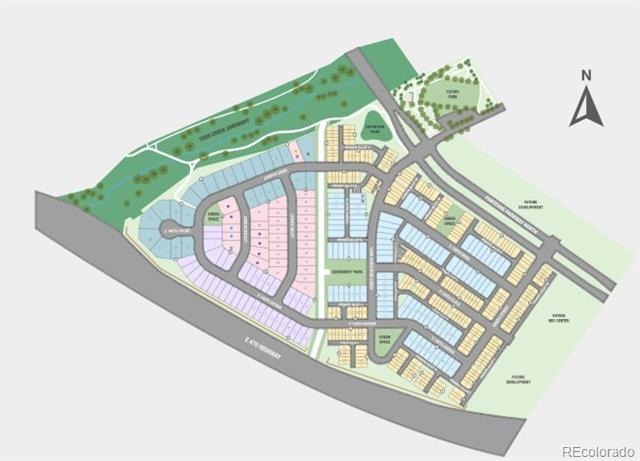
Welcome to Parterre, a new home community in Thornton. In Garden North, the first of five villages, the Horizon Collection offers low-maintenance single-family homes. Enjoy planned amenities like a rec center, pool, pickleball, parks, and trails. With easy access to I-25, E-470, DIA, Boulder, and Denver, adventure is always close.
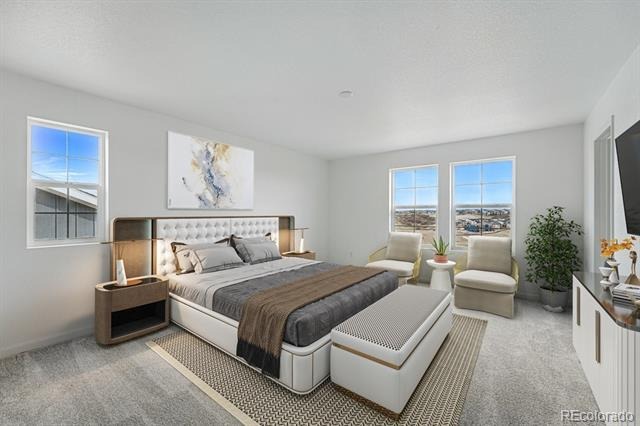
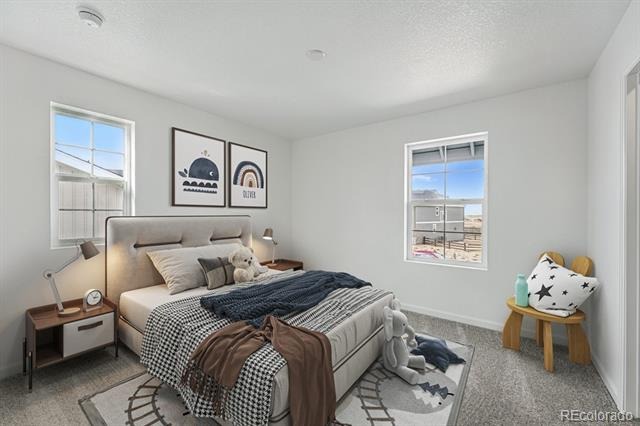
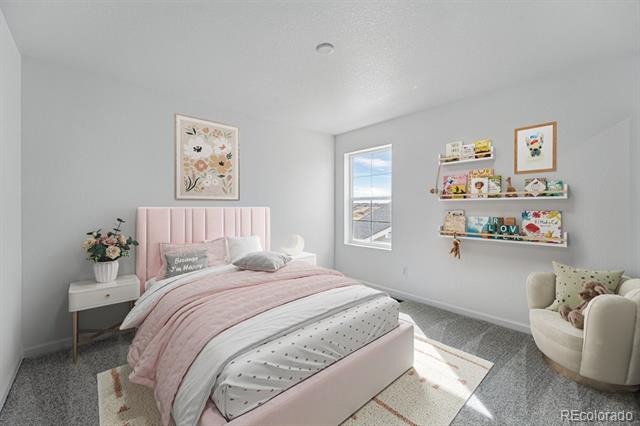
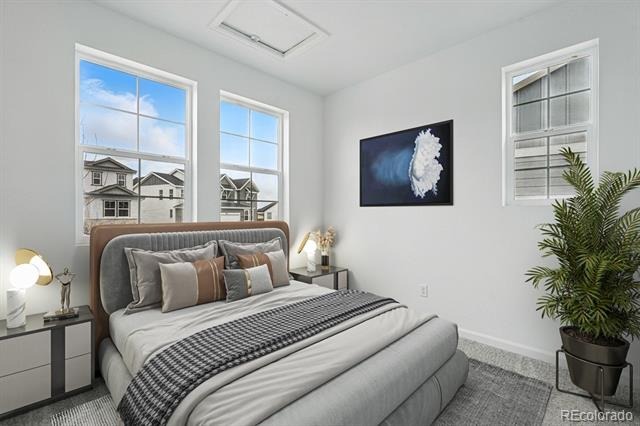
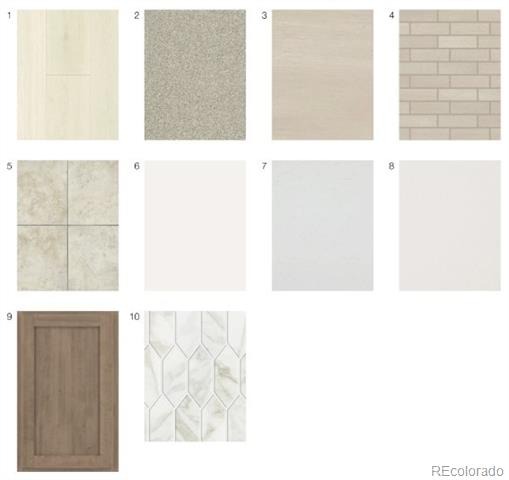
Additional Highlights Include: additional sink at secondary bathroom, utility sink rough-in, plumbing rough-in at basement,2" crown molding at upper kitchen cabinets, and pendant light prewire. Photos are for representative purposes only. MLS#2791232
79 days on market
Listed by Tom Ullrich · RE/MAX Professionals · RPALESE@CLASSICNHS.COM,303-799-9898
Property Details
| Property Type | Residential |
| Sub Type | Single Family Residence |
| Status | Active |
| Price per Sq Ft | $280 |
| Subdivision | Parterre |
| MLS # | 2791232 |
| Days on Market | 79 |
| Bedrooms | 4 |
| Full Baths | 3 |
| Year Built | 2026 |
| Lot Size (Sq Ft) | 5,900 |
| Acres | 0.14 |
| HOA | Yes |
| HOA Fee | $115 |
| Annual Taxes | $8,094 |
| State | CO |
| County | Adams |
| Zoning | RES |
| Interior Features | Entrance Foyer, Kitchen Island, Open Floorplan, Pantry, Quartz Counters |
| Heating | Forced Air |
| Cooling | Central Air |
| Flooring | Carpet, Laminate, Tile |
| Appliances | Cooktop, Disposal, Electric Water Heater, Microwave, Oven, Range Hood |
| Exterior Features | Private Yard, Rain Gutters, Smart Irrigation |
| Garage | Yes |
| Garage Spaces | 2 |
| Parking Features | Concrete |
| Roof | Composition |
| Basement | Bath/Stubbed, Sump Pump |
| Lot Features | Sprinklers In Front, Sprinklers In Rear, Master Planned |
| Architectural Style | Cottage |
| Levels | Two |
| Construction | Stone, Vinyl Siding |
| Sewer | Public Sewer |
| Water Source | Public |
| Senior Community | No |
| Special Conditions | None Known |
Location
Price History
| Date | Event | Price |
|---|---|---|
| 10/30/2026 |
Price change Source: REcolorado® #2791232 |
$734,990 -0.4% $280/sqft |
| 8/21/2026 |
Listed for sale Source: REcolorado® #2791232 |
$737,649 $281/sqft |

Based on information submitted to the MLS GRID as of November 8, 2026 at 3:42 PM MST. All data is obtained from various sources and may not have been verified by broker or MLS GRID. Supplied Open House Information is subject to change without notice. All information should be independently reviewed and verified for accuracy. Properties may or may not be listed by the office/agent presenting the information.
Thank you — a Mont Haus broker will be in touch shortly.
For Mont Haus agents and staff. Sign in with your Mont Haus Microsoft account and the Agent Portal opens in a new tab.
Sign in with MicrosoftNo Microsoft account yet? Ask Nikki Boxer, who sets up portal access.