Residential · Active
Strasburg, CO 80136
3 Beds · 3 Baths · 3,578 Sq Ft
$1,248,000
Single Family
Property Type
40.14 acres
Lot Size
2002
Year Built
$349
Price per Sq Ft
11
Parking Spaces
2793130
MLS #
About This Property
An exceptional real estate transaction opportunity awaits just east of the Denver metro area. Owner Carry option available.
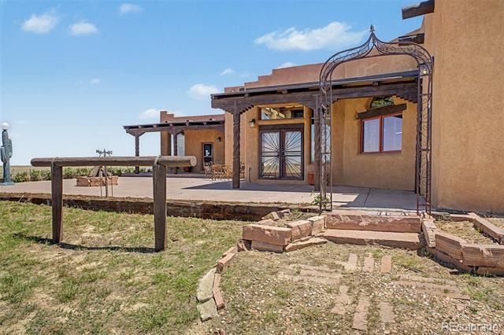
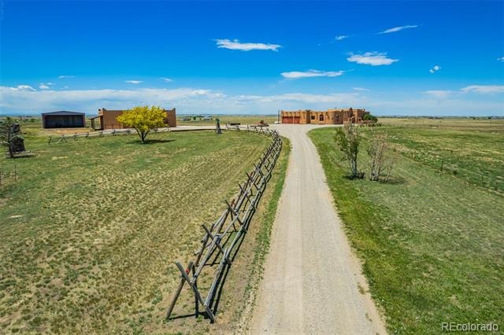
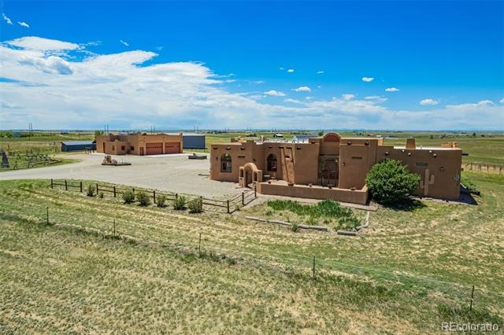
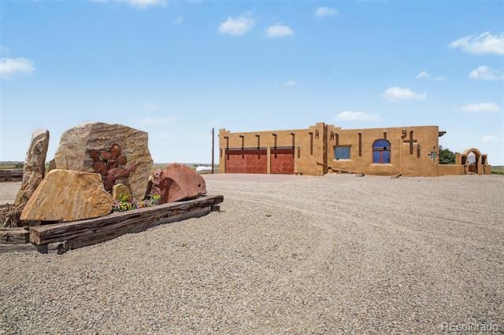
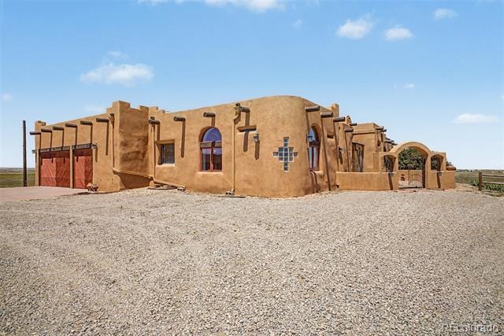
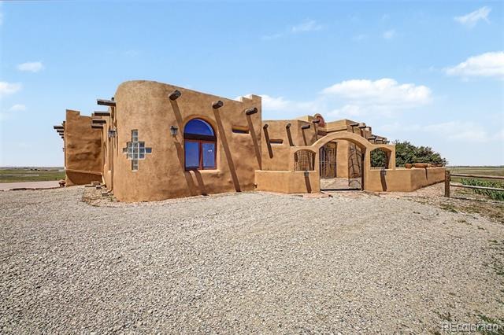
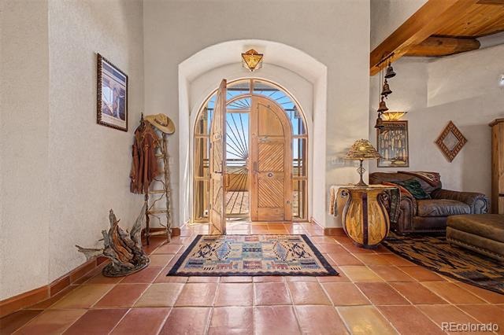
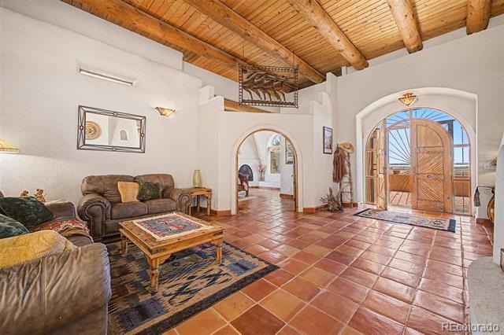
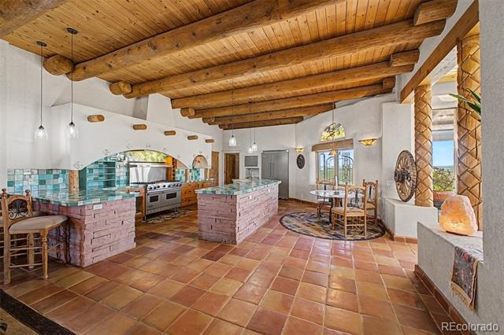
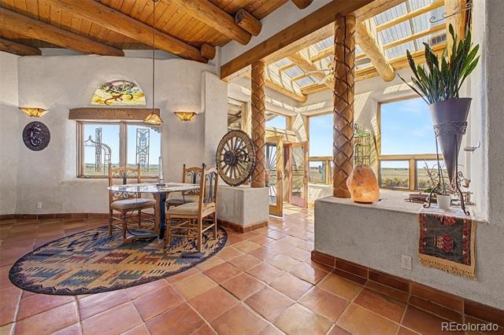
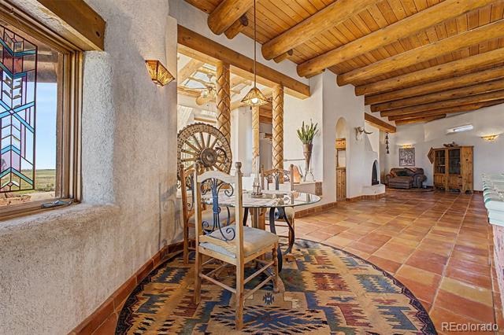
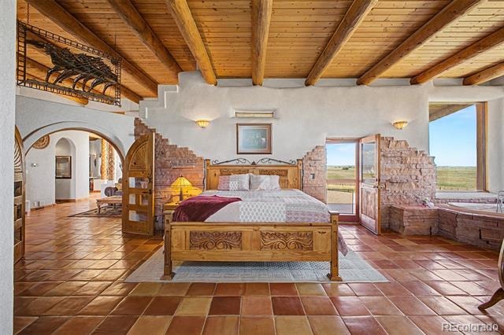
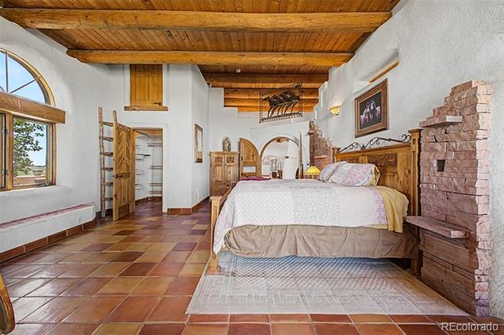
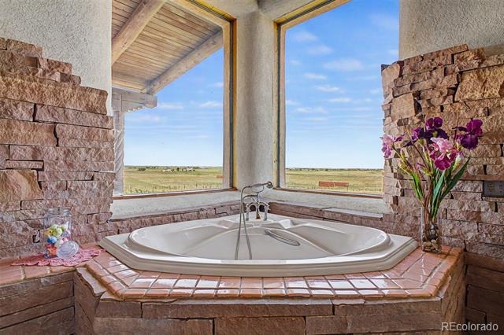
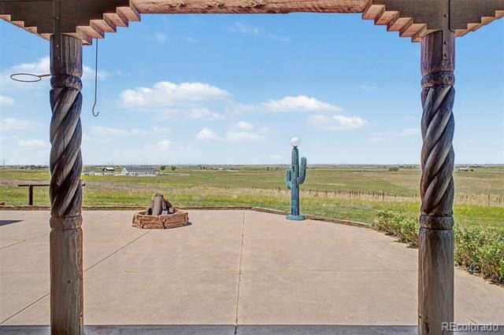
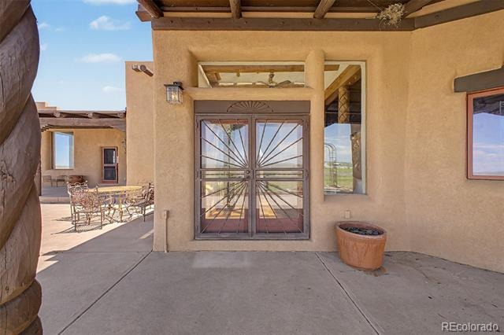
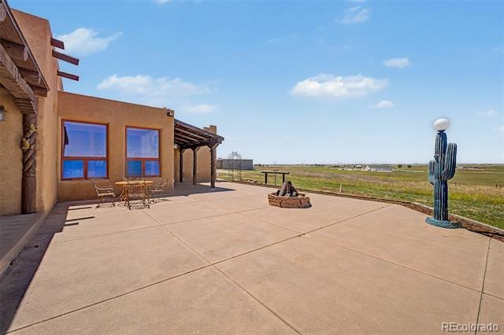
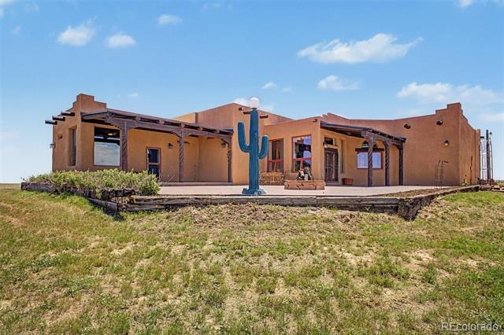
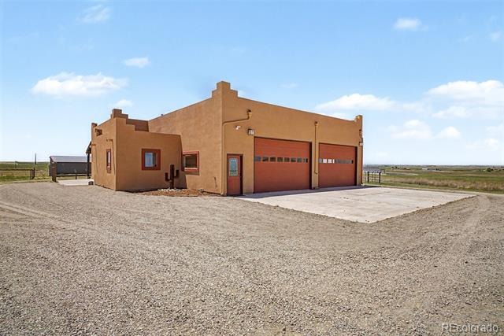
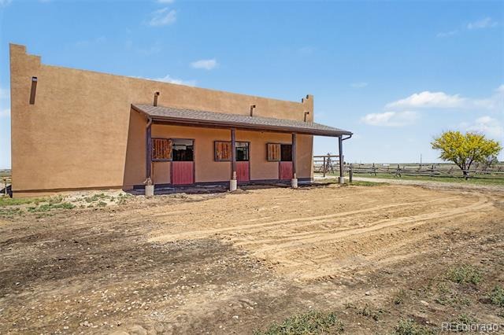
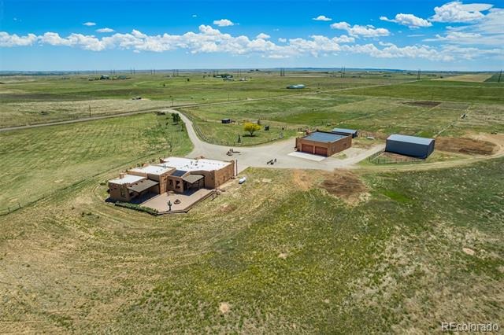
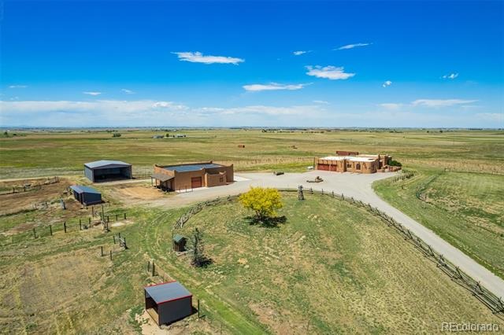
Perched on 40 pristine, private acres in Strasburg, Colorado, this magnificent Southwestern adobe hacienda captures panoramic Front Range views stretching from Pikes Peak to Longs Peak. Expertly engineered using eco-friendly structural steel framing and straw-bale construction, the 4,418-square-foot luxury ranch features authentic adobe artistry providing superior insulation and radiant floor heating.
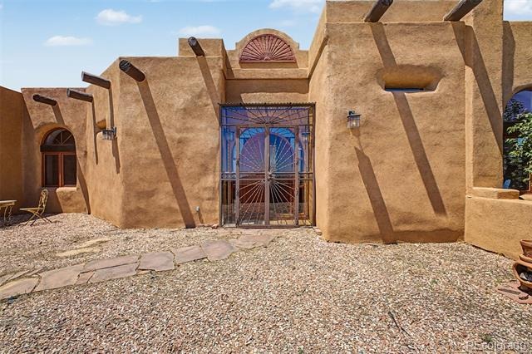
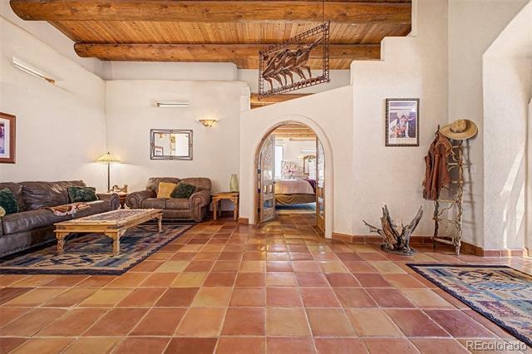
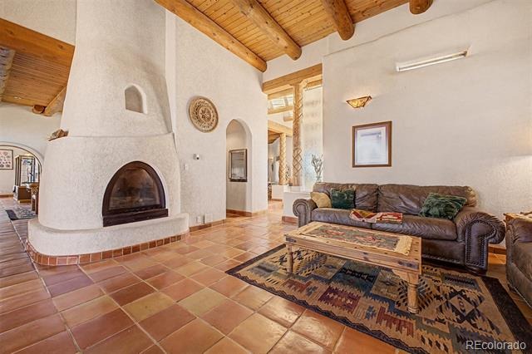
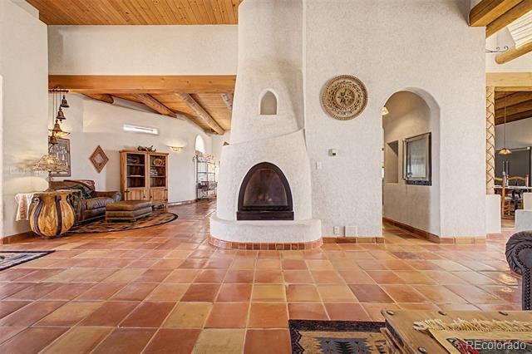
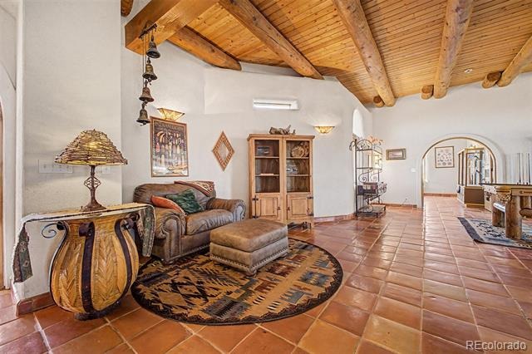
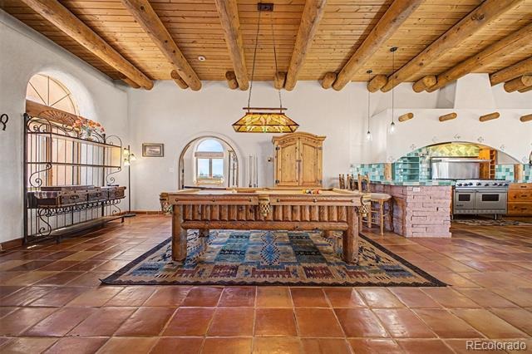
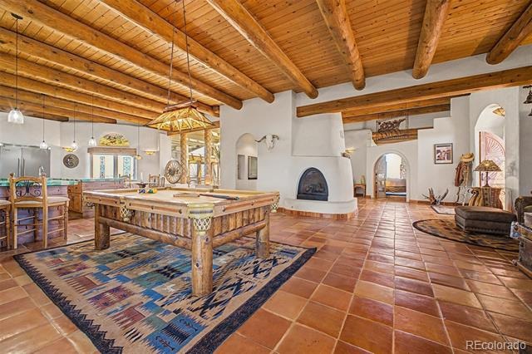
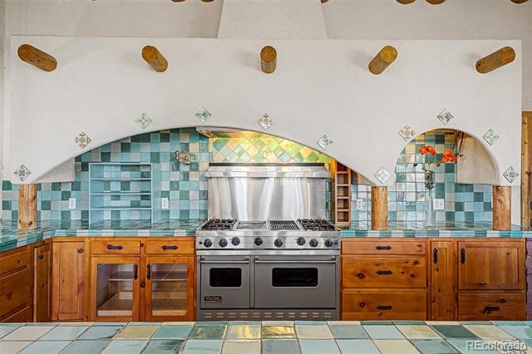
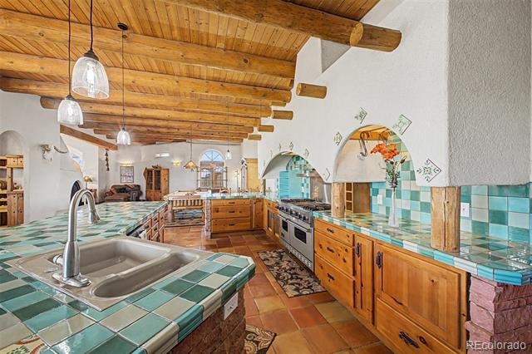
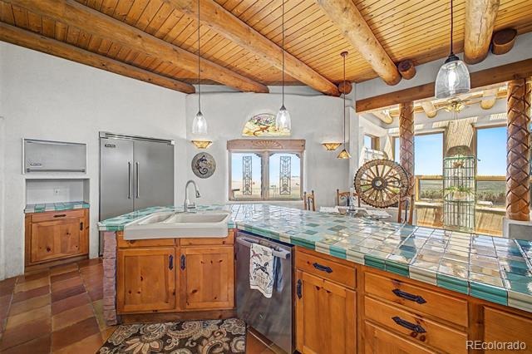
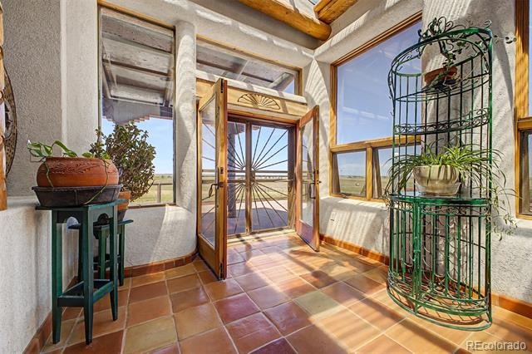
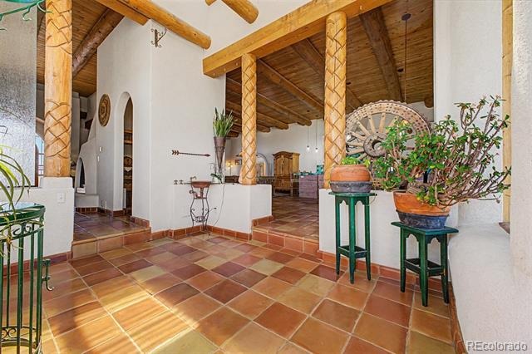
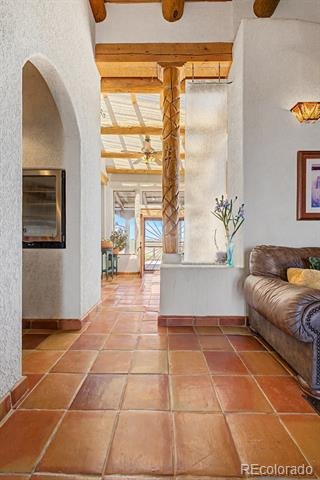
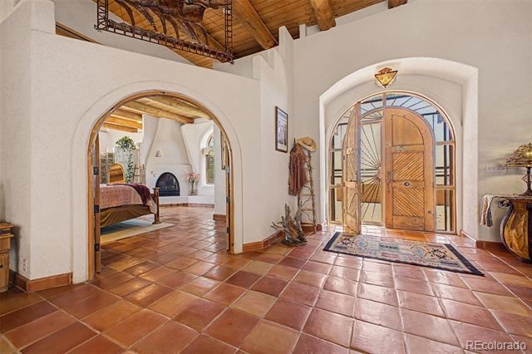
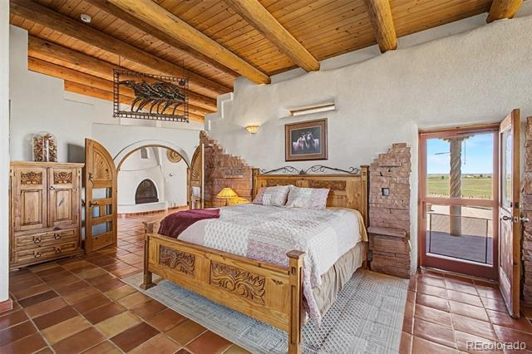
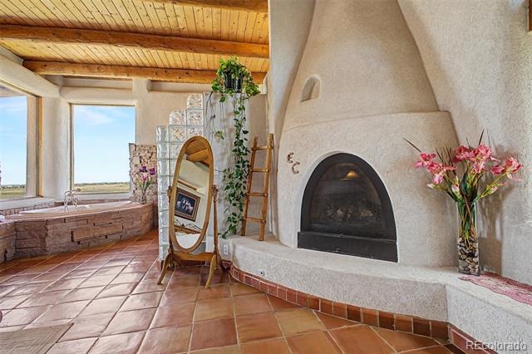
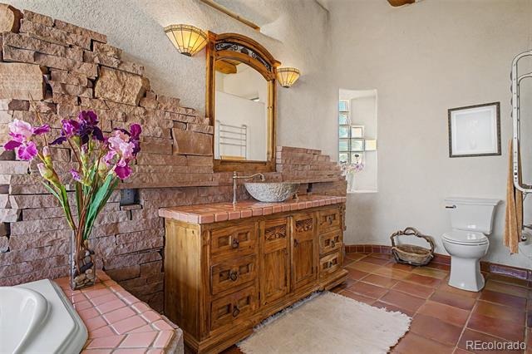
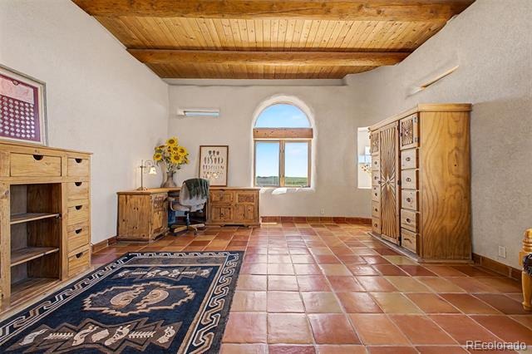
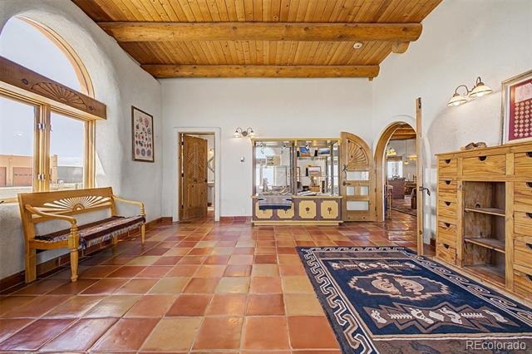
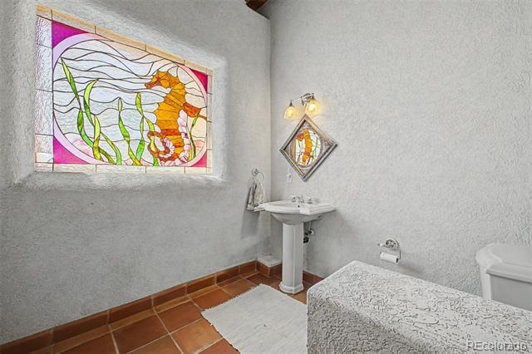
The custom open-concept layout transitions gracefully through detailed architectural hallmarks: soaring timber vigas, hand-carved pillars and doors, radiant stained glass, three dramatic kiva fireplaces, and imported Mexican tile flooring. A bright sunroom acts as a private sanctuary, featuring a custom glass waterfall.
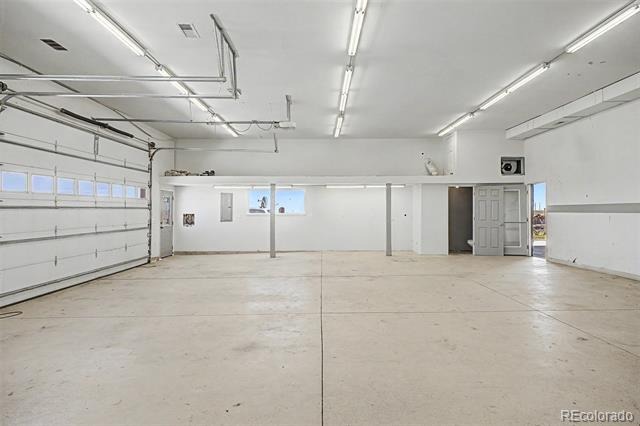
Recent upgrades total nearly $100,000, including fresh exterior paint, a new well head, new drywall in the workshop/garage, updated electrical systems, fixtures, two new roofs and exterior viga replacement.
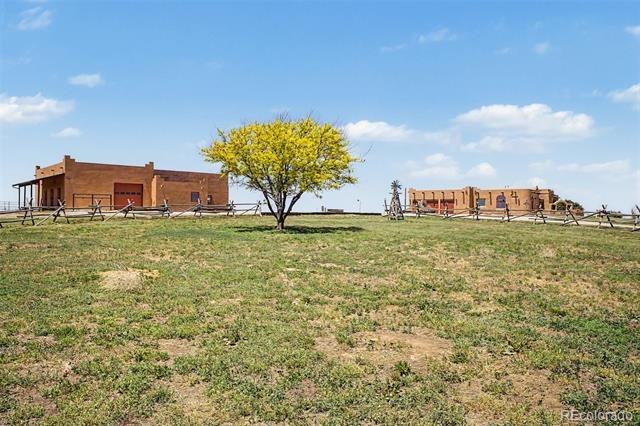
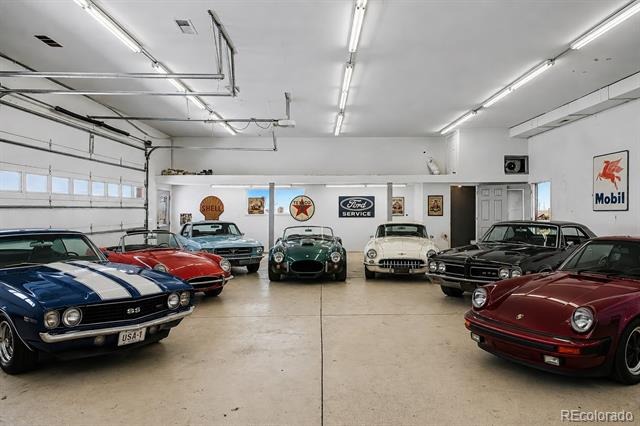
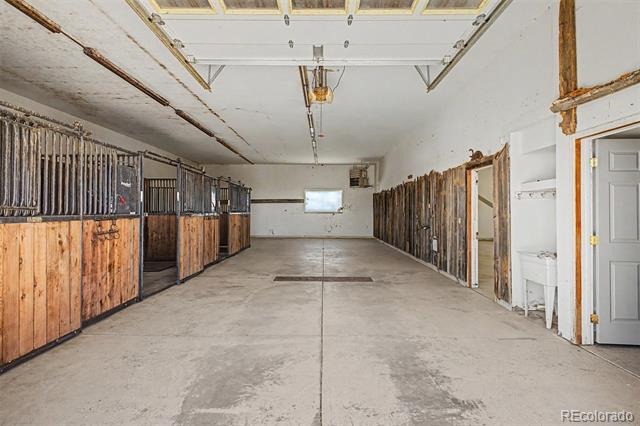
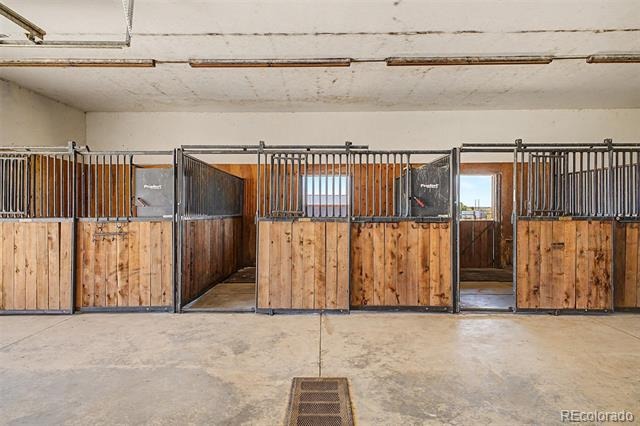
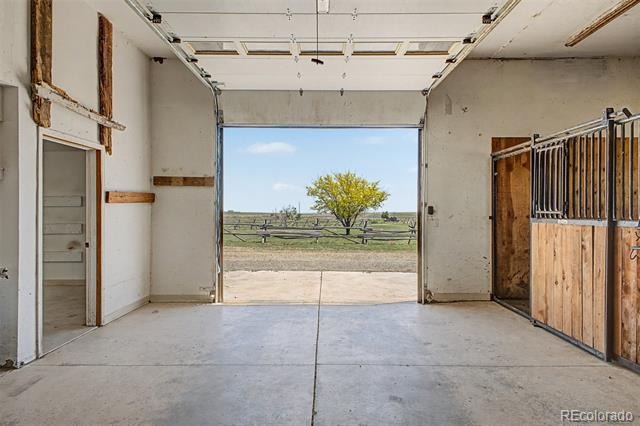
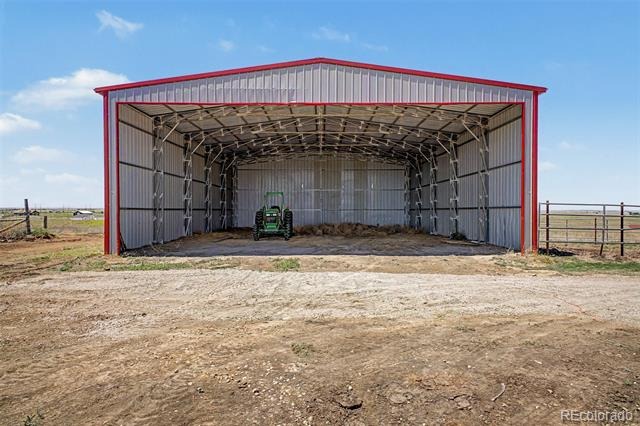
For car enthusiasts, a detached, heated 8-car garage and workshop includes a dedicated wash bay and interior drainage systems. For equestrians, the resort-level setup includes three high-end Priefert stalls, an oversized hay barn, a tack room, three loafing sheds, multiple hydrants, and expansive fenced pastures.
Blending modern green energy, premium horse amenities, and old-world craftsmanship, this estate is a unique Colorado sanctuary.
143 days on market
Listed by J Steven Opp · Engel & Volkers Denver · jsteven.opp@evrealestate.com,720-556-1717
Property Details
| Property Type | Residential |
| Sub Type | Single Family Residence |
| Status | Active |
| Price per Sq Ft | $349 |
| Subdivision | Comanche Creek |
| MLS # | 2793130 |
| Days on Market | 143 |
| Bedrooms | 3 |
| Full Baths | 1 |
| Half Baths | 1 |
| Three-Quarter Baths | 1 |
| Year Built | 2002 |
| Lot Size (Sq Ft) | 1,748,498 |
| Acres | 40.14 |
| HOA | No |
| Annual Taxes | $6,448 |
| State | CO |
| County | Arapahoe |
| Zoning | A1 |
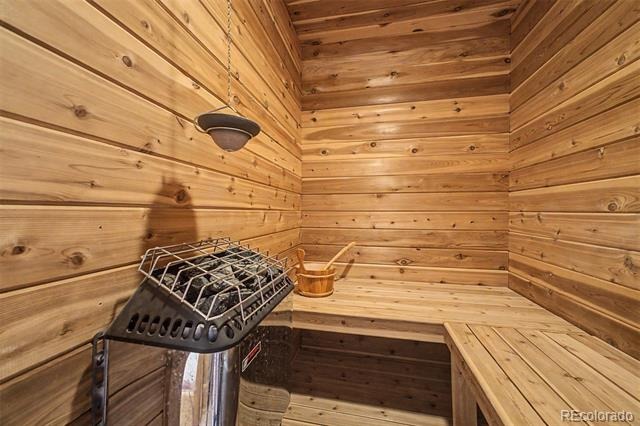
| Interior Features | Ceiling Fan(s), Eat-in Kitchen, Entrance Foyer, High Ceilings, Kitchen Island, Open Floorplan, Pantry, Sauna, Tile Counters, Vaulted Ceiling(s), Walk-In Closet(s), Wet Bar, Five Piece Bath, Primary Suite |
| Heating | Propane, Radiant, Radiant Floor |
| Cooling | None |
| Flooring | Tile |
| Fireplaces | 3 |
| Fireplace Features | Dining Room, Gas, Great Room, Bedroom, KIVA |
| Appliances | Bar Fridge, Cooktop, Dishwasher, Disposal, Double Oven, Oven, Range, Range Hood, Refrigerator, Wine Cooler |
| Exterior Features | Fire Pit, Lighting |
| Garage | Yes |
| Garage Spaces | 11 |
| Parking Features | Circular Driveway, Driveway, Heated Garage, Lighted, Oversized, RV Garage, Storage, 220 Volts, Dry Walled, Exterior Access Door, Finished, Insulated |
| Roof | Composition, Membrane |
| Basement | Exterior Entry, Finished |
| Lot Features | Level, Meadow, Open Lot, Suitable For Grazing |
| Architectural Style | Spanish/SW |
| Levels | One |
| Construction | Adobe, Frame, Straw, Structural Steel |
| Sewer | Septic Tank |
| Water Source | Well |
| Senior Community | No |
| Special Conditions | None Known |
Location
Price History
| Date | Event | Price |
|---|---|---|
| 6/10/2026 |
Listed for sale Source: REcolorado® #2793130 |
$1,248,000 +21.8% $349/sqft |
| 12/30/2025 |
Sold Source: REcolorado® #5954723 |
$1,025,000 $286/sqft |
| 7/31/2025 |
Listed for sale Source: REcolorado® #5954723 |
$1,024,900 $286/sqft |

Based on information submitted to the MLS GRID as of October 31, 2026 at 6:04 PM MDT. All data is obtained from various sources and may not have been verified by broker or MLS GRID. Supplied Open House Information is subject to change without notice. All information should be independently reviewed and verified for accuracy. Properties may or may not be listed by the office/agent presenting the information.
Thank you — a Mont Haus broker will be in touch shortly.