Residential · Active
Salida, CO 81201
3 Beds · 2 Baths · 1,447 Sq Ft
$670,000
Single Family
Property Type
0.14 acres
Lot Size
2026
Year Built
$463
Price per Sq Ft
1
Parking Spaces
$300
HOA Fee
2795833
MLS #
About This Property
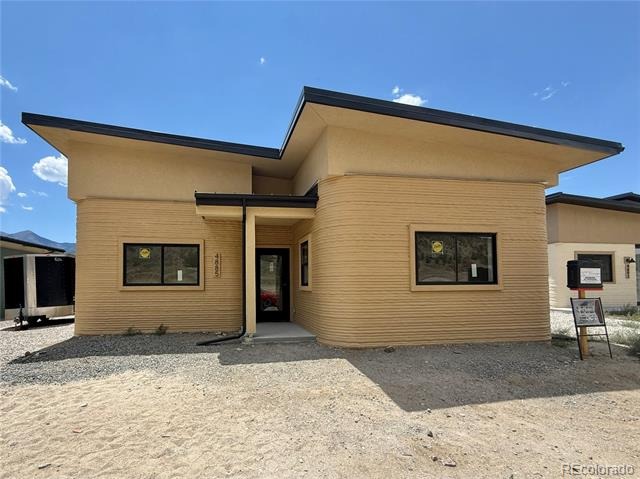
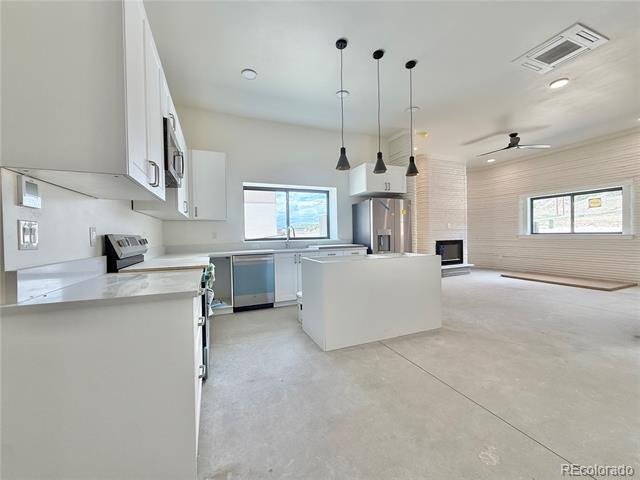
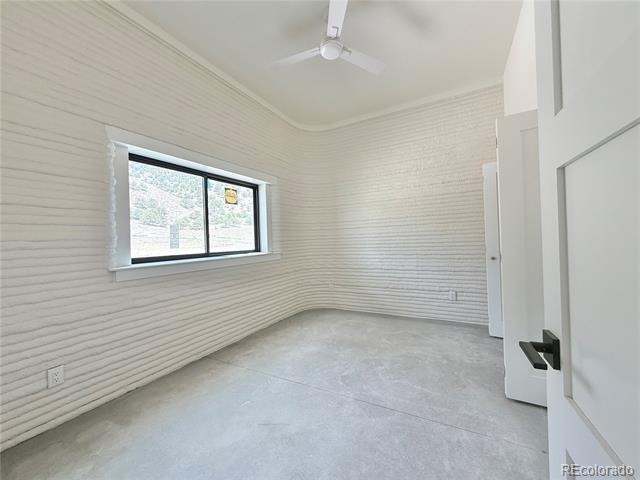
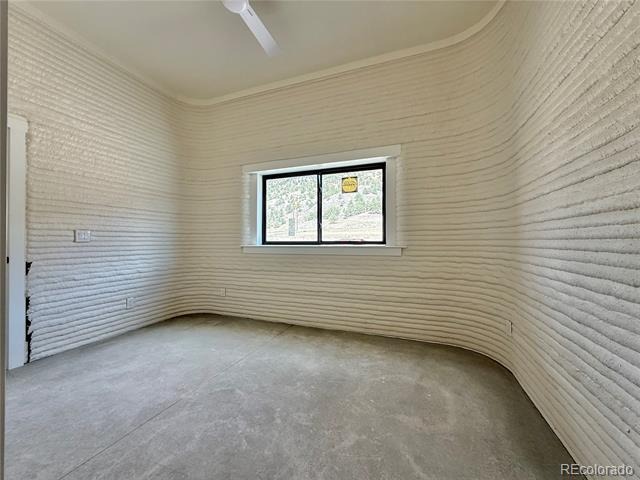
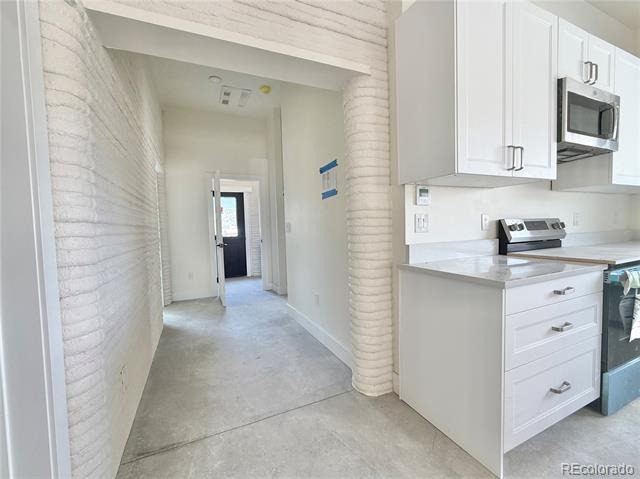
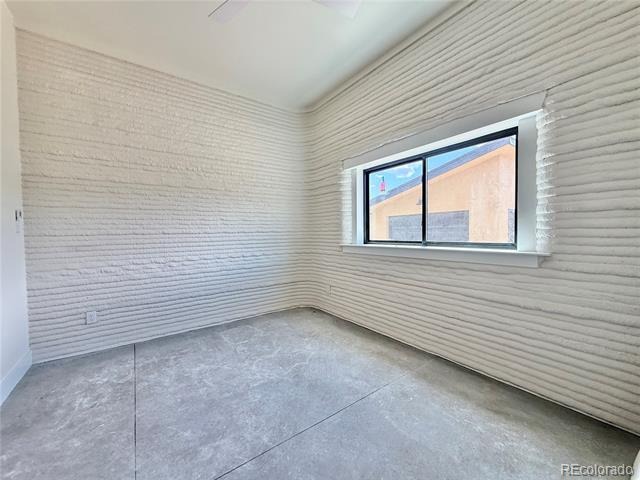
Experience the future of homeownership in this beautifully designed single-family 3D printed home located in the new Cleora North development. Thoughtfully designed and built by VeroTouch, this innovative home blends energy efficiency, comfort, and modern style.
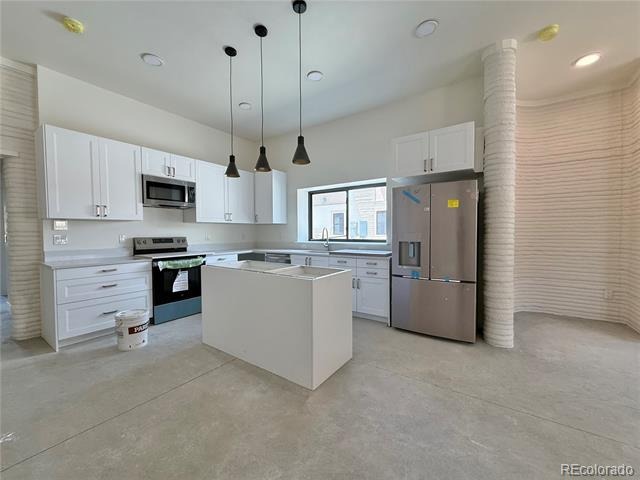
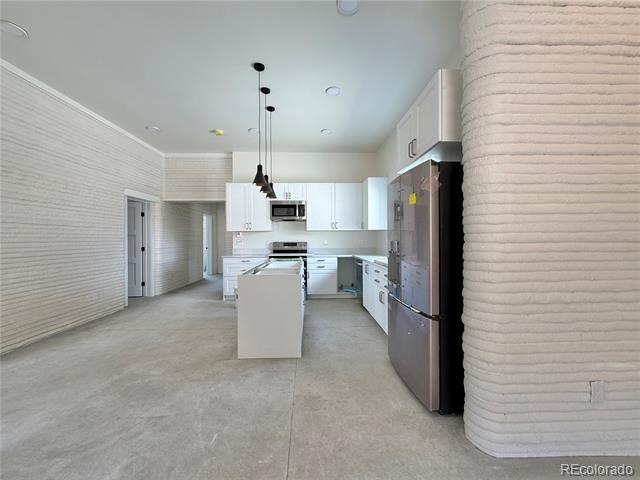
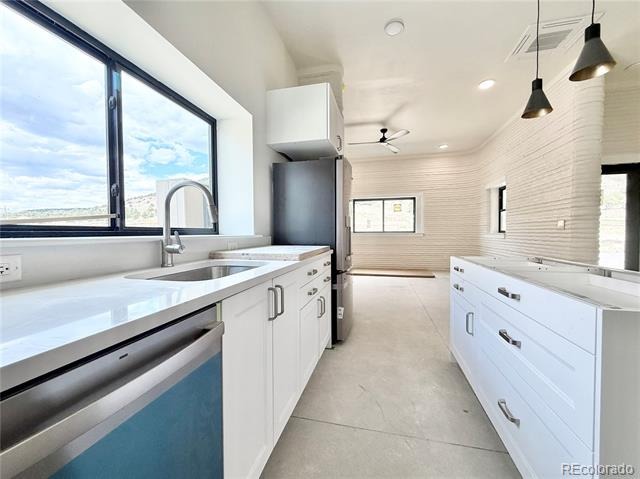
Step through the front door into an inviting open concept living space where the kitchen and living room flow seamlessly together. At the heart of the kitchen, a stunning oversized butcher block island will be the perfect gathering place for cooking, dining, and entertaining. Light colored cabinetry and countertops complement the warm wood tones, creating a bright, balanced, and timeless aesthetic.
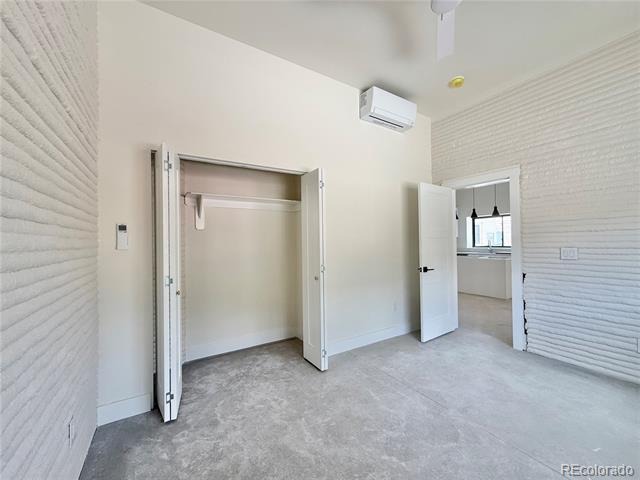
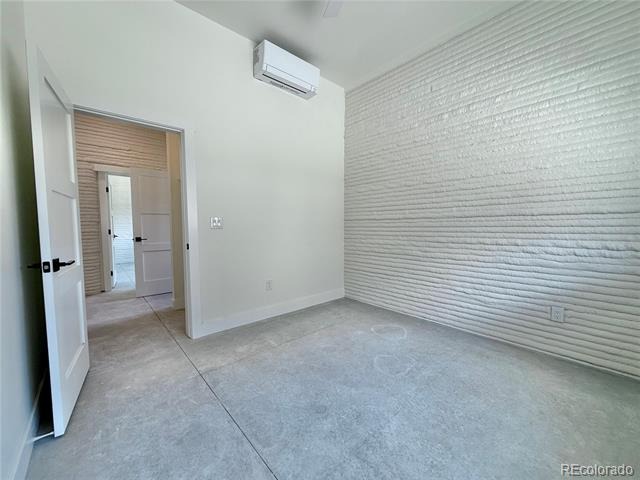
Designed for year round comfort, the all electric home features energy efficient heat pumps providing individual room heating and cooling throughout. The living room fireplace adds warmth and ambiance, making it the perfect place to relax on cool Colorado evenings.
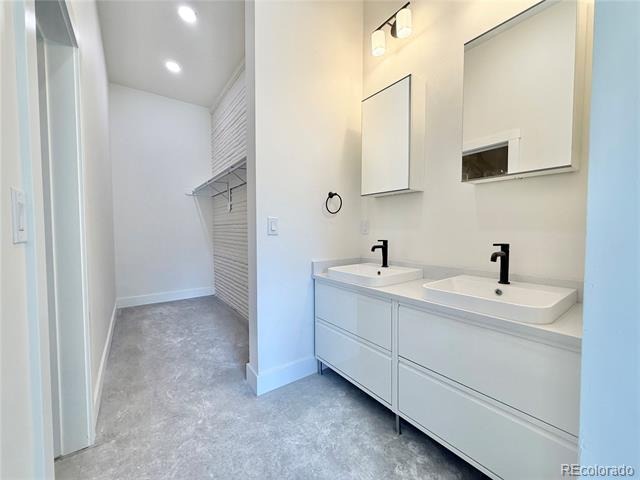
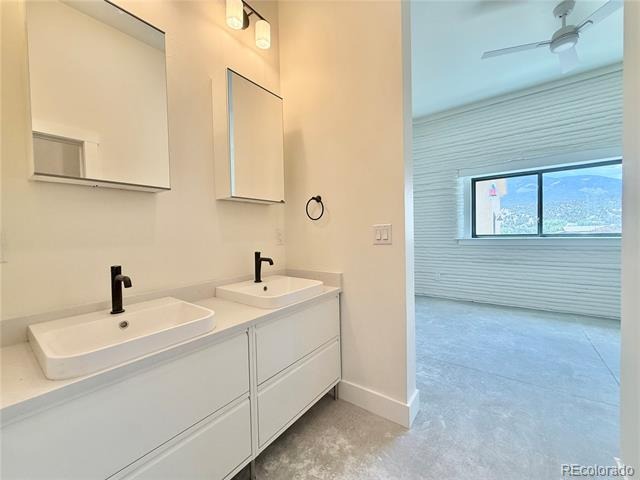
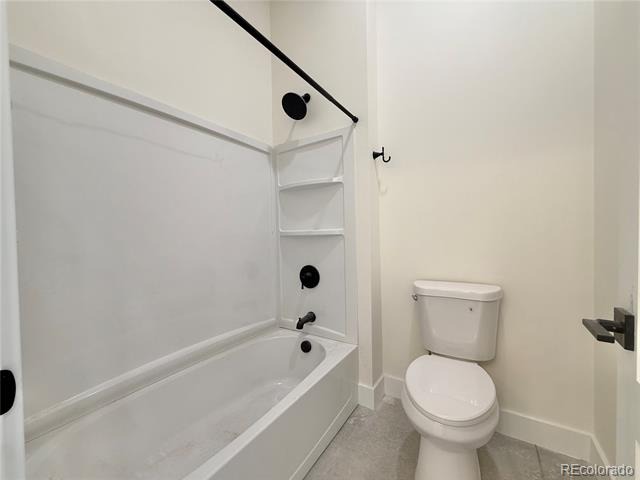
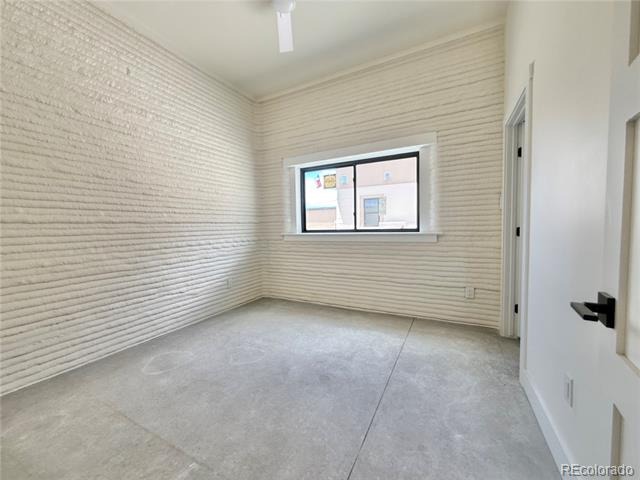
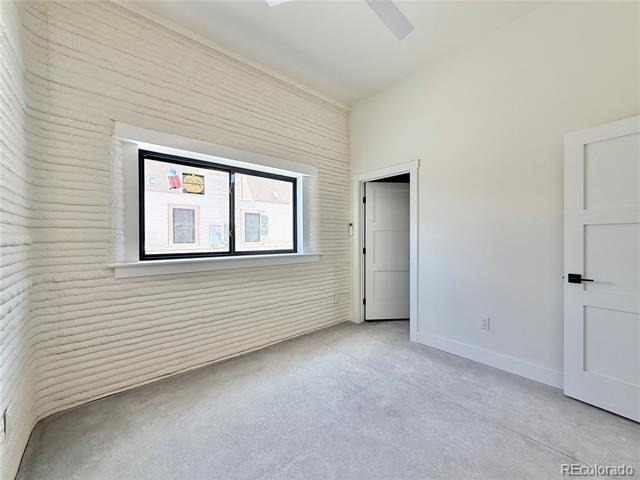
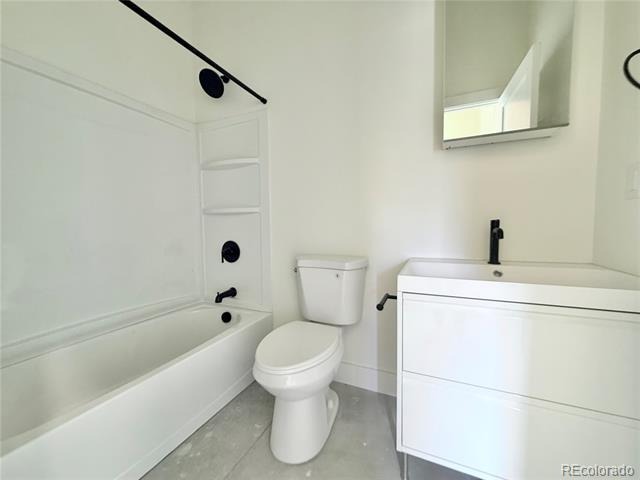
Each bedroom offers generous space, ample closet storage, and quality Pella windows that fill the home with natural light. The spacious primary suite includes a walk-in closet and a private en suite bathroom, while a second full bathroom conveniently serves the additional bedrooms.
Combining innovative construction with thoughtful design, this VeroTouch home offers a unique opportunity to own a durable, efficient, and beautifully crafted residence in the growing Cleora North community.
105 days on market
Listed by Laura Ostrom · 58 Real Estate LLC · lauraostrom23@gmail.com,702-755-0158
Property Details
| Property Type | Residential |
| Sub Type | Single Family Residence |
| Status | Active |
| Price per Sq Ft | $463 |
| Subdivision | Cleora North |
| MLS # | 2795833 |
| Days on Market | 105 |
| Bedrooms | 3 |
| Full Baths | 2 |
| Year Built | 2026 |
| Lot Size (Sq Ft) | 6,098 |
| Acres | 0.14 |
| HOA | Yes |
| HOA Fee | $300 |
| Annual Taxes | $640 |
| State | CO |
| County | Chaffee |
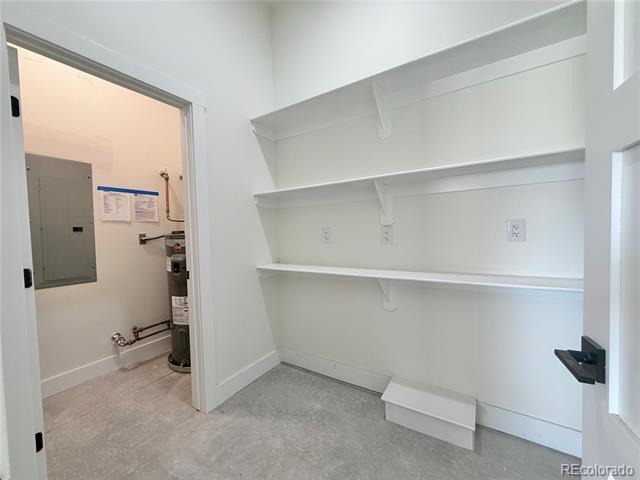
| Interior Features | High Ceilings, Kitchen Island, Pantry, No Stairs, Quartz Counters, Radon Mitigation System |
| Heating | Electric, Heat Pump |
| Cooling | Air Conditioning-Room |
| Flooring | Concrete, Tile |
| Fireplaces | 1 |
| Fireplace Features | Wood Burning |
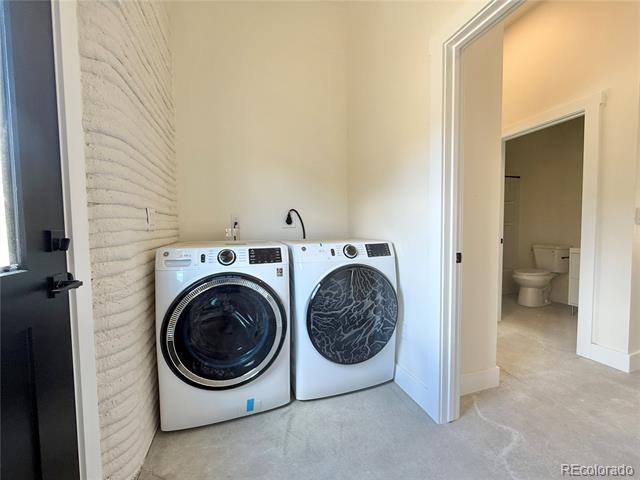
| Appliances | Dishwasher, Dryer, Oven, Refrigerator, Washer |
| Garage | Yes |
| Garage Spaces | 1 |
| Parking Features | Driveway |
| Roof | Metal |
| Architectural Style | Contemporary, Traditional |
| Levels | One |
| Construction | Concrete, Stucco |
| Sewer | Septic Tank |
| Water Source | Public |
| Senior Community | No |
| Special Conditions | None Known |
Location
Price History
| Date | Event | Price |
|---|---|---|
| 7/27/2026 |
Listed for sale Source: REcolorado® #2795833 |
$670,000 $463/sqft |

Based on information submitted to the MLS GRID as of November 9, 2026 at 5:49 AM MST. All data is obtained from various sources and may not have been verified by broker or MLS GRID. Supplied Open House Information is subject to change without notice. All information should be independently reviewed and verified for accuracy. Properties may or may not be listed by the office/agent presenting the information.
Thank you — a Mont Haus broker will be in touch shortly.
For Mont Haus agents and staff. Sign in with your Mont Haus Microsoft account and the Agent Portal opens in a new tab.
Sign in with MicrosoftNo Microsoft account yet? Ask Nikki Boxer, who sets up portal access.