Residential · Under Contract
Aurora, CO 80013
3 Beds · 2 Baths · 1,293 Sq Ft
$469,900
Single Family
Property Type
0.15 acres
Lot Size
1982
Year Built
$363
Price per Sq Ft
2
Parking Spaces
2797740
MLS #
About This Property
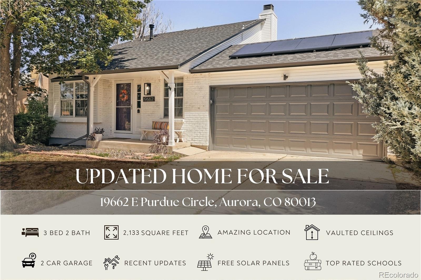
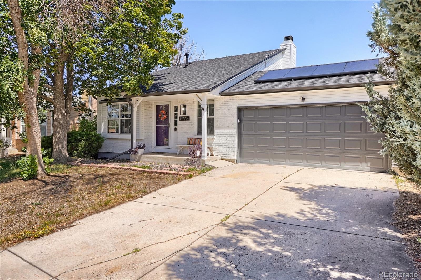
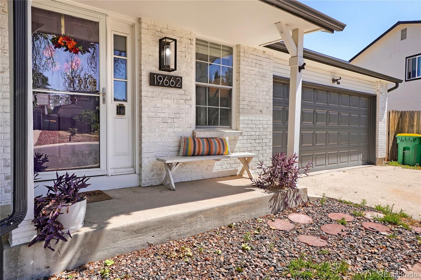
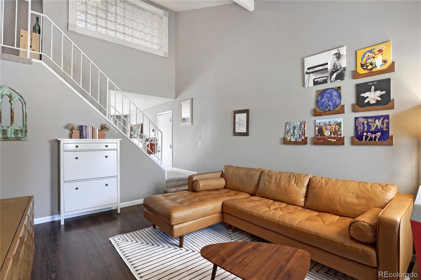
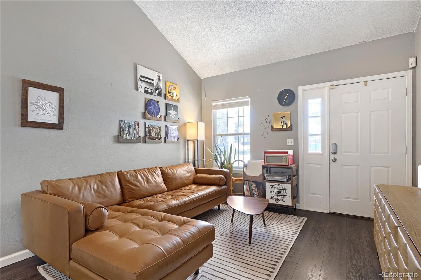
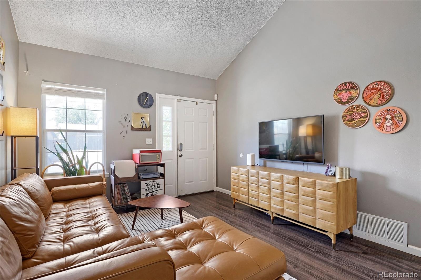
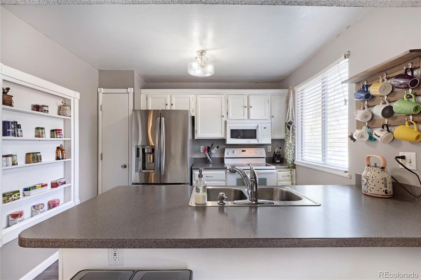
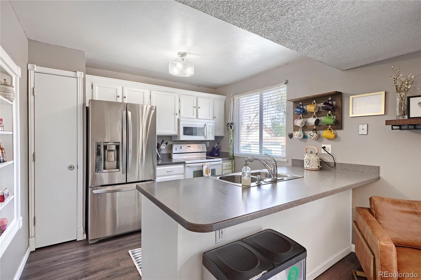
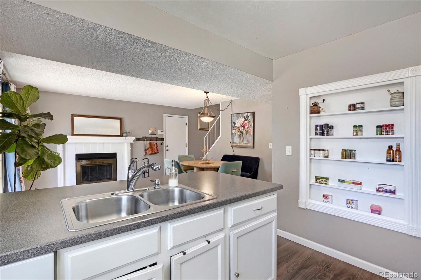
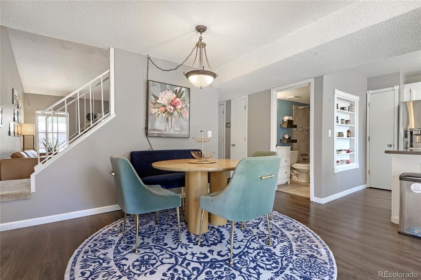
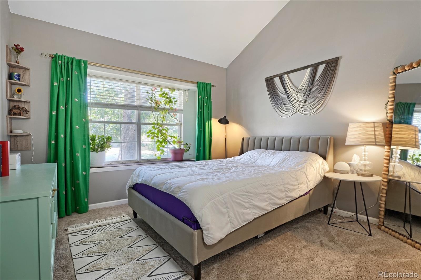
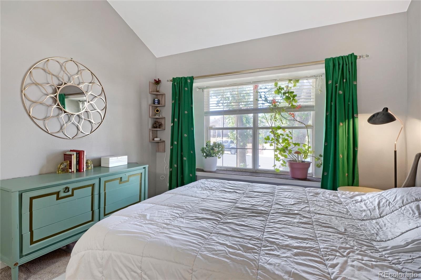
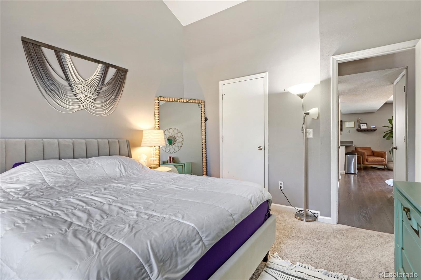
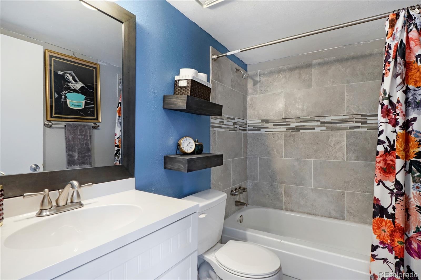
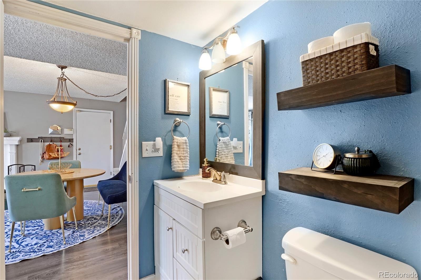
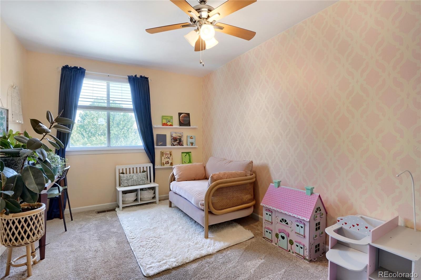
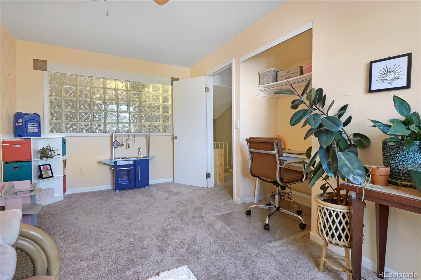
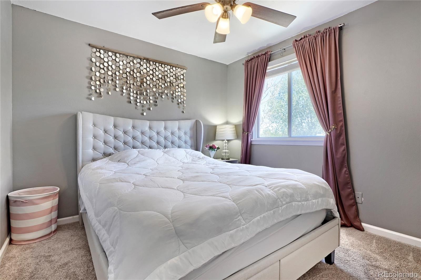
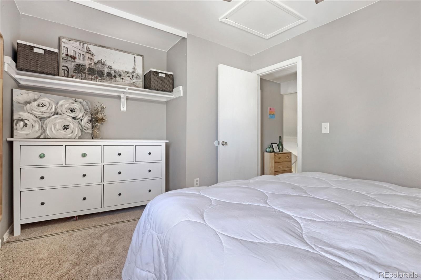
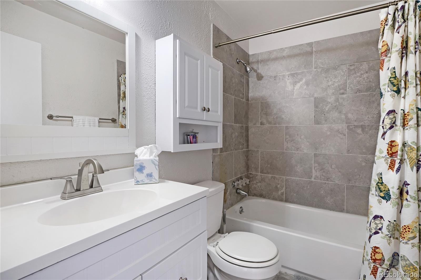
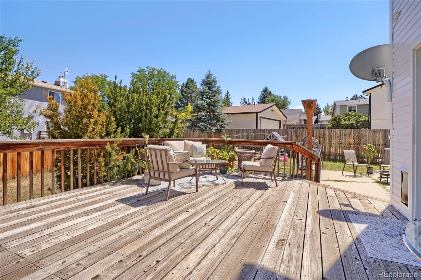
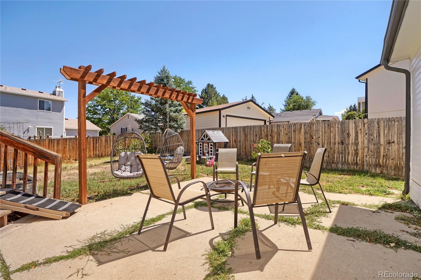
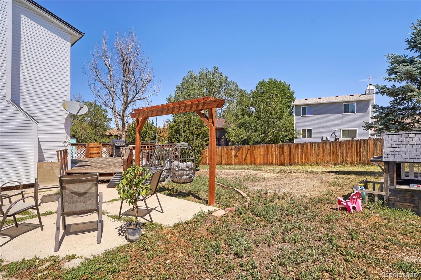
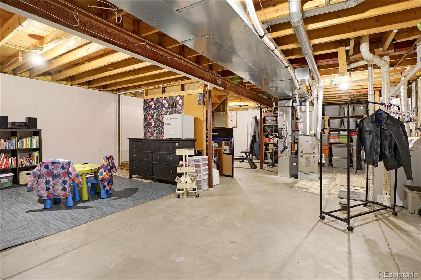
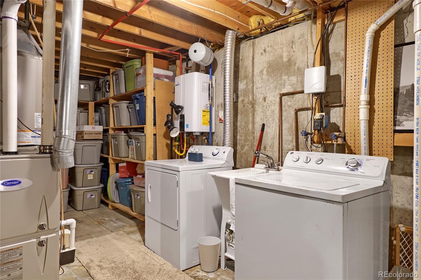
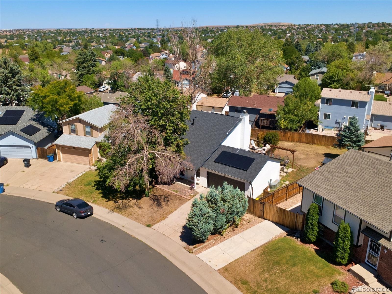
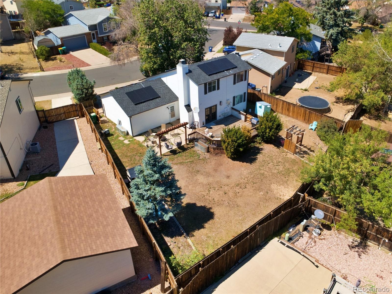
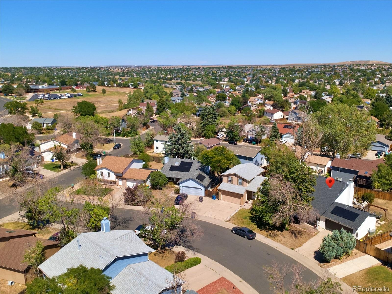
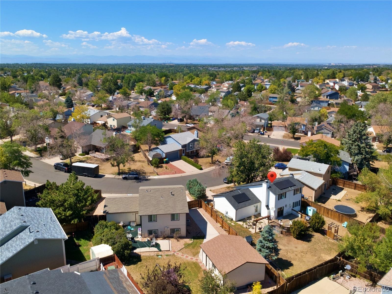
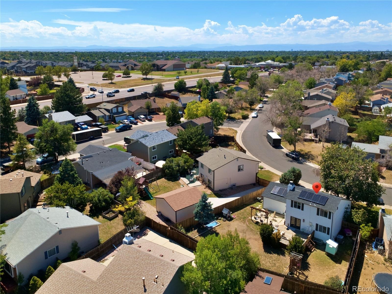
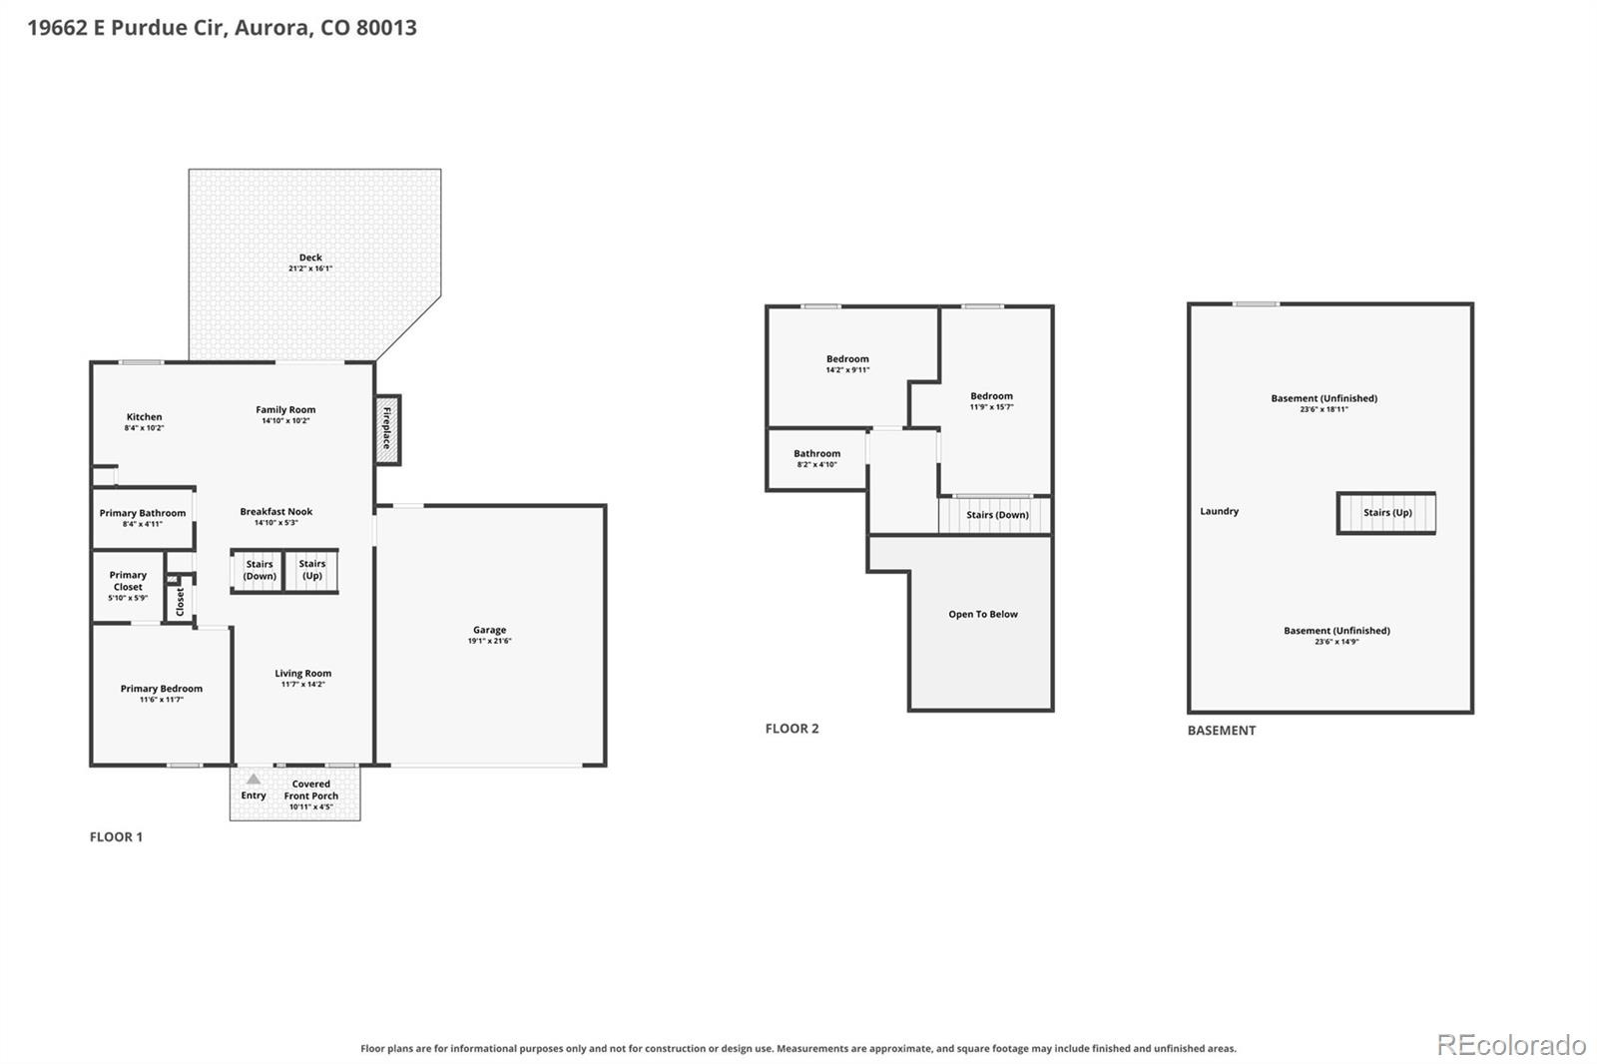
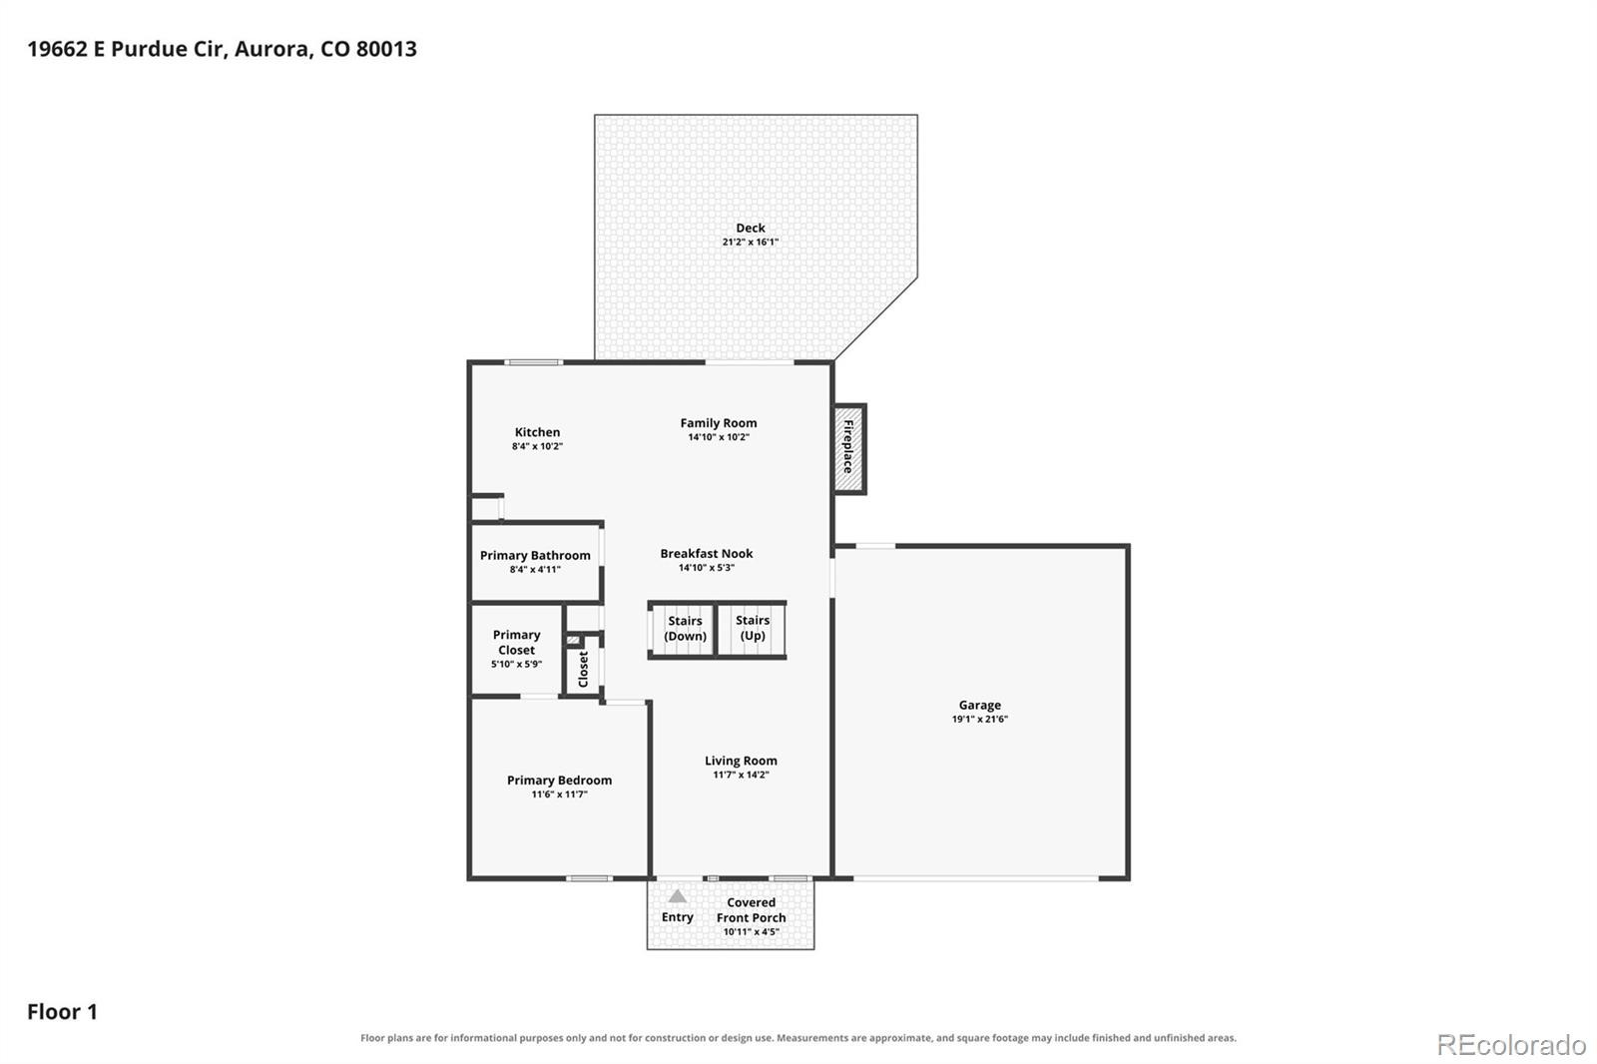
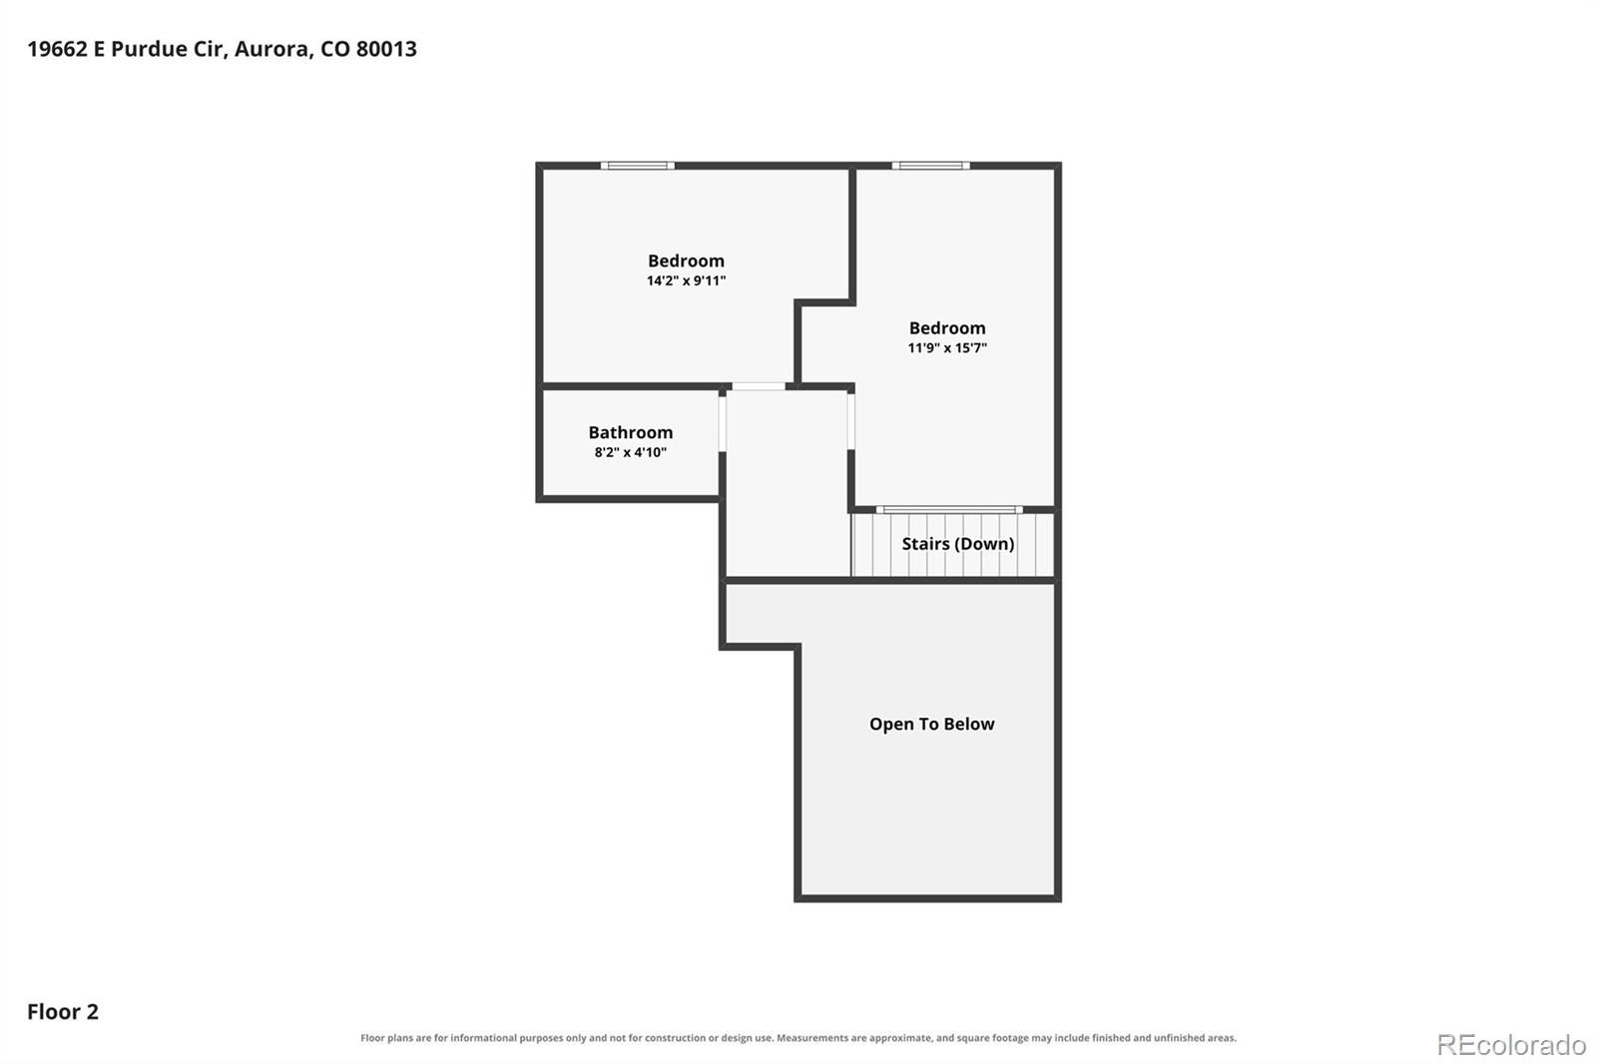
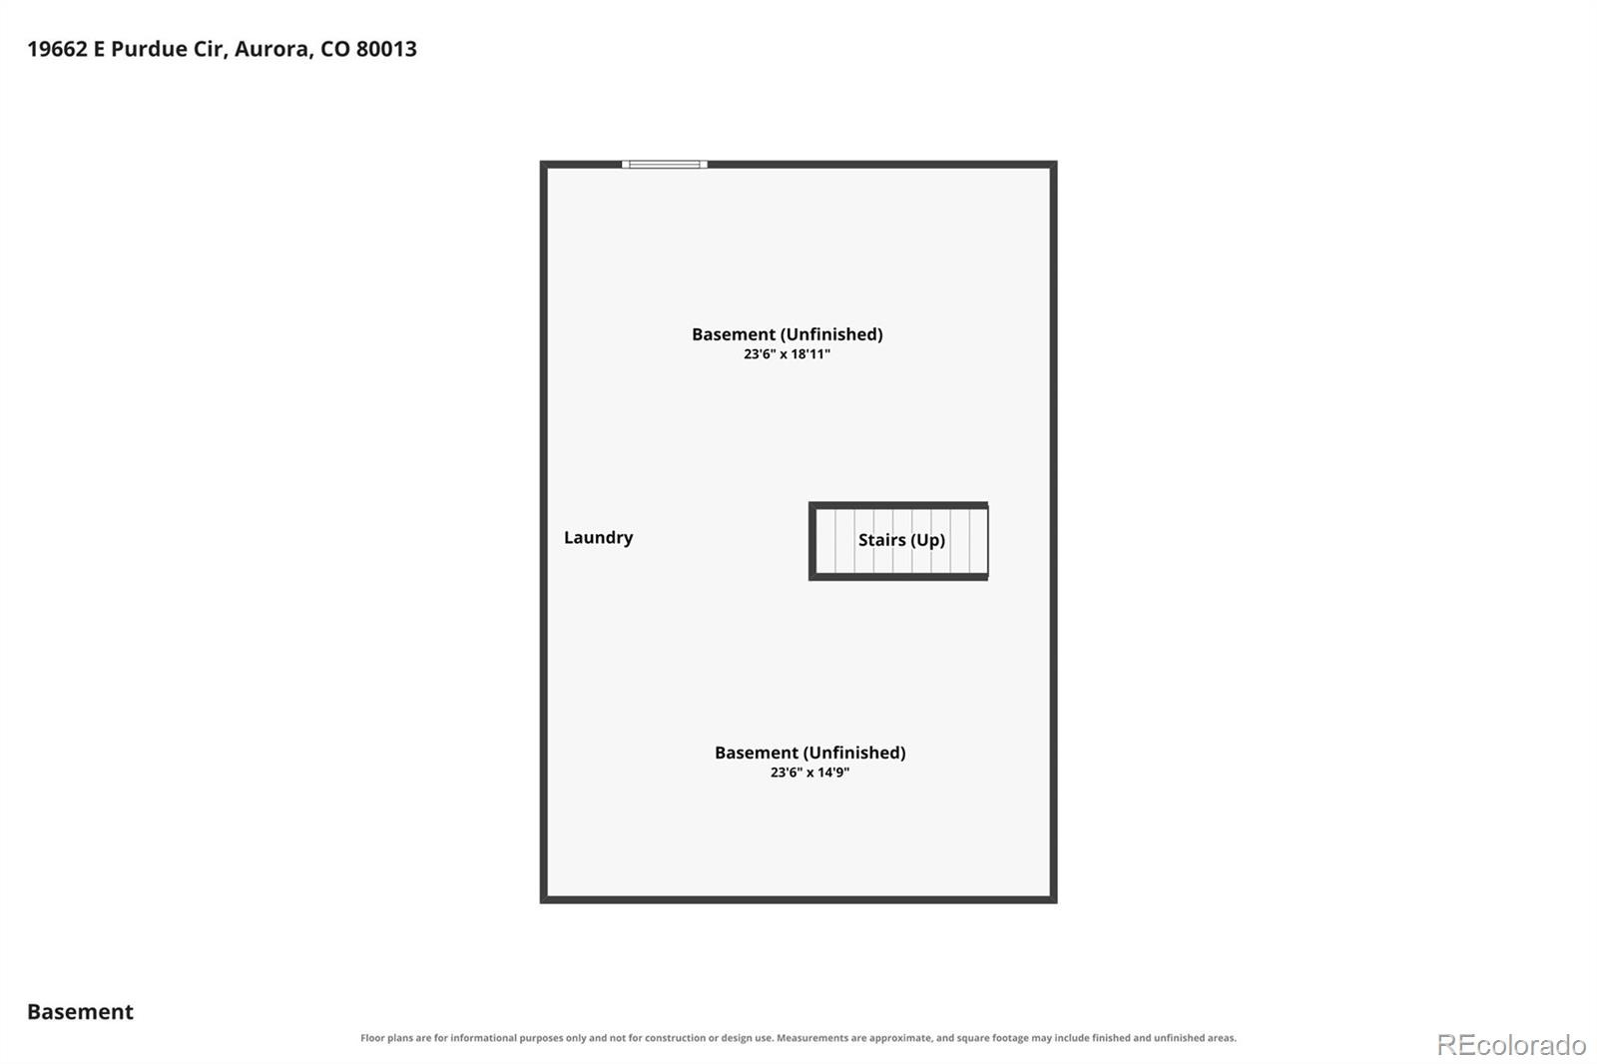
Welcome to 19662 E Purdue Circle, a recently updated 2-Story home that offers a rare combination of space, updates, and value in Aurora. Unlike the many ranch and split-level homes found throughout the area, this true two-story floor plan provides a traditional layout with spacious living areas and bedrooms on the upper level. Adding to the appeal is an unfinished basement, a rare find for the neighborhood, offering excellent potential for future living space, a home office, recreation room, or additional storage. The home has been thoughtfully updated with a newer roof, A/C, furnace, electrical panel, tankless water heater, radon mitigation system, exterior paint, and much more.
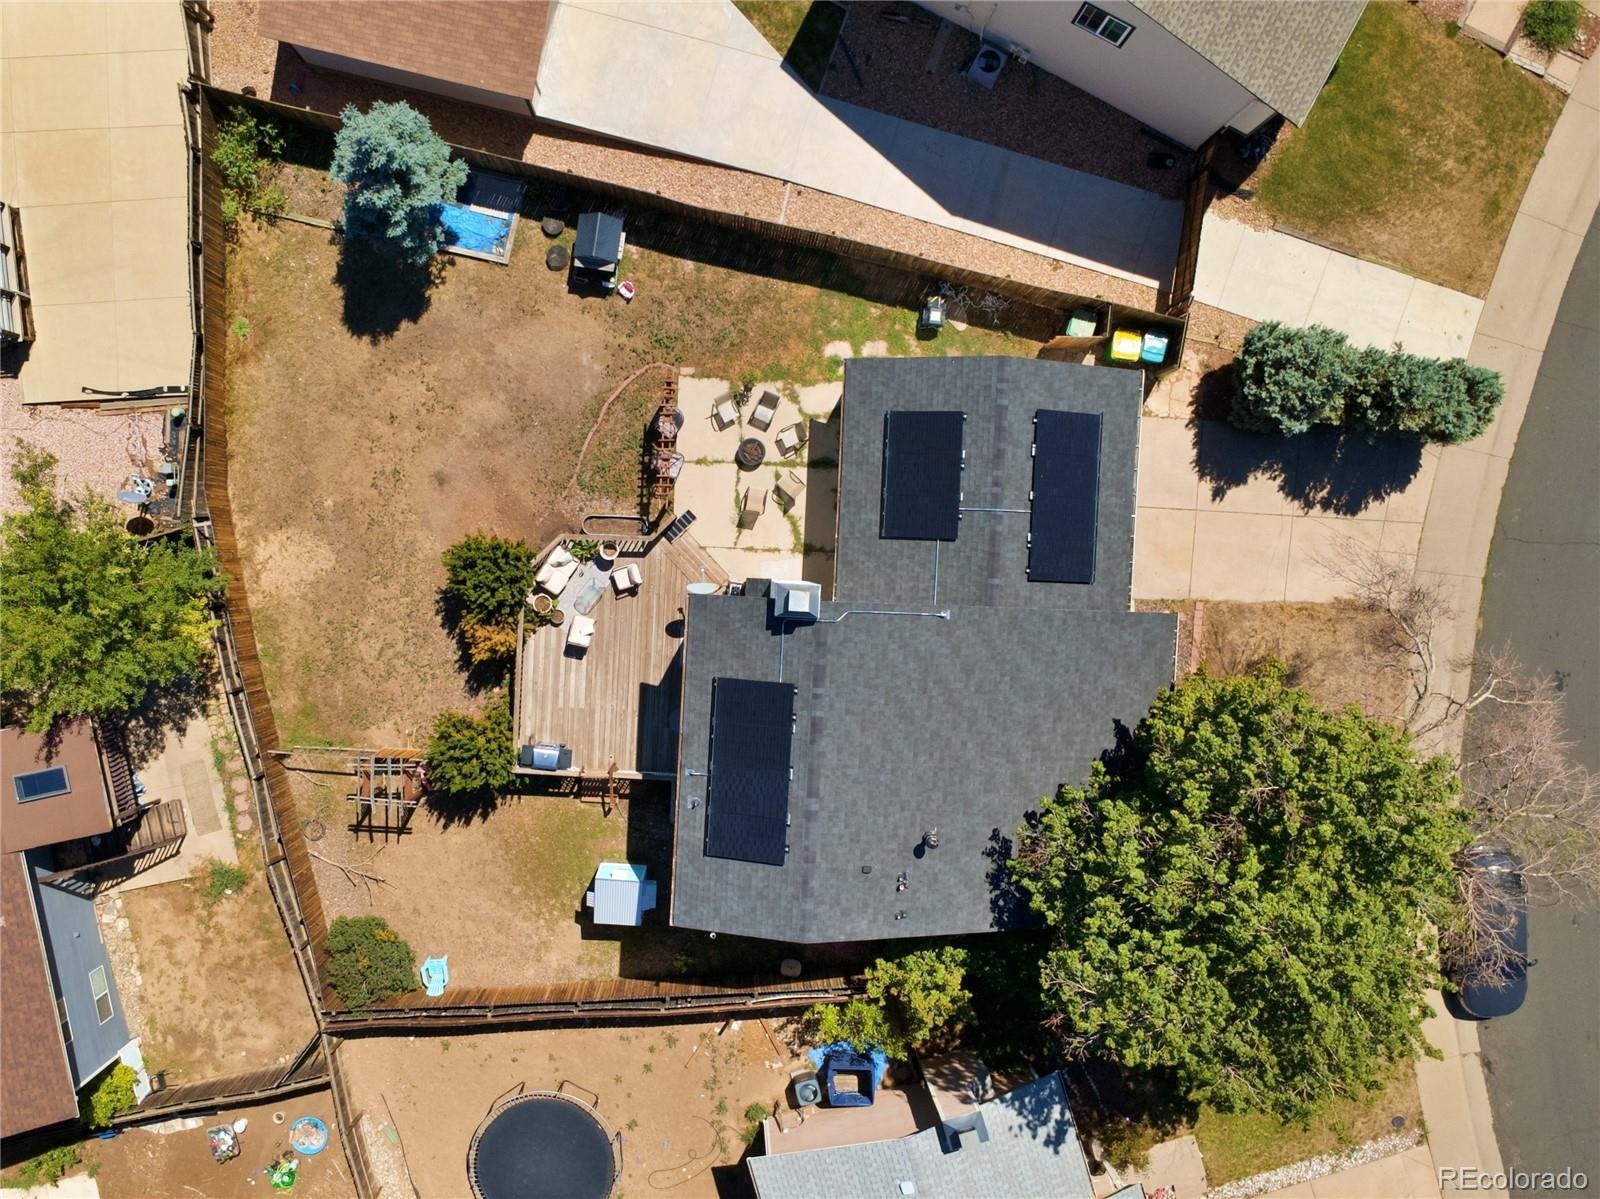
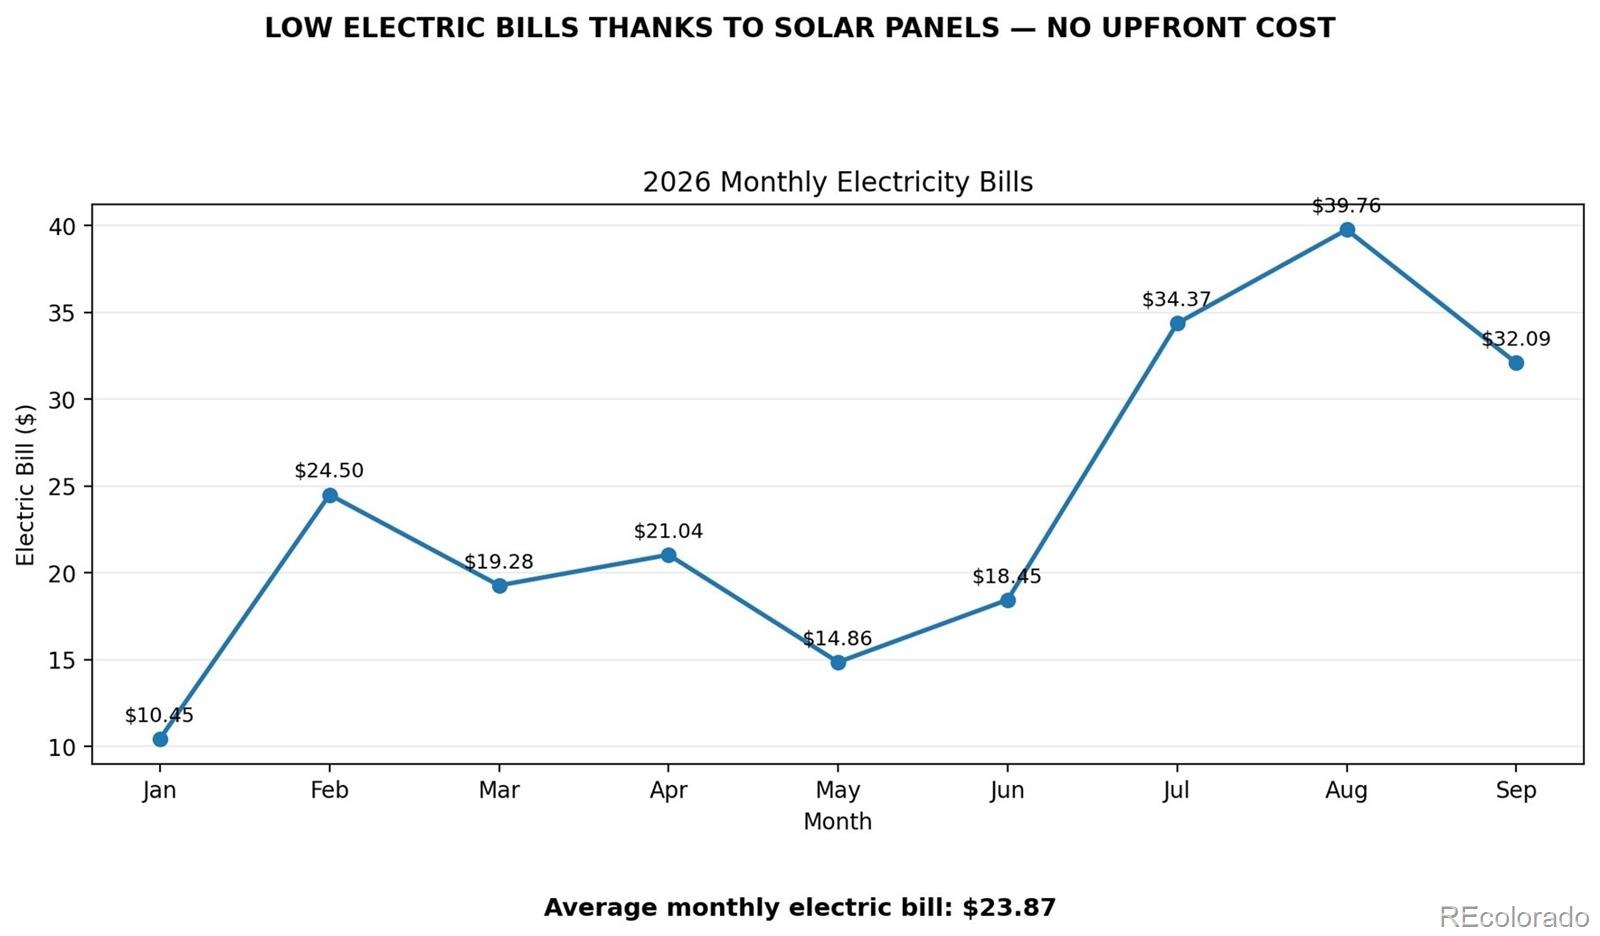
Providing peace of mind for years to come. Solar panels add even more value and will be fully paid off at closing, allowing the next owner to enjoy the benefits of solar without assuming the existing payment. Best of all, there is no HOA, giving you added freedom and flexibility. Located within the highly sought-after Cherry Creek School District, this home combines a unique floor plan with some of the most important major system updates already completed.
If you've been searching for a fully updated home that offers something different from the typical Aurora floor plan, with room to grow and no HOA, this one is a must-see. Be sure to explore the photos, floor plans, neighborhood highlights, and virtual tour to experience everything this special property has to offer.
83 days on market
Listed by Lance Watson · HomeSmart Realty · lw@lancewillsellit.com,303-332-6260
Property Details
| Property Type | Residential |
| Sub Type | Single Family Residence |
| Status | Active Under Contract |
| Price per Sq Ft | $363 |
| Subdivision | Highpoint |
| MLS # | 2797740 |
| Days on Market | 83 |
| Bedrooms | 3 |
| Full Baths | 2 |
| Year Built | 1982 |
| Lot Size (Sq Ft) | 6,578 |
| Acres | 0.15 |
| HOA | No |
| Annual Taxes | $2,519 |
| State | CO |
| County | Arapahoe |
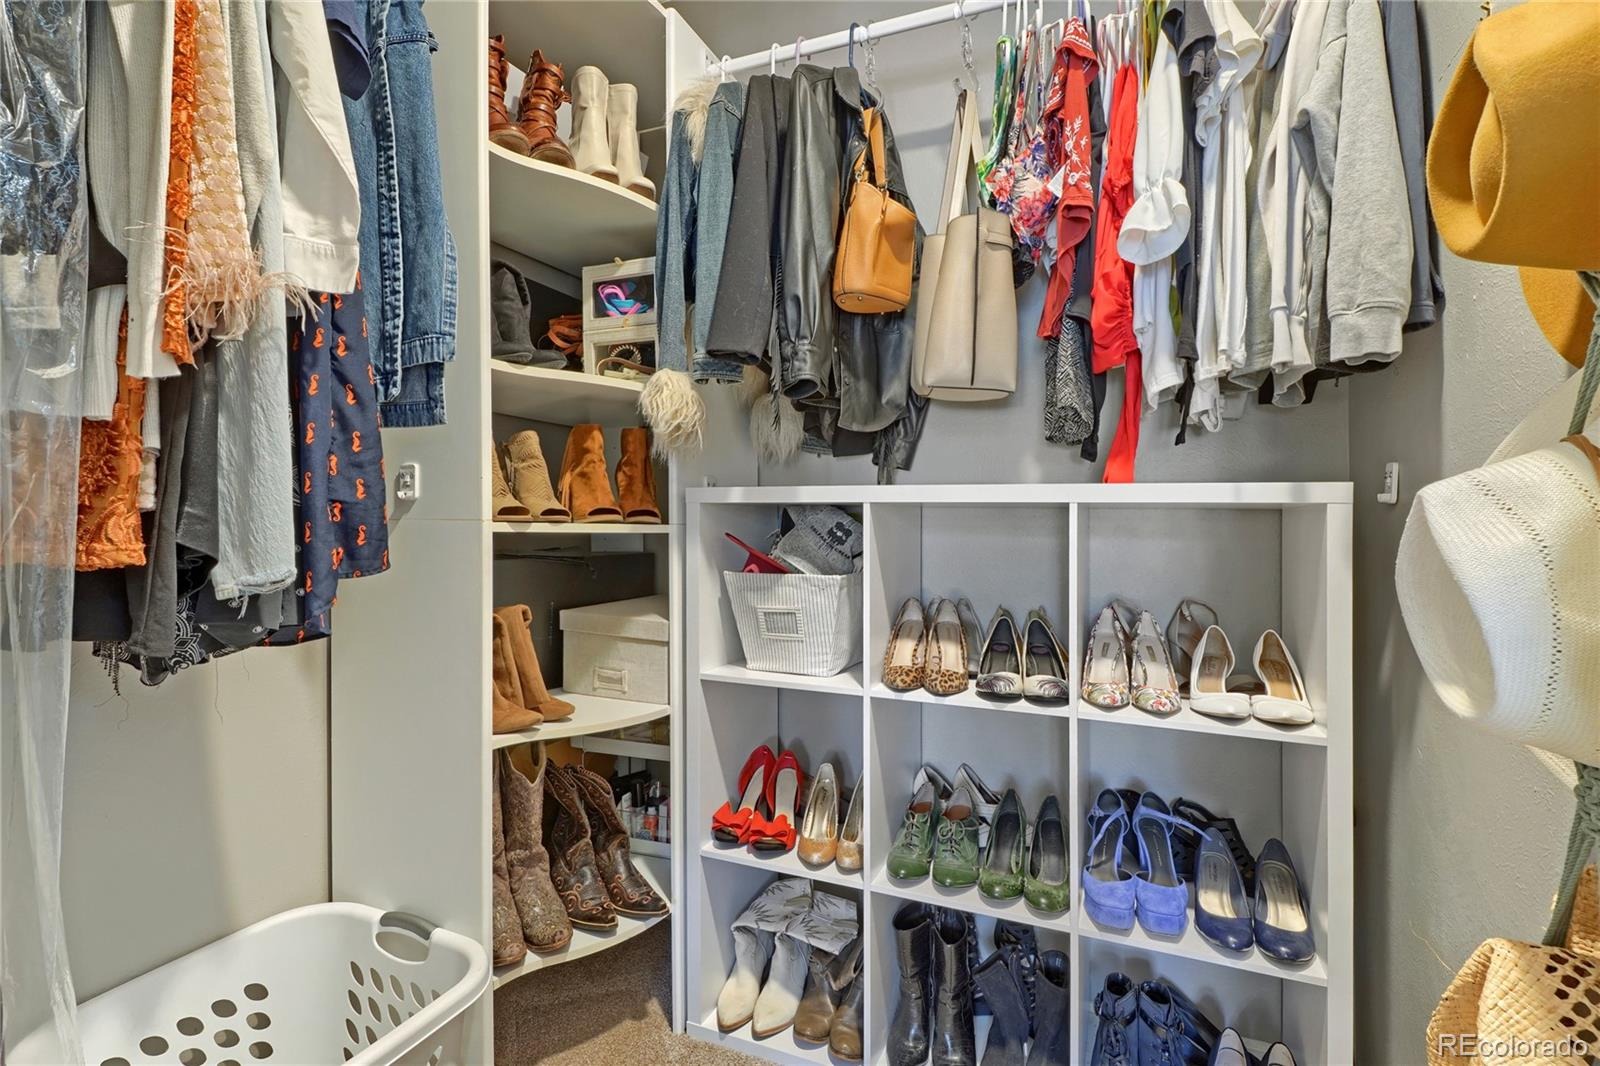
| Interior Features | Breakfast Bar, Ceiling Fan(s), High Ceilings, Kitchen Island, Pantry, Vaulted Ceiling(s), Walk-In Closet(s), Radon Mitigation System, Smoke Free, Solid Surface Counters, Synthetic Counters |
| Heating | Forced Air, Natural Gas |
| Cooling | Central Air |
| Flooring | Carpet, Laminate |
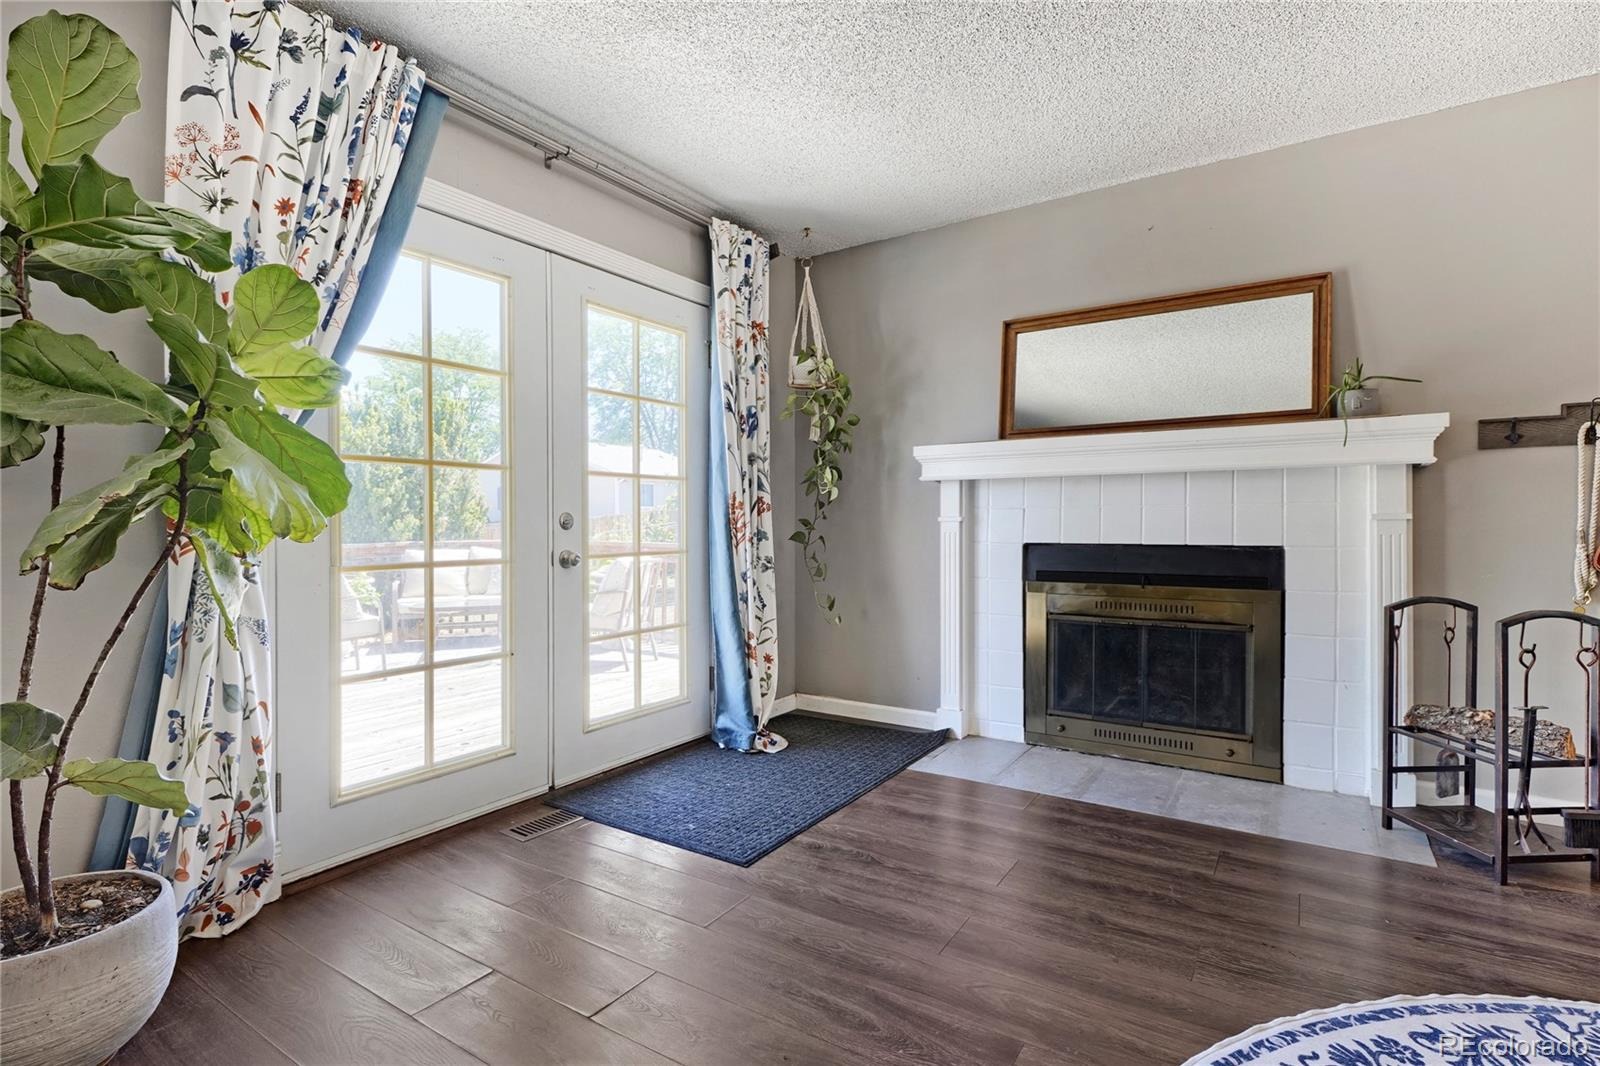
| Fireplaces | 1 |
| Fireplace Features | Dining Room |
| Appliances | Dishwasher, Disposal, Dryer, Microwave, Oven, Refrigerator, Washer |
| Exterior Features | Private Yard, Rain Gutters |
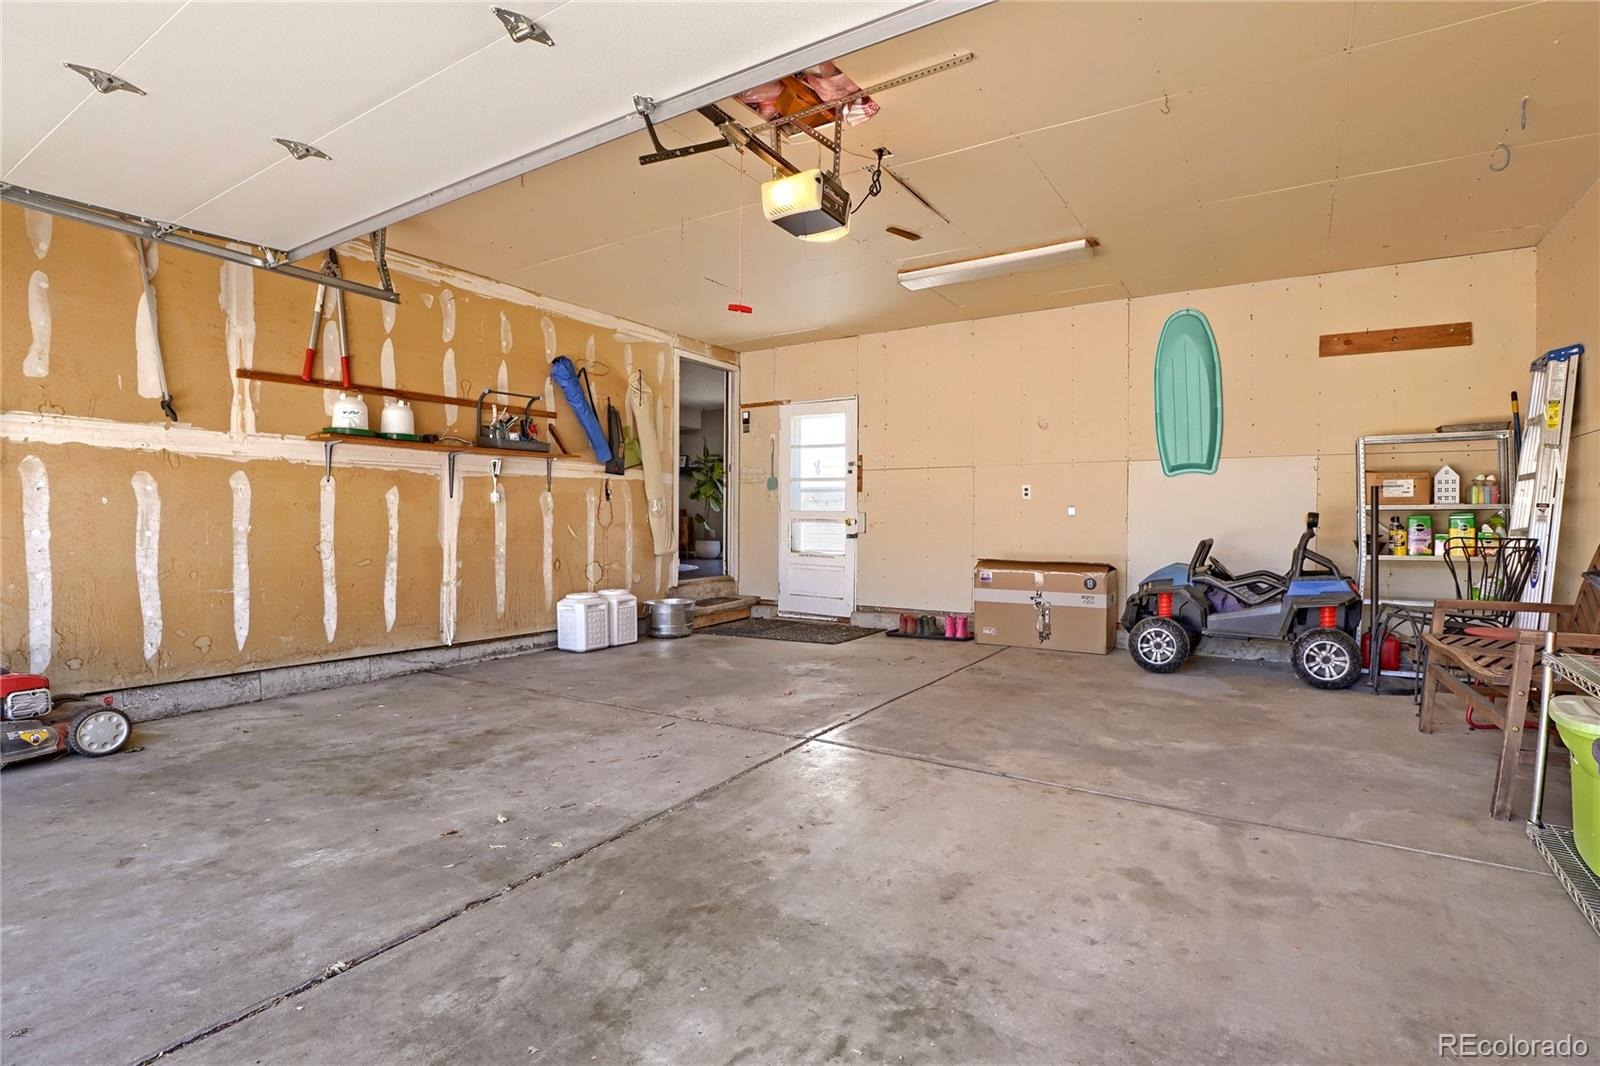
| Garage | Yes |
| Garage Spaces | 2 |
| Parking Features | Concrete, Lighted, Dry Walled, Exterior Access Door |
| Roof | Composition |
| Basement | Full, Unfinished |
| Lot Features | Level, Sprinklers In Front, Irrigated, Master Planned |
| Architectural Style | Traditional |
| Levels | Two |
| Construction | Frame |
| Sewer | Public Sewer |
| Water Source | Public |
| Senior Community | No |
| Special Conditions | None Known |
Location
Price History
| Date | Event | Price |
|---|---|---|
| 10/20/2026 |
Active Under Contract Source: REcolorado® #2797740 |
— |
| 10/10/2026 |
Price change Source: REcolorado® #2797740 |
$469,900 -1.1% $363/sqft |
| 8/21/2026 |
Listed for sale Source: REcolorado® #2797740 |
$475,000 $367/sqft |

Based on information submitted to the MLS GRID as of November 12, 2026 at 3:05 PM MST. All data is obtained from various sources and may not have been verified by broker or MLS GRID. Supplied Open House Information is subject to change without notice. All information should be independently reviewed and verified for accuracy. Properties may or may not be listed by the office/agent presenting the information.
Thank you — a Mont Haus broker will be in touch shortly.
For Mont Haus agents and staff. Sign in with your Mont Haus Microsoft account and the Agent Portal opens in a new tab.
Sign in with MicrosoftNo Microsoft account yet? Ask Nikki Boxer, who sets up portal access.