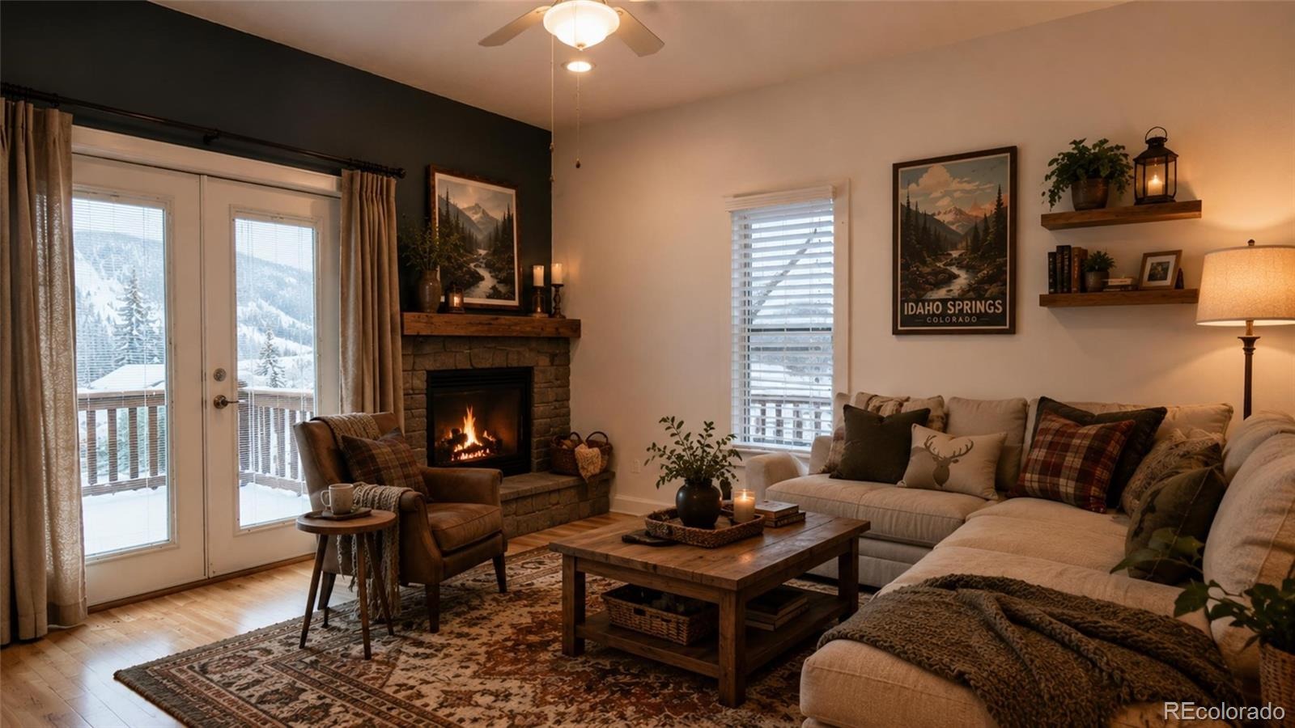
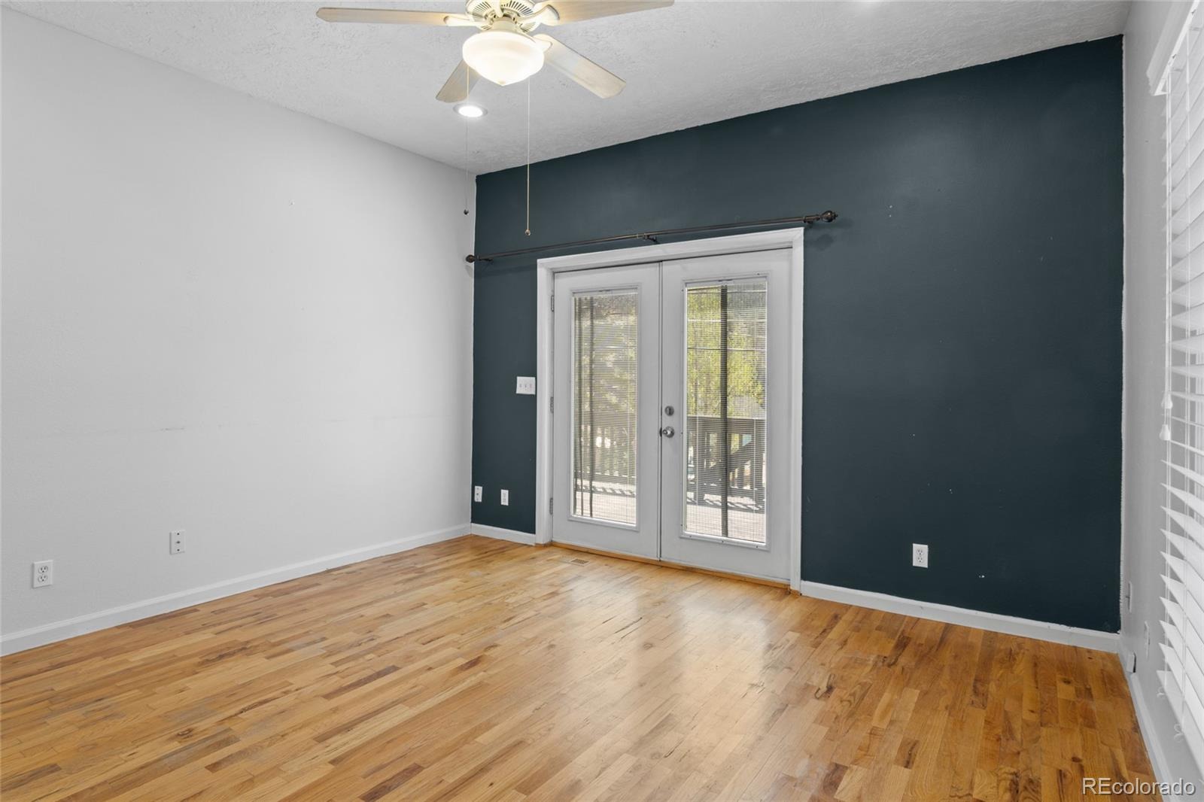
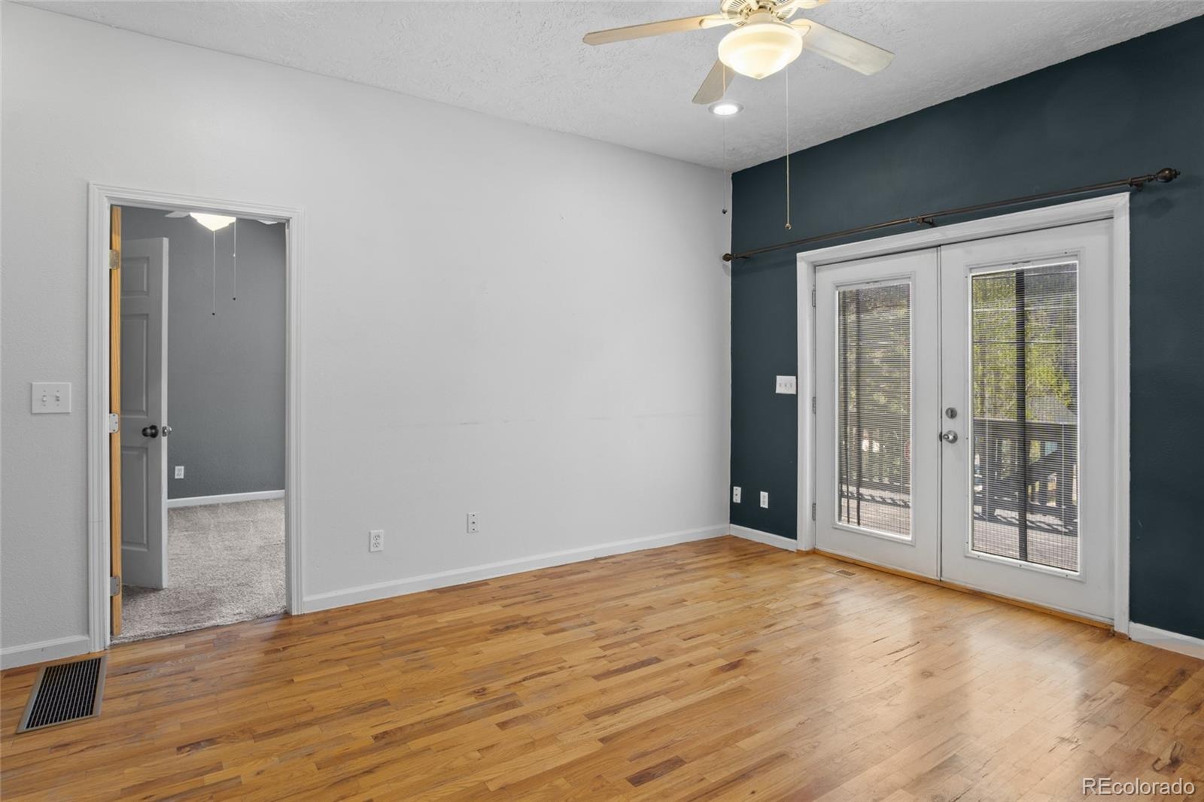
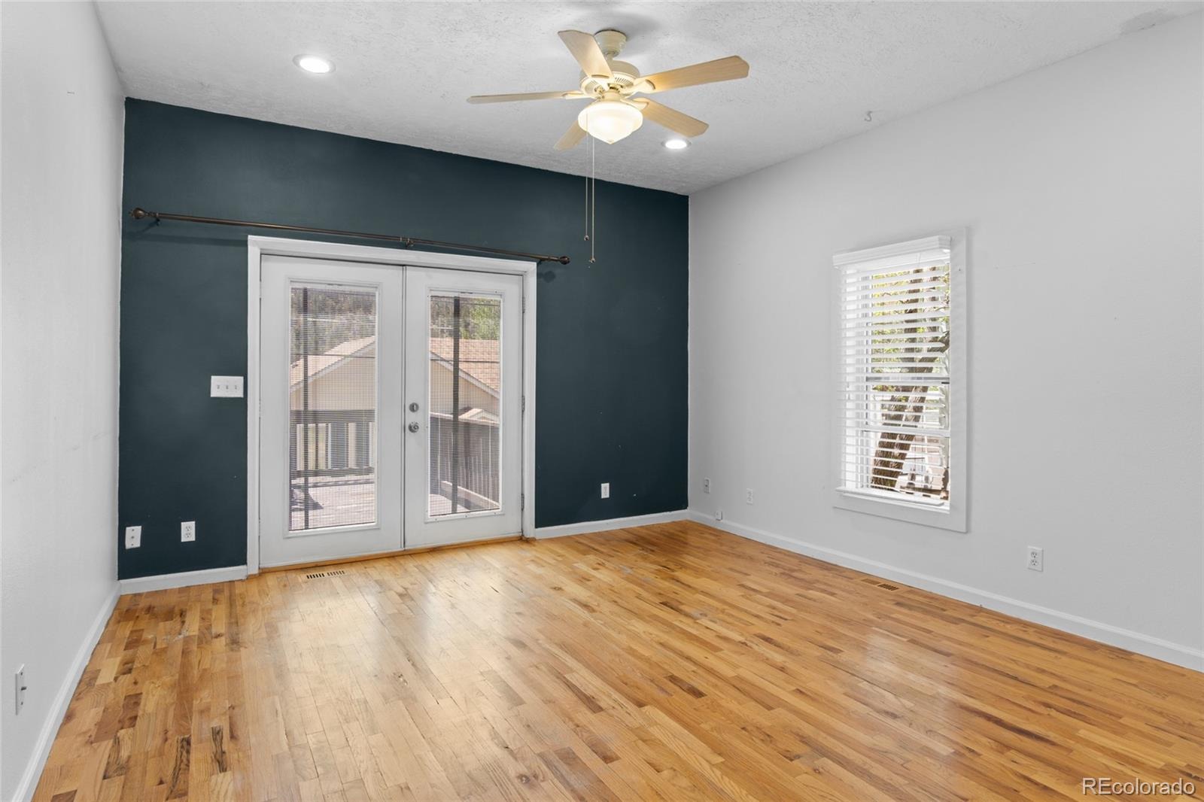
Residential · Active
Idaho Springs, CO 80452
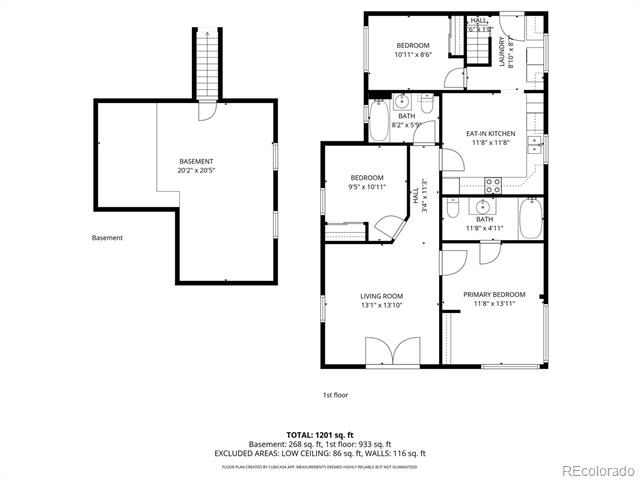
3 Beds · 2 Baths · 991 Sq Ft
$469,000
Single Family
Property Type
0.11 acres
Lot Size
1900
Year Built
$473
Price per Sq Ft
1
Parking Spaces
2821806
MLS #
About This Property
SELLER CONCESSION OF $10,000 toward a rate buy-down and/or closing costs, plus an added buy-down (1%* contribution) when you use our *preferred lender! New price. Systems done. Walk to Miner Street.
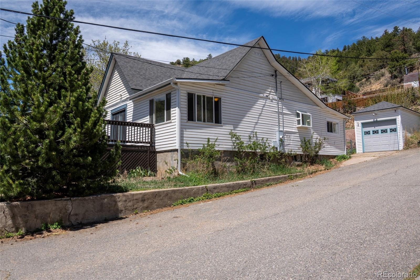
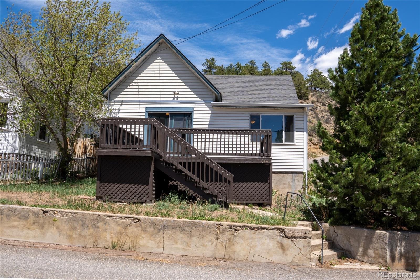
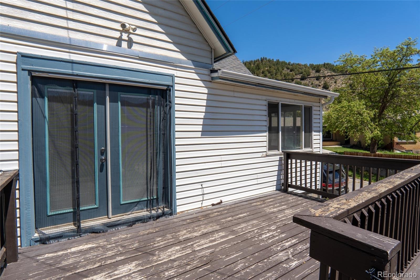
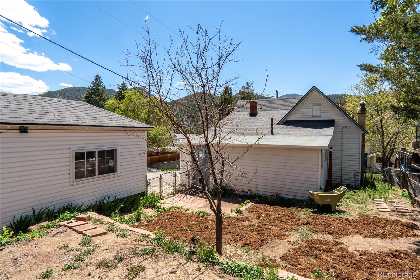
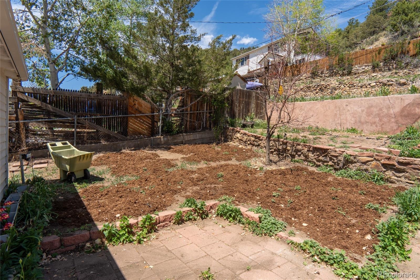
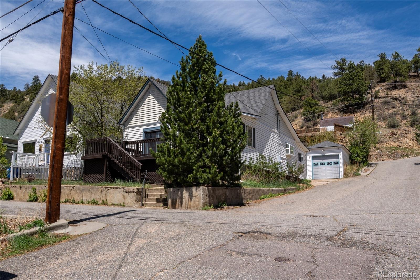
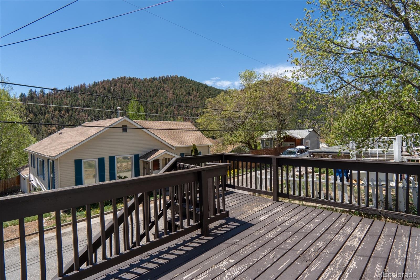
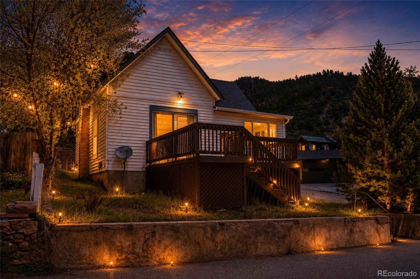
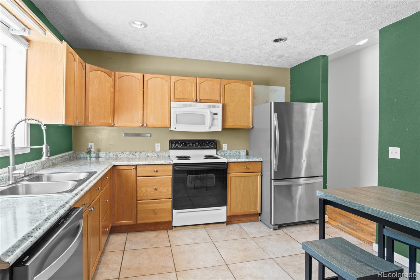
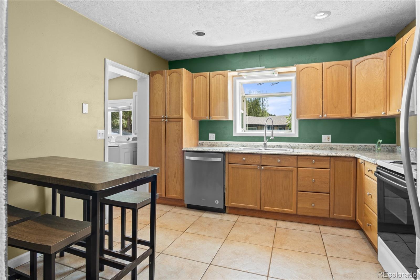
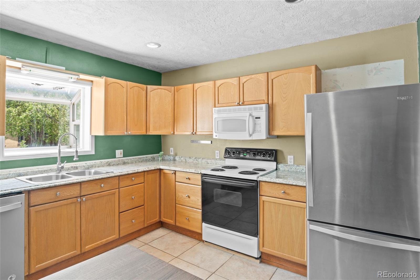
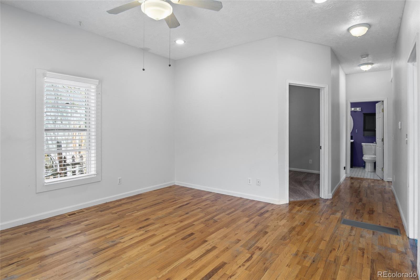
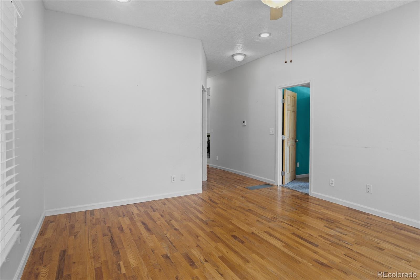
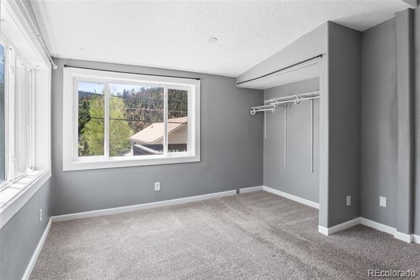
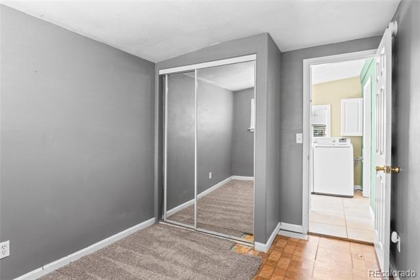
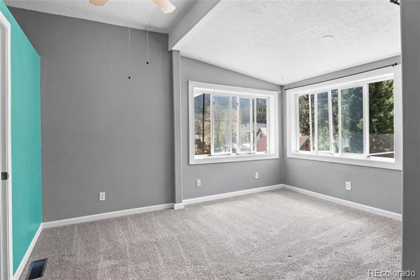
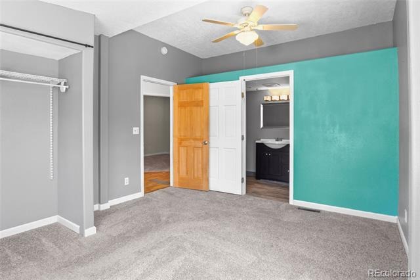
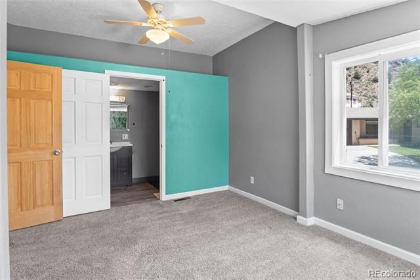
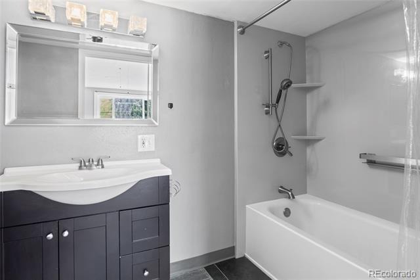
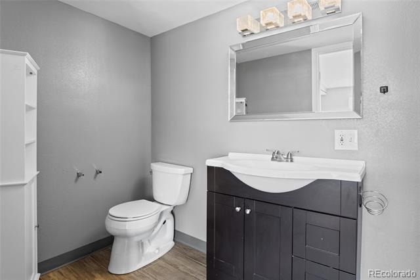
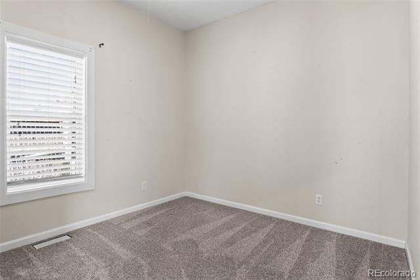
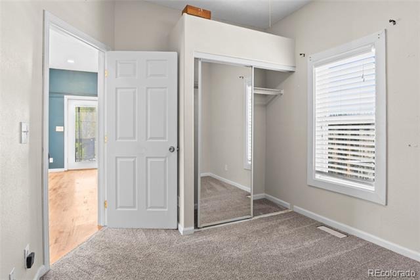
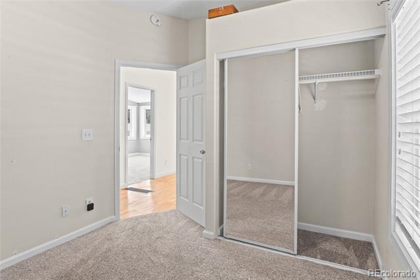
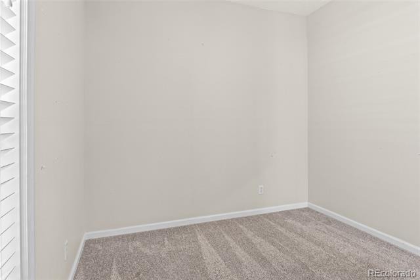
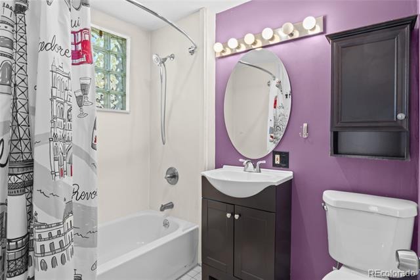
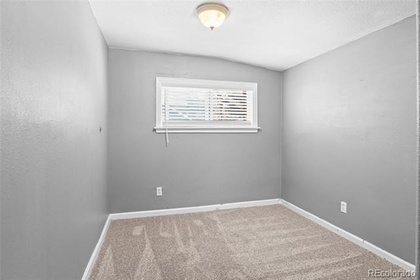
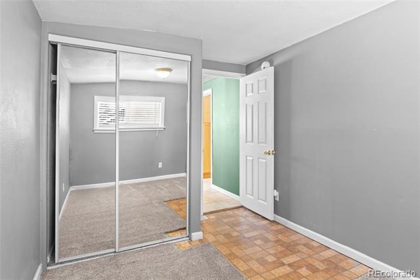
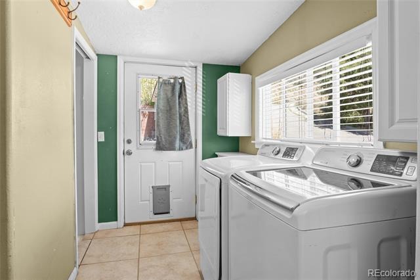
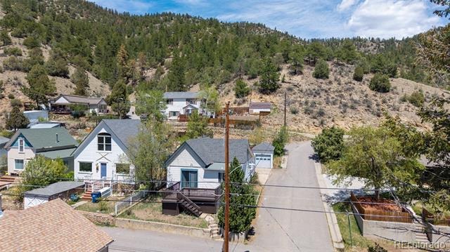
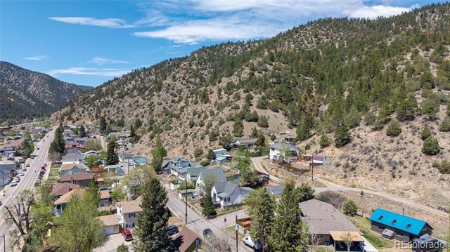
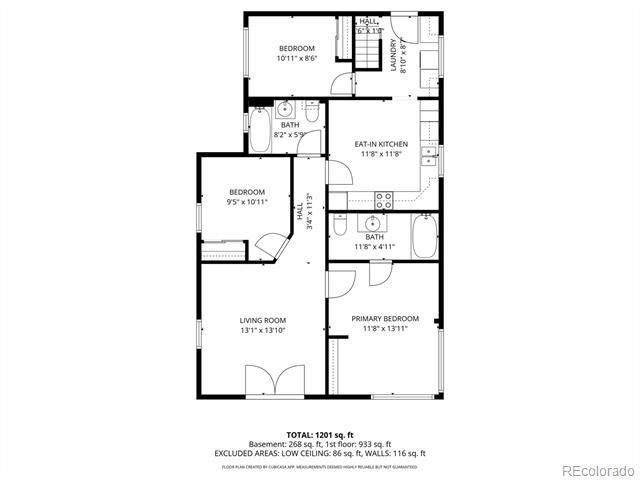
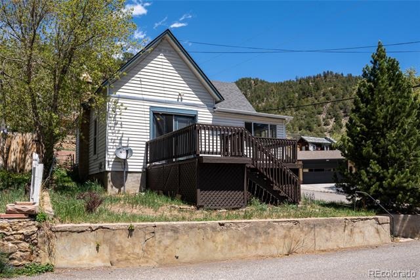
644 Virginia Street is a 3-bed, 2-full-bath Idaho Springs home where the big-ticket work is already finished: new roof (2023), new furnace and water heater, updated plumbing and electrical, a new sewer line, and professional foundation work by Groundworks with a 25-year transferable warranty. All three bedrooms and both baths are on the main floor, including an en-suite primary with a brand-new Jacuzzi soaking tub. The updated kitchen has stainless appliances and new countertops, and a mudroom with a full-size washer and dryer makes everyday life easy. Outside: a private front deck facing Chief Mountain, a fenced backyard with a raised garden bed, off-street parking, and a detached garage with workspace.
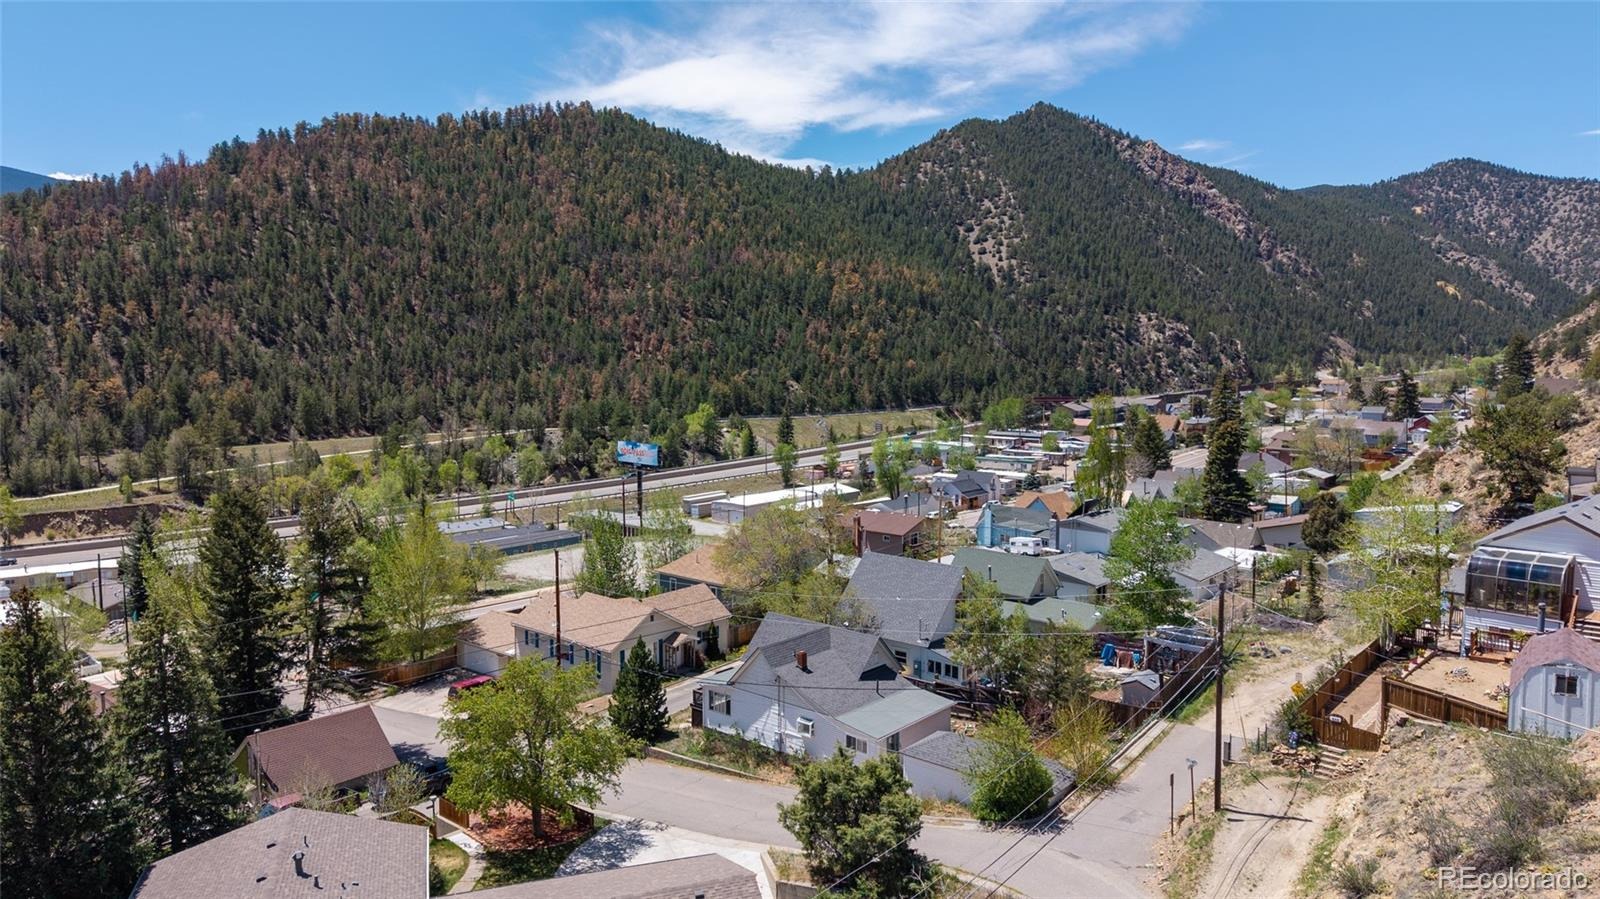
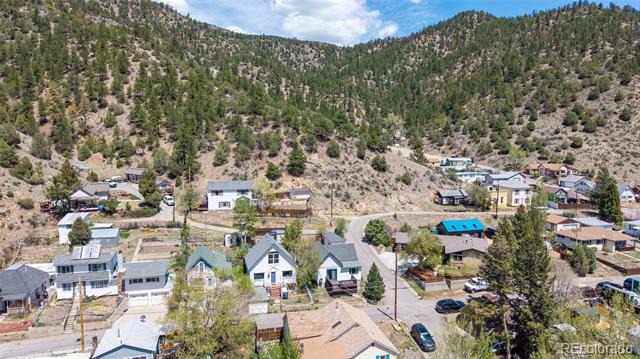
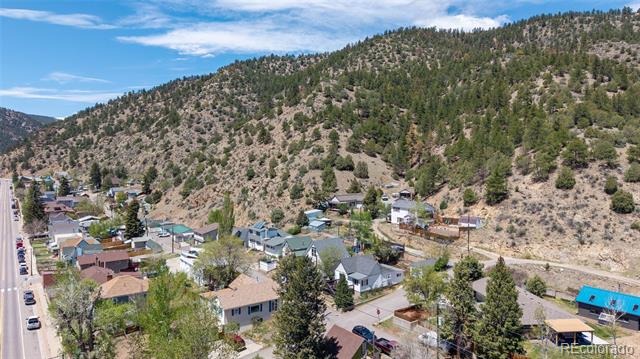
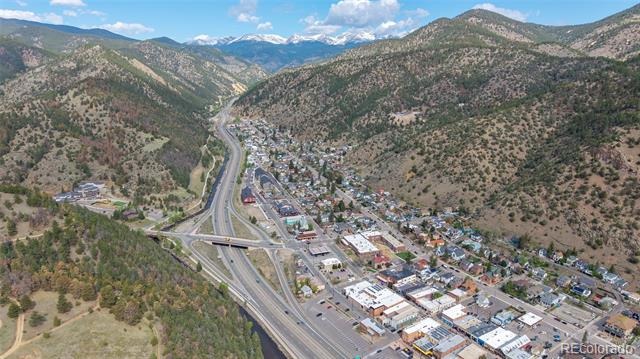
A few blocks from downtown dining, the Argo gondola, Clear Creek and I-70. Ask about the possible assumable VA loan. *1% lender contribution subject to buyer credit qualification.
168 days on market
Listed by Nichole Nemmers · 8z Real Estate · nichole.nemmers@8z.com,303-359-8429
Property Details
| Property Type | Residential |
| Sub Type | Single Family Residence |
| Status | Active |
| Price per Sq Ft | $473 |
| Subdivision | Idaho Springs |
| MLS # | 2821806 |
| Days on Market | 168 |
| Bedrooms | 3 |
| Full Baths | 2 |
| Year Built | 1900 |
| Lot Size (Sq Ft) | 4,710 |
| Acres | 0.11 |
| HOA | No |
| Annual Taxes | $2,051 |
| State | CO |
| County | Clear Creek |
| Zoning | R-1 |
| Interior Features | Ceiling Fan(s), Eat-in Kitchen, High Ceilings |
| Heating | Forced Air |
| Cooling | None |
| Flooring | Carpet, Vinyl |
| Appliances | Dishwasher, Disposal, Dryer, Microwave, Oven, Range, Refrigerator, Self Cleaning Oven, Washer |
| Garage | Yes |
| Garage Spaces | 1 |
| Parking Features | Concrete |
| Roof | Composition |
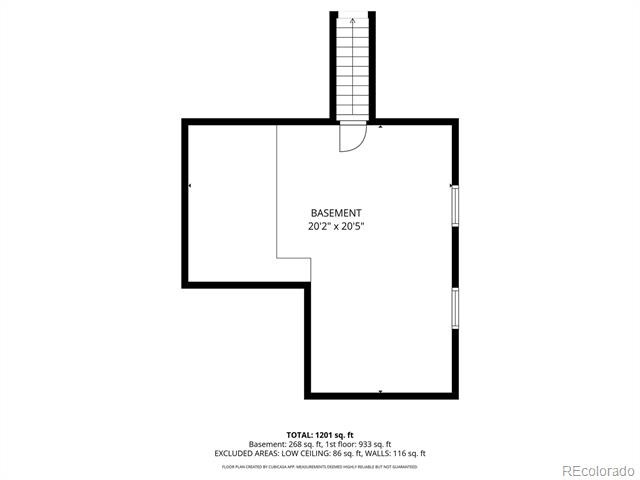
| Basement | Unfinished, Cellar |
| Lot Features | Level, Near Ski Area |
| Architectural Style | Traditional |
| Levels | One |
| Construction | Vinyl Siding |
| Sewer | Public Sewer |
| Water Source | Public |
| Senior Community | No |
| Special Conditions | None Known |
Location
Price History
| Date | Event | Price |
|---|---|---|
| 10/21/2026 |
Price change Source: REcolorado® #2821806 |
$469,000 -1.3% $473/sqft |
| 5/28/2026 |
Listed for sale Source: REcolorado® #2821806 |
$475,000 +6.7% $479/sqft |
| 12/20/2023 |
Sold Source: REcolorado® #9271377 |
$445,000 +1.1% $449/sqft |
| 11/1/2023 |
Listed for sale Source: REcolorado® #9271377 |
$440,000 $444/sqft |

Based on information submitted to the MLS GRID as of November 12, 2026 at 3:30 PM MST. All data is obtained from various sources and may not have been verified by broker or MLS GRID. Supplied Open House Information is subject to change without notice. All information should be independently reviewed and verified for accuracy. Properties may or may not be listed by the office/agent presenting the information.
Thank you — a Mont Haus broker will be in touch shortly.
For Mont Haus agents and staff. Sign in with your Mont Haus Microsoft account and the Agent Portal opens in a new tab.
Sign in with MicrosoftNo Microsoft account yet? Ask Nikki Boxer, who sets up portal access.