Residential · Under Contract
Denver, CO 80220
5 Beds · 2 Baths · 2,590 Sq Ft
$815,000
Single Family
Property Type
0.16 acres
Lot Size
1948
Year Built
$315
Price per Sq Ft
2
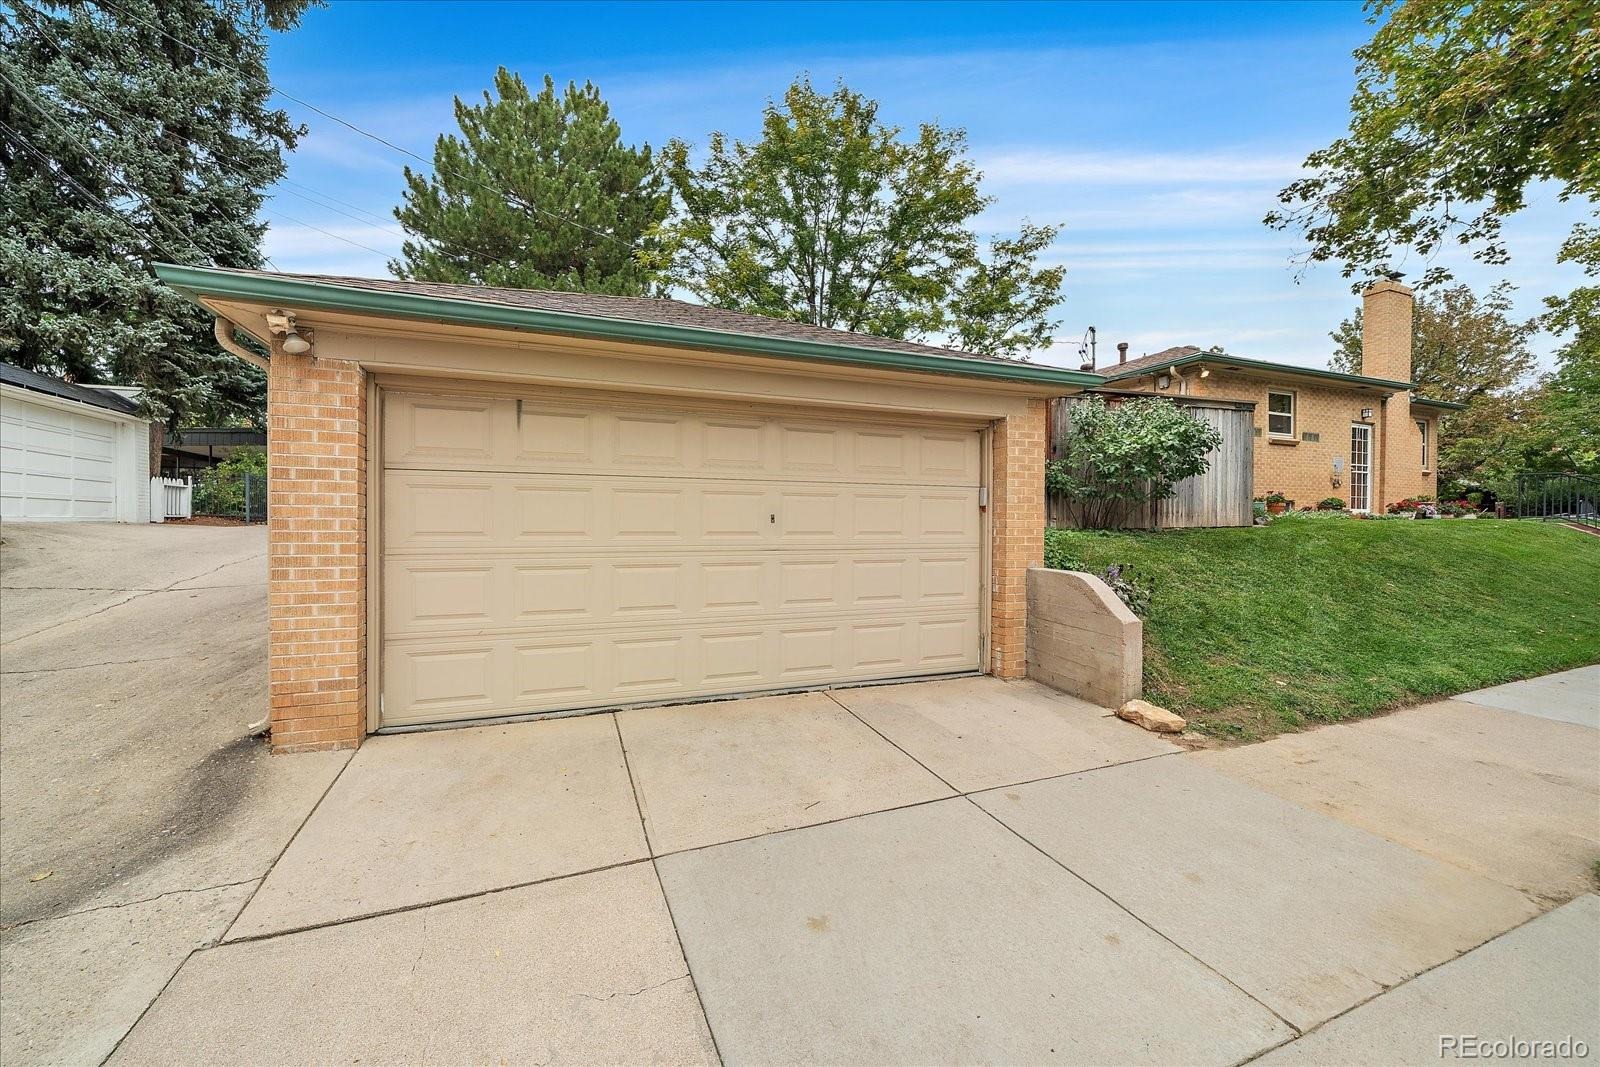
Parking Spaces
2822819
MLS #
About This Property
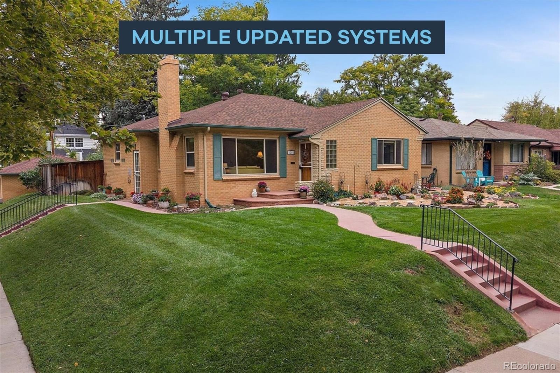
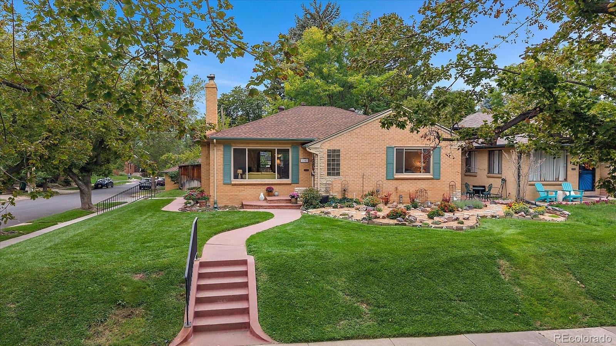
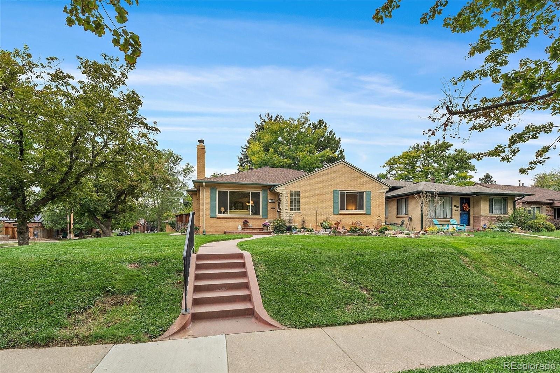
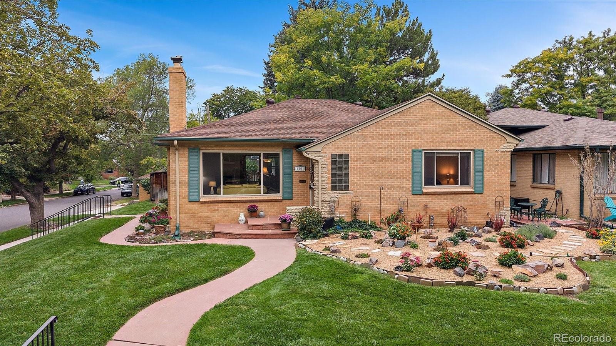
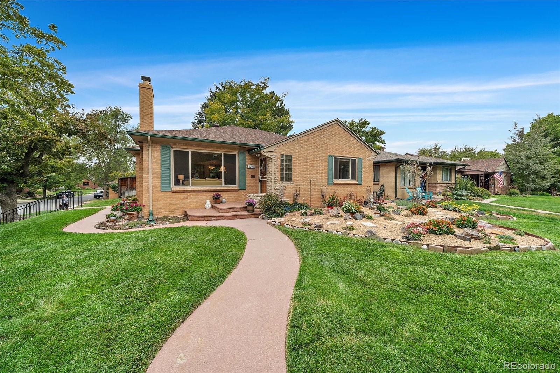
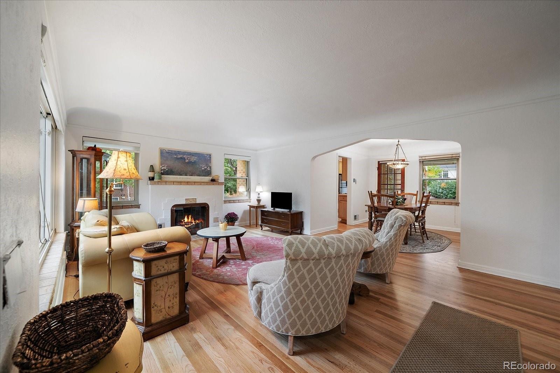
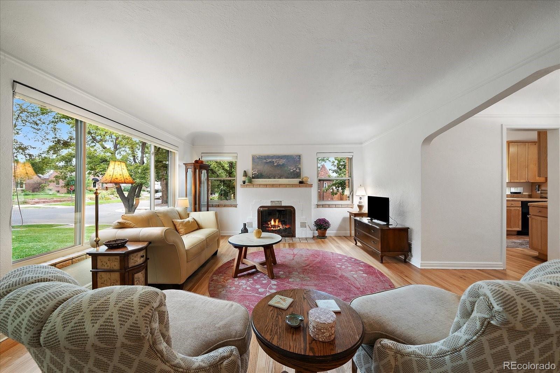
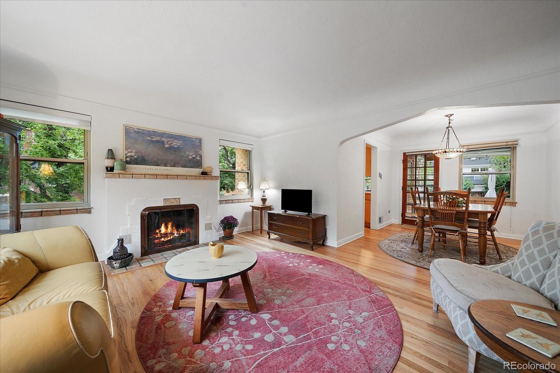
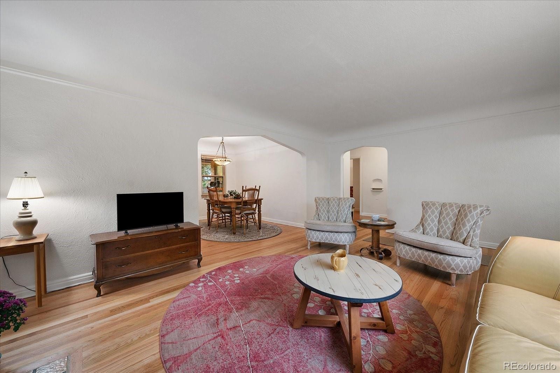
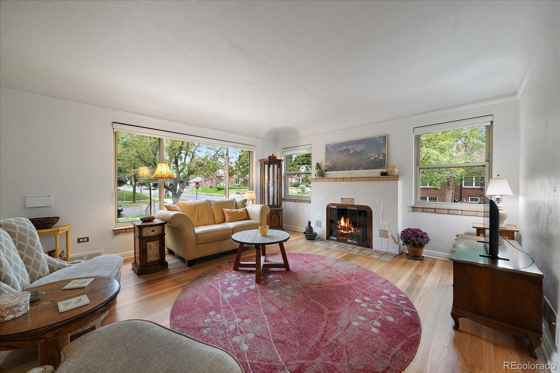
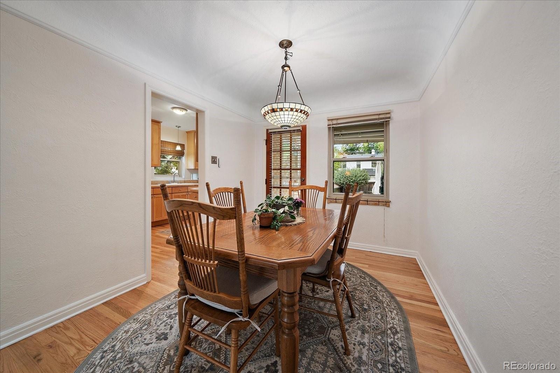
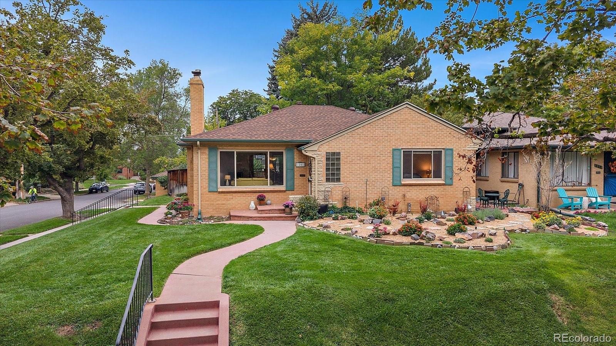
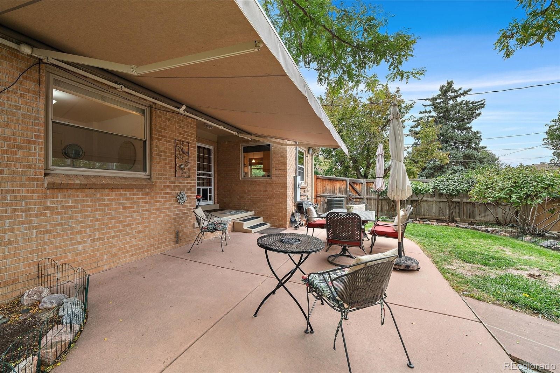
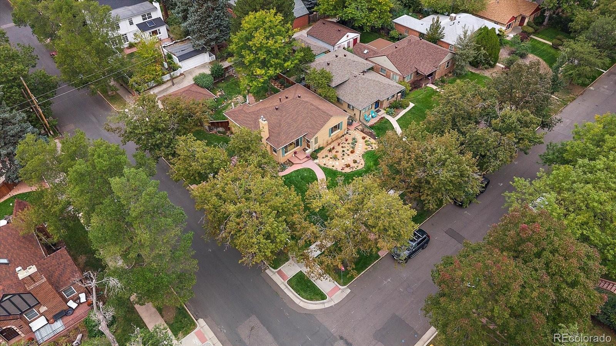
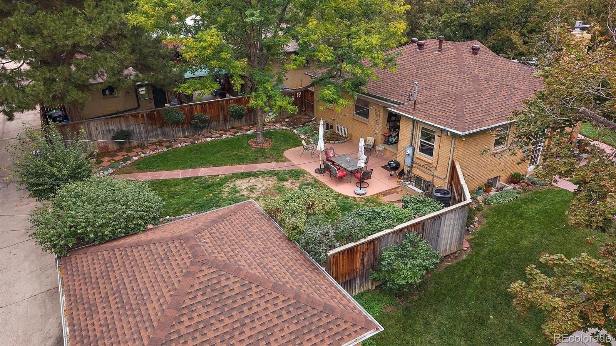
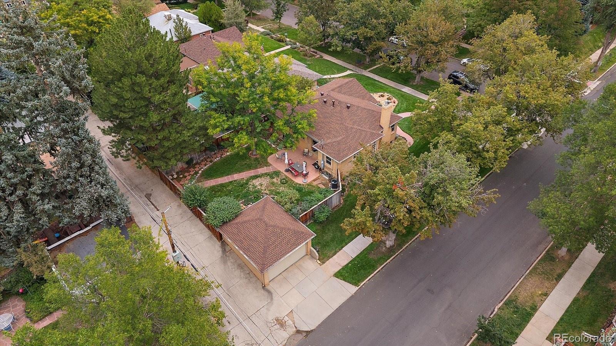
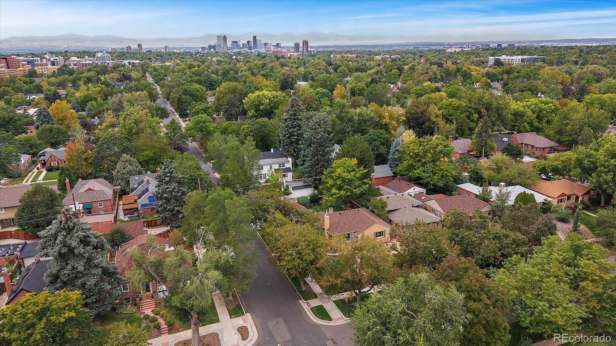
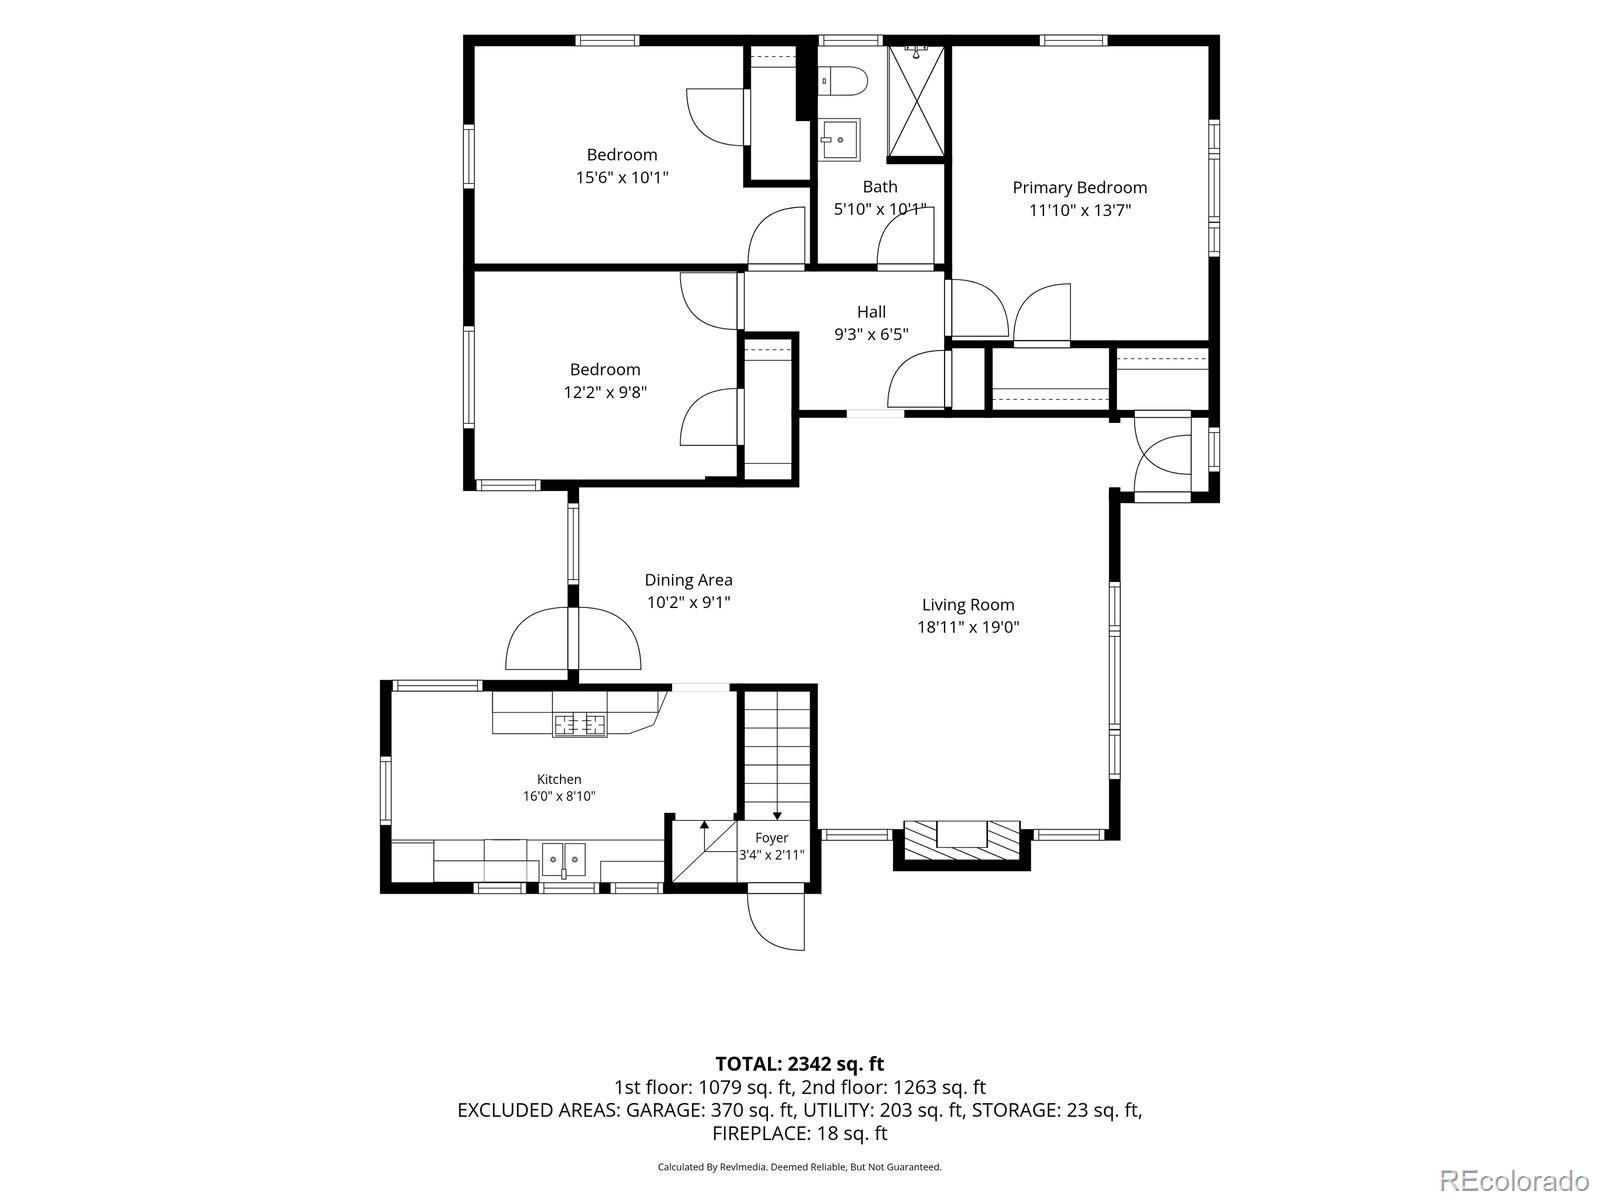
Wonderful corner-lot home with southern exposure, mature landscaping and an inviting floor plan! A welcoming front foyer introduces you to the warmth of hardwood flooring, coved ceilings and a comfortable living room featuring a gas fireplace framed by classic tile and a traditional mantel. The two gas fireplaces are working great. Beyond the living room is the dining room, filled with natural light and offering convenient access to the covered back patio.
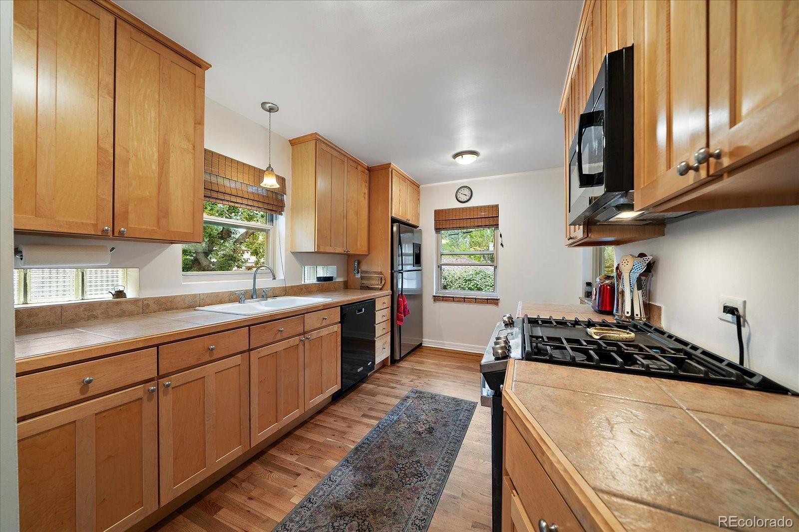
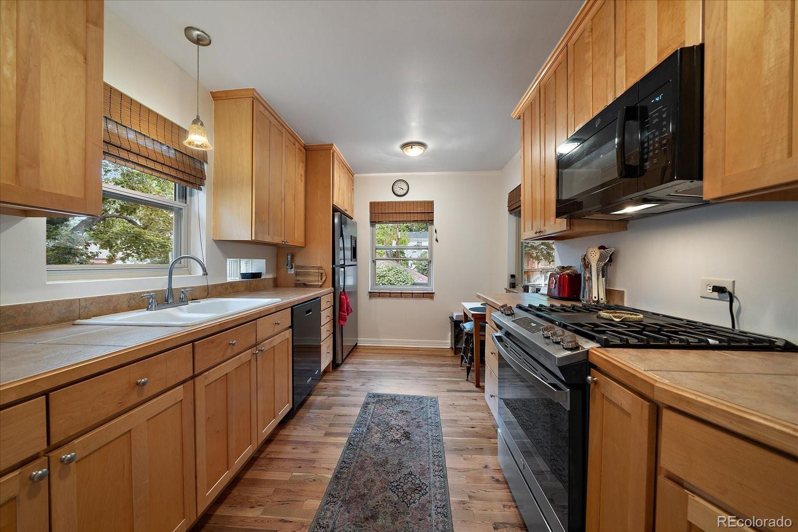
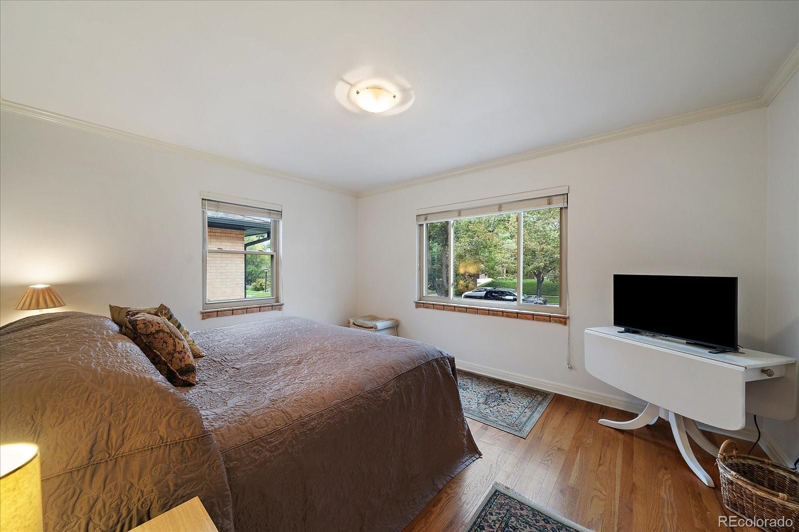
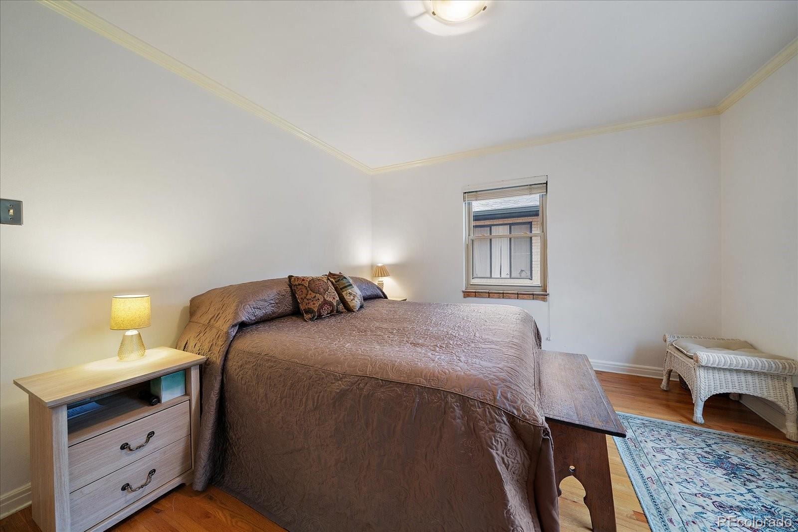
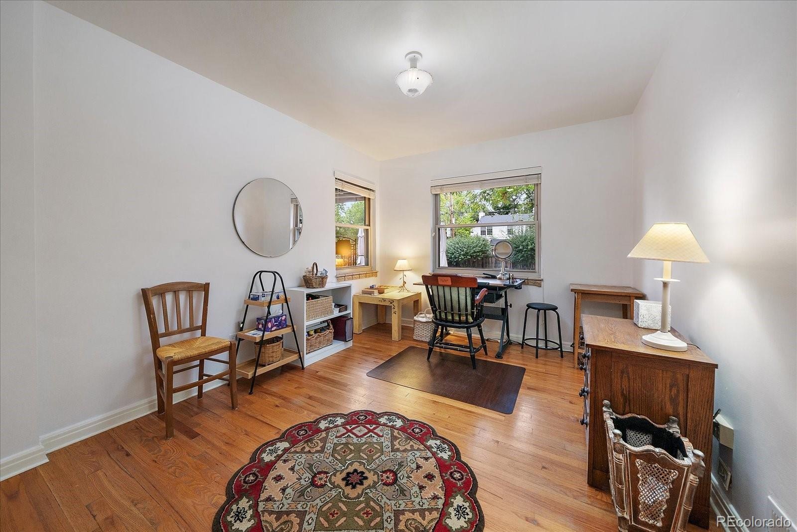
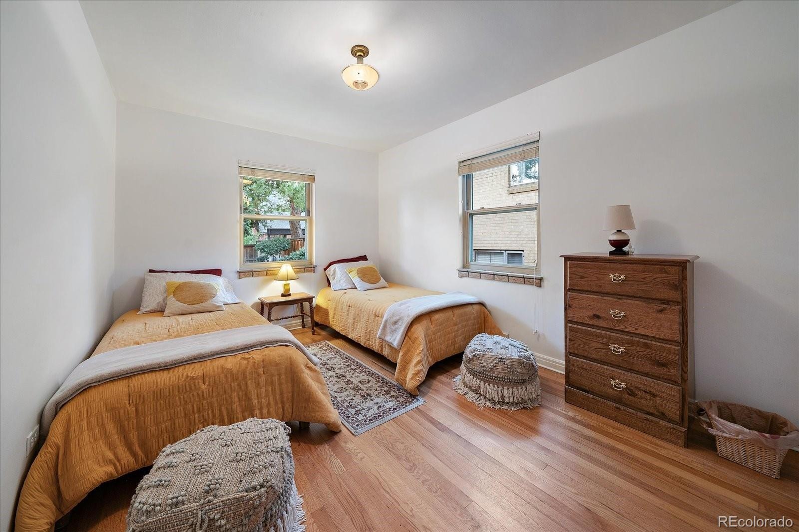
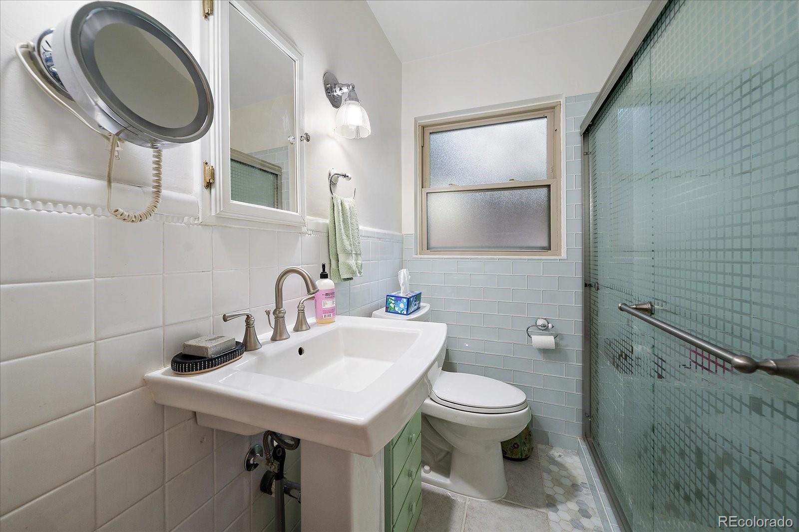
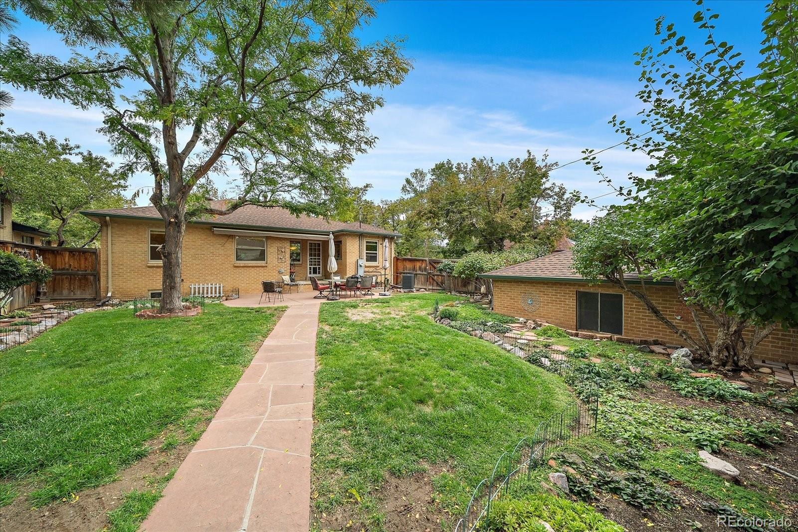
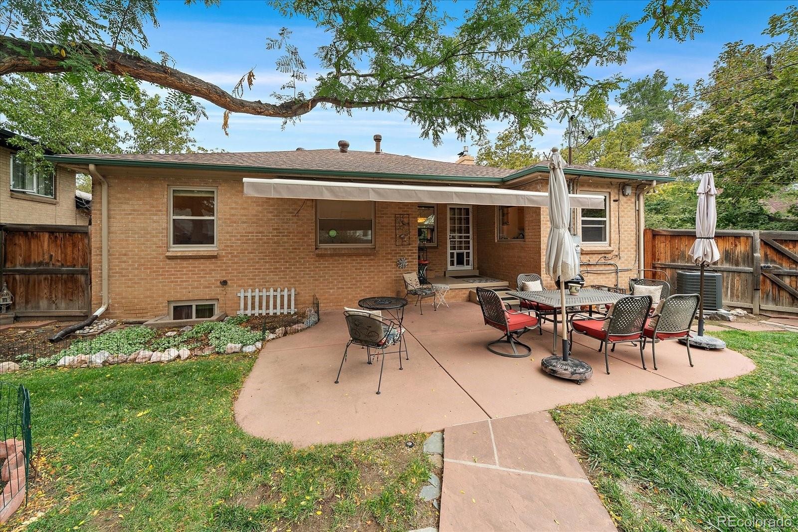
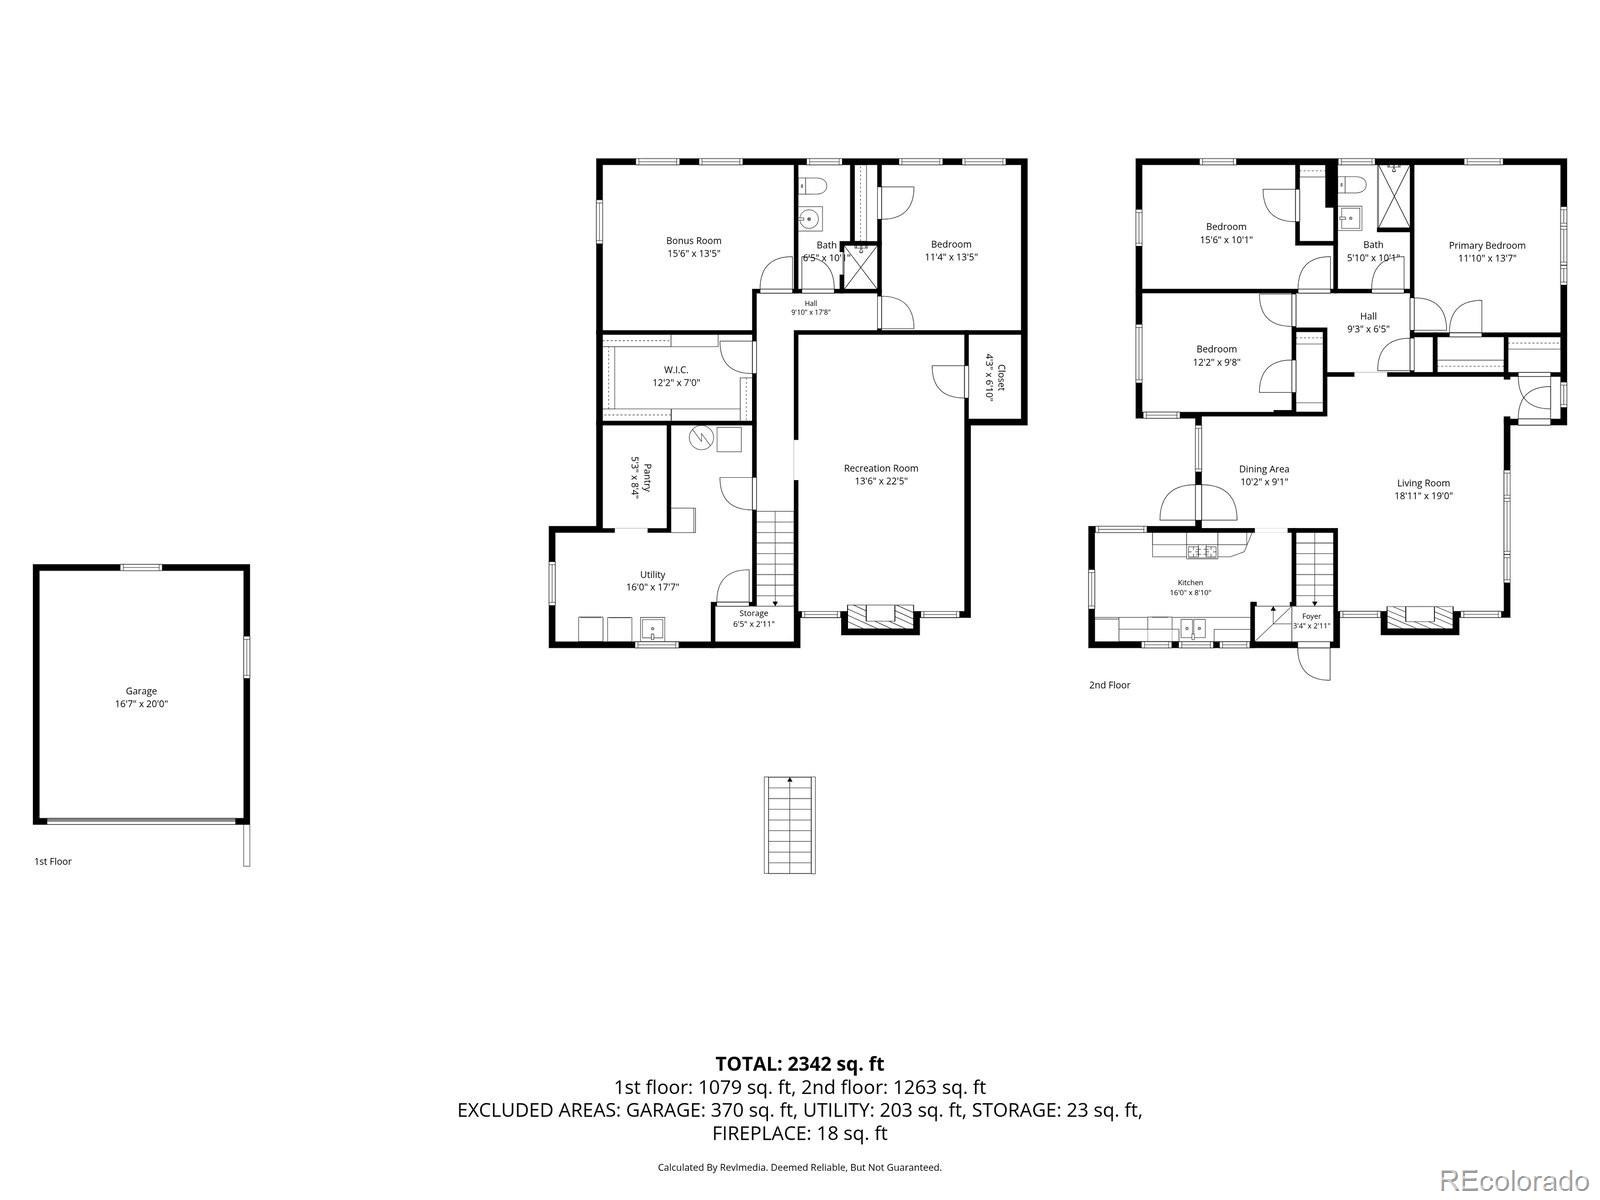
The kitchen features an attractive glass-block accent, natural gas cooktop, refrigerator, microwave, dishwasher & pantry cabinet. Three bedrooms are located on the main level, with two offering two windows each for excellent natural light. The bedrooms share an updated 3/4 bath with tile flooring. Step outside and enjoy the covered back porch & private, fenced backyard.
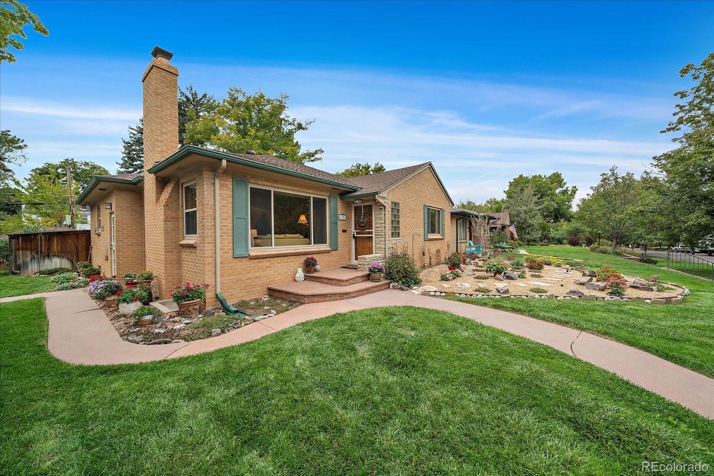
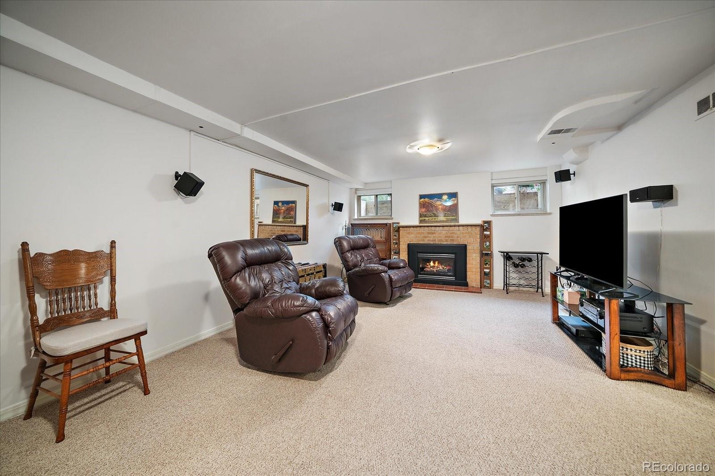
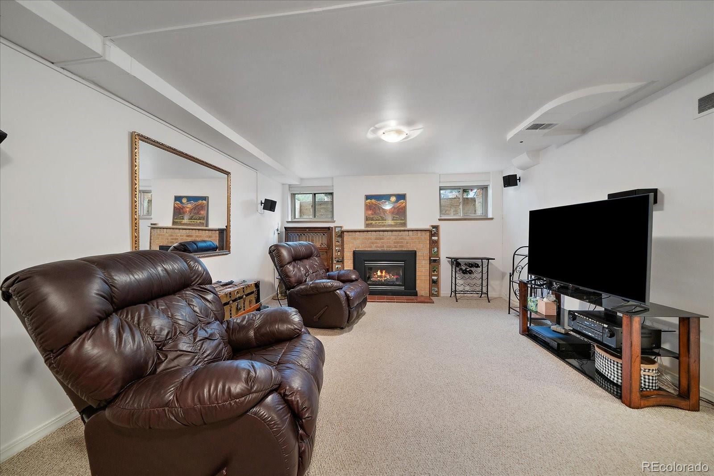
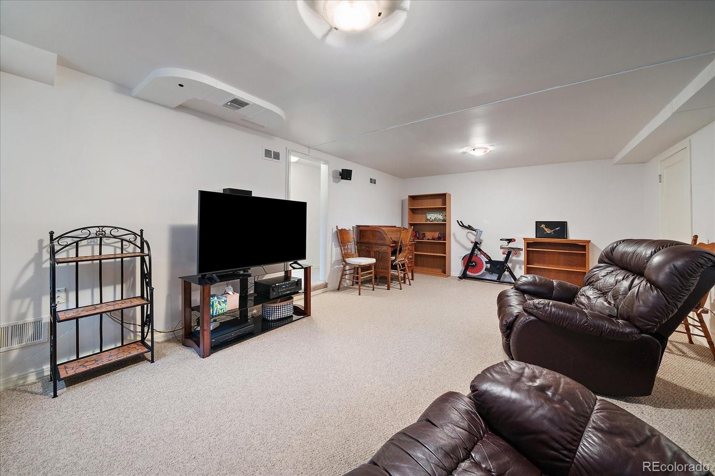
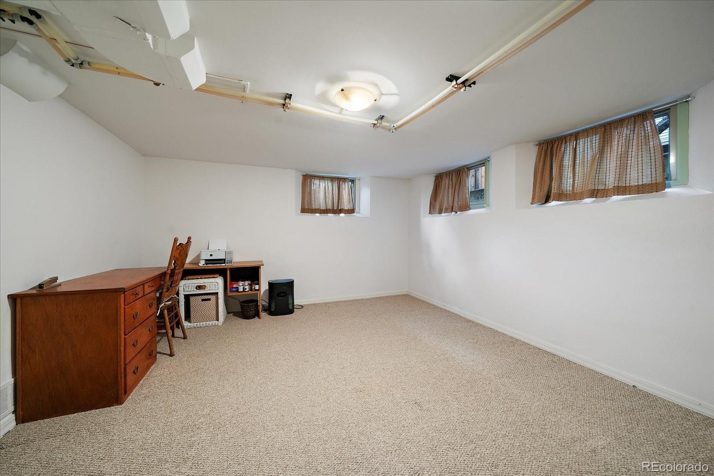
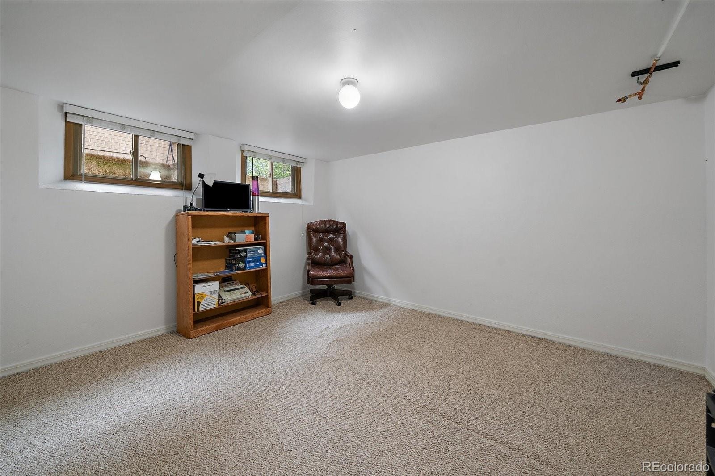
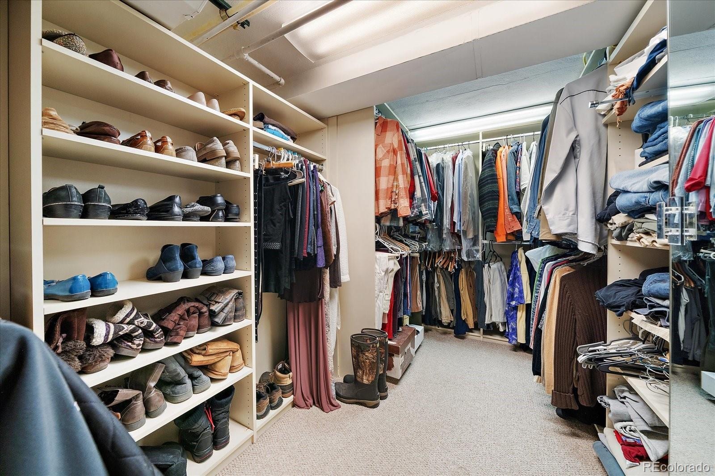
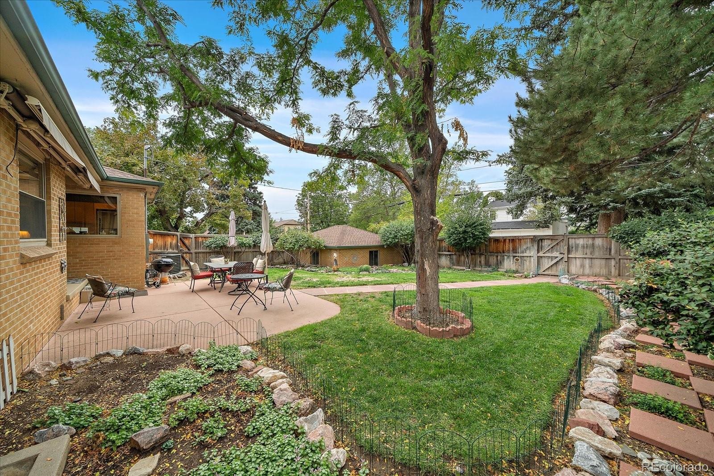
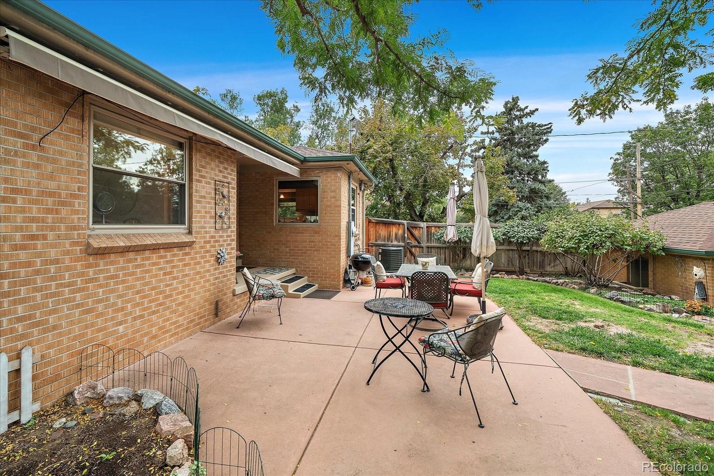
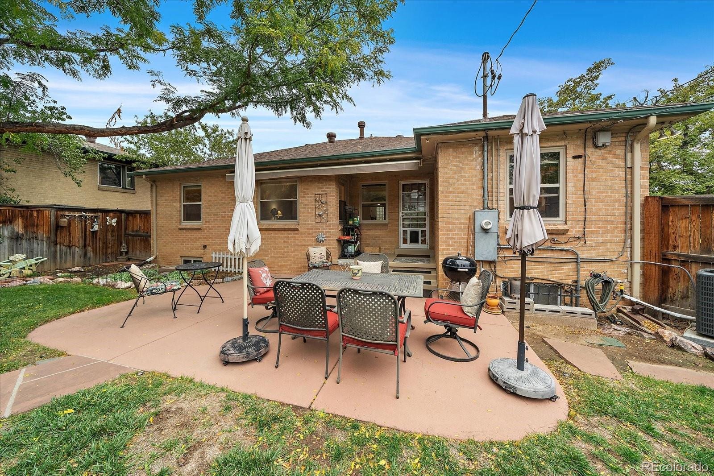
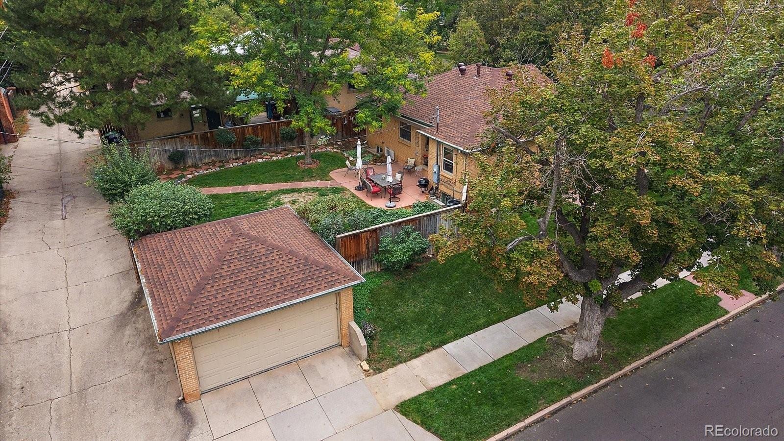
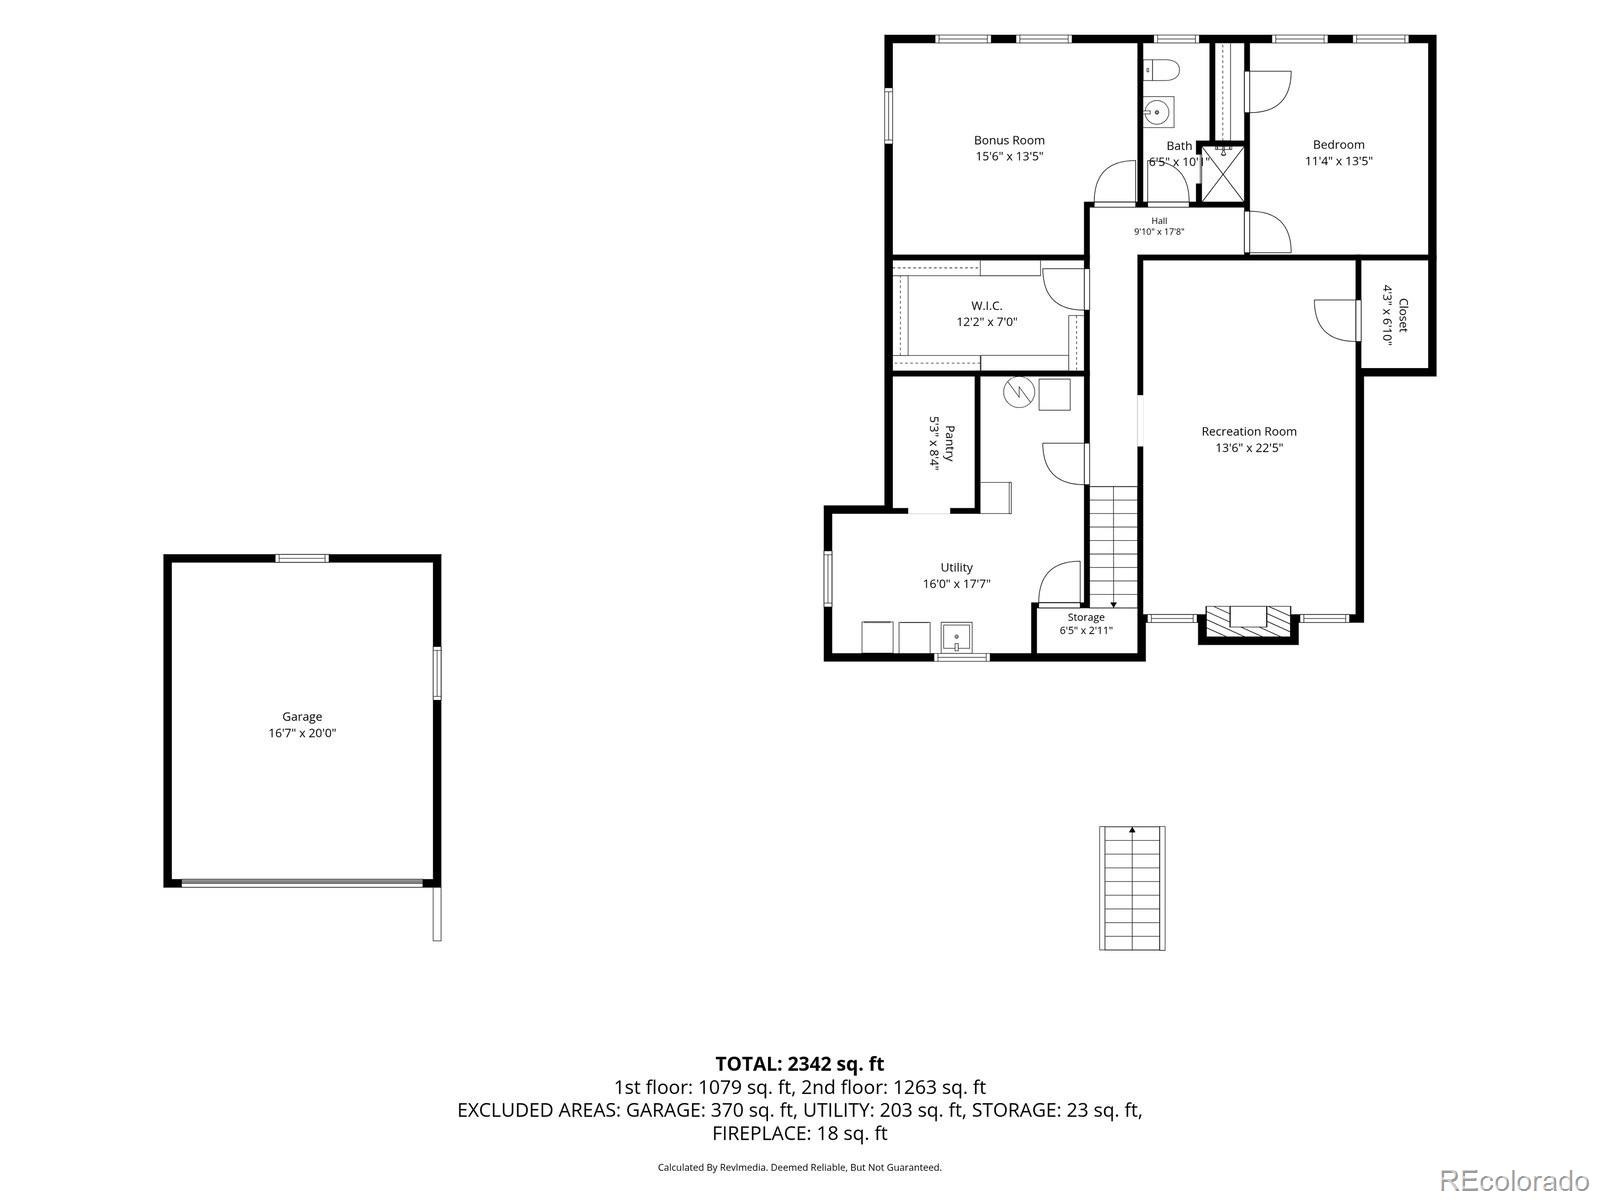
The mature landscaping and sprinkler system create a wonderful outdoor setting, while the covered patio provides a comfortable place to relax or entertain. The backyard also a retractable covering for shade. The basement adds valuable additional living space, beginning with a stairwell off the kitchen that leads to a step-down family room with another gas fireplace & walk-in closets. Two additional non-conforming bedrooms provide flexible space for guests, hobbies, an office or recreation.
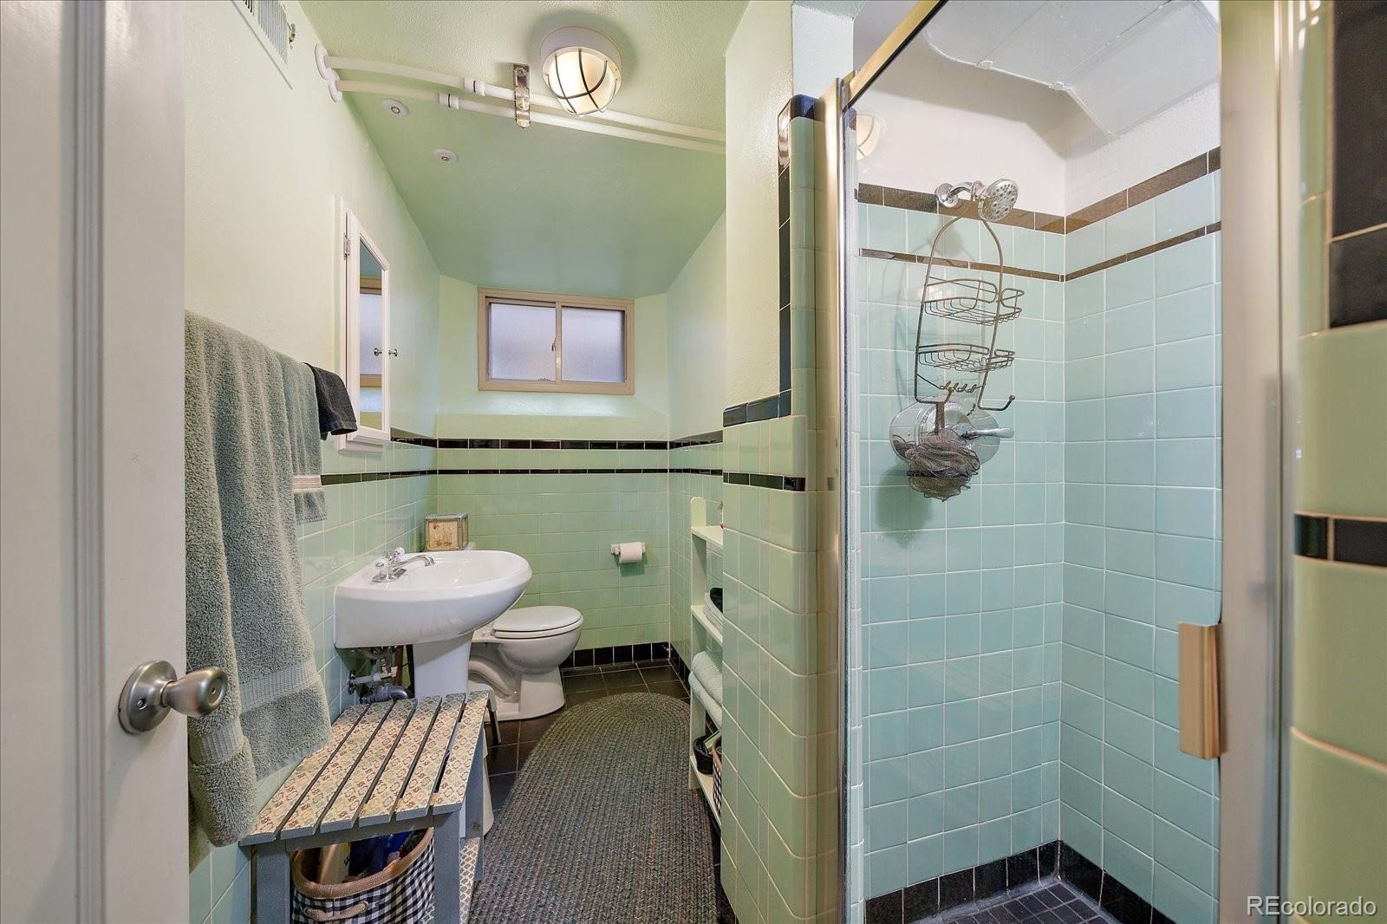
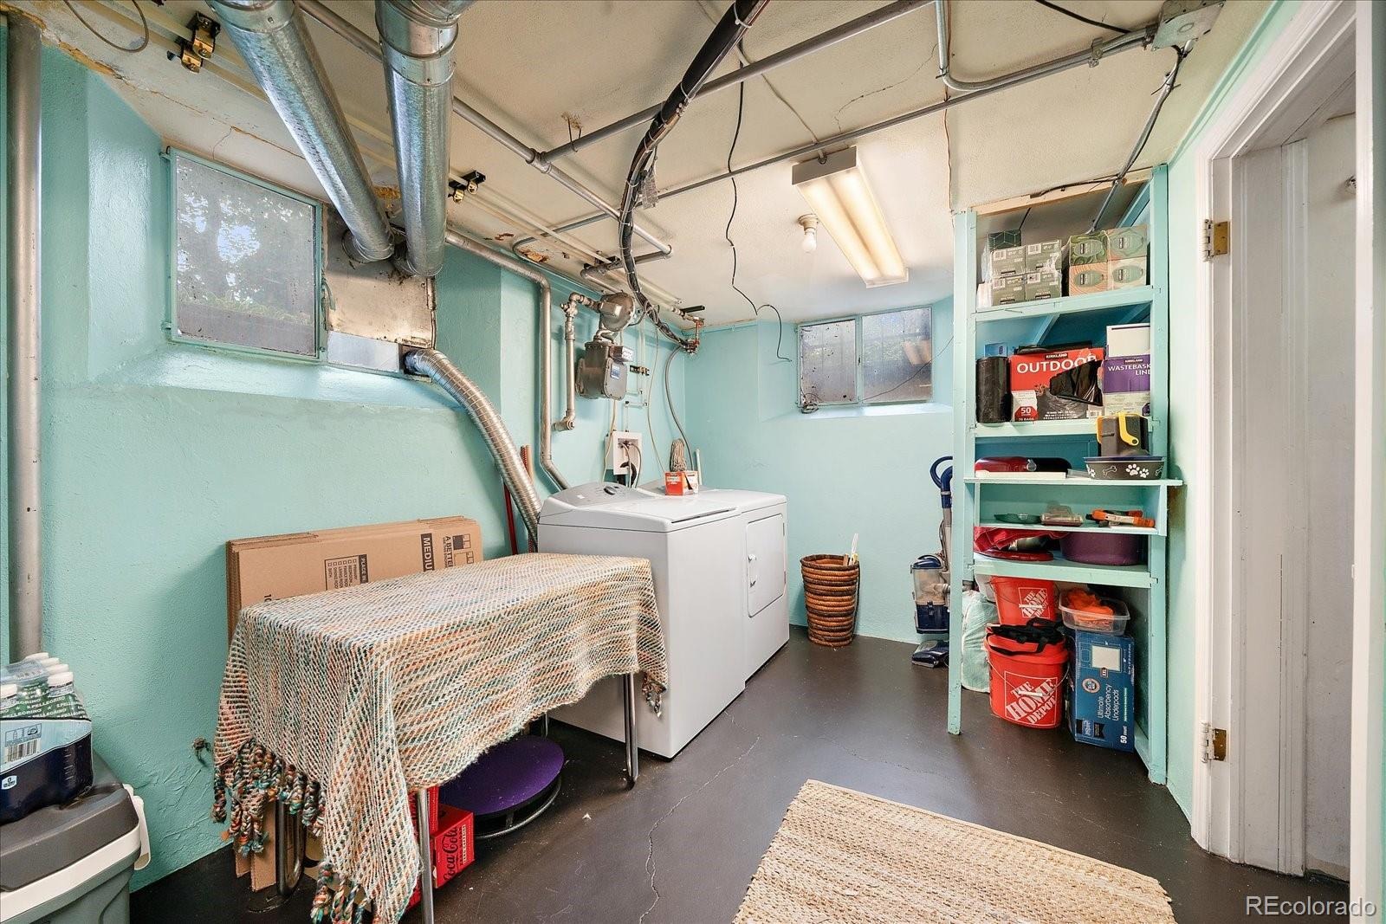
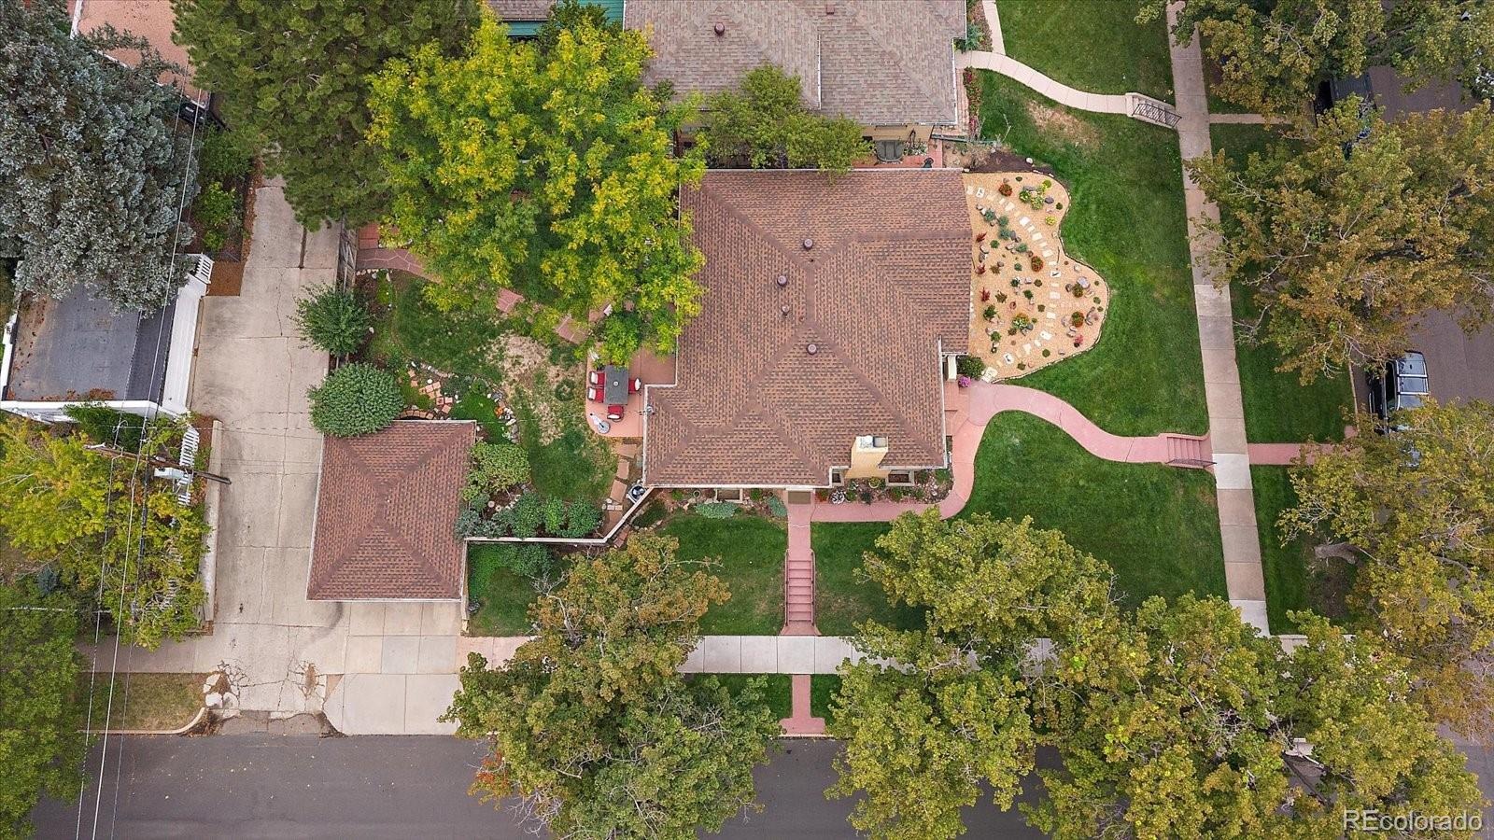
Both bedrooms have access to a 3/4 bath. The large laundry/utility room is sure to please, offering a pantry & updated plumbing. Numerous improvements have already been completed: HVAC system replaced in 2025, front and back sprinkler system replaced in 2025, roof covering replaced in 2024, Newer electric; retractable awning & the sewer line was replaced this past year & updated plumbing replacing old galvanized plumbing. A great opportunity to own a well-maintained home with wonderful outdoor space, flexible basement living & many of the major updates already completed! Notice the xeriscape front garden area & the front grass areas are sprinklered as well.
44 days on market
Listed by Jim Traynor · Kentwood Real Estate DTC, LLC · TRAYNOR@KENTWOOD.COM,303-888-1711
Property Details
| Property Type | Residential |
| Sub Type | Single Family Residence |
| Status | Active Under Contract |
| Price per Sq Ft | $315 |
| Subdivision | Mayfair next to Hiltop and Montclair |
| MLS # | 2822819 |
| Days on Market | 44 |
| Bedrooms | 5 |
| Three-Quarter Baths | 2 |
| Year Built | 1948 |
| Lot Size (Sq Ft) | 7,110 |
| Acres | 0.16 |
| HOA | No |
| Annual Taxes | $4,476 |
| State | CO |
| County | Denver |
| Zoning | E-SU-DX |
| Interior Features | Built-in Features, Entrance Foyer, Pantry, Walk-In Closet(s), Utility Sink |
| Heating | Forced Air, Natural Gas |
| Cooling | Central Air |
| Flooring | Carpet, Wood |
| Fireplaces | 2 |
| Fireplace Features | Family Room, Living Room |
| Appliances | Cooktop, Dishwasher, Disposal, Dryer, Gas Water Heater, Microwave, Oven, Range, Refrigerator, Self Cleaning Oven, Washer |
| Exterior Features | Garden, Private Yard |
| Garage | Yes |
| Garage Spaces | 2 |
| Parking Features | Concrete |
| Roof | Composition |
| Basement | Daylight |
| Lot Features | Corner Lot, Landscaped, Level, Near Public Transit, Sprinklers In Front, Sprinklers In Rear, Irrigated |
| Architectural Style | Bungalow |
| Levels | One |
| Construction | Brick |
| Sewer | Public Sewer |
| Water Source | Public |
| Senior Community | No |
| Special Conditions | None Known |
Location
Price History
| Date | Event | Price |
|---|---|---|
| 11/2/2026 |
Active Under Contract Source: REcolorado® #2822819 |
— |
| 10/23/2026 |
Price change Source: REcolorado® #2822819 |
$815,000 -1.2% $315/sqft |
| 10/7/2026 |
Price change Source: REcolorado® #2822819 |
$825,000 -2.9% $319/sqft |
| 9/25/2026 |
Listed for sale Source: REcolorado® #2822819 |
$850,000 $328/sqft |

Based on information submitted to the MLS GRID as of November 7, 2026 at 11:02 PM MST. All data is obtained from various sources and may not have been verified by broker or MLS GRID. Supplied Open House Information is subject to change without notice. All information should be independently reviewed and verified for accuracy. Properties may or may not be listed by the office/agent presenting the information.
Thank you — a Mont Haus broker will be in touch shortly.
For Mont Haus agents and staff. Sign in with your Mont Haus Microsoft account and the Agent Portal opens in a new tab.
Sign in with MicrosoftNo Microsoft account yet? Ask Nikki Boxer, who sets up portal access.