Residential · Under Contract
Denver, CO 80206
2 Beds · 1 Baths · 844 Sq Ft
$289,000
Condominium
Property Type
2006
Year Built
$342
Price per Sq Ft
1
Parking Spaces
$426
HOA Fee
2824143
MLS #
About This Property
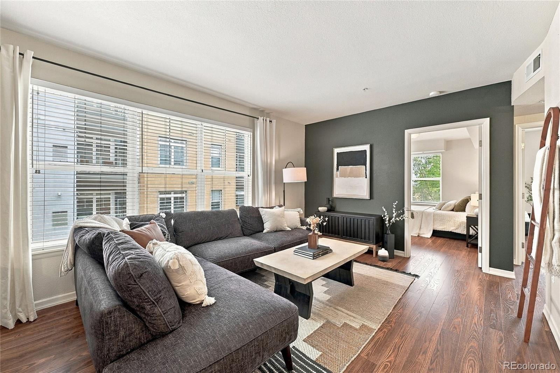
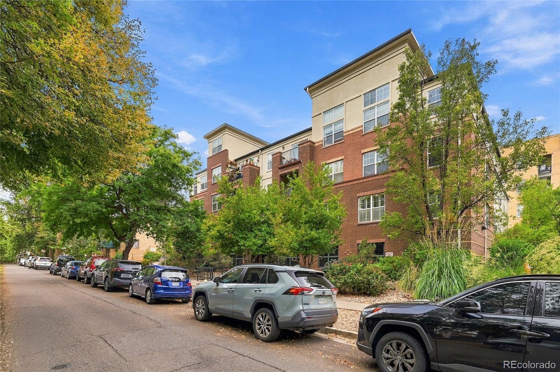
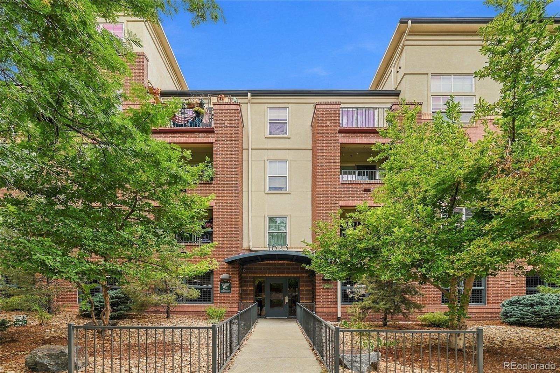
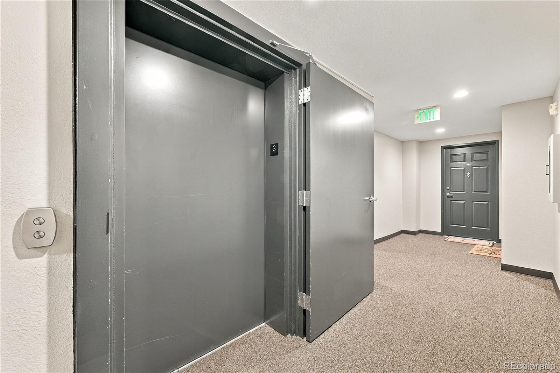
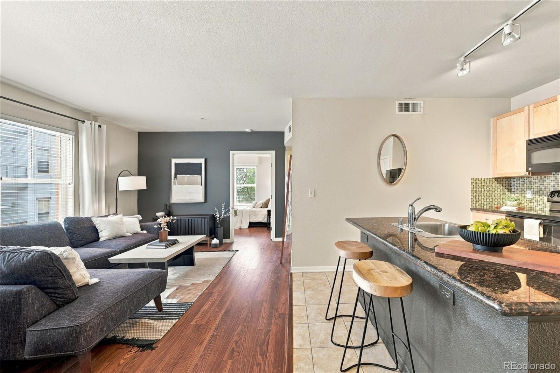
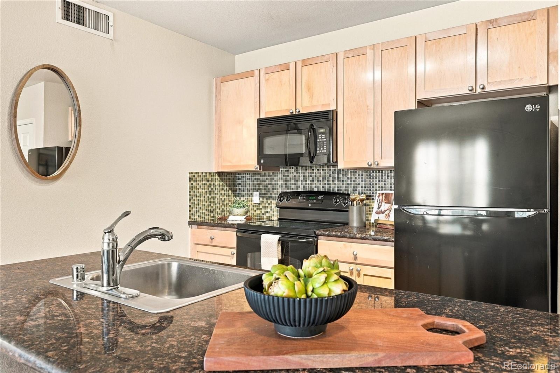
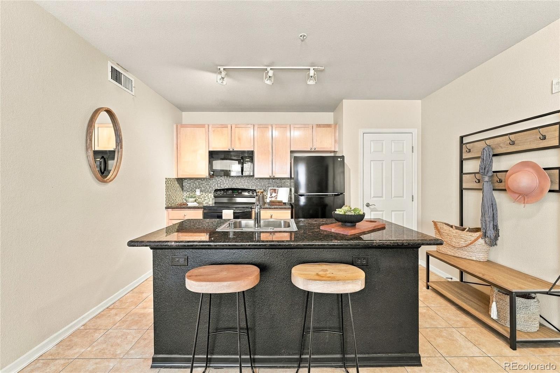
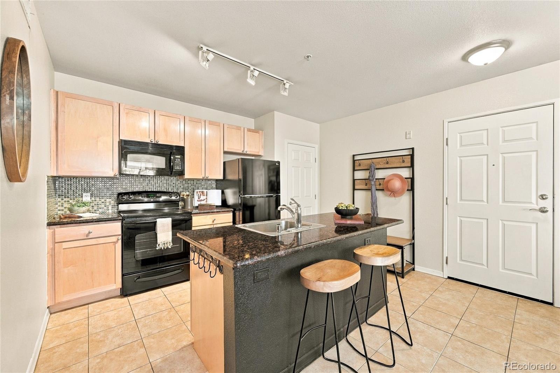
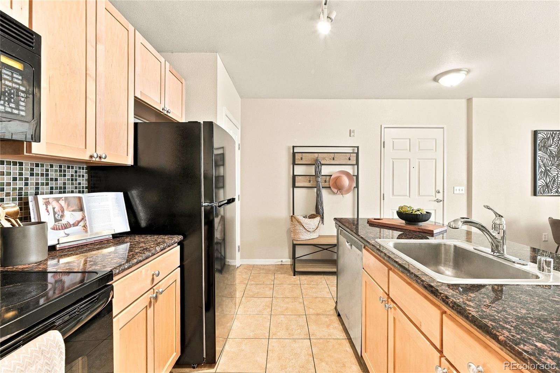
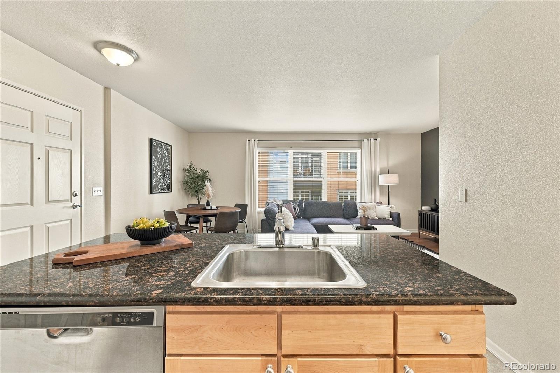
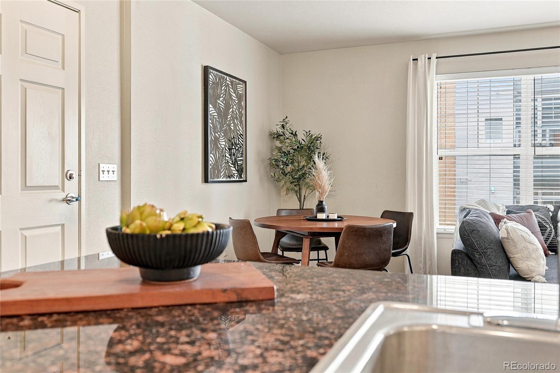
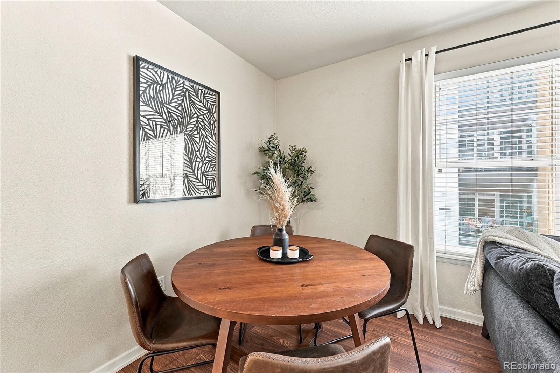
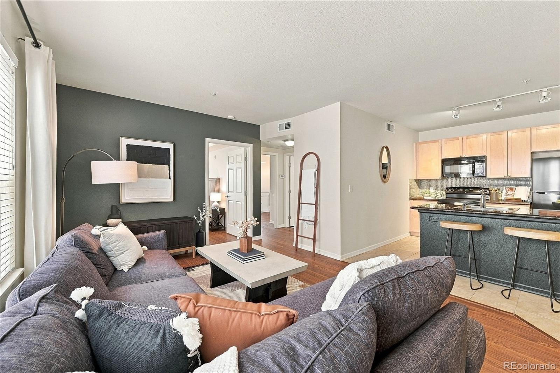
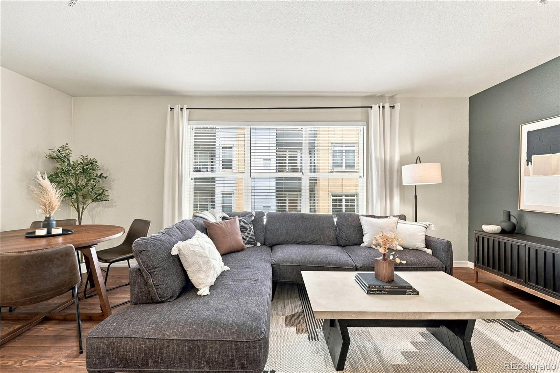
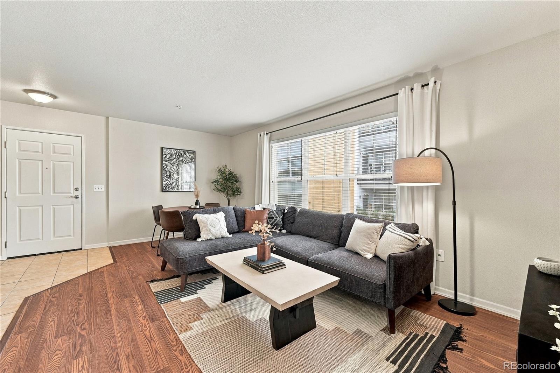
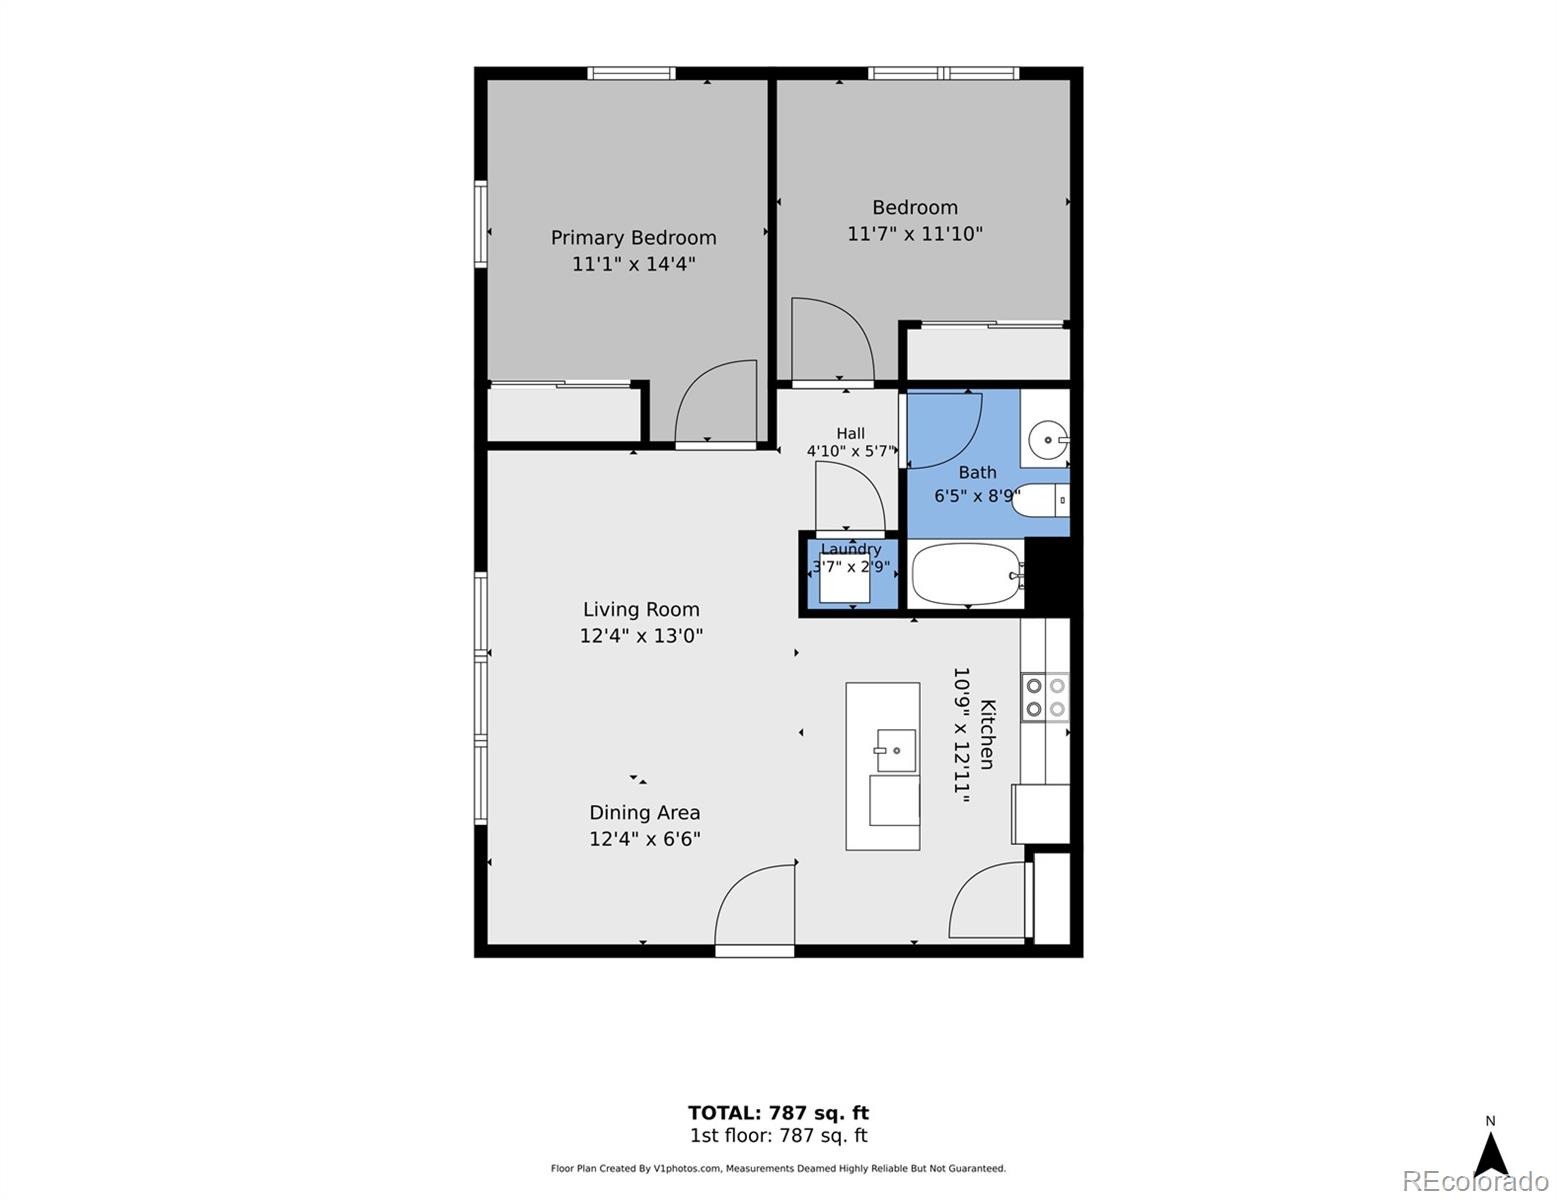
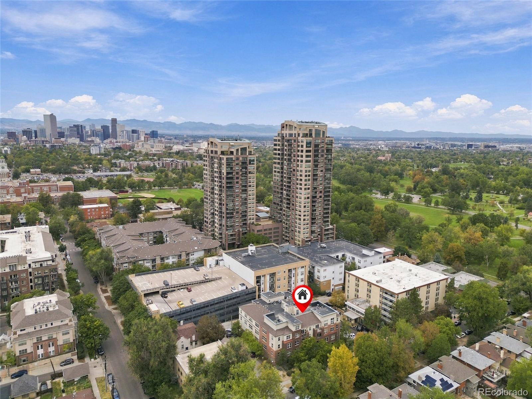
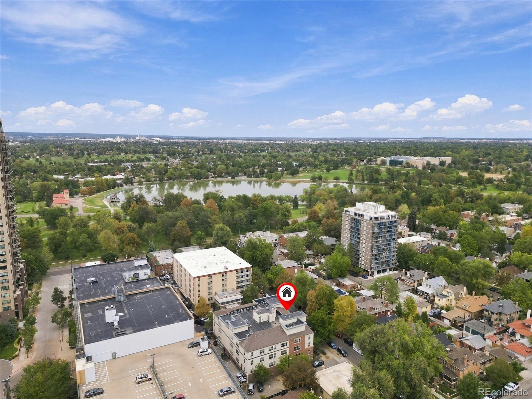
Third-floor, corner unit half a block from City Park! With windows on two sides and only one neighbor, this unit feels bright and private from the moment you step in. In the kitchen you'll find a stylish breakfast bar, full pantry, new fridge and dishwasher. The open concept layout leaves space for a full dining room table and living area, ideal for hosting.
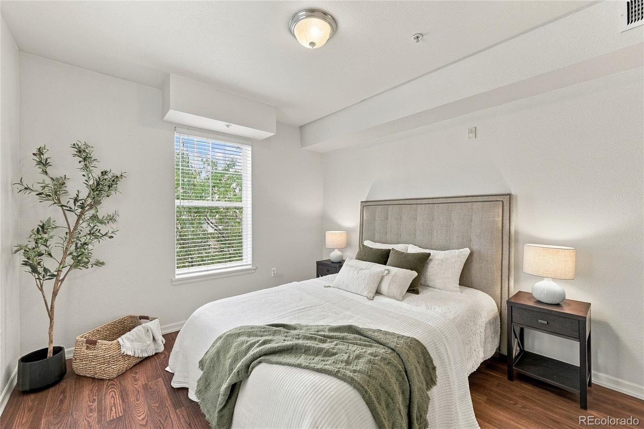
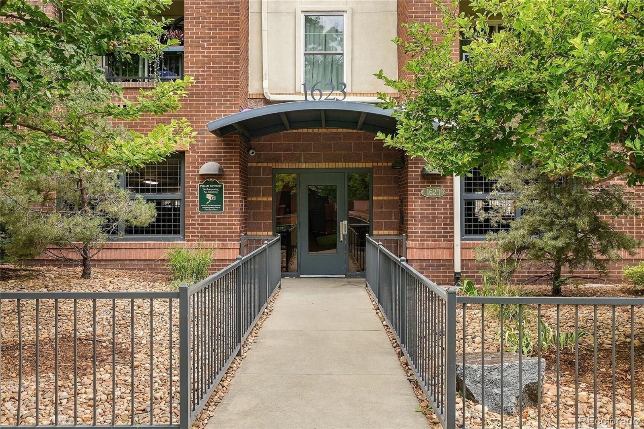
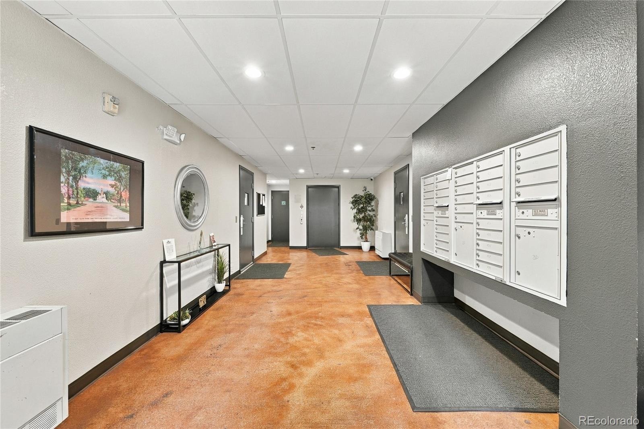
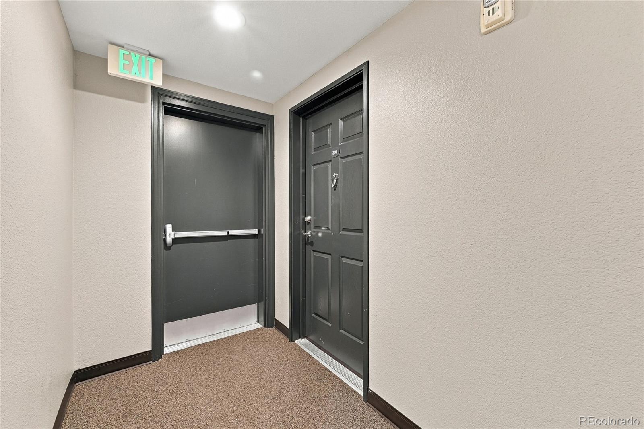
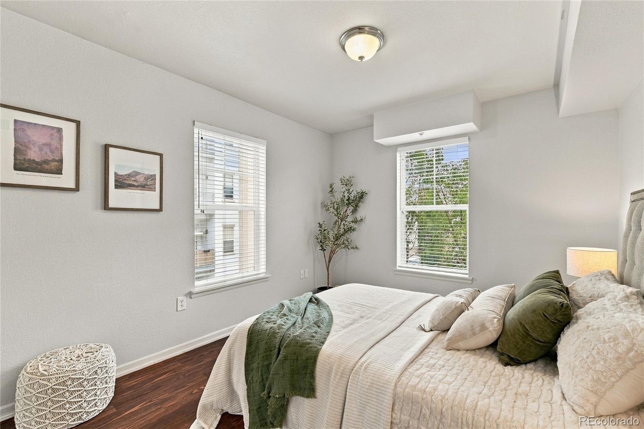
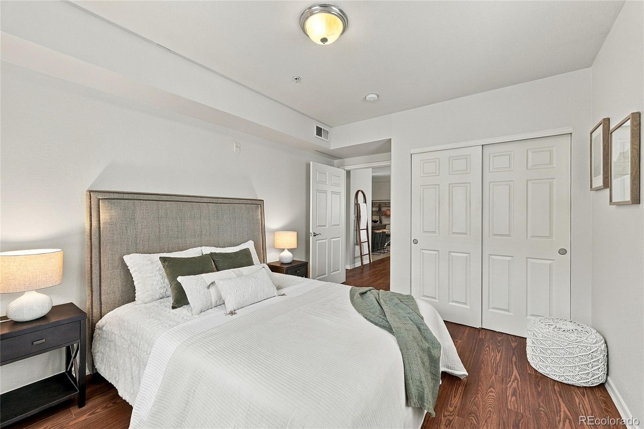
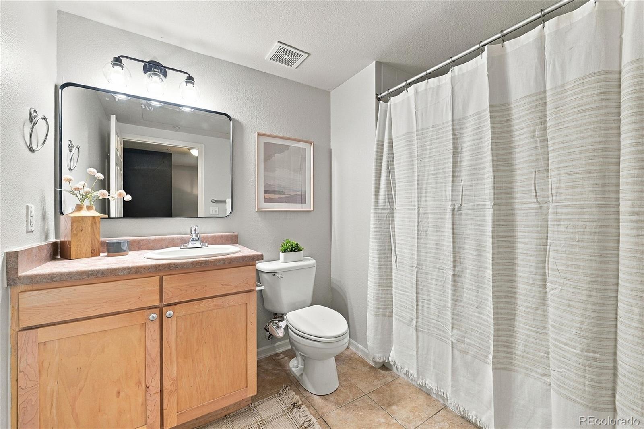
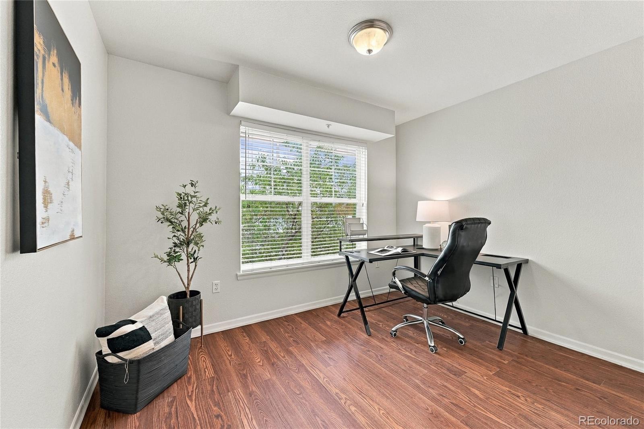
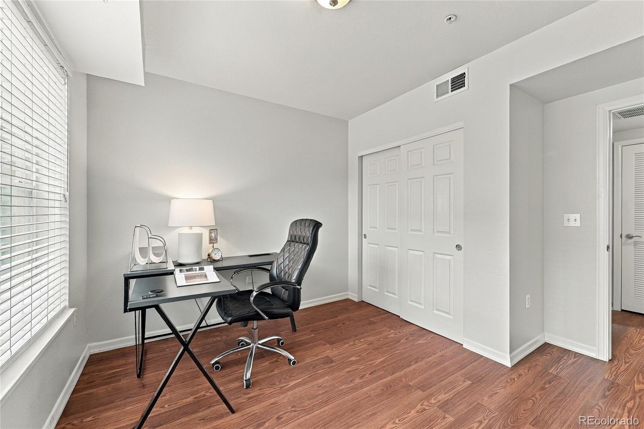
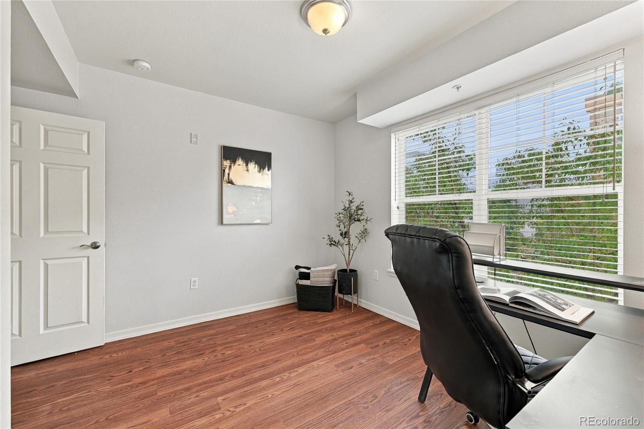
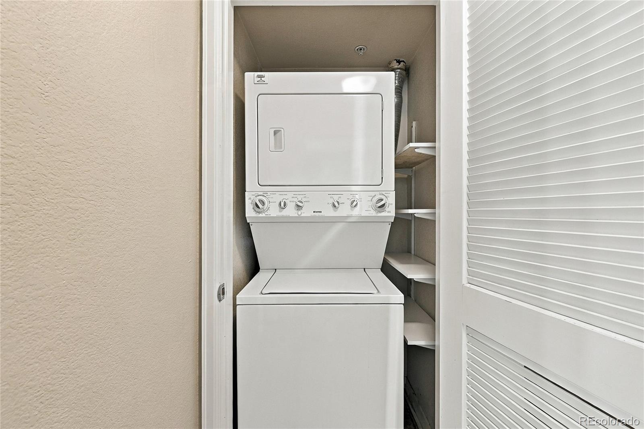
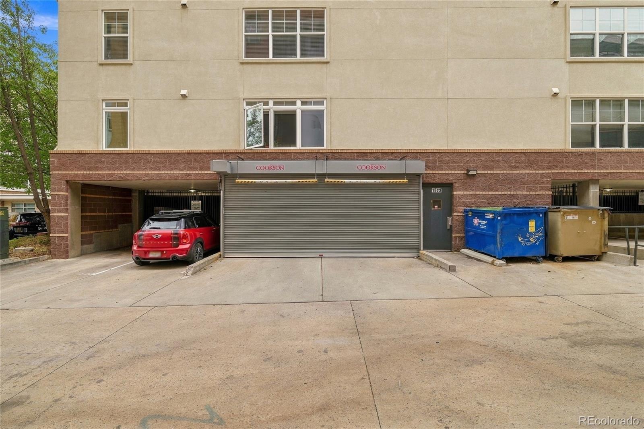
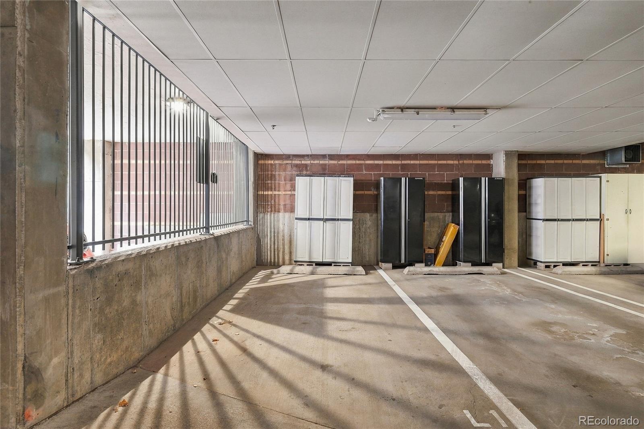
The freshly painted bedrooms offer the perfect setup for a work from home lifestyle or you can use the second room for guests. New fixtures give the bathroom a modern feel, conveniently located next to the in-unit laundry. You have a designated parking spot and storage unit in the secure community garage. And if you'd rather skip the car, this condo makes it easy!
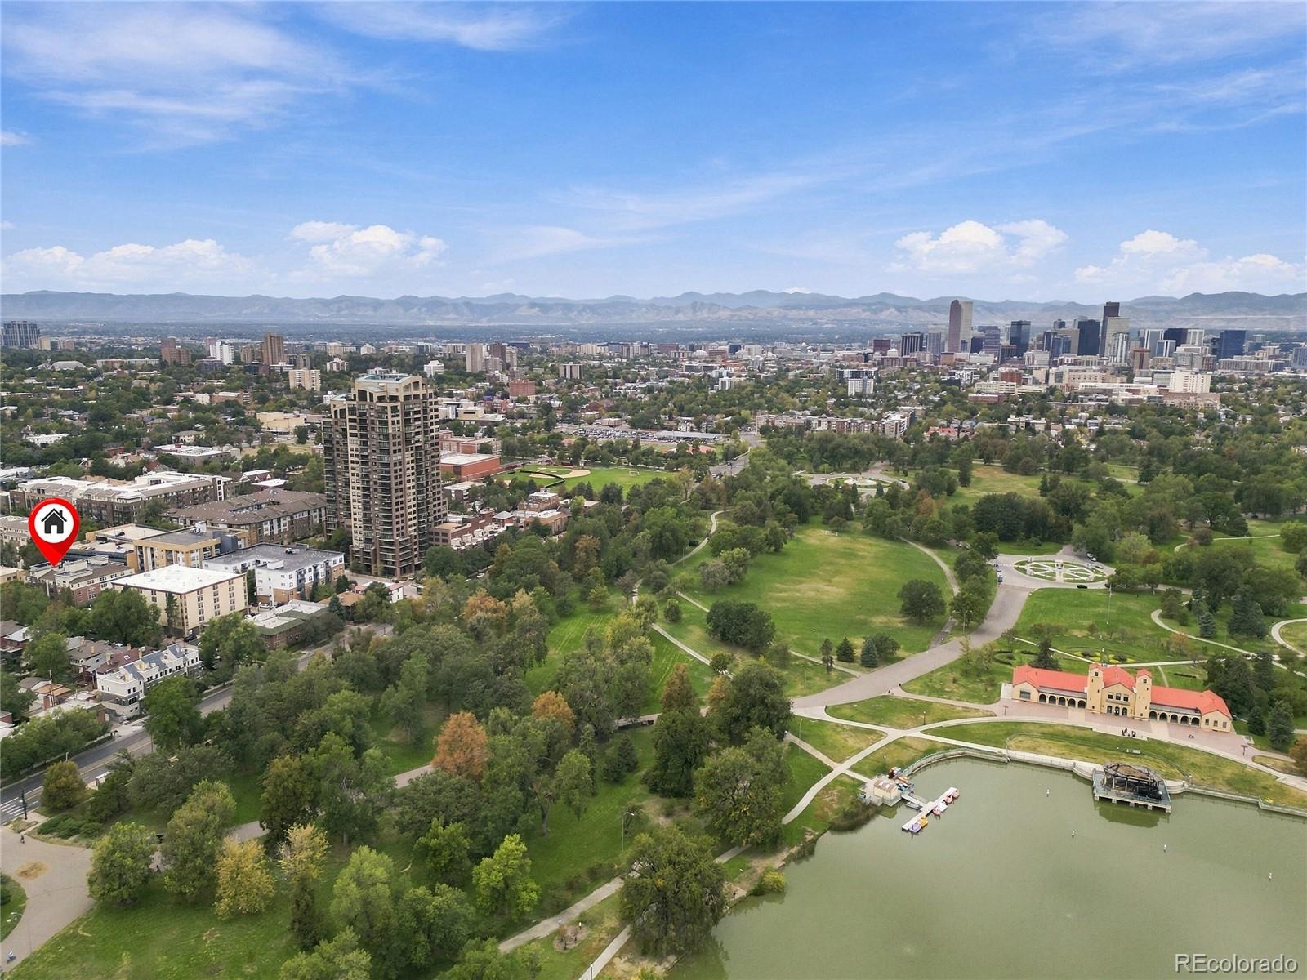
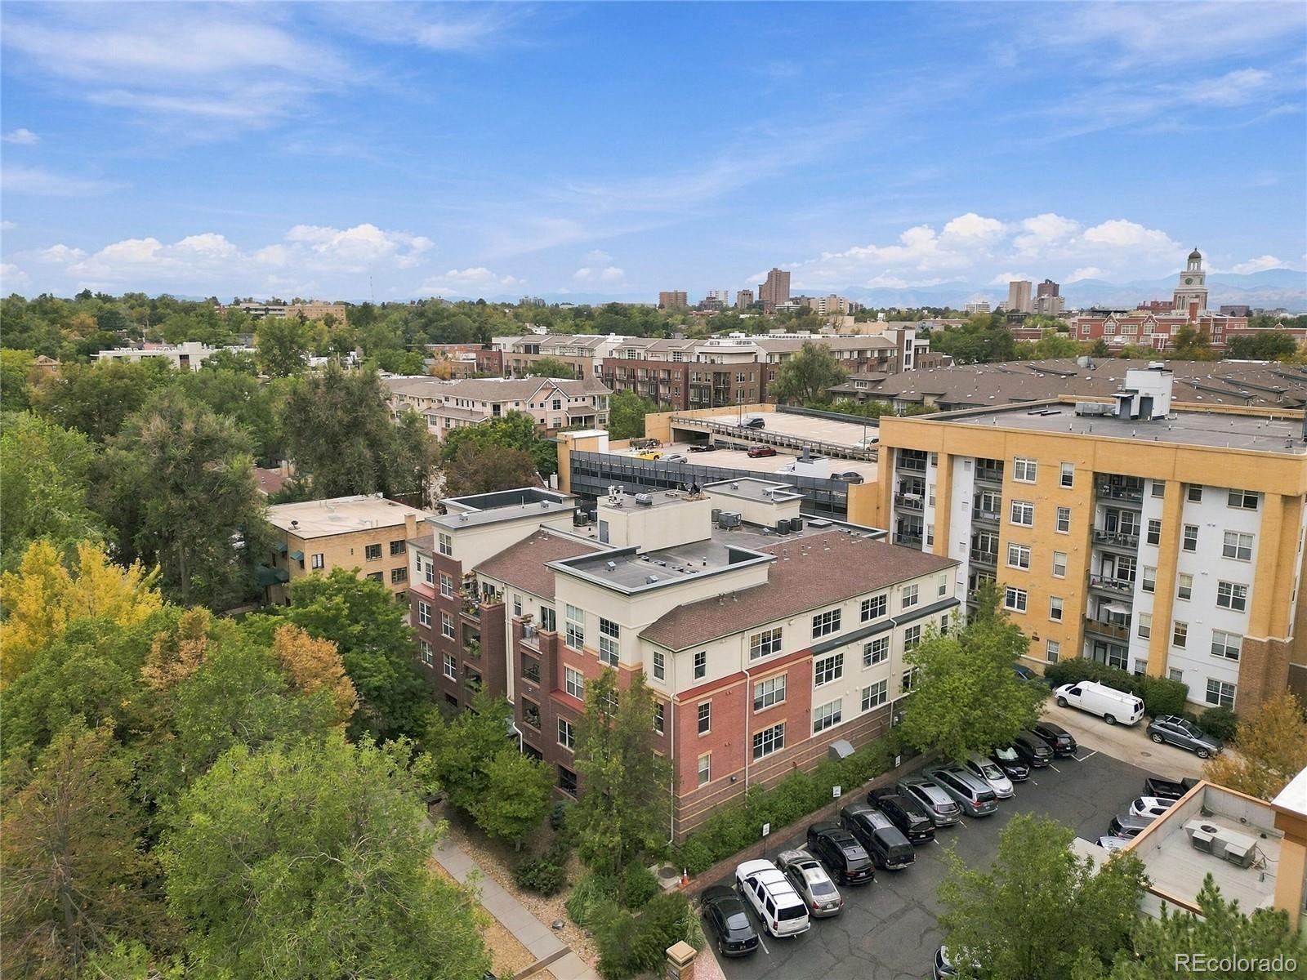
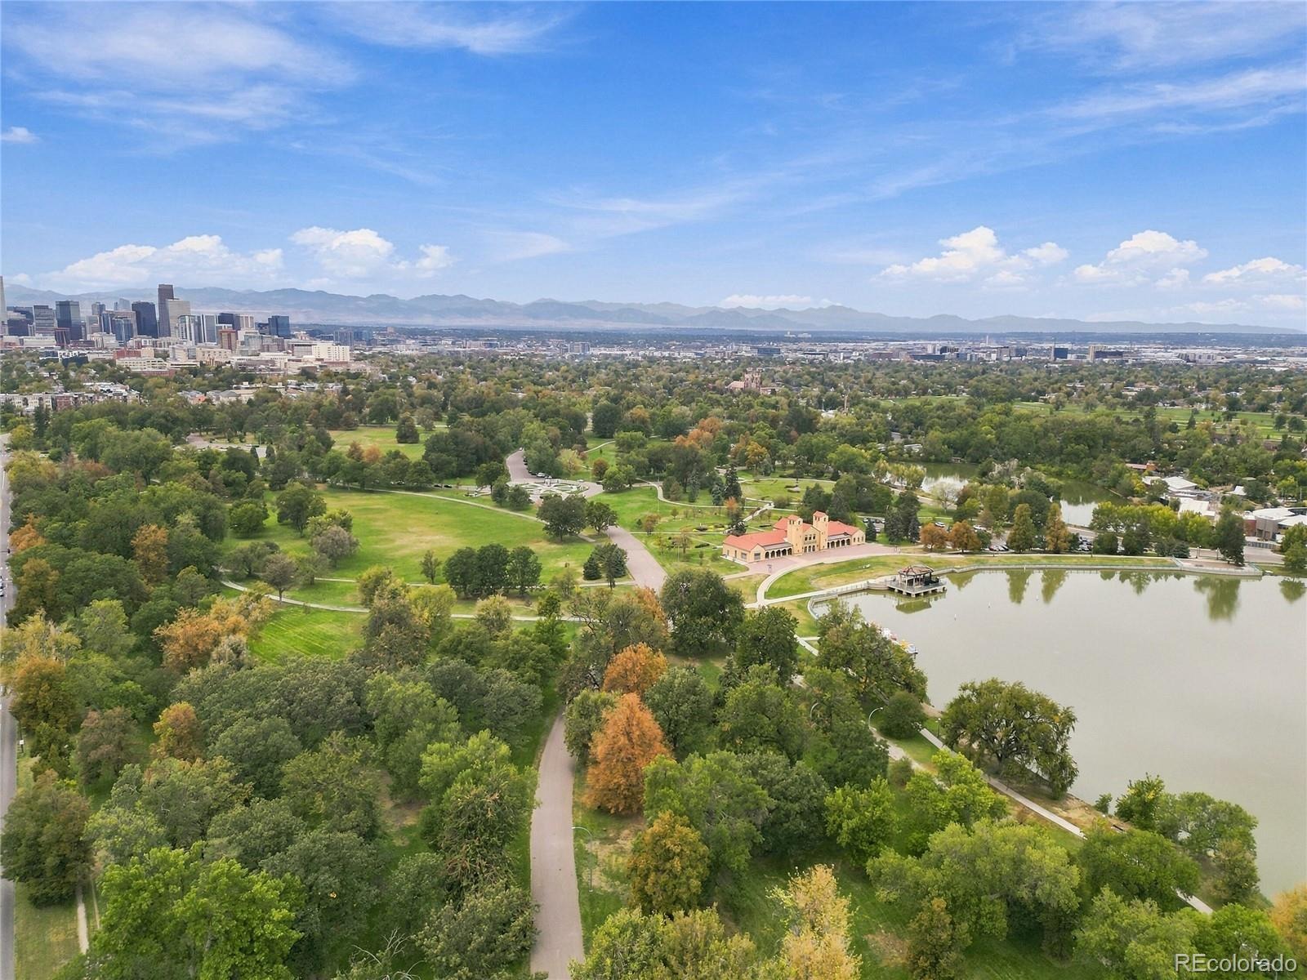
You're half a block from City Park where you can take walks around Ferril Lake, get a front row seat at City Park Jazz, or explore miles of walking paths. Walk two blocks south to iconic Denver landmarks like the Bluebird Theater, Tattered Cover, two local coffee shops, and even more restaurants. The Denver Botanic Gardens are 1.2 miles away and you're a 7 minute drive to Trader Joes! The HOA covers water, gas, electric, internet, and exterior maintenance so all your utilities are taken care of! Morning walks around the lake, coffee shops around the corner, and Jazz in the Park all summer, this is a spot that's easy to love.
50 days on market
Listed by Rachael Osborne · Keller Williams DTC · rachael@crystalco.us,720-801-1459
Property Details
| Property Type | Residential |
| Sub Type | Condominium |
| Status | Active Under Contract |
| Price per Sq Ft | $342 |
| Subdivision | Legacy at City Park South |
| MLS # | 2824143 |
| Days on Market | 50 |
| Bedrooms | 2 |
| Full Baths | 1 |
| Year Built | 2006 |
| HOA | Yes |
| HOA Fee | $426 |
| Annual Taxes | $1,389 |
| State | CO |
| County | Denver |
| Zoning | H-1-A |
| Interior Features | Breakfast Bar, Eat-in Kitchen, Elevator, Granite Counters, Open Floorplan, Pantry, No Stairs, Smoke Free |
| Heating | Forced Air |
| Cooling | Central Air |
| Flooring | Tile, Wood |
| Appliances | Cooktop, Dishwasher, Disposal, Dryer, Microwave, Oven, Range, Refrigerator, Washer |
| Exterior Features | Elevator |
| Garage | Yes |
| Garage Spaces | 1 |
| Parking Features | Concrete, Storage |
| Roof | Unknown |
| Lot Features | Greenbelt, Landscaped, Near Public Transit, Open Lot |
| Architectural Style | Contemporary, Mid-Century Modern, Contemporary |
| Levels | One |
| Construction | Brick, Stucco |
| Sewer | Public Sewer |
| Water Source | Public |
| Senior Community | No |
| Special Conditions | None Known |
Location
Price History
| Date | Event | Price |
|---|---|---|
| 11/3/2026 |
Active Under Contract Source: REcolorado® #2824143 |
— |
| 10/7/2026 |
Price change Source: REcolorado® #2824143 |
$289,000 -3.3% $342/sqft |
| 9/24/2026 |
Listed for sale Source: REcolorado® #2824143 |
$299,000 $354/sqft |

Based on information submitted to the MLS GRID as of November 13, 2026 at 11:46 AM MST. All data is obtained from various sources and may not have been verified by broker or MLS GRID. Supplied Open House Information is subject to change without notice. All information should be independently reviewed and verified for accuracy. Properties may or may not be listed by the office/agent presenting the information.
Thank you — a Mont Haus broker will be in touch shortly.
For Mont Haus agents and staff. Sign in with your Mont Haus Microsoft account and the Agent Portal opens in a new tab.
Sign in with MicrosoftNo Microsoft account yet? Ask Nikki Boxer, who sets up portal access.