Residential · Under Contract
Golden, CO 80401
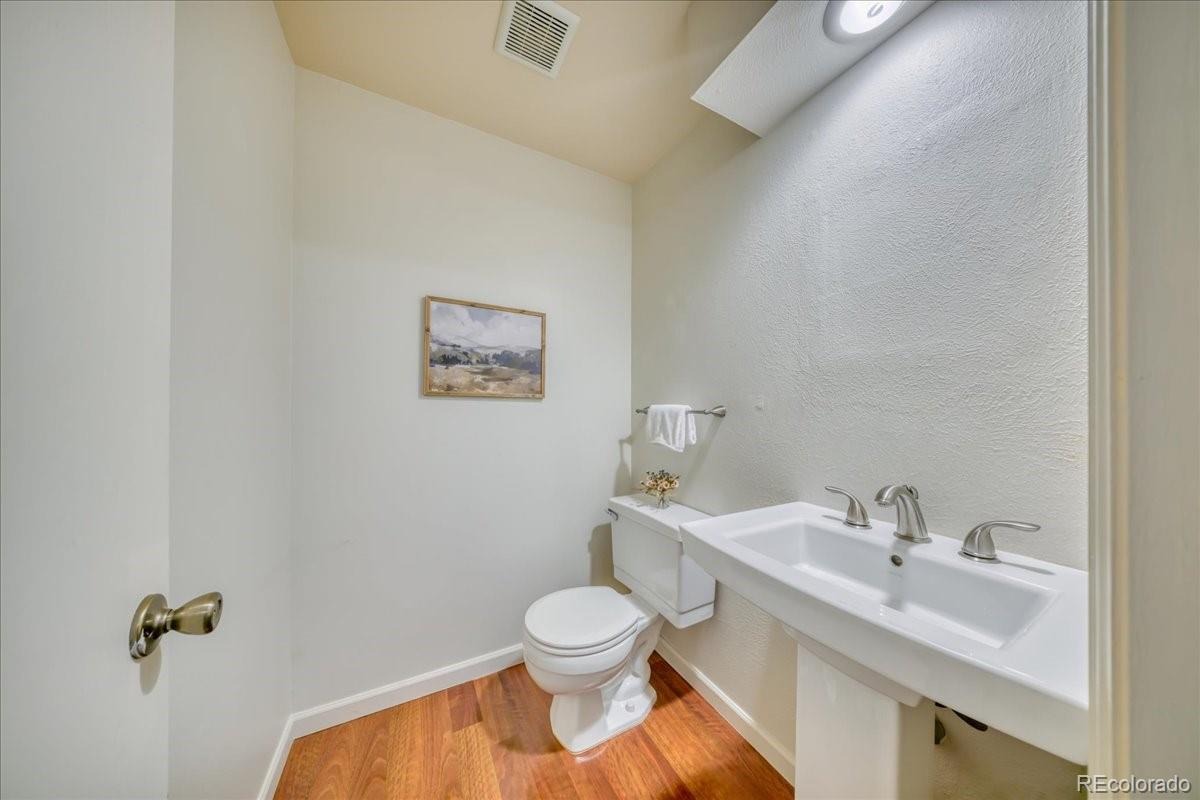
3 Beds · 3 Baths · 1,518 Sq Ft
$425,000
Townhouse
Property Type
1975
Year Built
$280
Price per Sq Ft
1
Parking Spaces
$475
HOA Fee
2837278
MLS #
About This Property
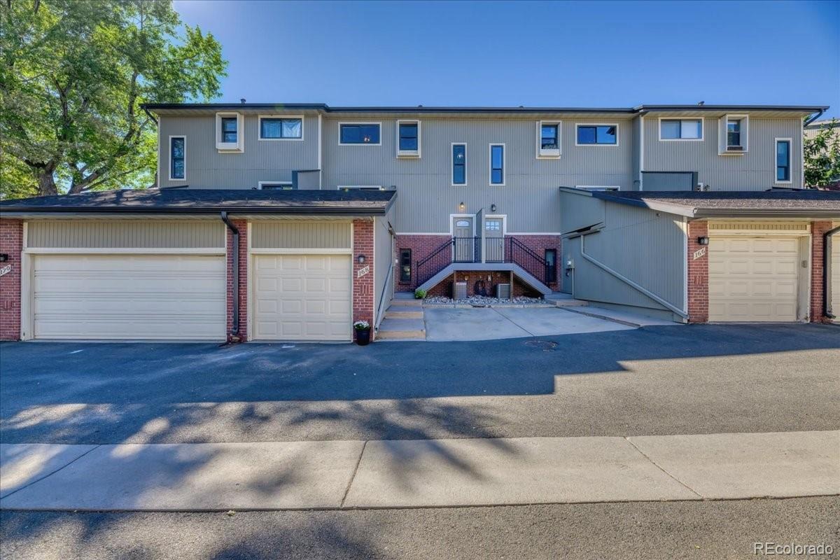
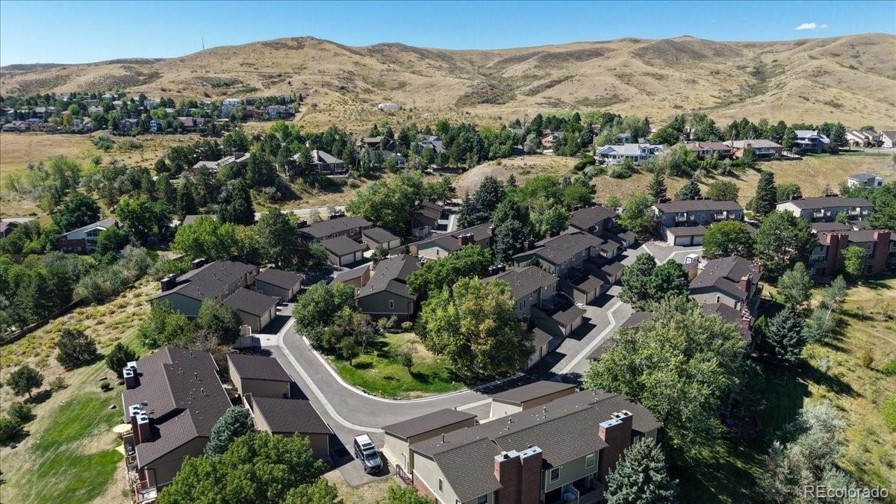
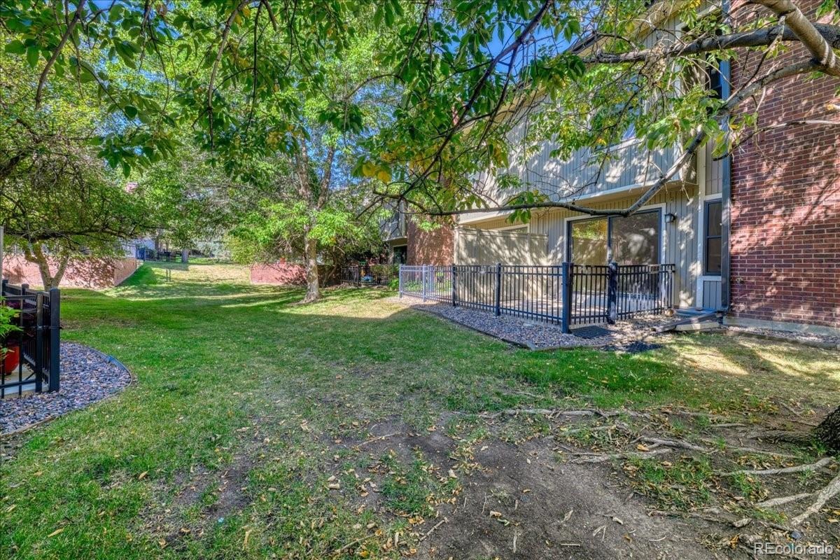
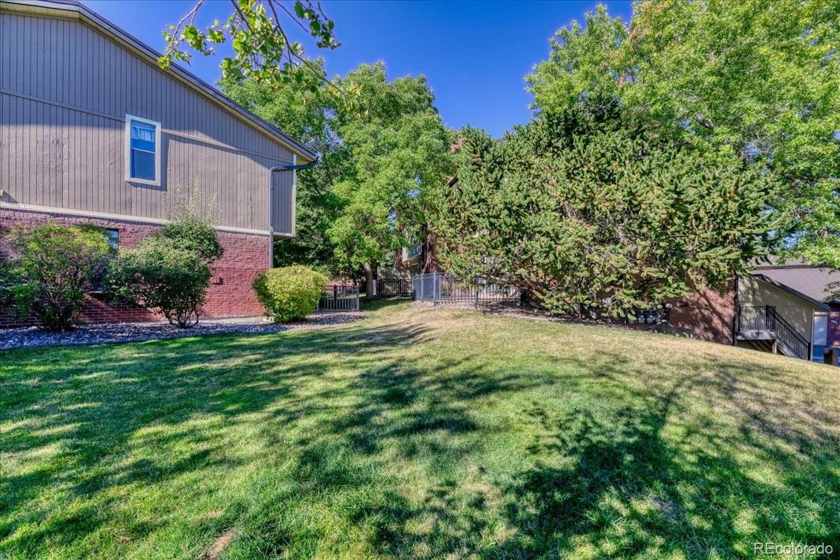
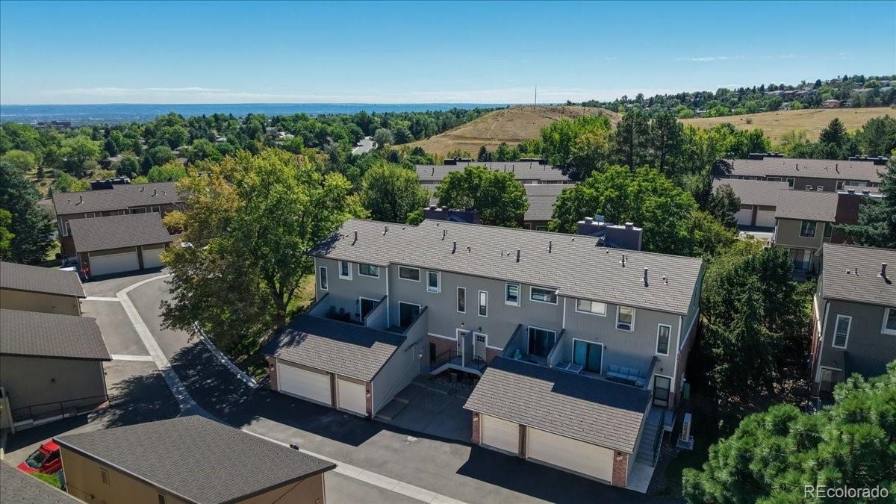
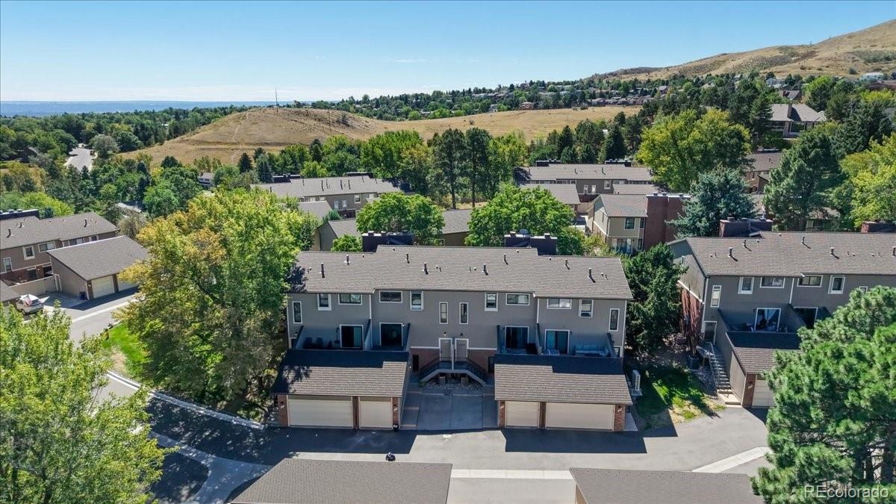
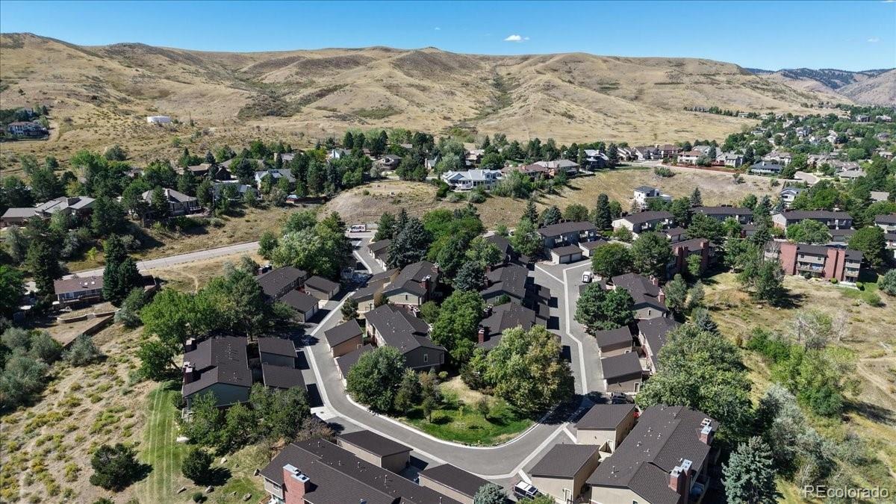
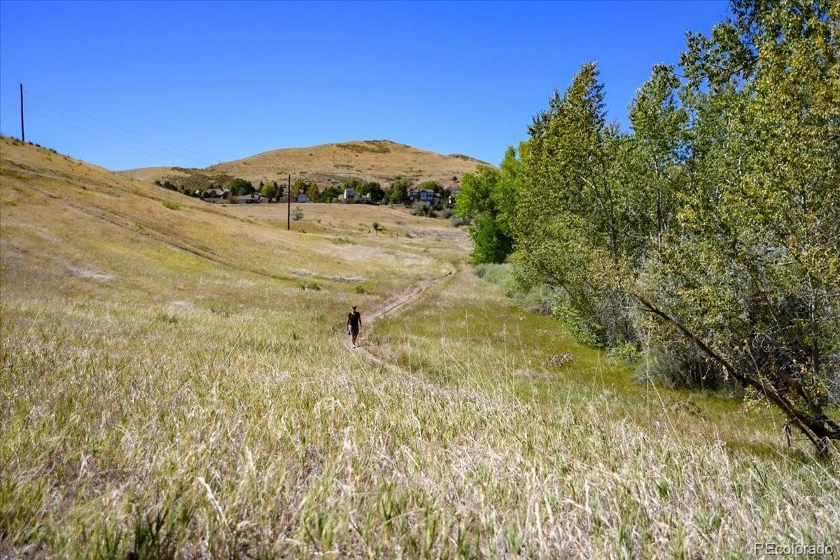
If you have been waiting for that Golden home with trails outside your door, convenient access to shopping, dining and light rail, all at an approachable price, the wait is over. Welcome home to your Amberwick townhome.
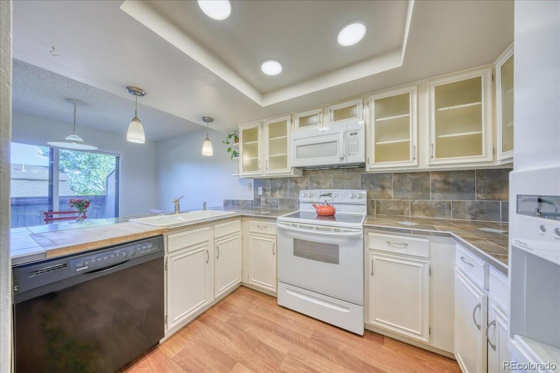
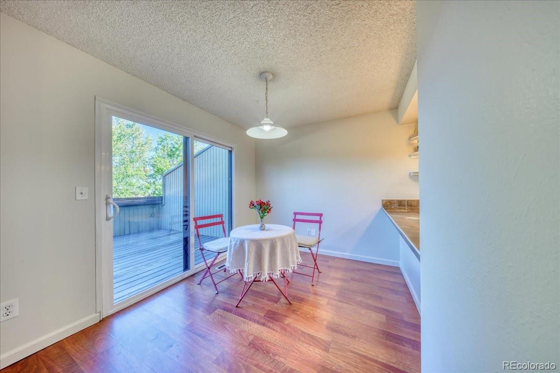
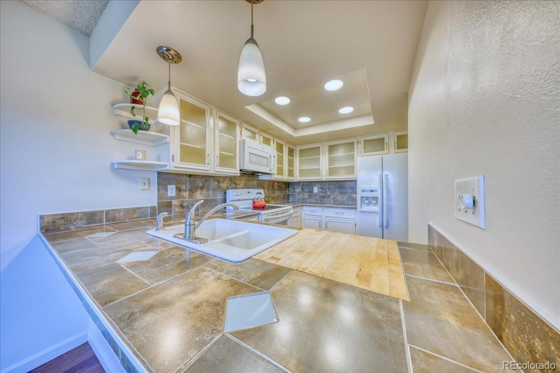
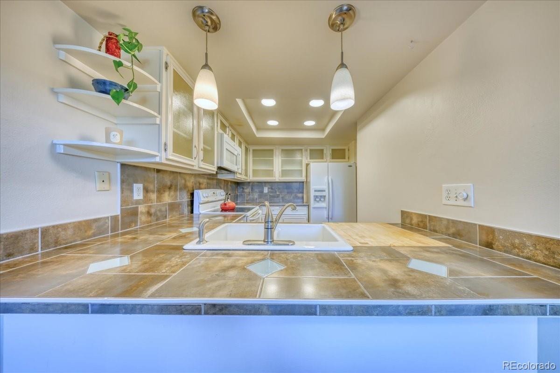
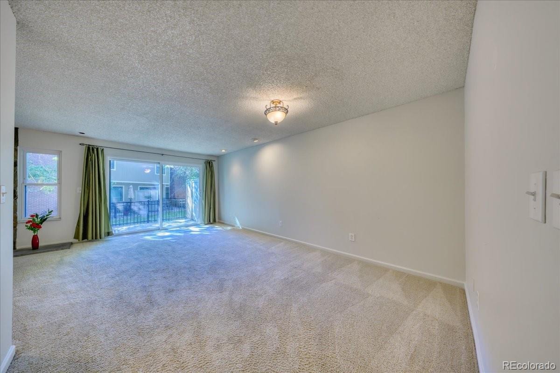
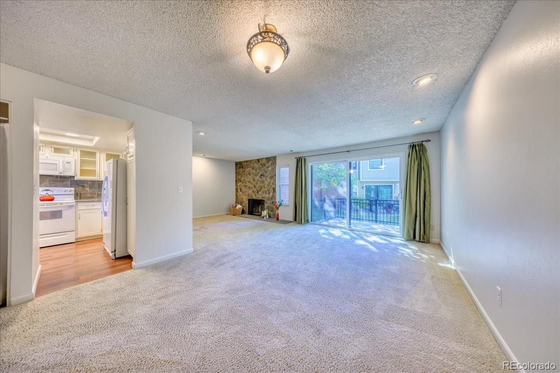
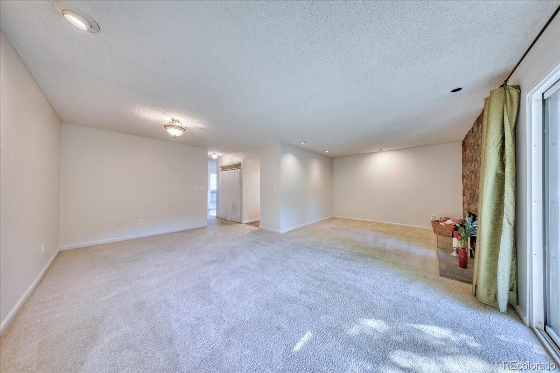
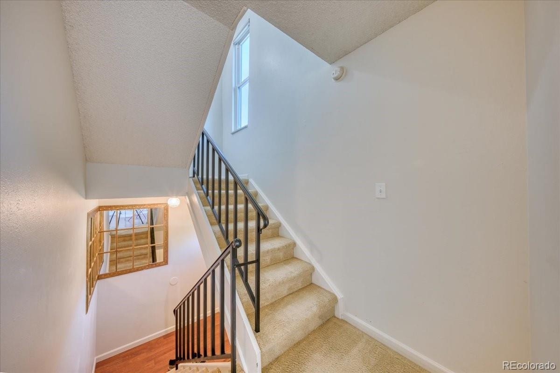
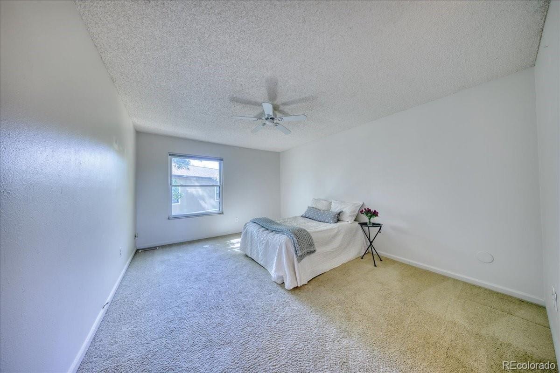
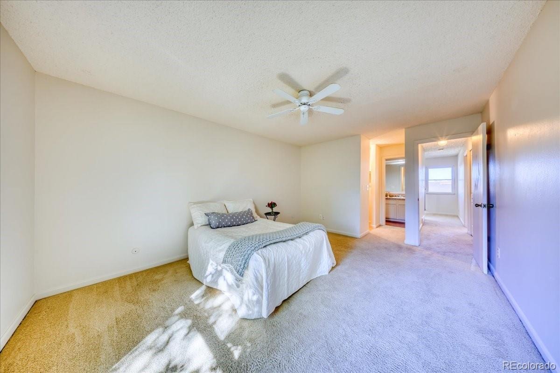
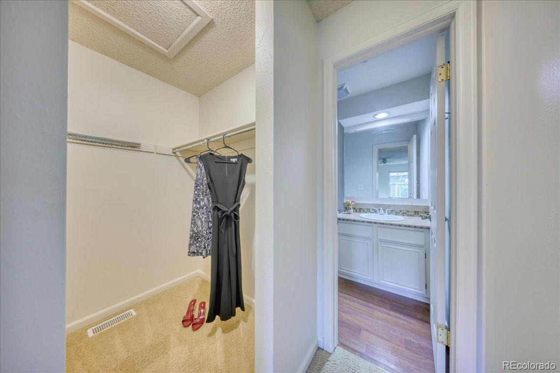
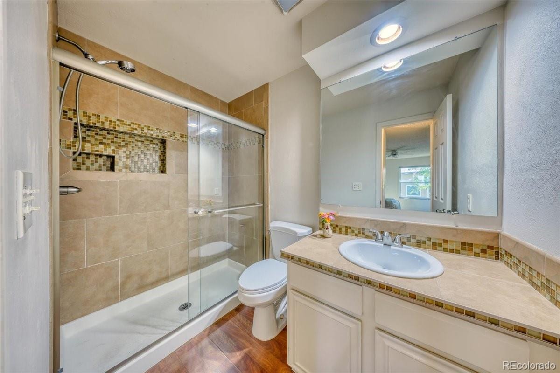
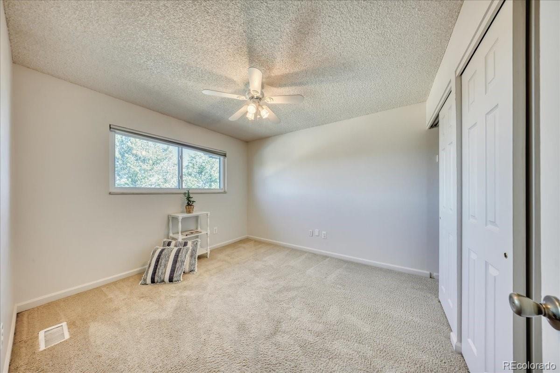
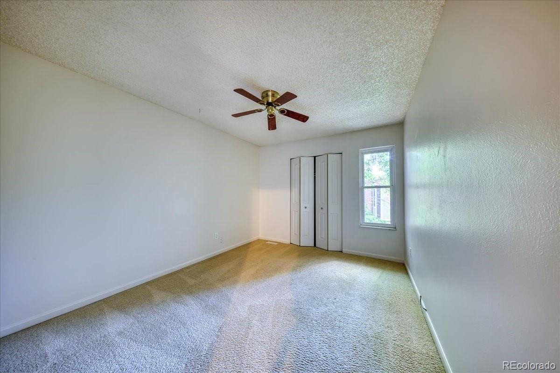
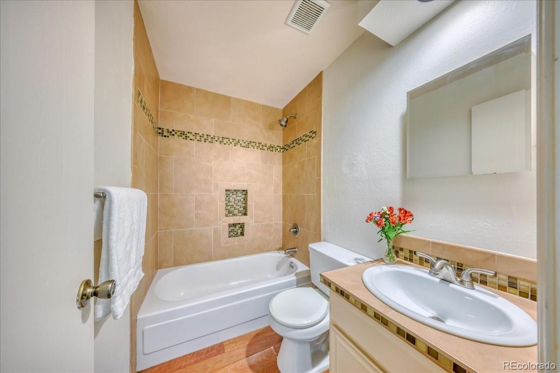
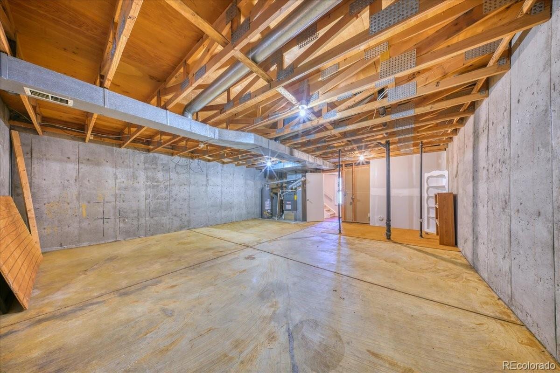
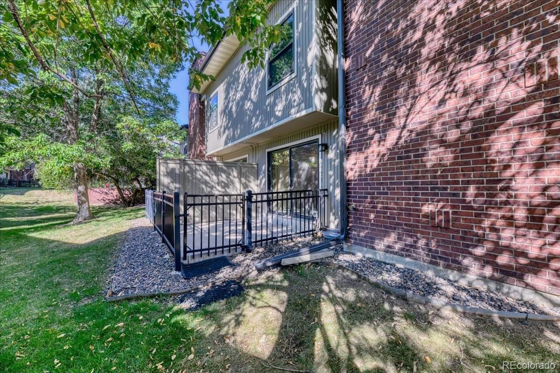
The thoughtfully designed floor plan offers an open, connected feel while still providing distinct spaces for everyday living. A breakfast nook just off the kitchen opens to a private deck, while the formal dining area flows into a cozy living room with access to an outdoor patio, giving you multiple places to relax, gather and enjoy. Upstairs, the primary bedroom features a generous walk-in closet and primary bathroom with a tasteful tiled shower. Two additional bedrooms and a full bath complete the upper level. Downstairs, the 736-square-foot unfinished basement with egress window provides abundant storage and room for a home gym, hobbies or other uses today, along with the opportunity to create additional finished living space in the future. An attached one-car garage and additional designated parking space add everyday convenience.
With trails nearby, easy access to everything Golden has to offer and flexible space to make your own, this Amberwick townhome delivers an exceptional combination of location, lifestyle and value.
63 days on market
Listed by Amy Smoldt · Coldwell Banker Realty 54 · amy@mountaintimerealestate.com,303-949-9683
Property Details
| Property Type | Residential |
| Sub Type | Townhouse |
| Status | Active Under Contract |
| Price per Sq Ft | $280 |
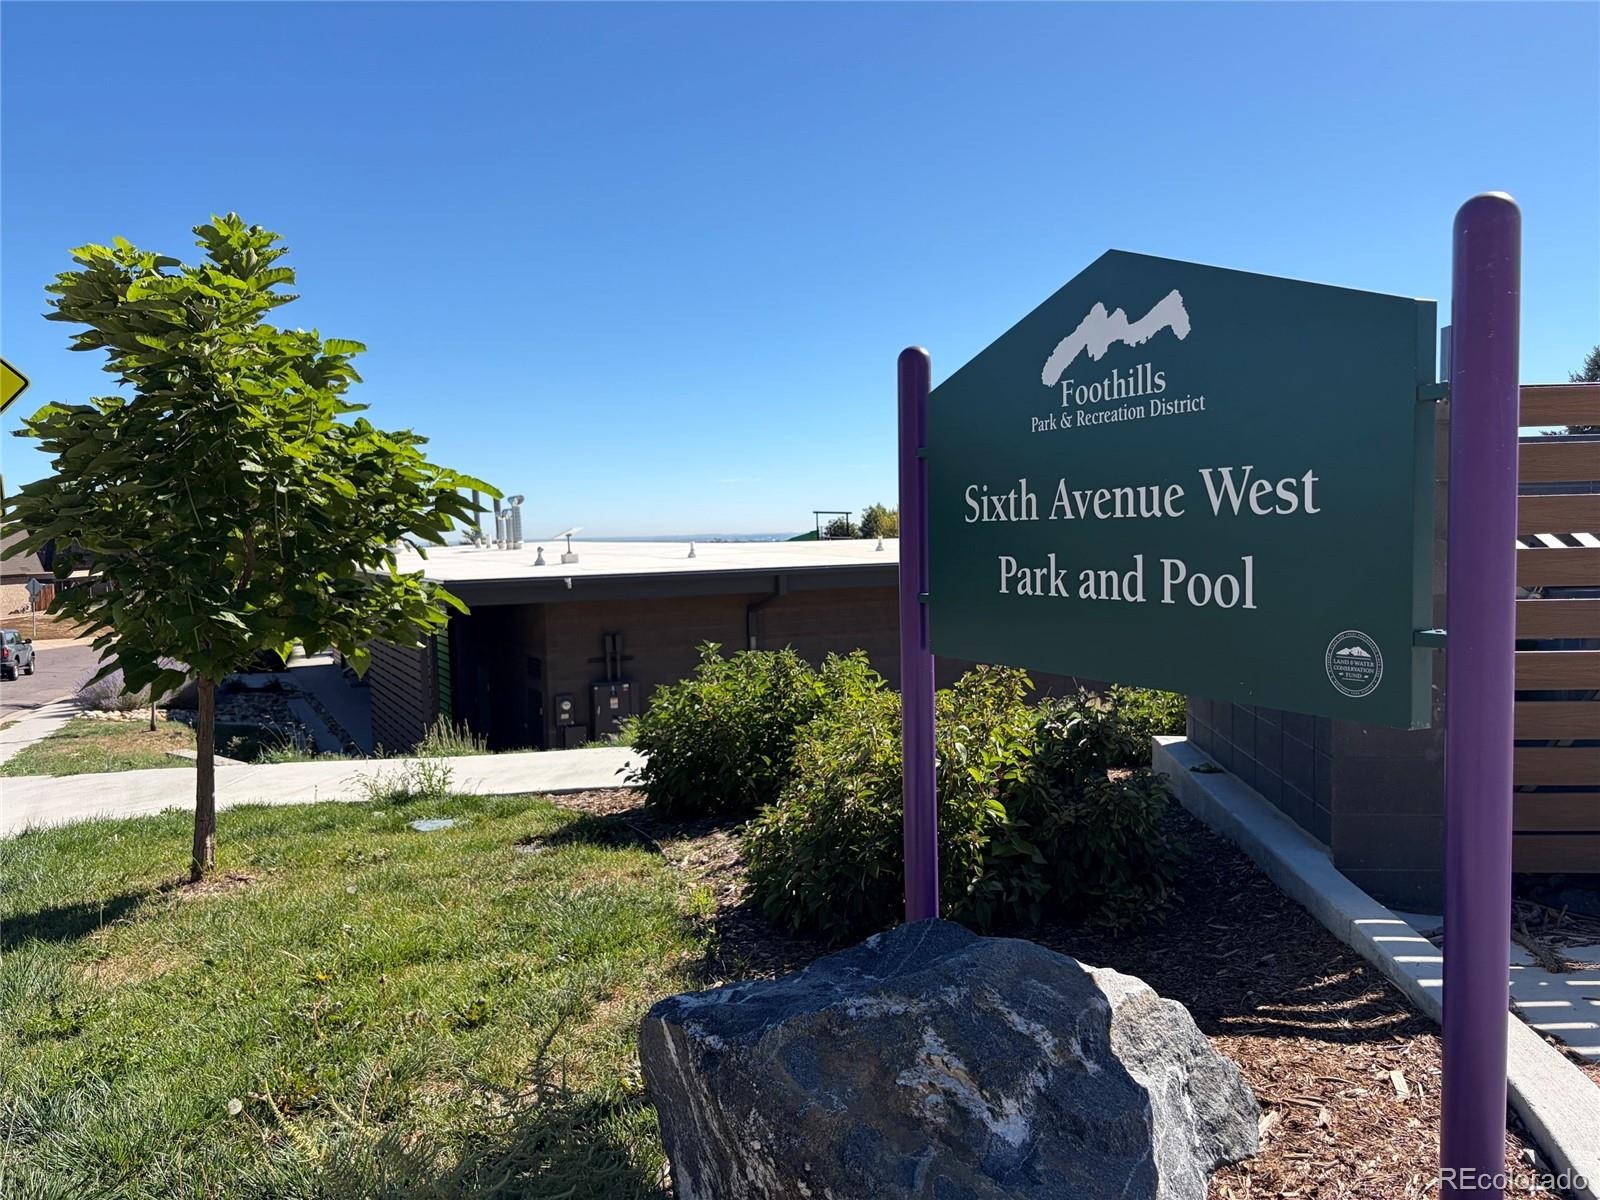
| Subdivision | Sixth Ave West |
| MLS # | 2837278 |
| Days on Market | 63 |
| Bedrooms | 3 |
| Full Baths | 1 |
| Half Baths | 1 |
| Three-Quarter Baths | 1 |
| Year Built | 1975 |
| HOA | Yes |
| HOA Fee | $475 |
| Annual Taxes | $3,740 |
| State | CO |
| County | Jefferson |
| Zoning | P-D |
| Interior Features | Breakfast Bar, Ceiling Fan(s), Tile Counters, Smoke Free |
| Heating | Forced Air, Natural Gas |
| Cooling | Central Air |
| Flooring | Carpet, Vinyl |
| Fireplaces | 1 |
| Fireplace Features | Living Room |
| Appliances | Dishwasher, Disposal, Dryer, Gas Water Heater, Microwave, Oven, Refrigerator, Washer |
| Garage | Yes |
| Garage Spaces | 1 |
| Roof | Composition |
| Basement | Full, Unfinished |
| Levels | Two |
| Construction | Frame, Wood Siding |
| Sewer | Public Sewer |
| Water Source | Public |
| Senior Community | No |
| Special Conditions | None Known |
Location
Price History
| Date | Event | Price |
|---|---|---|
| 11/2/2026 |
Active Under Contract Source: REcolorado® #2837278 |
— |
| 10/7/2026 |
Price change Source: REcolorado® #2837278 |
$425,000 -5.6% $280/sqft |
| 9/11/2026 |
Listed for sale Source: REcolorado® #2837278 |
$450,000 $296/sqft |

Based on information submitted to the MLS GRID as of November 13, 2026 at 9:05 AM MST. All data is obtained from various sources and may not have been verified by broker or MLS GRID. Supplied Open House Information is subject to change without notice. All information should be independently reviewed and verified for accuracy. Properties may or may not be listed by the office/agent presenting the information.
Thank you — a Mont Haus broker will be in touch shortly.
For Mont Haus agents and staff. Sign in with your Mont Haus Microsoft account and the Agent Portal opens in a new tab.
Sign in with MicrosoftNo Microsoft account yet? Ask Nikki Boxer, who sets up portal access.