Residential · Active
Castle Rock, CO 80104
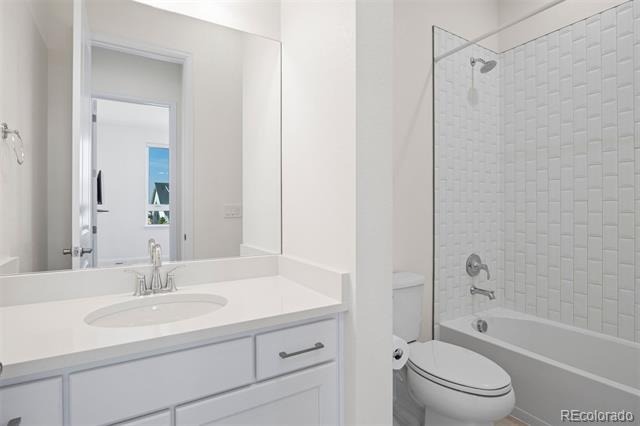
2 Beds · 2 Baths · 2,217 Sq Ft
$825,000
Single Family
Property Type
0.19 acres
Lot Size
2024
Year Built
$372
Price per Sq Ft
2
Parking Spaces
$221
HOA Fee
2844841
MLS #
About This Property
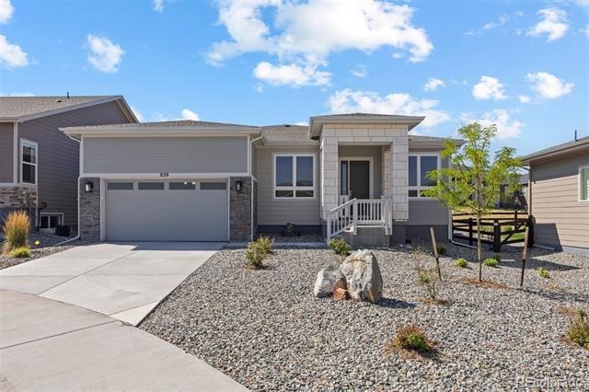
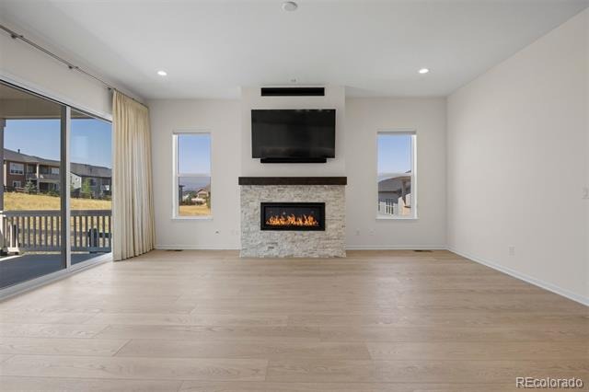
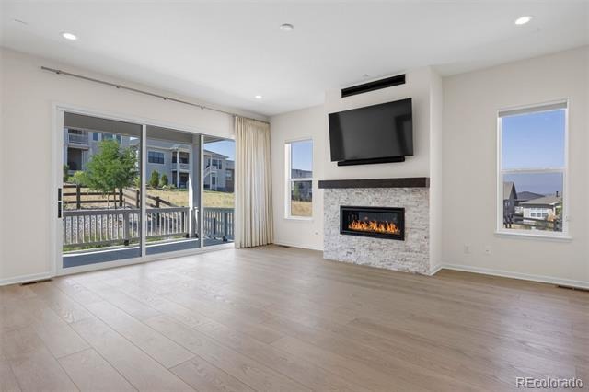
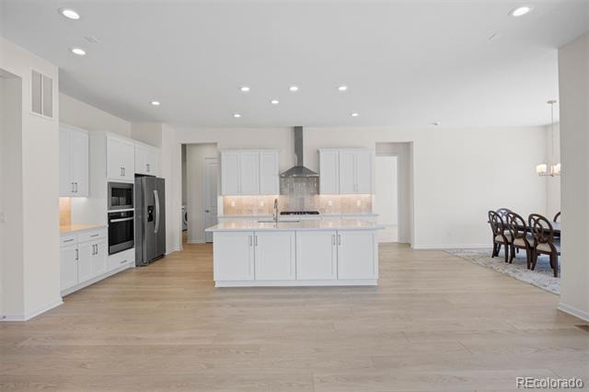
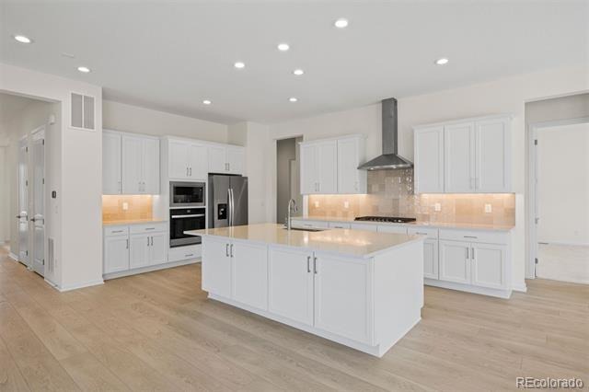
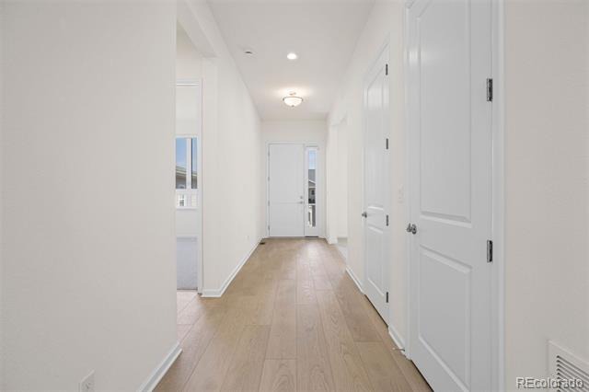
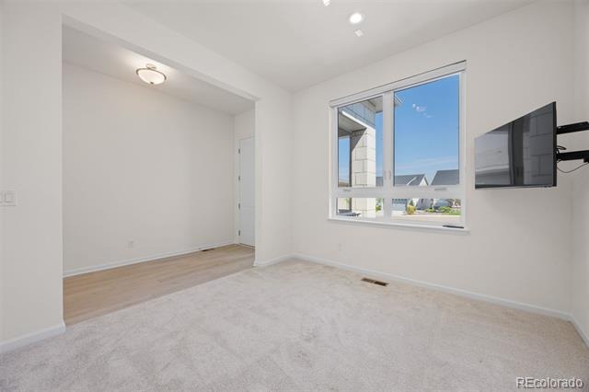
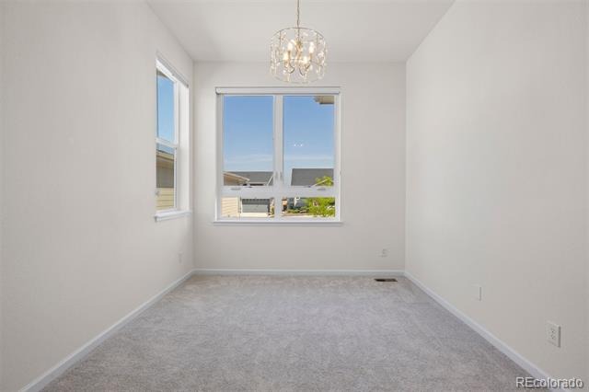
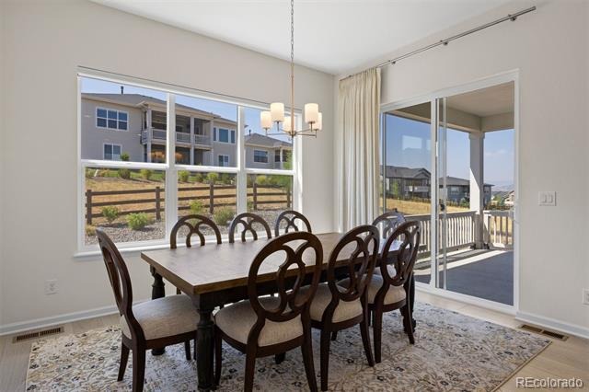
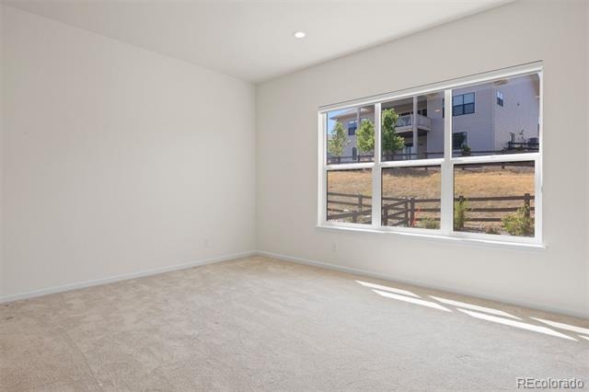
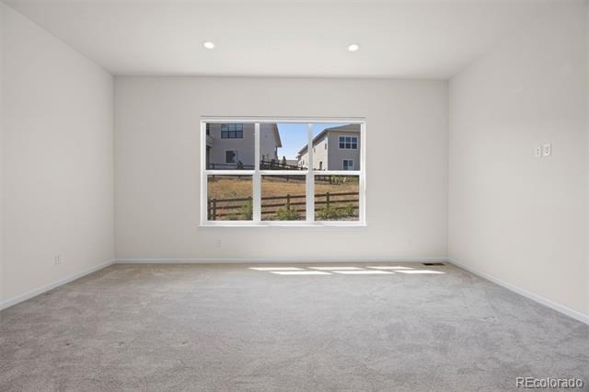
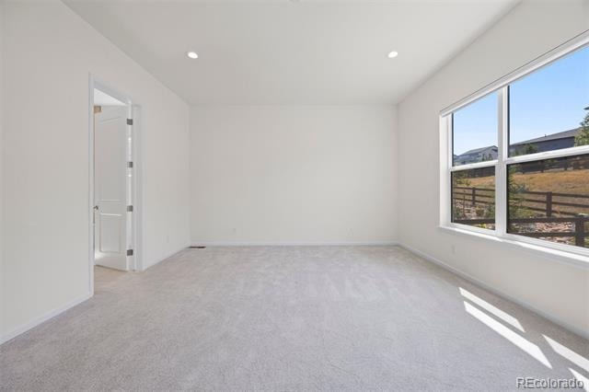
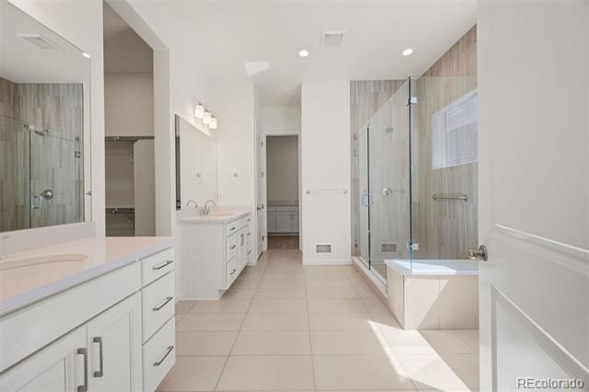
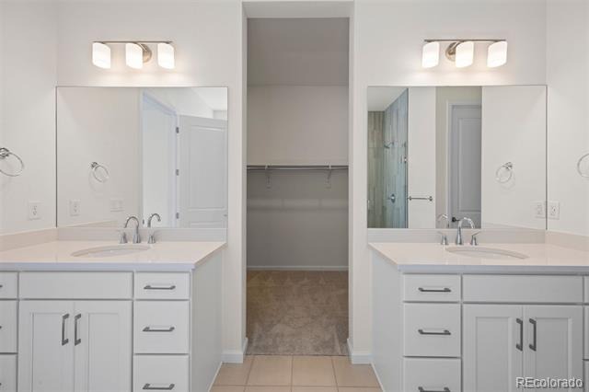
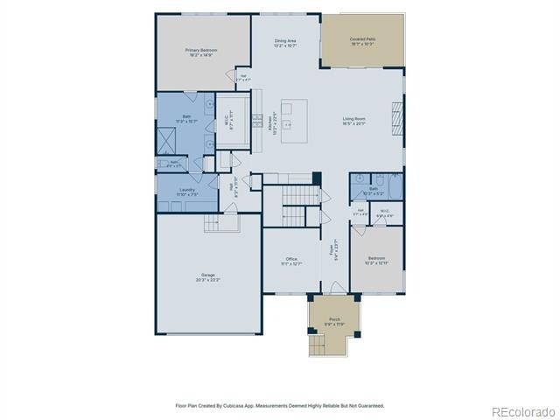
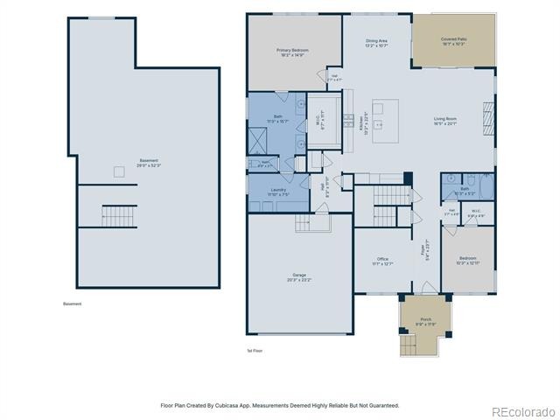
Welcome to 820 Bahia Point! Nestled on a quiet cul-de-sac in Castle Rock’s desirable Montaine community, this move-in-ready home offers thoughtful upgrades and an easy, low-maintenance lifestyle. Designed for seamless main-floor living, the open-concept great room and well-appointed kitchen provide a peaceful retreat from the active community. The functional layout features a dedicated office space, a generous second bedroom, and a spacious primary suite.
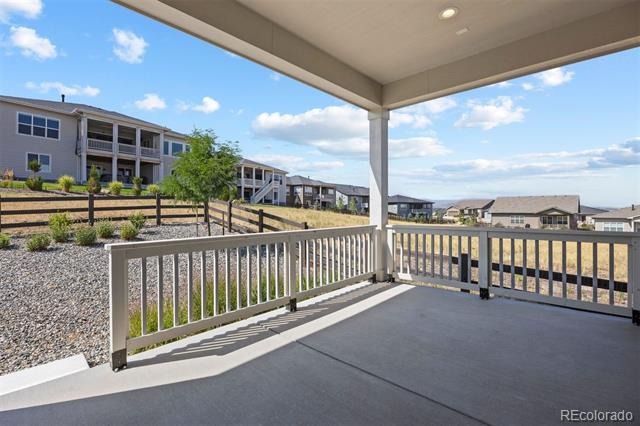
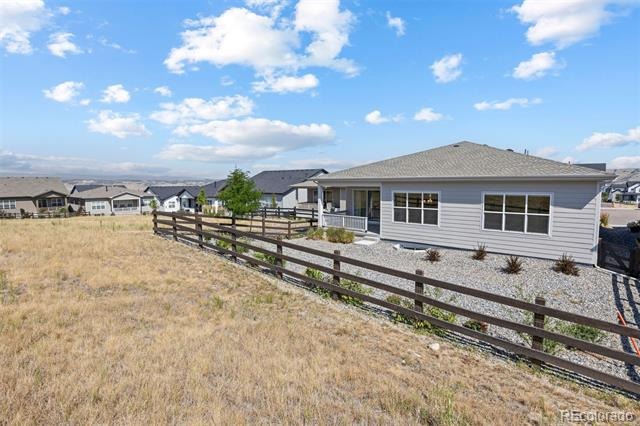
Recent premium updates include custom window coverings, enhanced kitchen fixtures, under-cabinet lighting, and soft-close drawers. Outside, an inviting shaded porch with peaceful mountain views leads to a fully fenced, zero-scaped backyard that borders a quiet greenbelt.Living in this thoughtfully planned 55+ active-adult enclave means enjoying an unparalleled lifestyle. Residents enjoy miles of scenic walking and biking trails, protected open space, a resort-style pool, a clubhouse, a fitness center, and tennis and pickleball courts. While tucked away for maximum privacy, the property provides convenient access to downtown Castle Rock, shopping, dining, and I-25. Schedule your showing today and experience everything 820 Bahia Point has to offer!
93 days on market
Listed by Holly Coors · LIV Sotheby's International Realty · hcoors@livsir.com,720-323-5959
Property Details
| Property Type | Residential |
| Sub Type | Single Family Residence |
| Status | Active |
| Price per Sq Ft | $372 |
| Subdivision | Lanterns |
| MLS # | 2844841 |
| Days on Market | 93 |
| Bedrooms | 2 |
| Full Baths | 2 |
| Year Built | 2024 |
| Lot Size (Sq Ft) | 8,276 |
| Acres | 0.19 |
| HOA | Yes |
| HOA Fee | $221 |
| Annual Taxes | $6,876 |
| State | CO |
| County | Douglas |
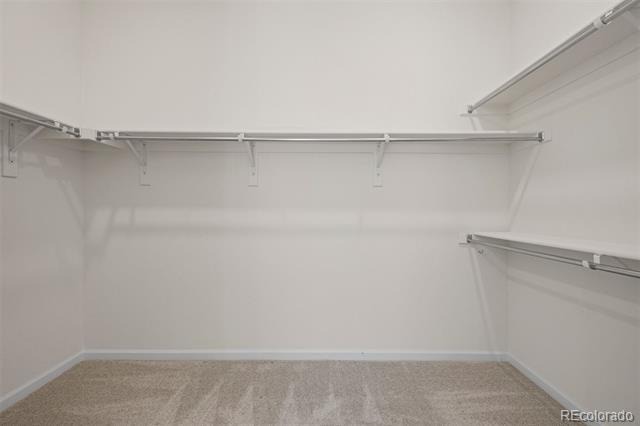
| Interior Features | Entrance Foyer, High Ceilings, Kitchen Island, Open Floorplan, Pantry, Walk-In Closet(s), No Stairs, Primary Suite, Quartz Counters, Radon Mitigation System |
| Heating | Floor Furnace, Forced Air |
| Cooling | Central Air |
| Flooring | Carpet, Laminate |
| Fireplaces | 1 |
| Fireplace Features | Gas, Great Room |
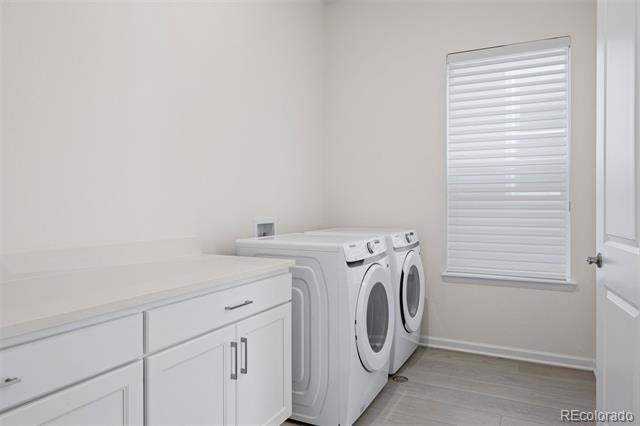
| Appliances | Cooktop, Dishwasher, Disposal, Dryer, Microwave, Oven, Range Hood, Refrigerator, Self Cleaning Oven, Tankless Water Heater, Washer, Sump Pump |
| Exterior Features | Private Yard |
| Garage | Yes |
| Garage Spaces | 2 |
| Parking Features | Concrete |
| Roof | Composition |
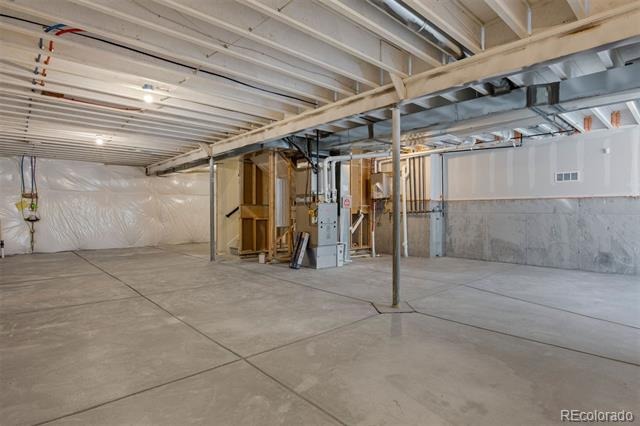
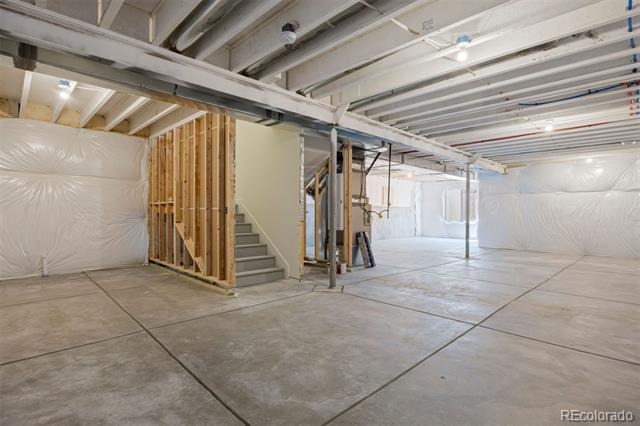
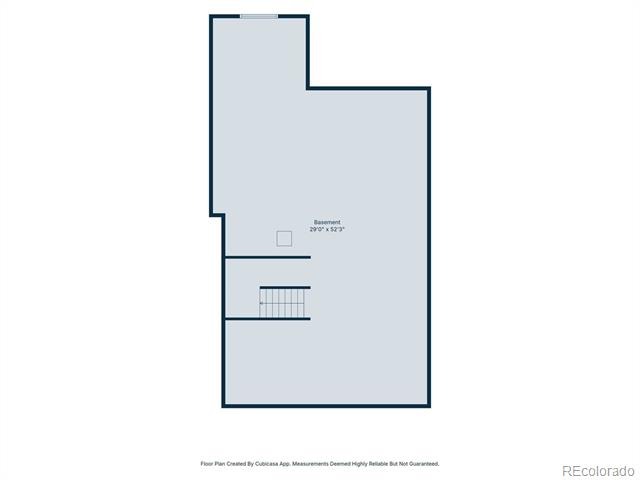
| Basement | Bath/Stubbed, Crawl Space, Partial, Sump Pump, Unfinished |
| Lot Features | Cul-De-Sac, Greenbelt, Landscaped, Sprinklers In Front, Sprinklers In Rear, Master Planned |
| Levels | One |
| Construction | Cement Siding, Frame, Rock |
| Sewer | Community |
| Water Source | Public |
| Senior Community | Yes |
| Special Conditions | None Known |
Location
Price History
| Date | Event | Price |
|---|---|---|
| 8/7/2026 |
Listed for sale Source: REcolorado® #2844841 |
$825,000 $372/sqft |

Based on information submitted to the MLS GRID as of November 7, 2026 at 9:44 PM MST. All data is obtained from various sources and may not have been verified by broker or MLS GRID. Supplied Open House Information is subject to change without notice. All information should be independently reviewed and verified for accuracy. Properties may or may not be listed by the office/agent presenting the information.
Thank you — a Mont Haus broker will be in touch shortly.
For Mont Haus agents and staff. Sign in with your Mont Haus Microsoft account and the Agent Portal opens in a new tab.
Sign in with MicrosoftNo Microsoft account yet? Ask Nikki Boxer, who sets up portal access.