Residential · Under Contract
Denver, CO 80210
5 Beds · 3 Baths · 2,497 Sq Ft
$900,000
Single Family
Property Type
0.15 acres
Lot Size
1941
Year Built
$360
Price per Sq Ft
2
Parking Spaces
2850358
MLS #
About This Property
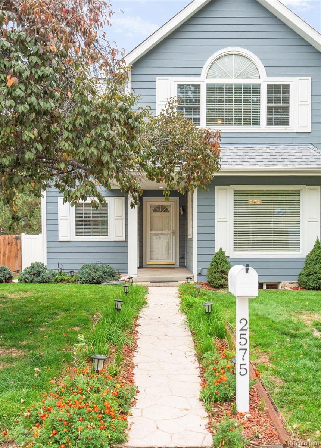
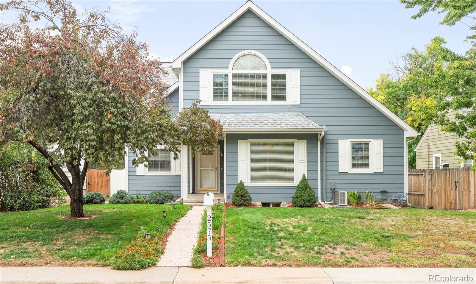
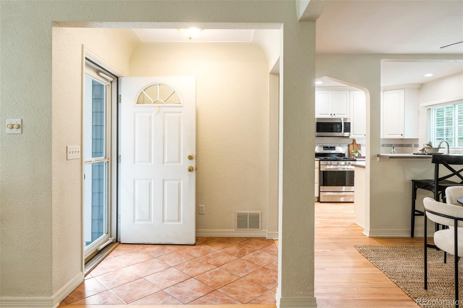
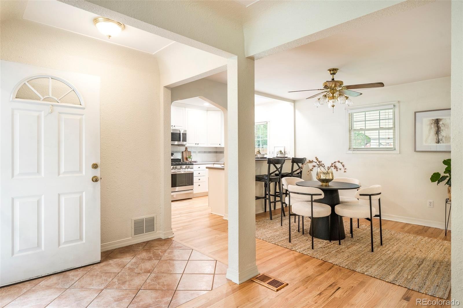
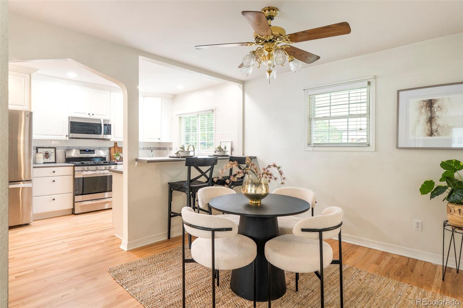
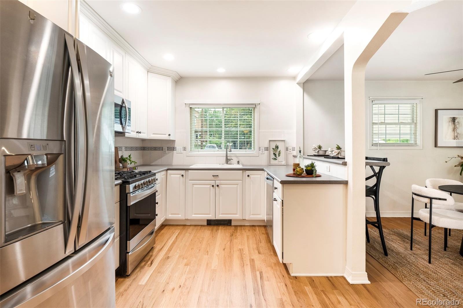
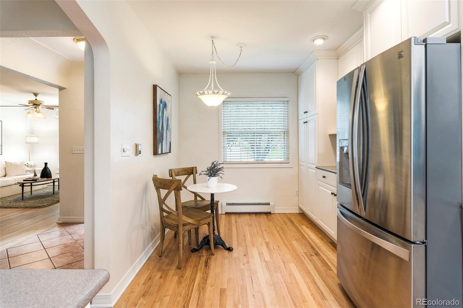
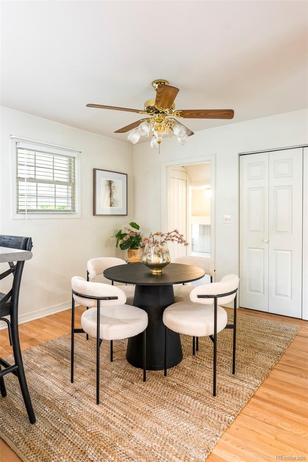
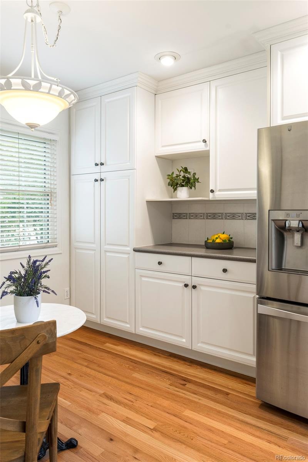
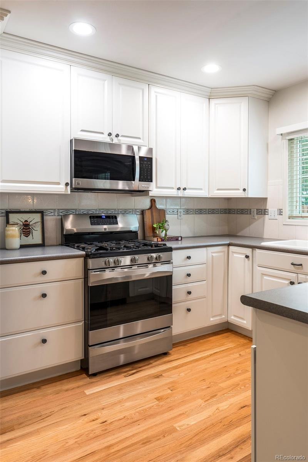
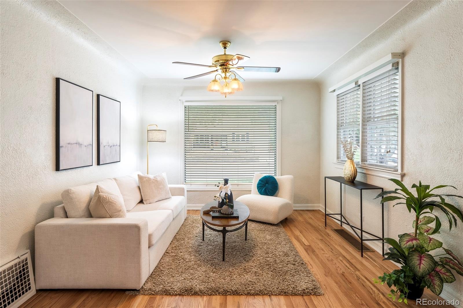
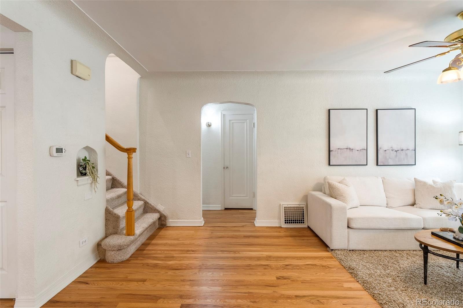
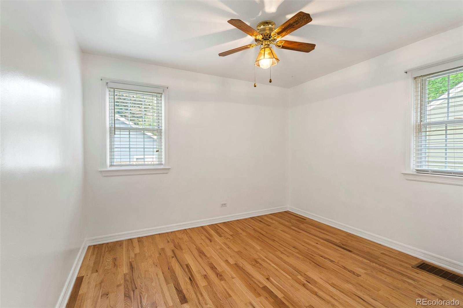
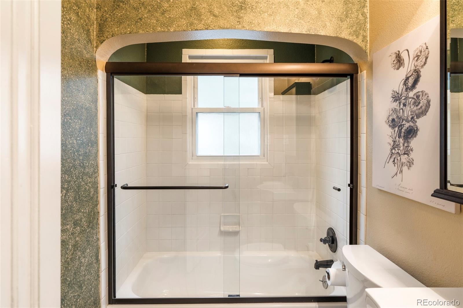
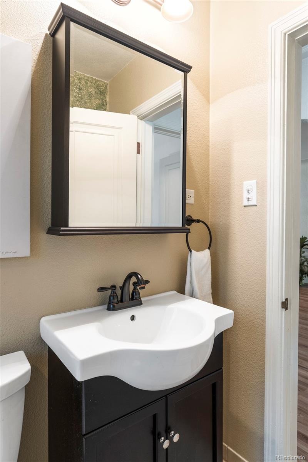
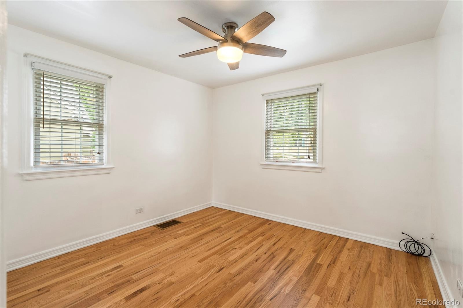
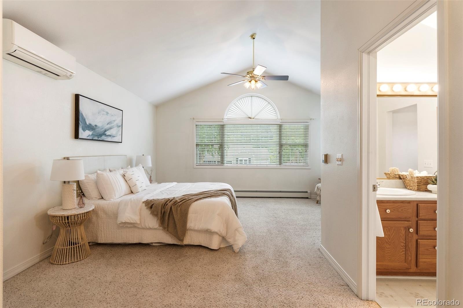
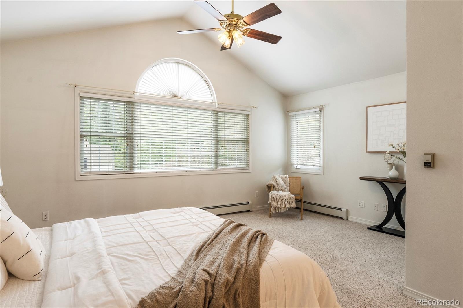
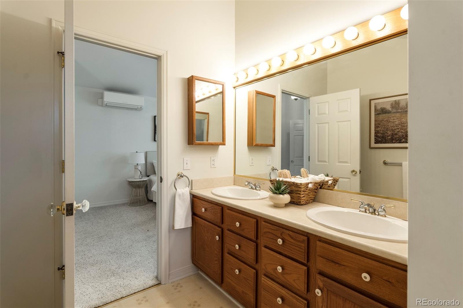
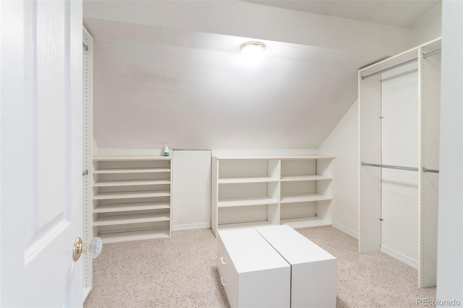
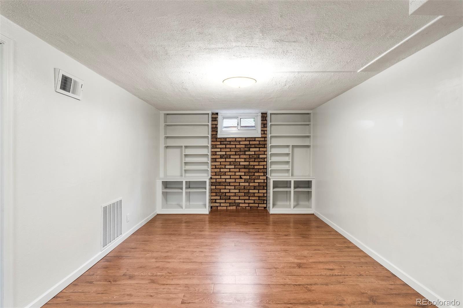
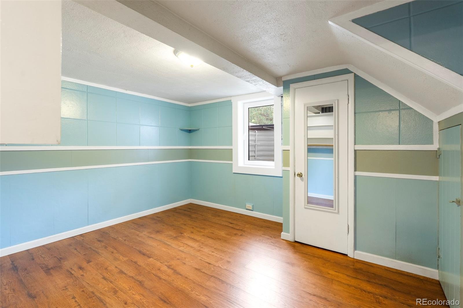
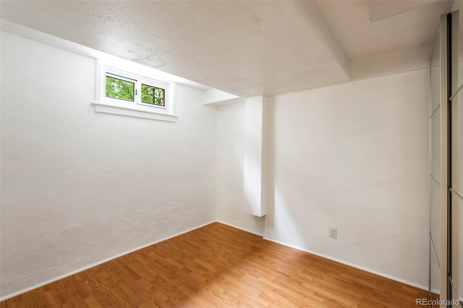
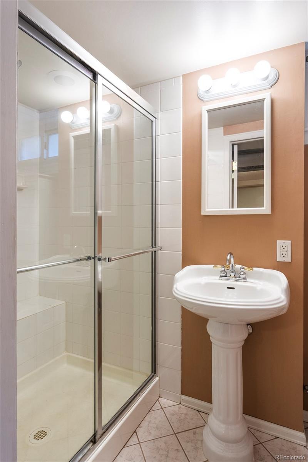
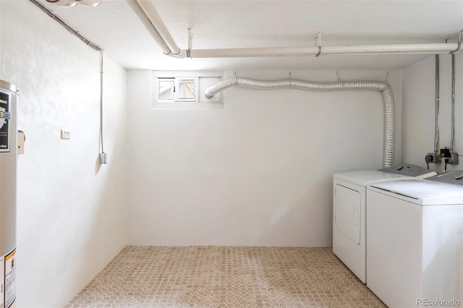
Character-rich and thoughtfully maintained, this Harvard Gulch residence blends timeless architectural details with extensive improvements over the years. Coved ceilings, graceful archways and newly refinished hardwood floors define the main level. The custom kitchen pairs generous cabinetry with exceptional function, including slide-out shelving, corner cabinet rotating trays and a gas range. A generous upper-level primary suite offers a large closet and mini-split A/C, while a finished basement with a laundry area provides flexibility and privacy.
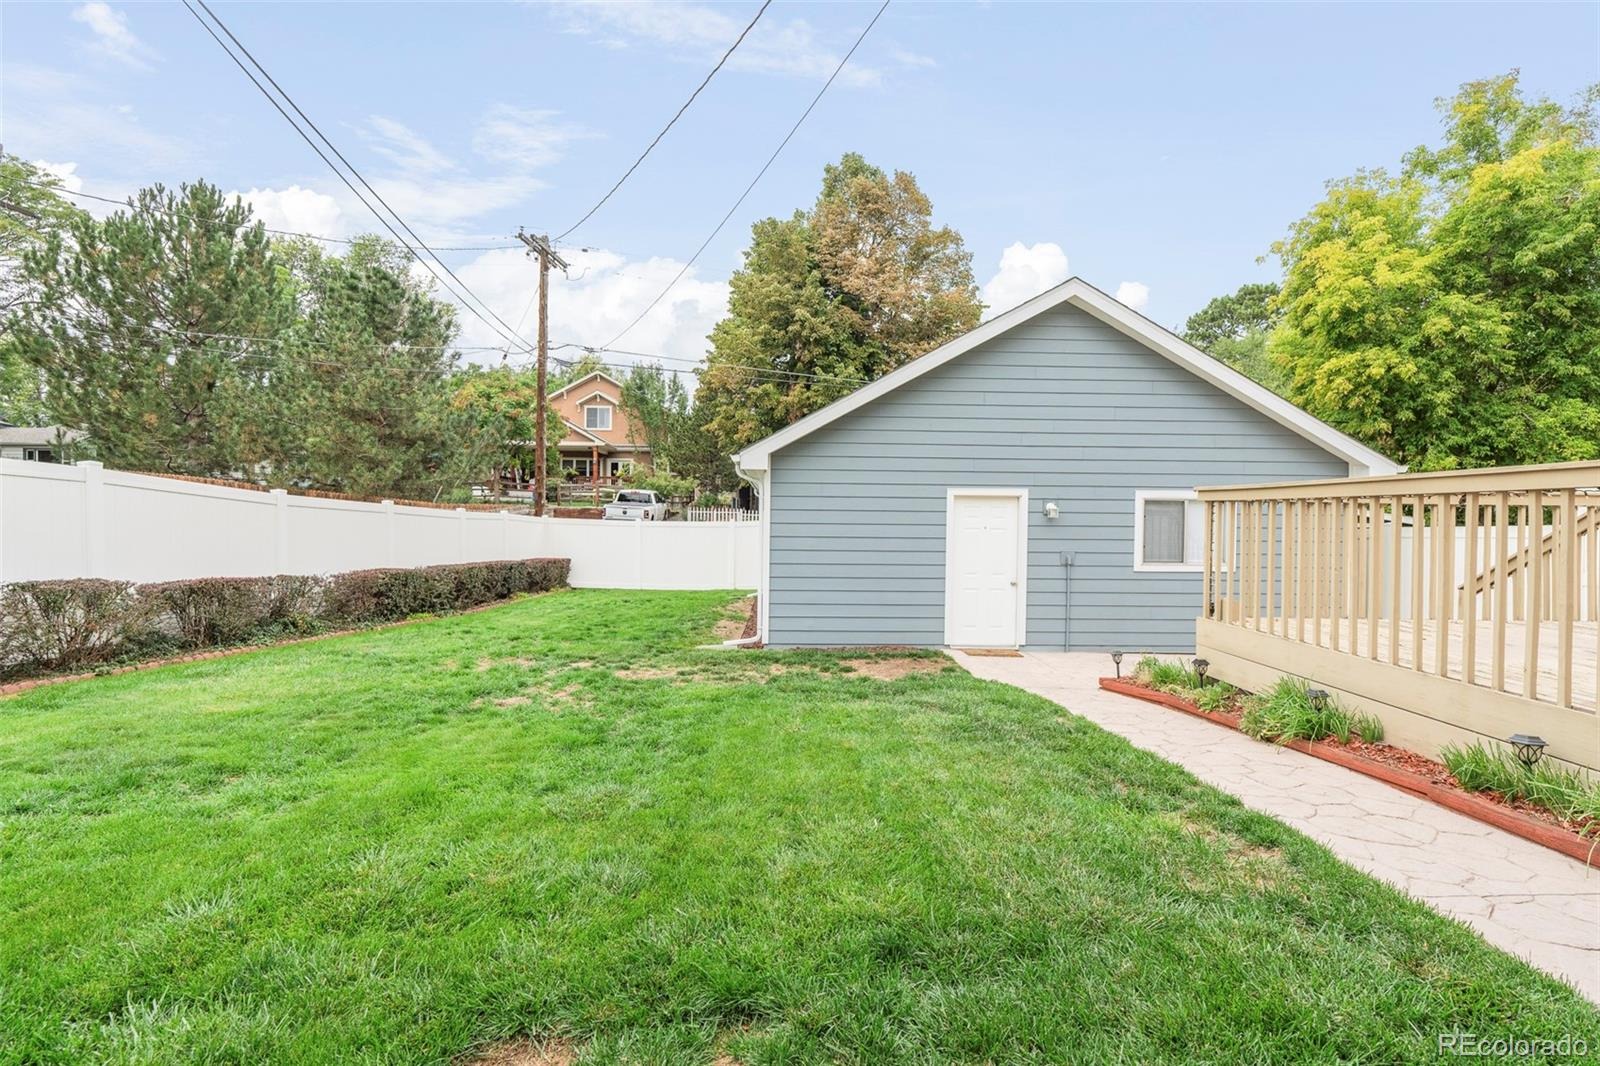
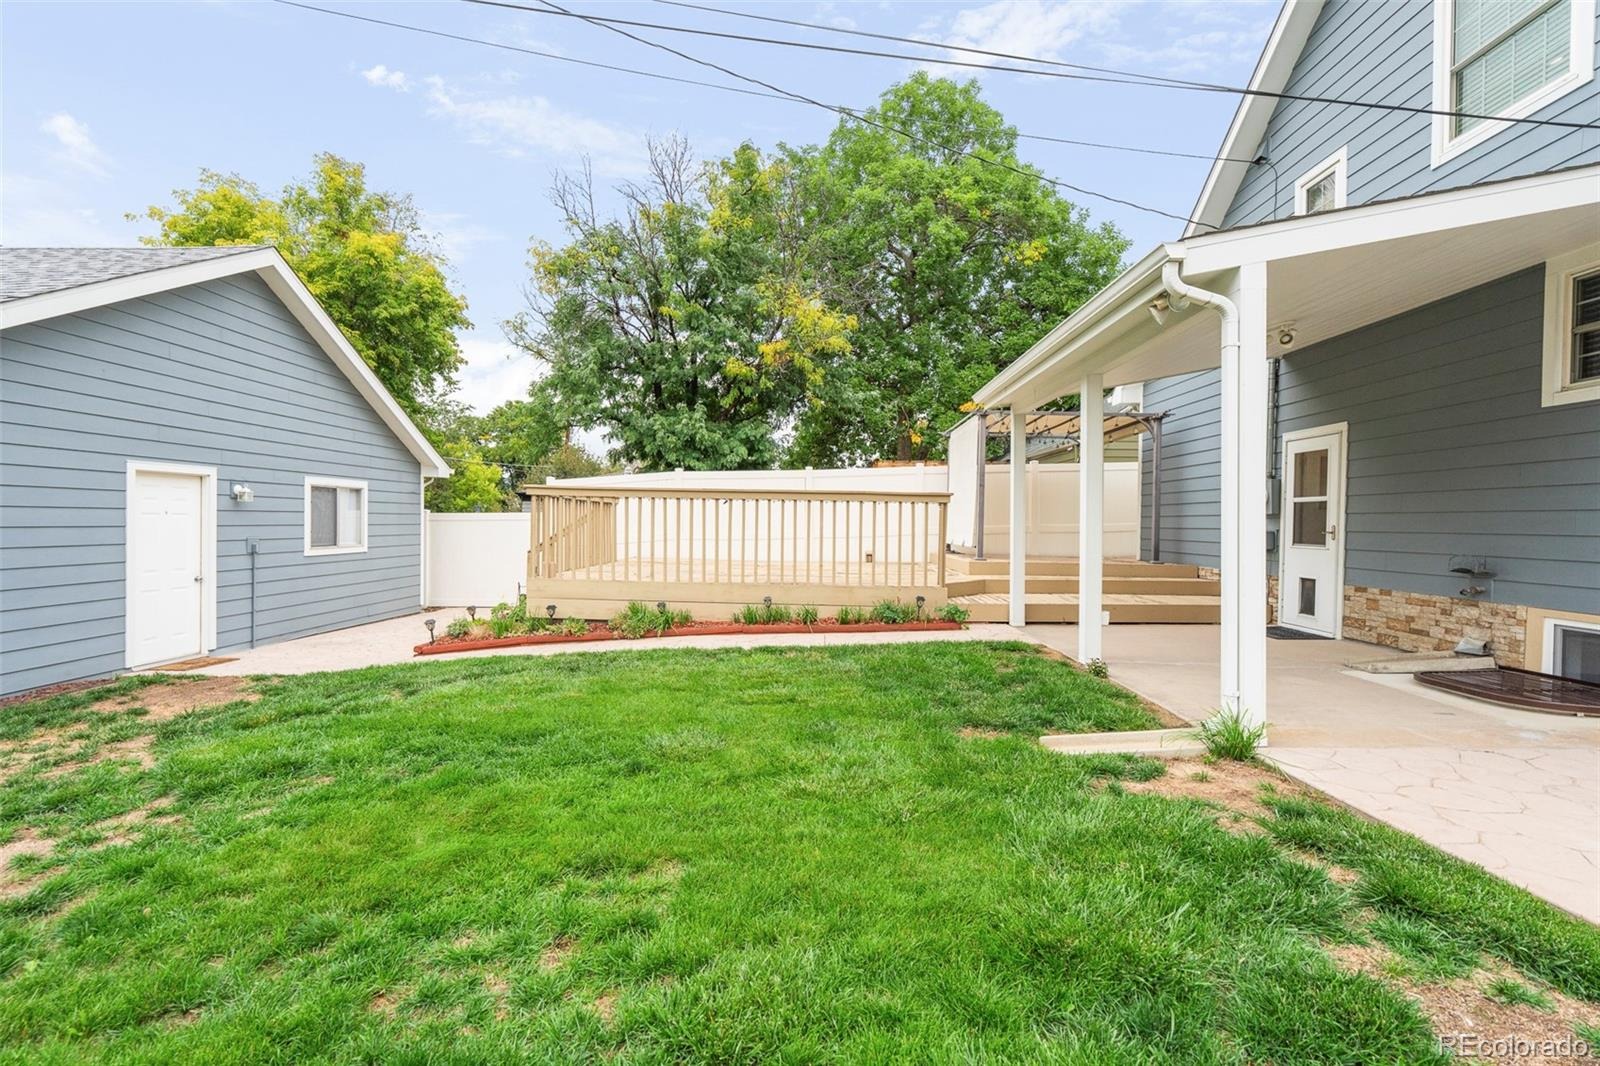
The fenced backyard with a deck creates a natural setting for entertaining, framed by patterned cement patios and established landscaping with irrigation. Upgrades include James Hardie siding, a hail-resistant roof with extended eaves, a newer furnace and updated plumbing and electrical systems. An oversized detached two-plus-car garage provides storage and direct backyard access from Pearl Street. Set on a quiet, one-block street, the home is moments from a city park with a pool, recreation center and nine-hole golf course, with easy access to hospitals, the light rail, downtown Denver, shopping and the mountains.
34 days on market
Listed by Kelley Sudderth · Milehimodern · ksudderth@milehimodern.com,720-469-1068
Property Details
| Property Type | Residential |
| Sub Type | Single Family Residence |
| Status | Active Under Contract |
| Price per Sq Ft | $360 |
| Subdivision | Harvard Gulch |
| MLS # | 2850358 |
| Days on Market | 34 |
| Bedrooms | 5 |
| Full Baths | 1 |
| Three-Quarter Baths | 2 |
| Year Built | 1941 |
| Lot Size (Sq Ft) | 6,500 |
| Acres | 0.15 |
| HOA | No |
| Annual Taxes | $4,834 |
| State | CO |
| County | Denver |
| Zoning | E-SU-D |
| Interior Features | Breakfast Bar, Built-in Features, Ceiling Fan(s), Eat-in Kitchen, Walk-In Closet(s), Smoke Free |
| Heating | Forced Air |
| Cooling | Air Conditioning-Room |
| Flooring | Carpet, Tile, Vinyl, Wood |
| Appliances | Dishwasher, Disposal, Microwave, Range, Refrigerator |
| Exterior Features | Private Yard |
| Garage | Yes |
| Garage Spaces | 2 |
| Parking Features | Oversized |
| Roof | Composition |
| Basement | Finished |
| Lot Features | Landscaped, Level |
| Levels | Two |
| Construction | Frame |
| Sewer | Public Sewer |
| Water Source | Public |
| Senior Community | No |
| Special Conditions | None Known |
Location
Price History
| Date | Event | Price |
|---|---|---|
| 10/22/2026 |
Active Under Contract Source: REcolorado® #2850358 |
— |
| 10/7/2026 |
Listed for sale Source: REcolorado® #2850358 |
$900,000 $360/sqft |

Based on information submitted to the MLS GRID as of November 6, 2026 at 8:14 AM MST. All data is obtained from various sources and may not have been verified by broker or MLS GRID. Supplied Open House Information is subject to change without notice. All information should be independently reviewed and verified for accuracy. Properties may or may not be listed by the office/agent presenting the information.
Thank you — a Mont Haus broker will be in touch shortly.
For Mont Haus agents and staff. Sign in with your Mont Haus Microsoft account and the Agent Portal opens in a new tab.
Sign in with MicrosoftNo Microsoft account yet? Ask Nikki Boxer, who sets up portal access.