
Residential · Active
Thornton, CO 80241
4 Beds · 3 Baths · 2,146 Sq Ft
$599,000
Single Family
Property Type
0.13 acres
Lot Size
1991
Year Built
$279
Price per Sq Ft
2
Parking Spaces
$54
HOA Fee
2852841
MLS #
About This Property
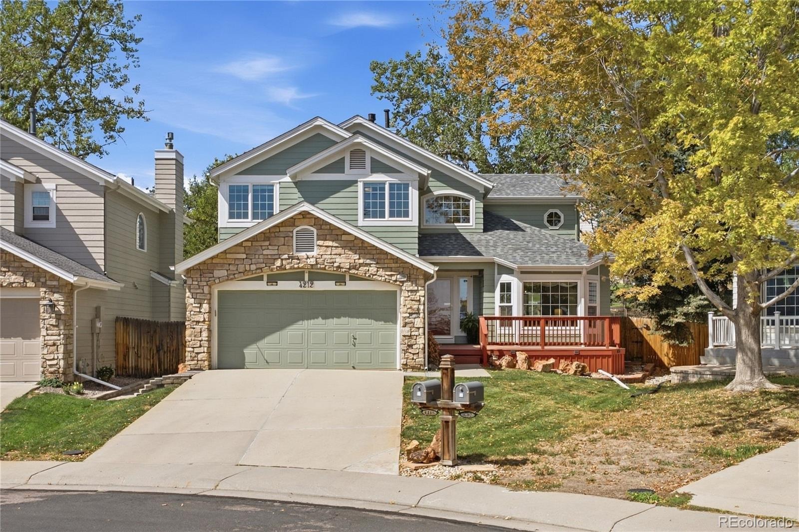
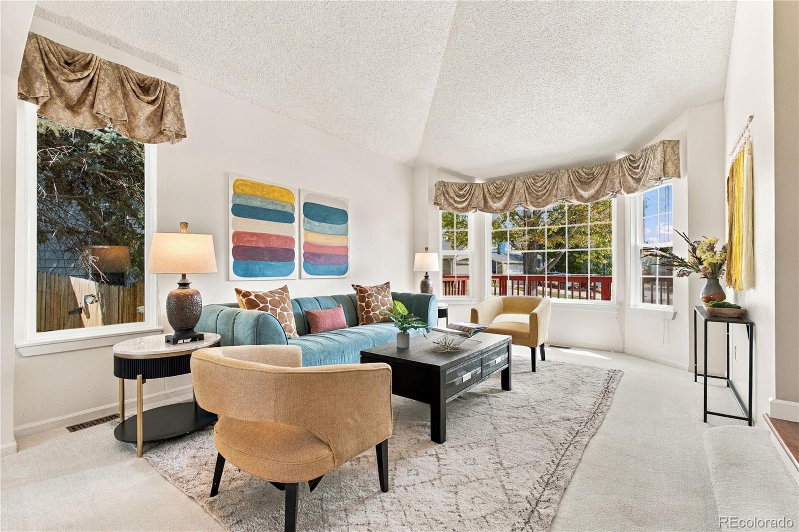
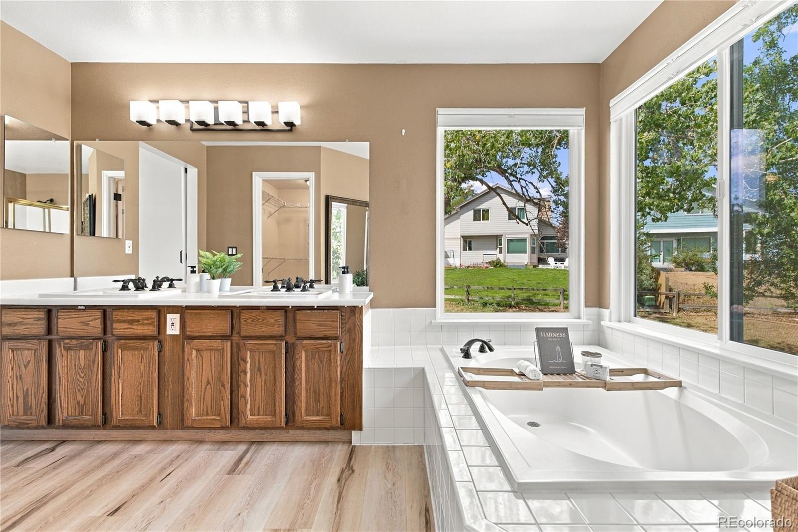
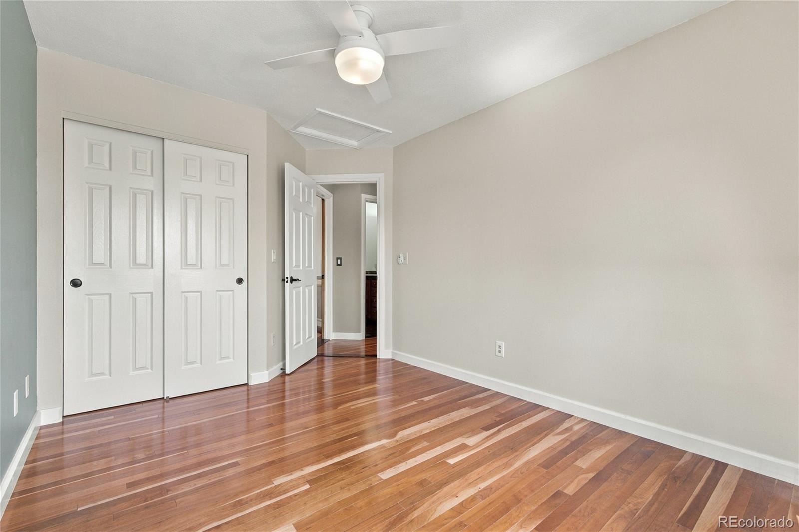
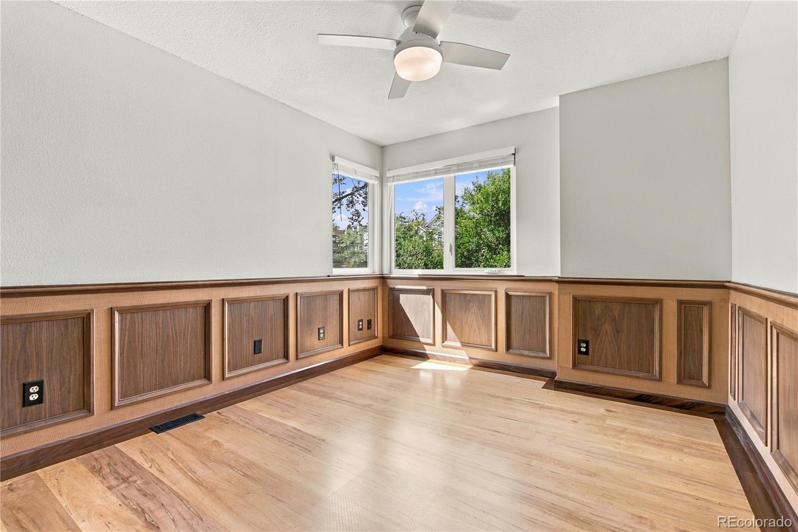
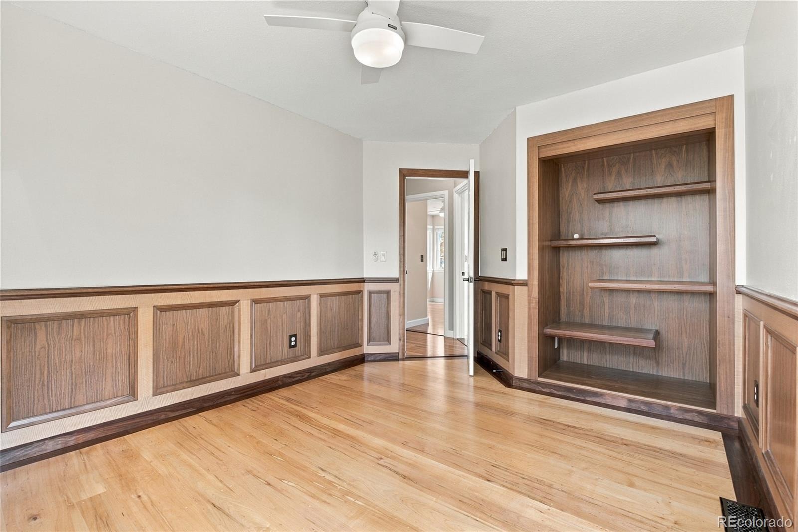
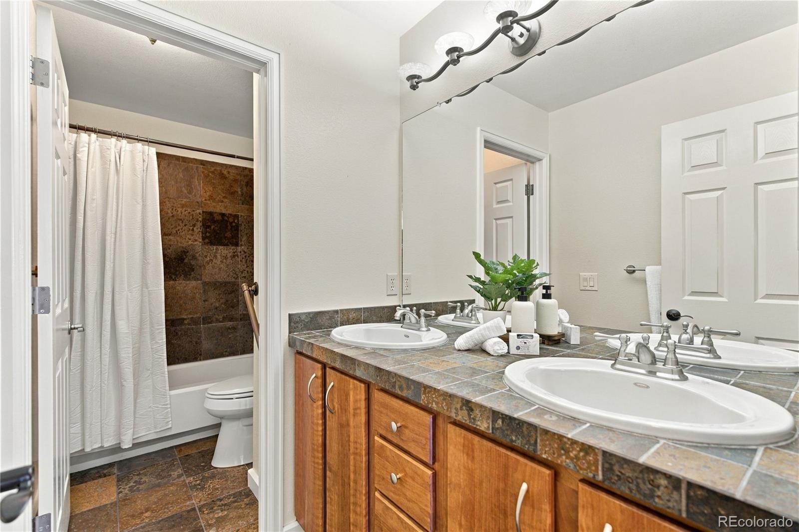
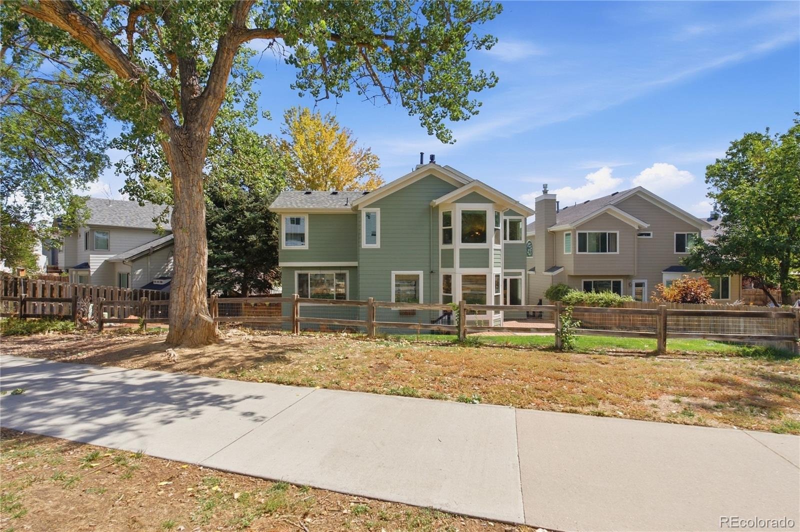
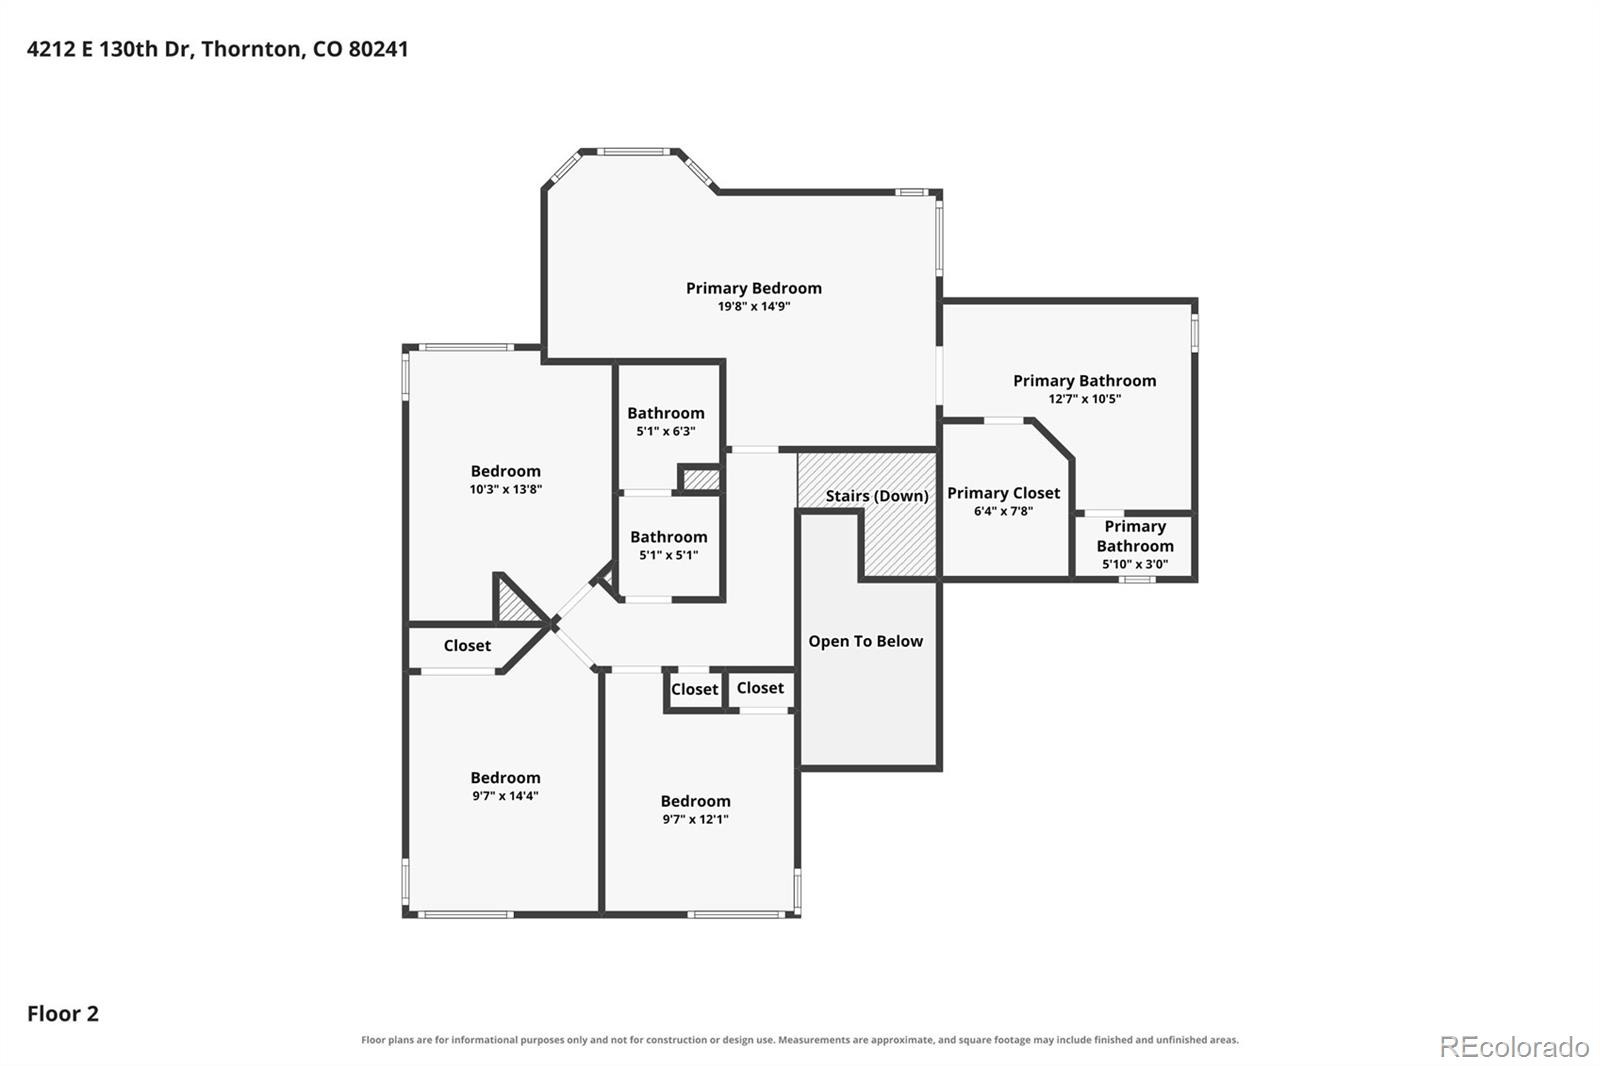
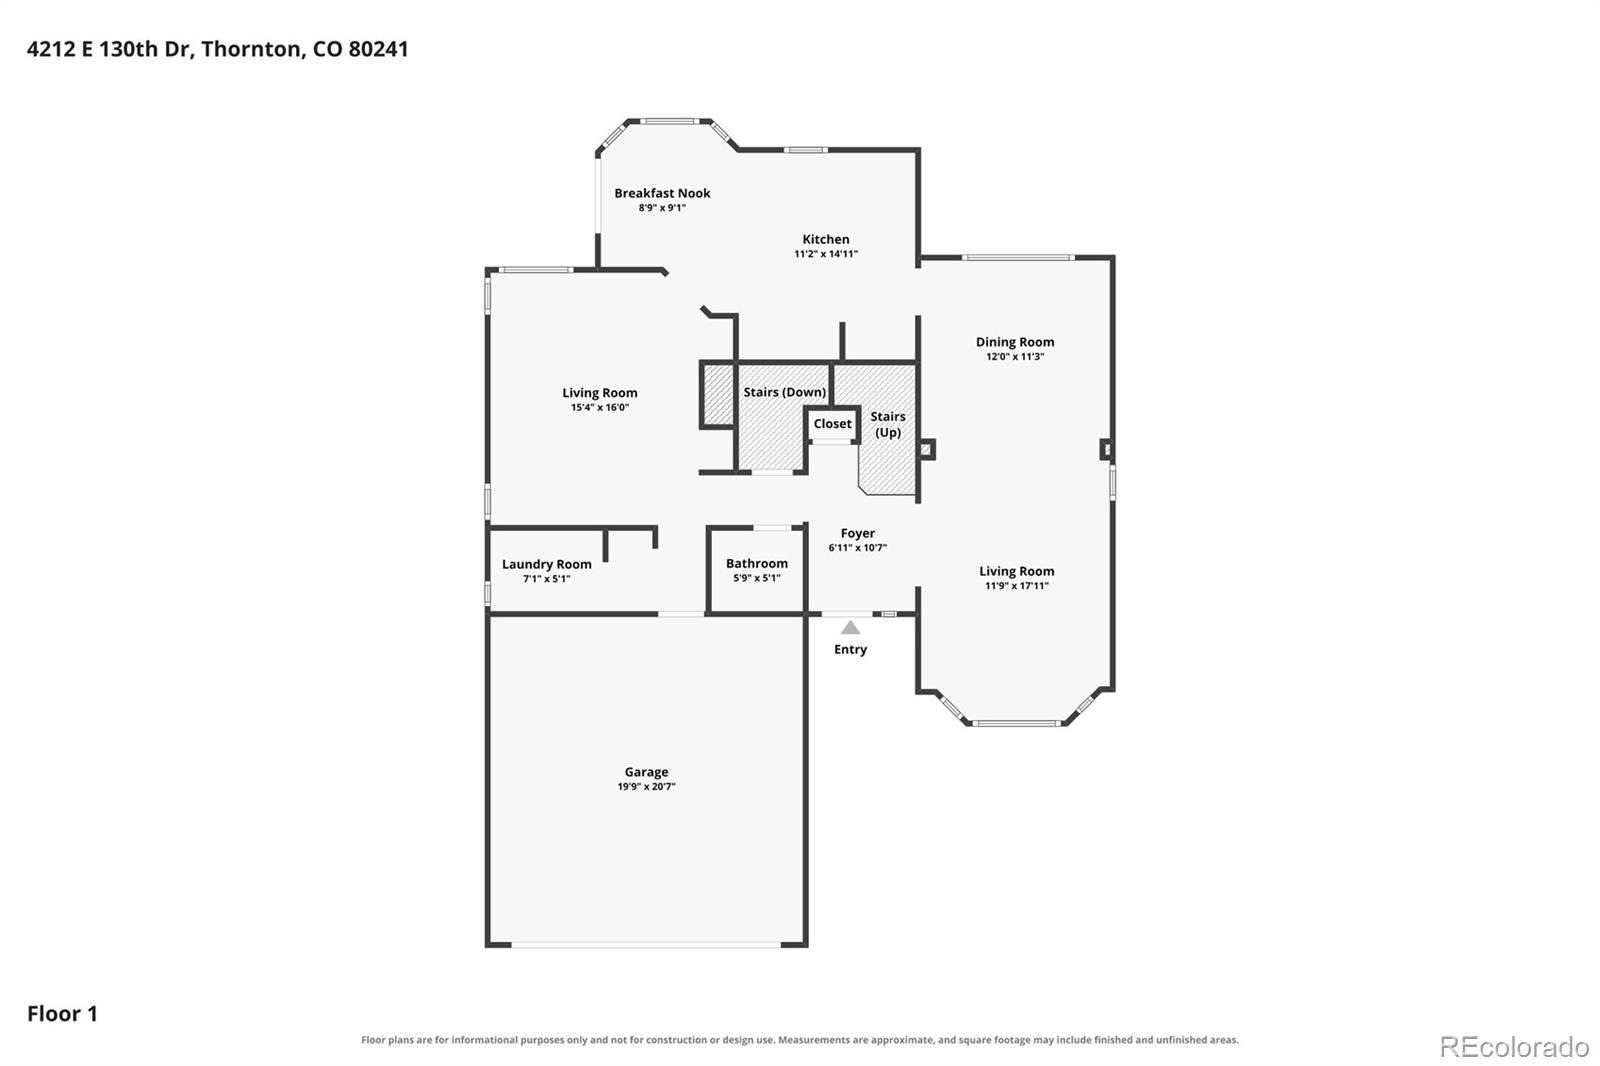
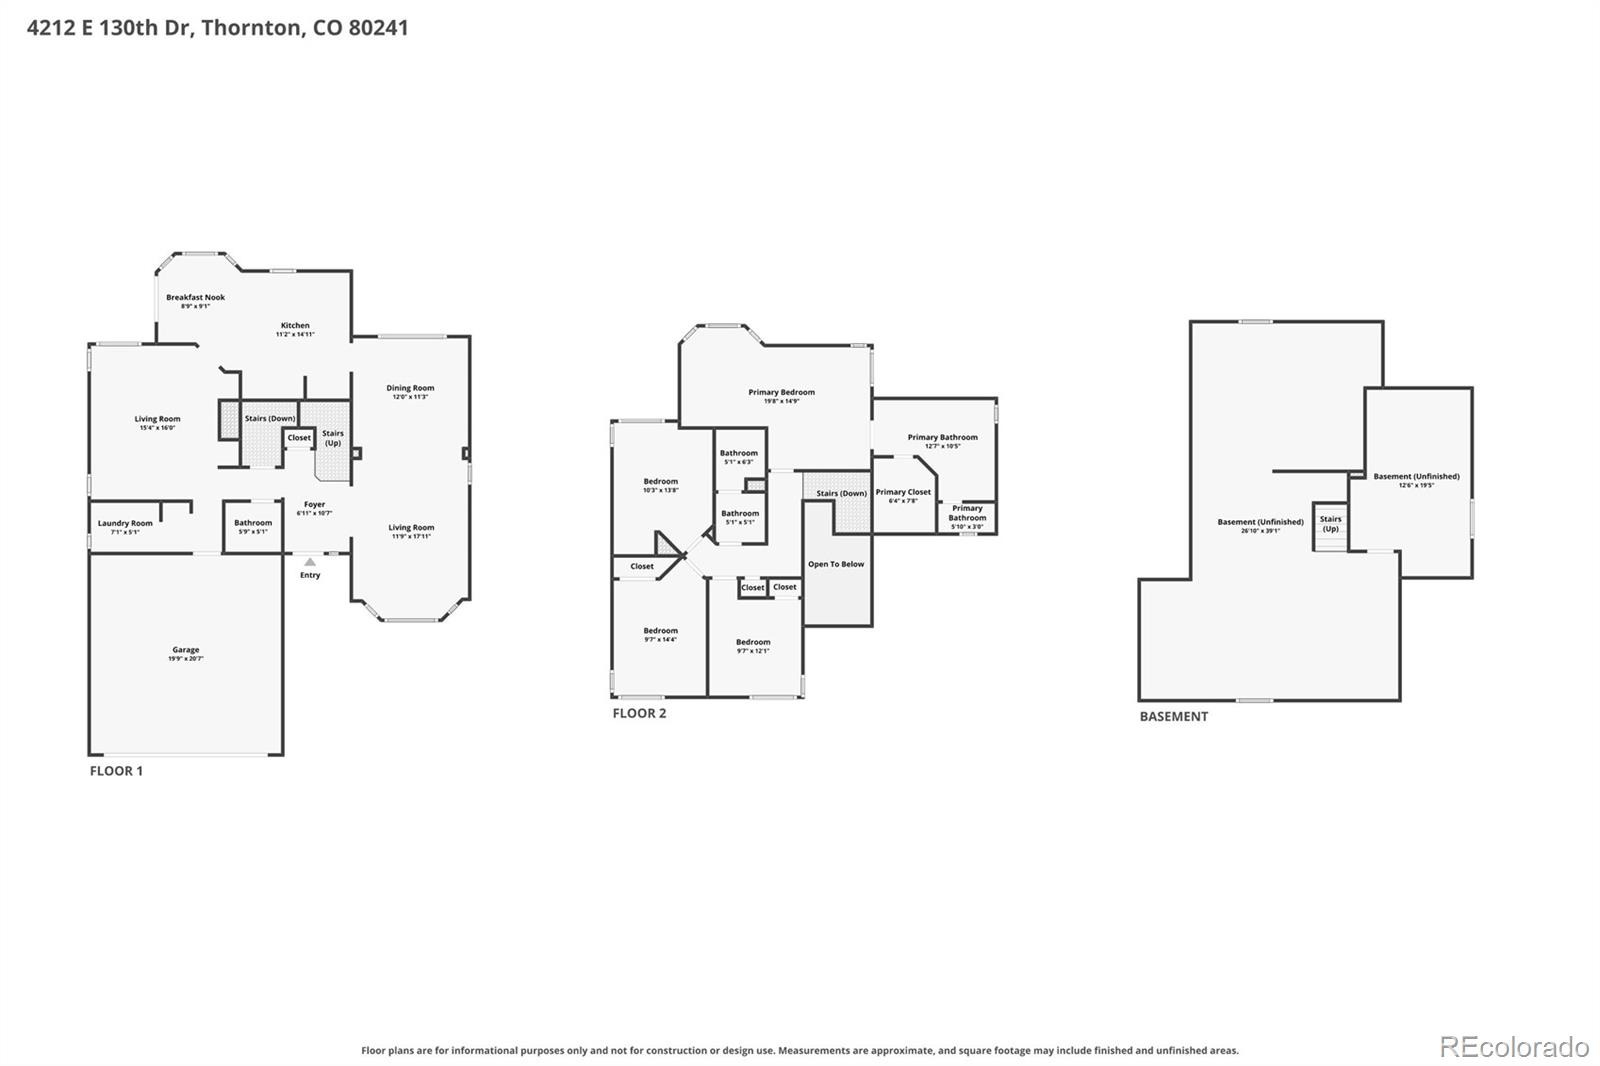
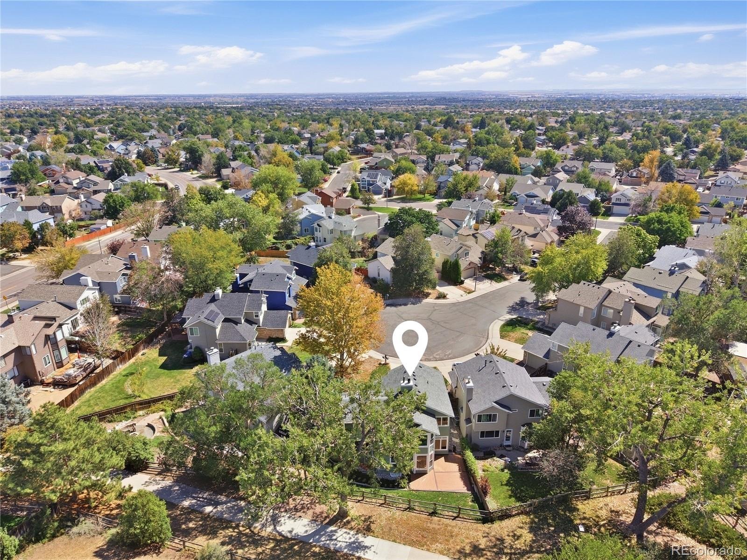
Four bedrooms upstairs, a backyard gate that opens directly to a greenbelt and walking trail, and over 1,100 square feet of room to grow! Tucked into a quiet cul-de-sac in Thornton's Country Hills neighborhood, this four-bedroom, three-bath home offers a combination of location, layout, and flexibility that's not always easy to find.
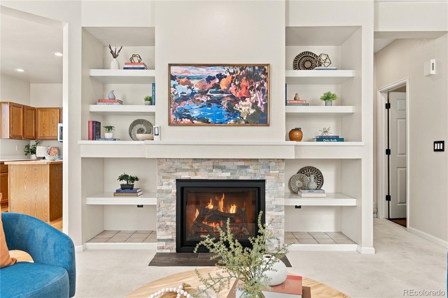
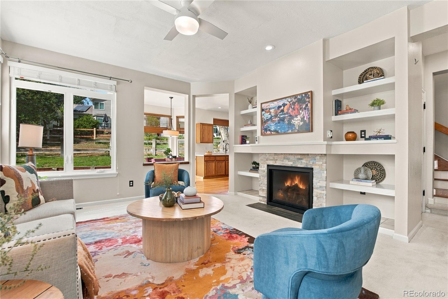
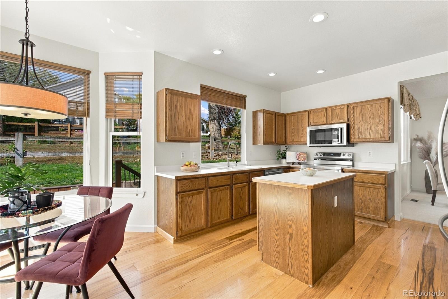
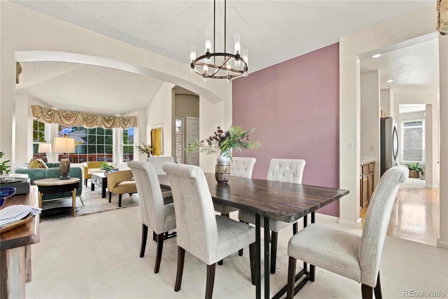
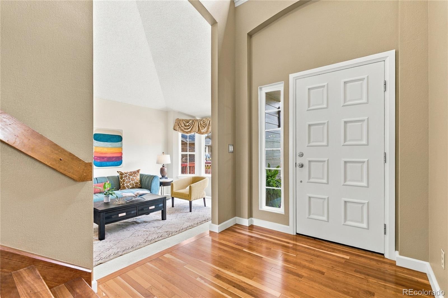
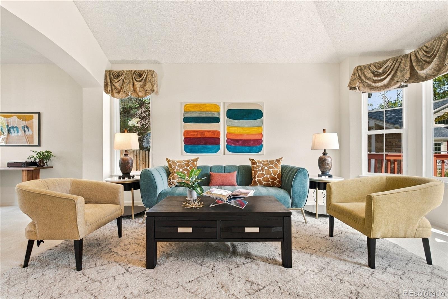
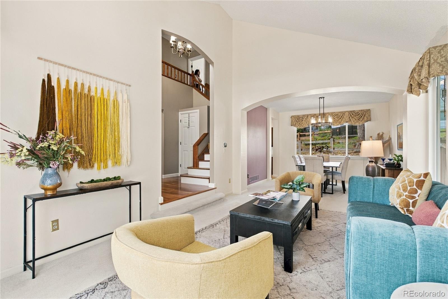
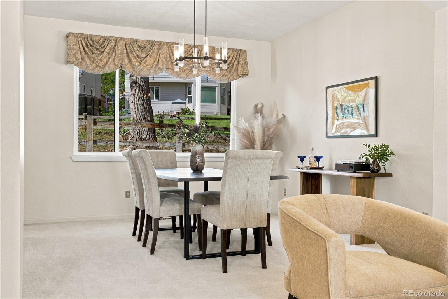
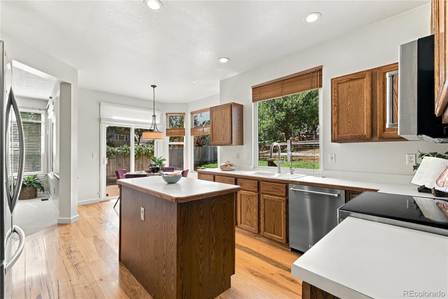
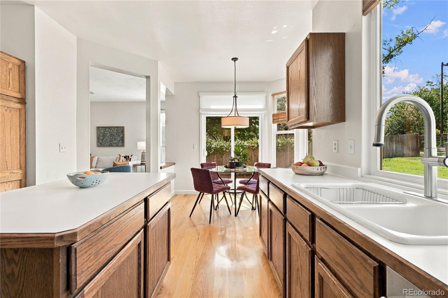
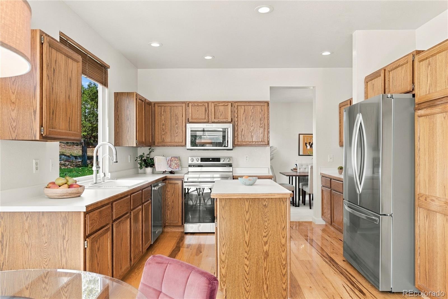
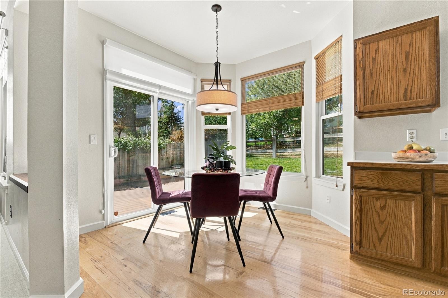
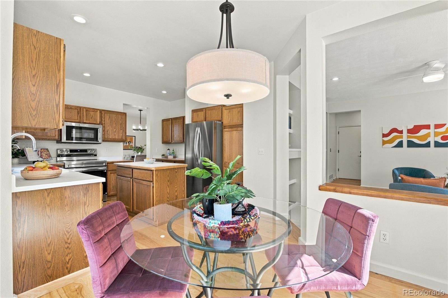
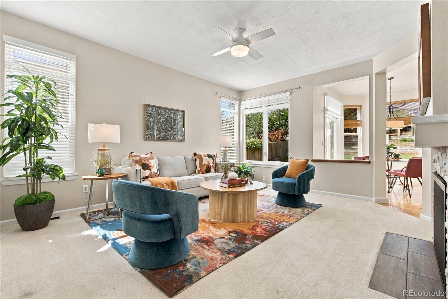
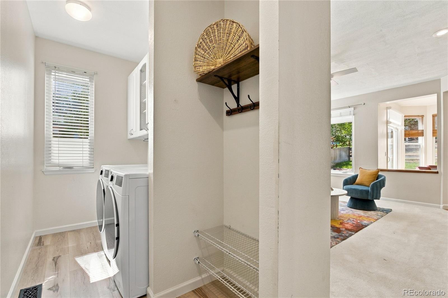
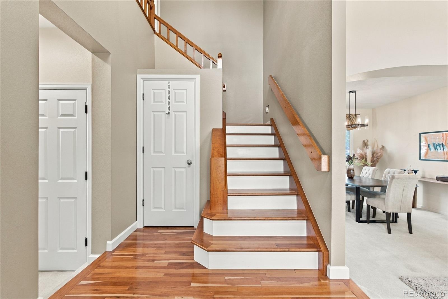
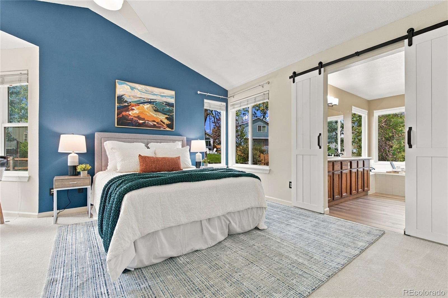
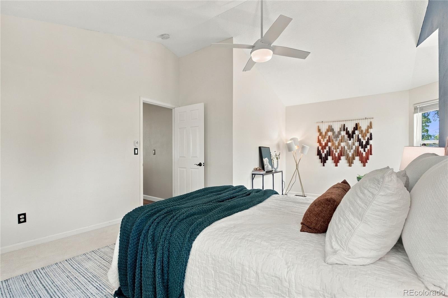
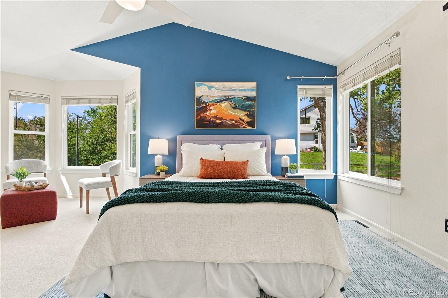
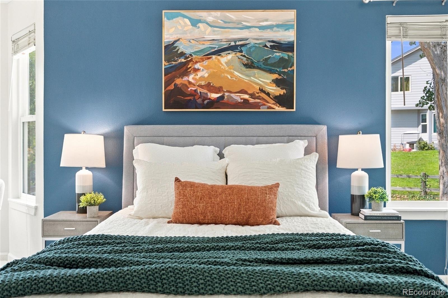
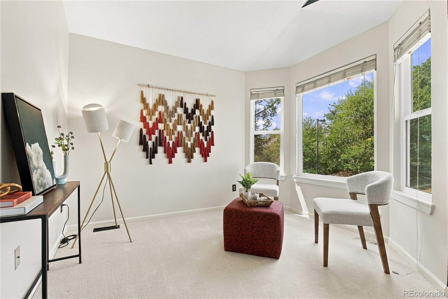
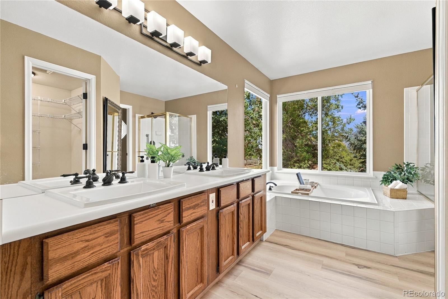
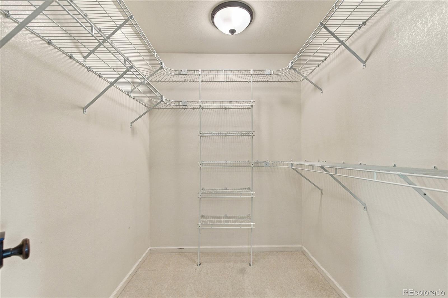
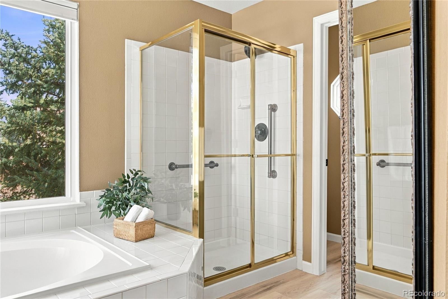
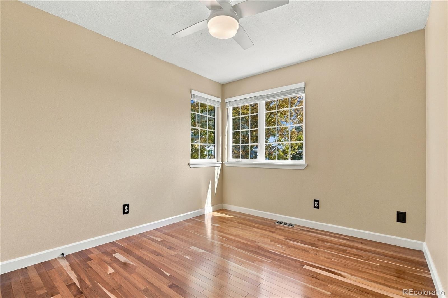
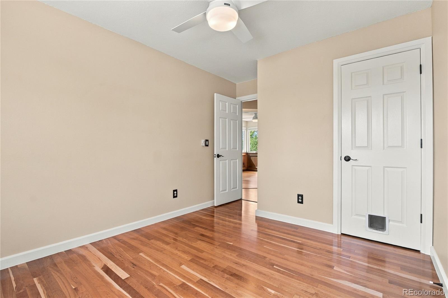
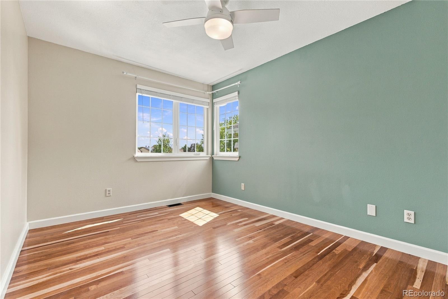
Inside, comfortable living spaces, beautiful custom hardwood floors, and a cozy gas fireplace make the home feel welcoming from the start. All four bedrooms are conveniently located on the upper level, including a spacious primary suite. Whether you're looking for room to spread out, space for guests, or a dedicated home office, the floor plan offers plenty of options.
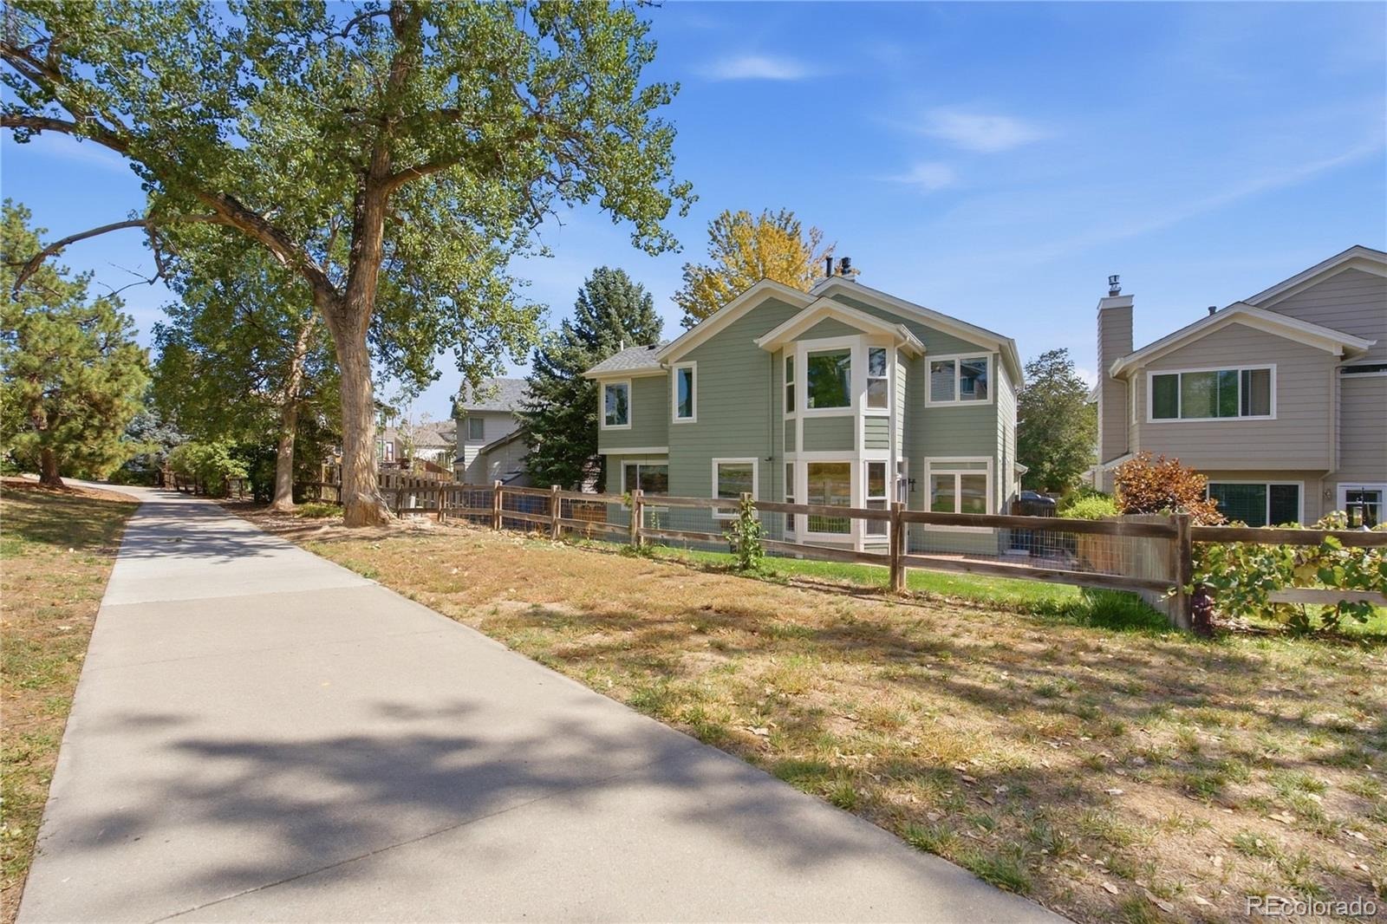
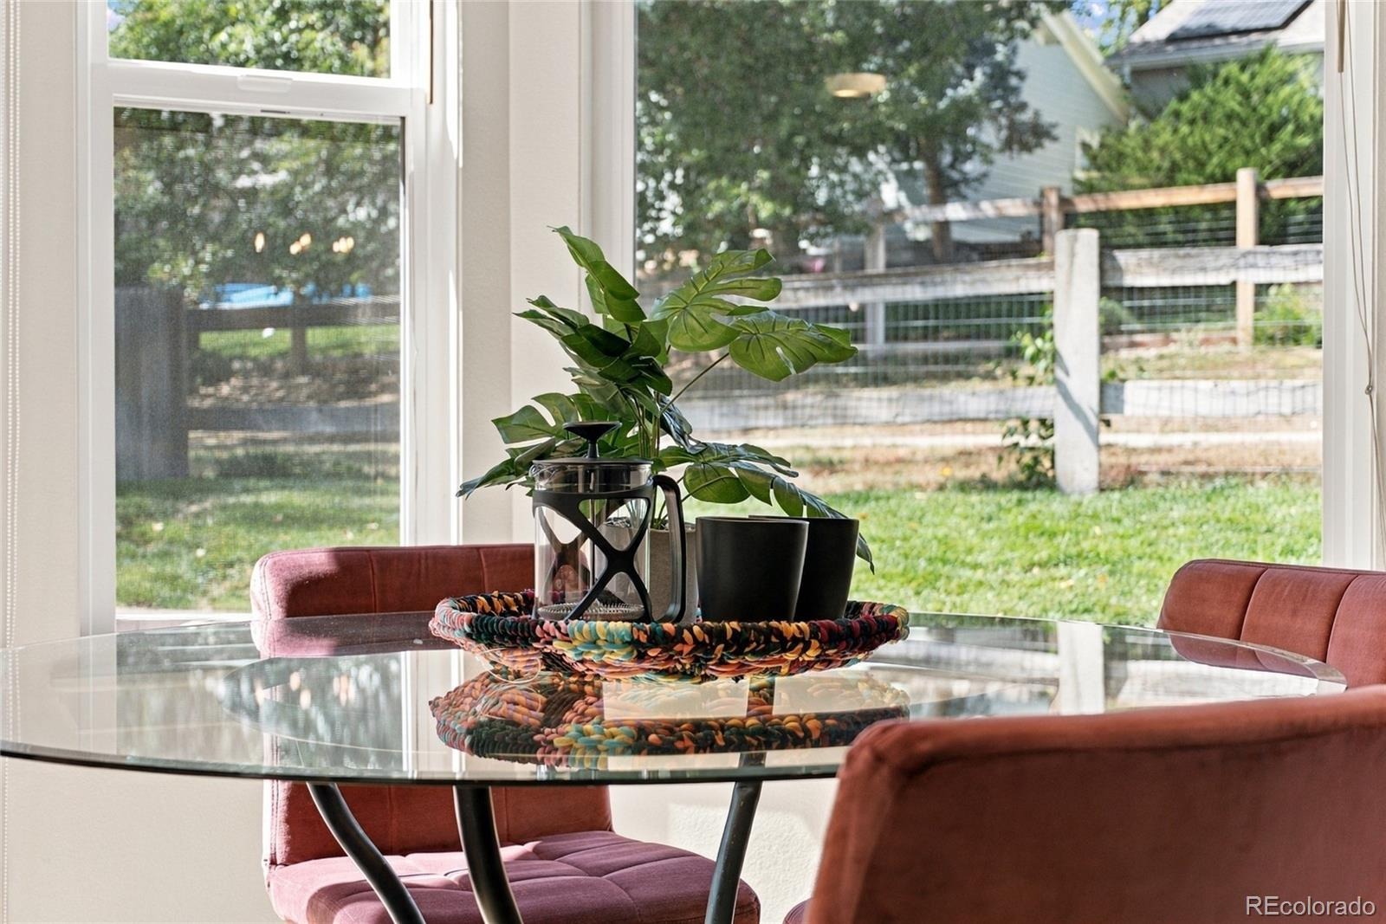
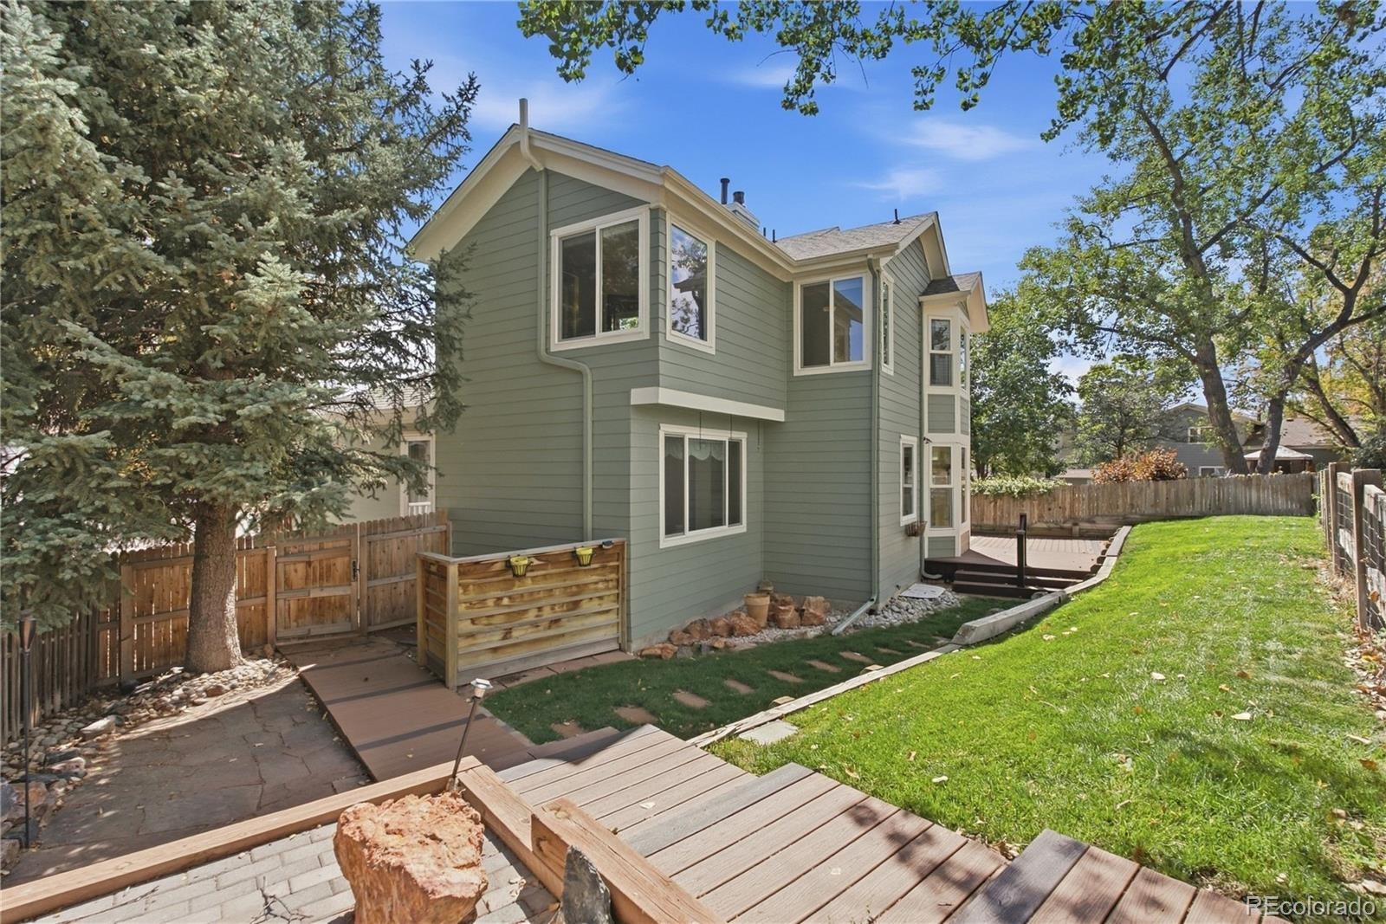
One of the best features is just outside the back door. The landscaped backyard includes a Trex deck for relaxing or entertaining, plus a private gate that connects directly to the neighborhood greenbelt and walking trail. Morning walks, evening strolls, and a little fresh air are all just steps away.
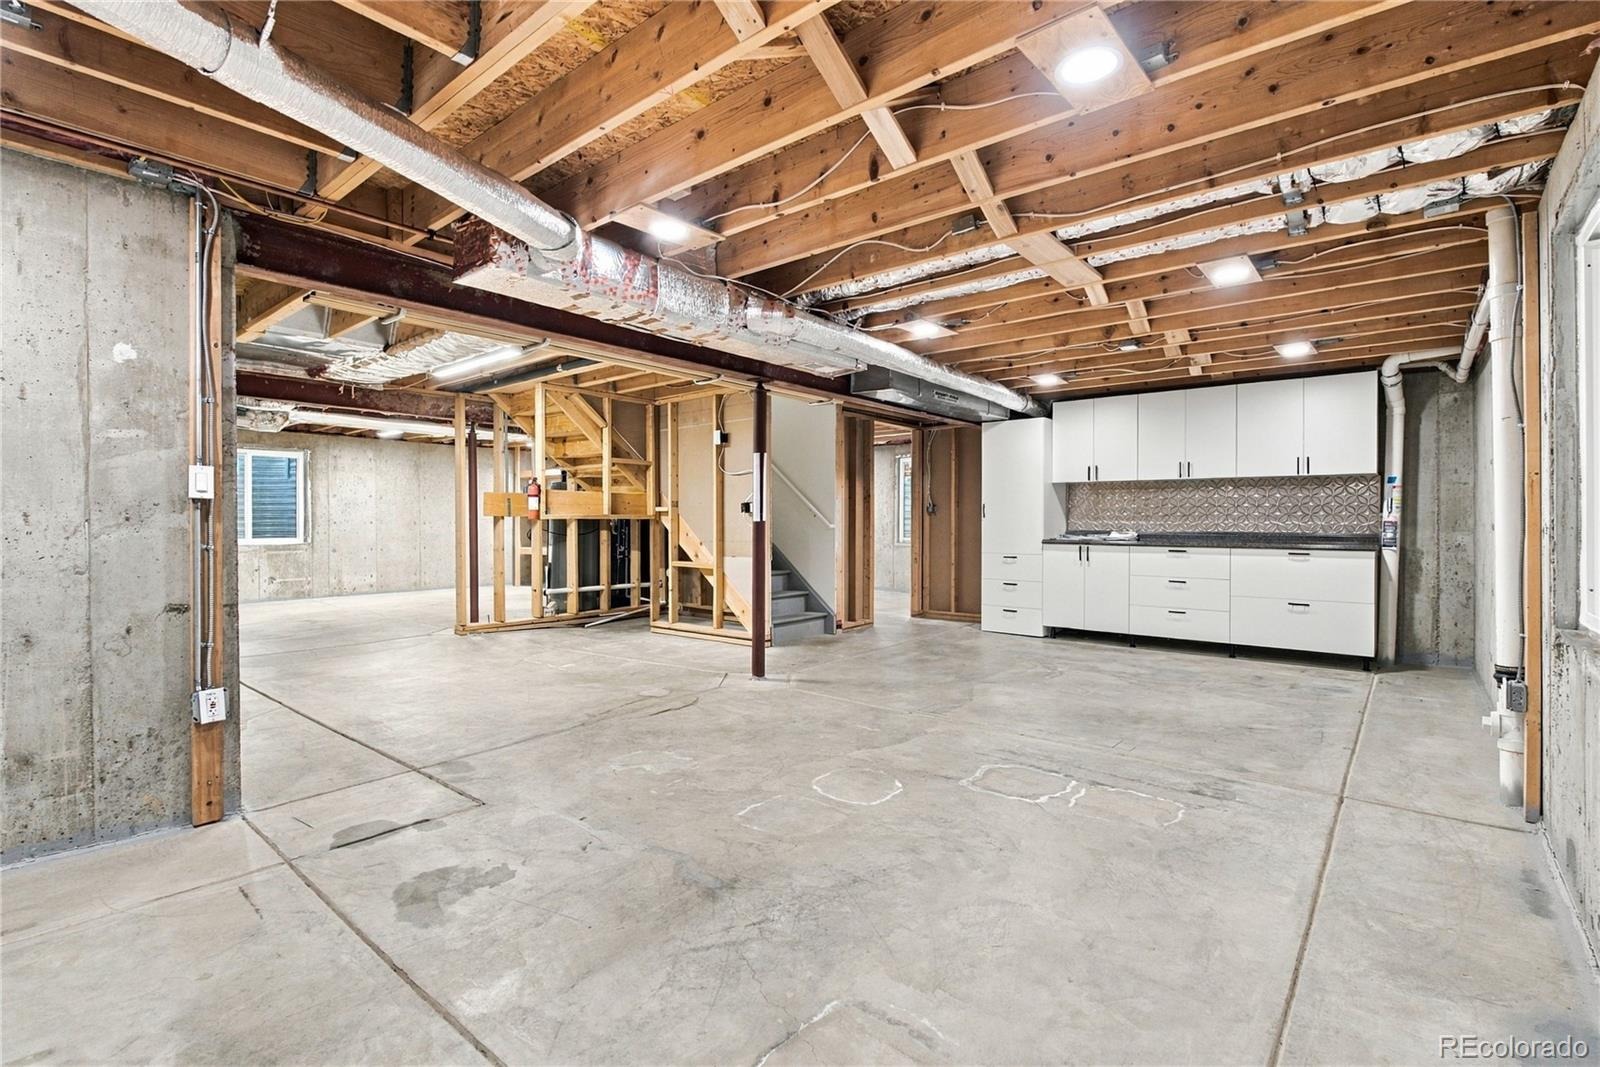
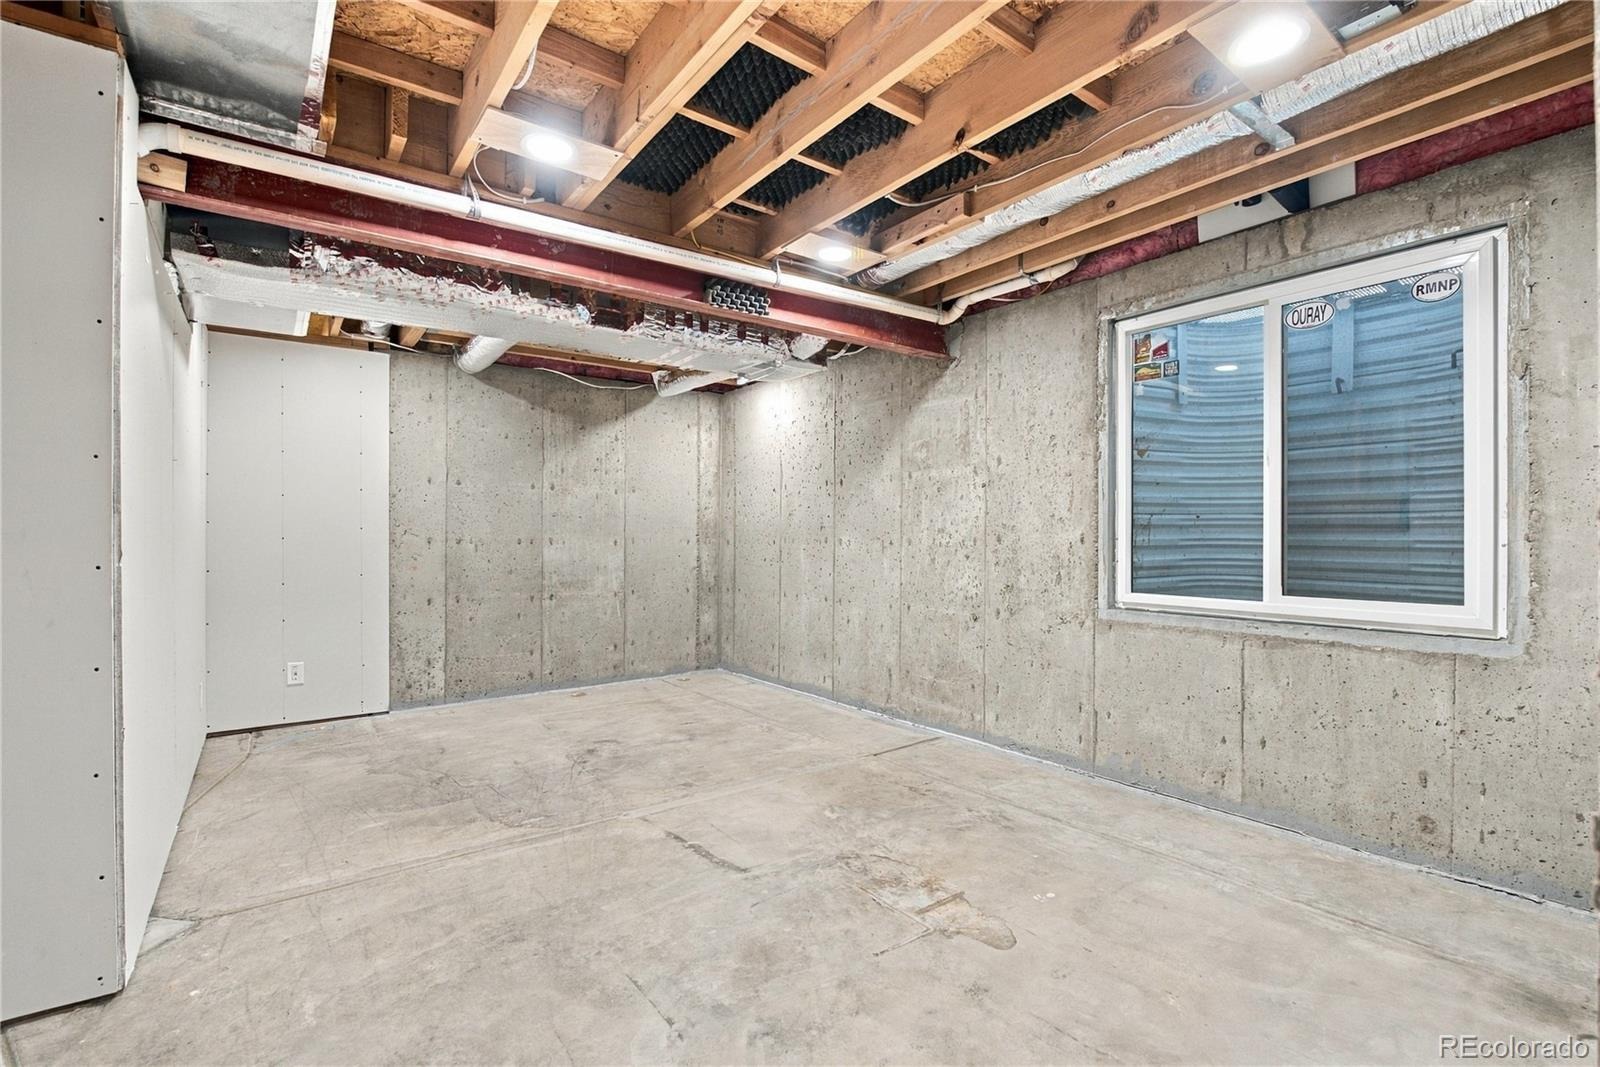
There's also more space than meets the eye. With 3,264 total square feet, including a 1,118-square-foot unfinished basement, you'll have plenty of flexibility for storage, hobbies, a home gym, or future finished living space. It's a chance to create exactly the space you want.
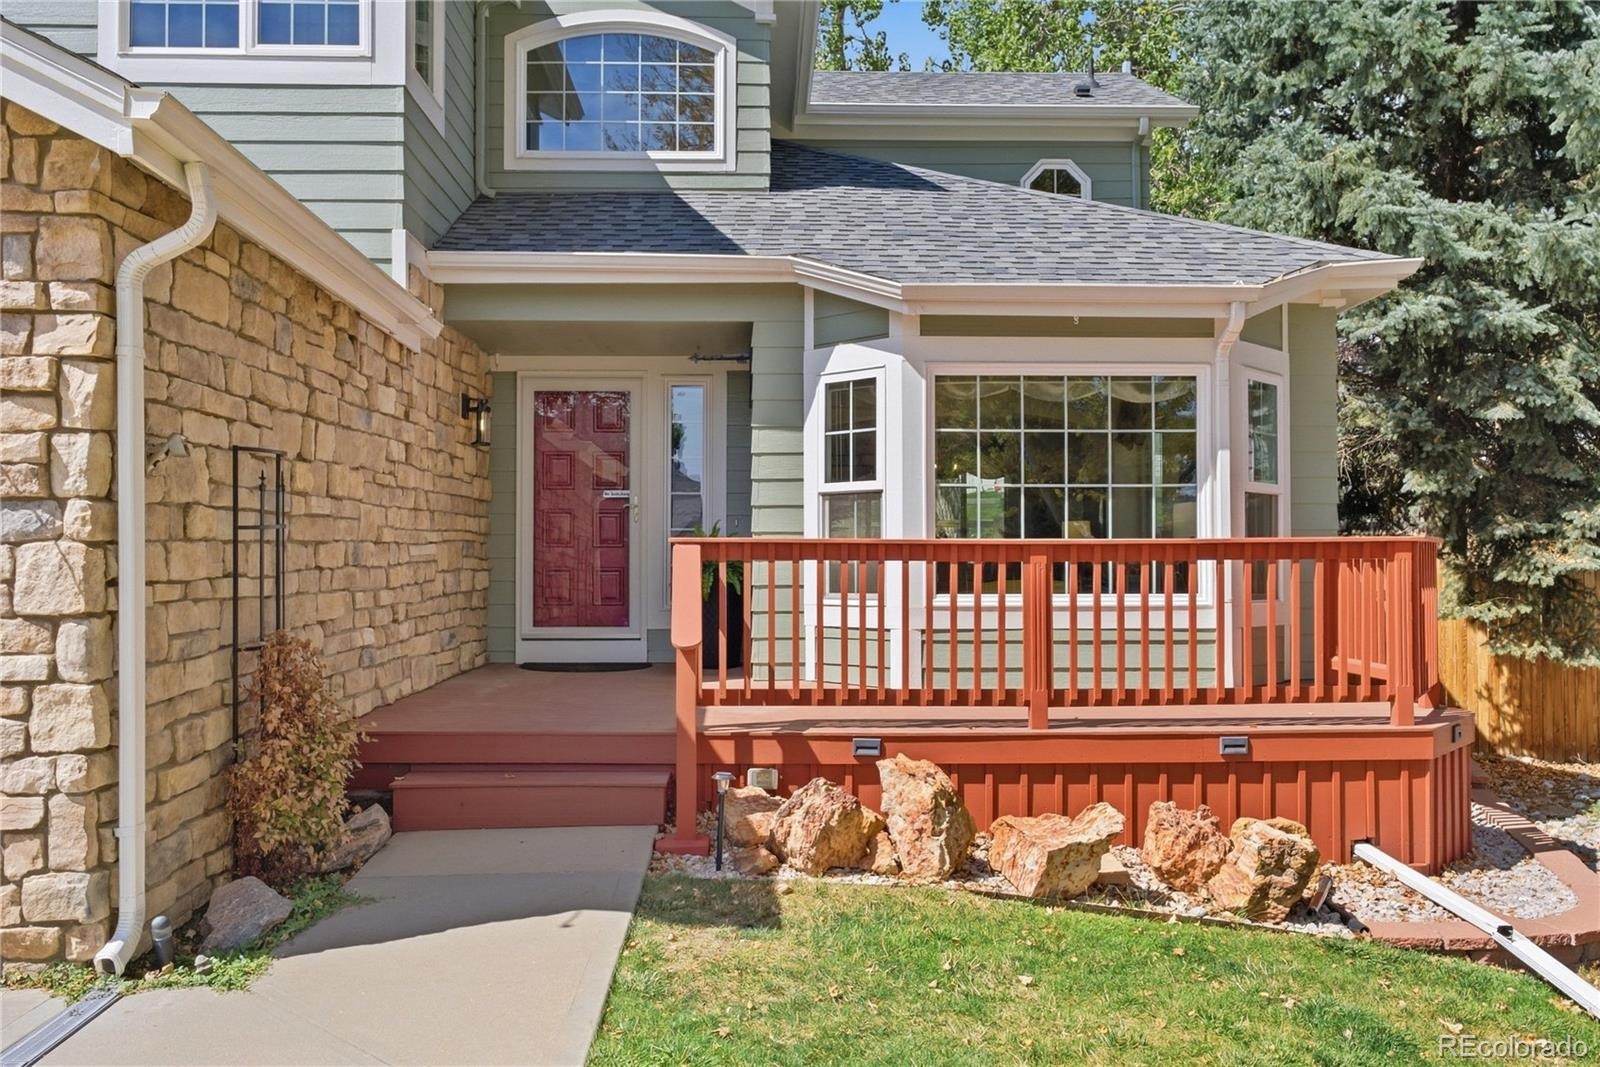
Many of the big-ticket improvements have already been taken care of, including newer windows, Class IV impact-resistant roof shingles, exterior paint, a newer gas fireplace, and a new stove and water heater. A radon mitigation system and sump pump are also installed.
Add in the two-car garage, cul-de-sac setting, direct trail access, and four upstairs bedrooms, and this Country Hills home has a lot going for it. Come see how well it could fit your life!
54 days on market
Listed by Kathleen Barlow & Erin Senker · West and Main Homes Inc · kathleen@westandmainhomes.com,720-201-5492
Property Details
| Property Type | Residential |
| Sub Type | Single Family Residence |
| Status | Active |
| Price per Sq Ft | $279 |
| Subdivision | Country Hills |
| MLS # | 2852841 |
| Days on Market | 54 |
| Bedrooms | 4 |
| Full Baths | 2 |
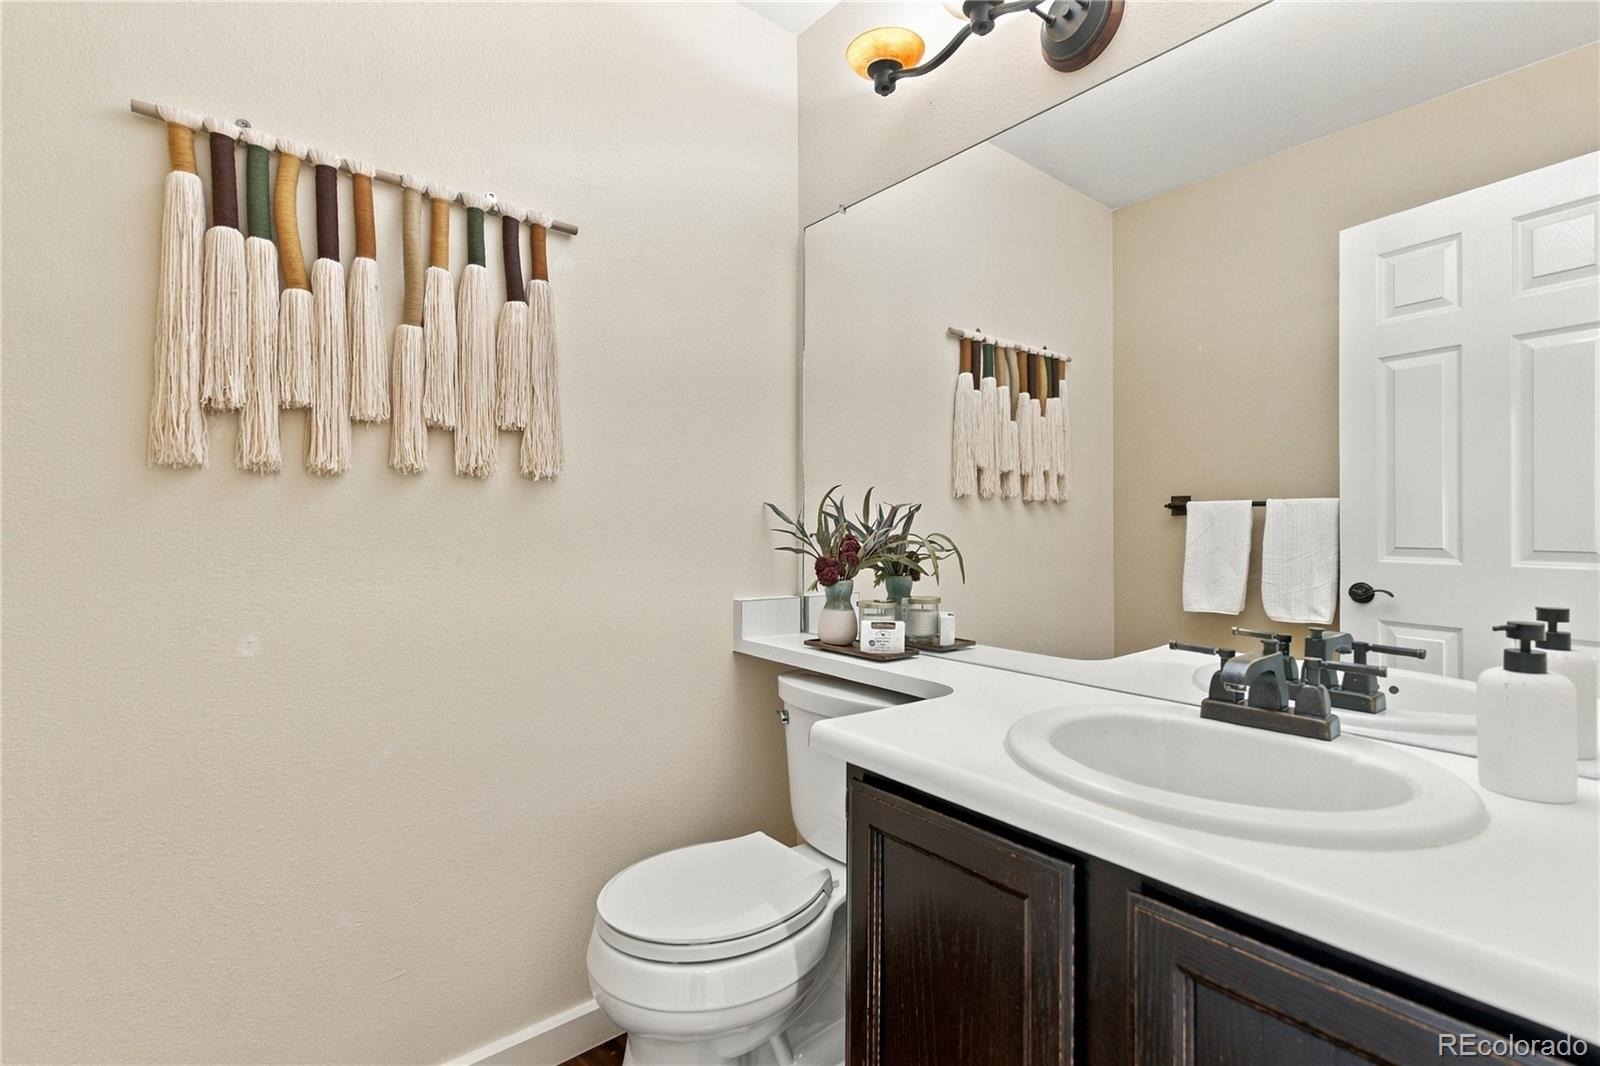
| Half Baths | 1 |
| Year Built | 1991 |
| Lot Size (Sq Ft) | 5,663 |
| Acres | 0.13 |
| HOA | Yes |
| HOA Fee | $54 |
| Annual Taxes | $4,247 |
| State | CO |
| County | Adams |
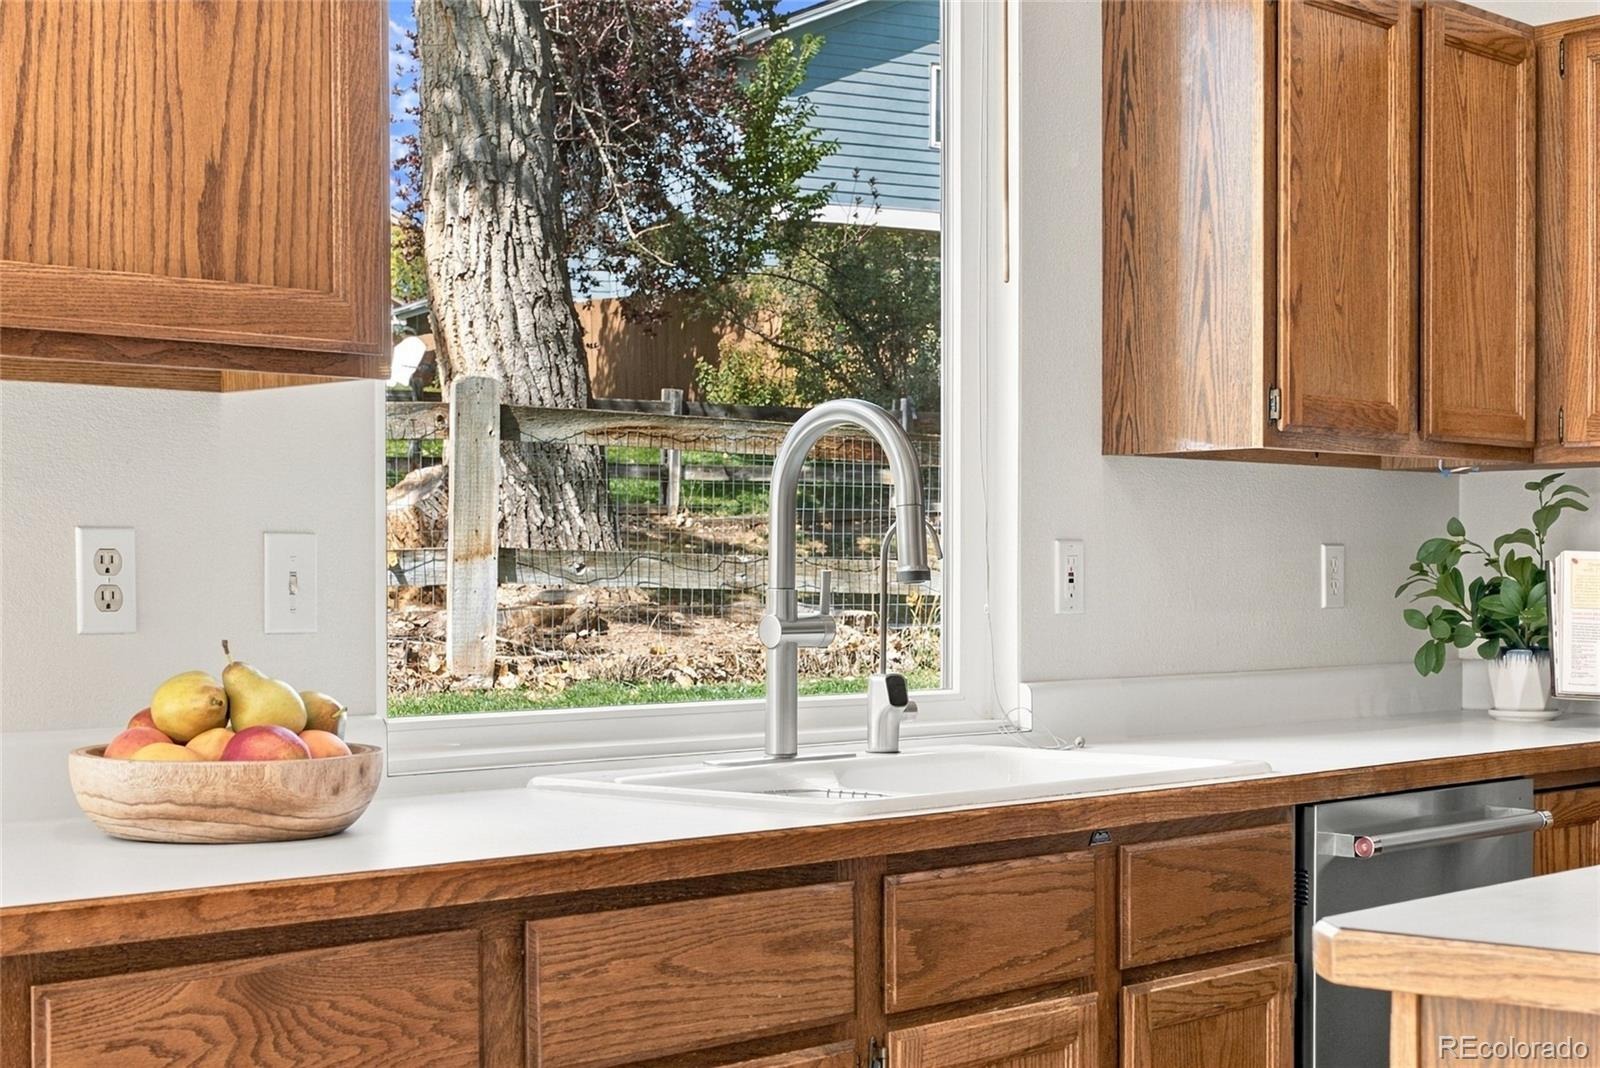
| Interior Features | Breakfast Bar, Built-in Features, Ceiling Fan(s), Eat-in Kitchen, Entrance Foyer, High Ceilings, Kitchen Island, Laminate Counters, Smart Thermostat, Vaulted Ceiling(s), Walk-In Closet(s), Five Piece Bath, Primary Suite, Radon Mitigation System, Smoke Free |
| Heating | Forced Air |
| Cooling | Central Air |
| Flooring | Carpet, Laminate, Tile, Wood |
| Fireplaces | 1 |
| Fireplace Features | Family Room, Gas, Gas Log |
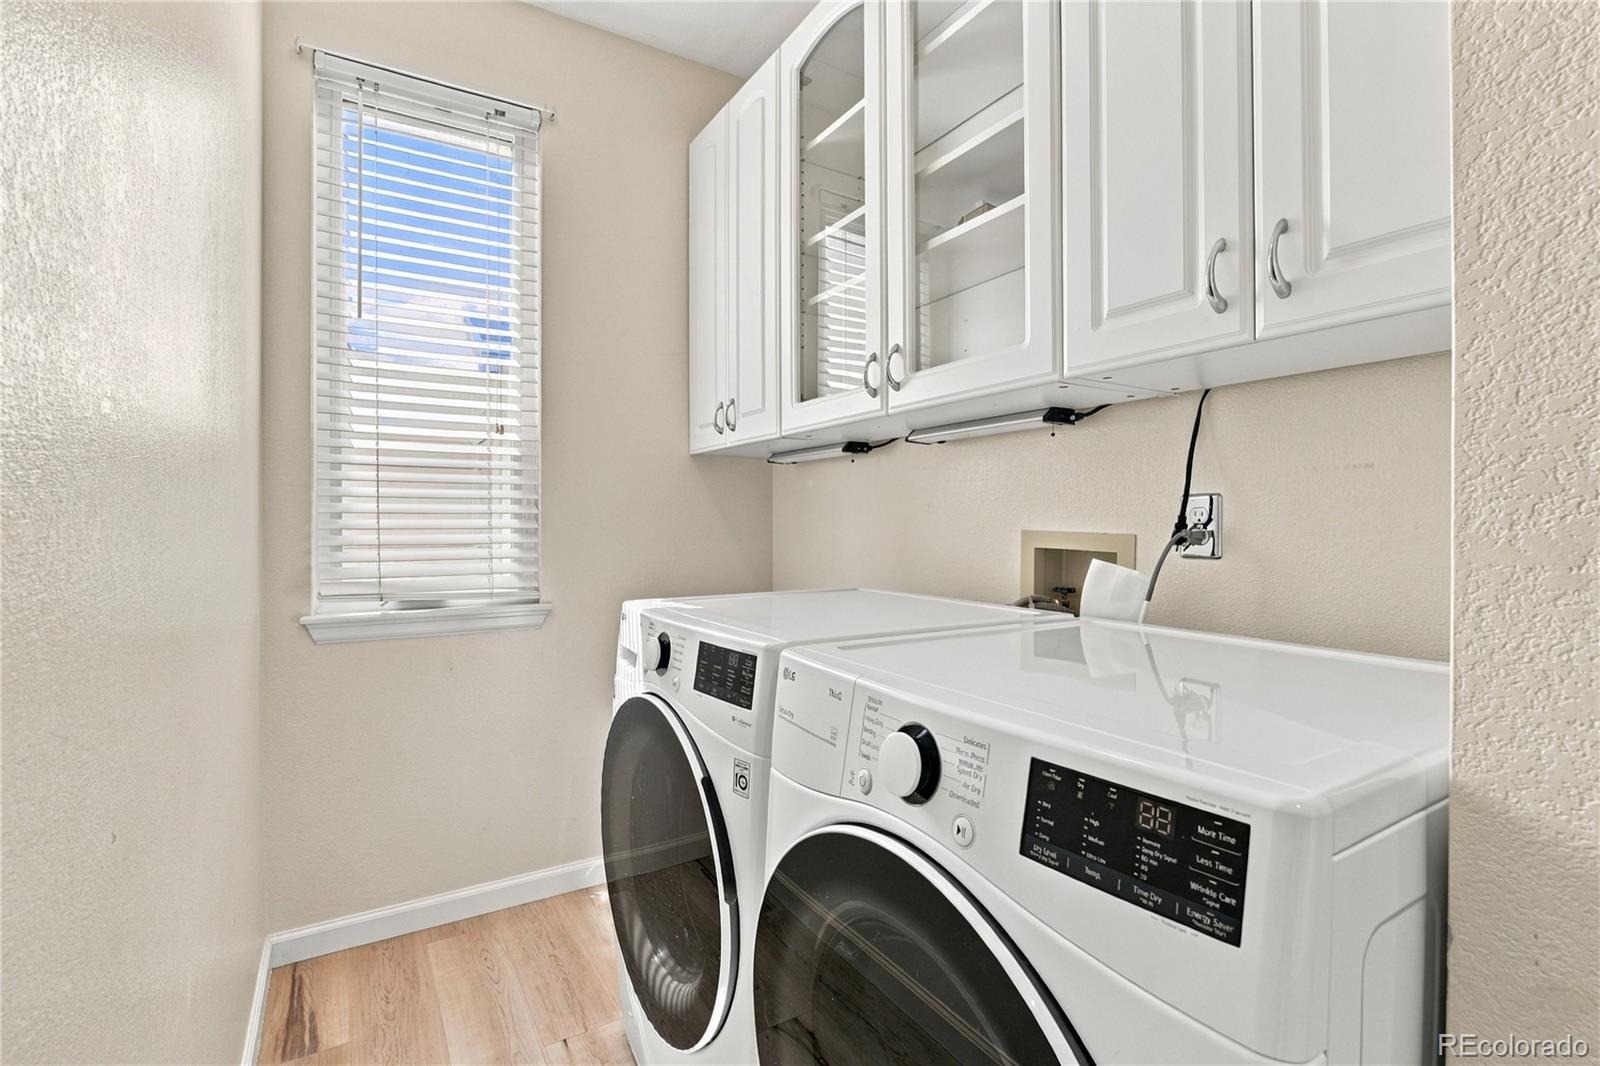
| Appliances | Dishwasher, Disposal, Dryer, Gas Water Heater, Microwave, Range, Refrigerator, Washer, Water Purifier, Sump Pump |
| Exterior Features | Private Yard, Rain Gutters |
| Garage | Yes |
| Garage Spaces | 2 |
| Roof | Shingle |
| Basement | Sump Pump, Unfinished |
| Lot Features | Cul-De-Sac, Greenbelt, Landscaped, Sprinklers In Front, Sprinklers In Rear, Master Planned |
| Architectural Style | Contemporary |
| Levels | Two |
| Construction | Frame |
| Sewer | Public Sewer |
| Water Source | Public |
| Senior Community | No |
| Special Conditions | None Known |
Location
Price History
| Date | Event | Price |
|---|---|---|
| 10/6/2026 |
Price change Source: REcolorado® #2852841 |
$599,000 -2.6% $279/sqft |
| 9/17/2026 |
Listed for sale Source: REcolorado® #2852841 |
$615,000 $287/sqft |

Based on information submitted to the MLS GRID as of November 10, 2026 at 9:15 AM MST. All data is obtained from various sources and may not have been verified by broker or MLS GRID. Supplied Open House Information is subject to change without notice. All information should be independently reviewed and verified for accuracy. Properties may or may not be listed by the office/agent presenting the information.
Thank you — a Mont Haus broker will be in touch shortly.
For Mont Haus agents and staff. Sign in with your Mont Haus Microsoft account and the Agent Portal opens in a new tab.
Sign in with MicrosoftNo Microsoft account yet? Ask Nikki Boxer, who sets up portal access.