Residential · Active
Aurora, CO 80014
2 Beds · 2 Baths · 1,162 Sq Ft
$315,000
Townhouse
Property Type
0.03 acres
Lot Size
1977
Year Built
$271
Price per Sq Ft
1
Parking Spaces
$462
HOA Fee
2856564
MLS #
About This Property
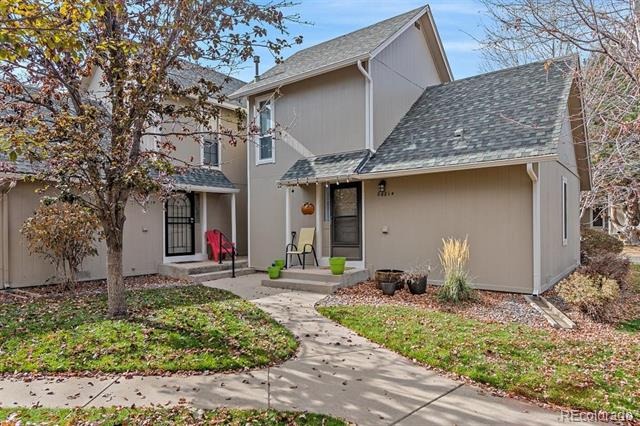
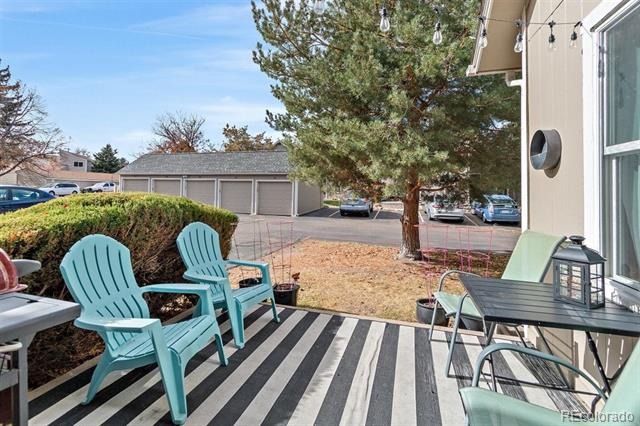
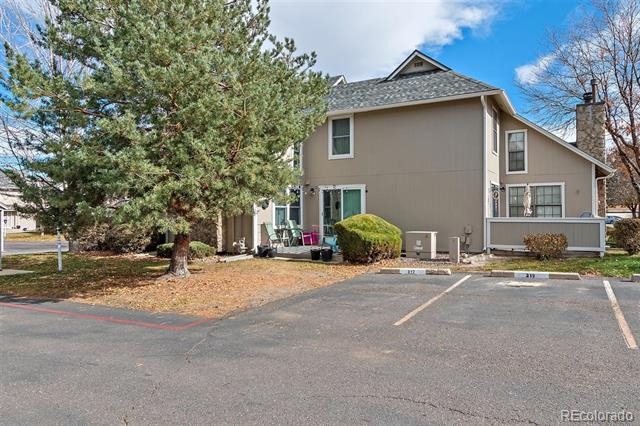
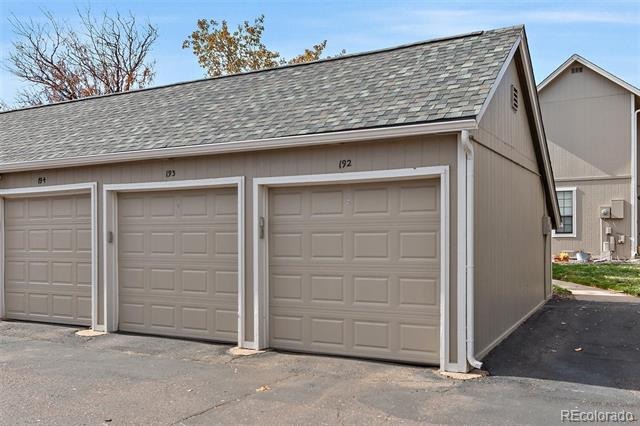
Enjoy the ease of an assigned parking space AND a garage space, both located right next to the unit. No long walks, no lugging groceries far.
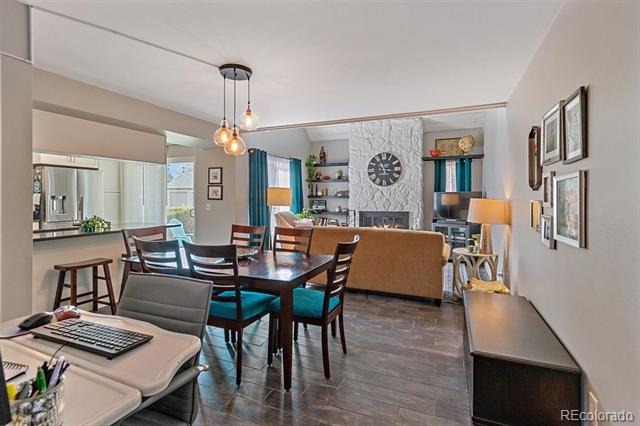
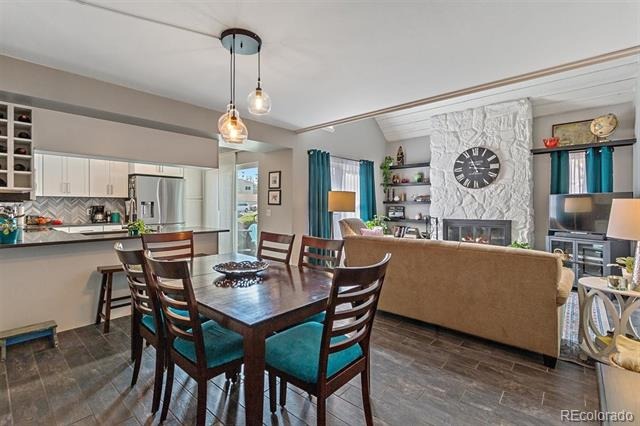
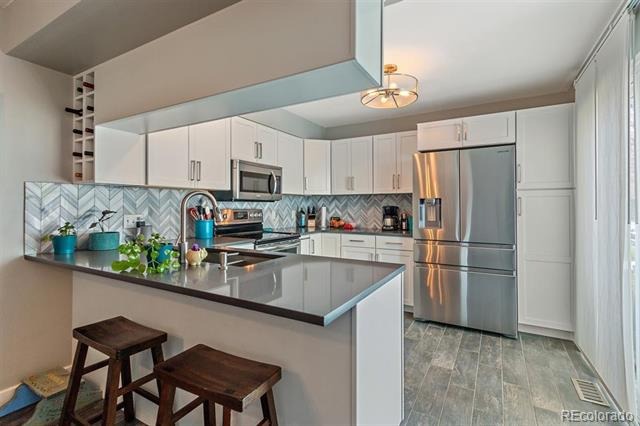
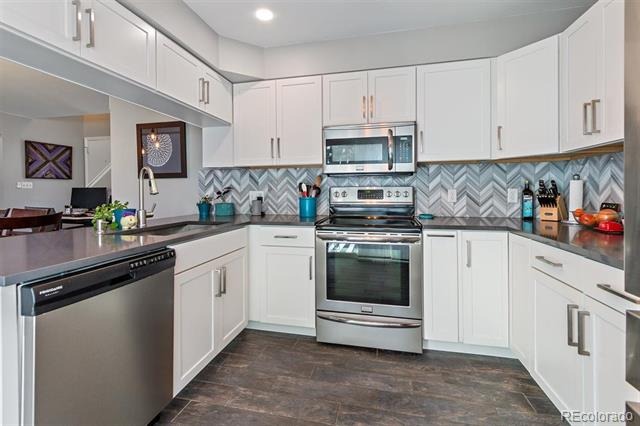
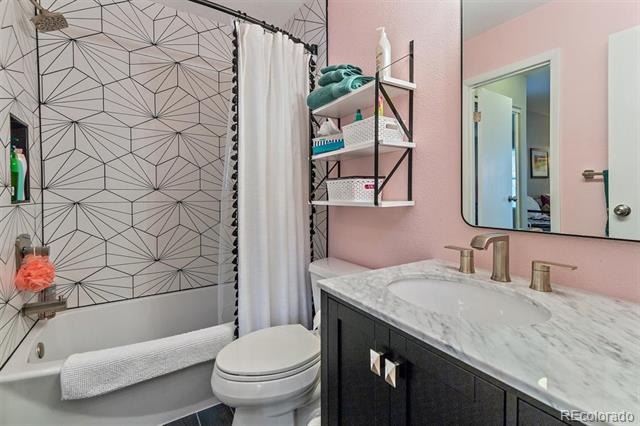
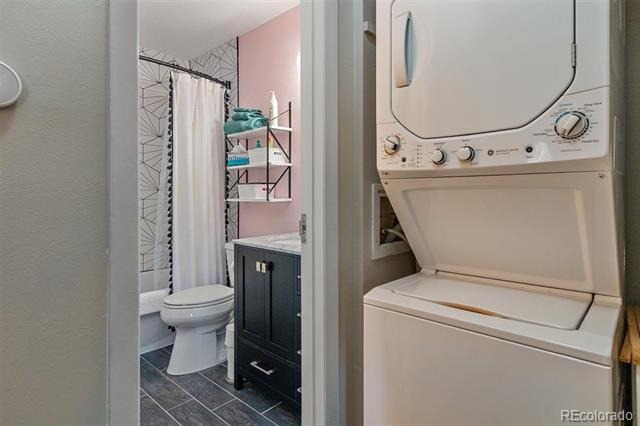
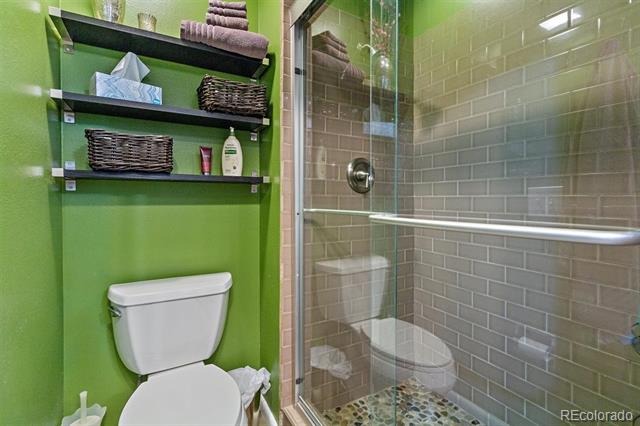
Recent Total Renovation by previous owner with intent to stay in this home for many years but life changed forcing a move as soon as renovations were completed for a full, high-end renovation result is a home where no corners were cut and quality shows throughout. Kitchen & both bathrooms were completely gutted and replaced with high-end upgrades, new lights, etc.
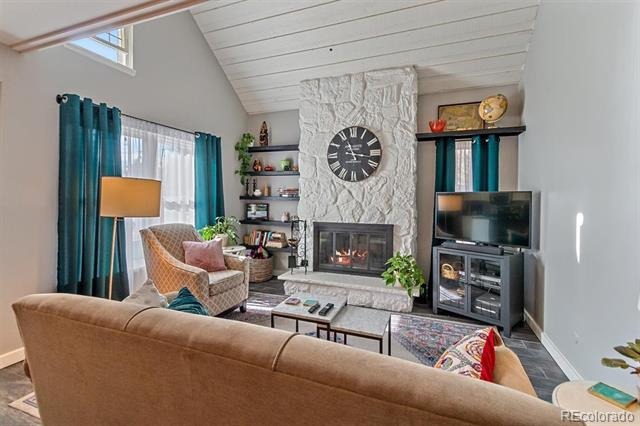
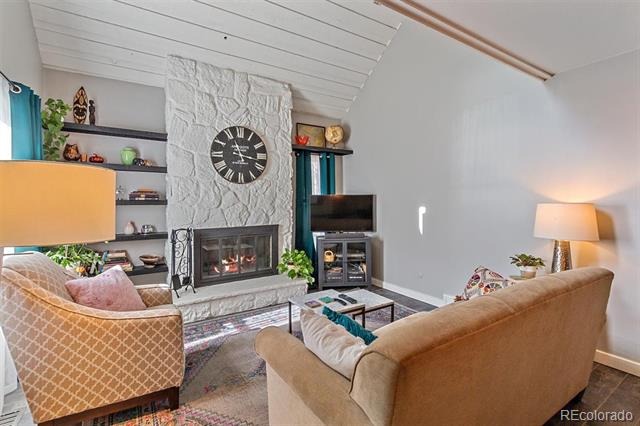
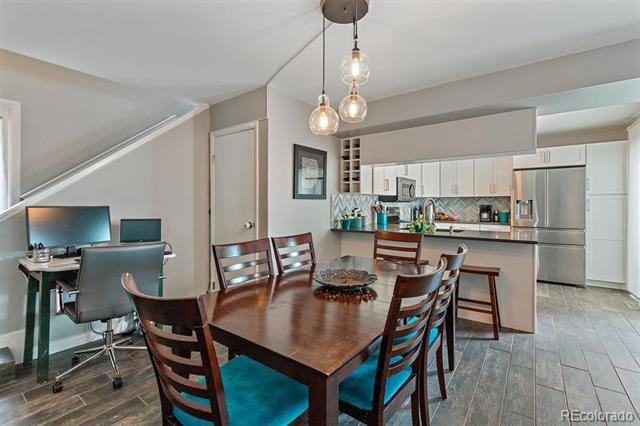
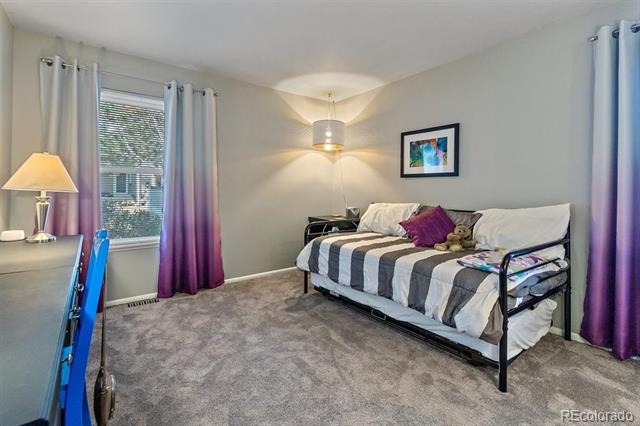
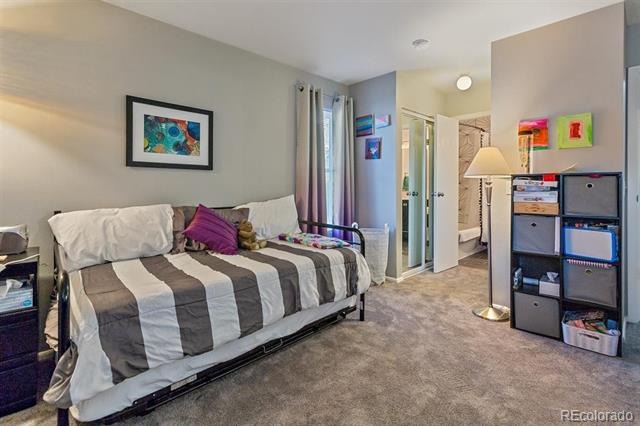
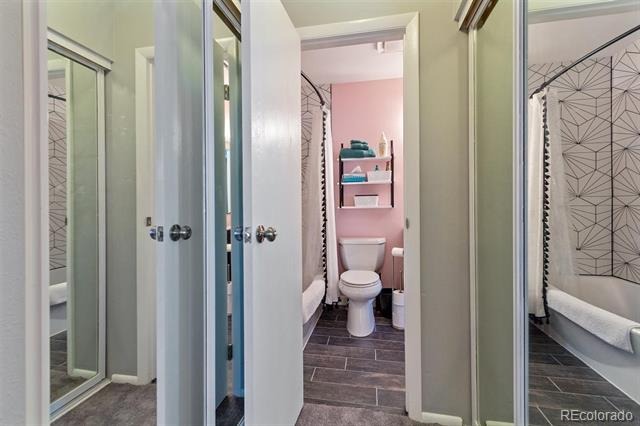
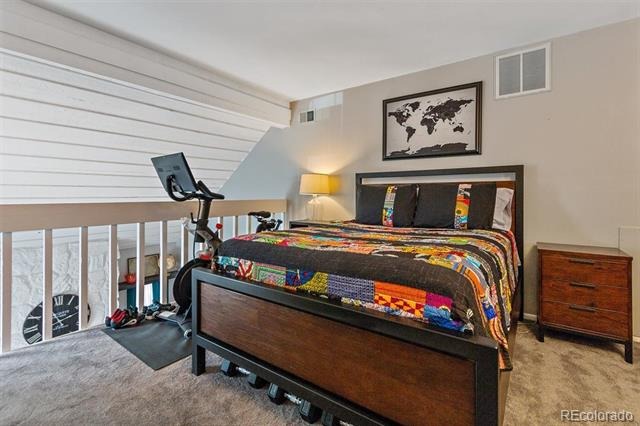
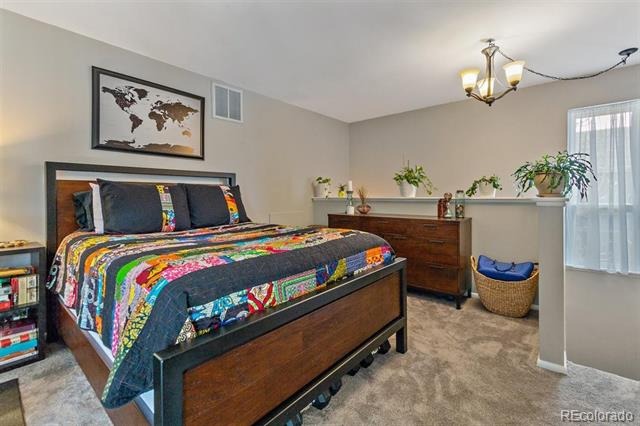
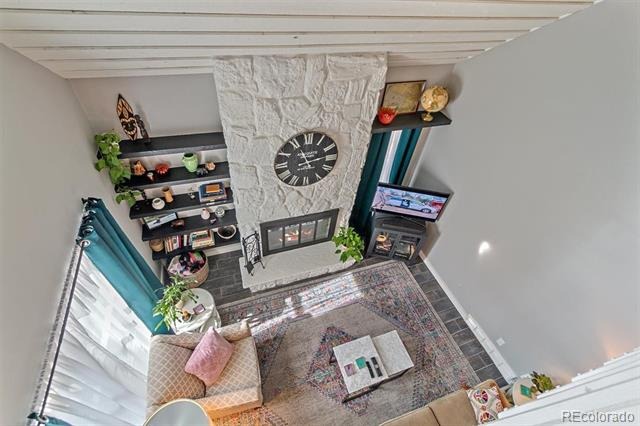
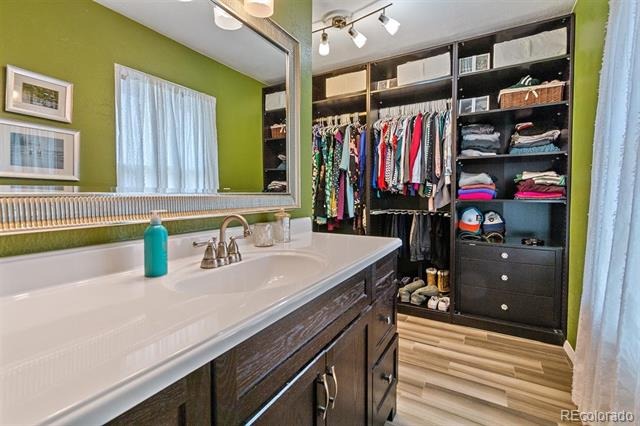
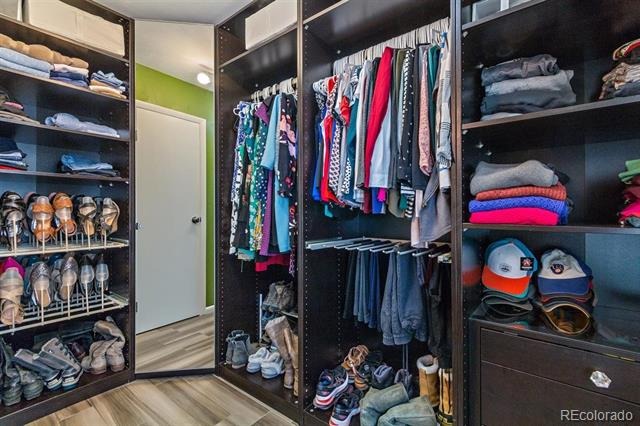
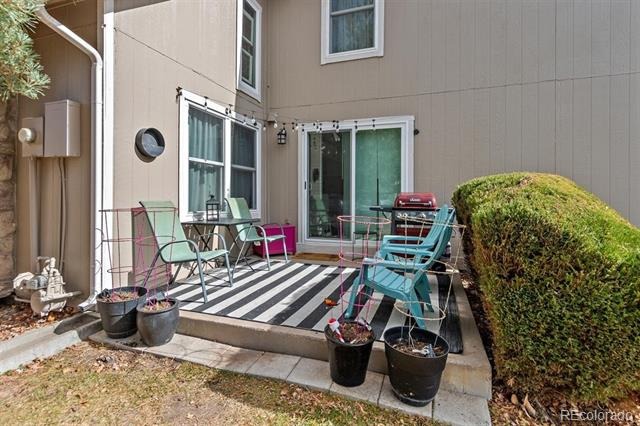
Highlights include a custom-reconfigured kitchen with all-new custom made cabinetry, premium counters, and high-end appliances including a convection oven newer fridge with ice maker & a breakfast bar. Both bathrooms were taken down to the studs and rebuilt with beautiful custom tile. A fully customized closet system delivers exceptional storage. Floors feature genuine high-end tile (not budget vinyl) along with plush, thick-padded carpet. Additional upgrades: all-new double pane efficient windows and a beautiful patio door for a tight, energy-efficiency, water heater converted to electric for added efficiency & longer lasting water heater, fresh designer paint throughout, and a traditional forced-air furnace with central air conditioning, a major advantage over the baseboard-heated units common in the area. The wood-burning fireplace includes an electric insert for effortless, push-button warmth or easy conversation back to wood fireplace look! South facing patio for lots of sunlight and morning sunshine, parking is literally three feet from the patio with just one step patio entry, easy living on one level or both, smart storage, rare home with a garage only 25 feet away from patio entrance! Extremely CLEAN.
Move-in ready, fantastic location a fantastic parking locations. Beautiful, modern and meticulously maintained and VERY CLEAN. This one truly has to be seen. These photos for advertising here were shot approximately 5 years ago. Newer refrigerator now.
156 days on market
Listed by Adam King · Kings Kastles, Inc. · adamkingteam@gmail.com
Property Details
| Property Type | Residential |
| Sub Type | Townhouse |
| Status | Active |
| Price per Sq Ft | $271 |
| Subdivision | Burgandy At Heather Ridge |
| MLS # | 2856564 |
| Days on Market | 156 |
| Bedrooms | 2 |
| Full Baths | 1 |
| Three-Quarter Baths | 1 |
| Year Built | 1977 |
| Lot Size (Sq Ft) | 1,263 |
| Acres | 0.03 |
| HOA | Yes |
| HOA Fee | $462 |
| Annual Taxes | $2,481 |
| State | CO |
| County | Arapahoe |
| Interior Features | Breakfast Bar, Built-in Features, Ceiling Fan(s), Eat-in Kitchen, High Ceilings, Smart Thermostat, Vaulted Ceiling(s), Primary Suite, Quartz Counters, Solid Surface Counters |
| Heating | Forced Air |
| Cooling | Central Air |
| Flooring | Carpet, Tile |
| Fireplaces | 1 |
| Fireplace Features | Living Room |
| Appliances | Convection Oven, Dishwasher, Disposal, Dryer, Electric Water Heater, Microwave, Oven, Range Hood, Refrigerator, Washer |
| Garage | Yes |
| Garage Spaces | 1 |
| Roof | Composition |
| Lot Features | Corner Lot, Greenbelt, Near Public Transit, Sprinklers In Front, Sprinklers In Rear |
| Levels | Two |
| Construction | Wood Siding |
| Sewer | Public Sewer |
| Water Source | Public |
| Senior Community | No |
| Special Conditions | None Known |
Location
Price History
| Date | Event | Price |
|---|---|---|
| 6/12/2026 |
Listed for sale Source: REcolorado® #2856564 |
$315,000 $271/sqft |

Based on information submitted to the MLS GRID as of November 14, 2026 at 10:21 PM MST. All data is obtained from various sources and may not have been verified by broker or MLS GRID. Supplied Open House Information is subject to change without notice. All information should be independently reviewed and verified for accuracy. Properties may or may not be listed by the office/agent presenting the information.
Thank you — a Mont Haus broker will be in touch shortly.
For Mont Haus agents and staff. Sign in with your Mont Haus Microsoft account and the Agent Portal opens in a new tab.
Sign in with MicrosoftNo Microsoft account yet? Ask Nikki Boxer, who sets up portal access.