Residential · Active
Thornton, CO 80602
3 Beds · 3 Baths · 3,930 Sq Ft
$900,000
Single Family
Property Type
0.14 acres
Lot Size
2021
Year Built
$229
Price per Sq Ft
2
Parking Spaces
$120
HOA Fee
2860989
MLS #
About This Property
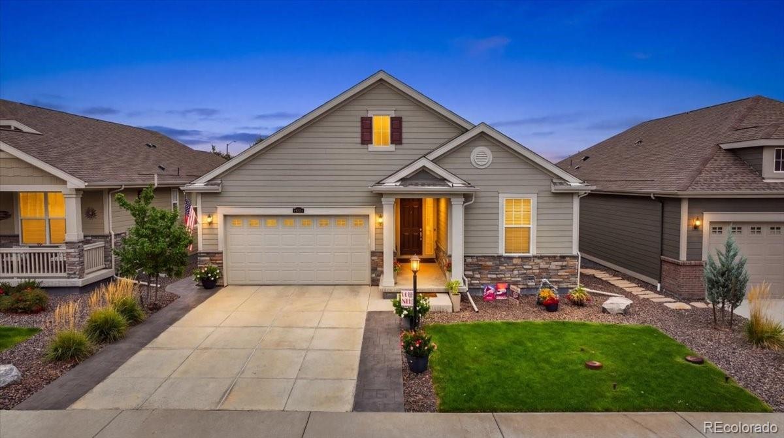
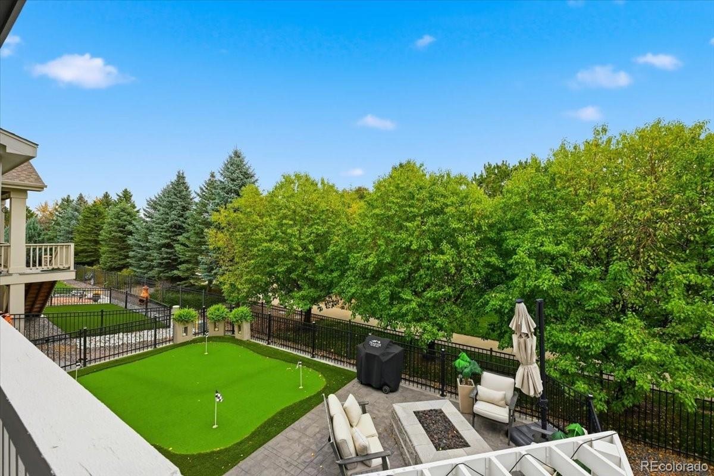
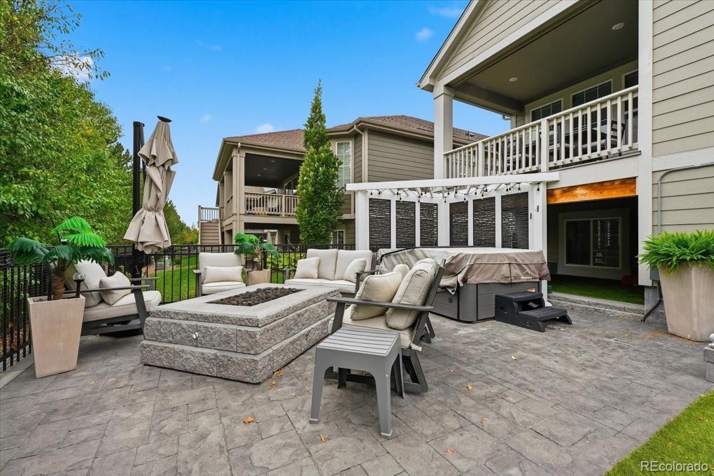
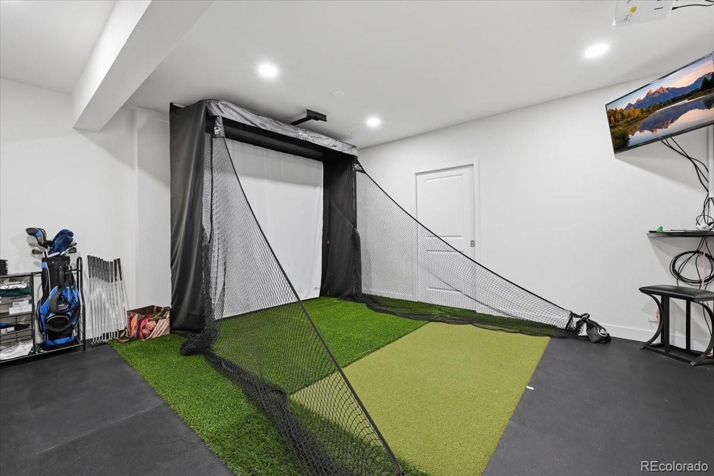
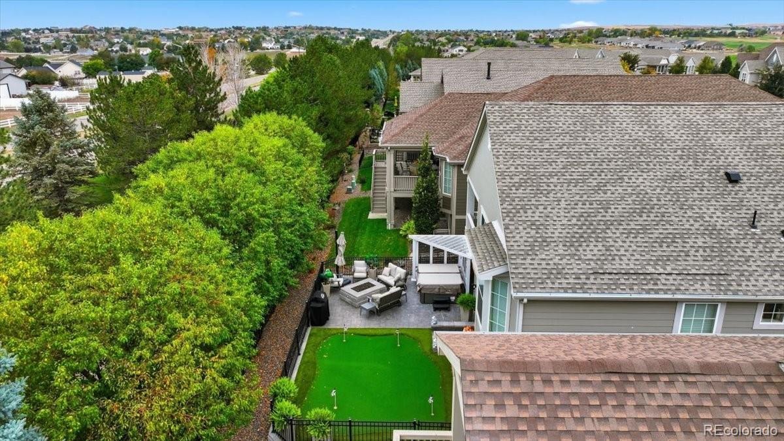
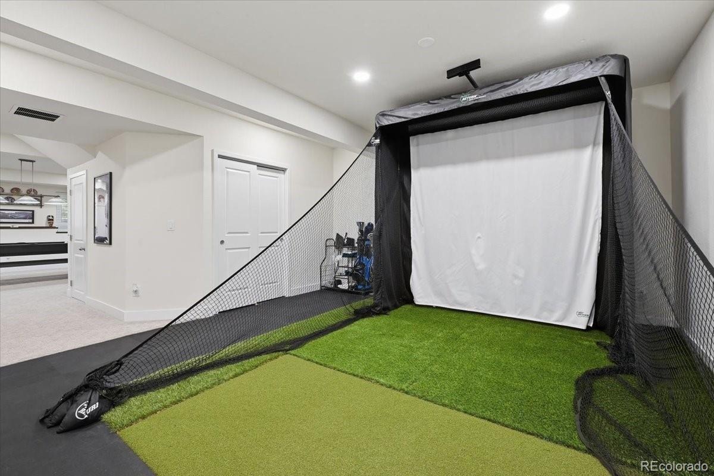
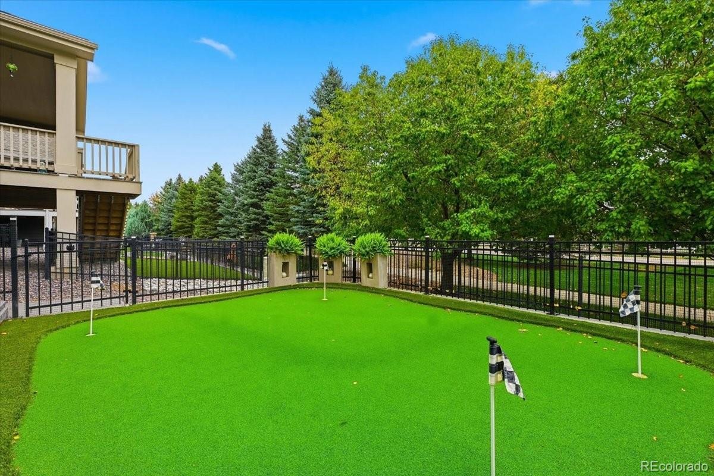
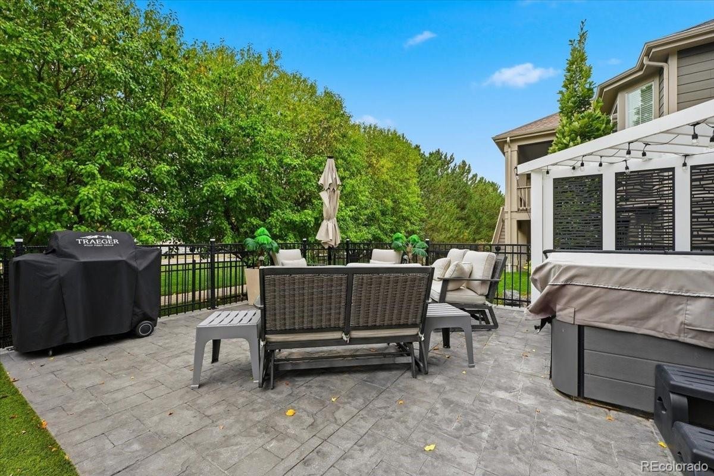
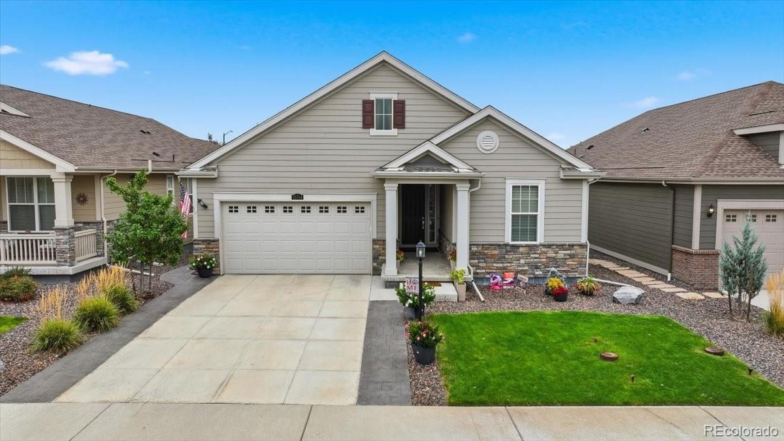
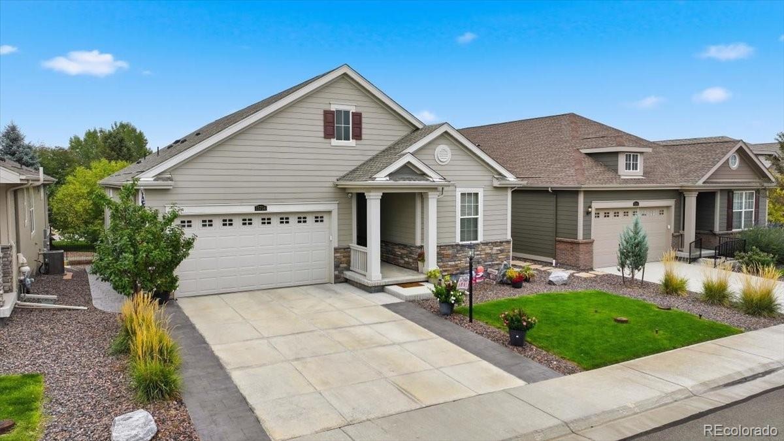
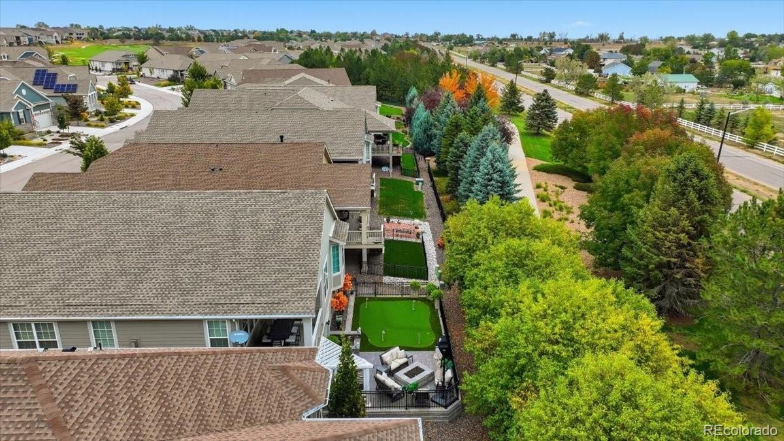
Life at 15714 Xenia Way happens in the backyard, where friends line up putts on your own turf putting green while the fire pit crackles & the hot tub waits under big Colorado skies. This 2021 ranch home sits in Heritage Todd Creek, Thornton's 55+ golf course community, & its custom walk-out basement is a rare find here, so you can finish a round on the golf simulator & step outside to keep putting. With main-floor living, 3 bedrooms plus an office, & 3,930 finished square feet, there is room to settle in & stay.
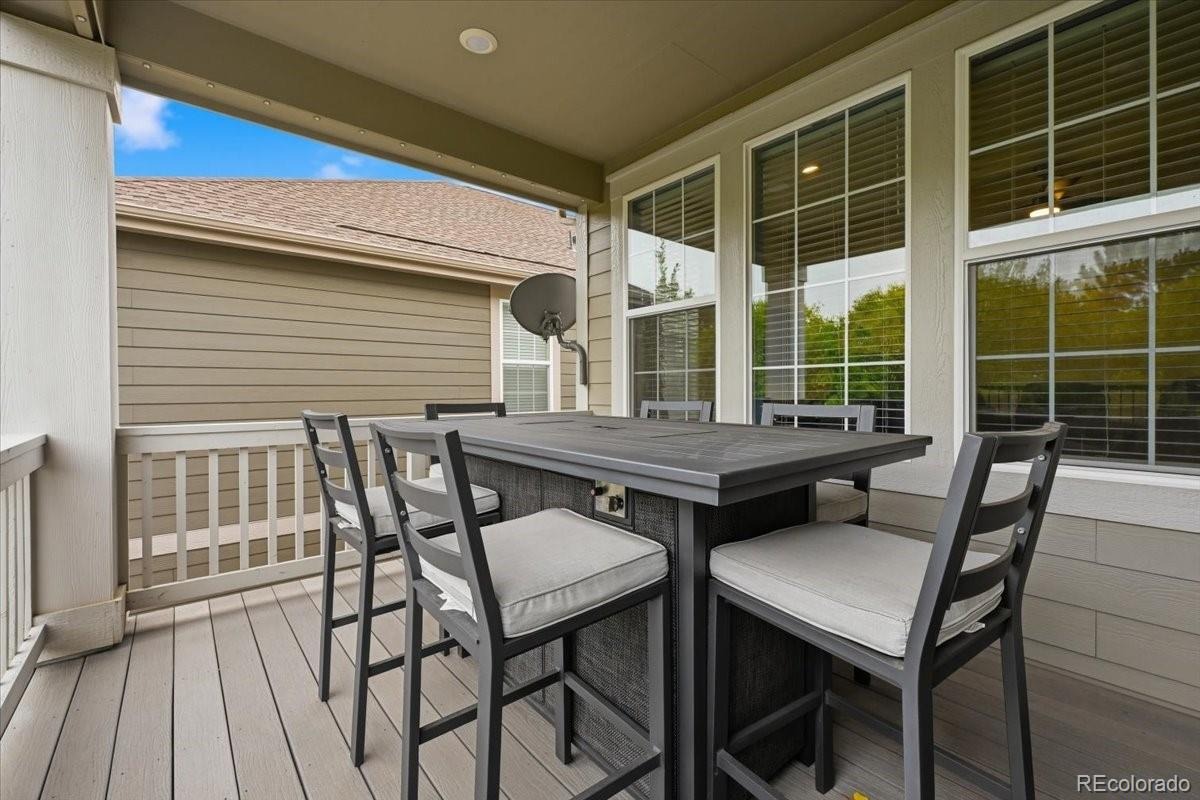
Mornings belong to the upper deck, coffee in hand & nowhere you need to be. At sunset, the gas line is ready for the grill. Below the deck, your dog has a shaded run for afternoon naps. The yard is turf & stamped concrete, so there is no backyard maintenance. Weekends are for golf.
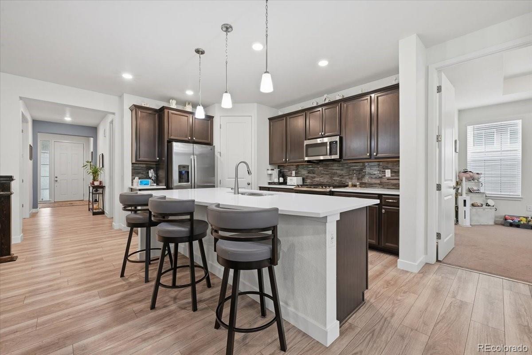
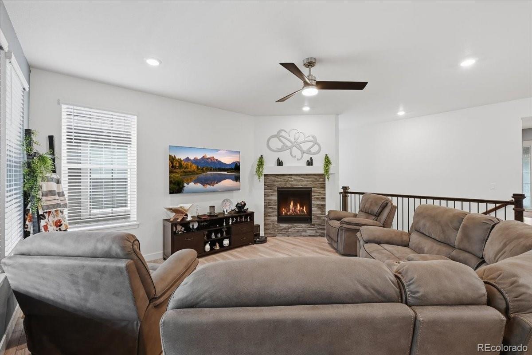
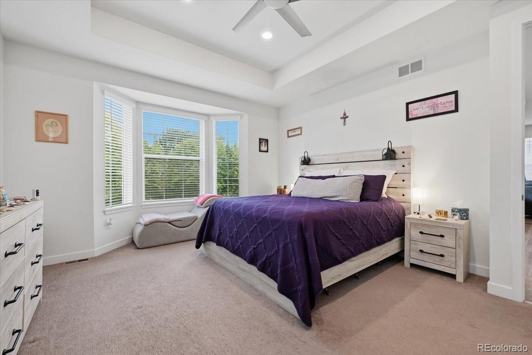
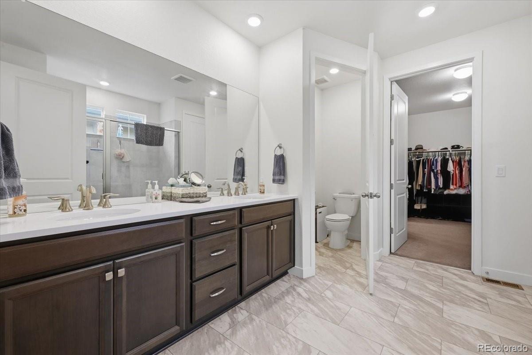
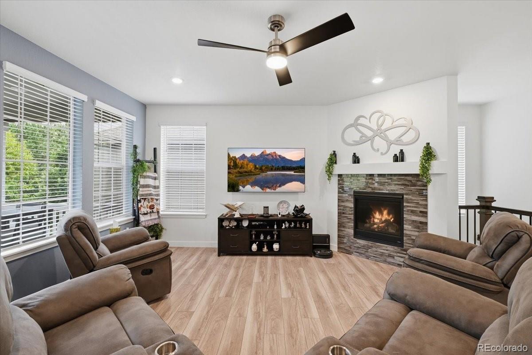
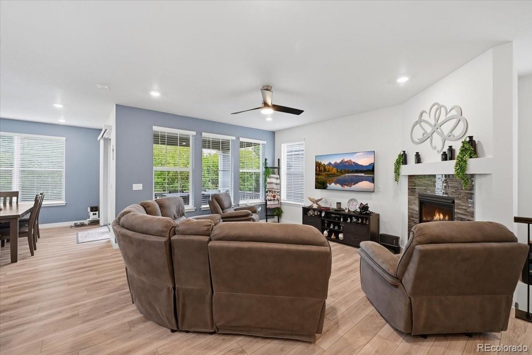
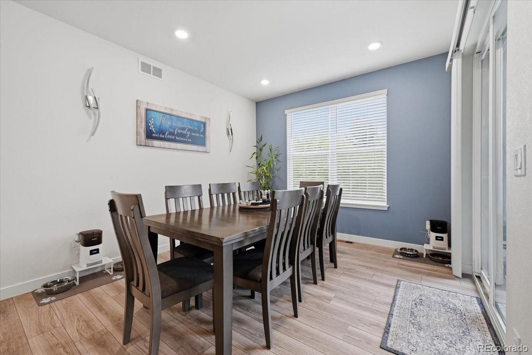
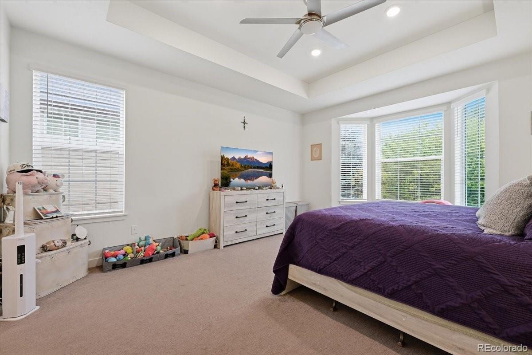
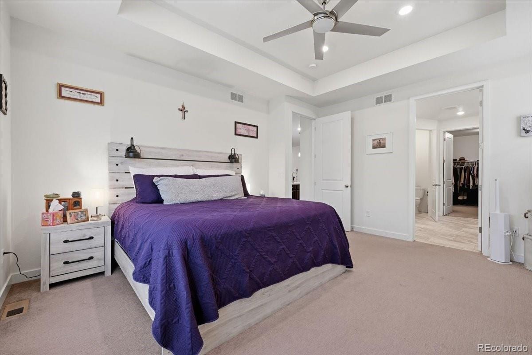
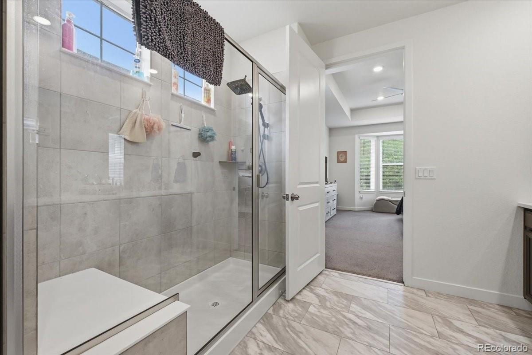
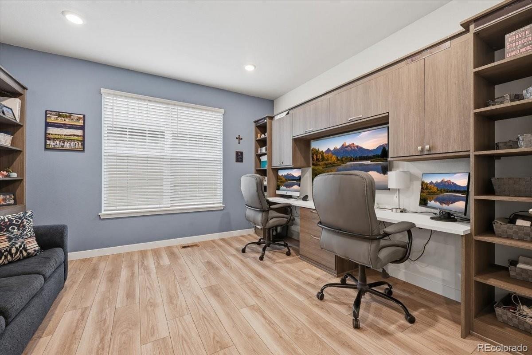
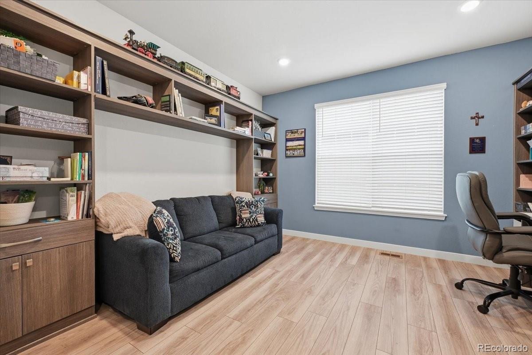
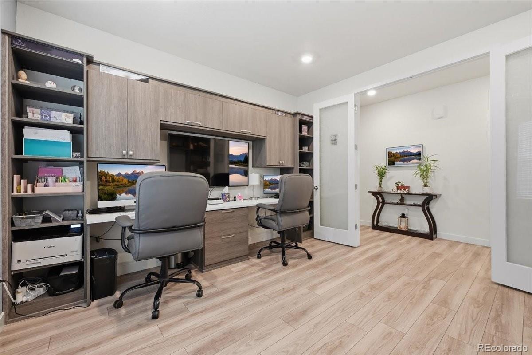
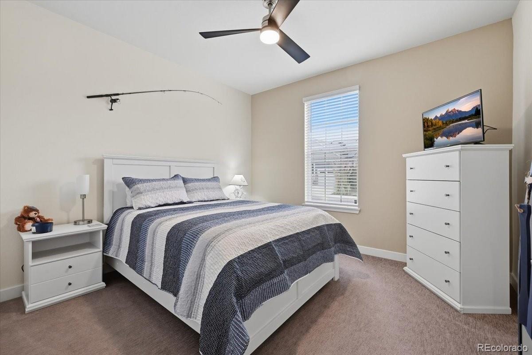
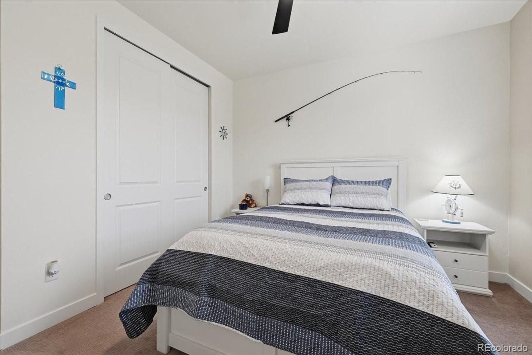
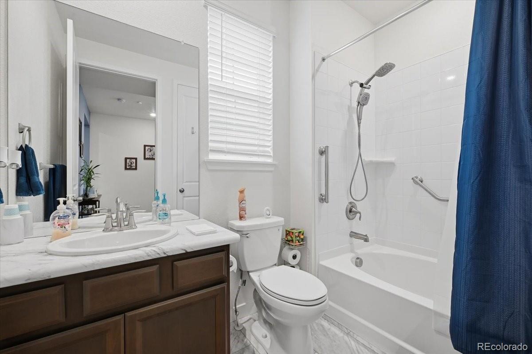
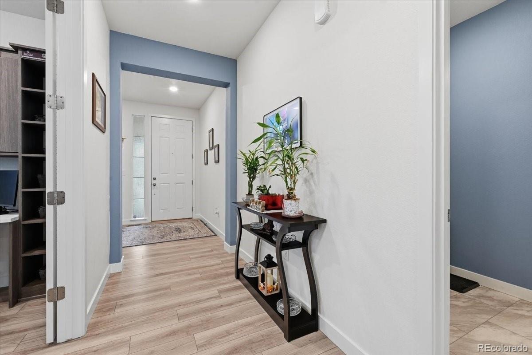
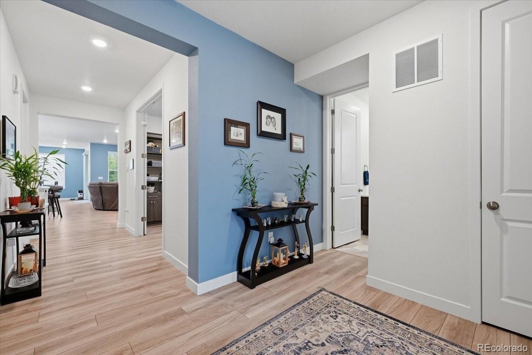
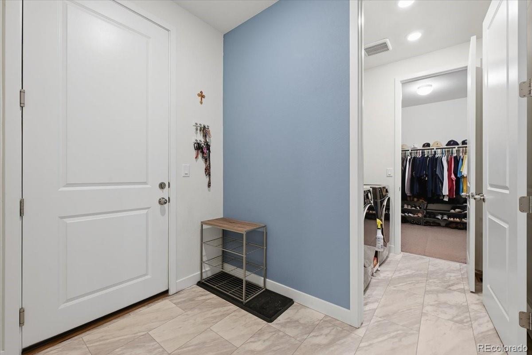
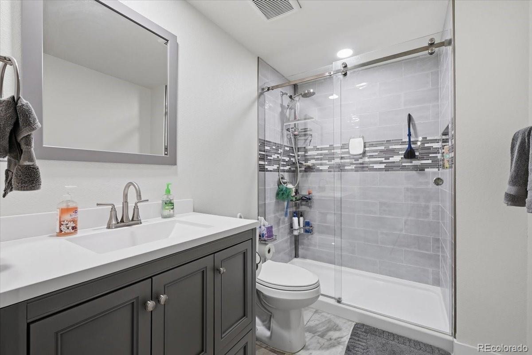
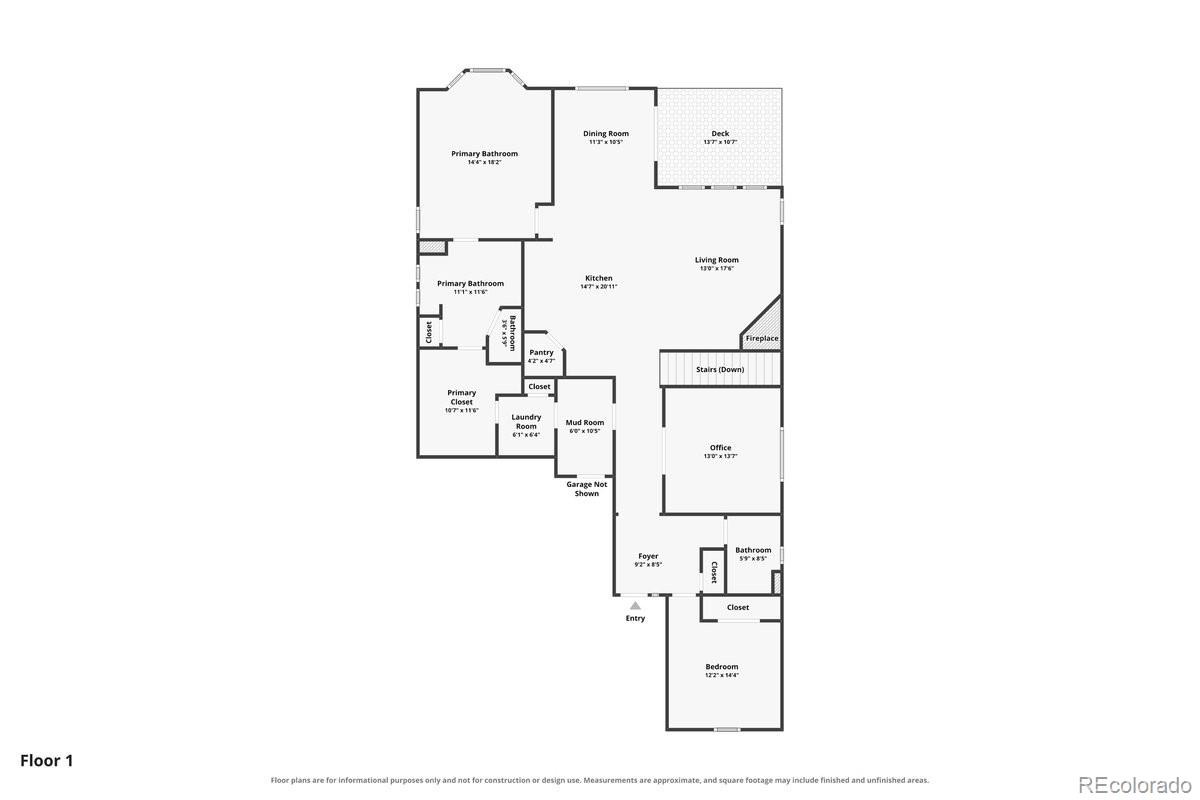
Inside, everything you need lives on one level. The primary suite is your retreat, with an oversized walk-in closet & an en suite bath with dual sinks & a large shower. French doors open to an office with built-in cabinetry & desk space for 2. This can easily convert to a third bedroom. A second bedroom & full bath give visitors their own space. On cool nights, the gas fireplace pulls everyone in. A mudroom & 2-car attached garage keep golf clubs & muddy paws in their place.
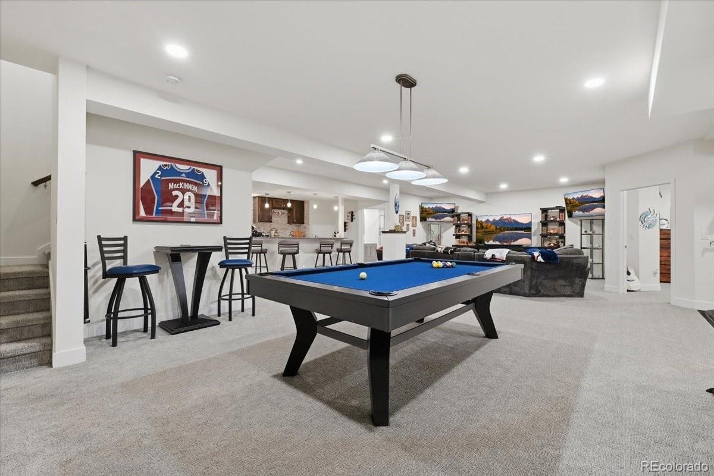
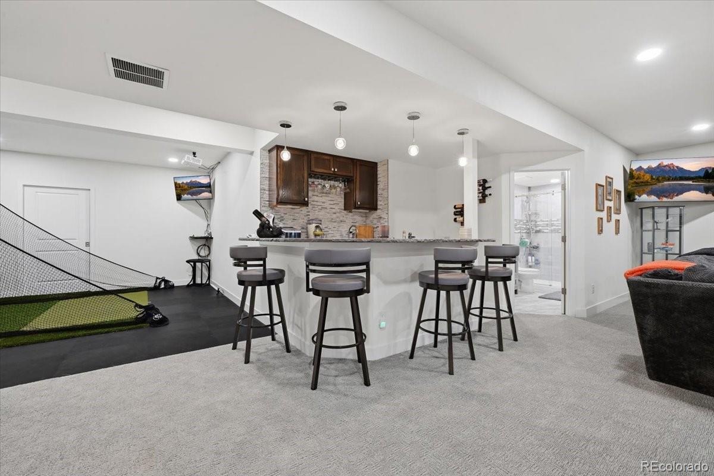
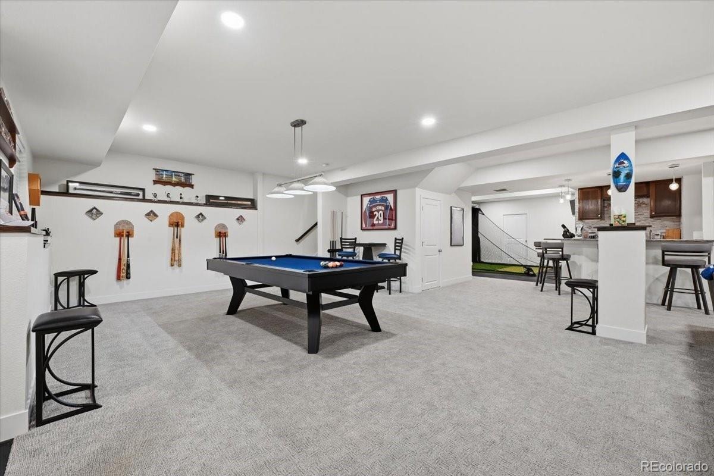
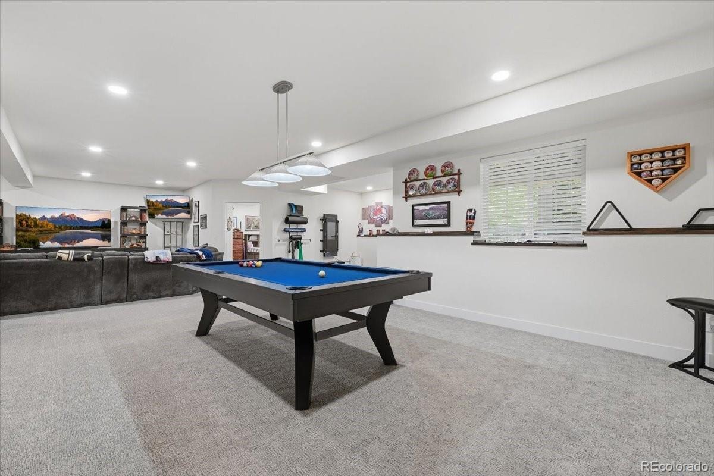
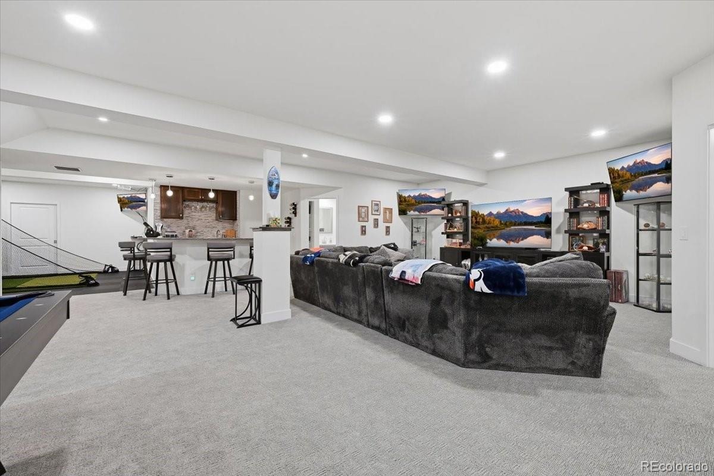
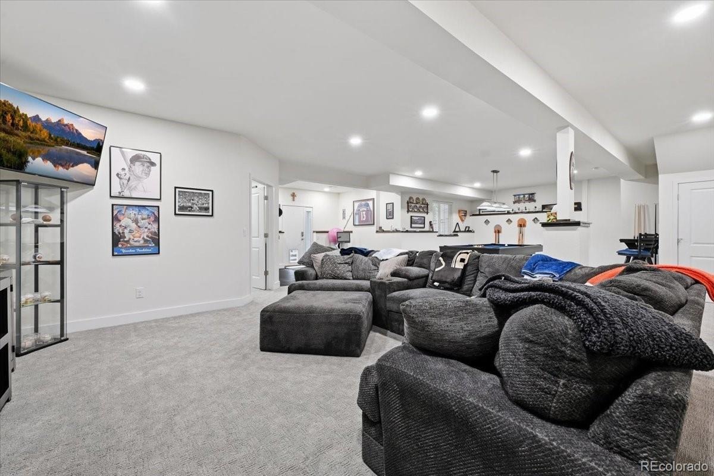
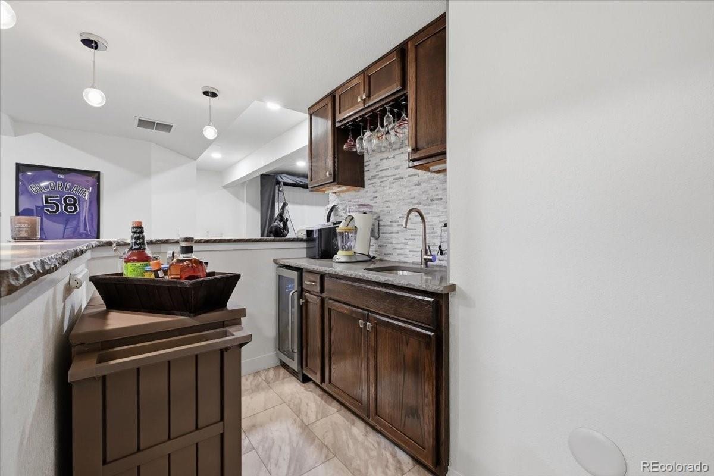
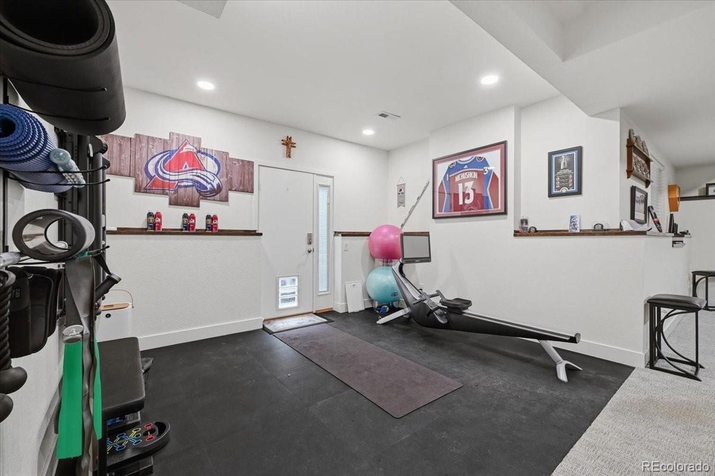
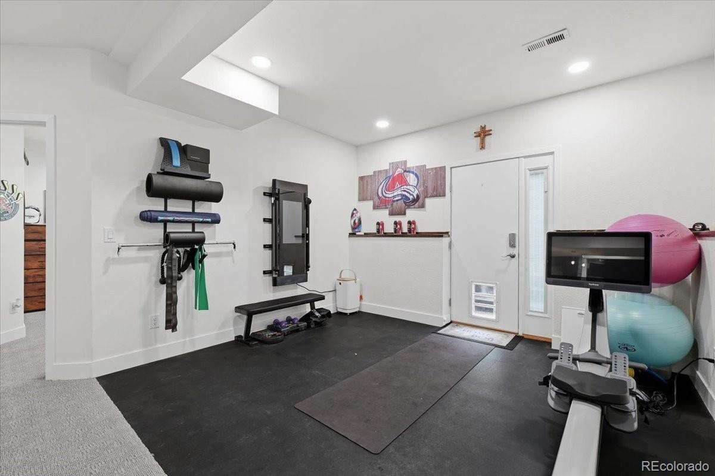
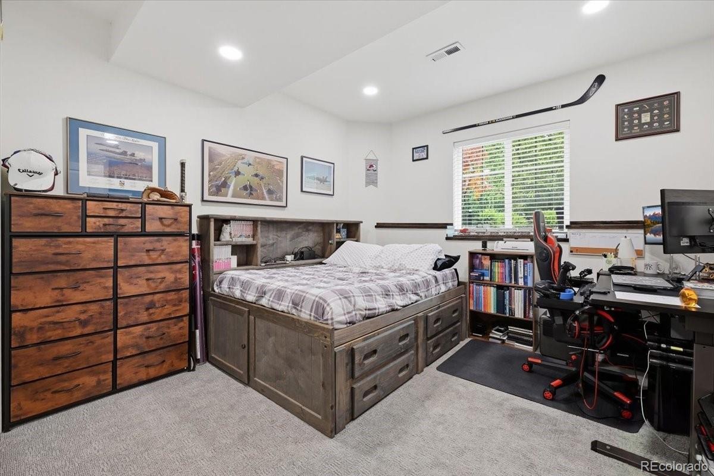
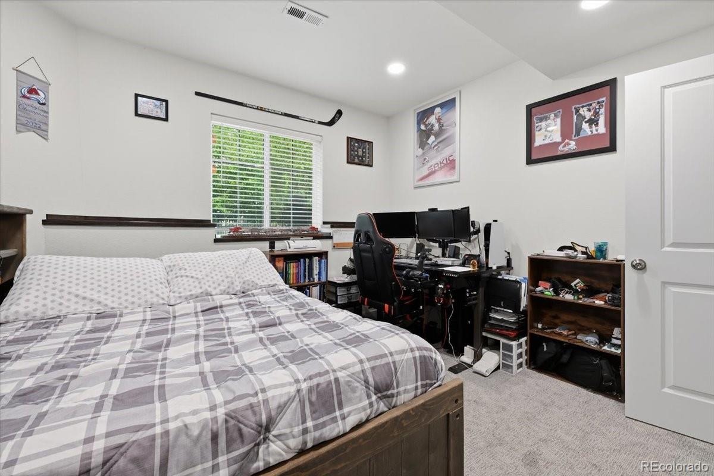
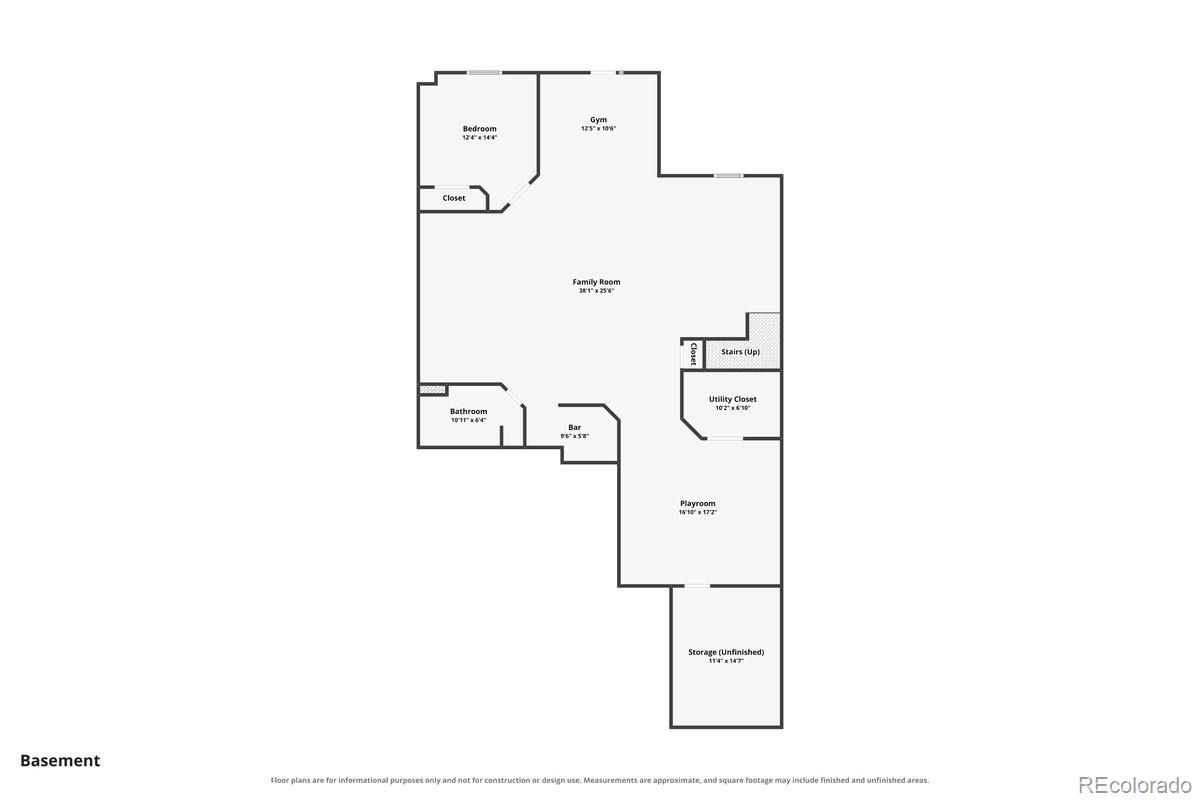
Then there's downstairs. The sellers spared no expense & built this lower level for game night. Play 18 on the simulator in the middle of January, cheer on your team, grab a cold drink from the bar fridge, then walk out the door & sink a putt under the stars. Guests get a private bedroom with egress & their own 3/4 bath. The golf simulator & hot tub stay with the home.
Beyond your yard, Heritage Todd Creek adds an 18-hole championship golf course, a 33,000-square-foot clubhouse, indoor & outdoor pools, a fitness center, tennis, trails, & a restaurant overlooking the fairways. The Orchard Town Center and E-470 are a short drive away. Unpack and start living the life you've earned.
34 days on market
Listed by Shawna Bellendir · Sellstate Altitude Realty · Shawna@sellstatealtitude.com,303-916-1377
Property Details
| Property Type | Residential |
| Sub Type | Single Family Residence |
| Status | Active |
| Price per Sq Ft | $229 |
| Subdivision | Heritage Todd Creek |
| MLS # | 2860989 |
| Days on Market | 34 |
| Bedrooms | 3 |
| Full Baths | 1 |
| Three-Quarter Baths | 2 |
| Year Built | 2021 |
| Lot Size (Sq Ft) | 6,020 |
| Acres | 0.14 |
| HOA | Yes |
| HOA Fee | $120 |
| Annual Taxes | $7,012 |
| State | CO |
| County | Adams |
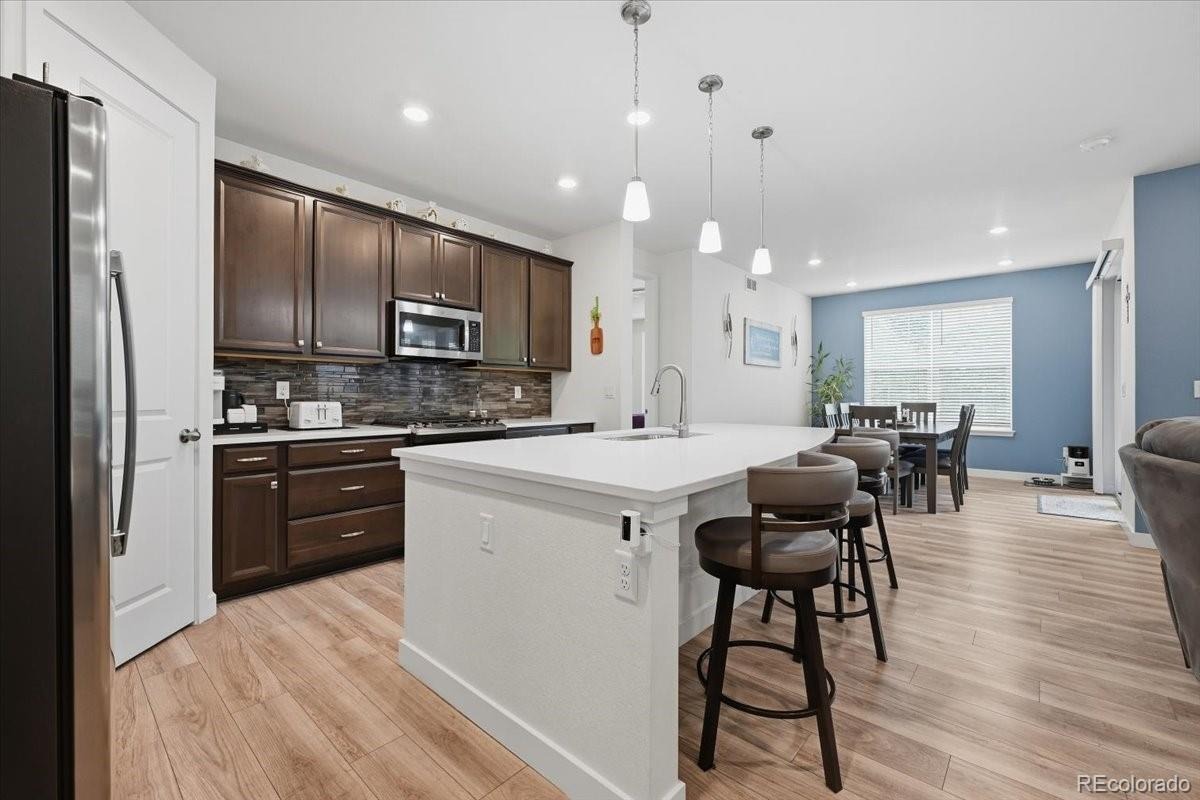
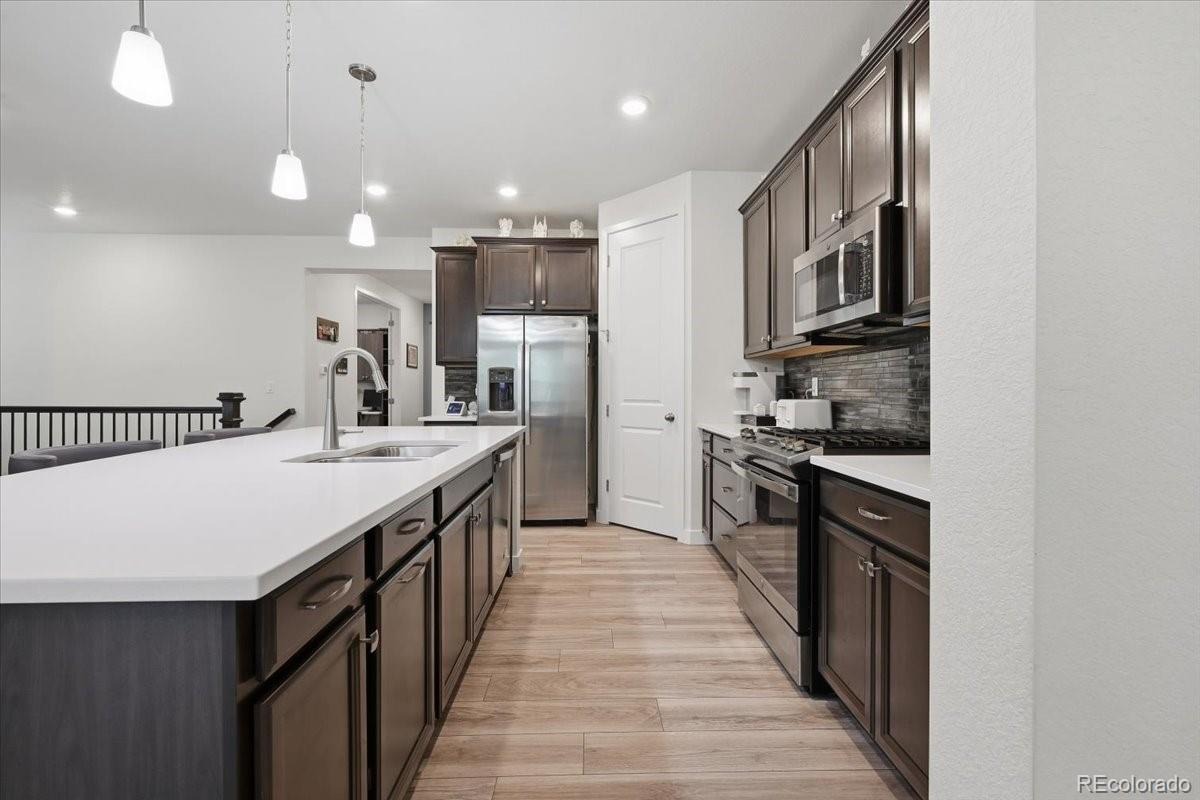
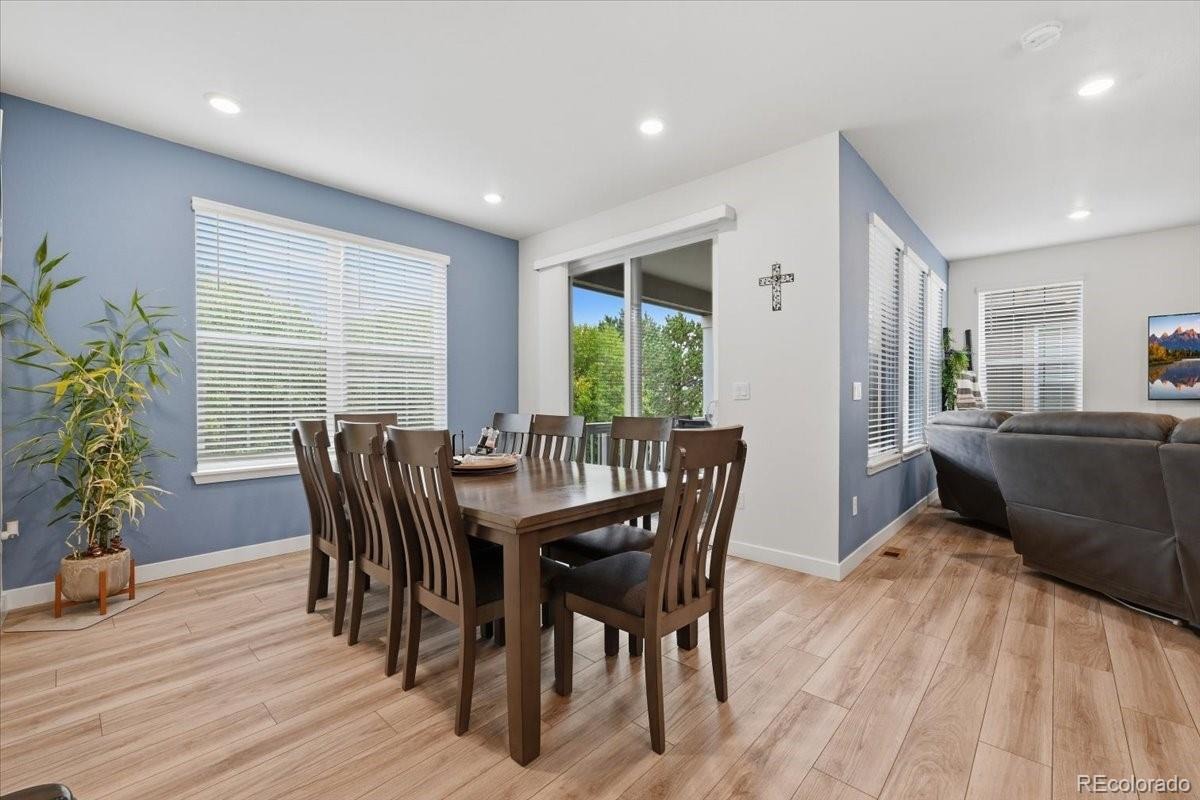
| Interior Features | Built-in Features, Ceiling Fan(s), Eat-in Kitchen, Kitchen Island, Open Floorplan, Pantry, Vaulted Ceiling(s), Walk-In Closet(s), Wet Bar, Primary Suite, Quartz Counters, Radon Mitigation System, Smoke Free, Spa/Hot Tub |
| Heating | Forced Air |
| Cooling | Central Air |
| Flooring | Carpet, Laminate |
| Fireplaces | 1 |
| Fireplace Features | Gas Log, Living Room |
| Appliances | Bar Fridge, Dishwasher, Disposal, Microwave, Oven, Range, Refrigerator |
| Exterior Features | Fire Pit, Private Yard, Gas Valve, Spa/Hot Tub |
| Garage | Yes |
| Garage Spaces | 2 |
| Roof | Composition |
| Basement | Daylight, Exterior Entry, Finished, Full, Walk-Out Access |
| Levels | One |
| Construction | Frame, Wood Siding |
| Sewer | Public Sewer |
| Water Source | Public |
| Senior Community | Yes |
| Special Conditions | None Known |
Location
Price History
| Date | Event | Price |
|---|---|---|
| 10/3/2026 |
Listed for sale Source: REcolorado® #2860989 |
$900,000 $229/sqft |

Based on information submitted to the MLS GRID as of November 6, 2026 at 6:03 AM MST. All data is obtained from various sources and may not have been verified by broker or MLS GRID. Supplied Open House Information is subject to change without notice. All information should be independently reviewed and verified for accuracy. Properties may or may not be listed by the office/agent presenting the information.
Thank you — a Mont Haus broker will be in touch shortly.
For Mont Haus agents and staff. Sign in with your Mont Haus Microsoft account and the Agent Portal opens in a new tab.
Sign in with MicrosoftNo Microsoft account yet? Ask Nikki Boxer, who sets up portal access.