Residential · Active
Aurora, CO 80018
3 Beds · 3 Baths · 2,490 Sq Ft
$545,000
Single Family
Property Type
0.15 acres
Lot Size
2020
Year Built
$219
Price per Sq Ft
2
Parking Spaces
$342
HOA Fee
2861779
MLS #
About This Property
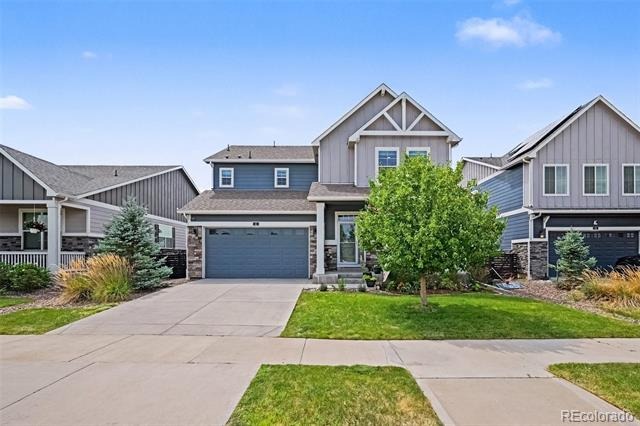
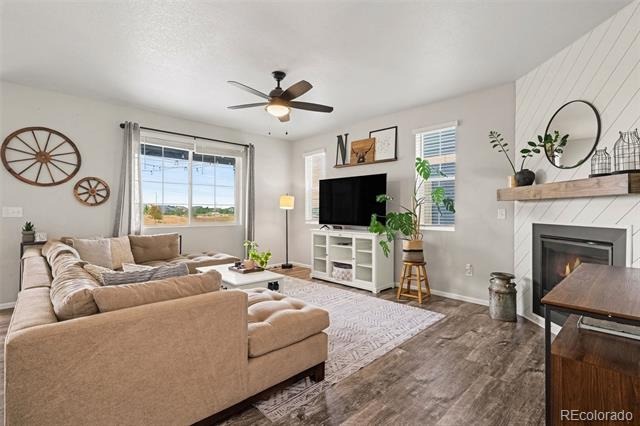
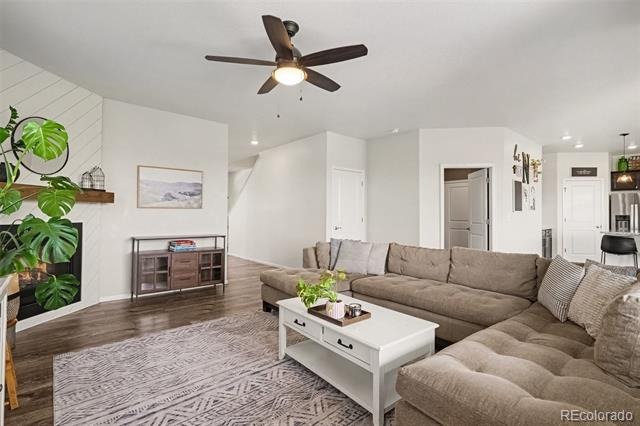
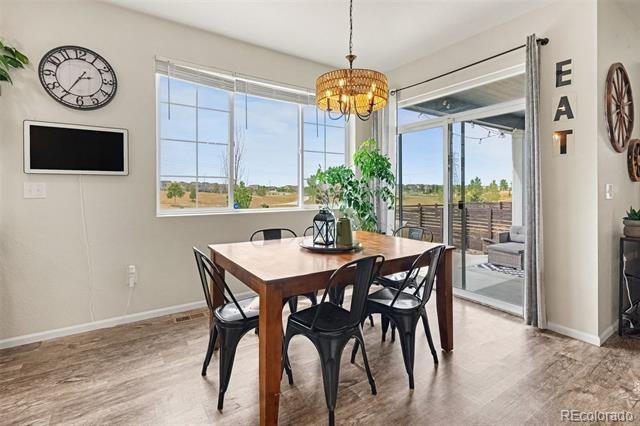
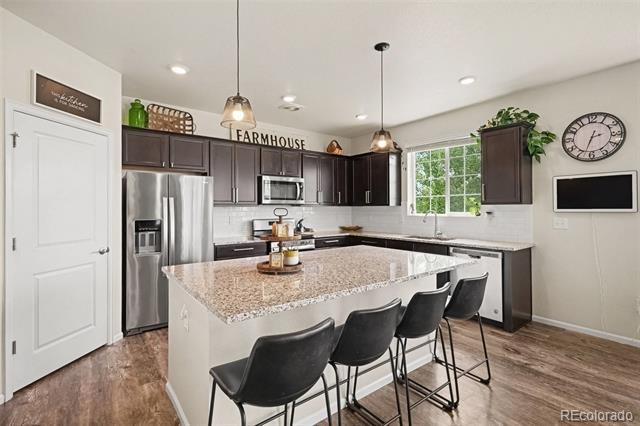
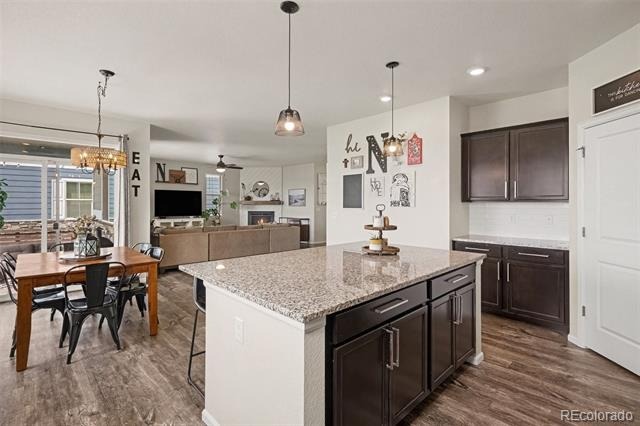
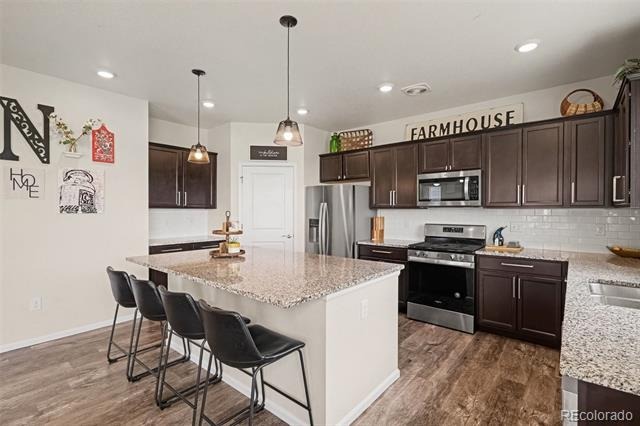
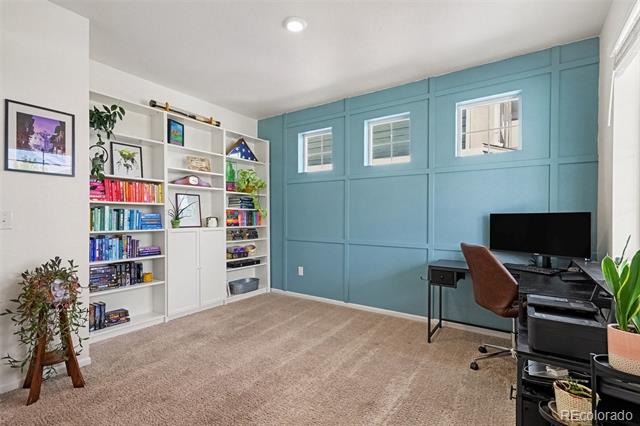
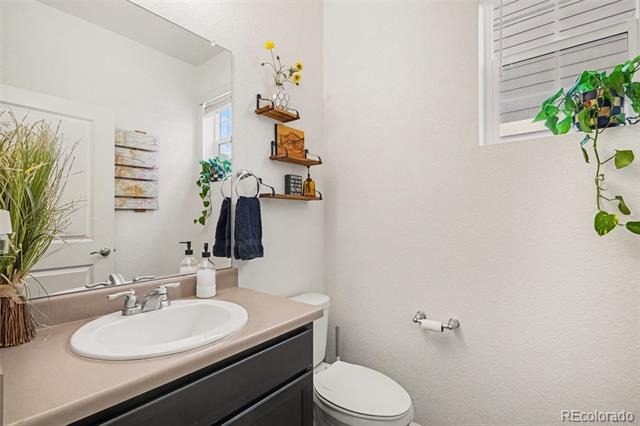
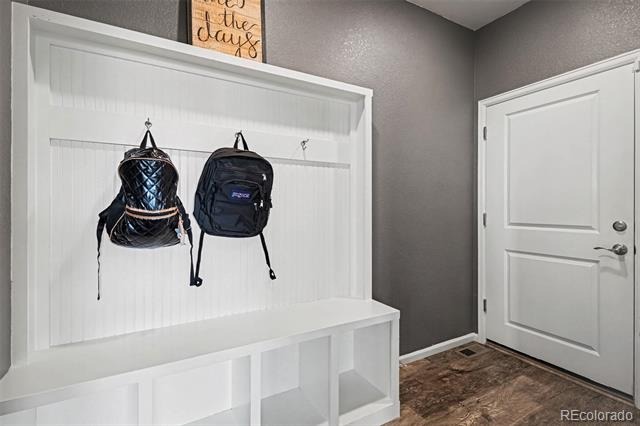
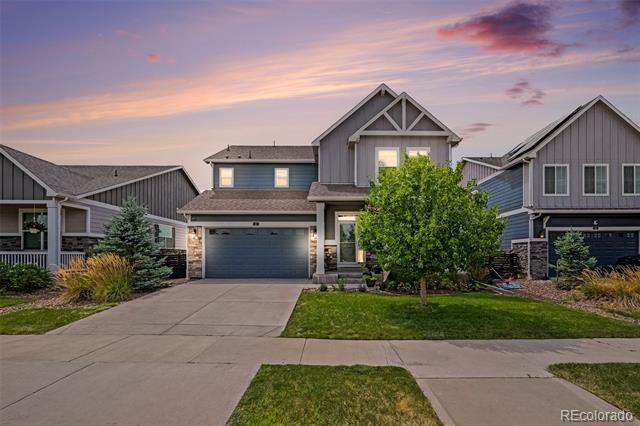
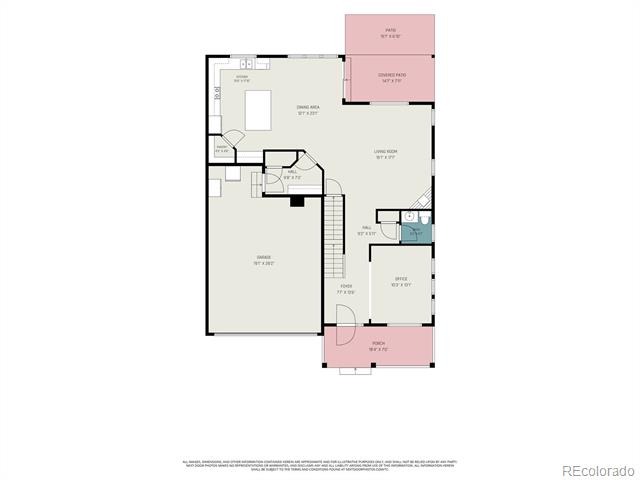
Exceptional home backing to open space! The open-concept main level begins with a spacious front living room that can easily be transformed into a private home office. The inviting family room features a cozy gas fireplace with a stylish surround & flows seamlessly into the beautifully appointed kitchen. Home chefs will appreciate the oversized center island, granite tops, abundant cabinetry, large walk-in pantry, stainless steel appliances, gas range, sunny dining nook, spacious mudroom, and a powder bath completes the main level.
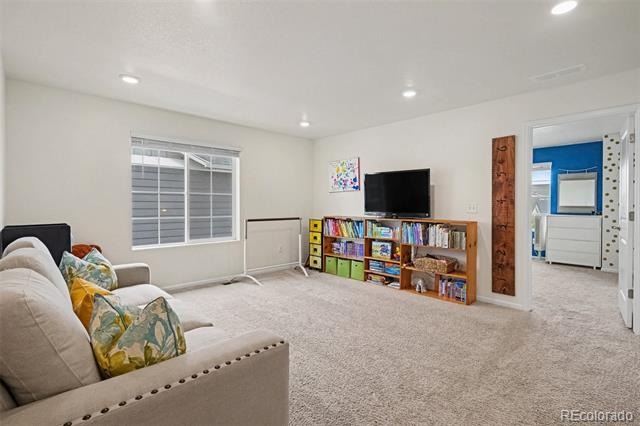
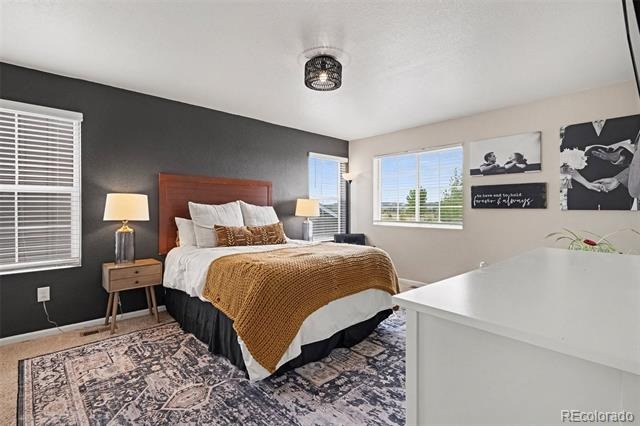
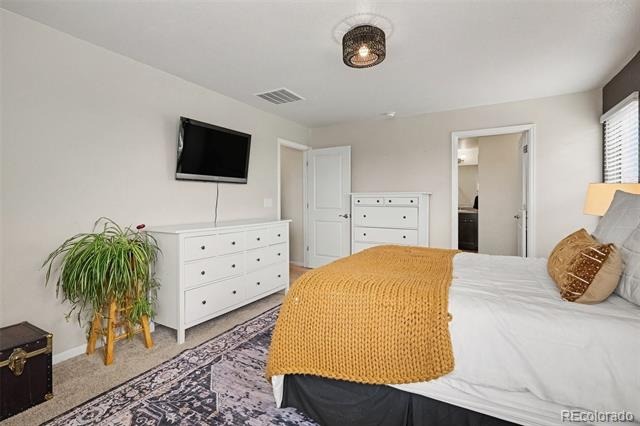
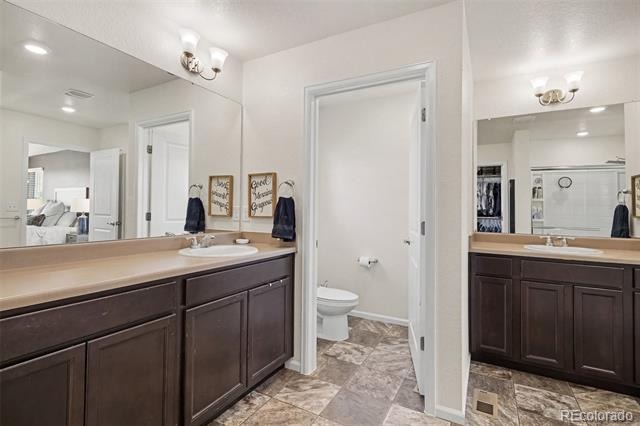
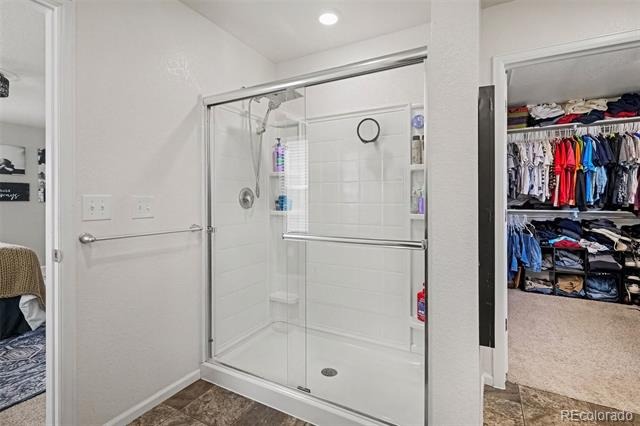
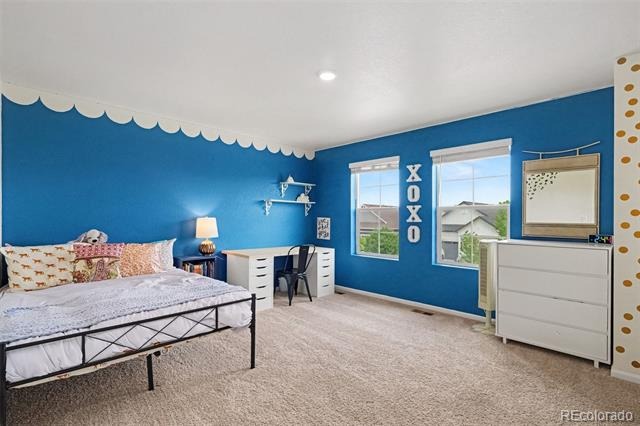
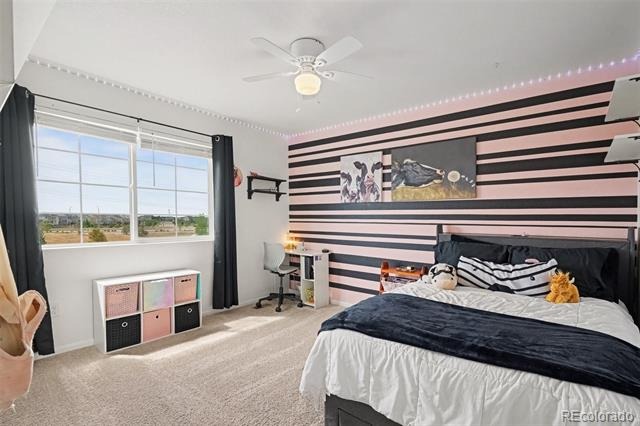
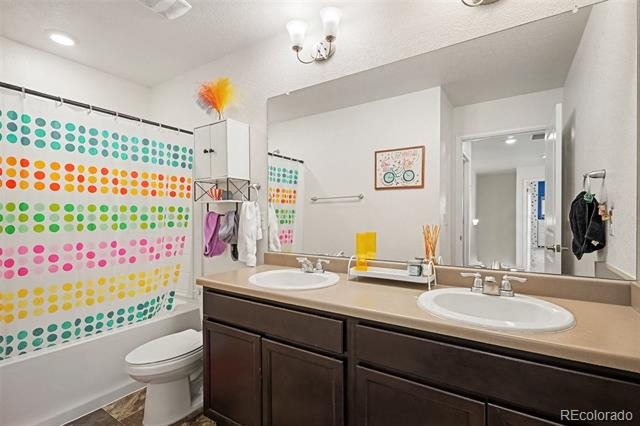
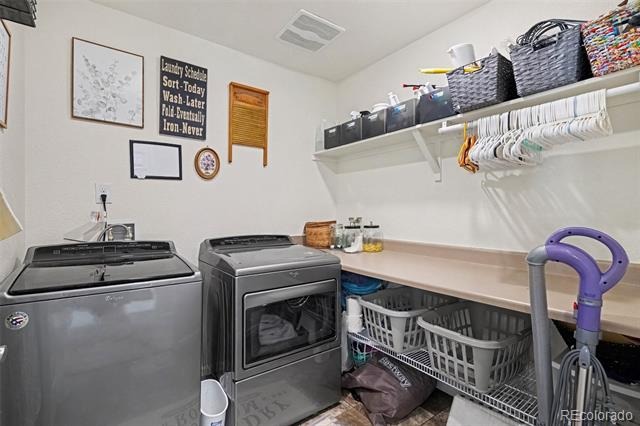
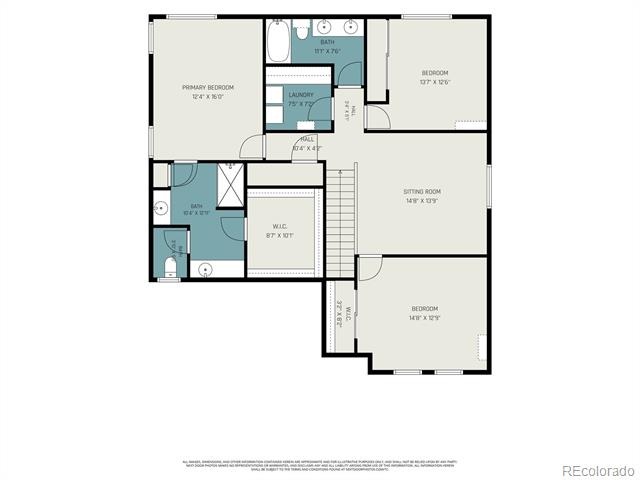
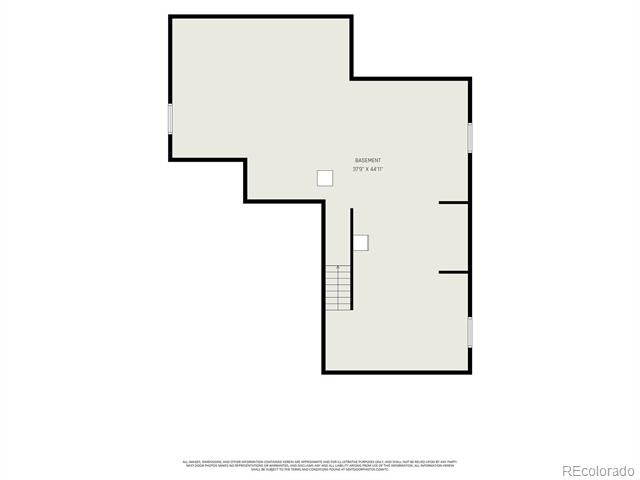
Upstairs, the expansive primary suite offers a peaceful retreat with a spa-inspired en-suite bathroom featuring dual vanities, a custom walk-in shower, and oversized walk-in closet. A versatile loft provides the perfect flex space for a media room, playroom, or home office, while 2 generously sized secondary bedrooms, a full bath, and a convenient laundry room complete the upper level. The unfinished basement provides endless possibilities with an open layout, rough-in plumbing for a future bathroom, & instant hot water heater already installed, ready to finish the space to fit your lifestyle. The oversized 2½-car garage features an extra-deep tandem bay, offering exceptional space for a workshop, or storage.
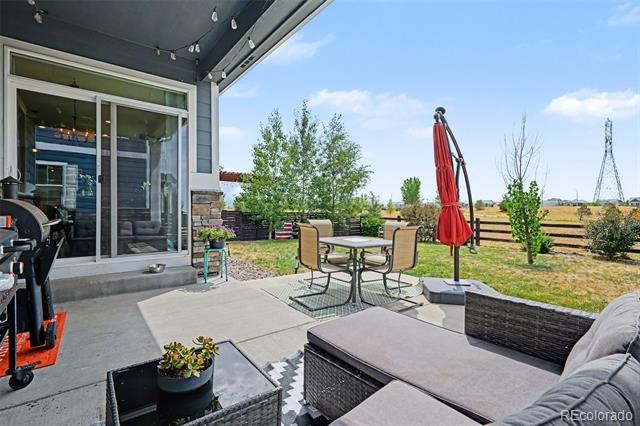
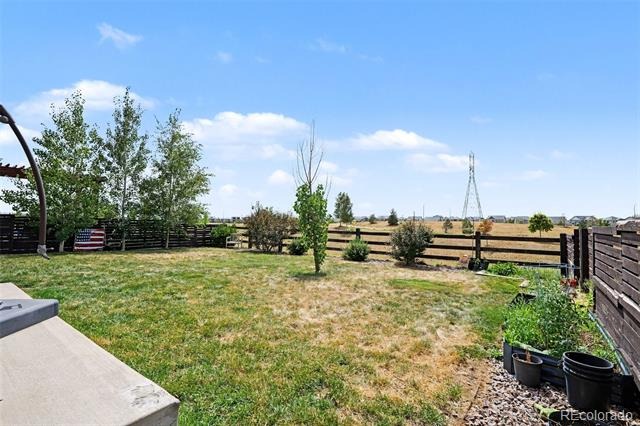
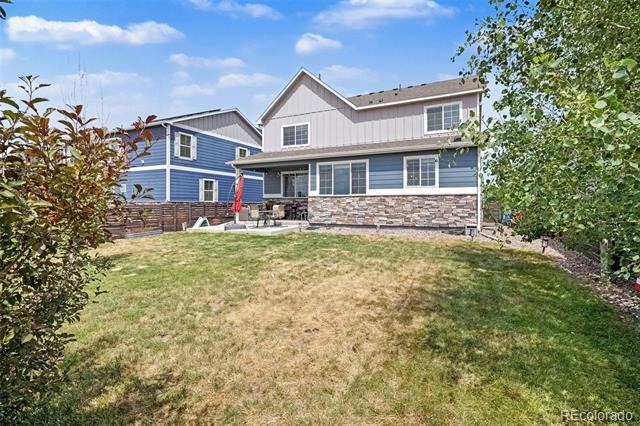
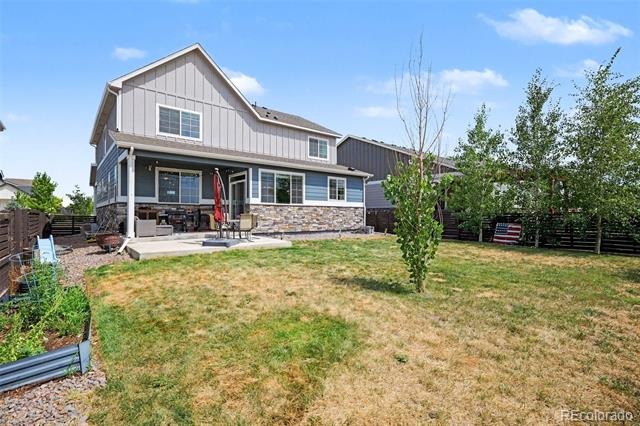
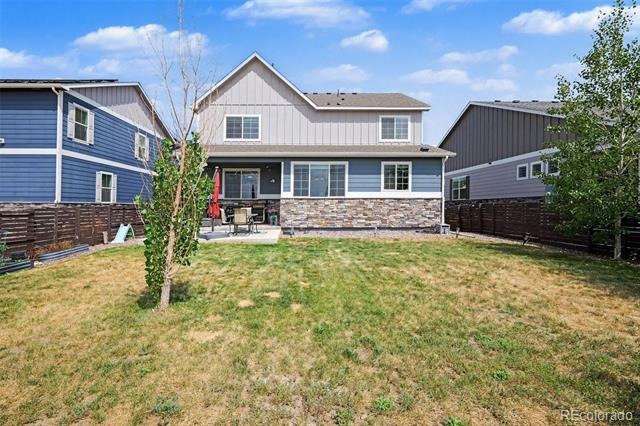
Step outside to enjoy the beautiful seasons from the covered front porch or unwind on the expansive covered back patio overlooking open space. The fenced backyard offers room for children and pets to play, outdoor entertainment, or simply relaxing. Beyond the home itself, Harmony offers a lifestyle that is hard to match. Residents enjoy an impressive collection of resort-style amenities, including a clubhouse, fitness center, swimming pool, splash pad, parks, playgrounds, scenic walking trails, and miles of open space.
Perfect for staying active, meeting neighbors, or enjoying the outdoors. Ideally located within walking distance of the neighborhood elementary school and just minutes from E-470, I-70, DIA, shopping, dining, and more!
103 days on market
Listed by Ryan Mutschelknaus · Madison & Company Properties · ryan@r-d-group.com,303-435-2817
Property Details
| Property Type | Residential |
| Sub Type | Single Family Residence |
| Status | Active |
| Price per Sq Ft | $219 |
| Subdivision | Harmony Subdivision |
| MLS # | 2861779 |
| Days on Market | 103 |
| Bedrooms | 3 |
| Full Baths | 1 |
| Half Baths | 1 |
| Three-Quarter Baths | 1 |
| Year Built | 2020 |
| Lot Size (Sq Ft) | 6,621 |
| Acres | 0.15 |
| HOA | Yes |
| HOA Fee | $342 |
| Annual Taxes | $6,241 |
| State | CO |
| County | Arapahoe |
| Interior Features | Eat-in Kitchen, Granite Counters, High Ceilings, Kitchen Island, Open Floorplan, Pantry, Walk-In Closet(s), Primary Suite, Smoke Free |
| Heating | Forced Air |
| Cooling | Central Air |
| Flooring | Carpet, Laminate, Tile |
| Fireplaces | 1 |
| Fireplace Features | Family Room, Gas |
| Appliances | Dishwasher, Dryer, Microwave, Range, Refrigerator, Washer |
| Garage | Yes |
| Garage Spaces | 2 |
| Parking Features | Oversized |
| Roof | Composition |
| Basement | Full, Unfinished |
| Lot Features | Landscaped, Level, Open Lot, Sprinklers In Front, Sprinklers In Rear |
| Architectural Style | Traditional |
| Levels | Two |
| Construction | Frame, Stone, Wood Siding |
| Sewer | Public Sewer |
| Water Source | Public |
| Senior Community | No |
| Special Conditions | None Known |
Location
Price History
| Date | Event | Price |
|---|---|---|
| 10/6/2026 |
Price change Source: REcolorado® #2861779 |
$545,000 -2.7% $219/sqft |
| 7/31/2026 |
Listed for sale Source: REcolorado® #2861779 |
$560,000 $225/sqft |

Based on information submitted to the MLS GRID as of November 11, 2026 at 5:01 AM MST. All data is obtained from various sources and may not have been verified by broker or MLS GRID. Supplied Open House Information is subject to change without notice. All information should be independently reviewed and verified for accuracy. Properties may or may not be listed by the office/agent presenting the information.
Thank you — a Mont Haus broker will be in touch shortly.
For Mont Haus agents and staff. Sign in with your Mont Haus Microsoft account and the Agent Portal opens in a new tab.
Sign in with MicrosoftNo Microsoft account yet? Ask Nikki Boxer, who sets up portal access.