Residential · Under Contract
Centennial, CO 80122
4 Beds · 3 Baths · 2,082 Sq Ft
$699,900
Single Family
Property Type
0.27 acres
Lot Size
1965
Year Built
$336
Price per Sq Ft
2
Parking Spaces
2872360
MLS #
About This Property
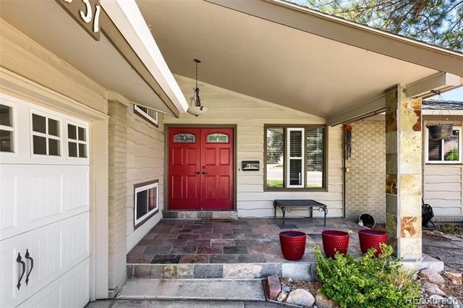
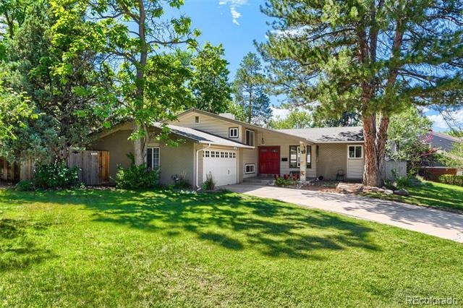
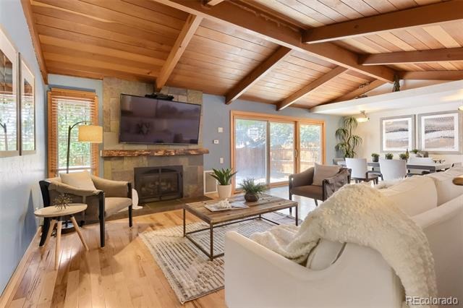
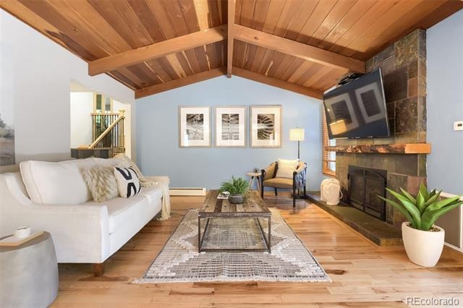
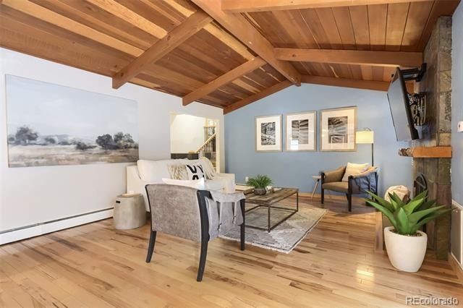
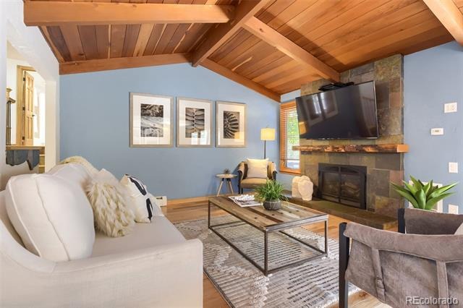
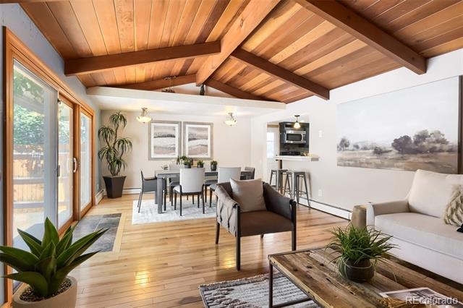
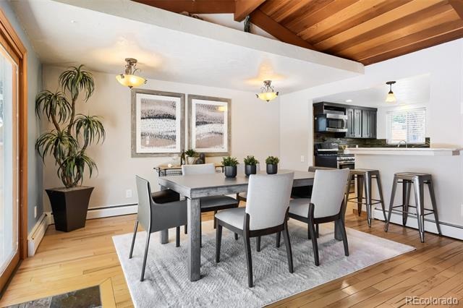
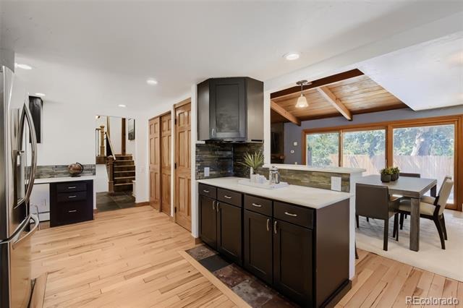
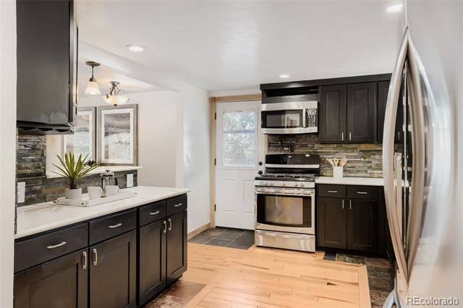
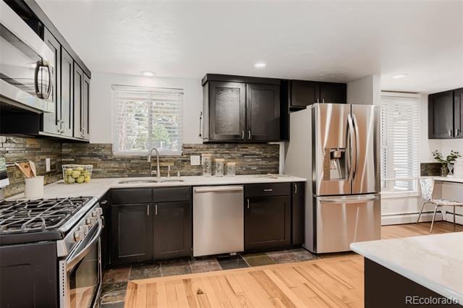
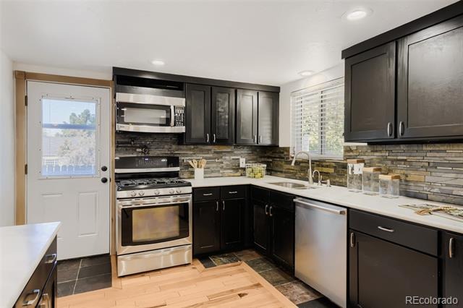
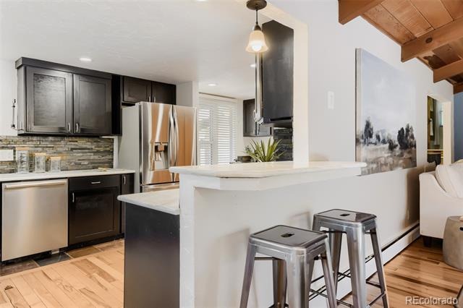
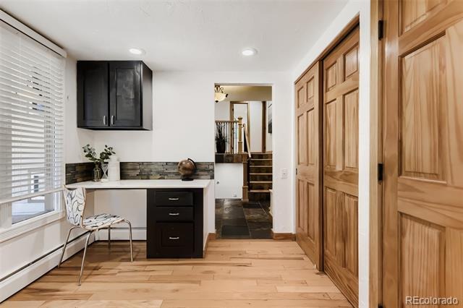
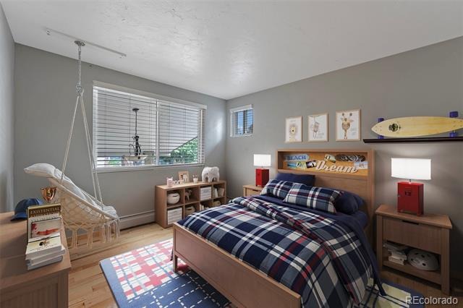
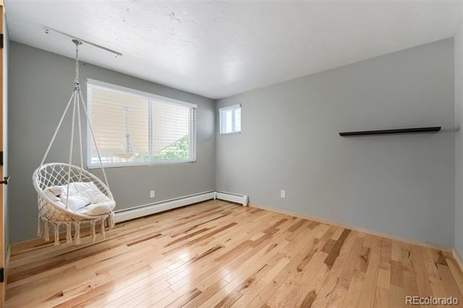
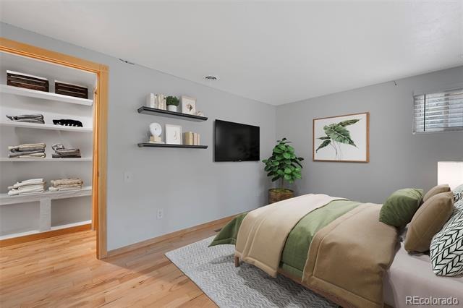
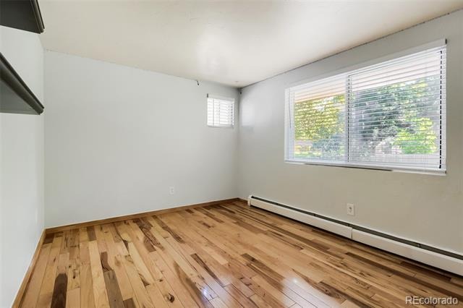
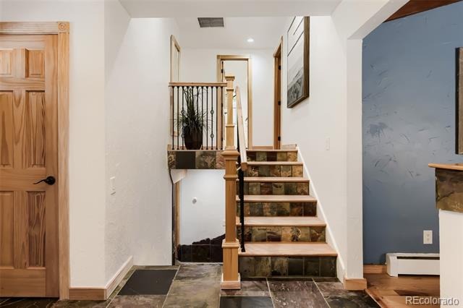
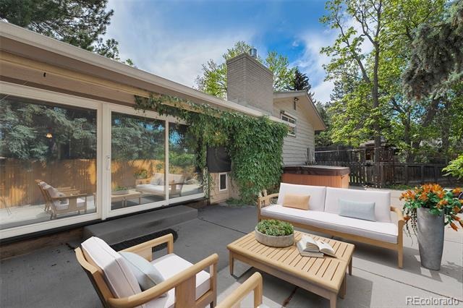
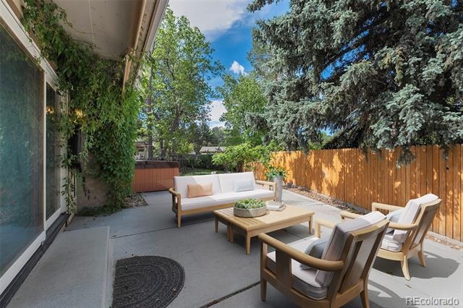
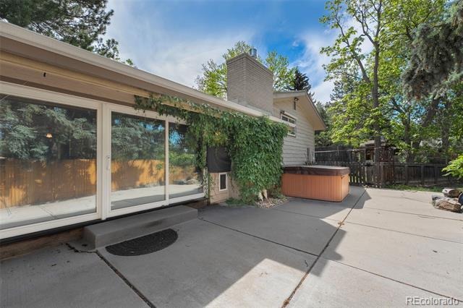
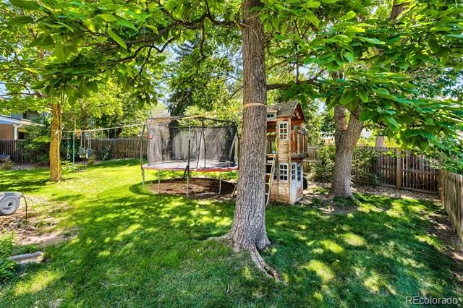
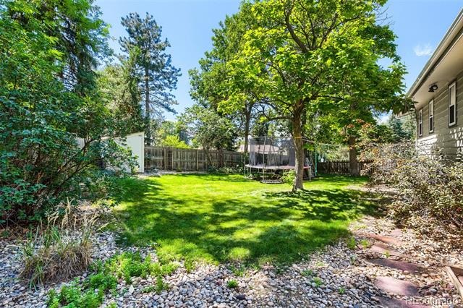
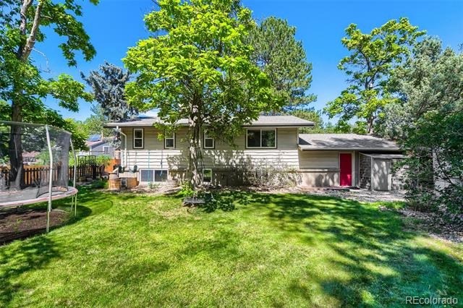
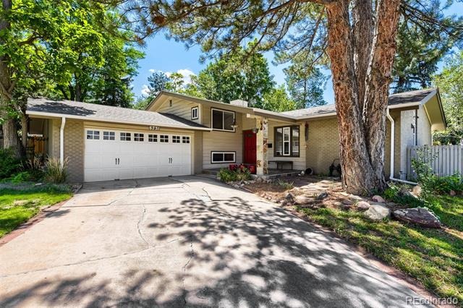
Remodeled home, vaulted ceiling family room..Amazing price to get into highly sought after Cherry Knolls neighborhood! This exceptional residence offers 3 bedrooms, 3 full bathrooms, and a dedicated office that easily converts to a fourth bedroom. Vaulted ceilings with exposed wood crown the main living and dining area, anchored by a gas fireplace and an open-concept layout that flows effortlessly into the kitchen, great for both everyday living and entertaining. The kitchen impresses with marble countertops, stainless steel appliances, a cozy eat-in space, and a generous pantry. Step through the oversized sliding glass door to a sprawling back patio built for Colorado's golden evenings, whether you're soaking in the hot tub, hosting friends, or watching the kids and pets roam the spacious backyard.
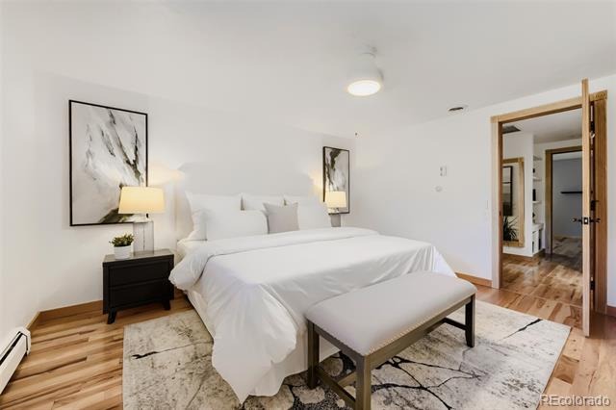
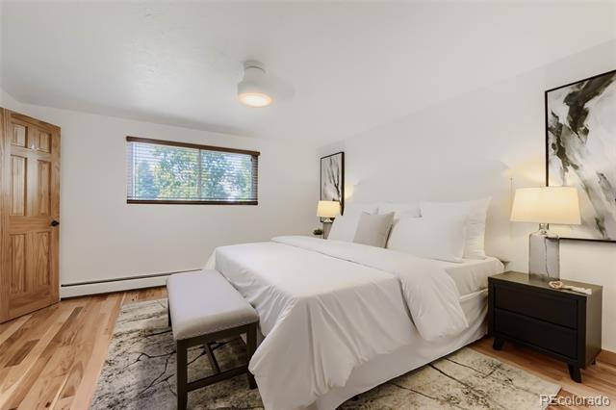
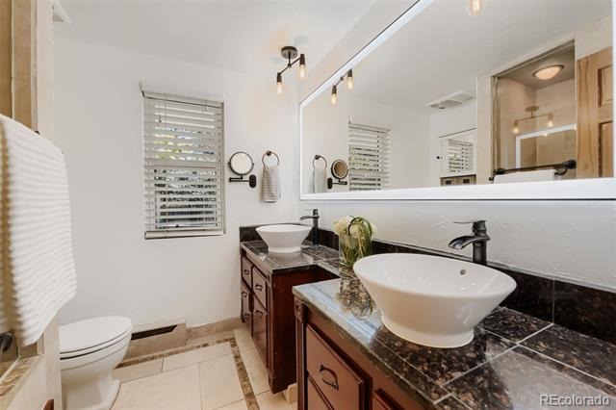
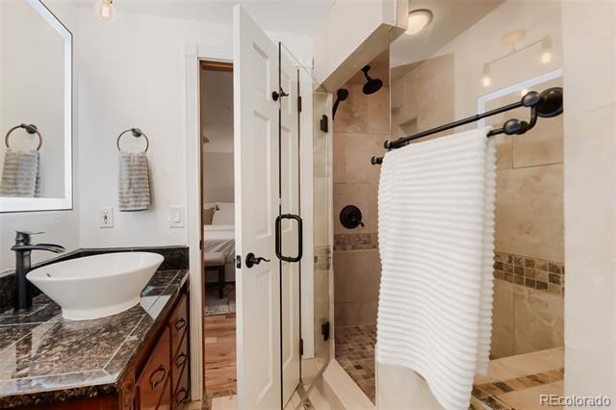
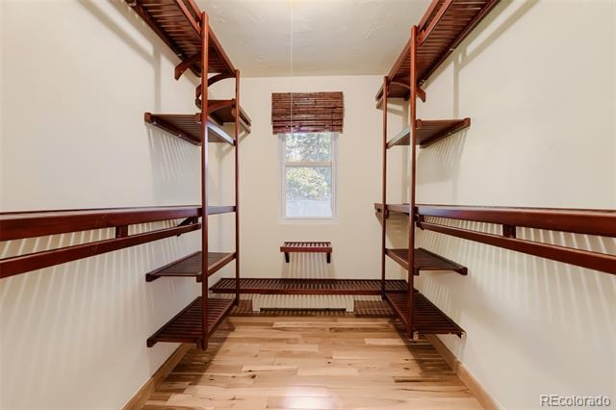
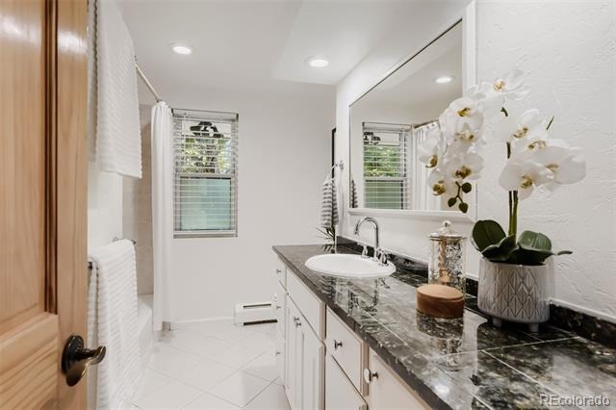
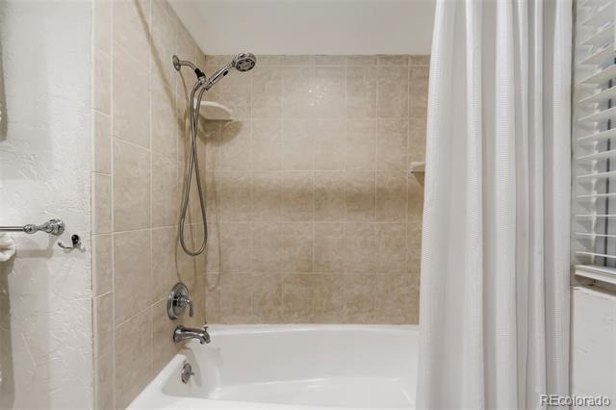
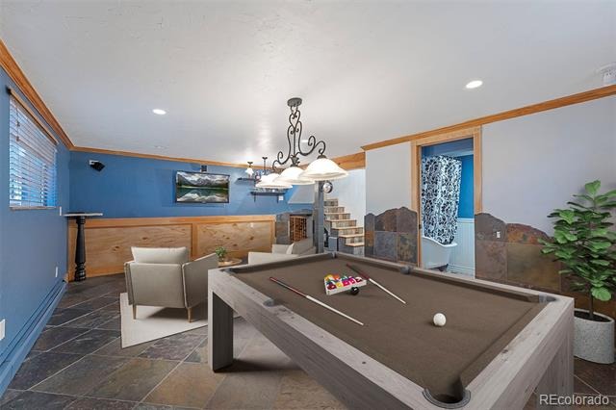
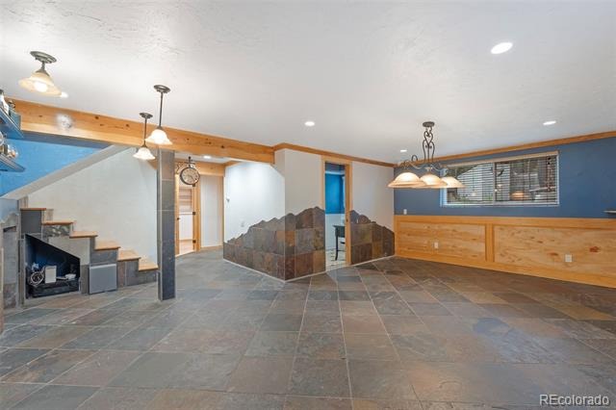
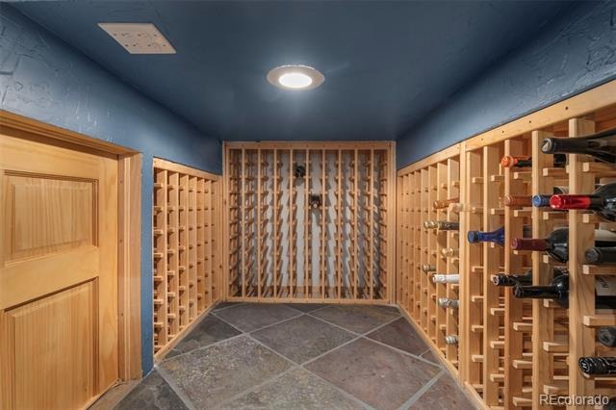
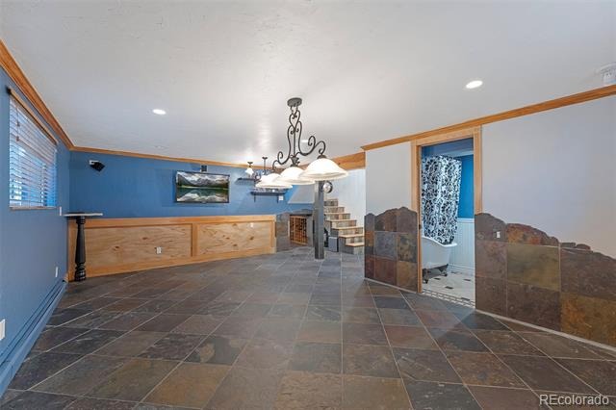
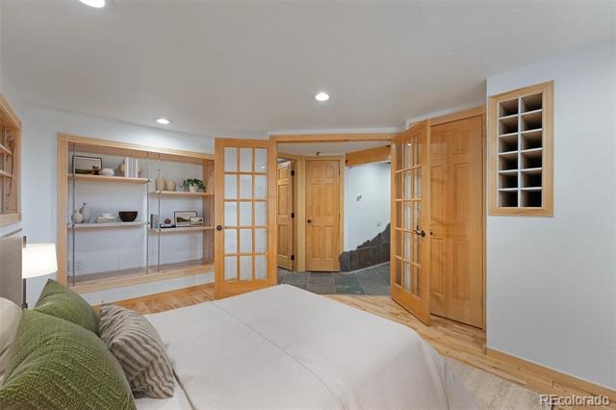
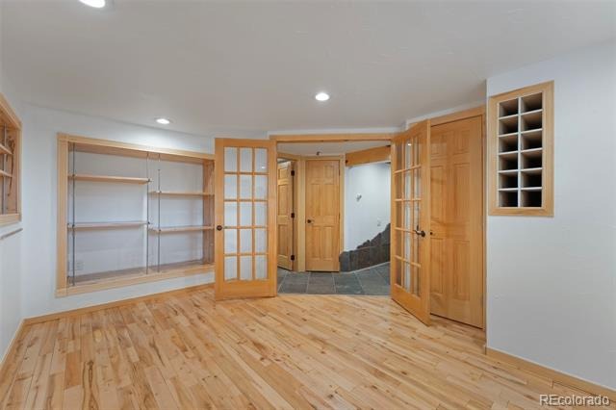
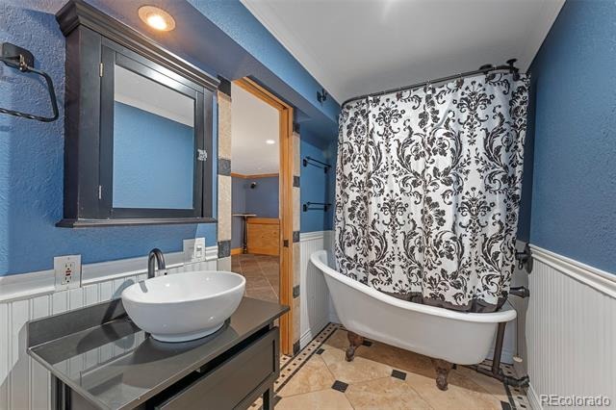
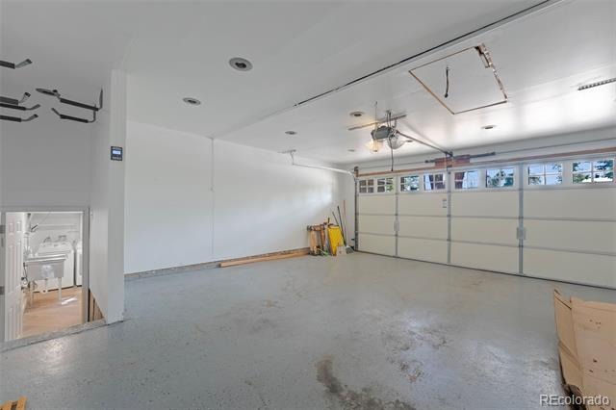
The primary suite features a fully remodeled bath featuring a large glass-enclosed shower, dual vanities, and a walk-in closet. Extensive hardwood floors run throughout the main living areas, while handsome slate flooring grounds the additional living and game room space below. Down there, you'll also find a charming wine cellar, a welcome bonus for collectors and entertainers alike. The oversized attached garage comes finished and pre-wired for an EV charging station, ready for your next vehicle.
Desirable Littleton Public Schools. Move-in ready open floor plan in one of the areas best neighborhoods! A great place to call home!
60 days on market
Listed by Matthew Metcalf · Simply Denver · Matt@SimplyDenverHomes.com,720-260-0180
Property Details
| Property Type | Residential |
| Sub Type | Single Family Residence |
| Status | Active Under Contract |
| Price per Sq Ft | $336 |
| Subdivision | Cherry Knolls |
| MLS # | 2872360 |
| Days on Market | 60 |
| Bedrooms | 4 |
| Full Baths | 2 |
| Three-Quarter Baths | 1 |
| Year Built | 1965 |
| Lot Size (Sq Ft) | 11,805 |
| Acres | 0.27 |
| HOA | No |
| Annual Taxes | $5,396 |
| State | CO |
| County | Arapahoe |
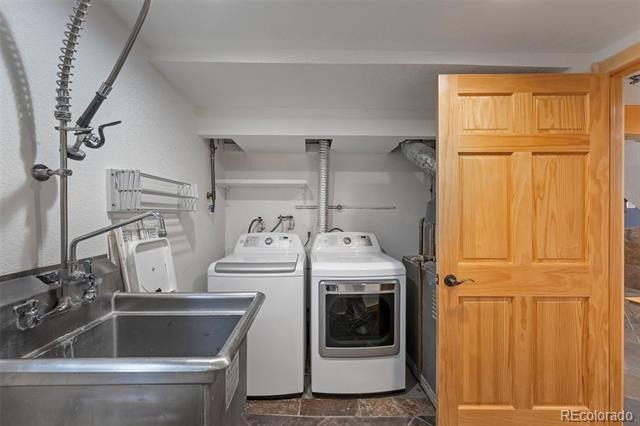
| Interior Features | Breakfast Bar, Ceiling Fan(s), Entrance Foyer, High Speed Internet, Open Floorplan, Pantry, Vaulted Ceiling(s), Walk-In Closet(s), Marble Counters, Primary Suite, Smoke Free, Spa/Hot Tub, T&G Ceilings, Utility Sink |
| Heating | Baseboard |
| Cooling | Evaporative Cooling |
| Flooring | Tile, Wood |
| Fireplaces | 1 |
| Fireplace Features | Family Room |
| Appliances | Dishwasher, Disposal, Gas Water Heater, Microwave, Oven, Range, Refrigerator, Washer |
| Exterior Features | Dog Run, Playground, Private Yard |
| Garage | Yes |
| Garage Spaces | 2 |
| Parking Features | Oversized |
| Roof | Composition |
| Lot Features | Level |
| Levels | Multi/Split |
| Construction | Frame |
| Sewer | Public Sewer |
| Water Source | Public |
| Senior Community | No |
| Special Conditions | None Known |
Location
Price History
| Date | Event | Price |
|---|---|---|
| 11/1/2026 |
Active Under Contract Source: REcolorado® #2872360 |
— |
| 10/22/2026 |
Price change Source: REcolorado® #2872360 |
$699,900 -3.5% $336/sqft |
| 9/10/2026 |
Listed for sale Source: REcolorado® #2872360 |
$725,000 $348/sqft |

Based on information submitted to the MLS GRID as of November 8, 2026 at 9:04 PM MST. All data is obtained from various sources and may not have been verified by broker or MLS GRID. Supplied Open House Information is subject to change without notice. All information should be independently reviewed and verified for accuracy. Properties may or may not be listed by the office/agent presenting the information.
Thank you — a Mont Haus broker will be in touch shortly.
For Mont Haus agents and staff. Sign in with your Mont Haus Microsoft account and the Agent Portal opens in a new tab.
Sign in with MicrosoftNo Microsoft account yet? Ask Nikki Boxer, who sets up portal access.