

Residential · Sold 6/30/2025
Aspen, CO 81611
4 Beds · 5 Baths · 4,633 Sq Ft
$10,250,000
$10,950,000
Townhouse
Property Type
0.1 acres
Lot Size
1998
Year Built
$2,363
Price per Sq Ft
2
Parking Spaces
$41,151
HOA Fee
187056
MLS #
About This Property
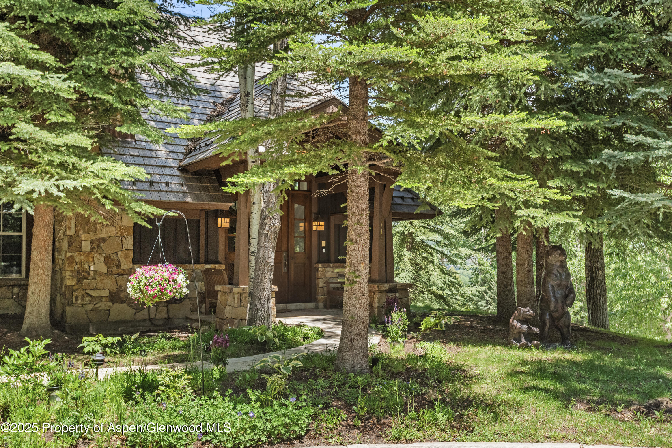
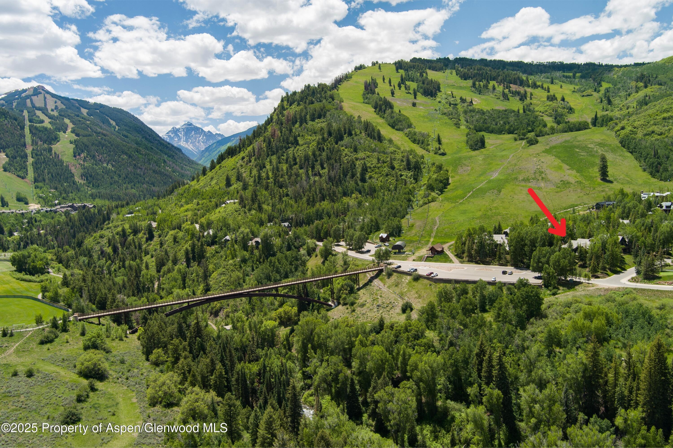
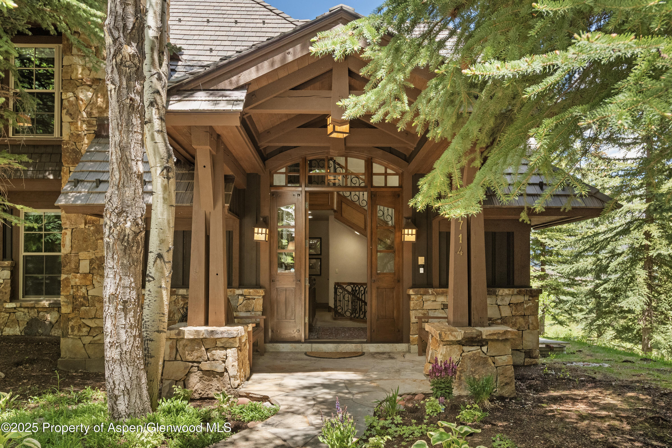
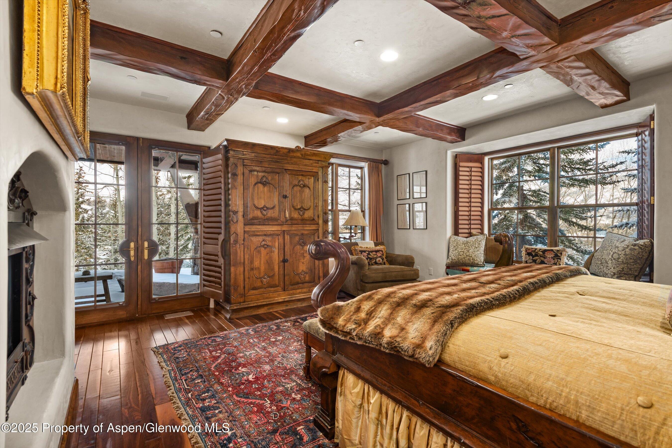
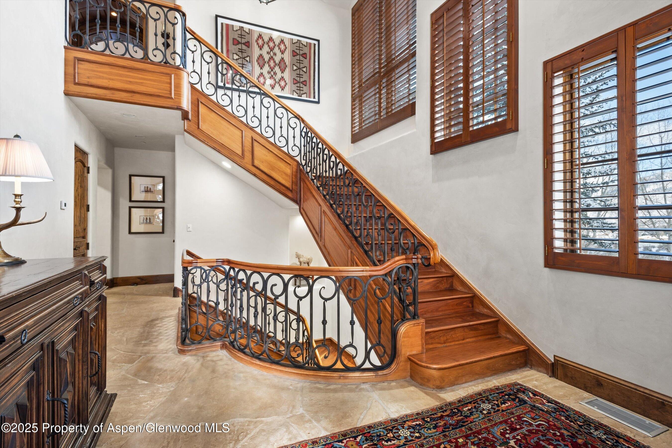
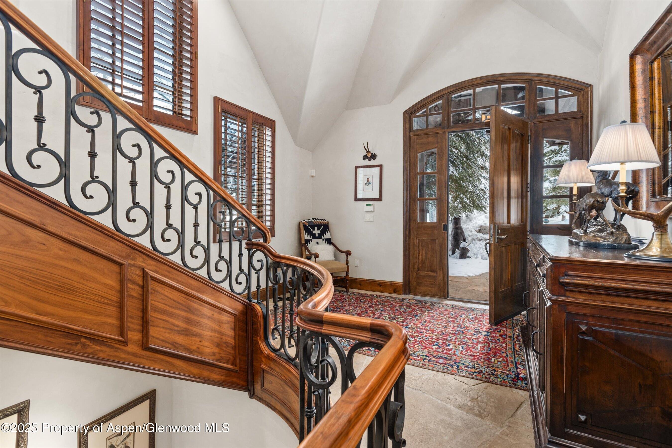
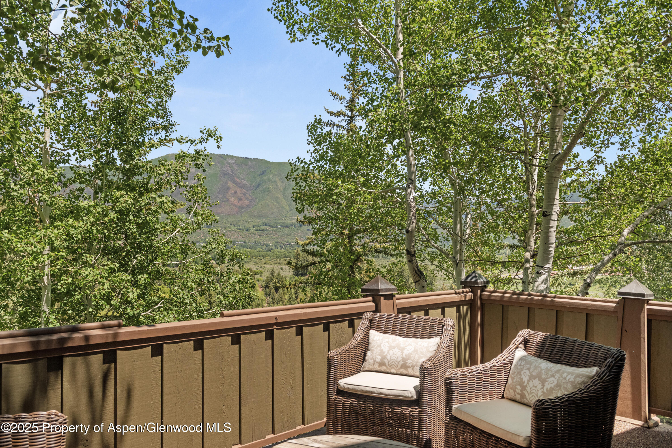
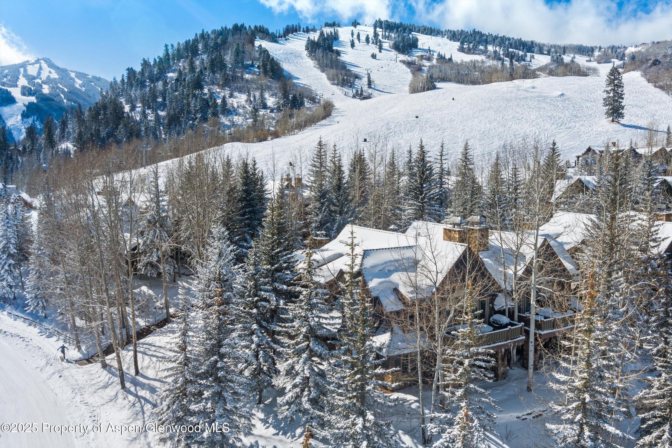
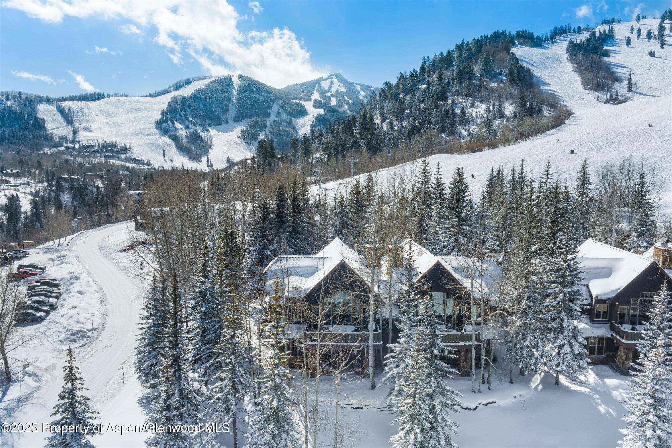
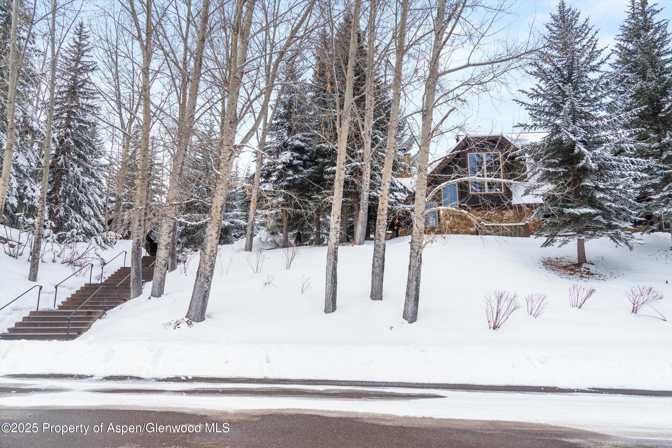
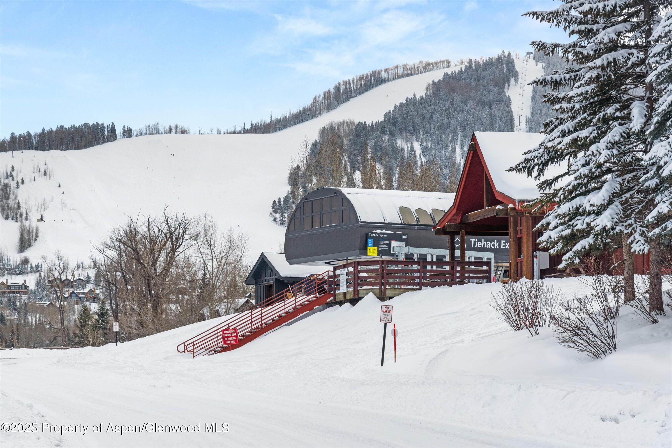
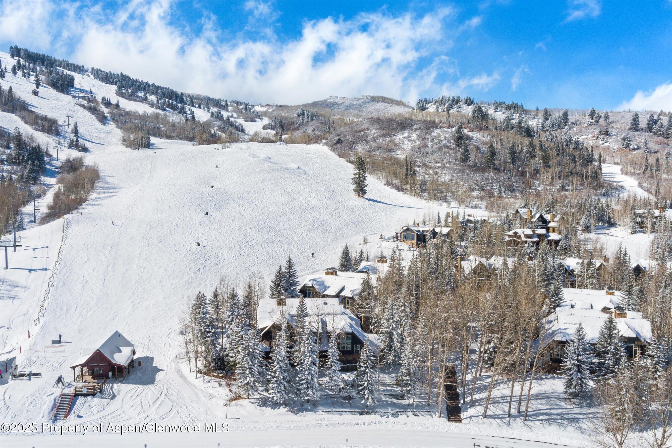
Ideal location within the Maroon Creek Club and next to Buttermilk Ski Area, this property is a perfect mountain retreat with unmatched convenience. Enjoy ski-in, ski-out access to the Tiehack lift and easy access to the Maroon Creek pedestrian bridge. It is just minutes from downtown Aspen and the Aspen Airport. Central to Aspen and Snowmass, you'll have access to world-class arts, culture, dining, nightlife, shopping, and various recreational activities such as skiing, skinning, cross-country skiing, hiking, biking, golf, tennis, pickleball, rafting, and fishing.
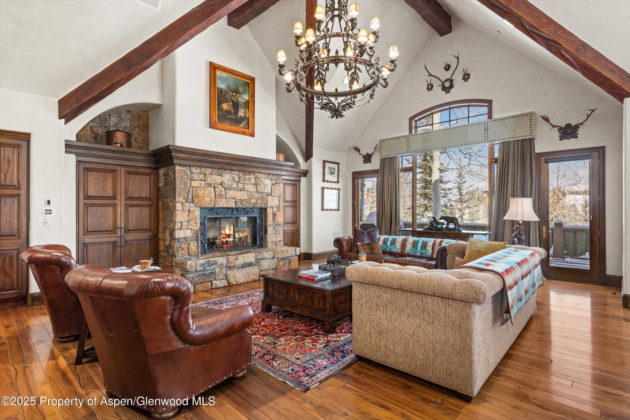
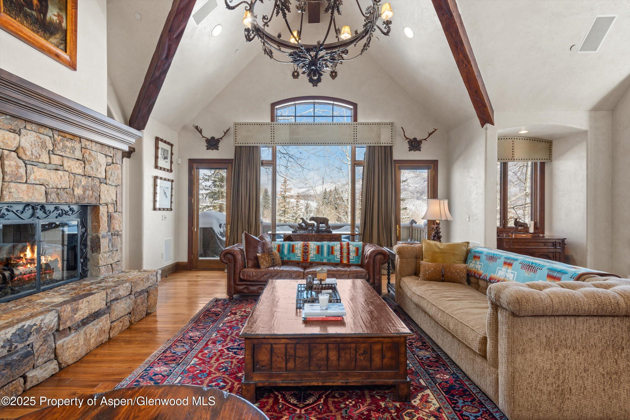
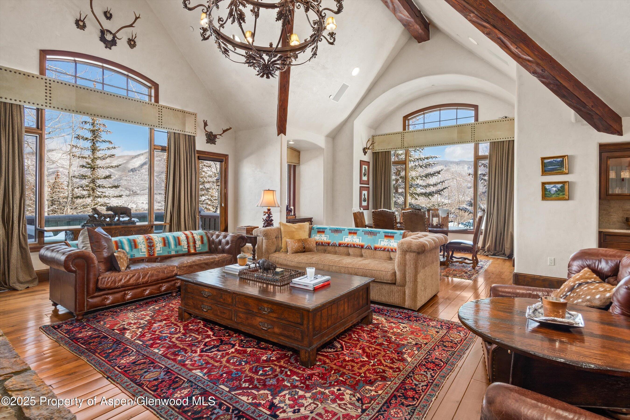
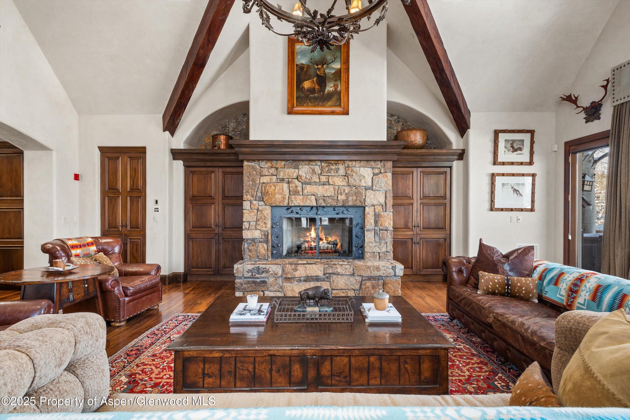
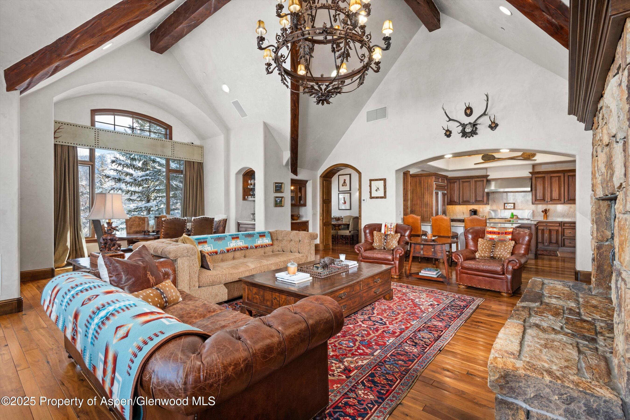
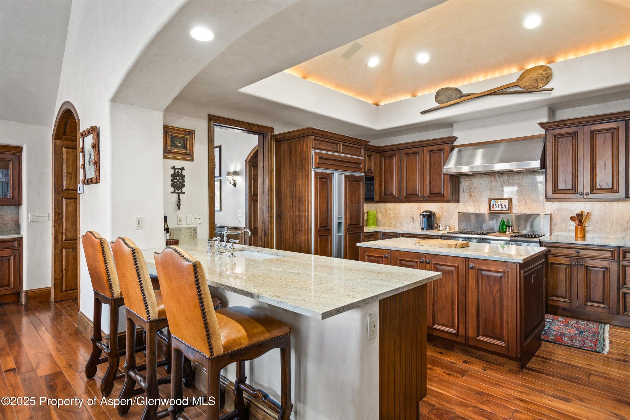
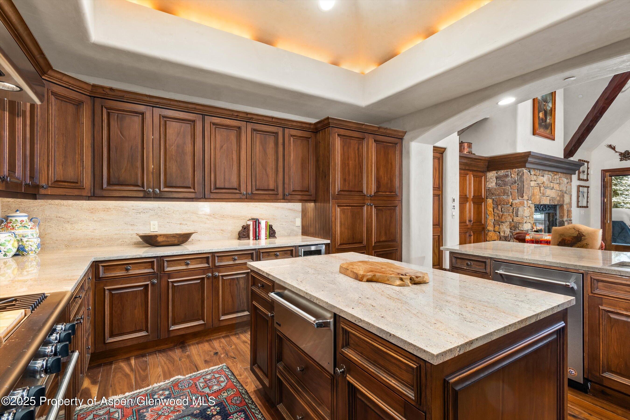
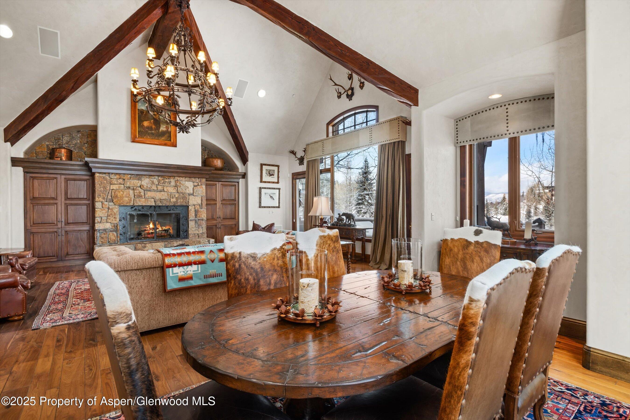
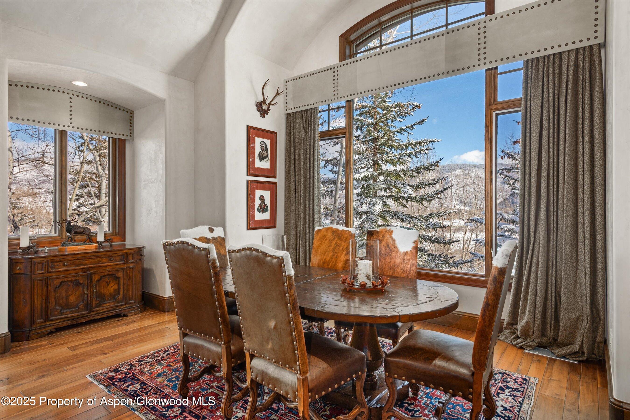
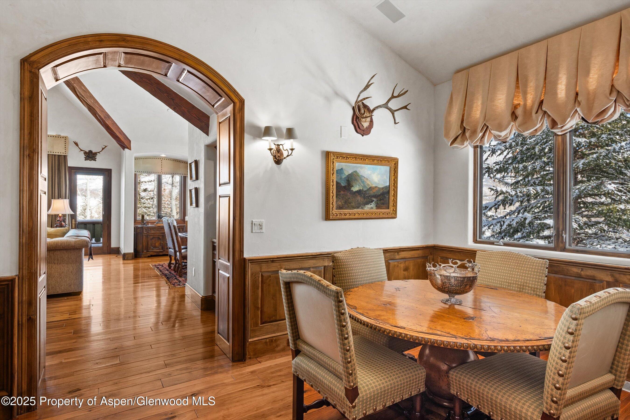
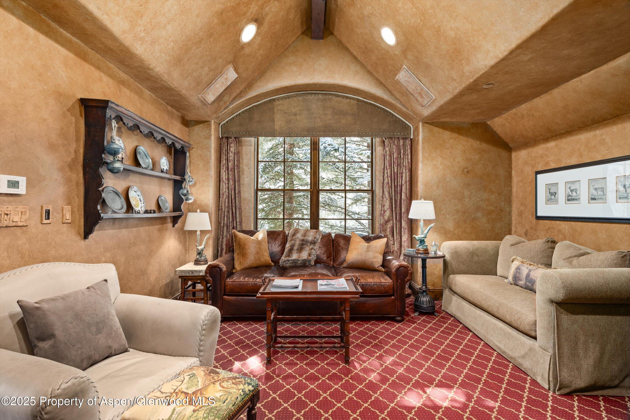
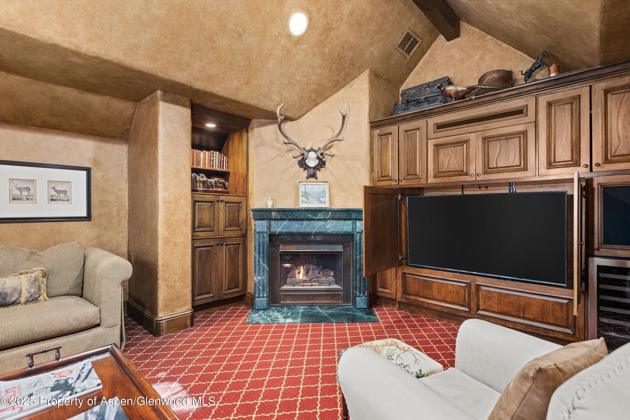
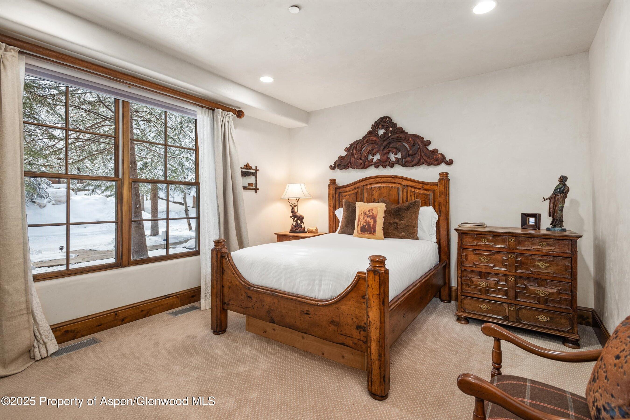
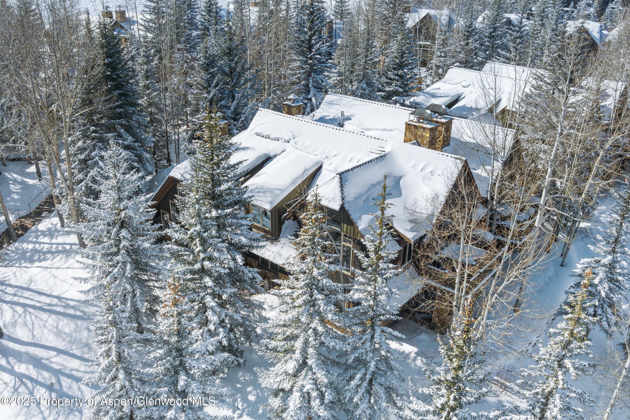
This well-maintained home boasts an upper-level open living and dining area with vaulted ceilings, exposed wood beams, a stone gas fireplace, wood floors, a gourmet kitchen, and an outdoor patio. A versatile fourth bedroom can be used as a media room or office. Natural light fills the space due to its end-unit position. Ideal for entertaining or relaxing.
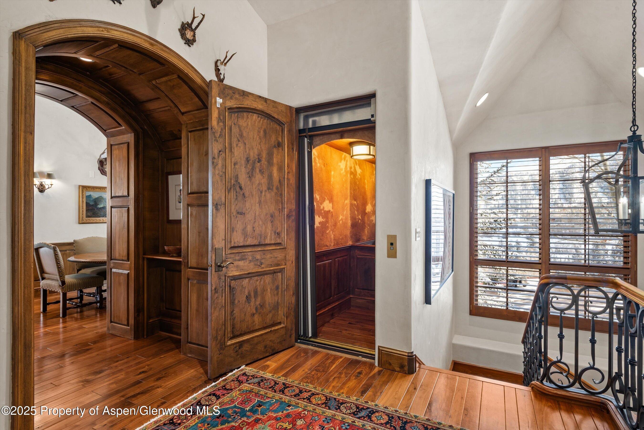
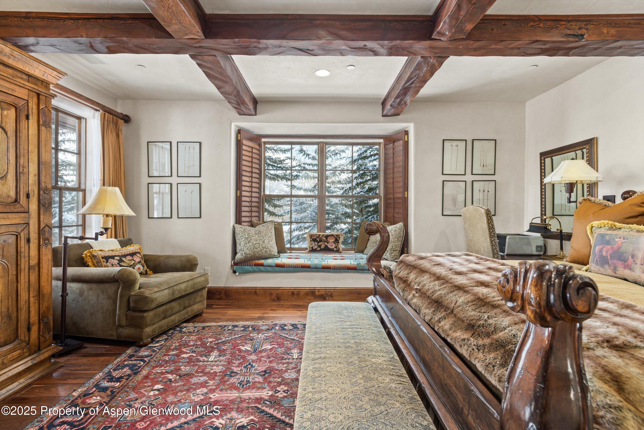
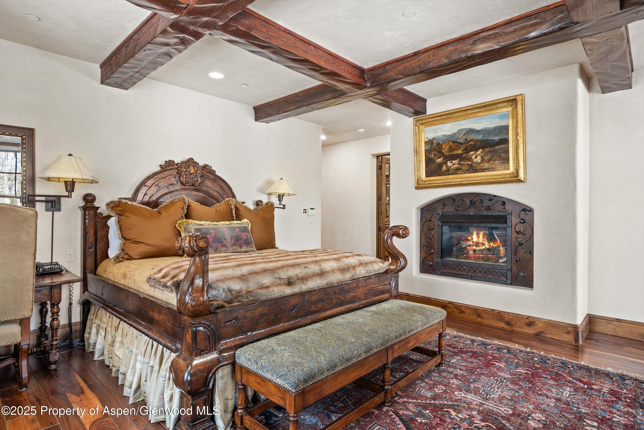
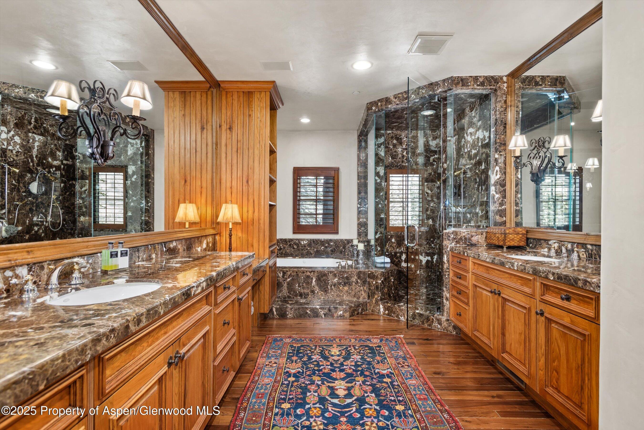
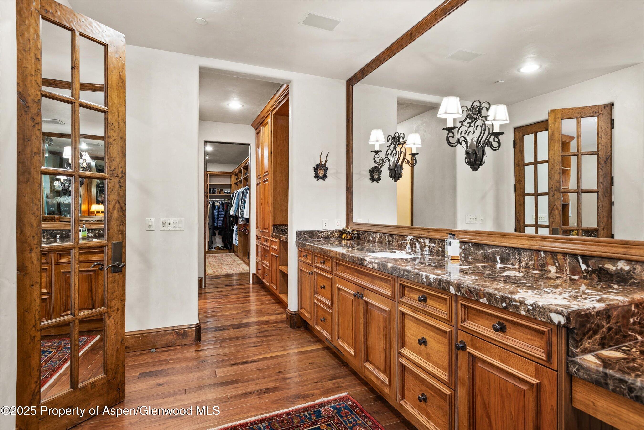
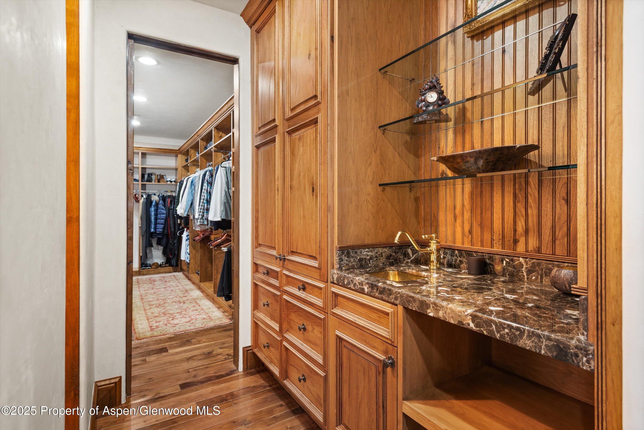
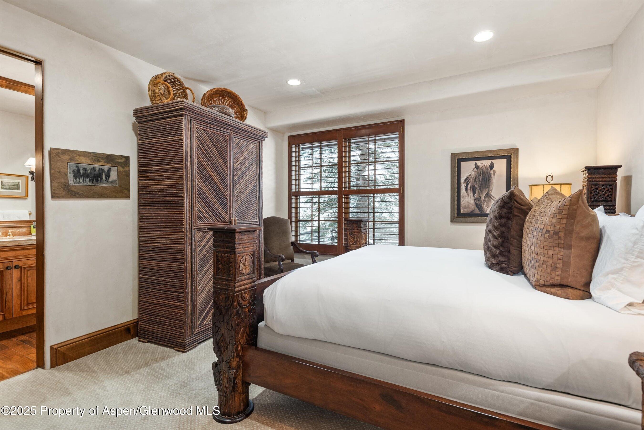
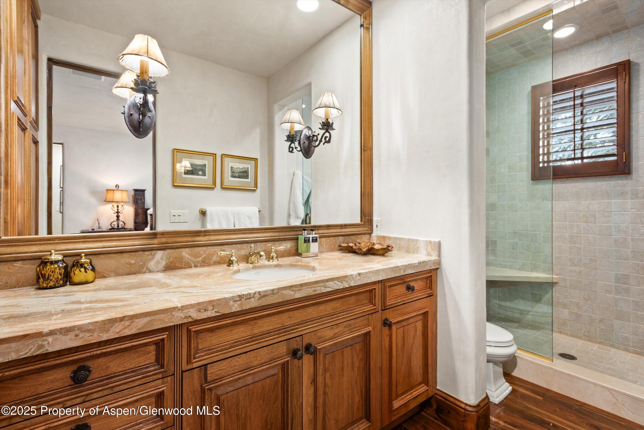
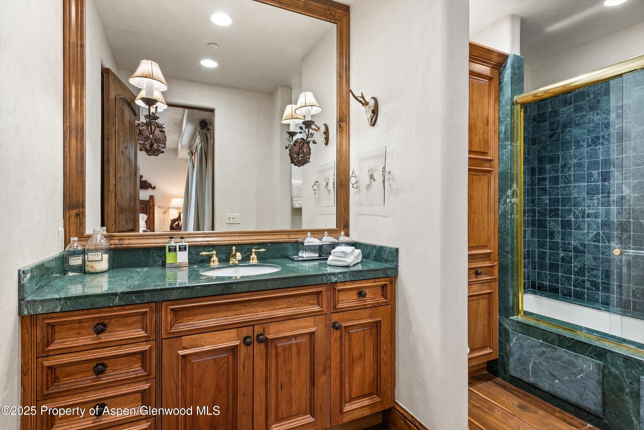
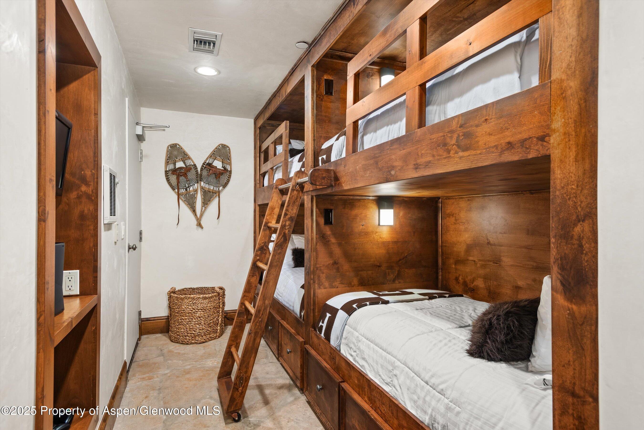
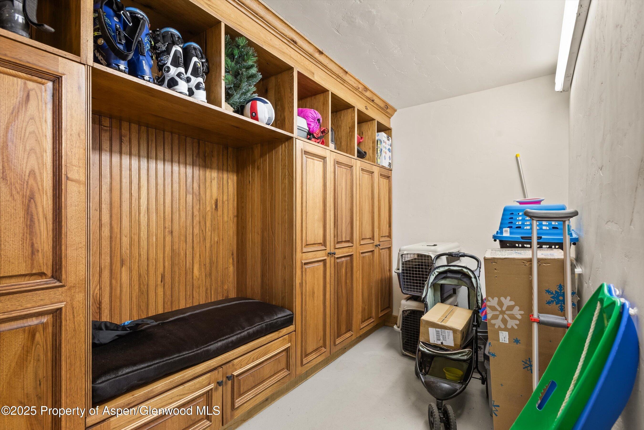
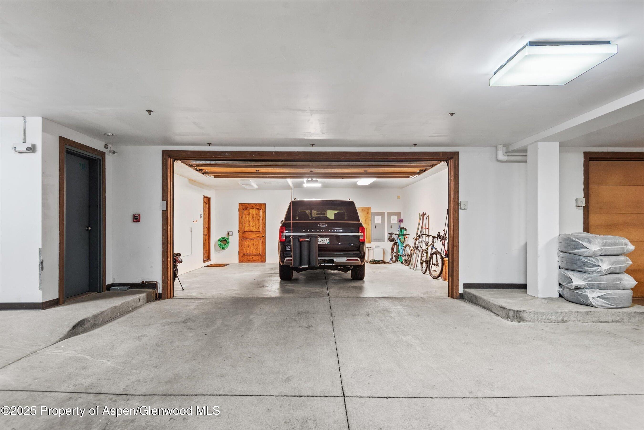
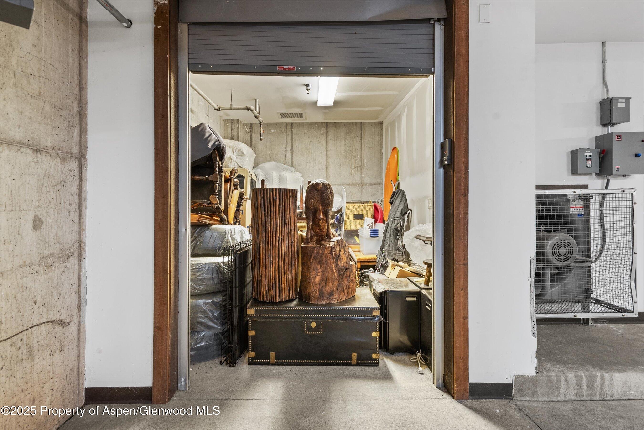
The main level features the primary suite with a covered patio and two guest suites. The lower level includes a bunk room, laundry facilities, half bath, access to the underground two-car garage, and ease of trash service. Additional amenities are storage for a golf cart, gear room, private elevator, and central air conditioning.
612 days on market
Listed by Chris Flynn · The Agency Aspen · (970) 429-4255
Property Details
| Property Type | Residential |
| Sub Type | Townhouse |
| Status | Closed |
| Price per Sq Ft | $2,363 |
| Subdivision | Maroon Creek Townhome |
| MLS # | 187056 |
| Days on Market | 612 |
| Bedrooms | 4 |
| Full Baths | 4 |
| Half Baths | 1 |
| Above-Grade Sq Ft | 3,935 |
| Year Built | 1998 |
| Lot Size (Sq Ft) | 4,518 |
| Acres | 0.1 |
| HOA | Yes |
| HOA Fee | $41,151 |
| Annual Taxes | $26,106 |
| Tax Year | 2024 |
| State | CO |
| County | Pitkin |
| Zoning | RESIDENTIAL |
| Interior Features | Elevator |
| Heating | Radiant, Natural Gas |
| Cooling | Central Air |
| Fireplaces | 3 |
| Fireplace Features | Gas |
| Garage | Yes |
| Garage Spaces | 2 |
| Roof | Composition |
| Basement | Finished |
| Lot Features | Cul-De-Sac, Corner Lot, Landscaped |
| Architectural Style | Other |
| Construction | Concrete, Wood Siding, Stone Veneer, Frame |
| Water Source | Public |
| New Construction | No |
| Listing Terms | Cash, New Loan |
Location
Price History
| Date | Event | Price |
|---|---|---|
| 7/1/2025 |
Sold Source: Aspen Glenwood MLS #187056 |
$10,250,000 -6.4% $2,212/sqft |
| 7/1/2025 |
Active Under Contract Source: Aspen Glenwood MLS #187056 |
— |
| 6/29/2025 |
Price change Source: Aspen Glenwood MLS #187056 |
$10,950,000 -6.8% $2,363/sqft |
| 2/15/2025 |
Listed for sale Source: Aspen Glenwood MLS #187056 |
$11,750,000 $2,536/sqft |

Copyright 2026 Aspen Glenwood MLS. Information is provided exclusively for consumers' personal, non-commercial use and may not be used for any purpose other than to identify prospective properties consumers may be interested in purchasing. This information is deemed reliable but is not guaranteed accurate by the MLS.
Thank you — a Mont Haus broker will be in touch shortly.