Residential · Active
Lone Tree, CO 80124
3 Beds · 4 Baths · 3,692 Sq Ft
$1,099,000
Single Family
Property Type
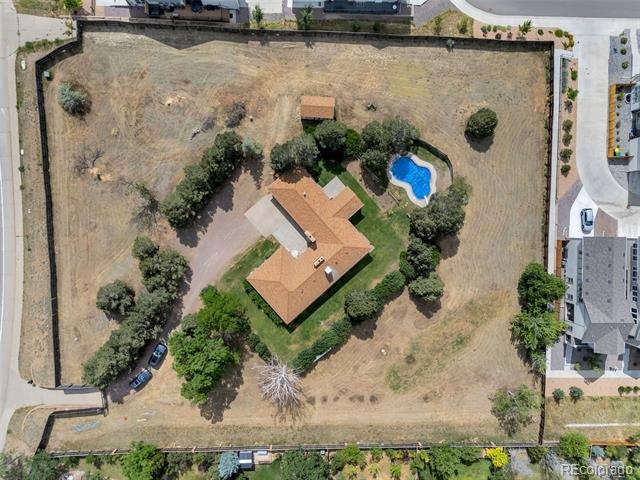
1.9 acres
Lot Size
1973
Year Built
$298
Price per Sq Ft
2
Parking Spaces
2887677
MLS #
About This Property
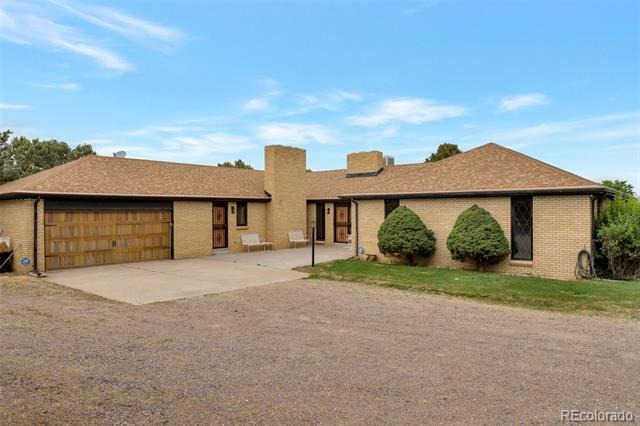
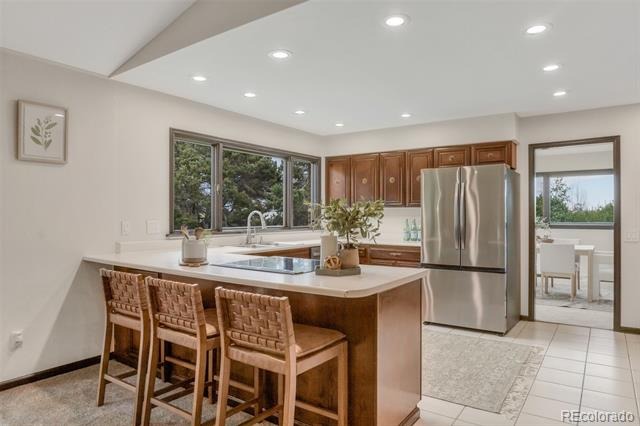
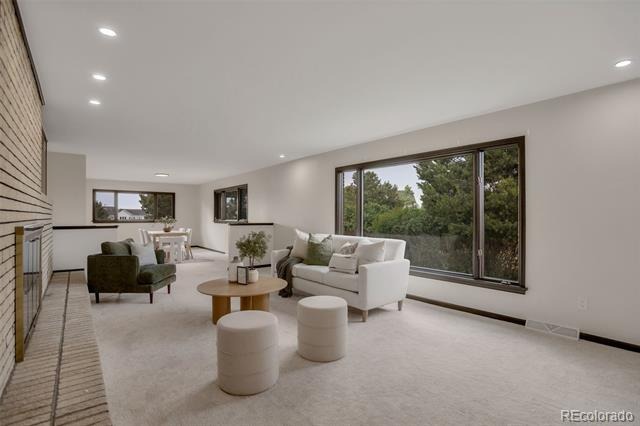
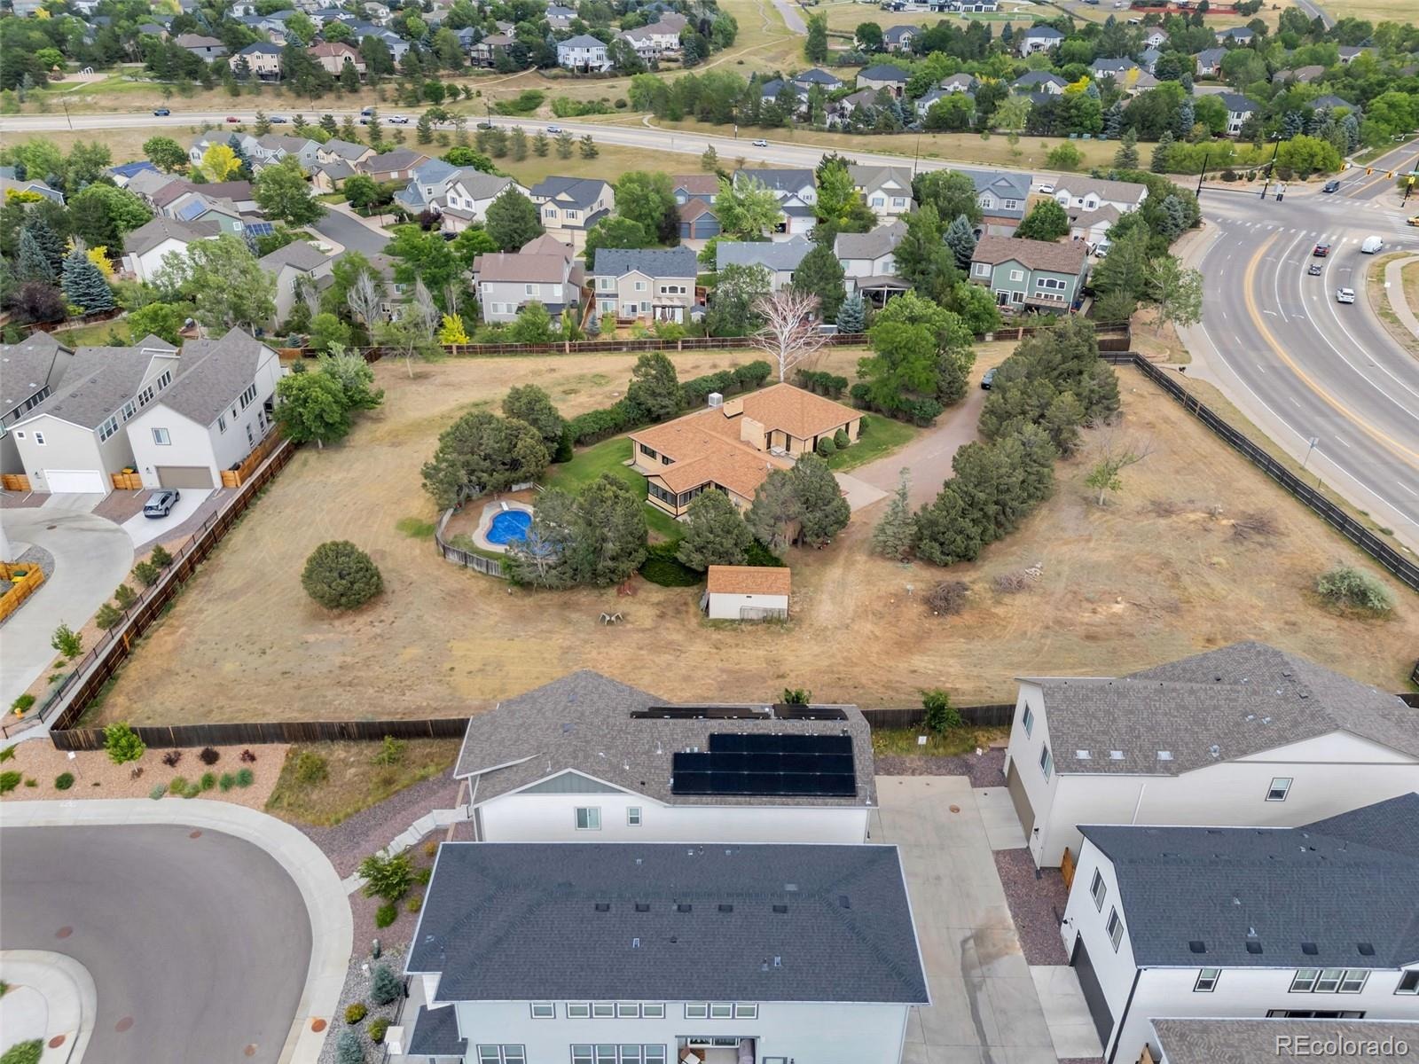
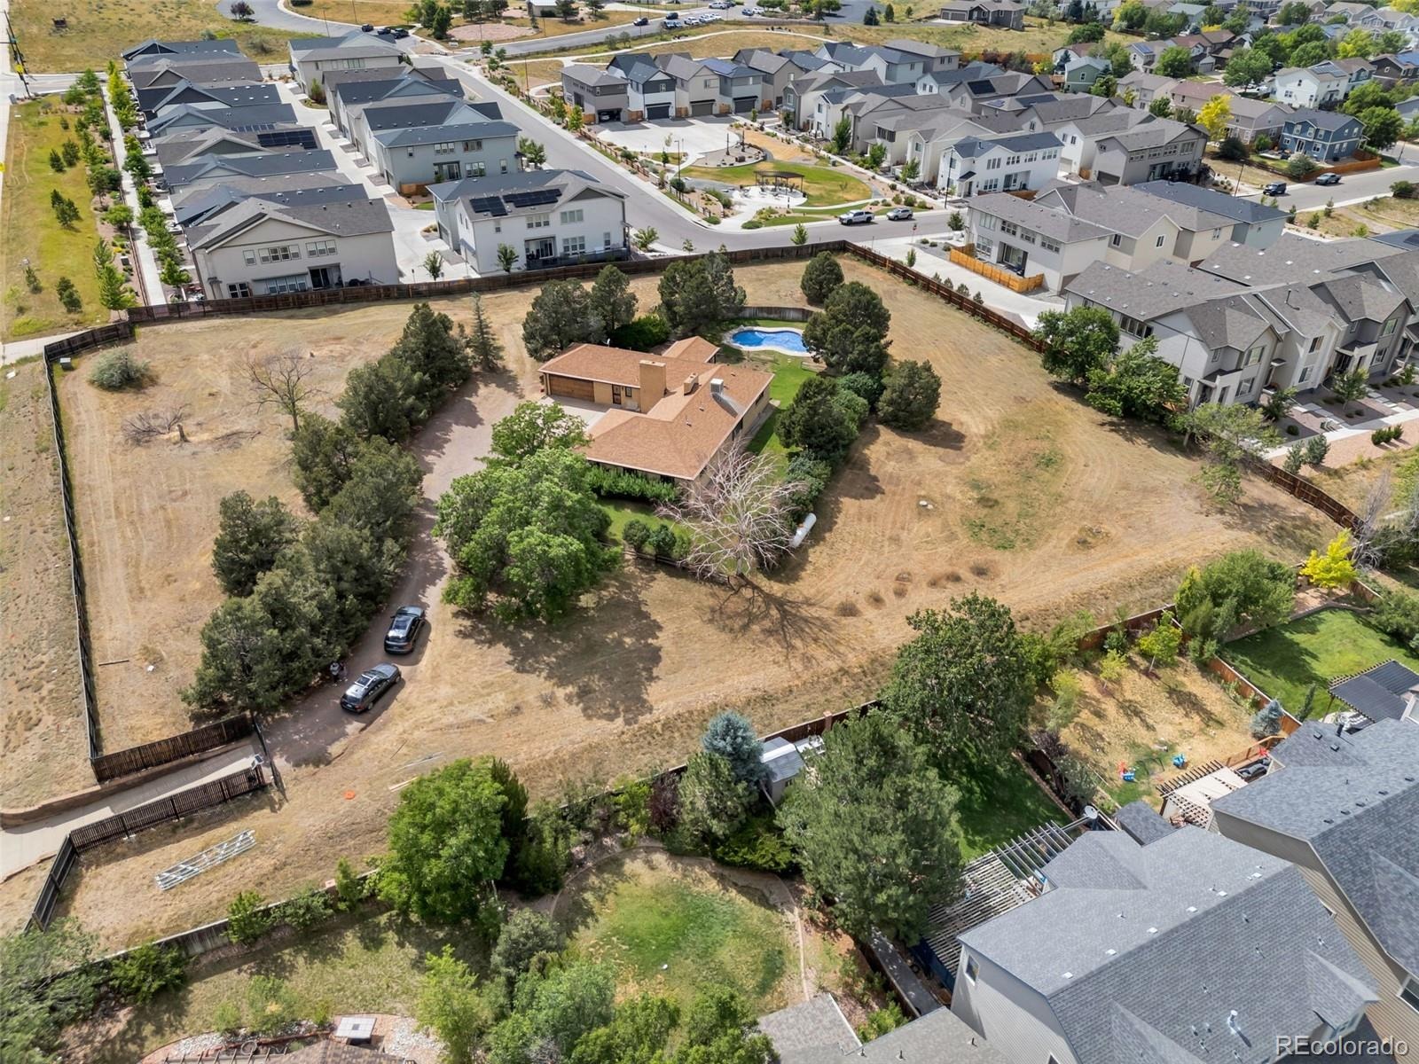
Rare opportunity to own a gated 1.9-acre property in the heart of Lone Tree. Surrounded by mature trees, this spacious all-brick ranch-style home offers exceptional privacy while providing convenient access to everything the city has to offer.
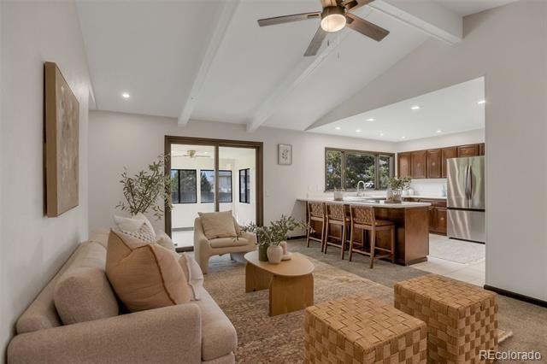
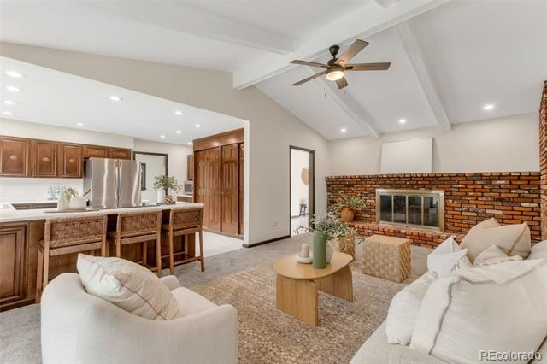
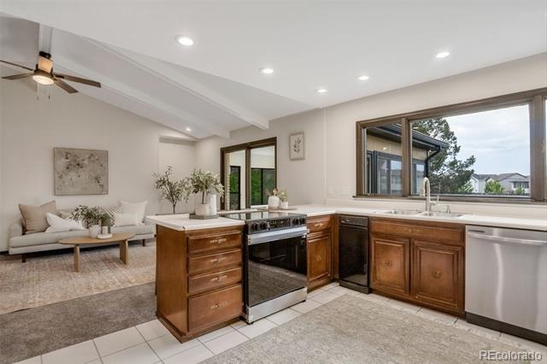
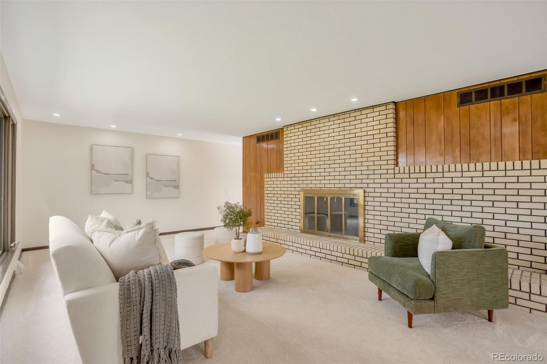
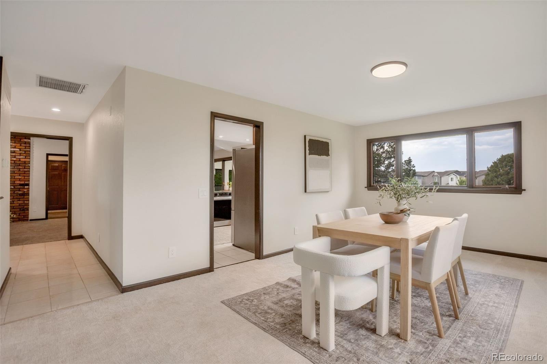
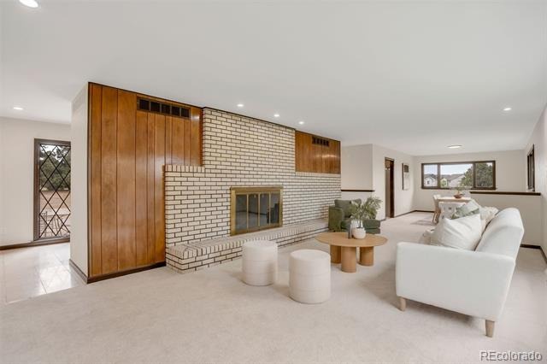
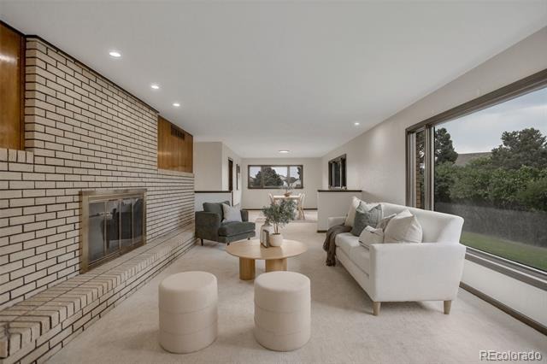
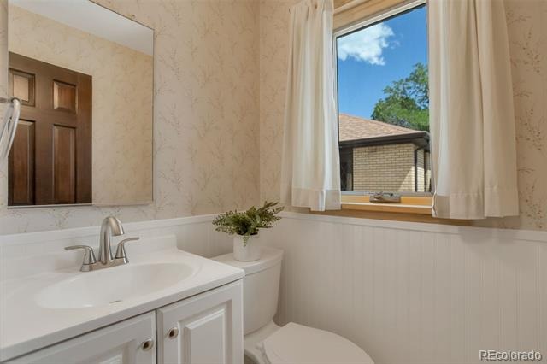
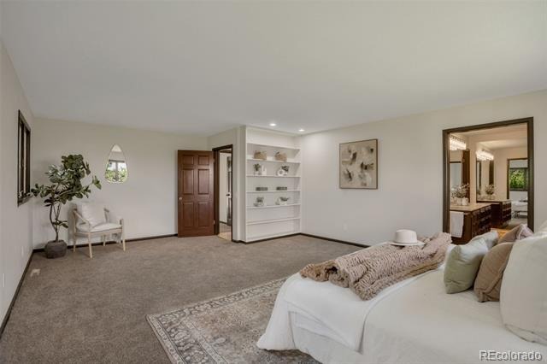
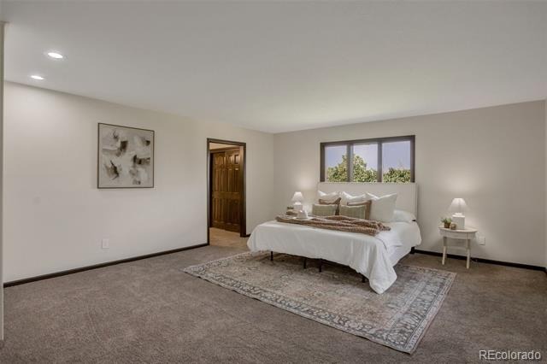
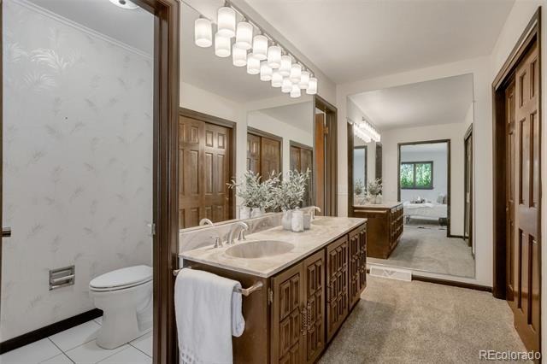
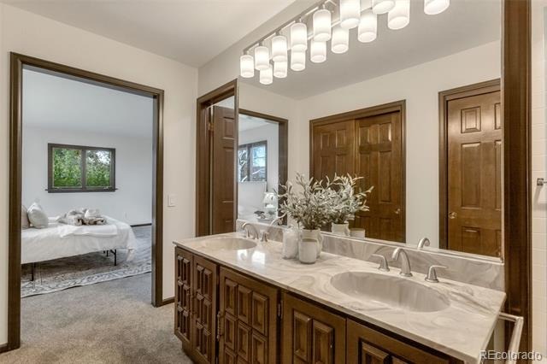
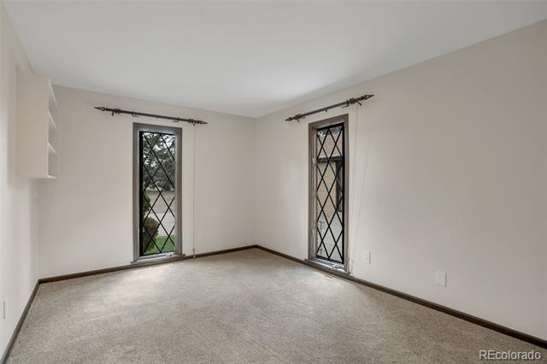
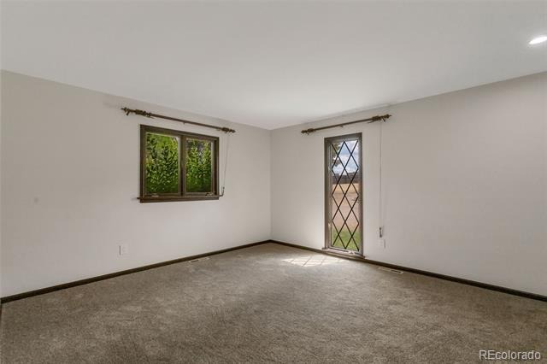
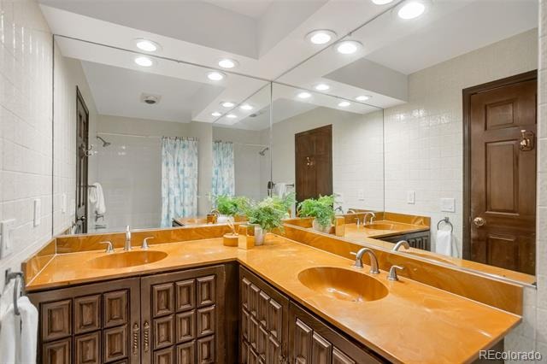
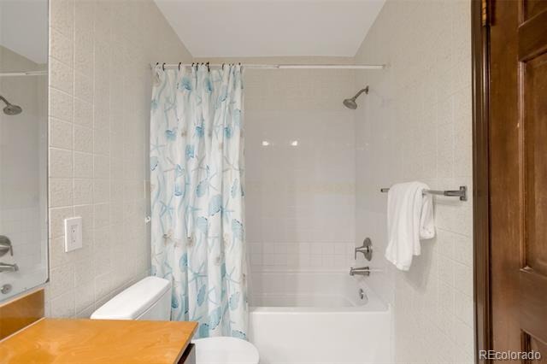
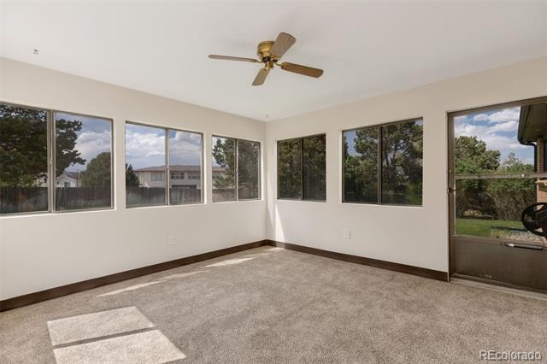
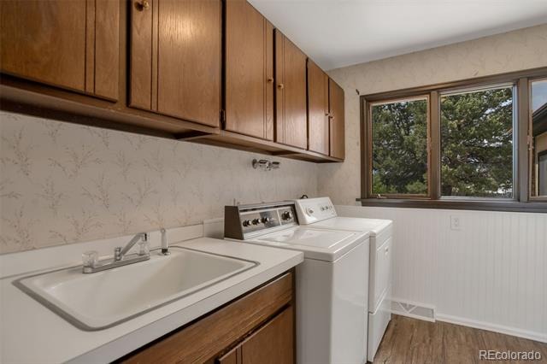
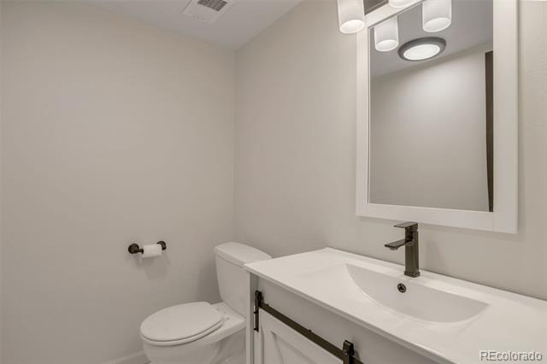
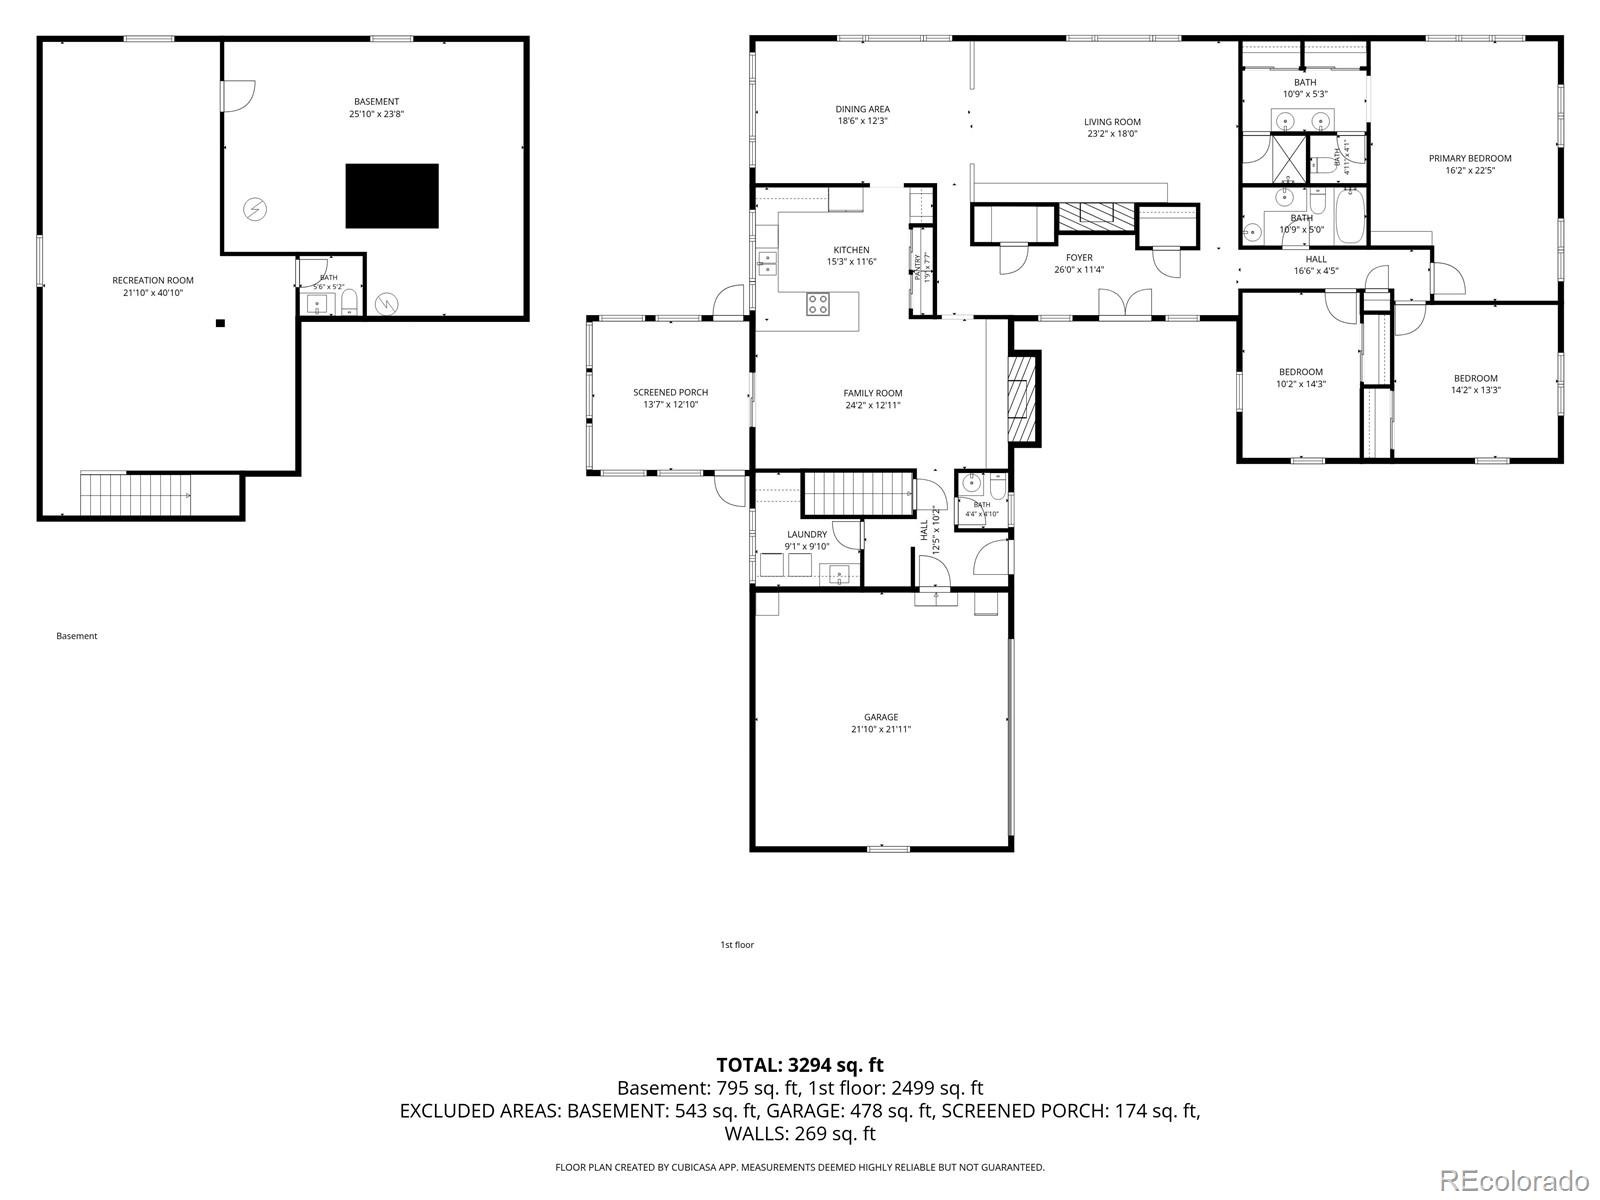
Featuring a new Roof, 3 bedrooms, 4 bathrooms, fresh interior paint, new carpet throughout most of the home, and all-new appliances, this move-in-ready residence combines comfort with timeless appeal. The expansive primary suite features a private ensuite bath, while two fireplaces create warm, inviting gathering spaces. A formal dining room provides the perfect setting for hosting family and friends.
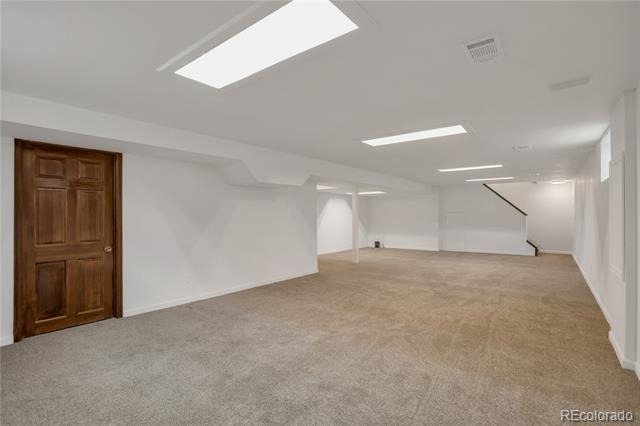
The finished basement offers exceptional flexibility with a spacious media room, home office, or potential fourth bedroom, complete with its own full bathroom and an oversized storage area.
Step outside to enjoy the serenity and privacy of your tree-lined estate, all while being just a short walk from the Bluffs Regional Park Trail, Rock Canyon High School, and Rocky Heights Middle School. Ideally located with quick access to E-470 and just minutes from the Lone Tree Arts Center, Park Meadows Mall, premier shopping, dining, and entertainment, this exceptional property offers a rare combination of acreage, privacy, and convenience in one of Lone Tree's most sought-after locations.
120 days on market
Listed by Joy Dysart · HomeSmart · Realty@Dysart.biz,303-358-7447
Property Details
| Property Type | Residential |
| Sub Type | Single Family Residence |
| Status | Active |
| Price per Sq Ft | $298 |
| Subdivision | Southridge |
| MLS # | 2887677 |
| Days on Market | 120 |
| Bedrooms | 3 |
| Full Baths | 2 |
| Half Baths | 2 |
| Year Built | 1973 |
| Lot Size (Sq Ft) | 82,590 |
| Acres | 1.9 |
| HOA | No |
| Annual Taxes | $5,569 |
| State | CO |
| County | Douglas |
| Zoning | A1 |
| Interior Features | Entrance Foyer, Open Floorplan, Pantry, Primary Suite |
| Heating | Propane |
| Cooling | Evaporative Cooling |
| Flooring | Carpet, Tile |
| Fireplaces | 2 |
| Fireplace Features | Great Room, Living Room |
| Appliances | Dishwasher, Freezer, Microwave, Oven, Range, Refrigerator |
| Garage | Yes |
| Garage Spaces | 2 |
| Roof | Composition |
| Basement | Partial |
| Levels | One |
| Construction | Brick |
| Sewer | Septic Tank |
| Water Source | Private, Well |
| Senior Community | No |
| Special Conditions | None Known |
Location
Price History
| Date | Event | Price |
|---|---|---|
| 10/16/2026 |
Price change Source: REcolorado® #2887677 |
$1,099,000 -12.1% $298/sqft |
| 7/5/2026 |
Listed for sale Source: REcolorado® #2887677 |
$1,250,000 $339/sqft |

Based on information submitted to the MLS GRID as of November 2, 2026 at 8:59 AM MST. All data is obtained from various sources and may not have been verified by broker or MLS GRID. Supplied Open House Information is subject to change without notice. All information should be independently reviewed and verified for accuracy. Properties may or may not be listed by the office/agent presenting the information.
Thank you — a Mont Haus broker will be in touch shortly.