Residential · Active
Littleton, CO 80127
5 Beds · 4 Baths · 3,282 Sq Ft
$1,124,500
Single Family
Property Type
0.17 acres
Lot Size
1984
Year Built
$343
Price per Sq Ft
2
Parking Spaces
$83
HOA Fee
2894575
MLS #
About This Property
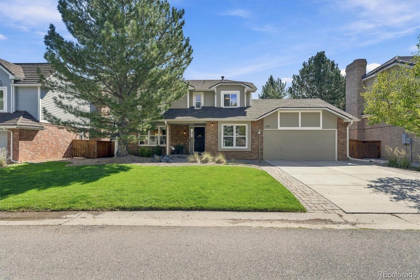
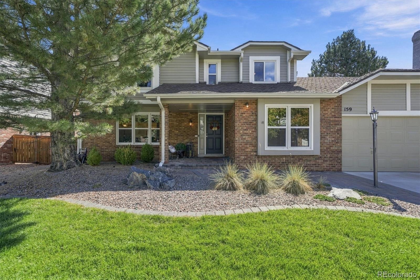
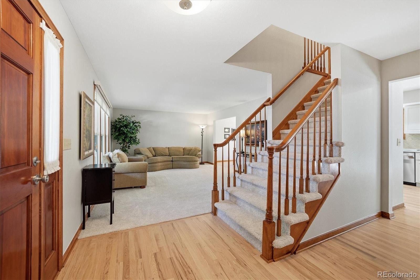
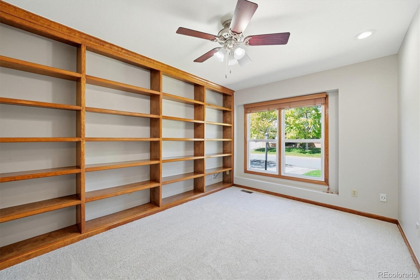
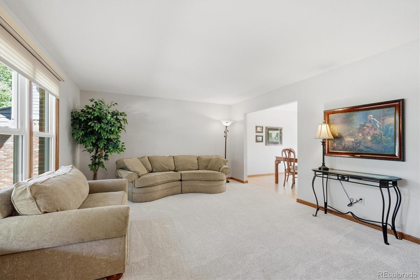
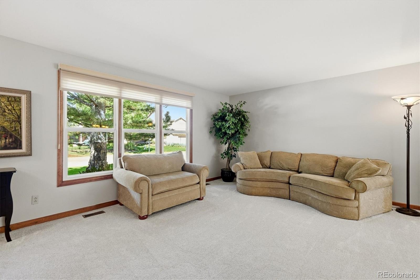
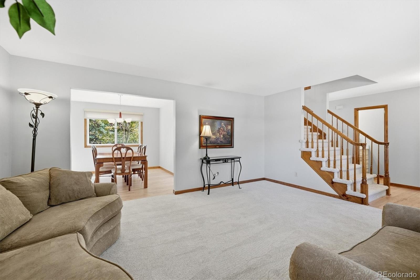
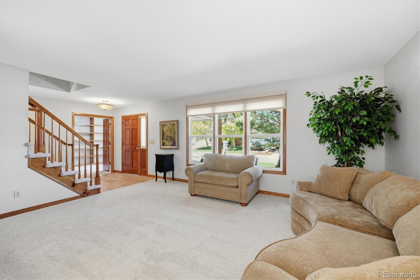
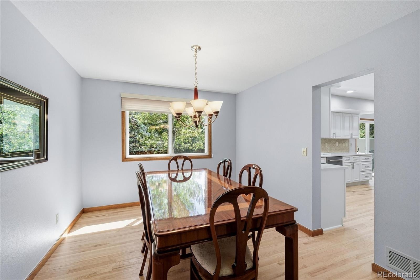
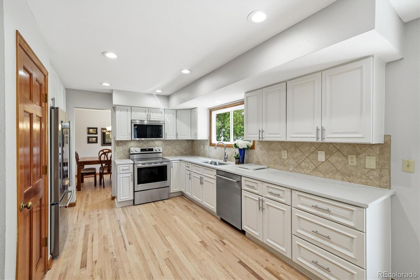
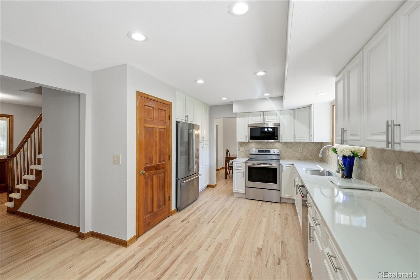
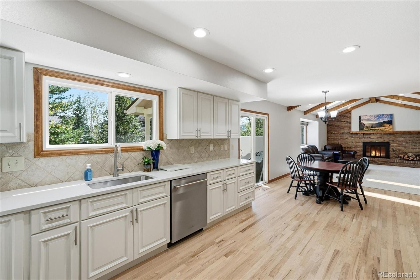
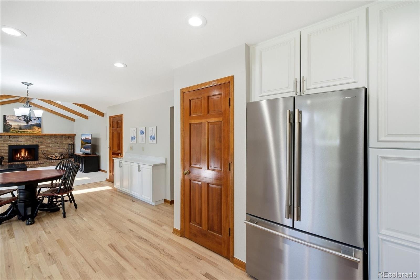
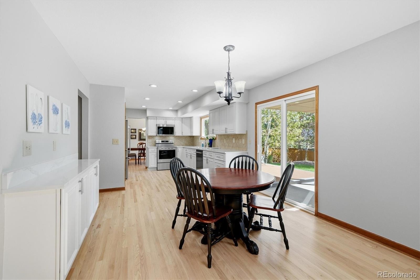
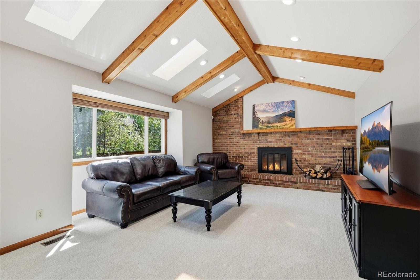
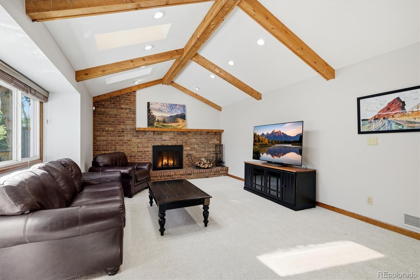
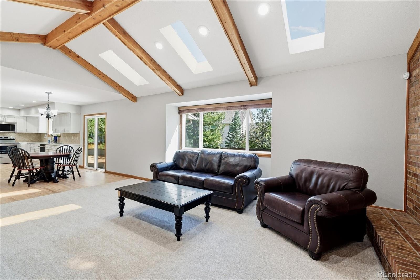
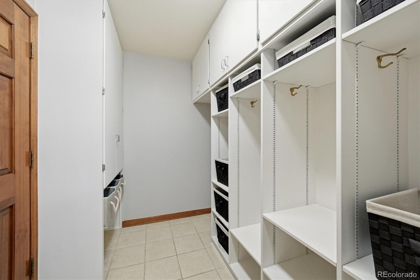
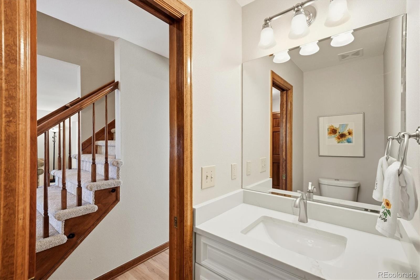
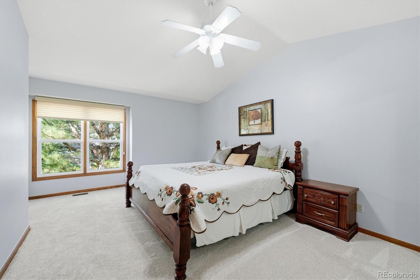
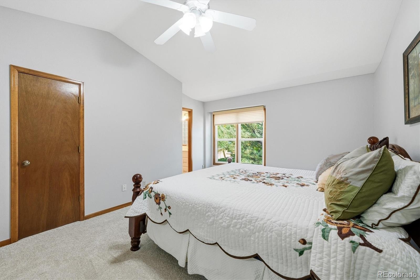
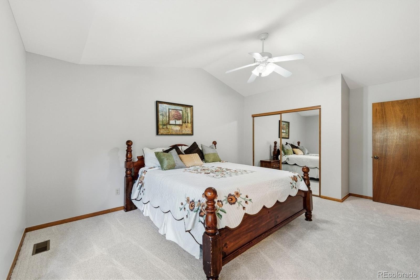
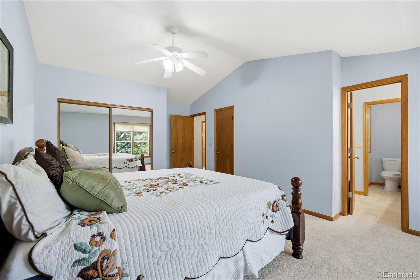
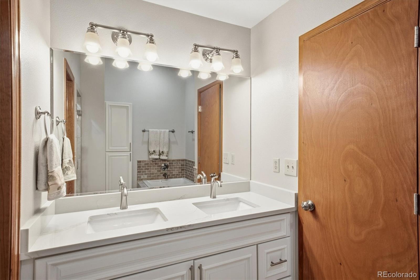
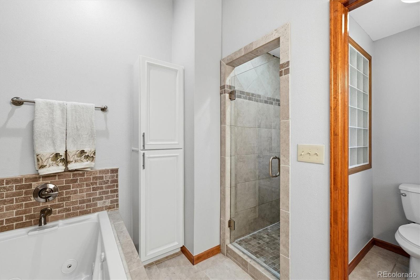
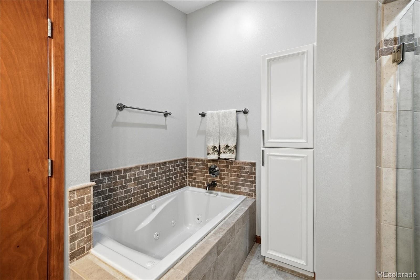
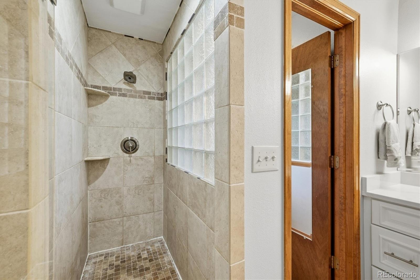
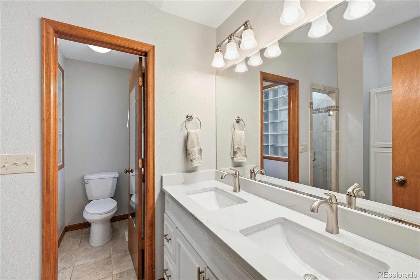
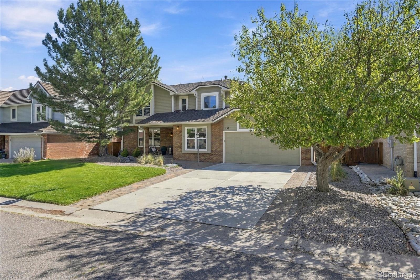
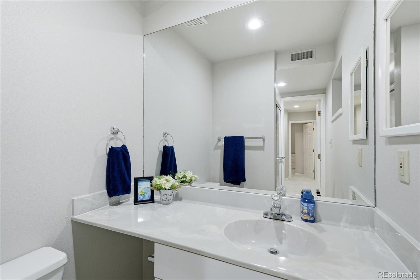
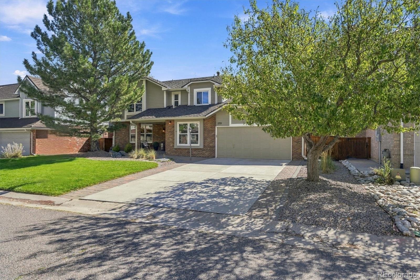
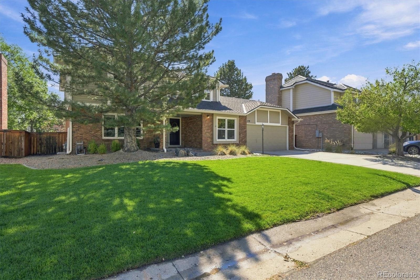
From the moment you walk in to this incredible home you will find, fresh paint, refinished hardwood floors, and brand-new quartz countertops throughout giving you a truly turn key opportunity. The eat-in kitchen shines with all-new KitchenAid stainless appliances and ample storage, opening to a vaulted-ceiling family room with a cozy fireplace. A main-floor study, formal living and dining rooms, and a remodeled powder bath round out the main level, while a functional mud room off the garage keeps daily life organized. Upstairs, the vaulted primary suite offers his-and-her closets and a spa-like 5-piece bath with new quartz counters and a jetted tub.
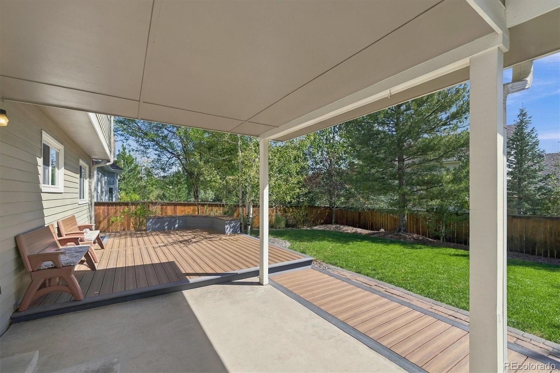
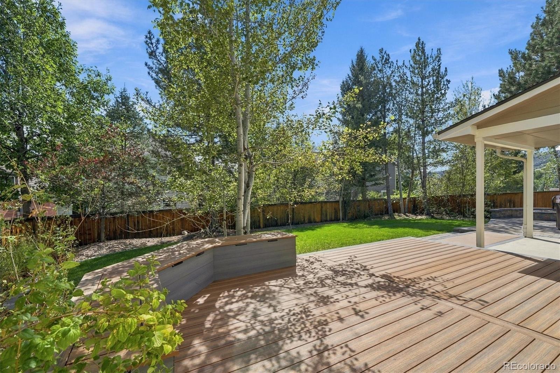
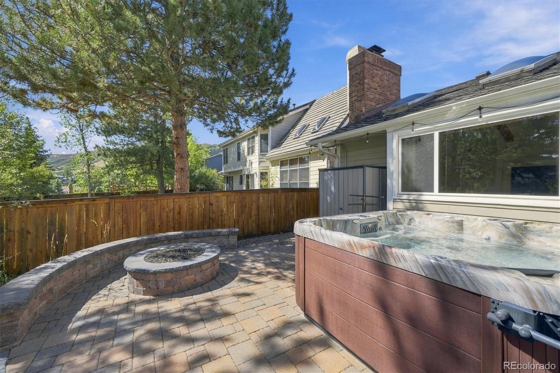
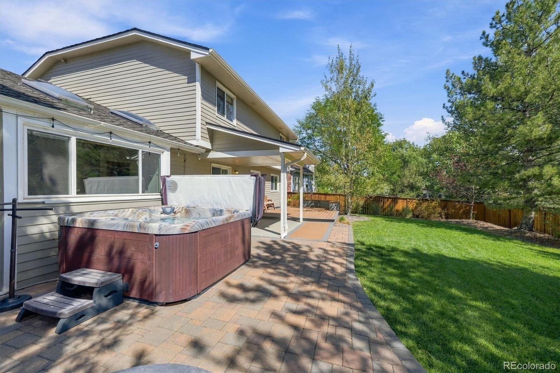
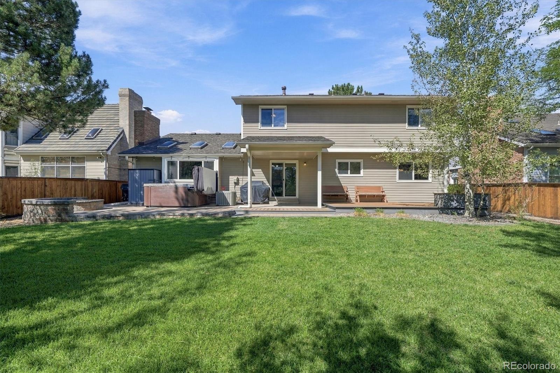
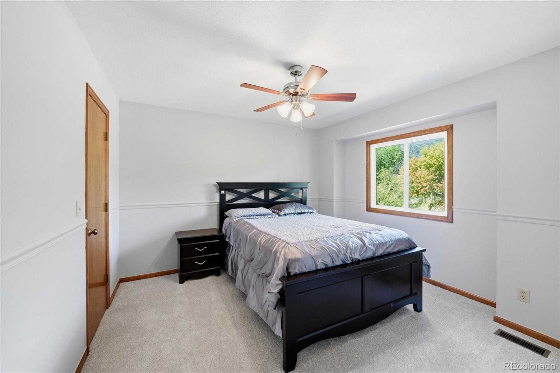
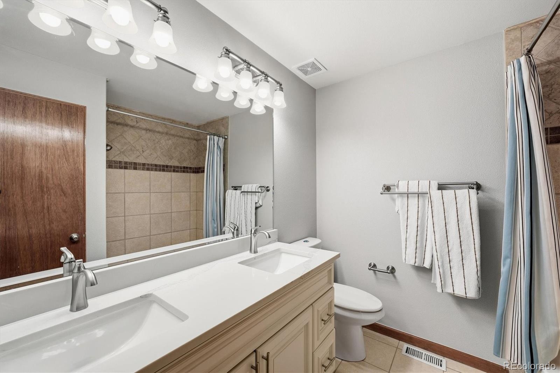
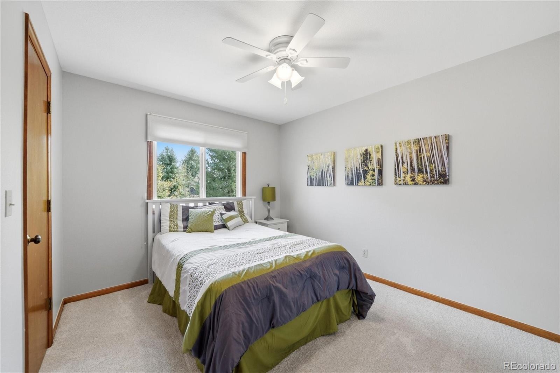
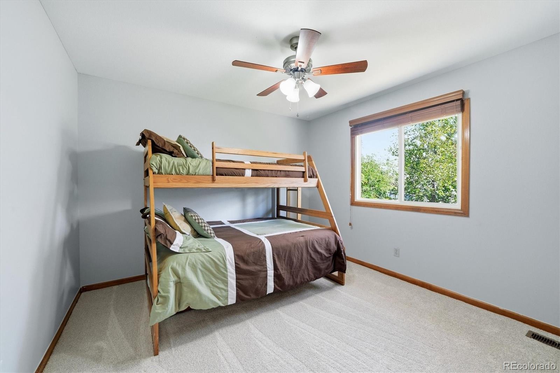
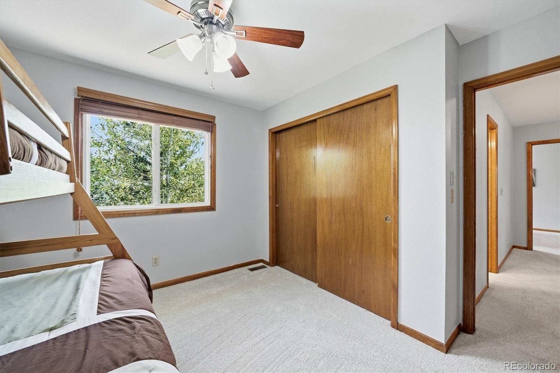
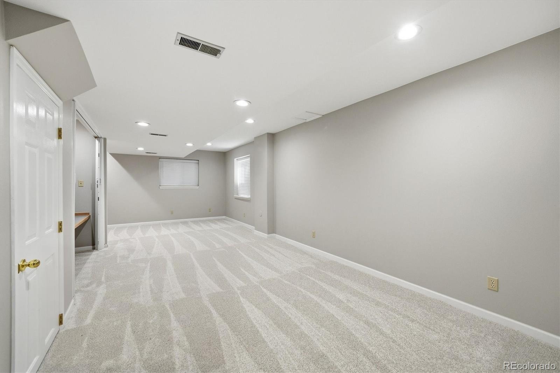
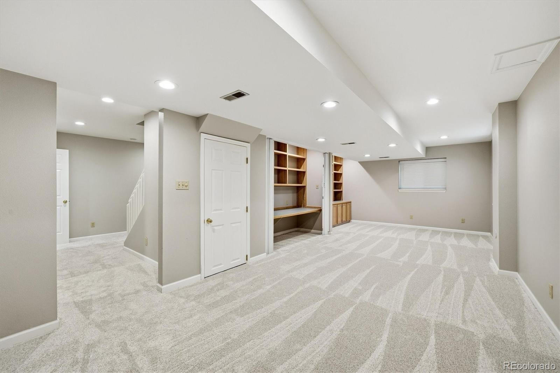
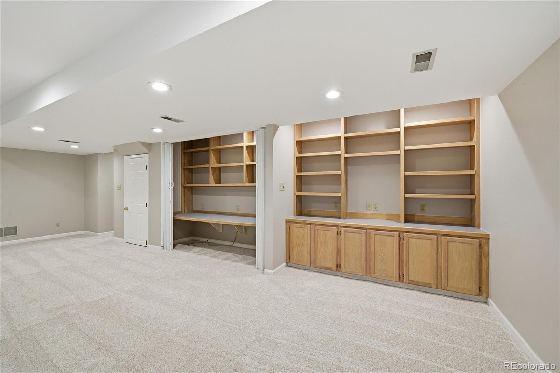
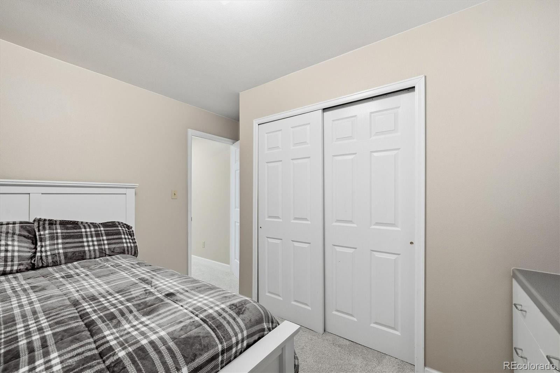
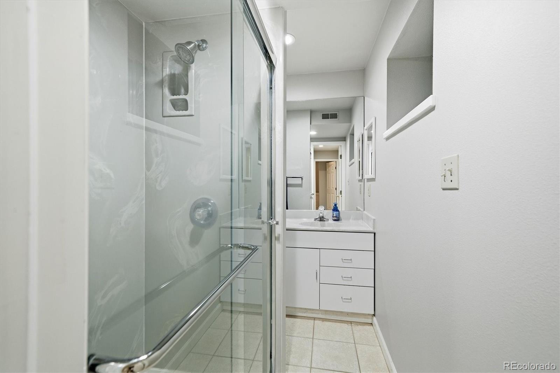
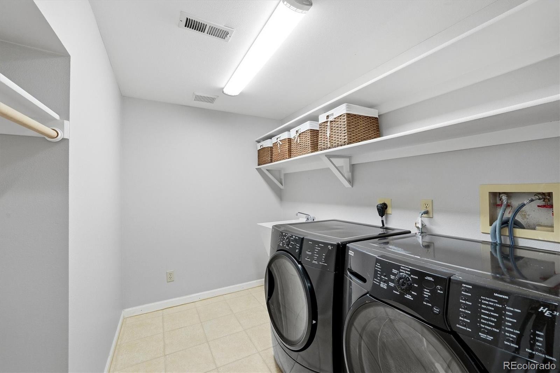
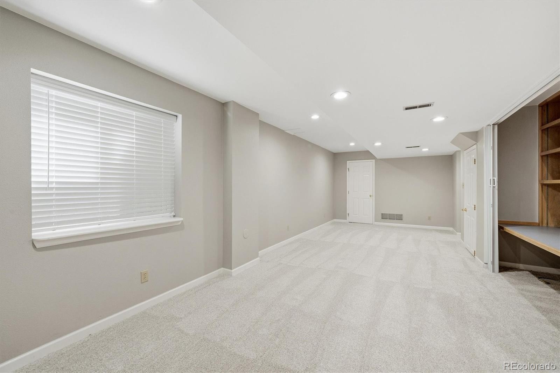
Three additional bedrooms — two with walk-in closets — share a double-vanity full bath. The finished basement adds a spacious great room with built-ins, a 3/4 bath, a bedroom with egress window, and a laundry area with wash basin — perfect for guests or multigenerational living. Outside, unwind on the pavestone patio around the fire pit, or soak in the hot tub. New carpet and a brand-new roof complete this thoughtfully updated home.
Nestled in Ken Caryl Valley, residents enjoy an exclusive private trail system with 25+ miles of hiking and biking paths, resort-style pools, tennis and pickleball courts, an equestrian center, and thousands of acres of protected open space — all just minutes from Littleton's shopping and dining.
39 days on market
Listed by The Alan Smith Team & David Pratt · RE/MAX Professionals · alanjsmith@remax.net,303-503-2526
Property Details
| Property Type | Residential |
| Sub Type | Single Family Residence |
| Status | Active |
| Price per Sq Ft | $343 |
| Subdivision | Ken Caryl |
| MLS # | 2894575 |
| Days on Market | 39 |
| Bedrooms | 5 |
| Full Baths | 2 |
| Half Baths | 1 |
| Three-Quarter Baths | 1 |
| Year Built | 1984 |
| Lot Size (Sq Ft) | 7,405 |
| Acres | 0.17 |
| HOA | Yes |
| HOA Fee | $83 |
| Annual Taxes | $6,840 |
| State | CO |
| County | Jefferson |
| Zoning | P-D |
| Interior Features | Built-in Features, Eat-in Kitchen, Vaulted Ceiling(s), Five Piece Bath, Primary Suite, Quartz Counters, Smoke Free, Utility Sink |
| Heating | Forced Air |
| Cooling | Central Air |
| Flooring | Carpet, Tile, Wood |
| Fireplaces | 1 |
| Fireplace Features | Family Room |
| Appliances | Dishwasher, Disposal, Dryer, Microwave, Oven, Range, Refrigerator, Washer |
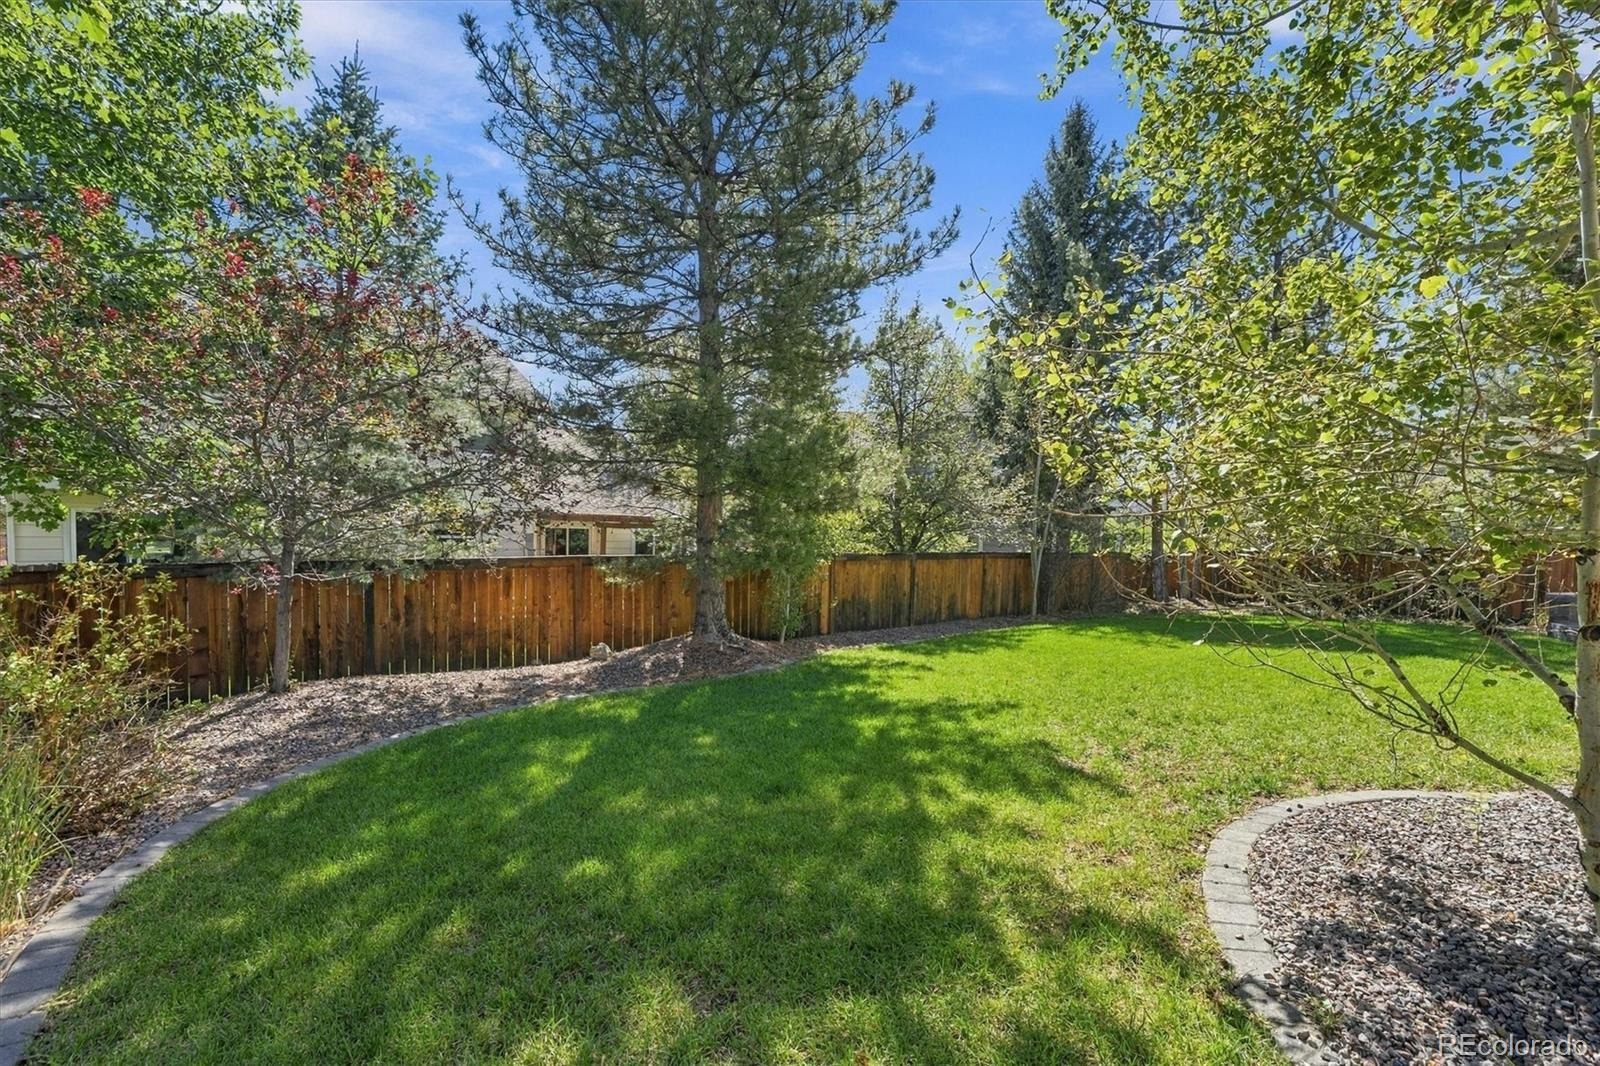
| Exterior Features | Fire Pit, Private Yard, Rain Gutters |
| Garage | Yes |
| Garage Spaces | 2 |
| Roof | Composition |
| Basement | Finished |
| Architectural Style | Traditional |
| Levels | Two |
| Construction | Brick, Frame |
| Sewer | Public Sewer |
| Water Source | Public |
| Senior Community | No |
| Special Conditions | None Known |
Location
Price History
| Date | Event | Price |
|---|---|---|
| 10/9/2026 |
Price change Source: REcolorado® #2894575 |
$1,124,500 -1.4% $343/sqft |
| 9/24/2026 |
Listed for sale Source: REcolorado® #2894575 |
$1,140,000 $347/sqft |

Based on information submitted to the MLS GRID as of November 2, 2026 at 12:42 AM MST. All data is obtained from various sources and may not have been verified by broker or MLS GRID. Supplied Open House Information is subject to change without notice. All information should be independently reviewed and verified for accuracy. Properties may or may not be listed by the office/agent presenting the information.
Thank you — a Mont Haus broker will be in touch shortly.