
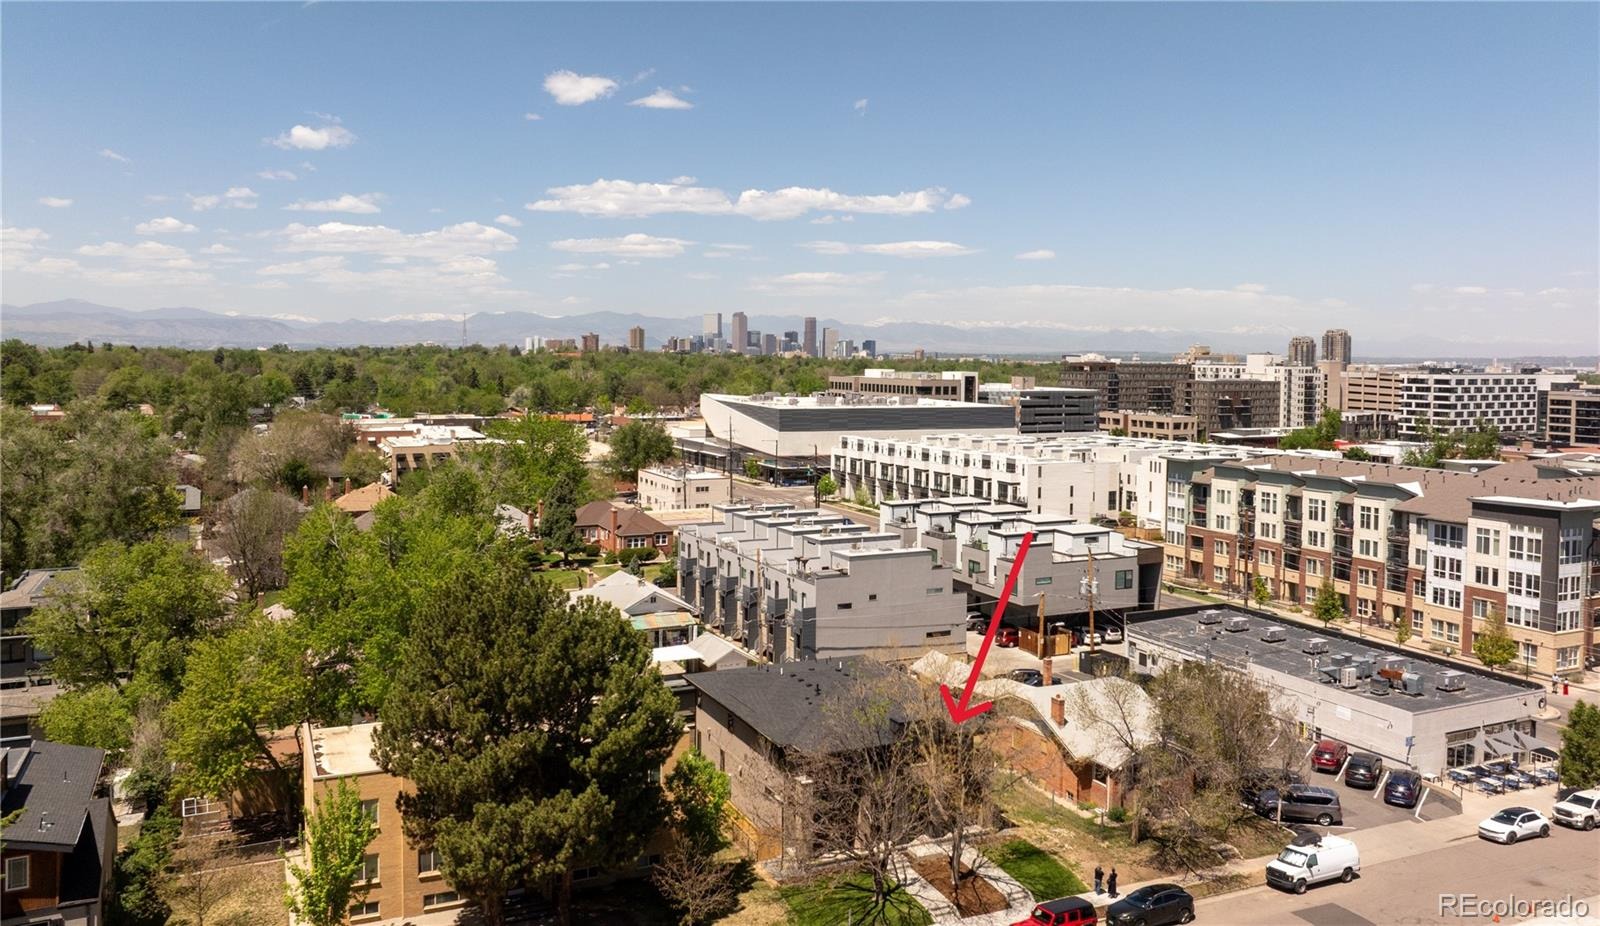
Residential · Active
Denver, CO 80220
4 Beds · 4 Baths · 2,860 Sq Ft
$1,250,000
Single Family
Property Type
0.07 acres
Lot Size
2026
Year Built
$437
Price per Sq Ft
2
Parking Spaces
2899260
MLS #
About This Property
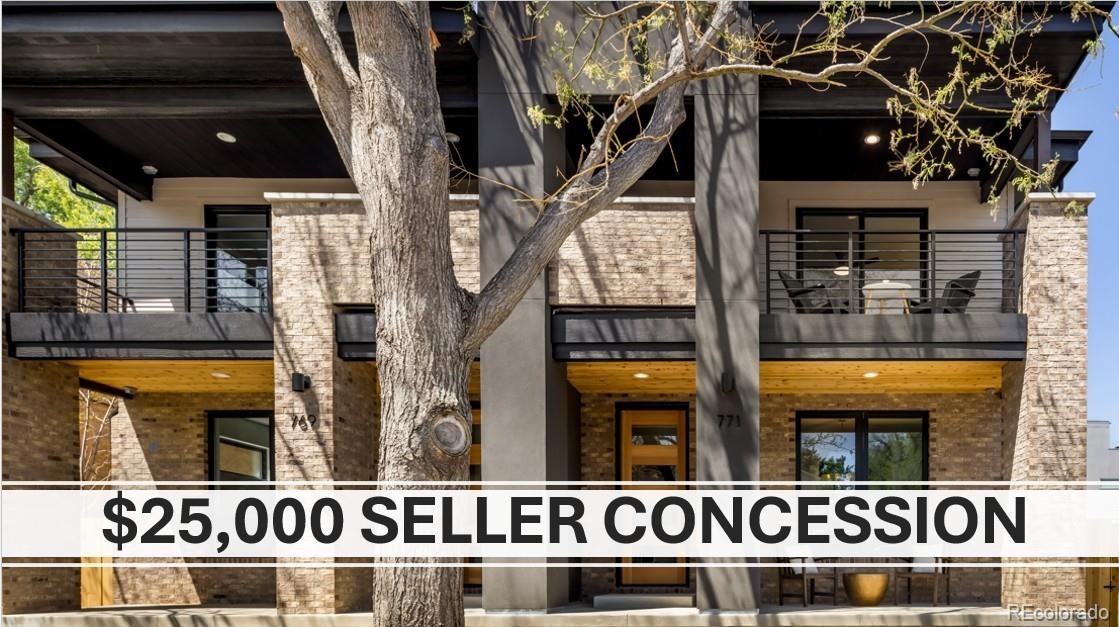
SELLER NOW OFFERING A $25,000 FLEXIBLE CREDIT. Use it to buy down your interest rate and lower your mortgage payment, use it to lower the price, use it for loan or closing costs. You chose! Subject to lender approval.
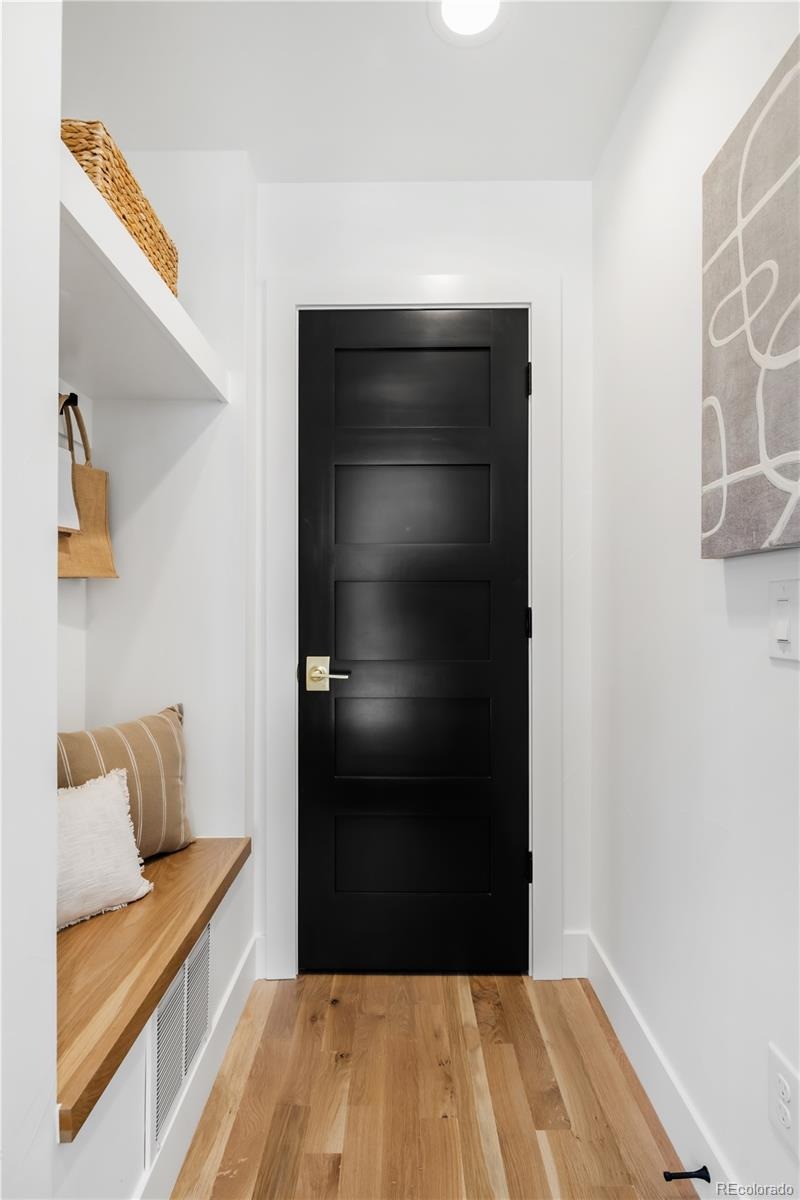
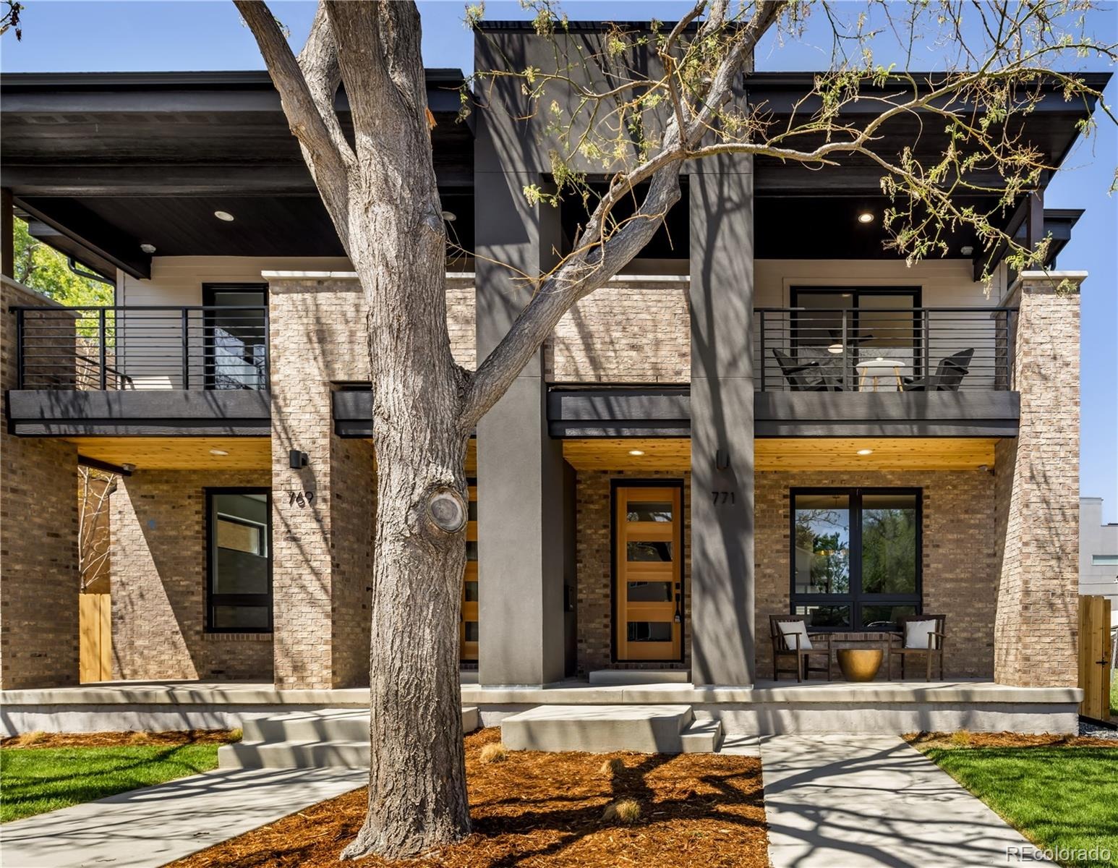
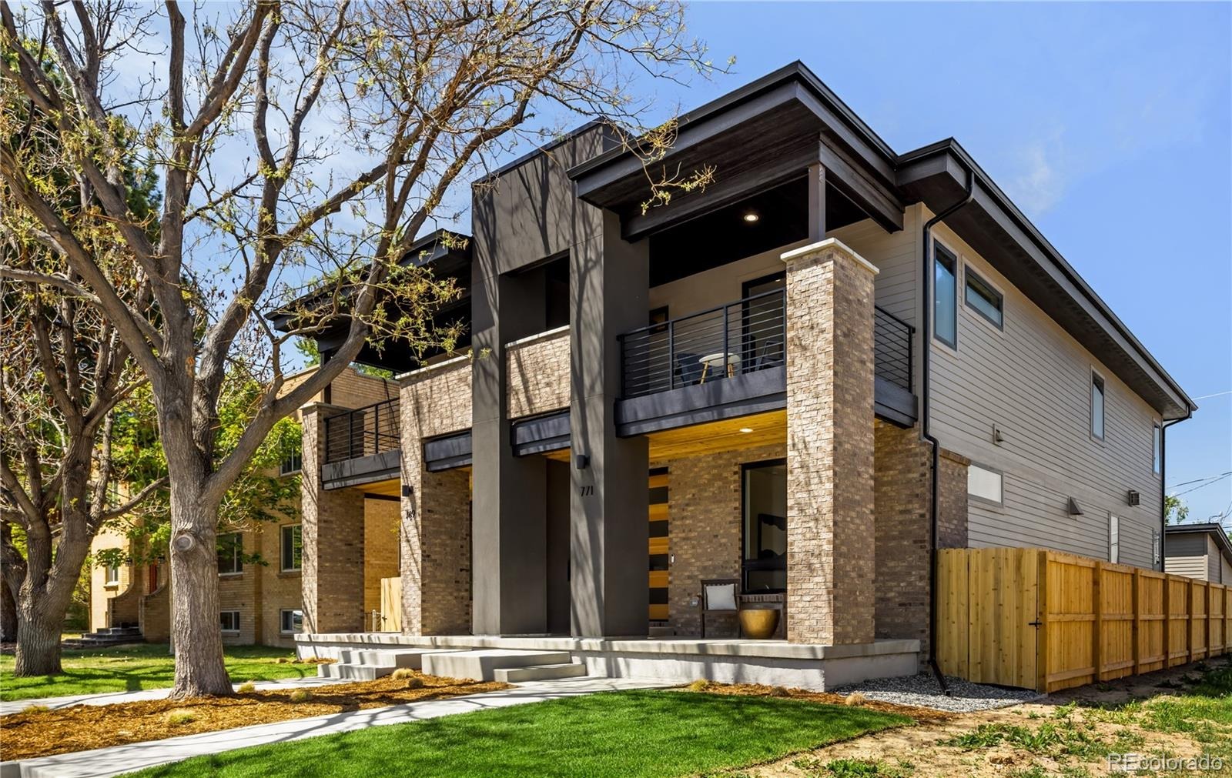
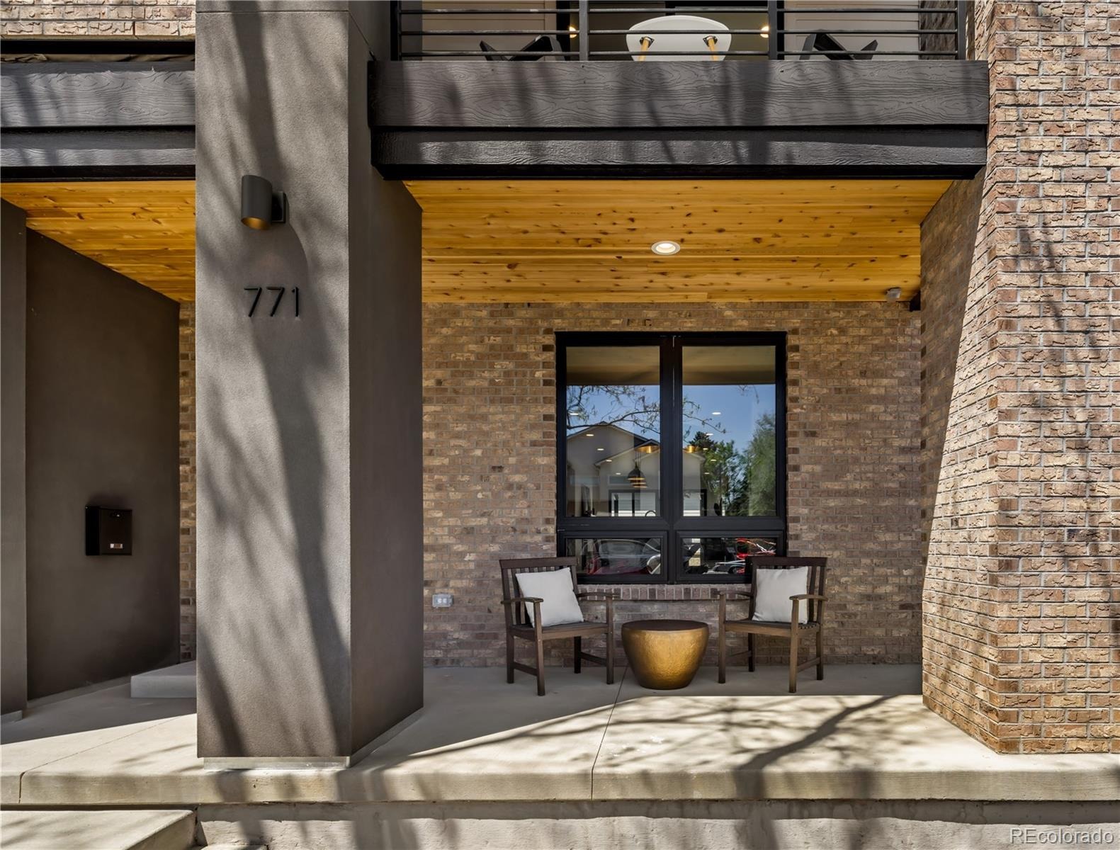
771 Birch is a stunning new construction home in Denver's highly sought-after and very walkable Hale neighborhood. Offering more than 2,800 square feet of thoughtfully designed living space, this residence seamlessly blends modern luxury, exceptional craftsmanship and everyday functionality.
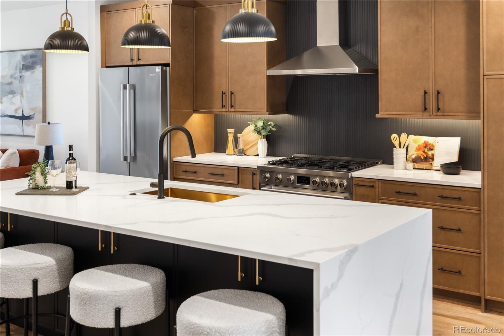
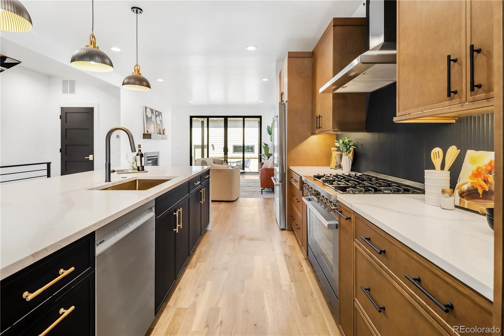
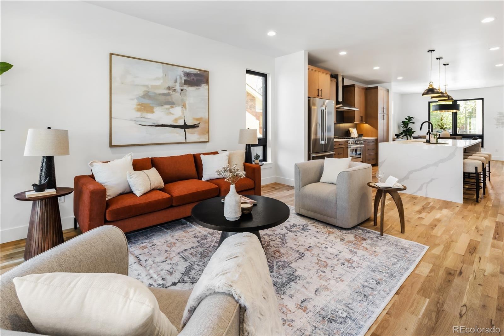
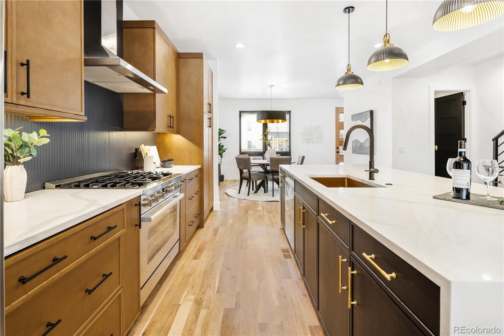
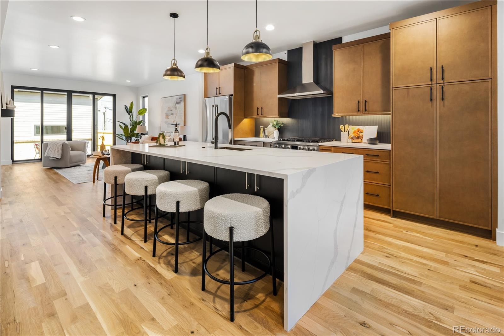
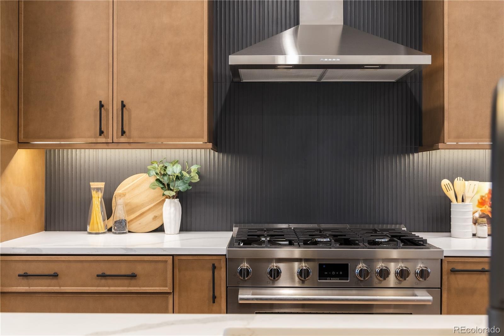
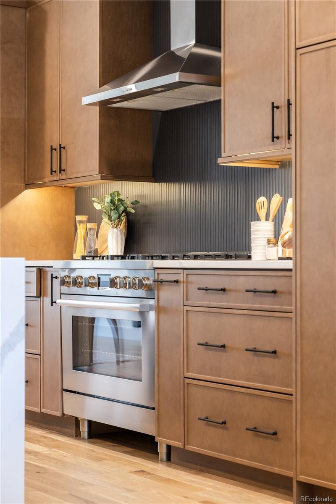
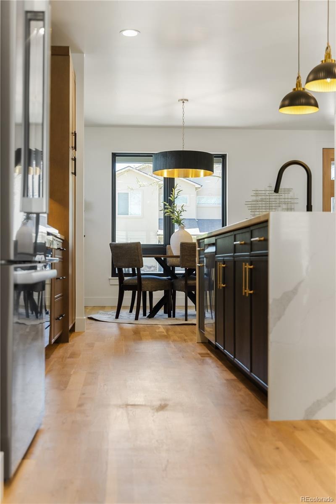
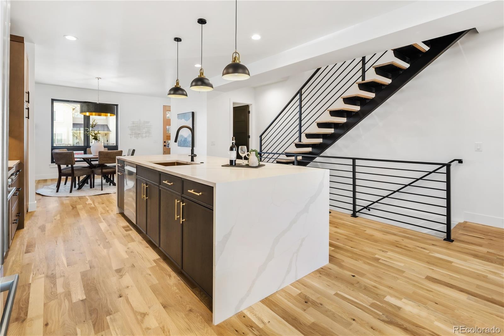
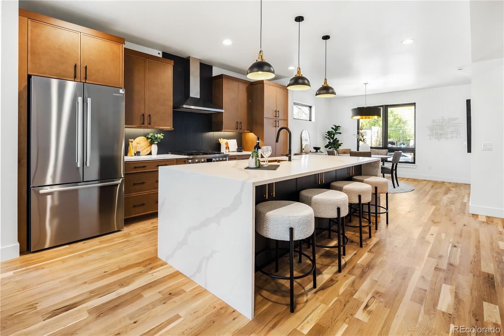
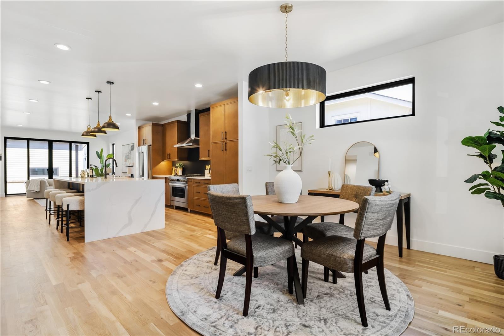
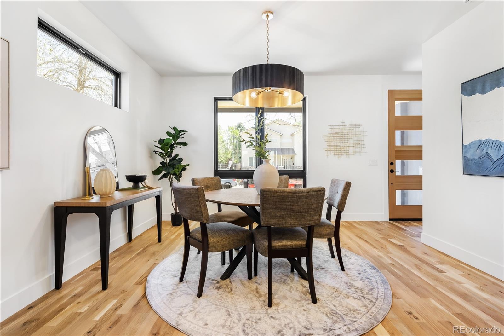
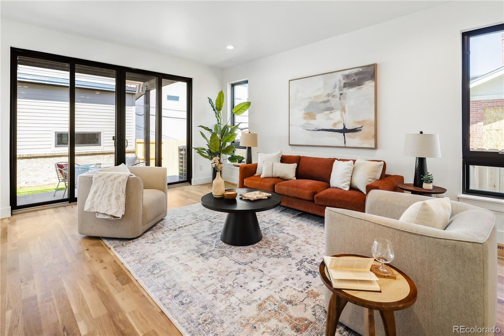
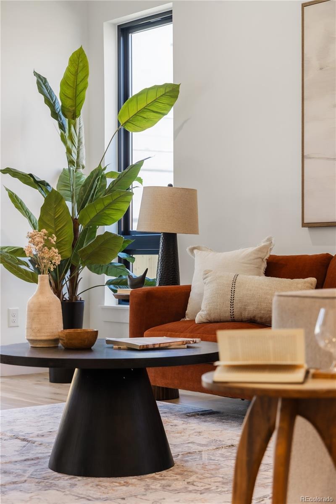
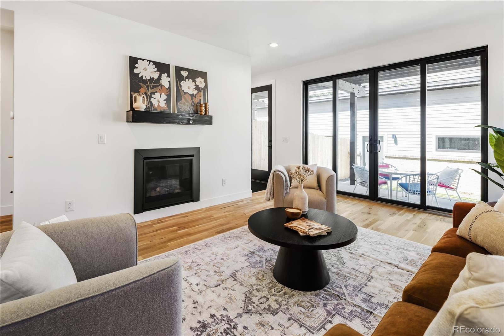
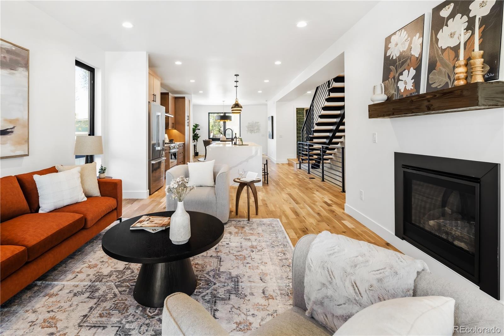
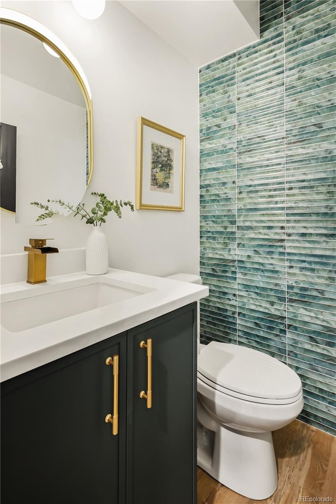
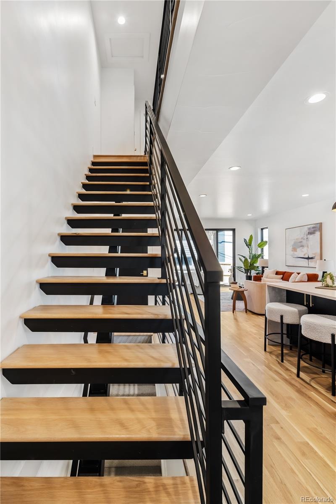
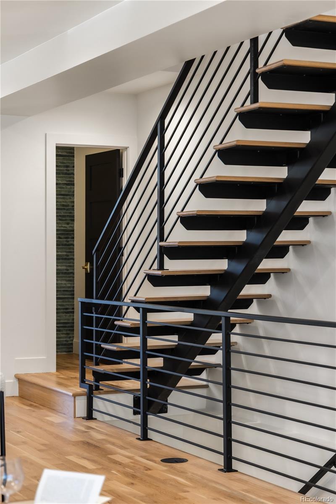
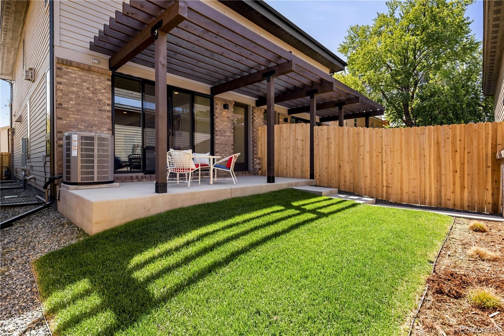
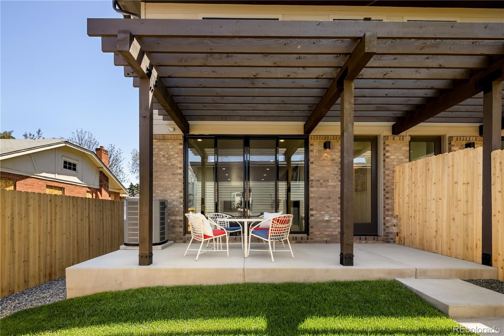
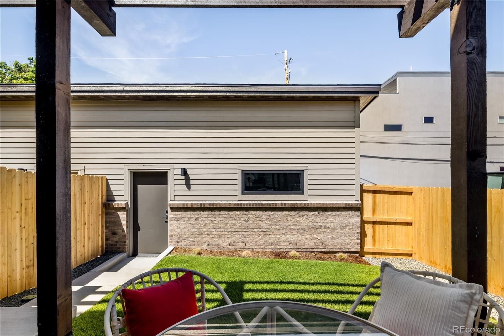
Inside, tall ceilings, hardwood floors, designer lighting, premium tile and plumbing fixtures create an elegant yet inviting atmosphere. The open-concept main level is perfect for entertaining, featuring a spacious living room with a sleek gas fireplace, generous dining area, and a chef's kitchen complete with a waterfall-edge quartz island, Bosch appliances with a gas range, custom skinny shaker cabinetry, pantry, and additional island storage. Sliding glass doors open to a private fenced backyard and patio, creating effortless indoor-outdoor living.
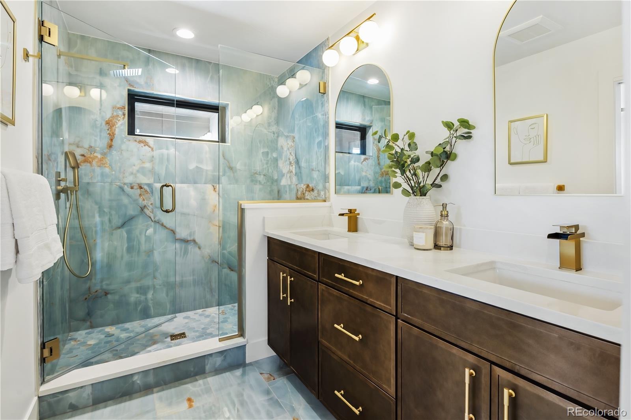
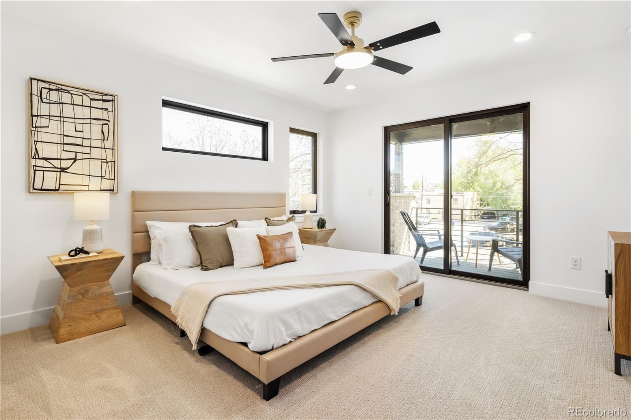
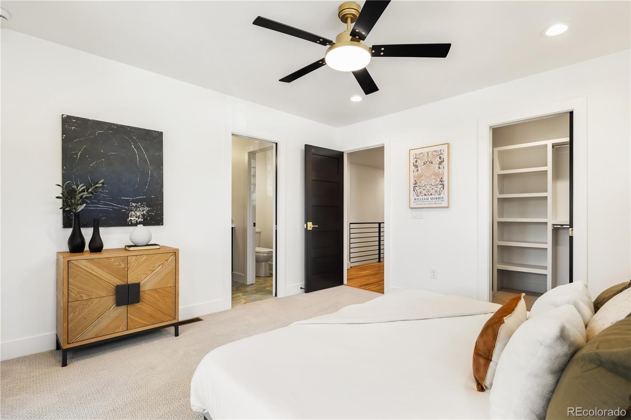
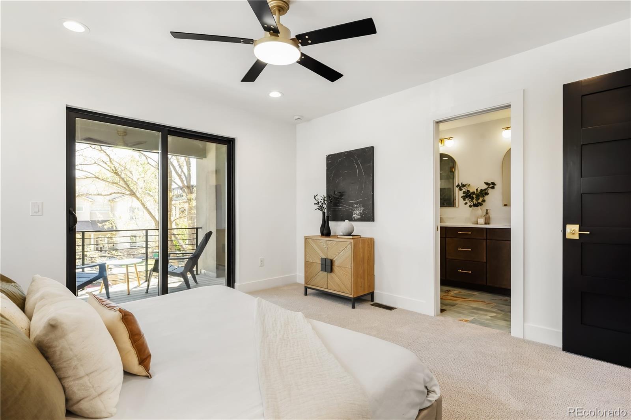
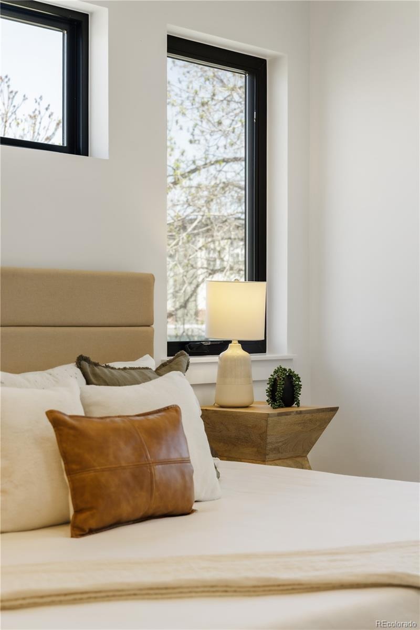
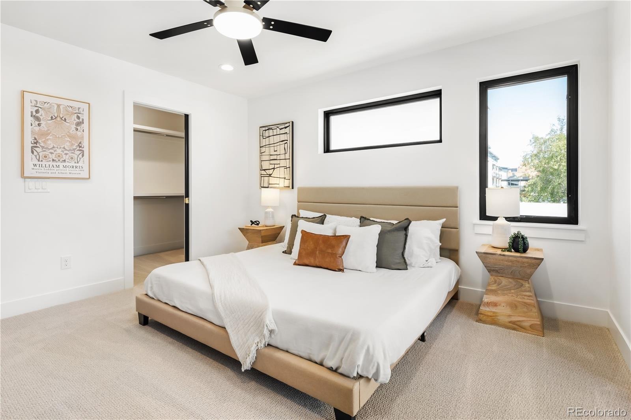
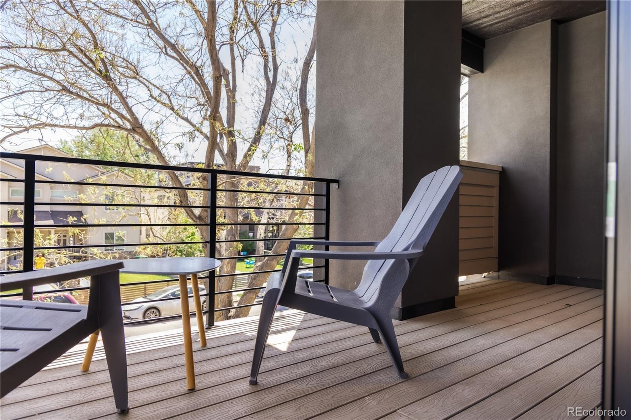
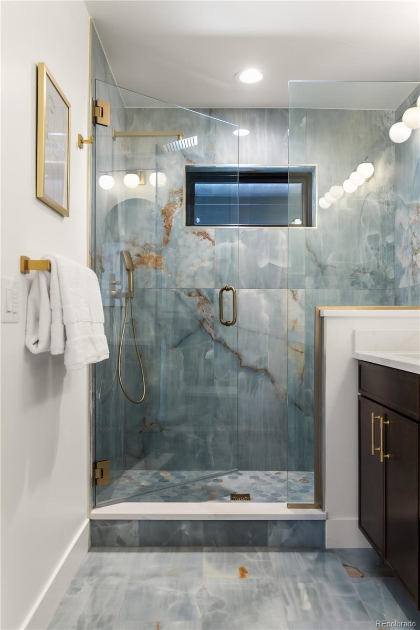
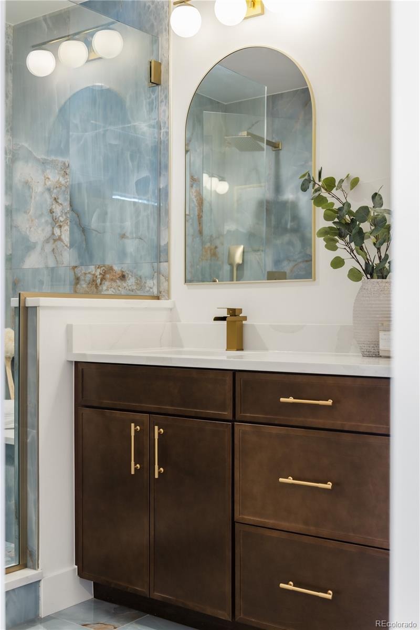
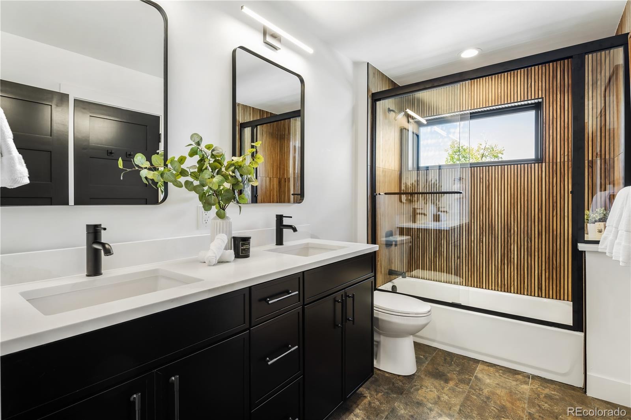
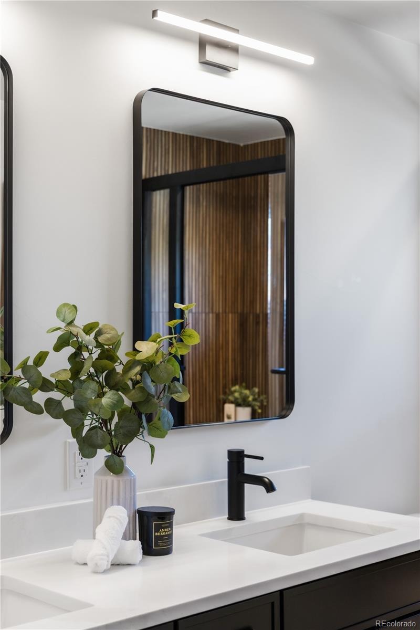
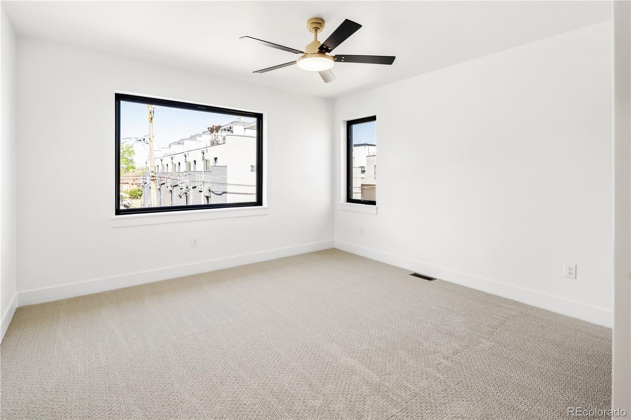
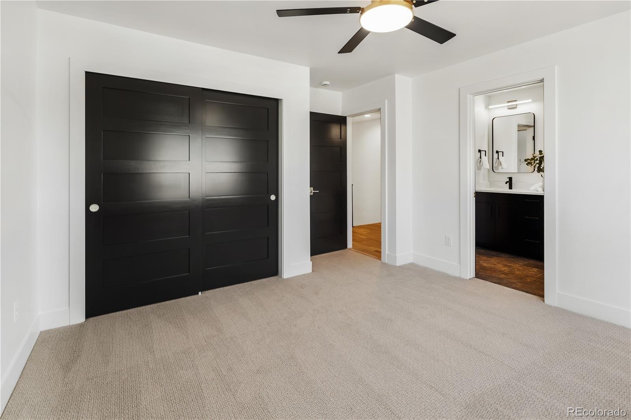
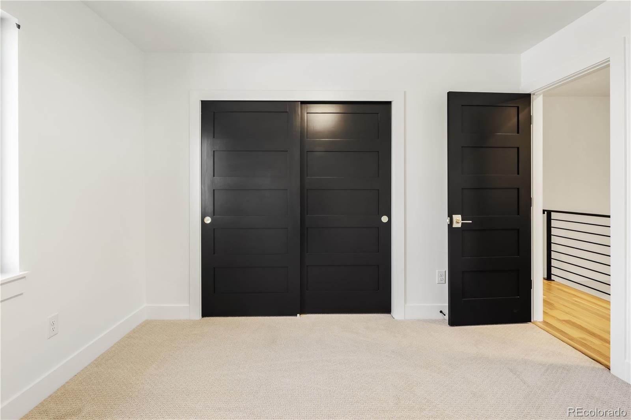
Upstairs, two luxurious primary suites provide outstanding flexibility for owners, guests, or multi-generational living. Each suite features a spa-inspired bathroom with dual vanities and designer finishes, while one also enjoys a private balcony—the perfect place for morning coffee or evening relaxation.
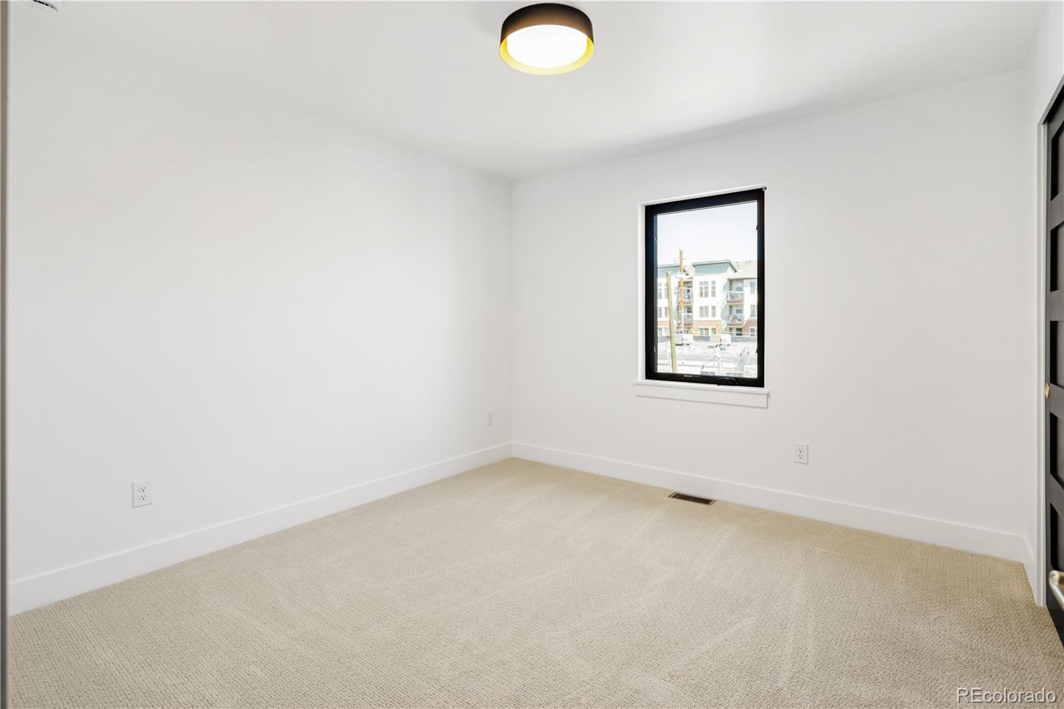
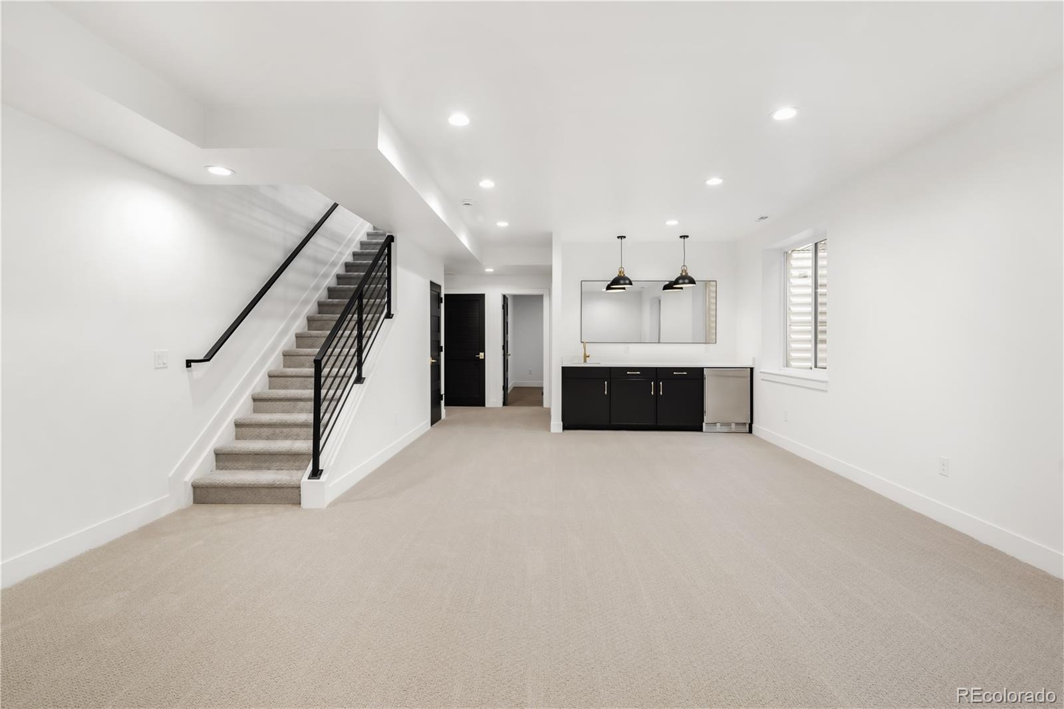
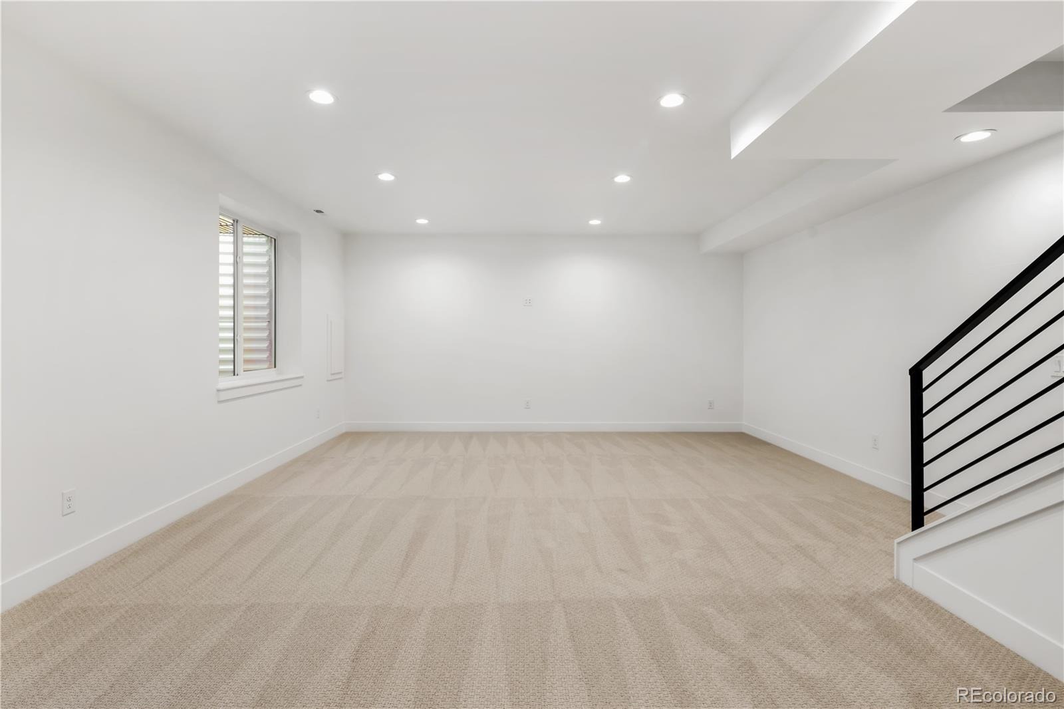
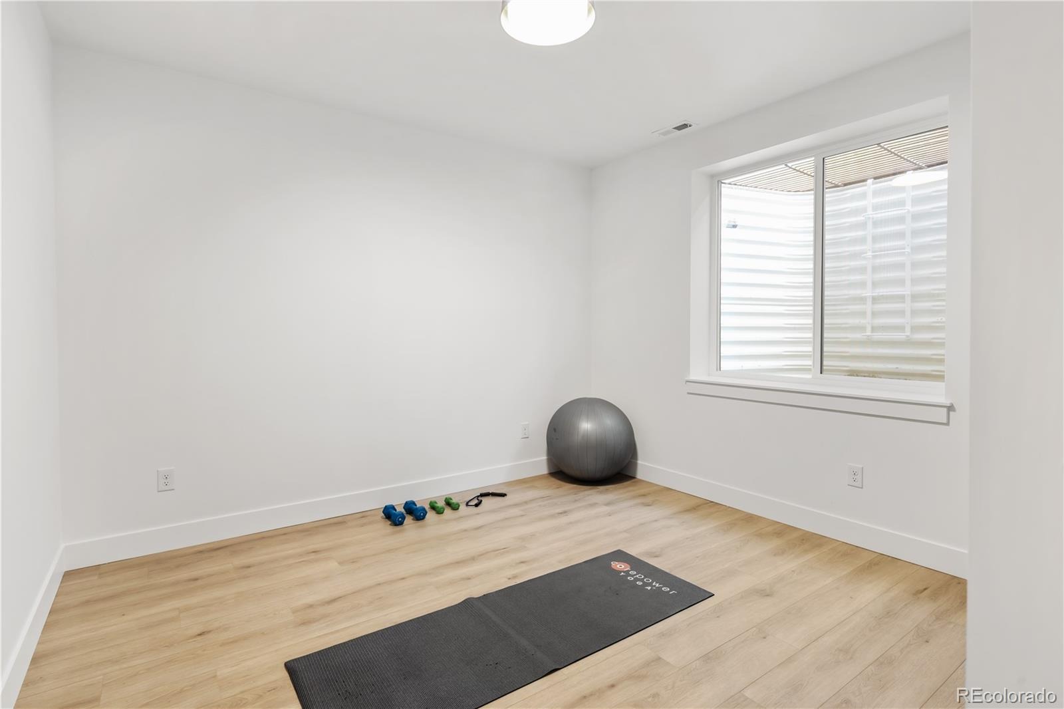
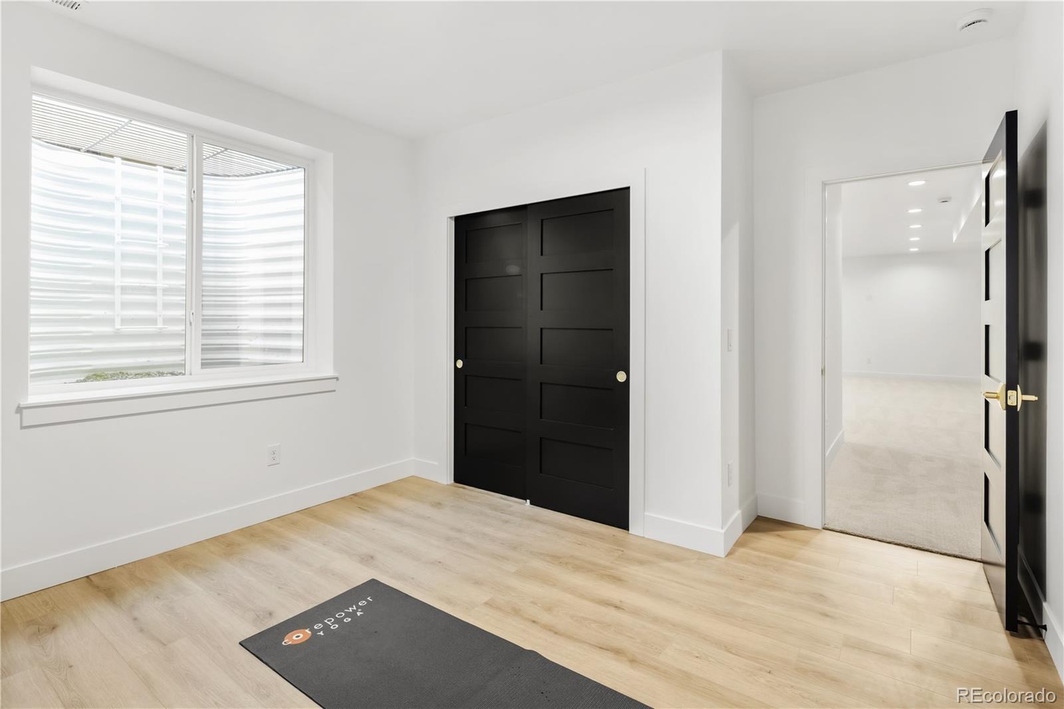
The finished basement boasts 9-foot ceilings, a large family/media room with a wet bar, full bathroom, and a versatile bonus room with LVP flooring, ideal as a office, gym, hobby room or guest bedroom.
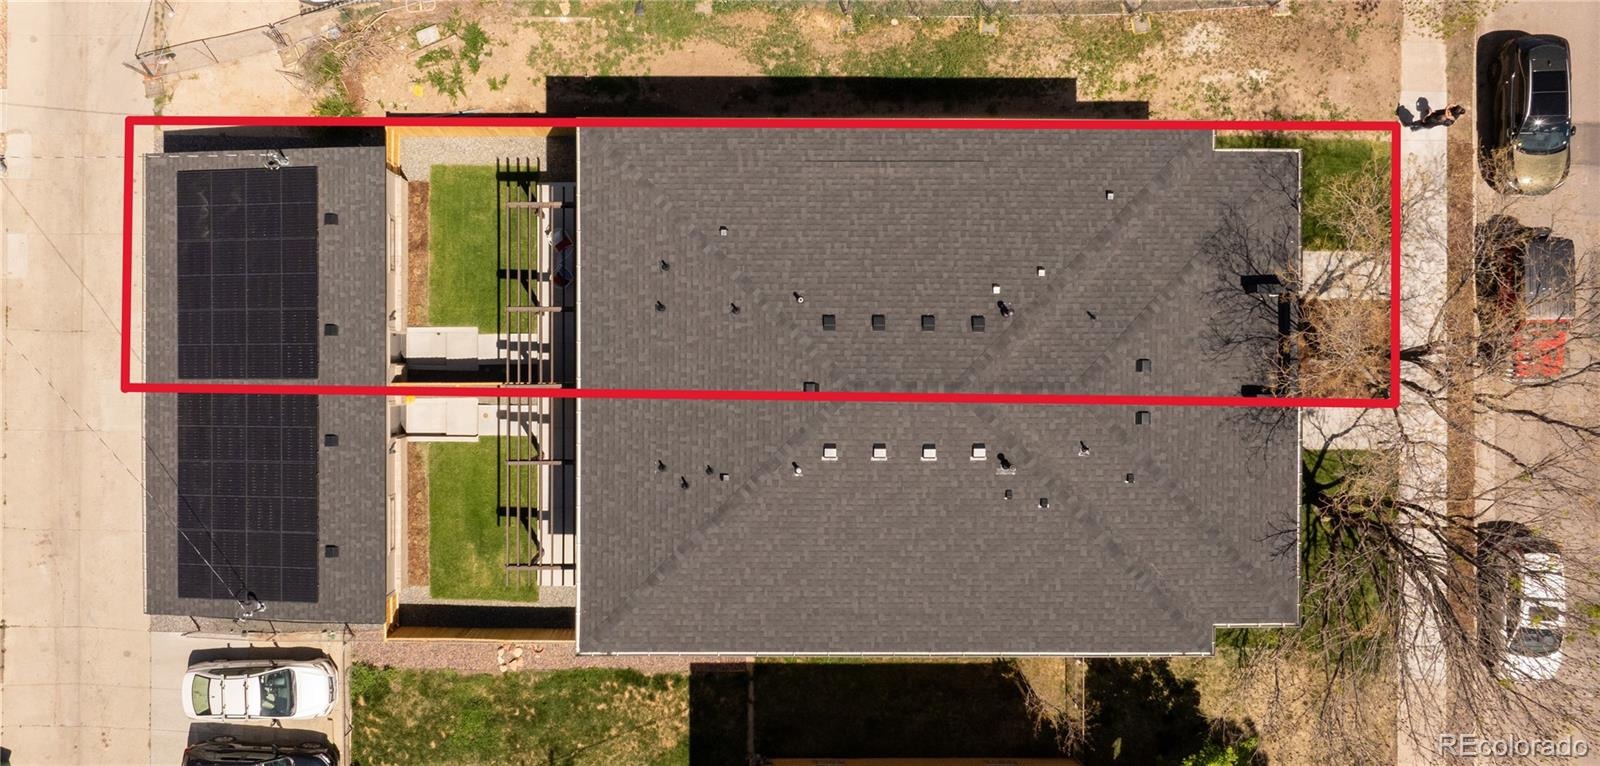
Additional highlights include a spacious two-car garage with overhead storage, fully owned solar panels, Andersen windows, smart home features, a blue tape walk, a one-year builder warranty, and a 2-10 Home Builders Warranty.
Ideally located just minutes from Cherry Creek, Hilltop, and Congress Park, and only steps from the vibrant 9+CO district featuring restaurants, cafés and everyday conveniences.
117 days on market
Listed by Leigh Alderton · MODUS Real Estate · leigh@modusrealestate.com,720-545-4657
Property Details
| Property Type | Residential |
| Sub Type | Single Family Residence |
| Status | Active |
| Price per Sq Ft | $437 |
| Subdivision | SKINNER BROTHERS |
| MLS # | 2899260 |
| Days on Market | 117 |
| Bedrooms | 4 |
| Full Baths | 2 |
| Half Baths | 1 |
| Three-Quarter Baths | 1 |
| Year Built | 2026 |
| Lot Size (Sq Ft) | 3,125 |
| Acres | 0.07 |
| HOA | No |
| Annual Taxes | $1,600 |
| State | CO |
| County | Denver |
| Zoning | E-TU-C |
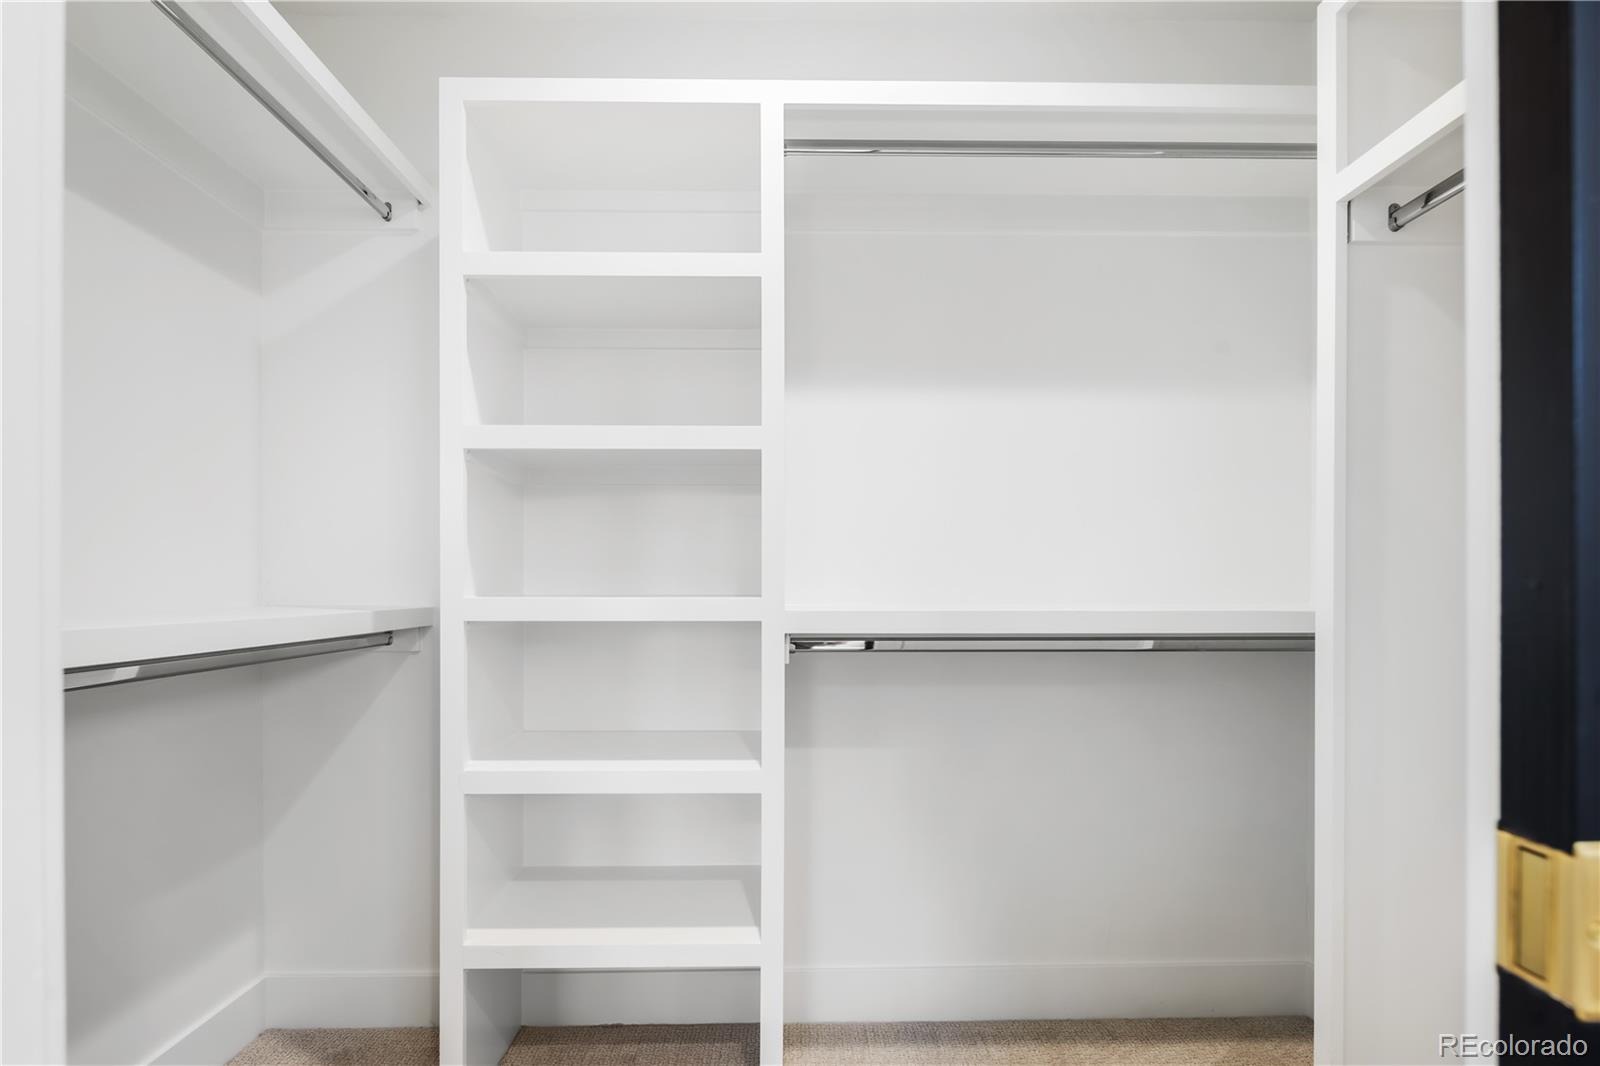
| Interior Features | Ceiling Fan(s), Eat-in Kitchen, High Ceilings, Kitchen Island, Open Floorplan, Pantry, Smart Thermostat, Walk-In Closet(s), Wet Bar, Wired for Data, Five Piece Bath, Primary Suite, Quartz Counters, Radon Mitigation System, Smoke Free |
| Heating | Forced Air, Natural Gas |
| Cooling | Central Air |
| Flooring | Carpet, Tile, Vinyl, Wood |
| Fireplaces | 1 |
| Fireplace Features | Gas, Insert, Living Room |
| Appliances | Bar Fridge, Dishwasher, Disposal, Electric Water Heater, Humidifier, Microwave, Range, Range Hood, Refrigerator, Smart Appliances, Sump Pump |
| Exterior Features | Balcony, Dog Run, Private Yard, Rain Gutters, Gas Valve |
| Garage | Yes |
| Garage Spaces | 2 |
| Parking Features | Concrete, Lighted, Oversized, Storage, 220 Volts, Dry Walled, Exterior Access Door, Smart Garage Door |
| Roof | Composition |
| Basement | Finished, Full, Interior Entry, Sump Pump |
| Lot Features | Landscaped, Level, Sprinklers In Front, Sprinklers In Rear |
| Architectural Style | Contemporary, Contemporary |
| Levels | Two |
| Construction | Brick, Concrete, Frame, Stucco, Vinyl Siding |
| Sewer | Public Sewer |
| Water Source | Public |
| Senior Community | No |
| Special Conditions | None Known |
Location
Price History
| Date | Event | Price |
|---|---|---|
| 7/6/2026 |
Listed for sale Source: REcolorado® #2899260 |
$1,250,000 $437/sqft |

Based on information submitted to the MLS GRID as of October 31, 2026 at 12:14 PM MDT. All data is obtained from various sources and may not have been verified by broker or MLS GRID. Supplied Open House Information is subject to change without notice. All information should be independently reviewed and verified for accuracy. Properties may or may not be listed by the office/agent presenting the information.
Thank you — a Mont Haus broker will be in touch shortly.