Residential Lease · Active
Littleton, CO 80126
3 Beds · 4 Baths · 1,976 Sq Ft
$3,200
Single Family
Property Type
0.1 acres
Lot Size
2000
Year Built
$2
Price per Sq Ft
2
Parking Spaces
2902712
MLS #
About This Property
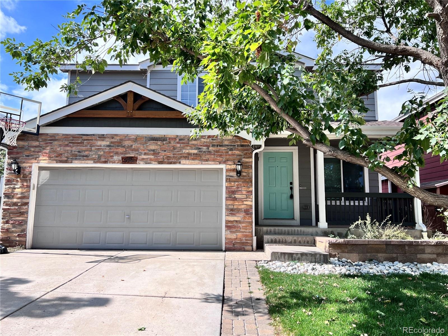
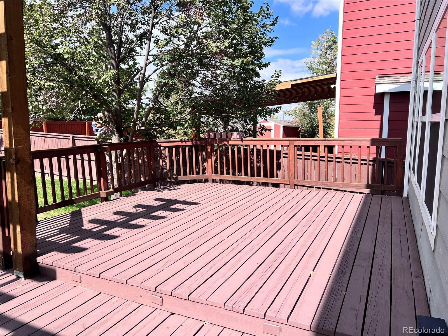
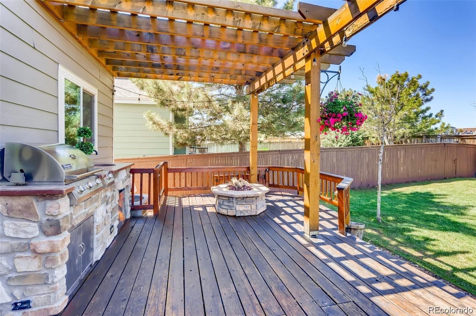
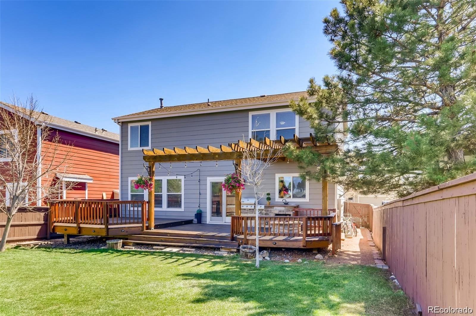
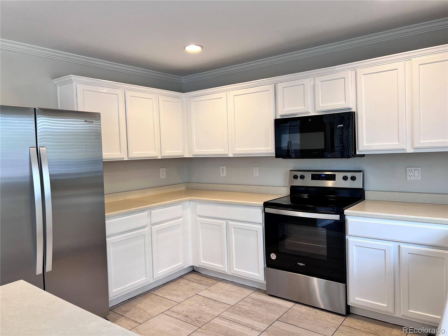
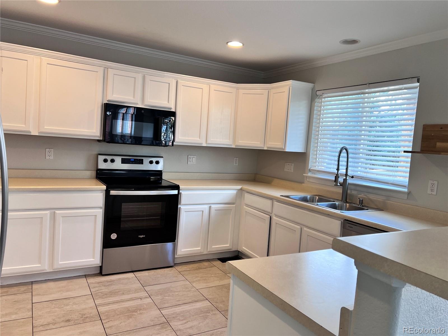
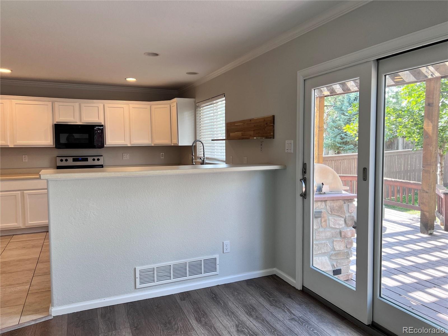
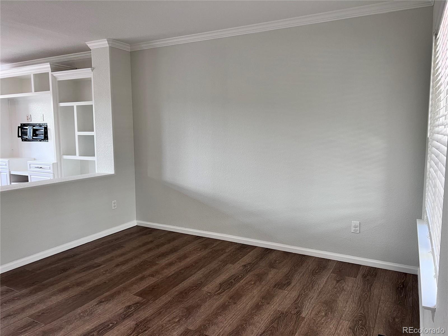
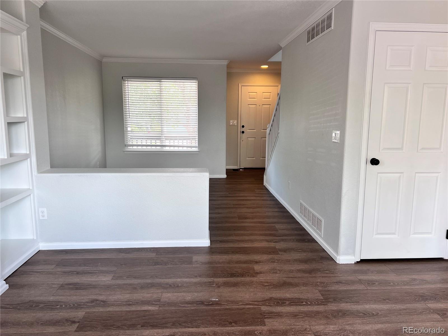
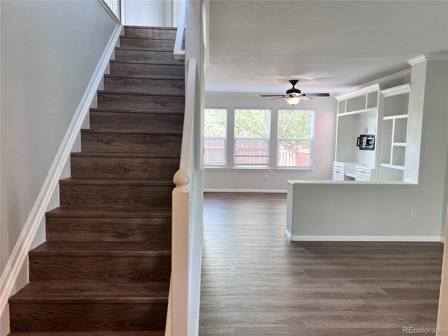
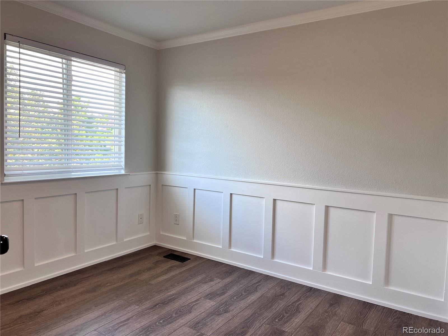
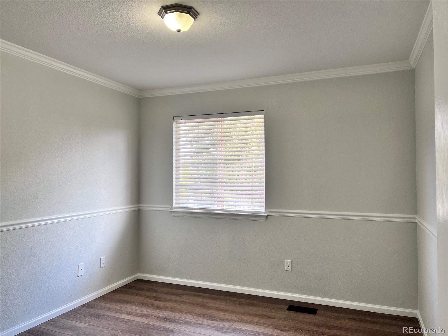
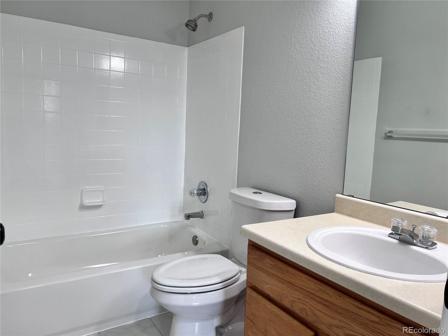
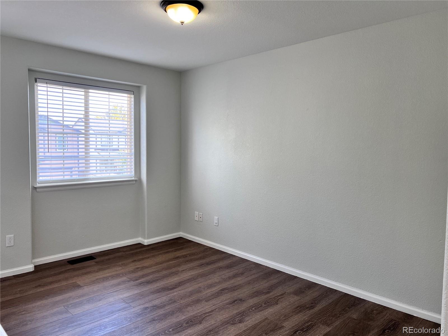
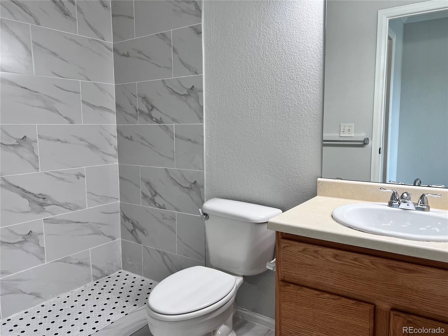
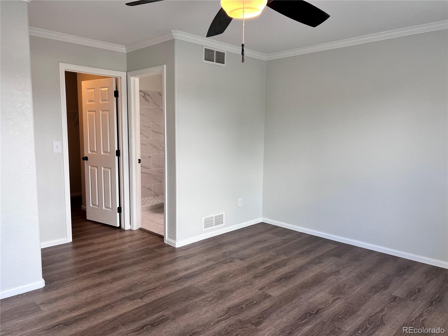
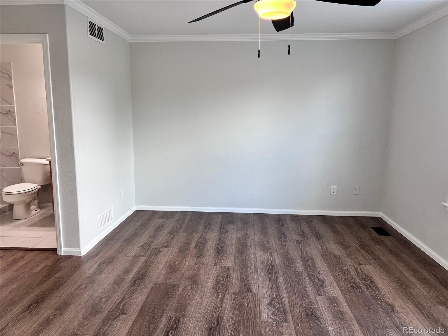
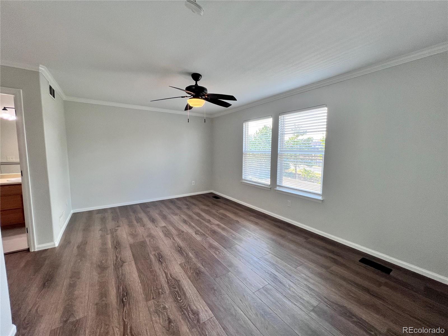
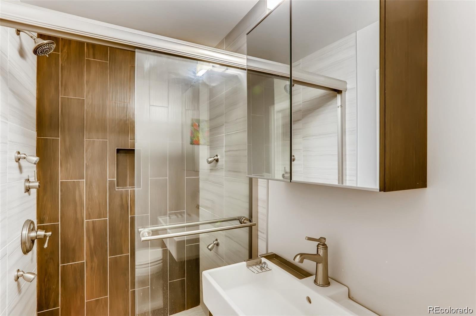
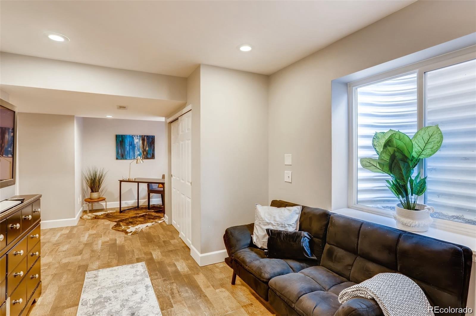
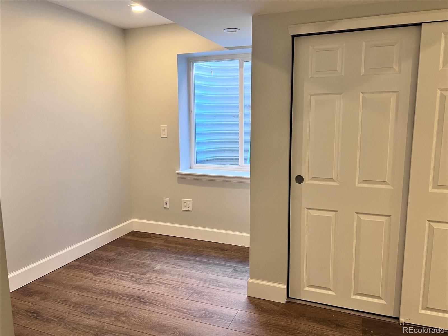
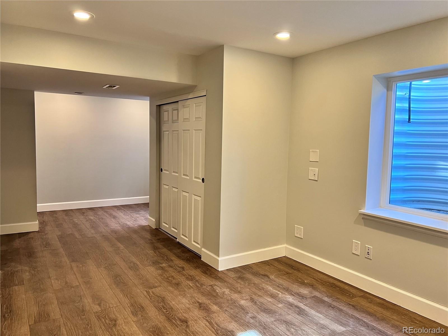
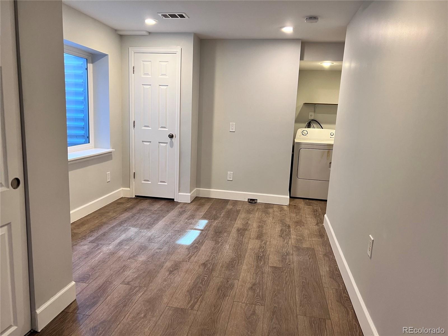
This spacious home features 3 bedrooms and 3.5 bathrooms, with a loft upstairs and a finished basement offering a multiple activities spaces-perfect for guests, a home office, or recreation. The home has been refreshed with new flooring and fresh interior paint throughout, along with updated bathrooms featuring walk-in shower and new tub. The kitchen offers white cabinetry, stainless steel appliances, and ample counter space. Step outside to an expansive multi-level deck complete with a built-in stone outdoor kitchen/grill station, a covered fire pit, and a pergola-covered seating area—ideal for entertaining or relaxing outdoors. Conveniently located in Highlands Ranch, you'll enjoy access to four recreation centers and be just minutes from shopping, dining, entertainment, and beautiful open spaces and trails. Tenant pays for all utilities.
***Rental Requirements: 1. Applicant(s)'s total income must be or great than 2 times the rental fee per month. 2. Applicant(s) must have 2 months recent paystubs to show proof of employment. 3. Applicant(s) must have credit score of 680 or higher. You have the right to provide a Portable Screening Report instead of paying for application fee. 4. Driver's license required. 5. Minimum lease term is 12 months. 6. Applicant must consent to credit check, background check, criminal check. 7. Applicant cannot have any criminal record, eviction record in the past. 8. Only approved pets are permitted. Pets are subject to size, breed, and quantity restrictions at the Landlord's discretion. Rental approval is made based on the above criteria. If any of the criteria is not meet, Property Manager/ landlord has the right to deny the application. Property manager license # 067561. *Equal Opportunity Leasing*
24 days on market
Listed by Liting Li · Avenew Realty LLC · liting@avenewdenver.com,303-591-8903
Property Details
| Property Type | Residential Lease |
| Sub Type | Single Family Residence |
| Status | Active |
| Price per Sq Ft | $2 |
| Subdivision | Highlands Ranch |
| MLS # | 2902712 |
| Days on Market | 24 |
| Bedrooms | 3 |
| Full Baths | 3 |
| Half Baths | 1 |
| Year Built | 2000 |
| Lot Size (Sq Ft) | 4,487 |
| Acres | 0.1 |
| State | CO |
| County | Douglas |
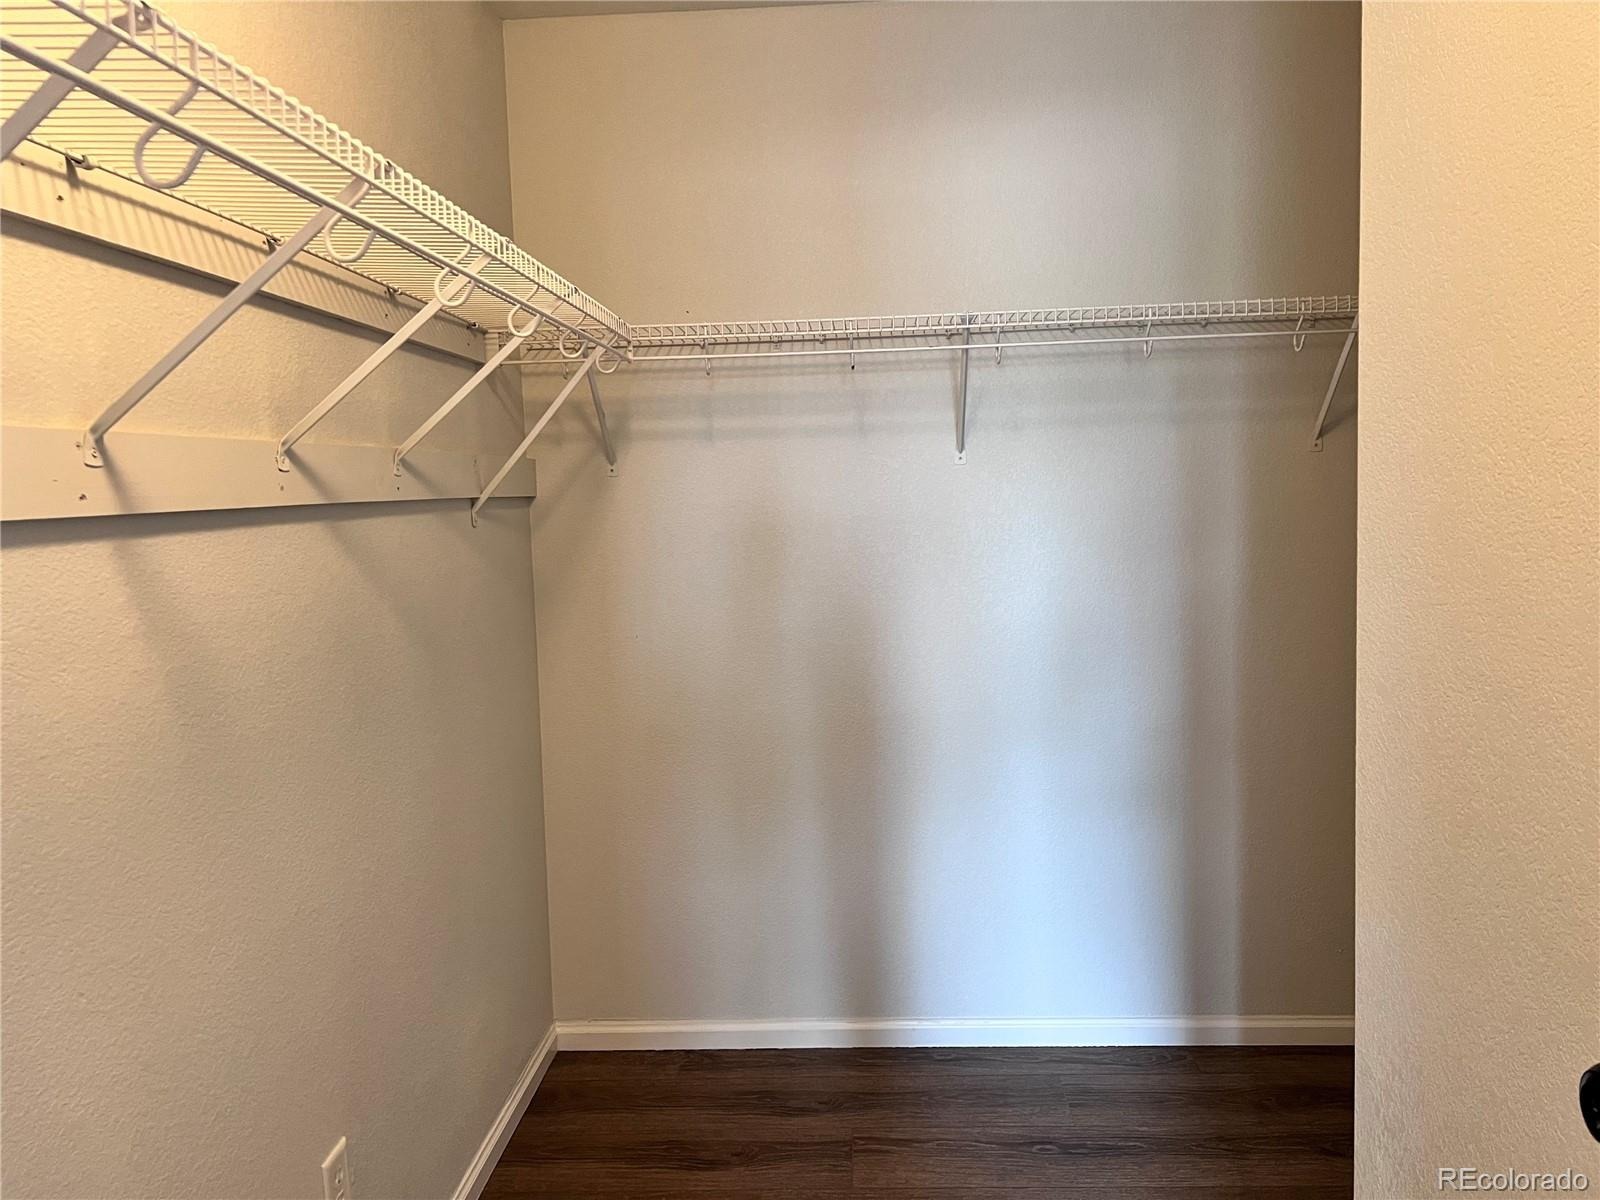
| Interior Features | Breakfast Bar, Ceiling Fan(s), Walk-In Closet(s), Primary Suite |
| Heating | Forced Air |
| Cooling | Central Air |
| Flooring | Tile, Vinyl, Wood |
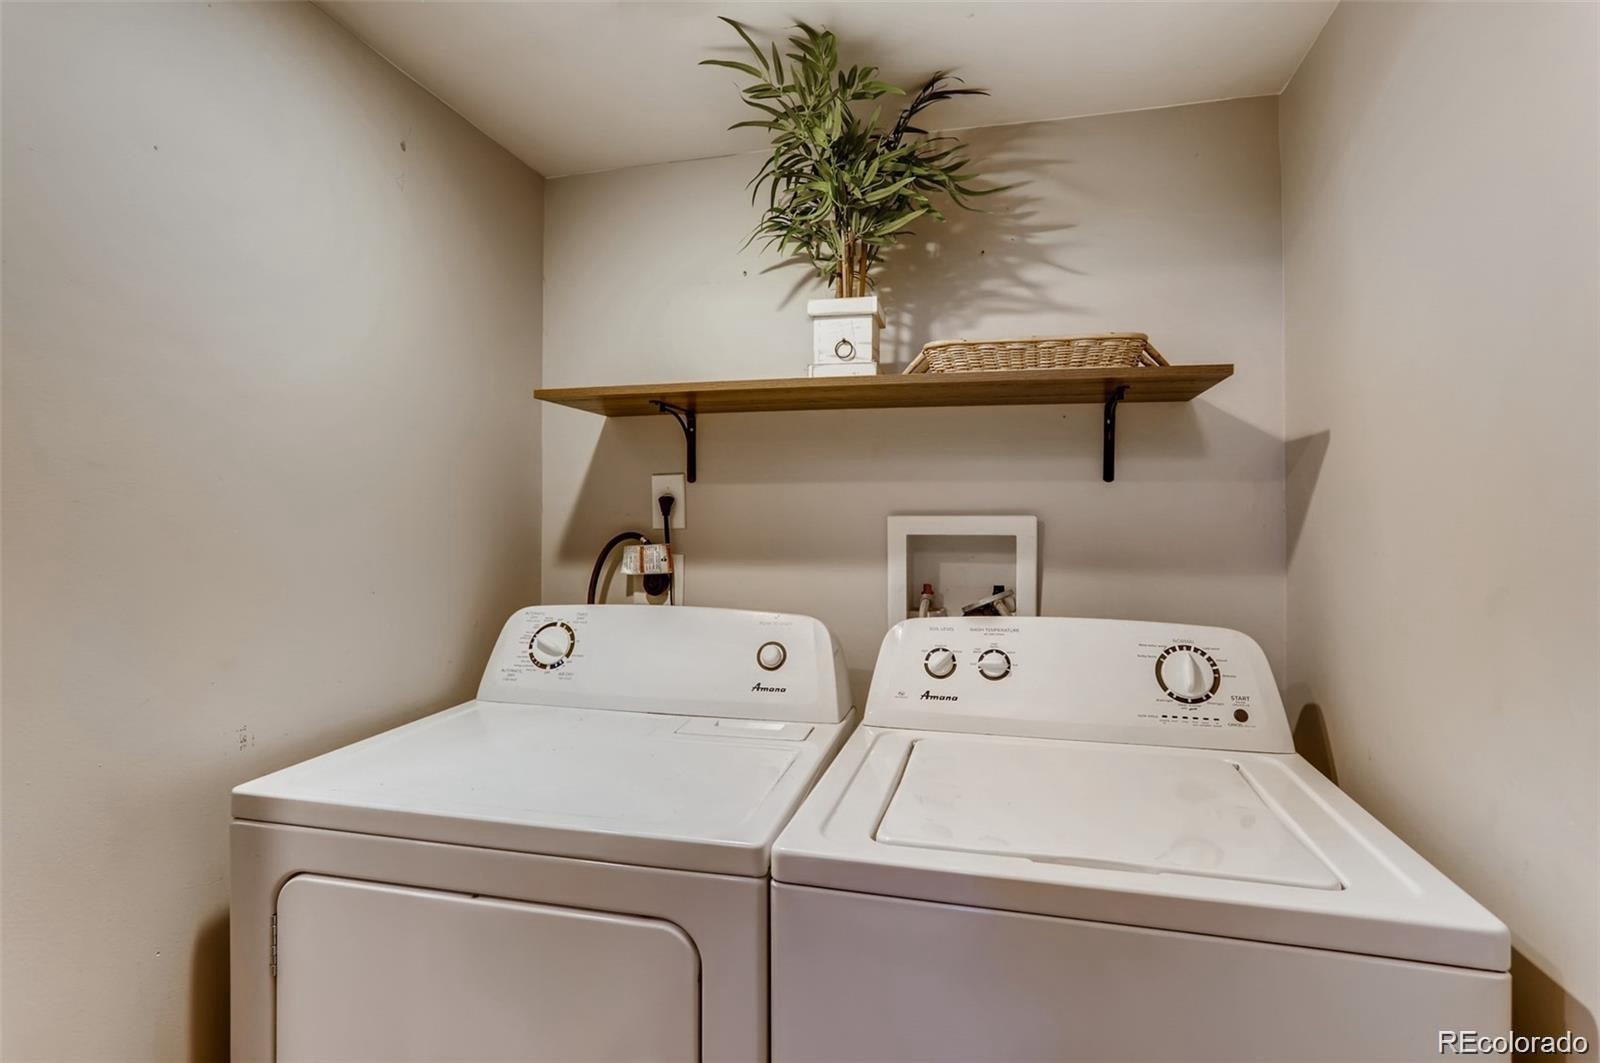
| Appliances | Dryer, Microwave, Oven, Range, Refrigerator, Washer |
| Exterior Features | Balcony, Private Yard |
| Garage | Yes |
| Garage Spaces | 2 |
| Basement | Finished, Partial |
| Lot Features | Sprinklers In Front, Sprinklers In Rear |
| Architectural Style | Contemporary |
| Levels | Two |
| Senior Community | No |
Location
Price History
| Date | Event | Price |
|---|---|---|
| 9/29/2026 |
Listed for rent Source: REcolorado® #2902712 |
$3,200 $2/sqft |
| 8/3/2026 |
Sold Source: REcolorado® #2813010 |
$3,200 $2/sqft |
| 7/28/2026 |
Listed for sale Source: REcolorado® #2813010 |
$3,200 $2/sqft |

Based on information submitted to the MLS GRID as of October 22, 2026 at 9:44 PM MDT. All data is obtained from various sources and may not have been verified by broker or MLS GRID. Supplied Open House Information is subject to change without notice. All information should be independently reviewed and verified for accuracy. Properties may or may not be listed by the office/agent presenting the information.
Thank you — a Mont Haus broker will be in touch shortly.