

Residential · Active
Loveland, CO 80538
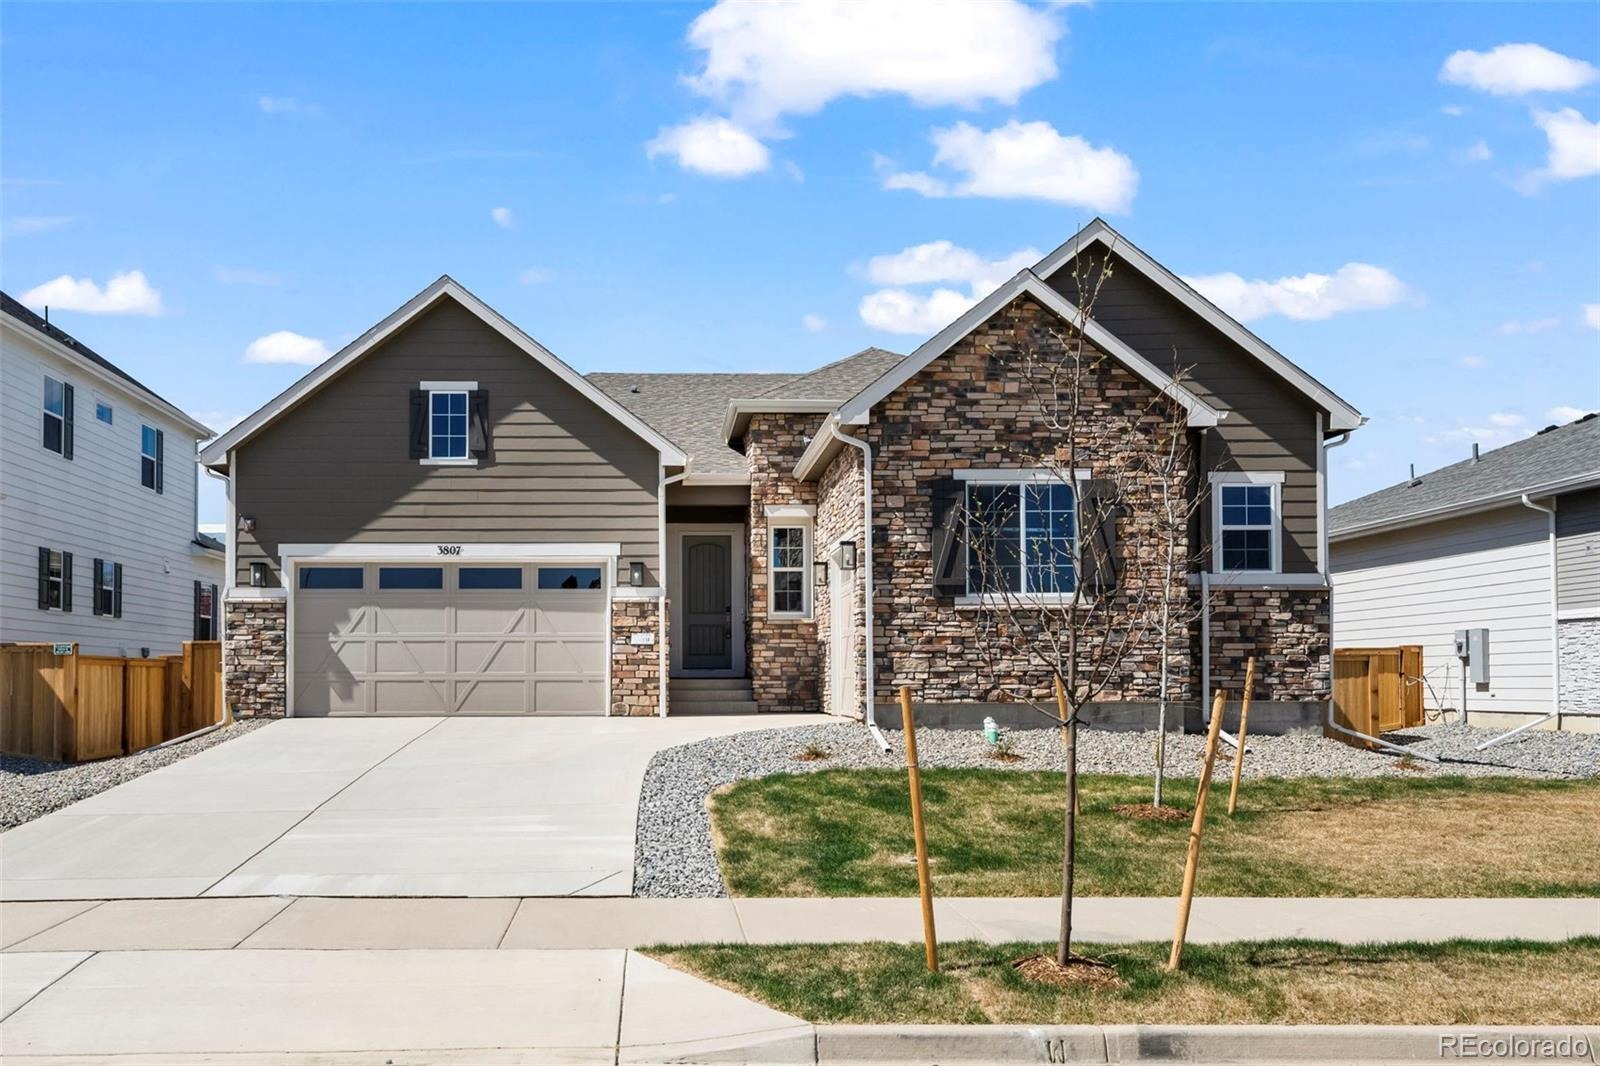
4 Beds · 4 Baths · 4,184 Sq Ft
$879,950
Single Family
Property Type
0.19 acres
Lot Size
2025
Year Built
$210
Price per Sq Ft
3
Parking Spaces
2903828
MLS #
About This Property
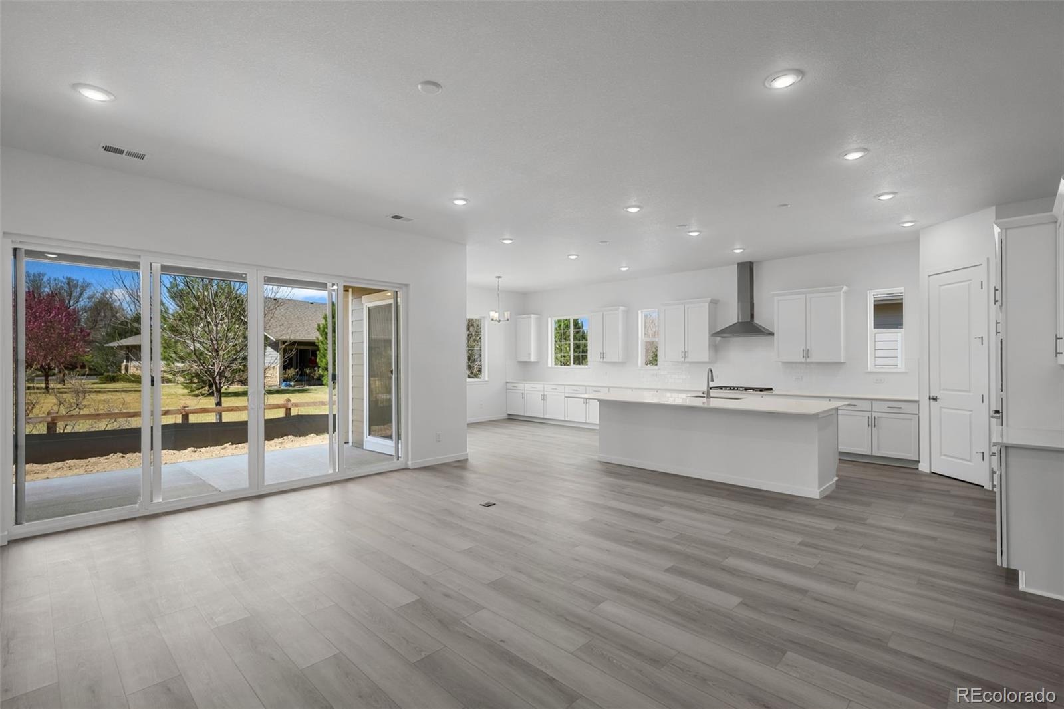
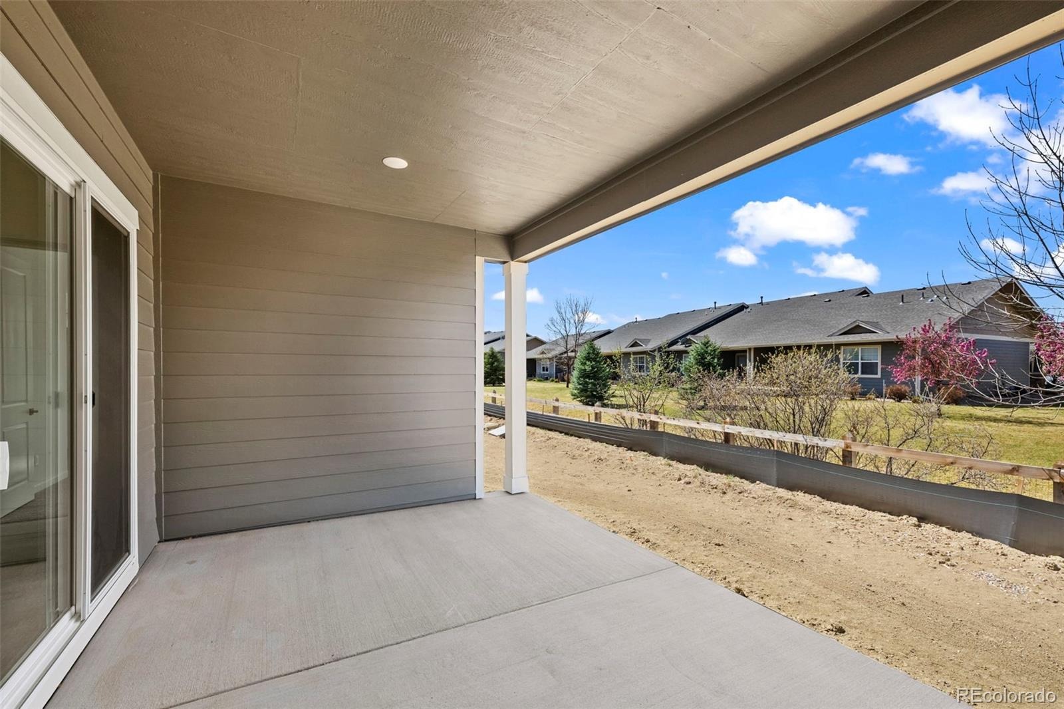
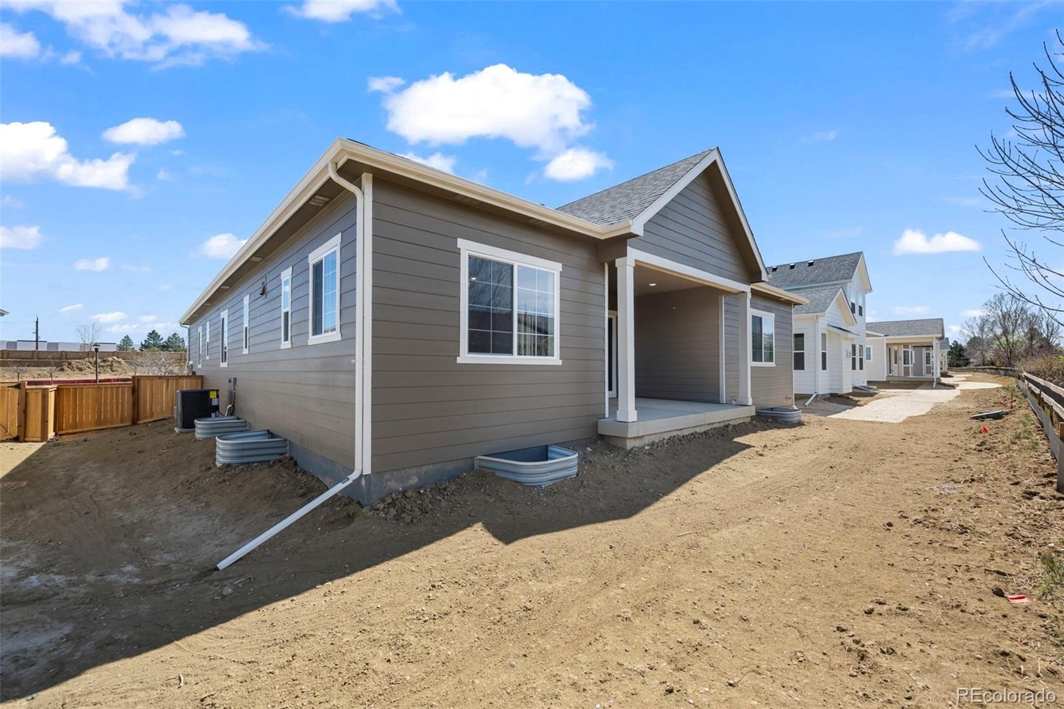
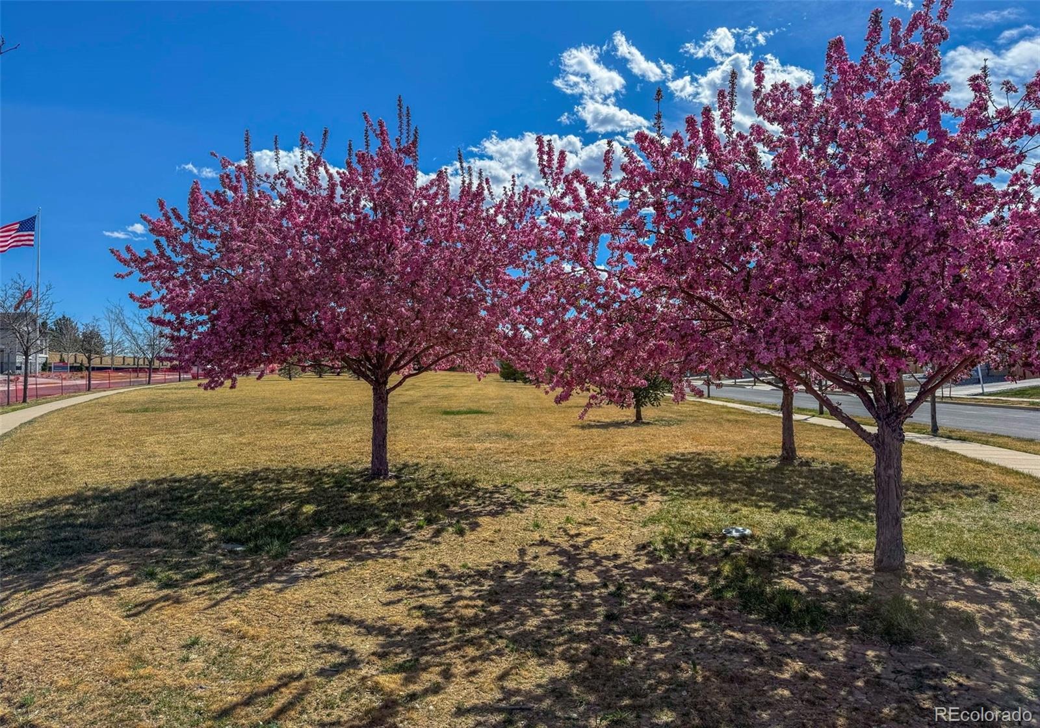
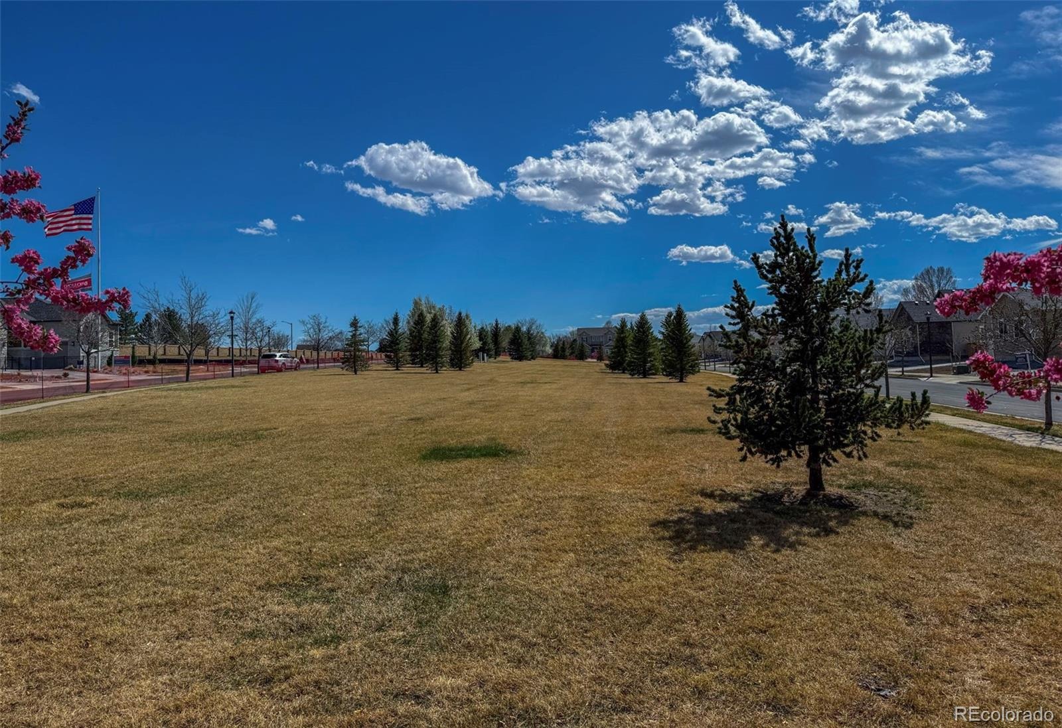
** Lending Incentives may apply** Stunning ranch home with a 3-car garage, designer finishes throughout, with an ideal main-floor living setup. This property fronts to a community open area.
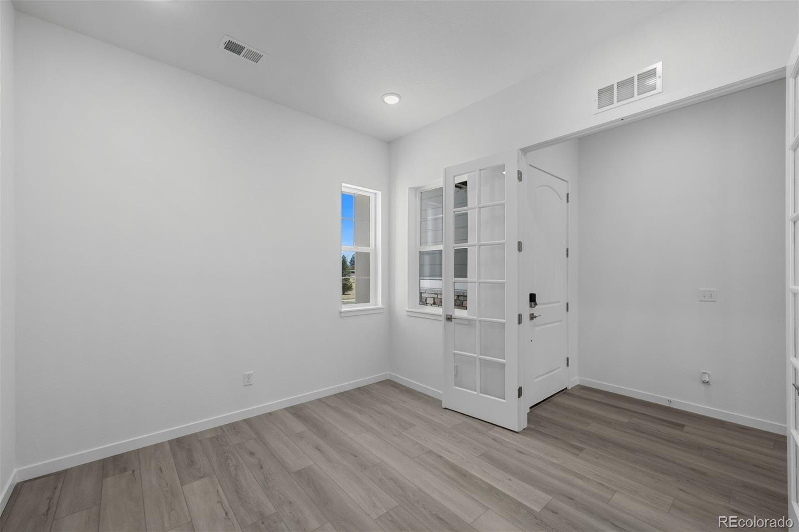
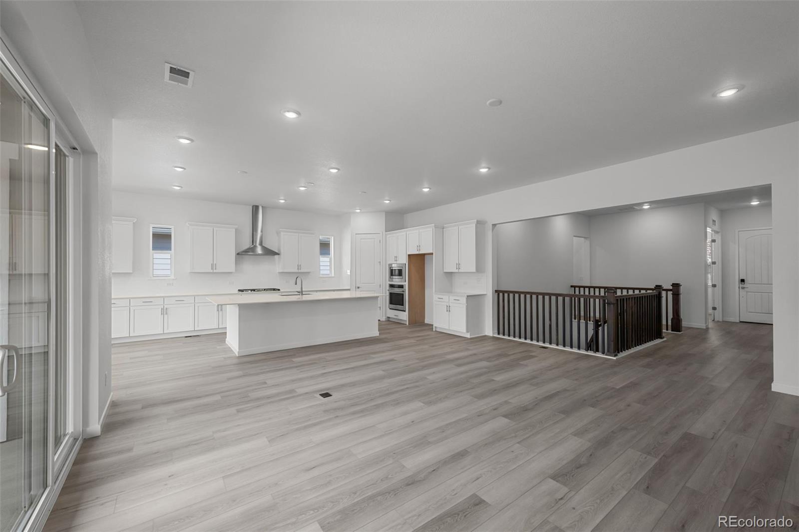
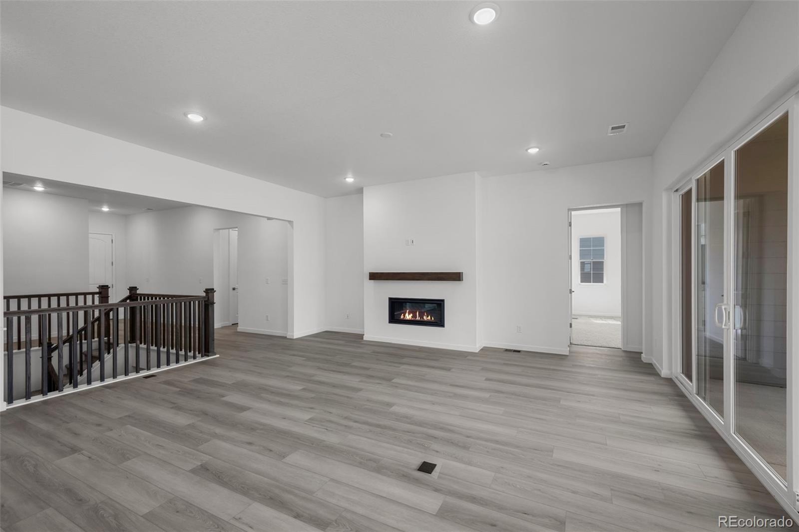
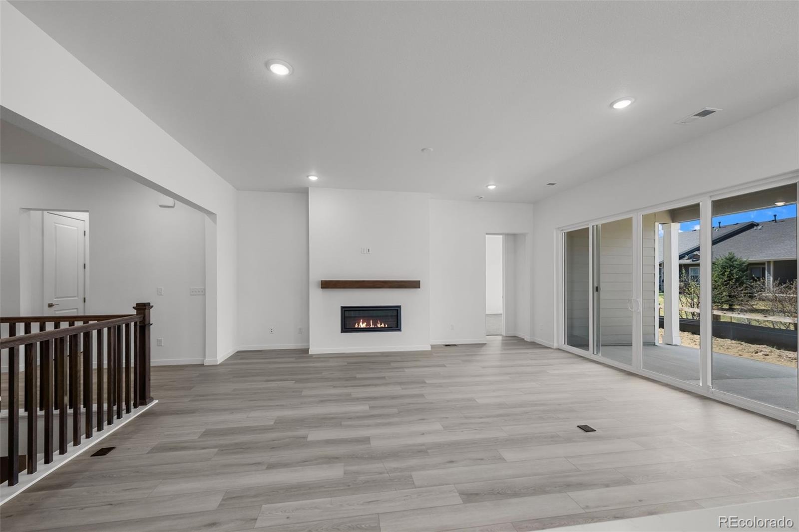
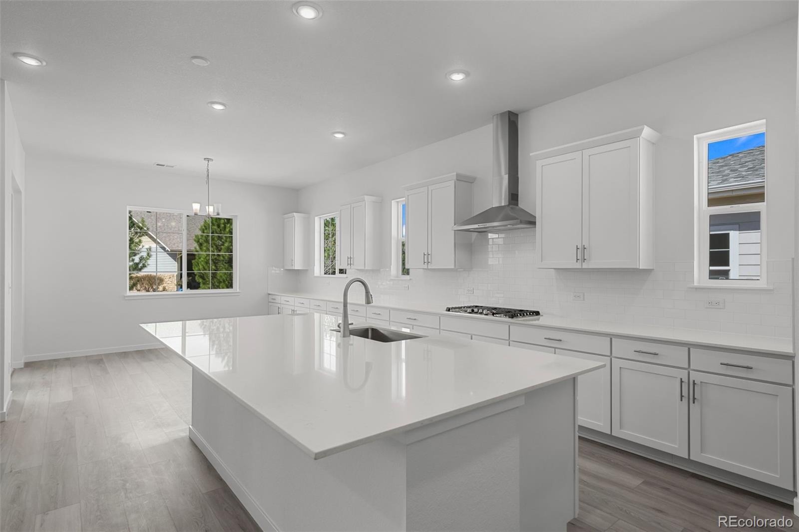
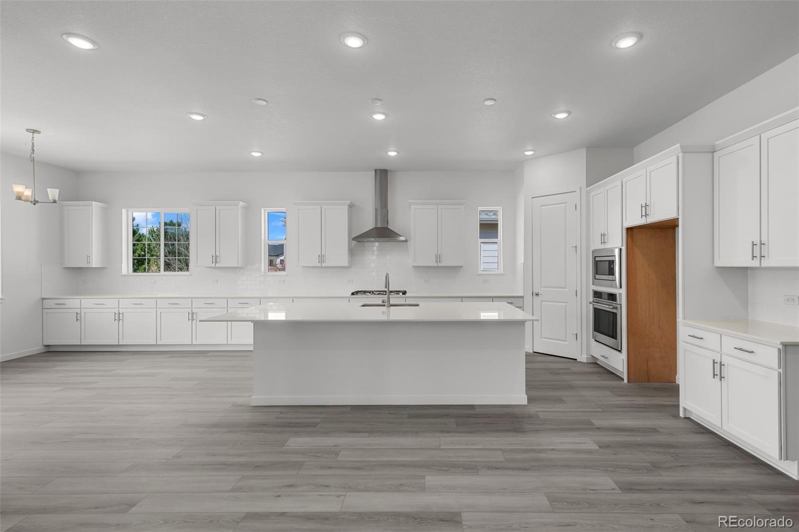
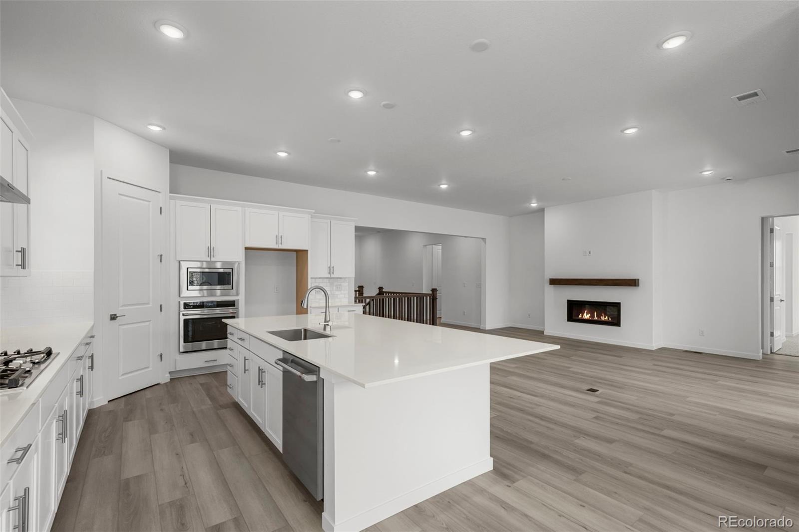
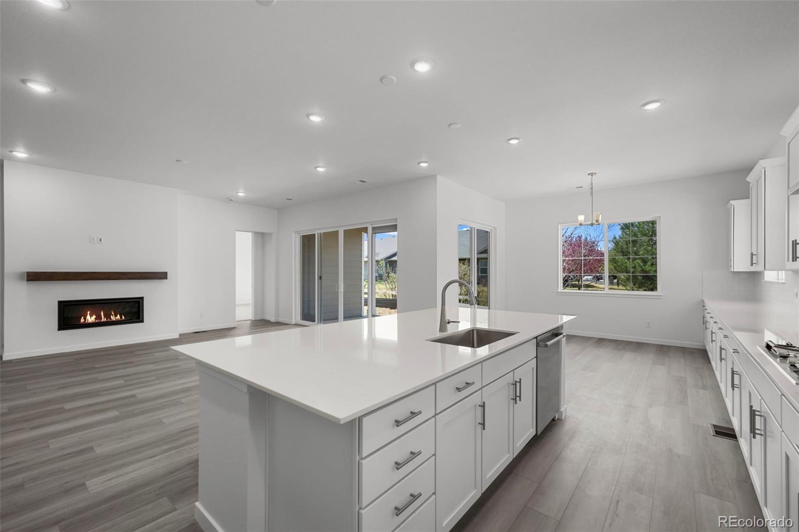
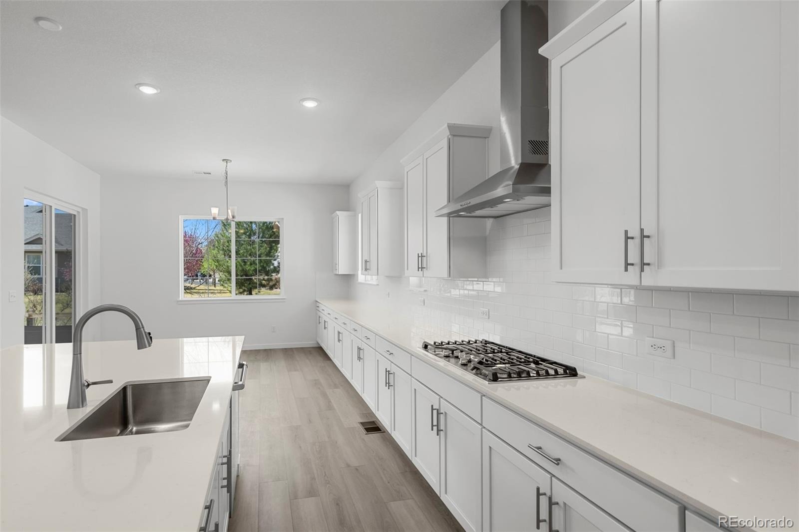
This home features a bright office with French doors and durable LVP flooring. The gourmet eat-in kitchen boasts a large center island, quartz countertops, gas cooktop, double convection ovens, and a spacious pantry. The great room offers natural light and a fireplace, perfect for relaxing or entertaining.
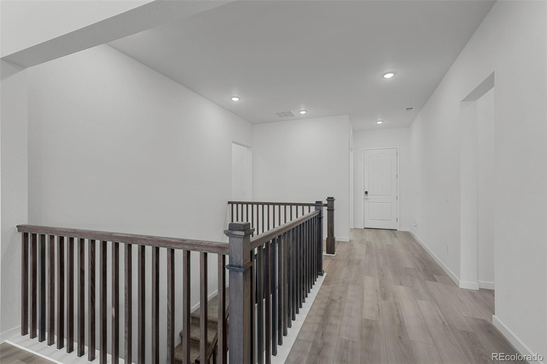
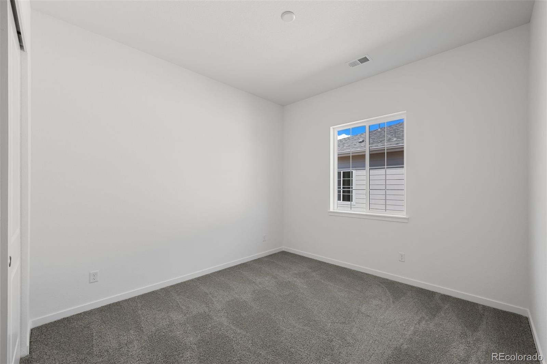
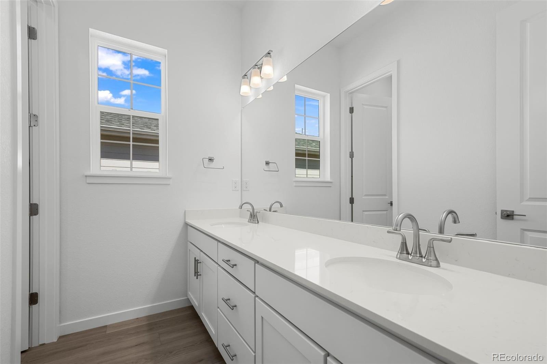
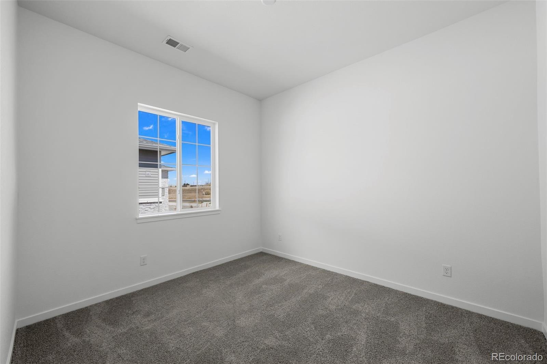
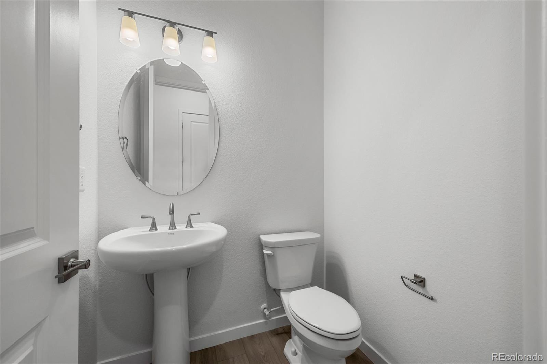
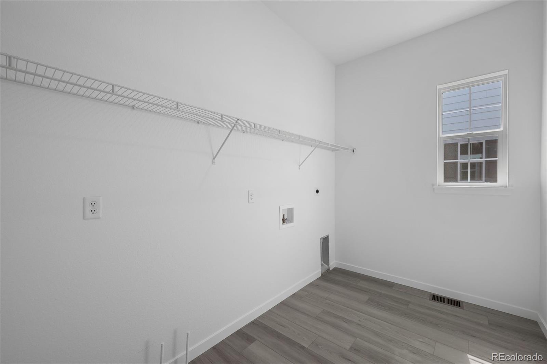
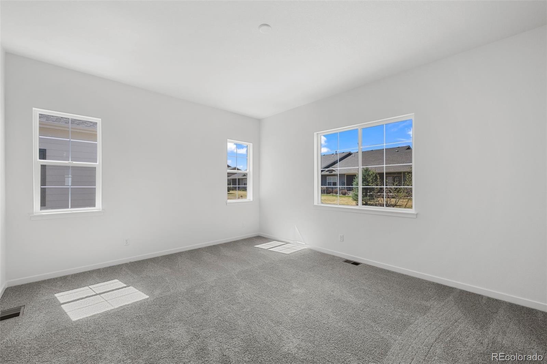
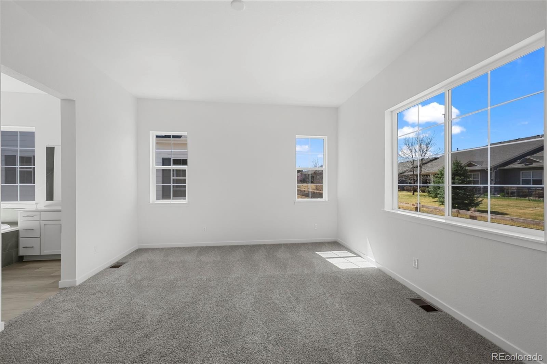
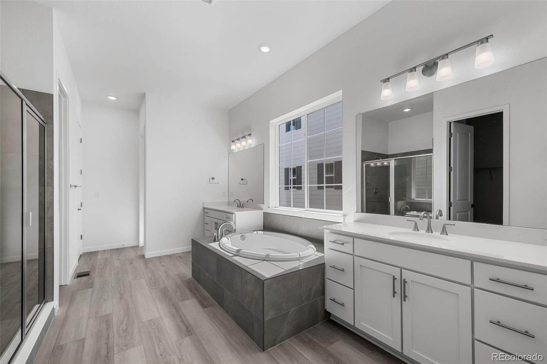
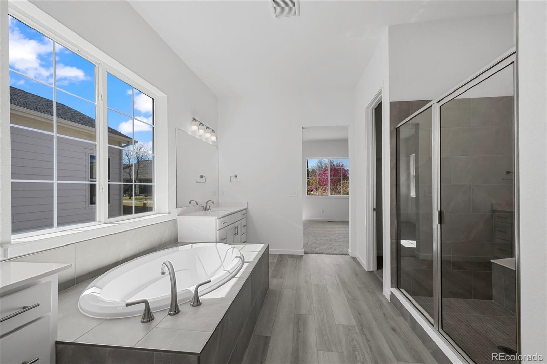
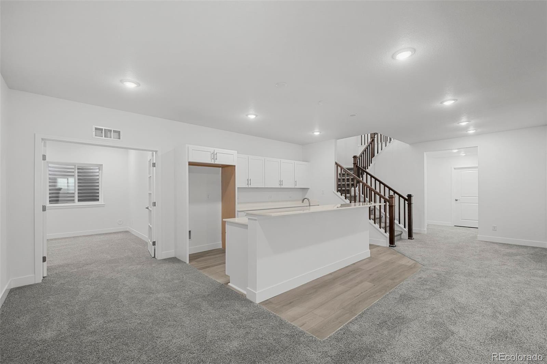
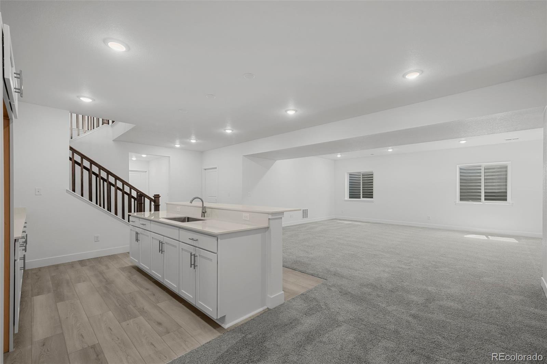
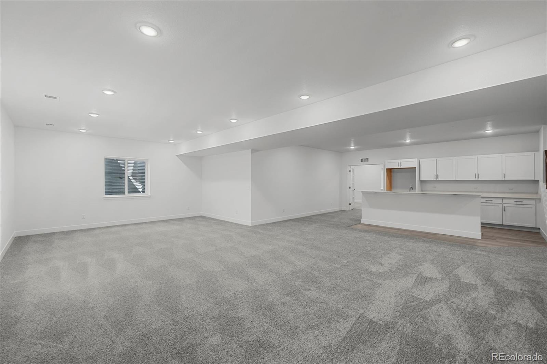
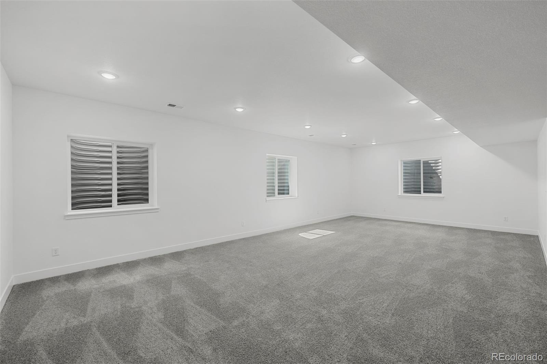
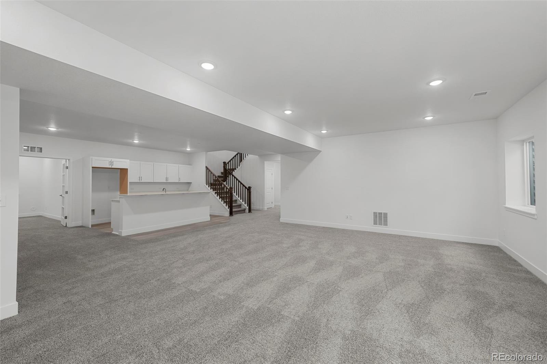
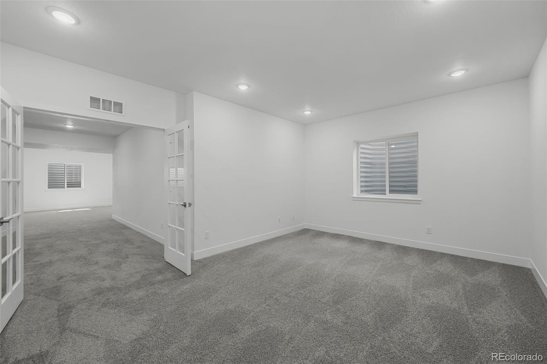
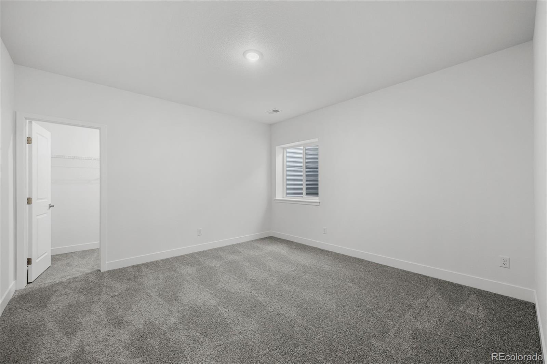
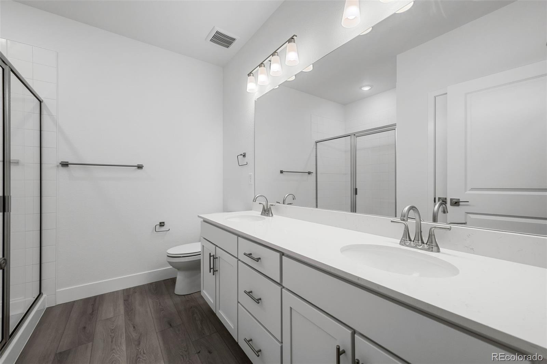
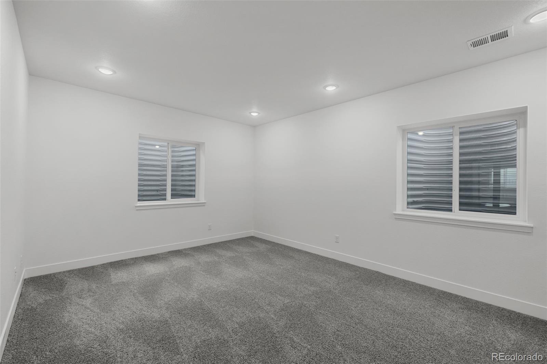
The main floor also includes a primary suite with dual vanities, LVP flooring, quartz counters, and dual walk-in closets, along with two additional bedrooms, a full bathroom. A convenient laundry room and powder room complete the main level. The finished basement is ideal for entertaining, featuring a spacious recreation room, a wet bar with quartz countertops, an additional bedrooms, a ¾ bath, and a versatile flex space that can serve as a fifth bedroom, office, or gym.
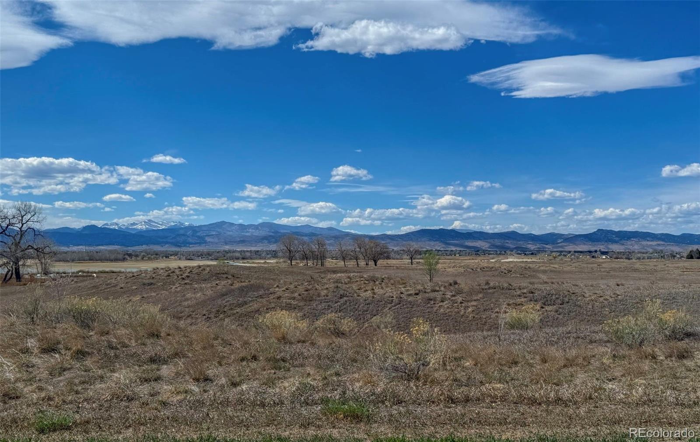
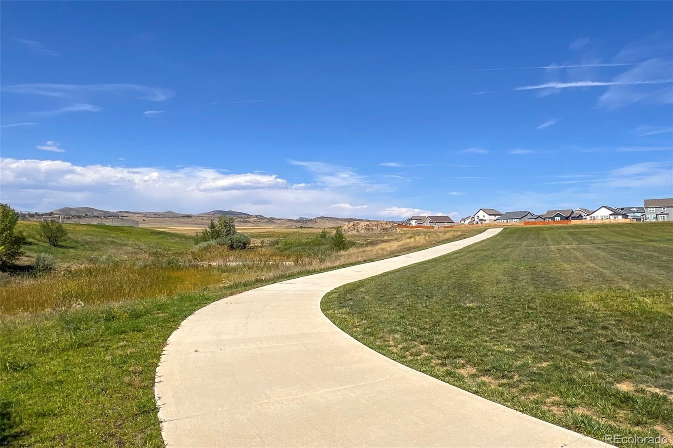
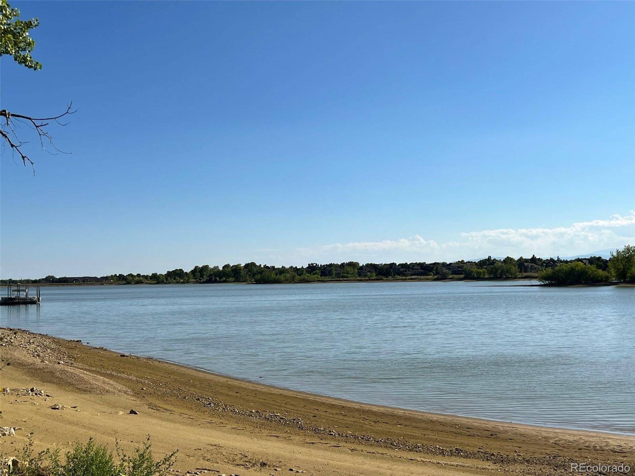
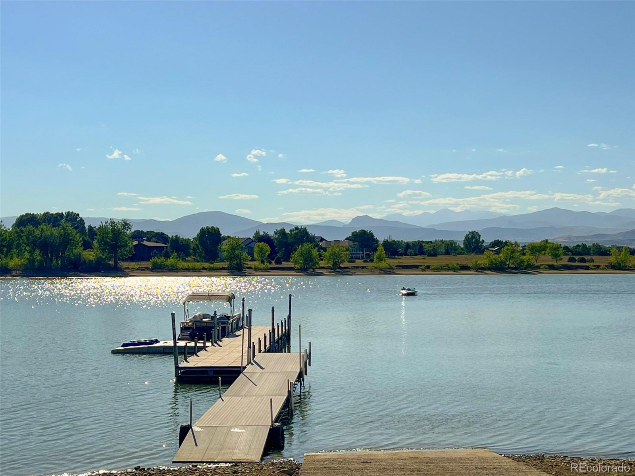
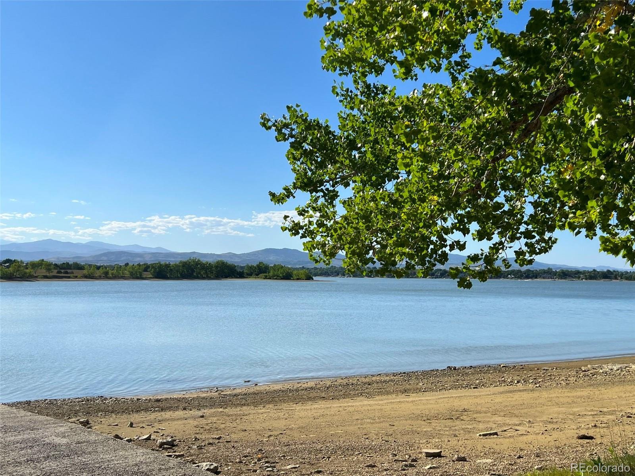
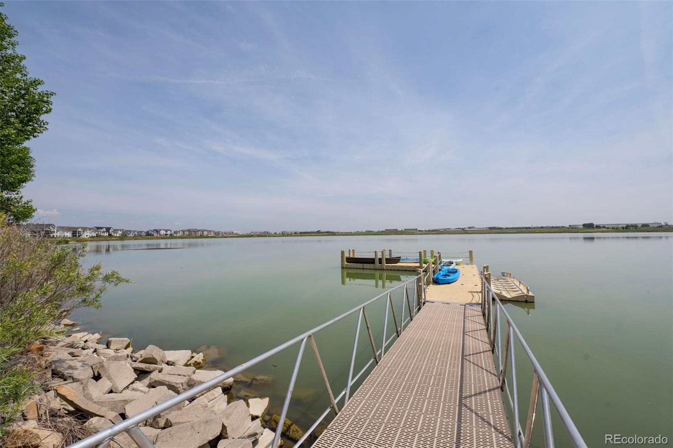
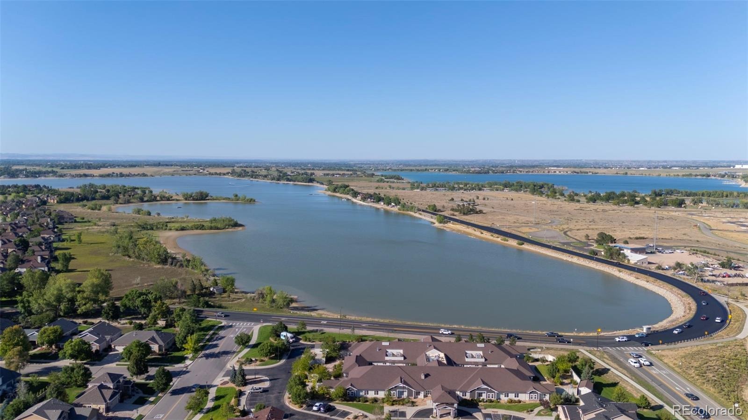
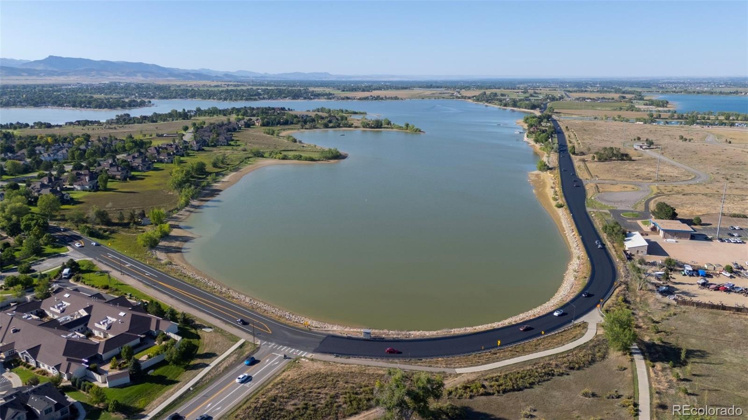
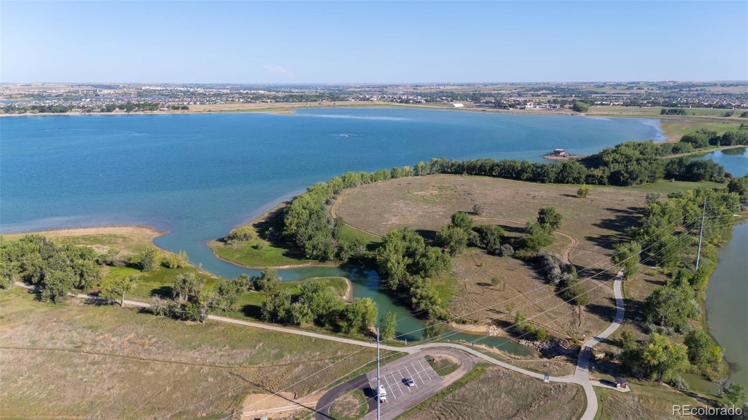
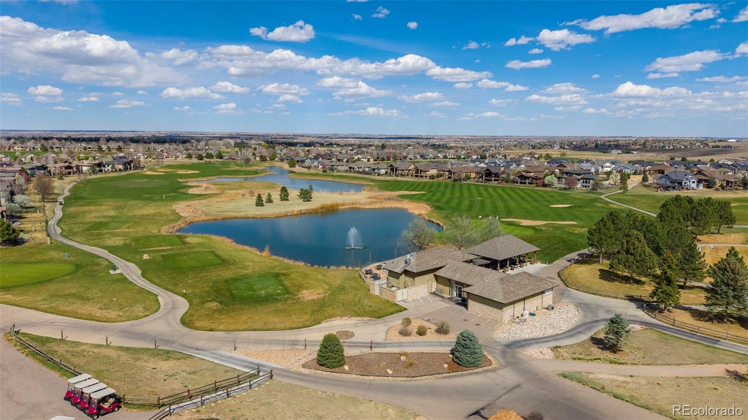
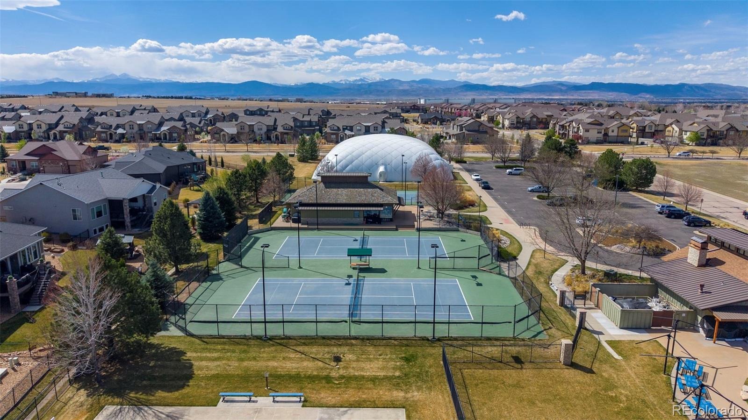
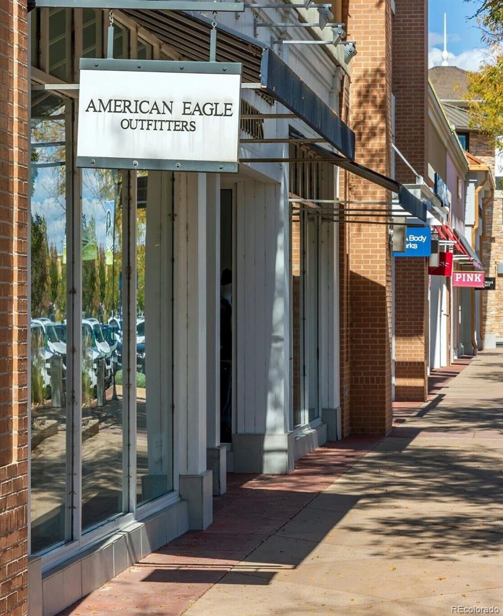
Enjoy a prime location near Boyd Lake and Centerra Shopping Center, with plenty of dining, shopping, parks, and trails nearby. With easy access to I-25, commuting to Boulder, Fort Collins, Denver, or Denver International Airport is easy. Don’t miss this amazing opportunity to own a stunning home with a 3-car garage in the perfect location!
50 days on market
Listed by Team Lassen · MB Team Lassen · info@teamlassen.com,303-668-7007
Property Details
| Property Type | Residential |
| Sub Type | Single Family Residence |
| Status | Active |
| Price per Sq Ft | $210 |
| Subdivision | Lakeview |
| MLS # | 2903828 |
| Days on Market | 50 |
| Bedrooms | 4 |
| Full Baths | 2 |
| Half Baths | 1 |
| Three-Quarter Baths | 1 |
| Year Built | 2025 |
| Lot Size (Sq Ft) | 8,432 |
| Acres | 0.19 |
| HOA | Yes |
| HOA Fee | $0 |
| Annual Taxes | $3,835 |
| State | CO |
| County | Larimer |
| Zoning | P-102 |
| Interior Features | Eat-in Kitchen, Kitchen Island, Pantry, Walk-In Closet(s), Wet Bar, Five Piece Bath, Primary Suite, Quartz Counters, Radon Mitigation System |
| Heating | Forced Air |
| Cooling | Central Air |
| Flooring | Carpet, Vinyl |
| Fireplaces | 1 |
| Fireplace Features | Gas, Great Room |
| Appliances | Cooktop, Dishwasher, Disposal, Microwave, Oven, Range Hood |
| Exterior Features | Rain Gutters |
| Garage | Yes |
| Garage Spaces | 3 |
| Roof | Shingle, Composition |
| Basement | Finished, Sump Pump |
| Lot Features | Landscaped, Sprinklers In Front |
| Levels | One |
| Construction | Frame |
| Sewer | Public Sewer |
| Water Source | Public |
| Senior Community | No |
| Special Conditions | None Known |
Location
Price History
| Date | Event | Price |
|---|---|---|
| 9/18/2026 |
Listed for sale Source: REcolorado® #2903828 |
$879,950 $210/sqft |

Based on information submitted to the MLS GRID as of November 7, 2026 at 10:44 AM MST. All data is obtained from various sources and may not have been verified by broker or MLS GRID. Supplied Open House Information is subject to change without notice. All information should be independently reviewed and verified for accuracy. Properties may or may not be listed by the office/agent presenting the information.
Thank you — a Mont Haus broker will be in touch shortly.
For Mont Haus agents and staff. Sign in with your Mont Haus Microsoft account and the Agent Portal opens in a new tab.
Sign in with MicrosoftNo Microsoft account yet? Ask Nikki Boxer, who sets up portal access.