
Residential · Active
Morrison, CO 80465
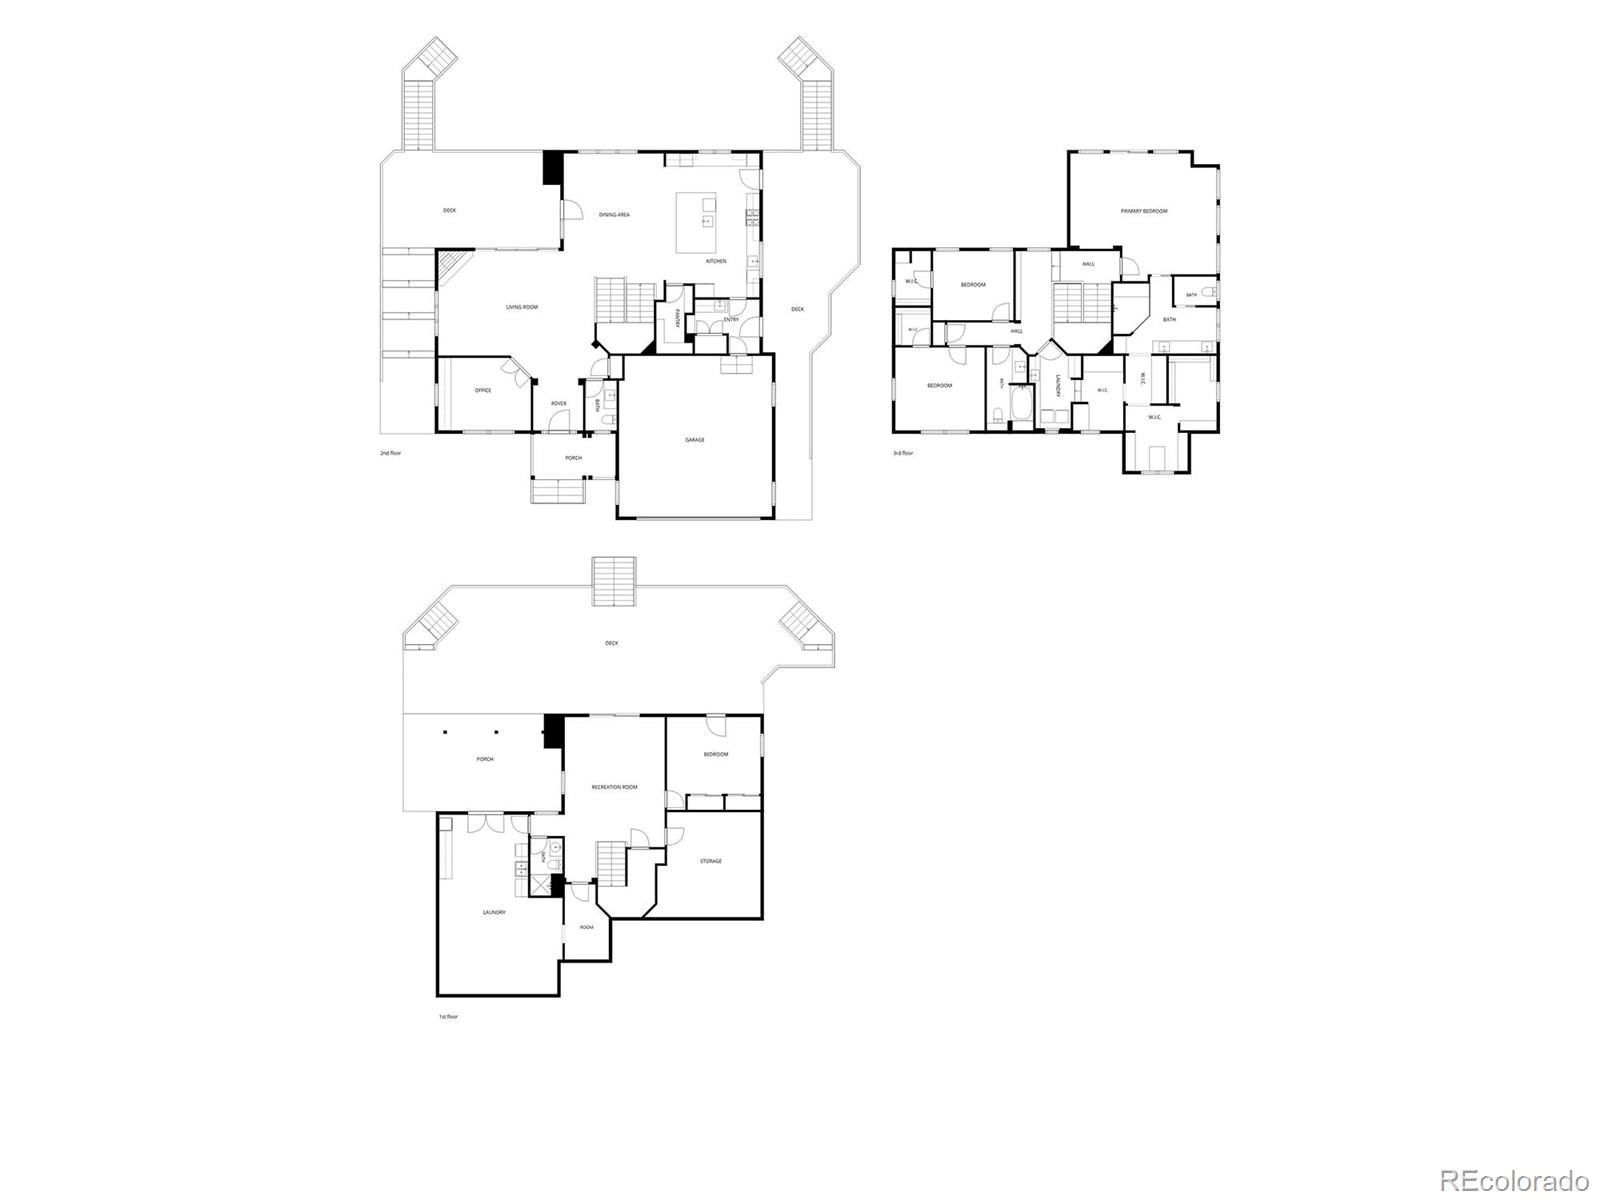
4 Beds · 4 Baths · 4,771 Sq Ft
$1,750,000
Single Family
Property Type
11.49 acres
Lot Size
1995
Year Built
$367
Price per Sq Ft
4
Parking Spaces
2906211
MLS #
About This Property
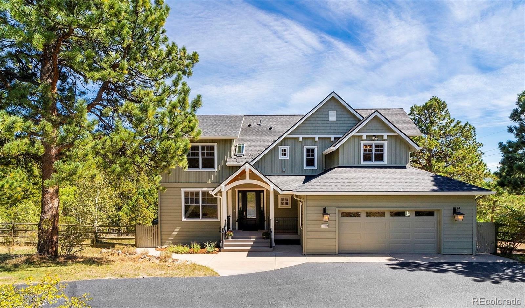
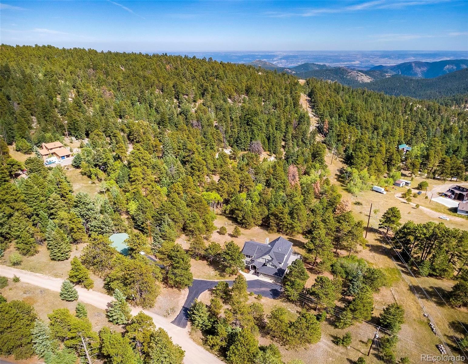
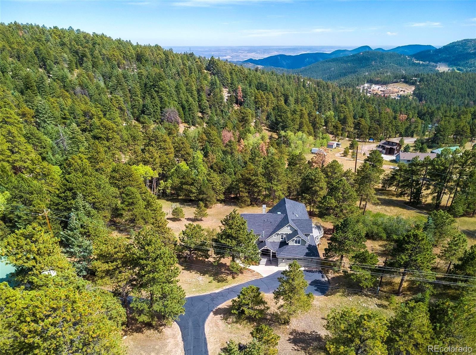
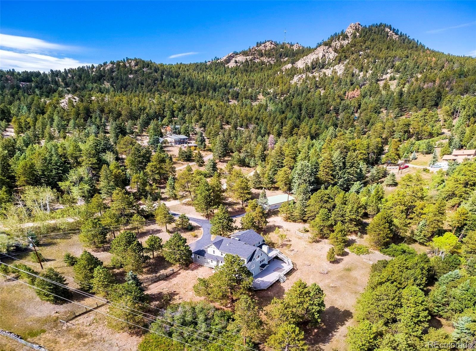
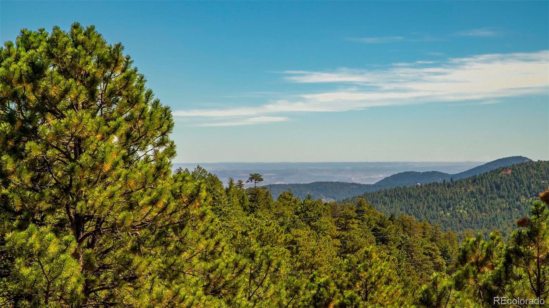
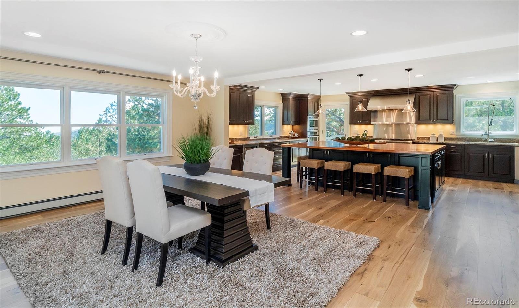
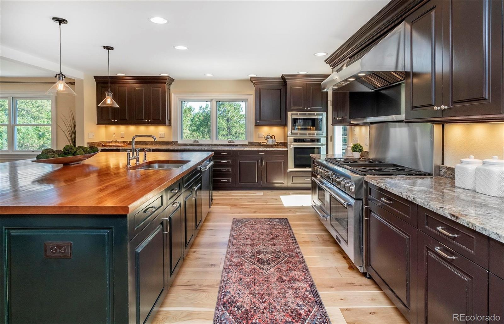
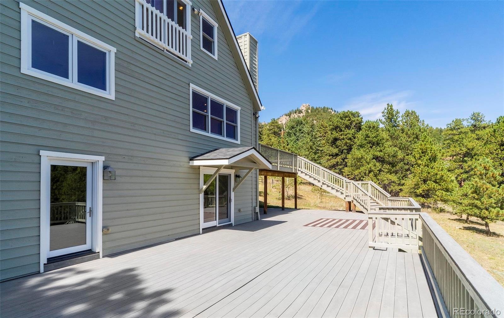
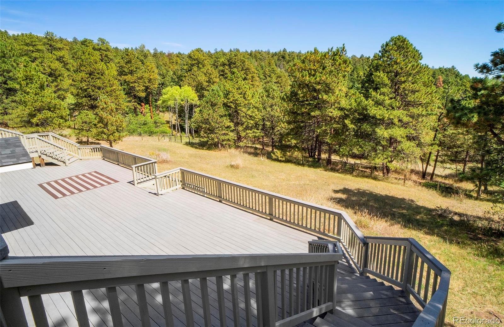
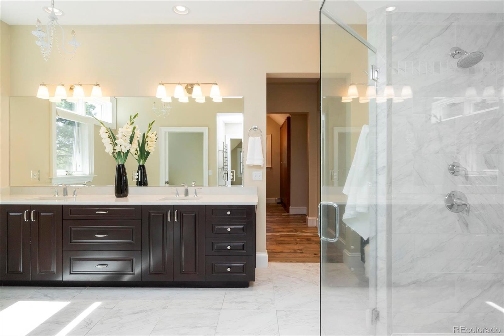
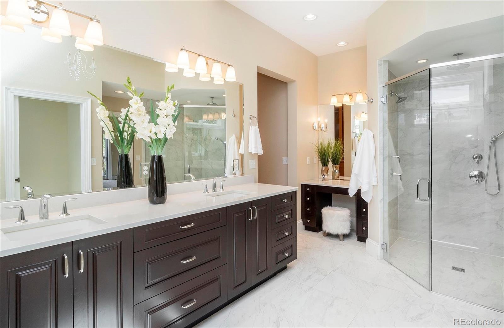
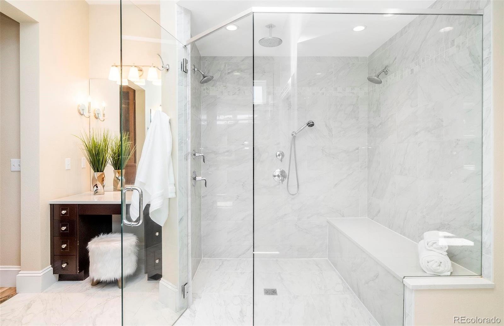
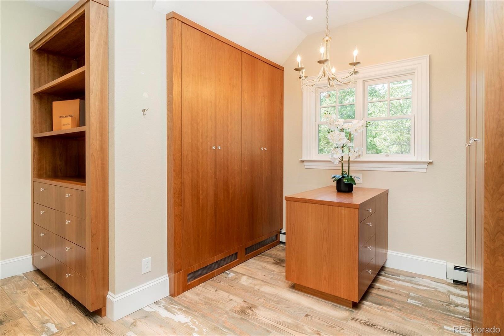
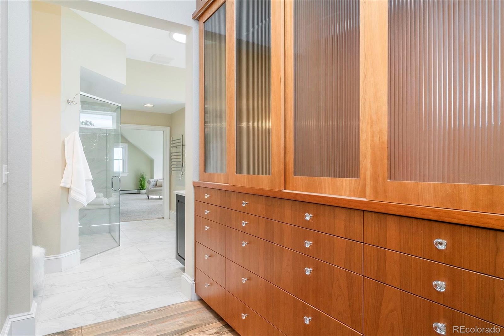
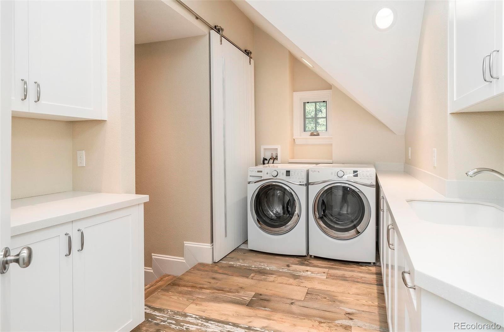
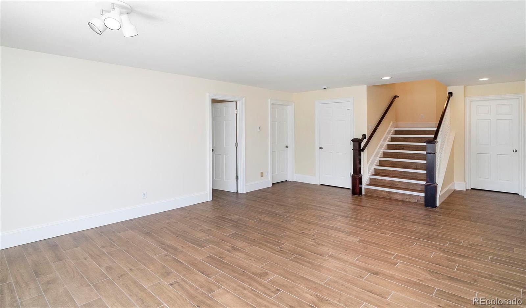
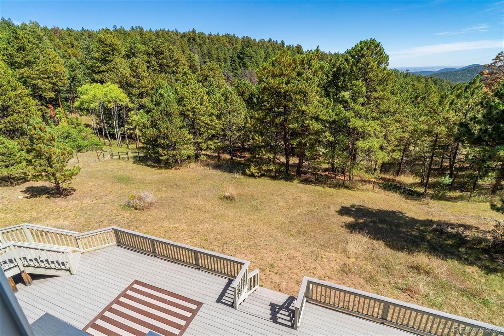
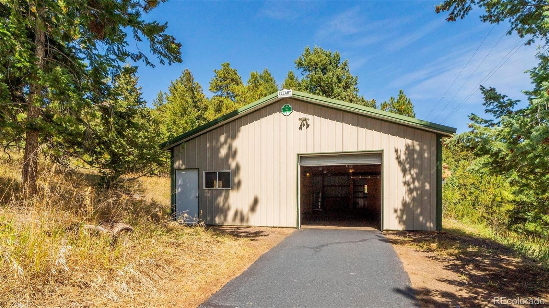
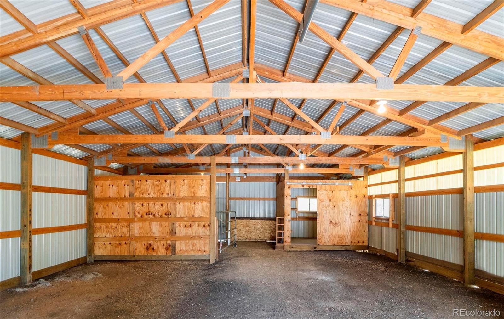
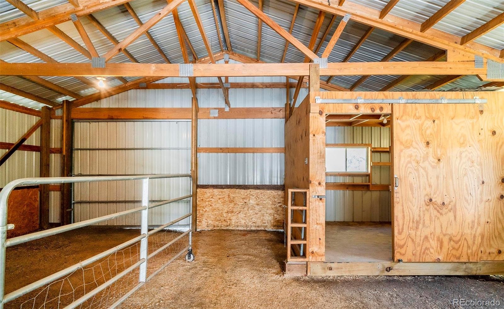
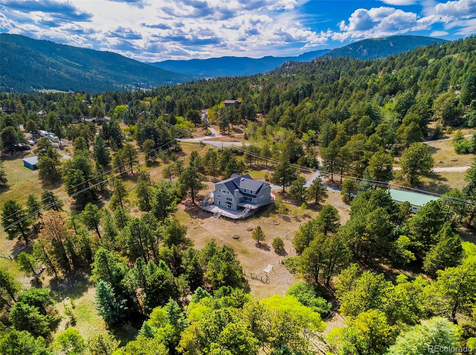
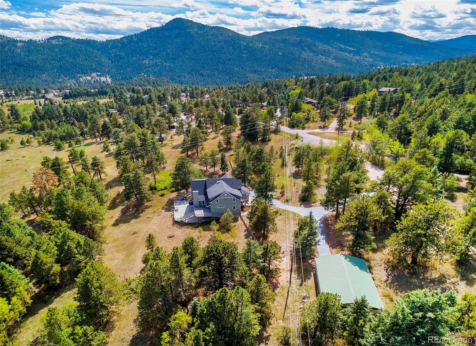
Perched where the rugged beauty of the Rockies meets the convenience of the Front Range, 8938 S Hillview Rd offers a lifestyle defined by breathtaking vistas, 11.49 private acres with generous barn, fresh mountain air is the ultimate turn key home brought down to the studs and completely remodeled. This is the kind of property that stops you in your tracks the moment you pull up—a true sanctuary that feels worlds away from the hustle, yet keeps you perfectly connected to the best of Colorado living.
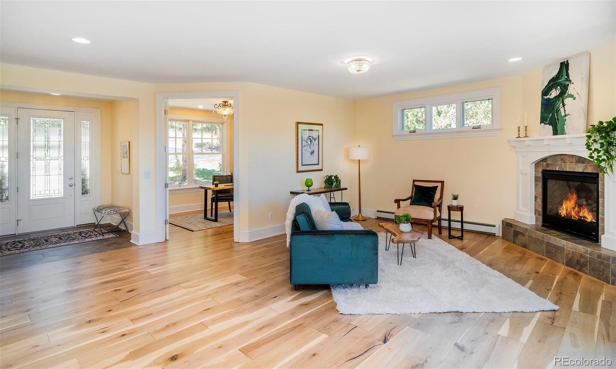
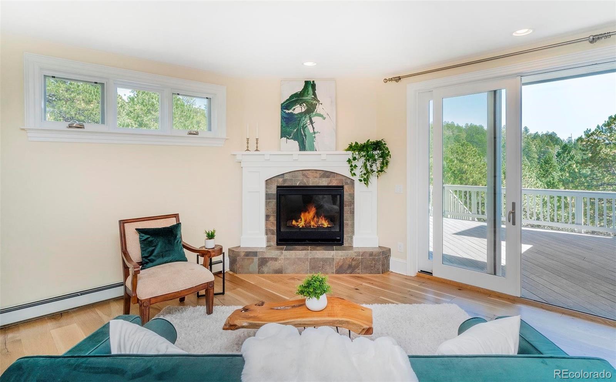
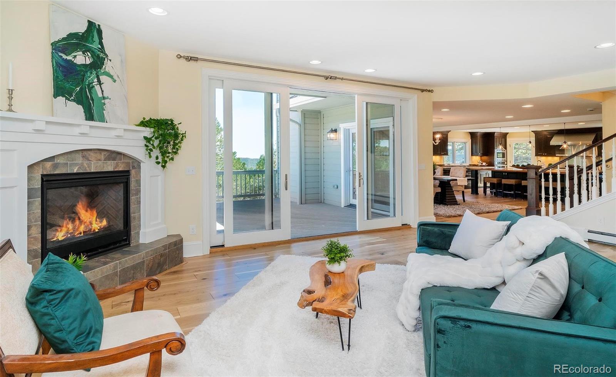
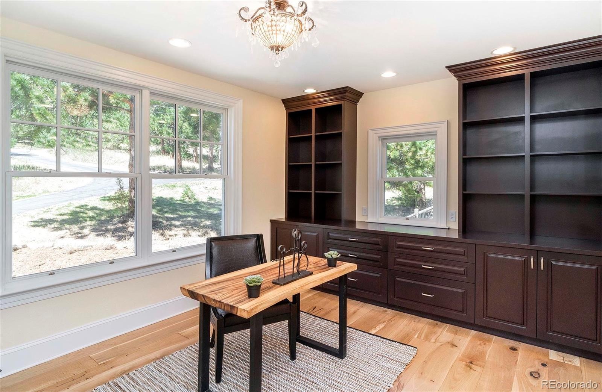
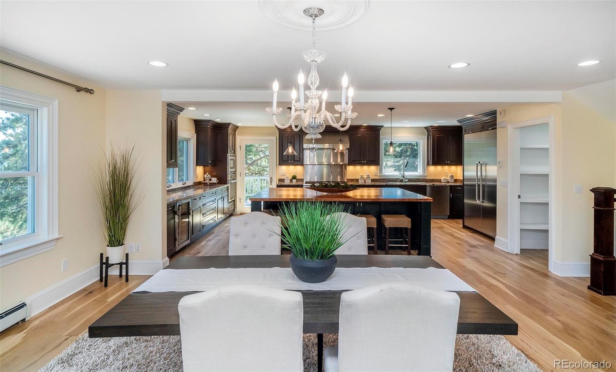
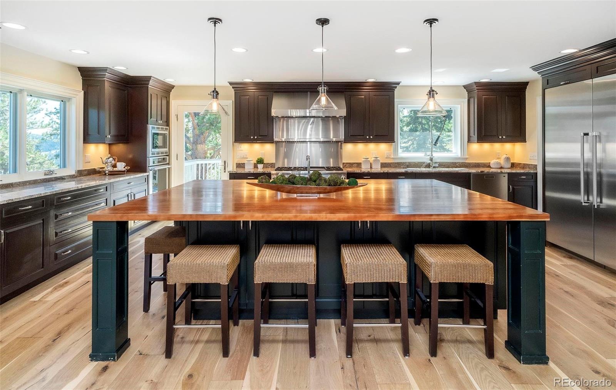
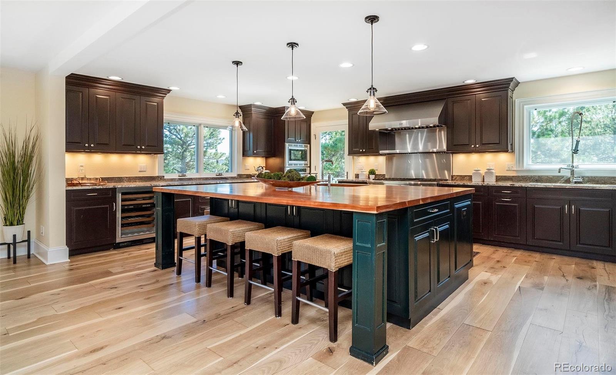
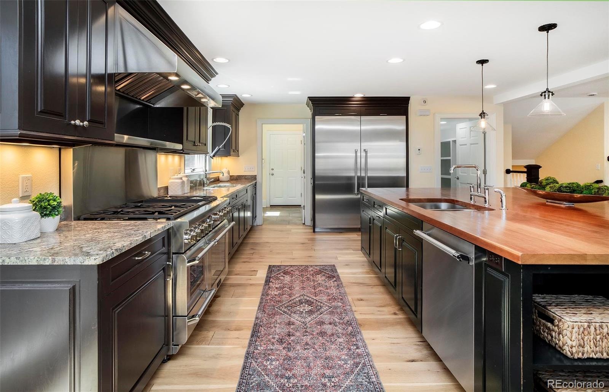
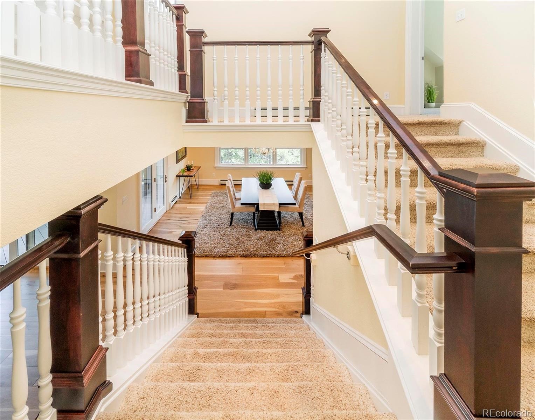
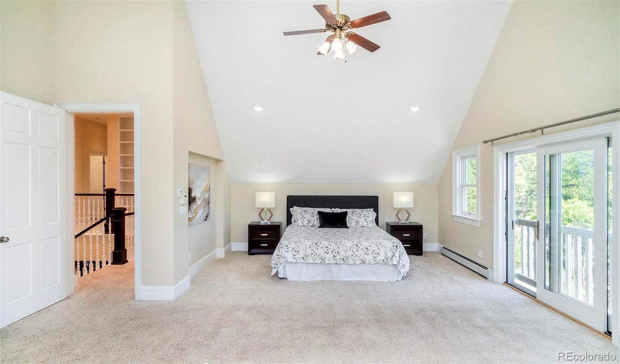
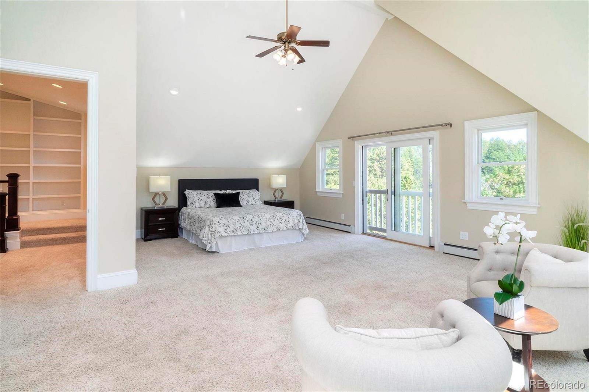
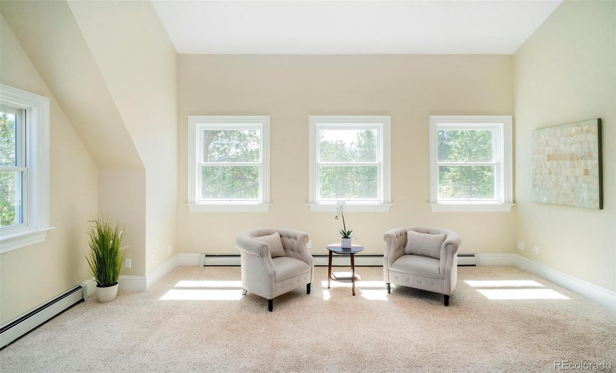
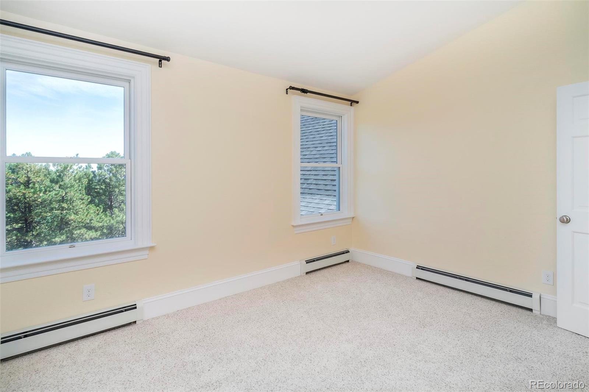
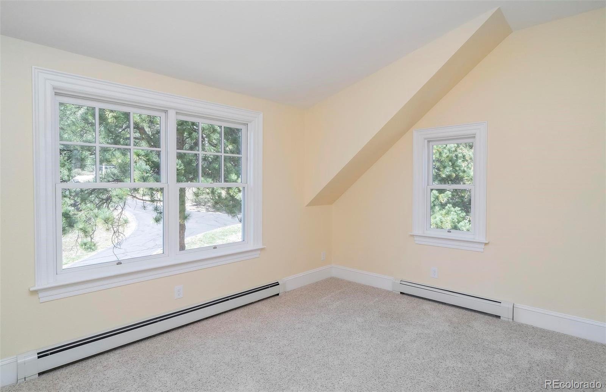
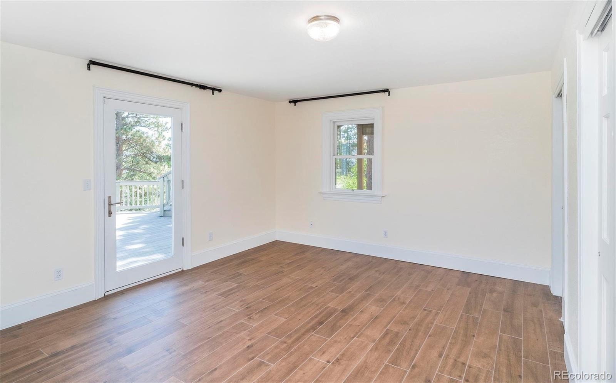
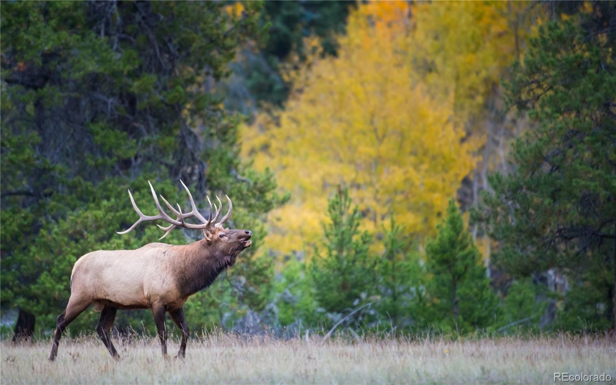
The heart of the home is designed to frame the outdoors, with expansive windows that invite golden-hour light to dance across the living spaces. Whether you’re hosting a dinner party in the open-concept kitchen or curling up by the fireplace on a snowy evening, the backdrop of rolling hills & dramatic rock formations provides a constant sense of awe. The primary suite serves as a private retreat, offering a peaceful space to recharge while overlooking the surrounding natural landscape.
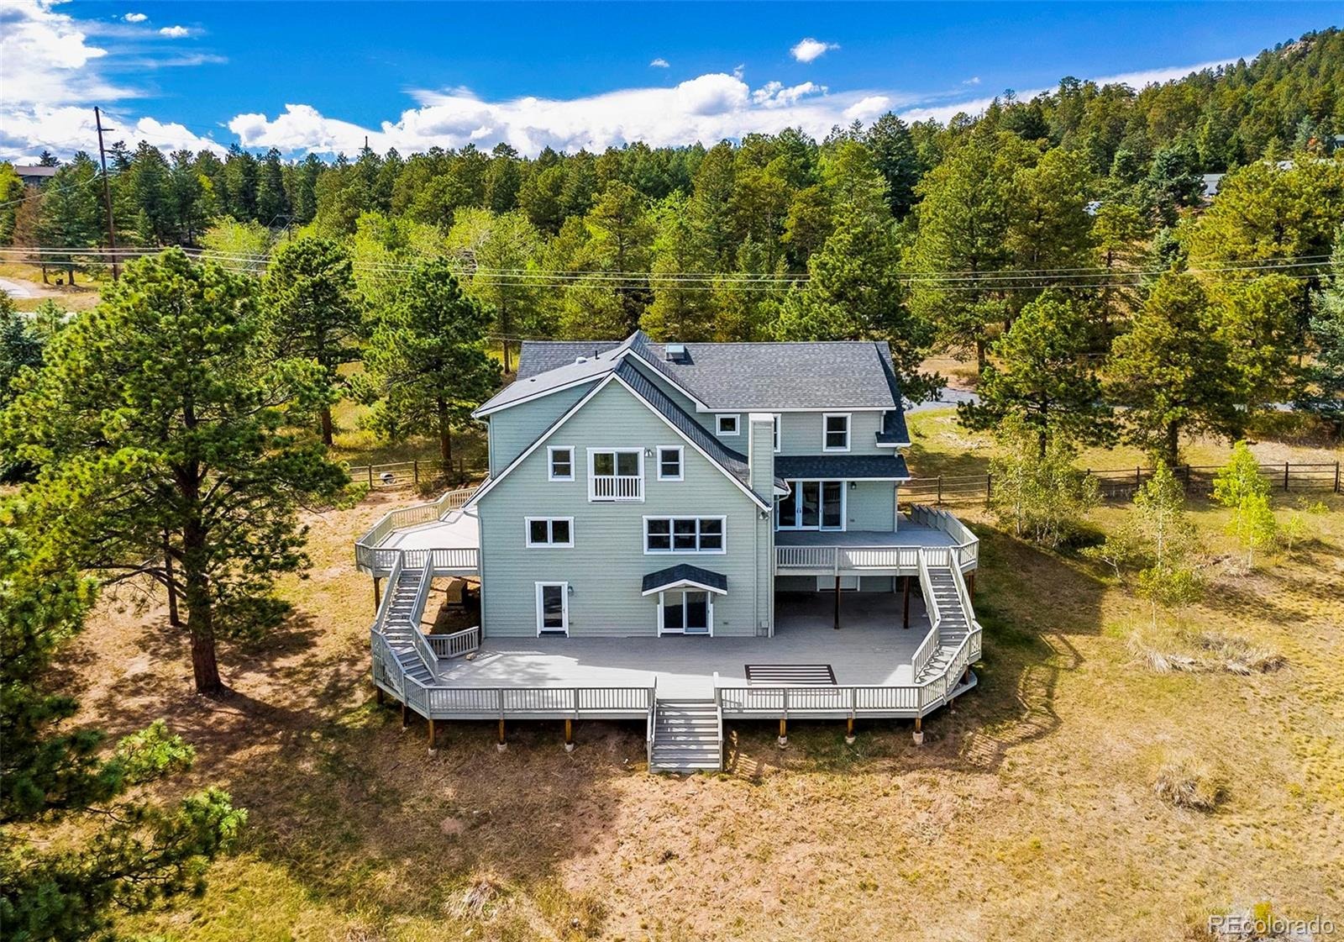
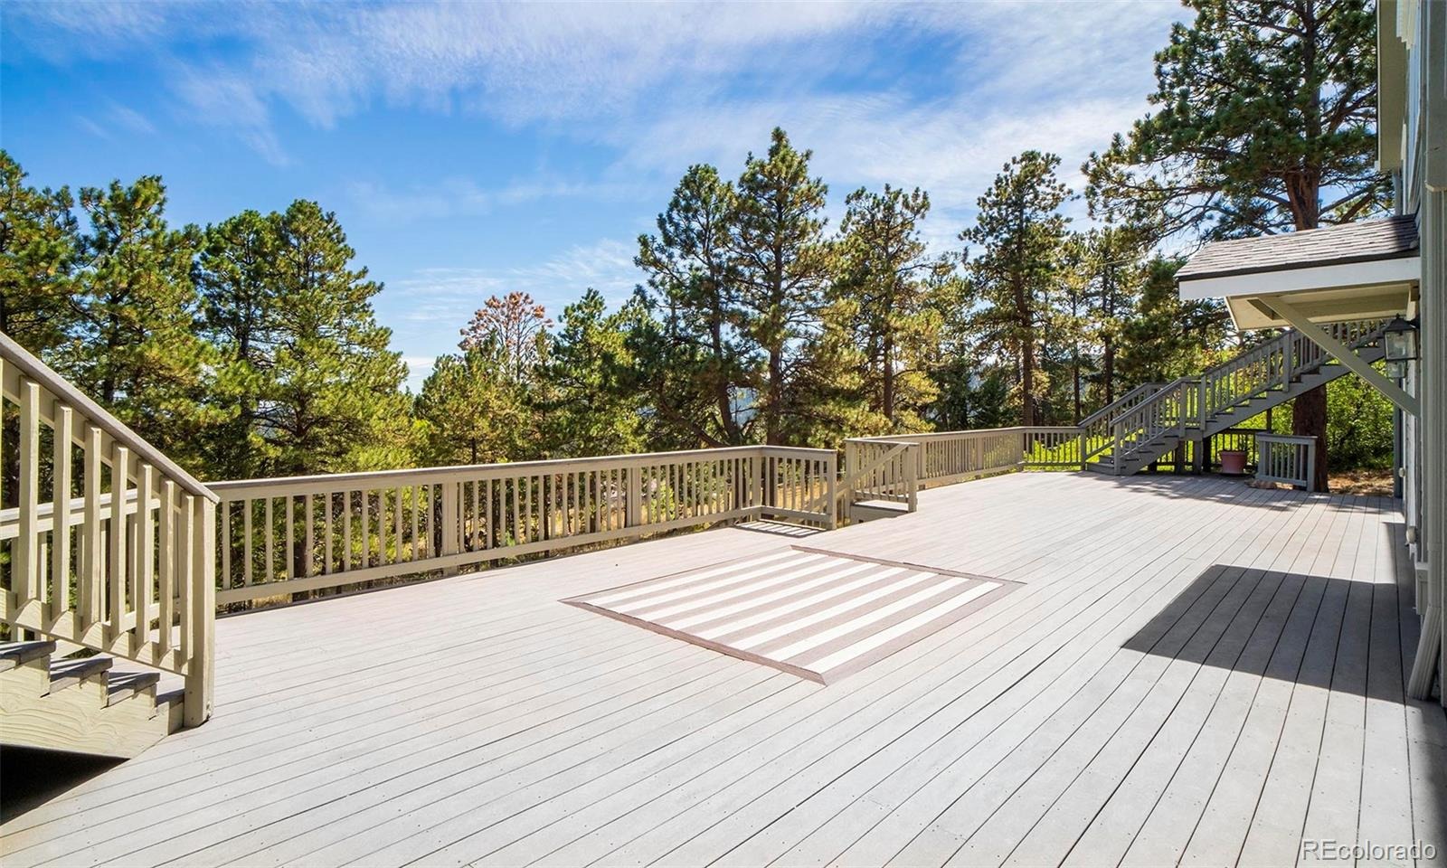
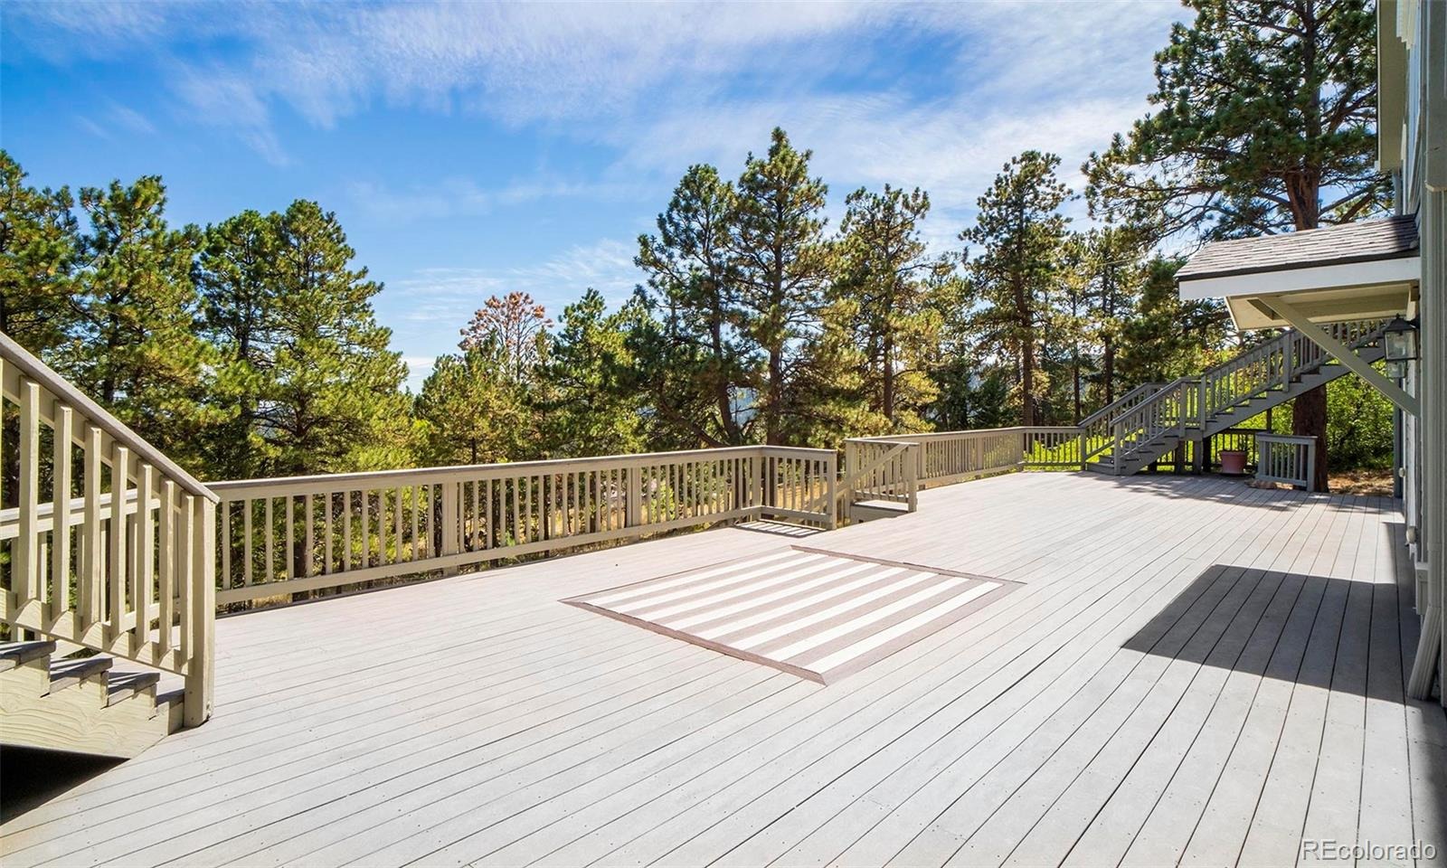
Outside, the property truly shines. The sprawling deck is the ultimate spot for morning coffee or alfresco dining under a canopy of stars. With plenty of room to breathe and explore, the acreage offers a rare sense of privacy and a direct connection to the local terrain.
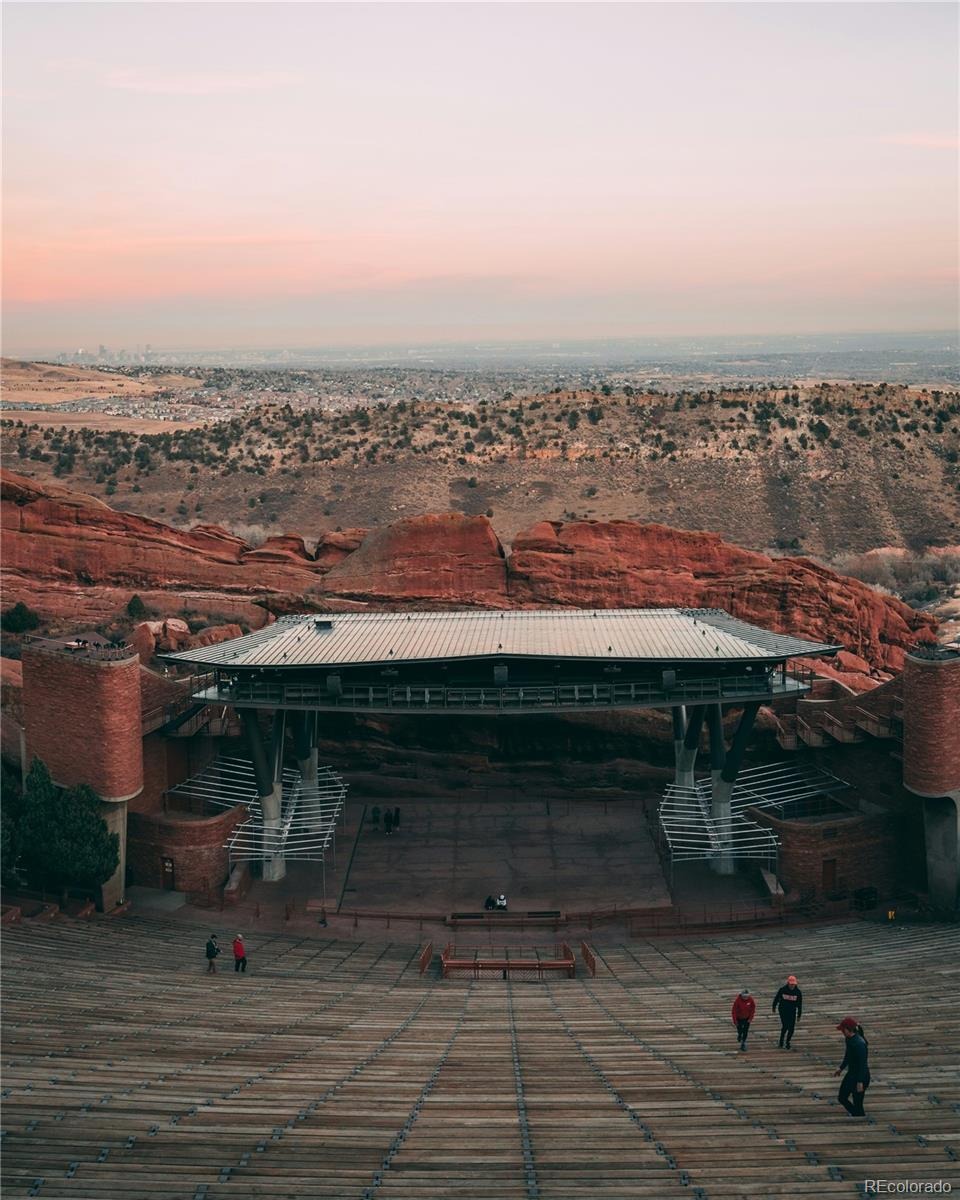
Living in Morrison means having a front-row seat to adventure. You’re just minutes from the iconic Red Rocks Amphitheatre for world-class concerts, a stone's throw from miles of hiking and biking trails that wind through the foothills. The historic charm of downtown Morrison, with its eclectic shops and local eateries, adds a unique flavor to the neighborhood. This isn't just a house; it’s an invitation to live the Colorado dream in one of its most storied and scenic locations. Min to 285 & amenities, 50 min to DIA and 50 min to DTC. Enjoy luxury at its finest where you are surrounded by nature and the beauty of the mountains literally, the best of both worlds. Tour: https://youtu.be/CLVlXVkRh0k
46 days on market
Listed by Tracy Molleur · Compass - Denver · tracy@molleur.com,303-408-2059
Property Details
| Property Type | Residential |
| Sub Type | Single Family Residence |
| Status | Active |
| Price per Sq Ft | $367 |
| Subdivision | Doubleheader Ranch Estates |
| MLS # | 2906211 |
| Days on Market | 46 |
| Bedrooms | 4 |
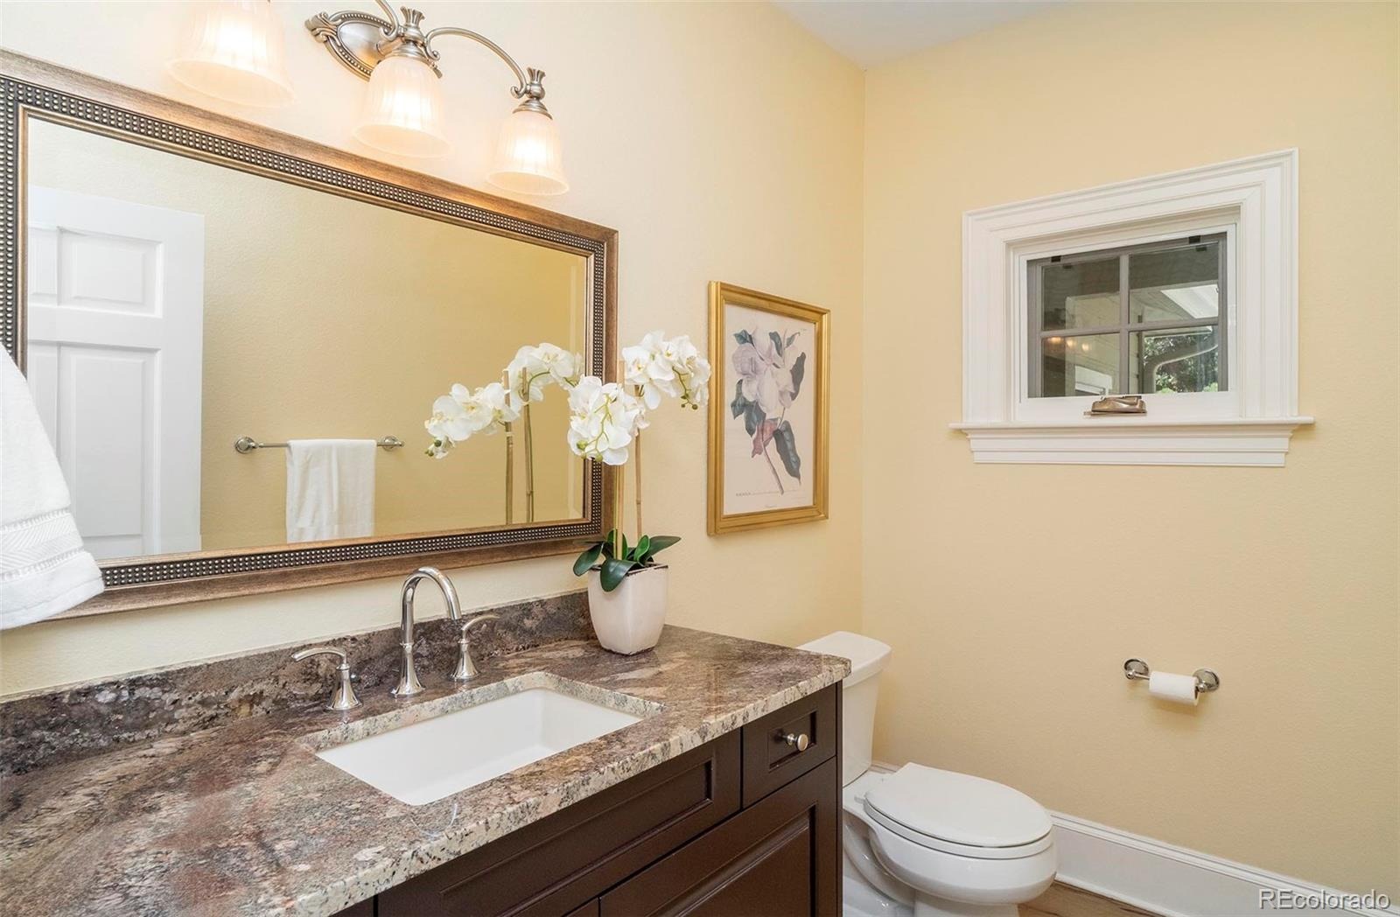
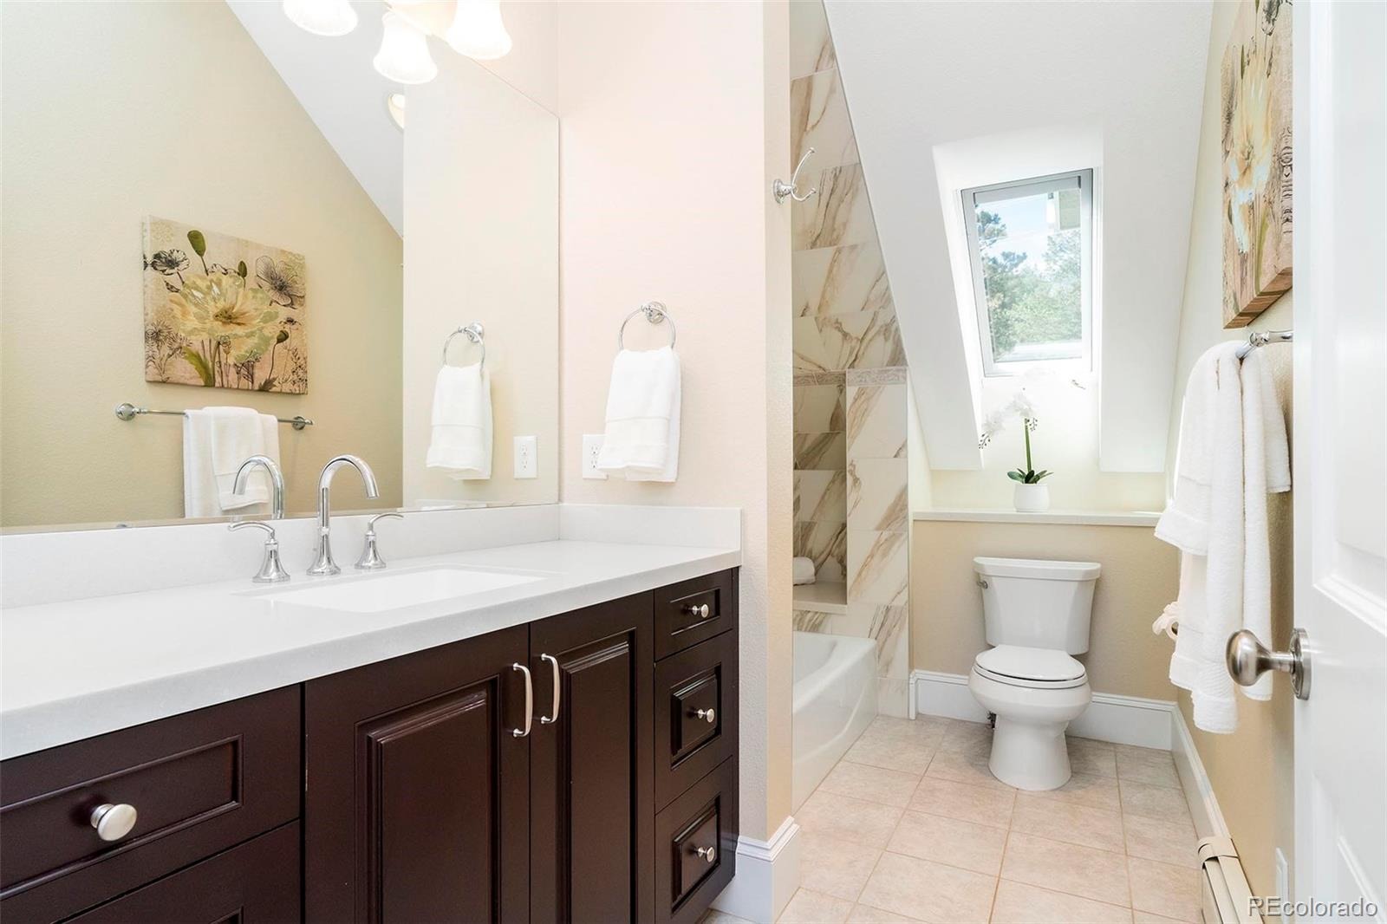
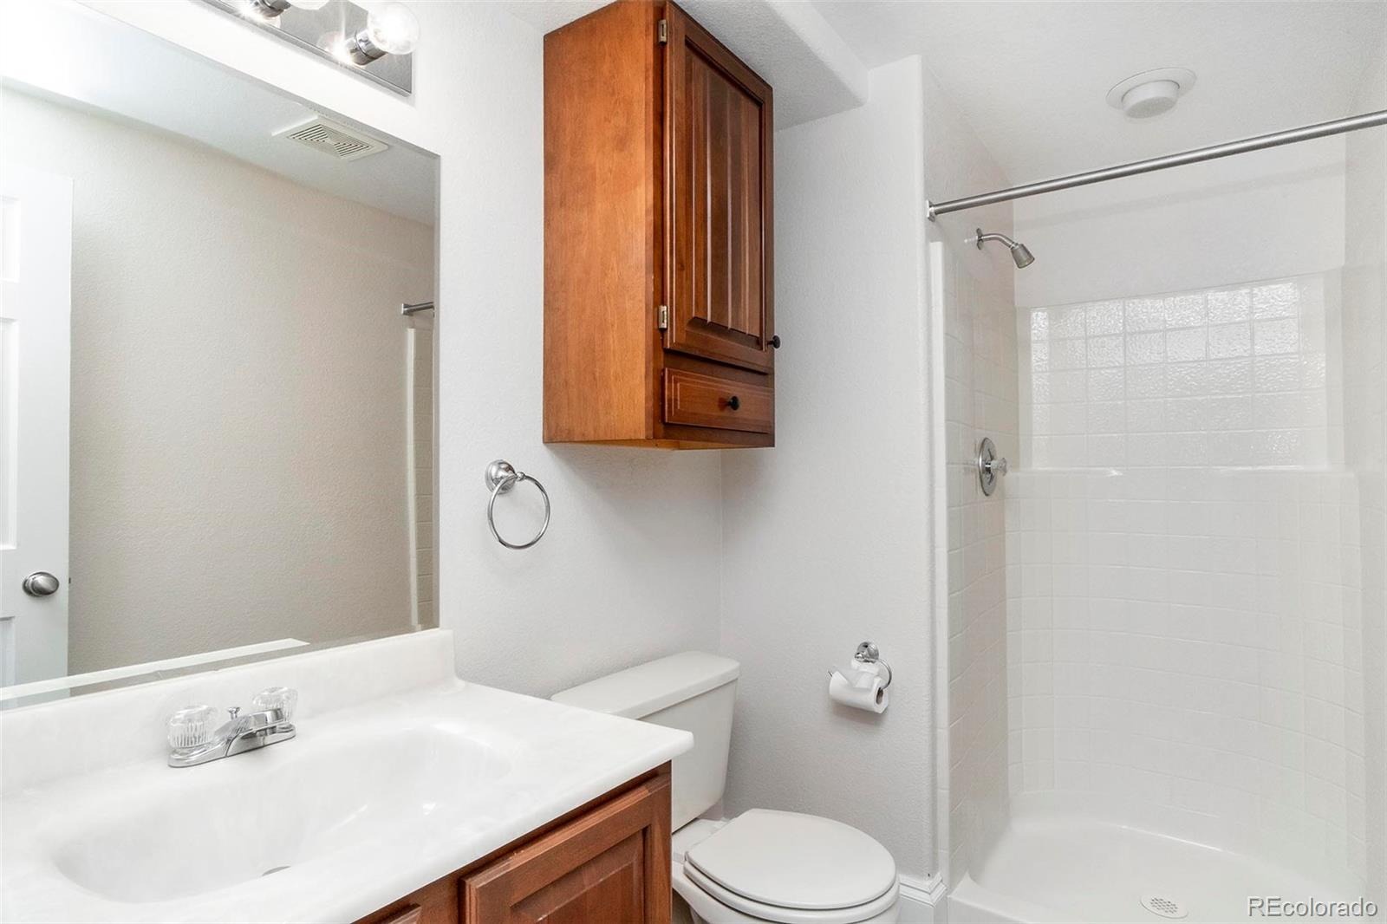
| Full Baths | 3 |
| Half Baths | 1 |
| Year Built | 1995 |
| Lot Size (Sq Ft) | 500,504 |
| Acres | 11.49 |
| HOA | No |
| Annual Taxes | $9,276 |
| State | CO |
| County | Jefferson |
| Zoning | A-2 |
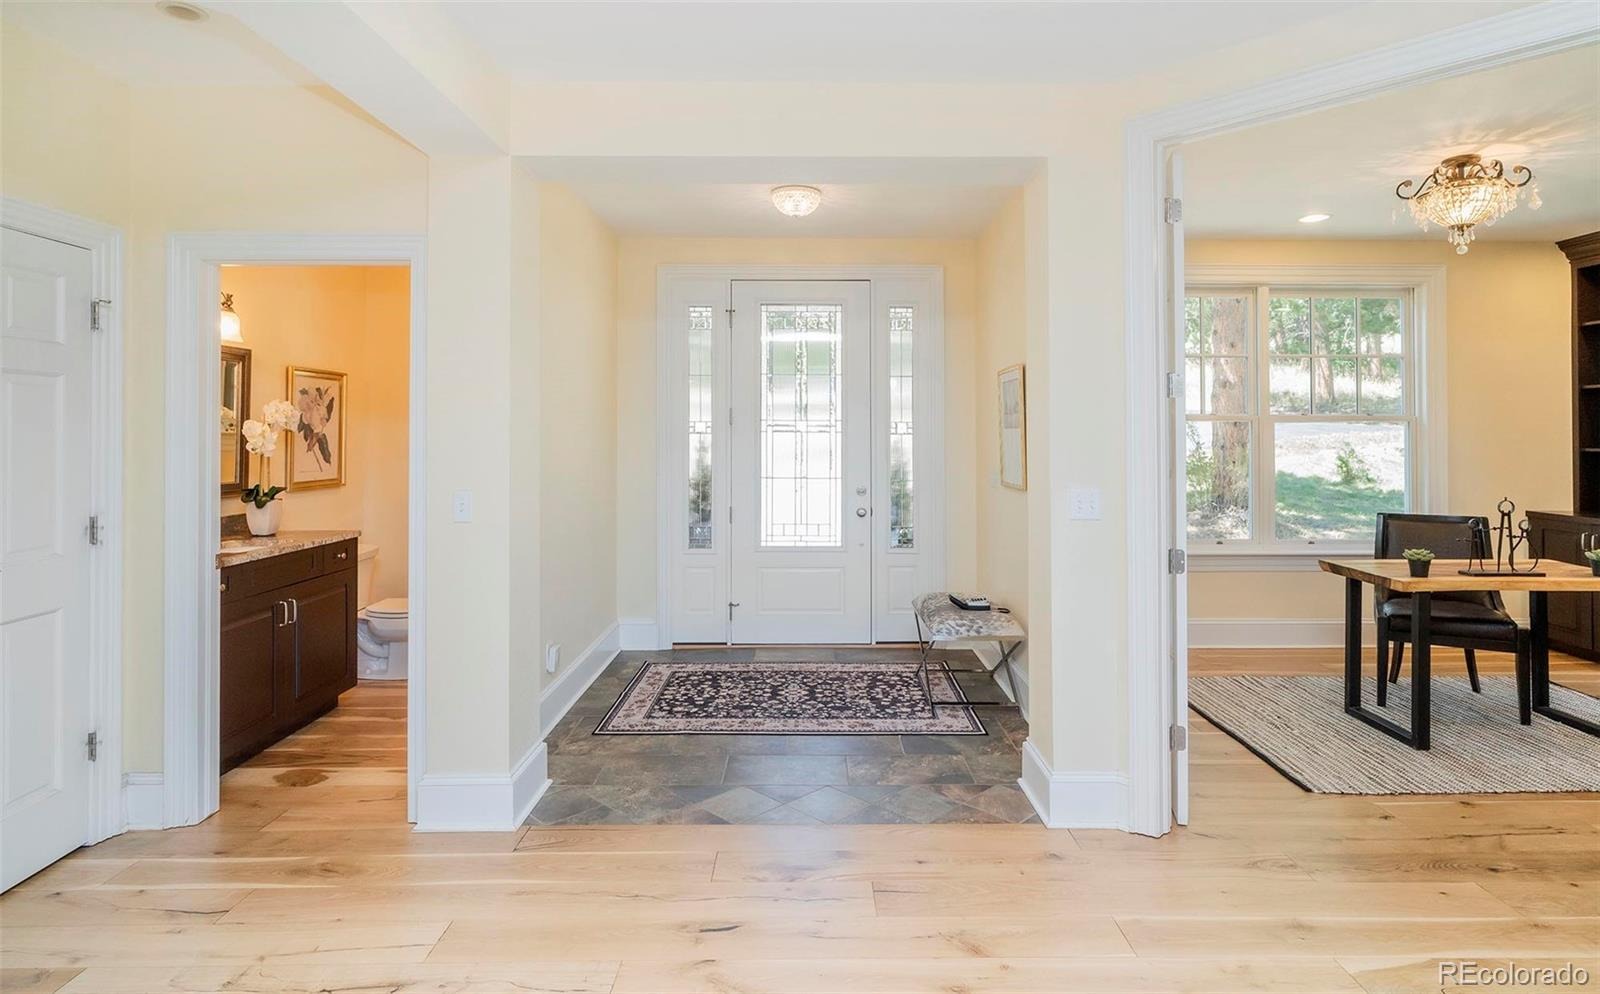
| Interior Features | Ceiling Fan(s), Eat-in Kitchen, Entrance Foyer |
| Heating | Forced Air, Hot Water |
| Cooling | None |
| Flooring | Carpet, Tile, Wood |
| Fireplaces | 1 |
| Fireplace Features | Gas, Living Room |
| Appliances | Bar Fridge, Cooktop, Dishwasher, Disposal, Dryer, Gas Water Heater, Microwave, Oven, Range, Range Hood, Refrigerator, Washer, Wine Cooler |
| Exterior Features | Lighting, Private Yard |
| Garage | Yes |
| Garage Spaces | 4 |
| Roof | Shingle |
| Basement | Finished, Full, Walk-Out Access |
| Lot Features | Level, Foothills |
| Architectural Style | Contemporary, Contemporary |
| Levels | Three Or More |
| Construction | Frame, Wood Siding |
| Sewer | Septic Tank |
| Water Source | Well |
| Senior Community | No |
| Special Conditions | None Known |
Location
Price History
| Date | Event | Price |
|---|---|---|
| 9/11/2026 |
Listed for sale Source: REcolorado® #2906211 |
$1,750,000 $367/sqft |

Based on information submitted to the MLS GRID as of October 27, 2026 at 5:13 PM MDT. All data is obtained from various sources and may not have been verified by broker or MLS GRID. Supplied Open House Information is subject to change without notice. All information should be independently reviewed and verified for accuracy. Properties may or may not be listed by the office/agent presenting the information.
Thank you — a Mont Haus broker will be in touch shortly.