Residential · Active
Parker, CO 80138
4 Beds · 4 Baths · 4,110 Sq Ft
$1,075,000
Single Family
Property Type
0.22 acres
Lot Size
2017
Year Built
$262
Price per Sq Ft
3
Parking Spaces
$138
HOA Fee
2911750
MLS #
About This Property
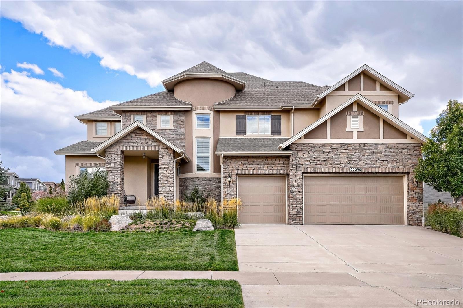
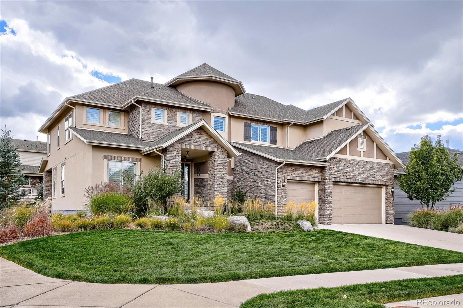
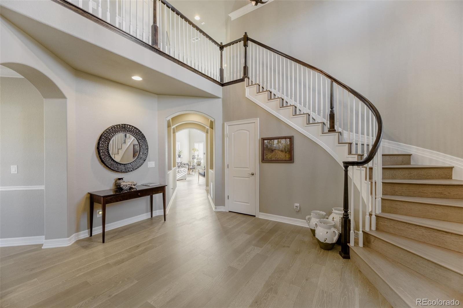
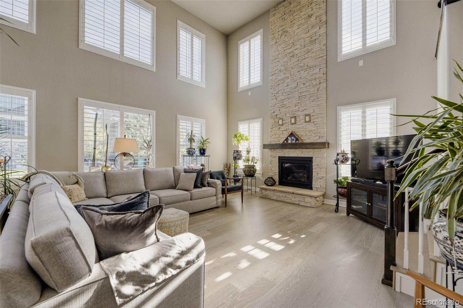
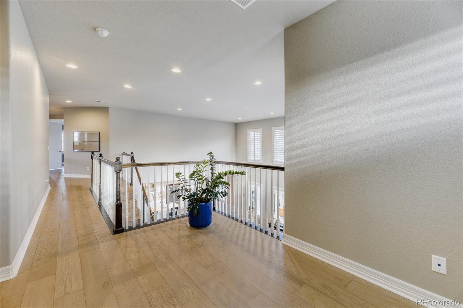
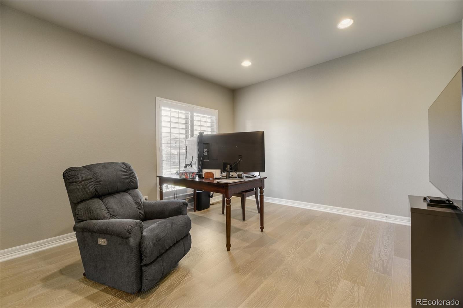
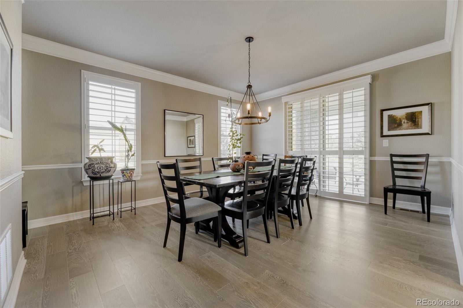
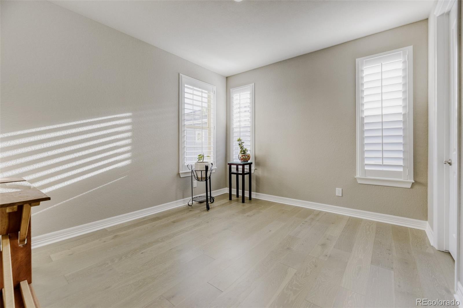
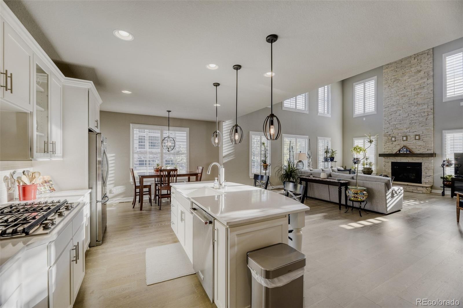
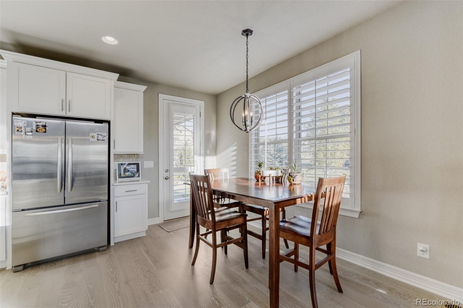
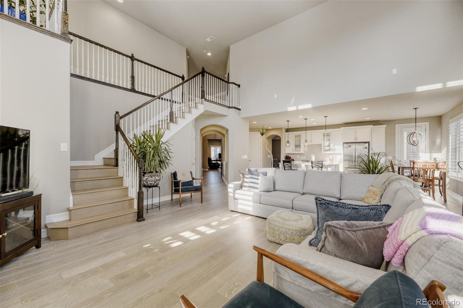
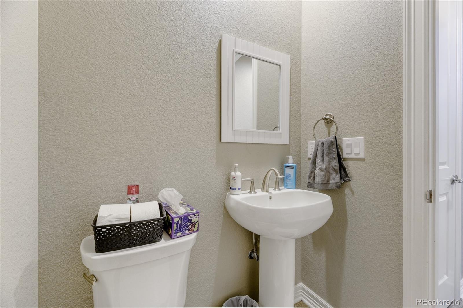
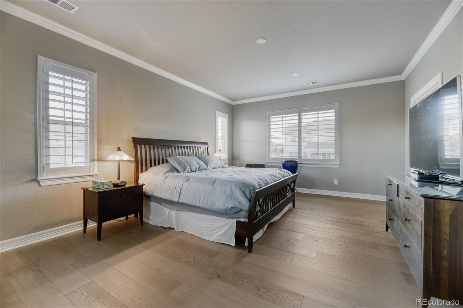
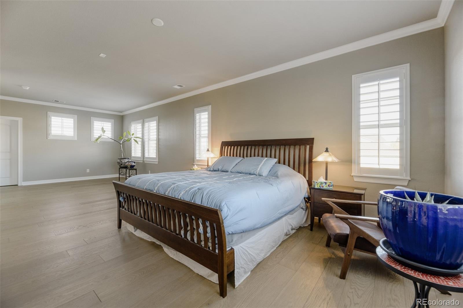
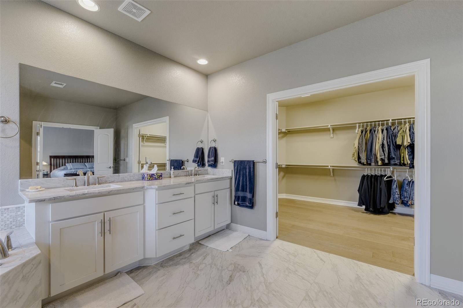
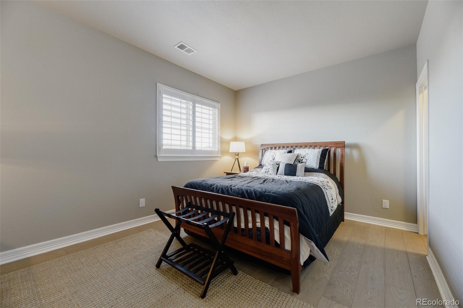
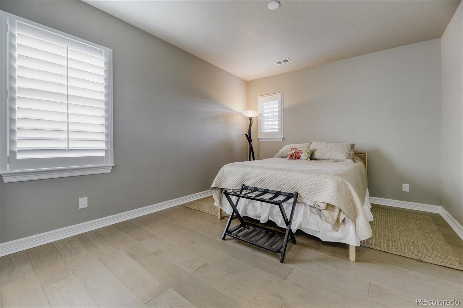
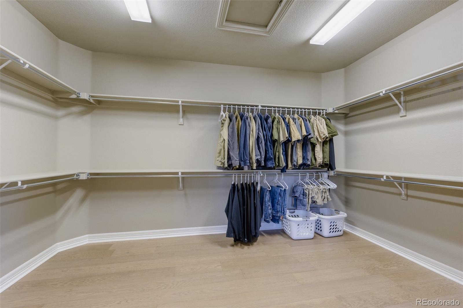
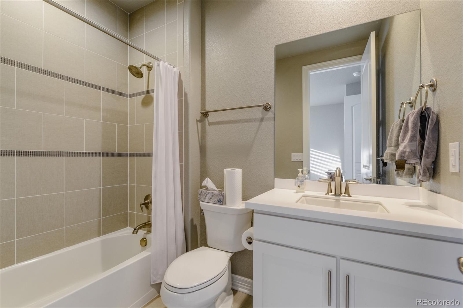
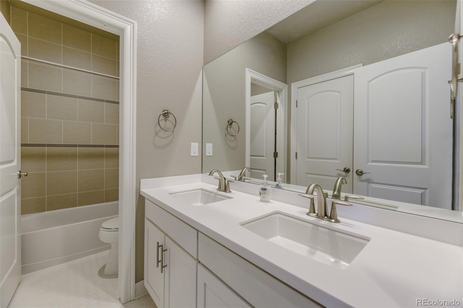
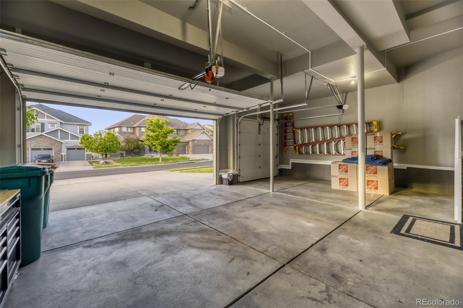
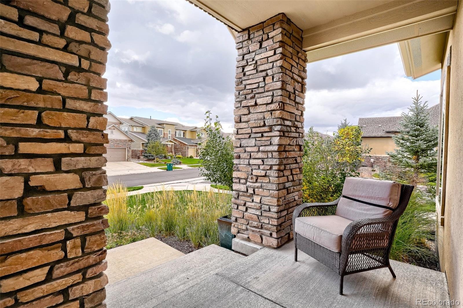
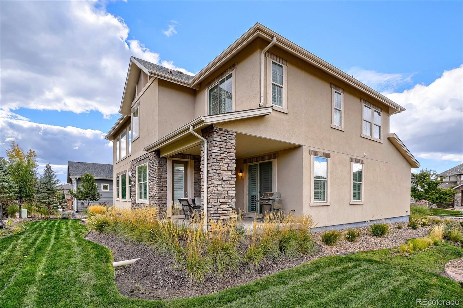
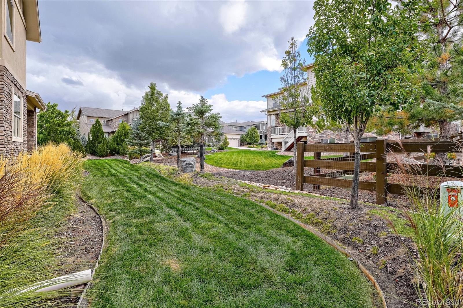
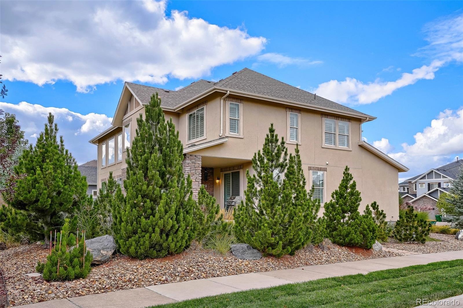
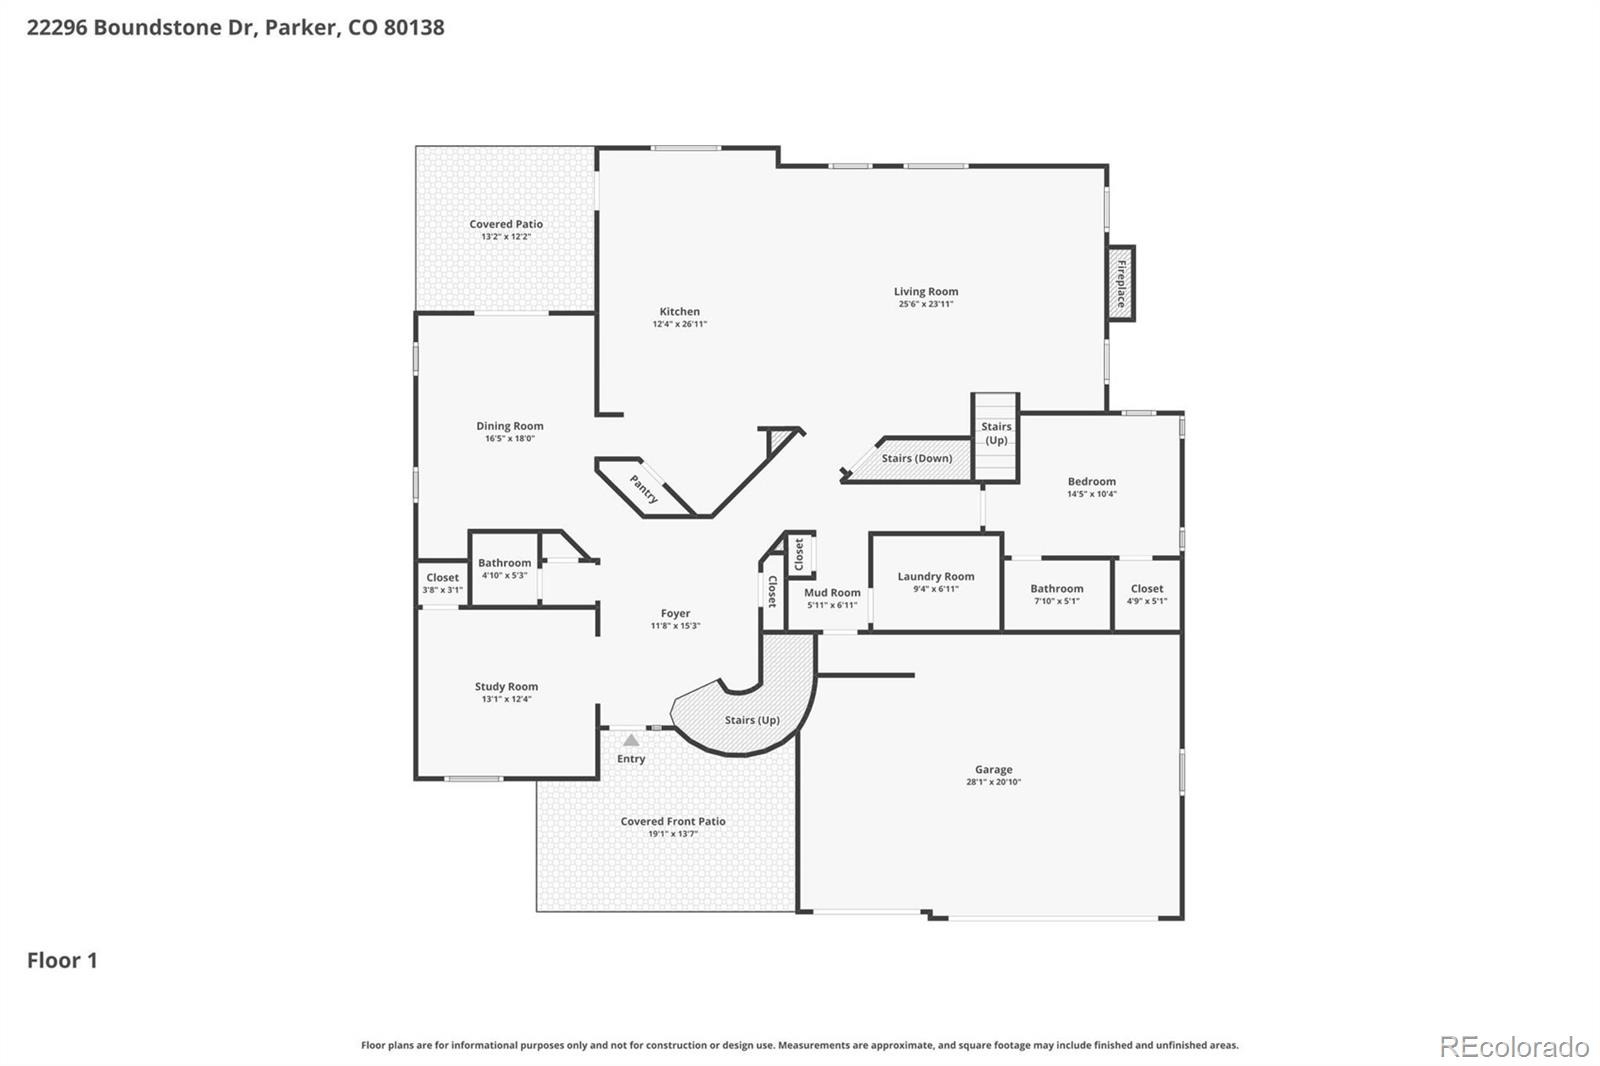
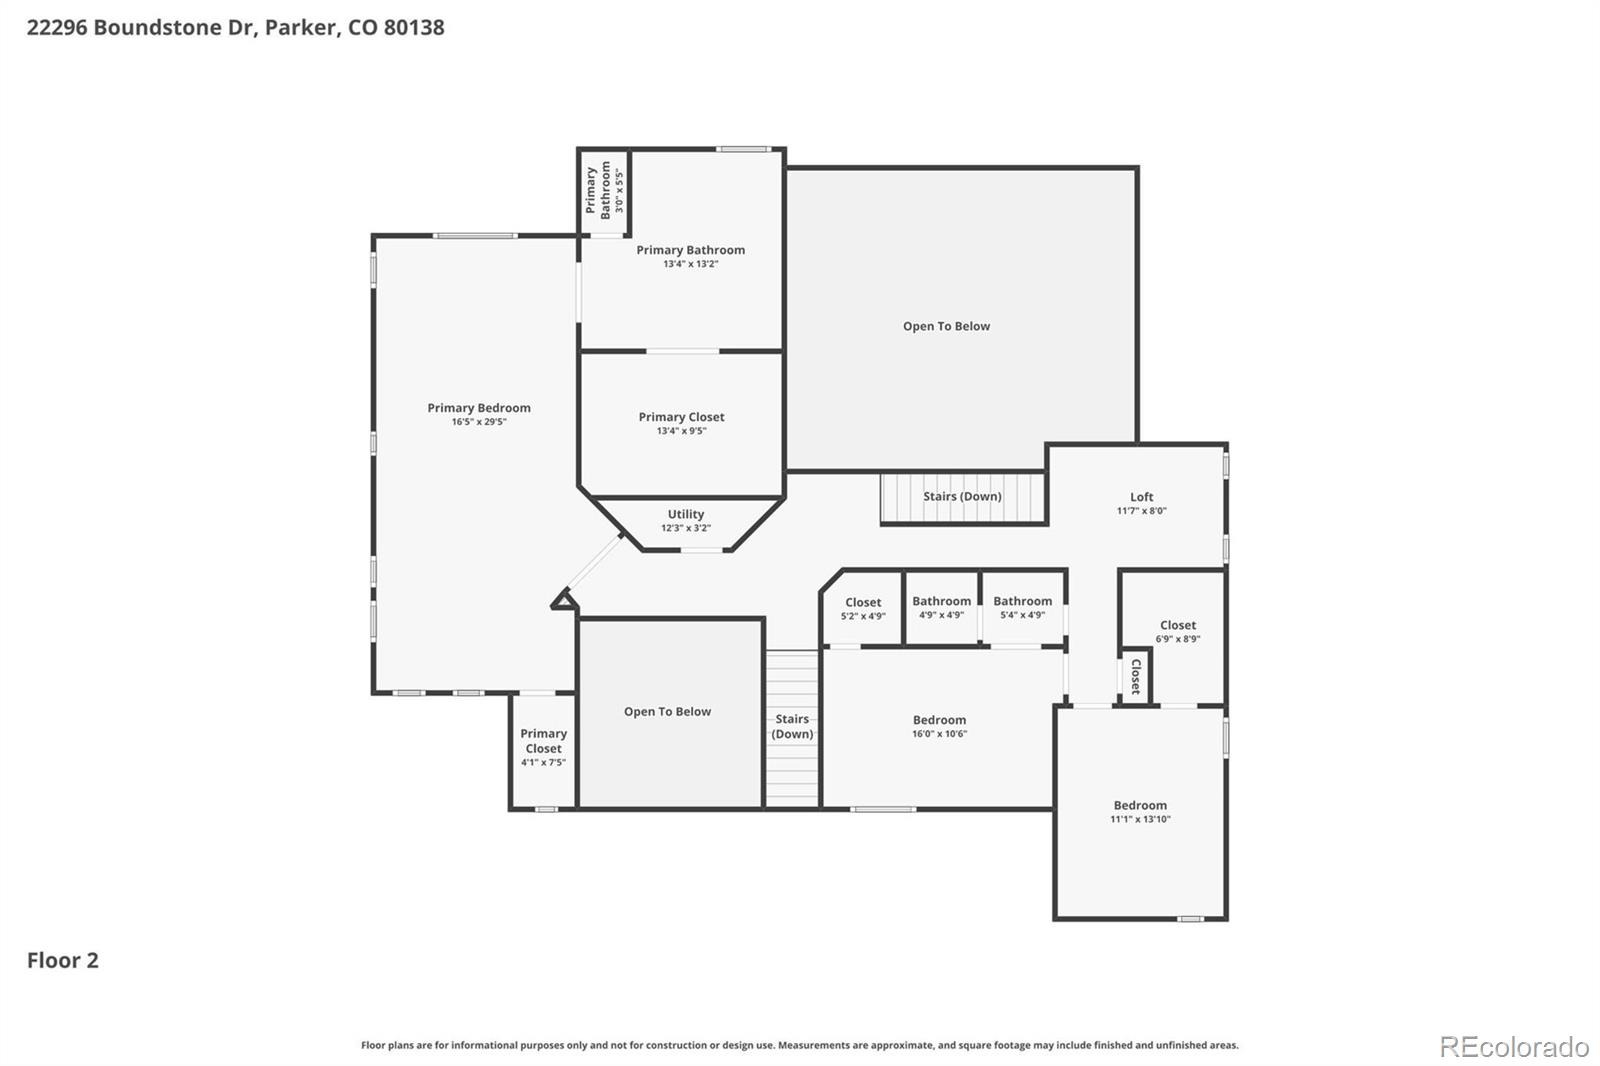
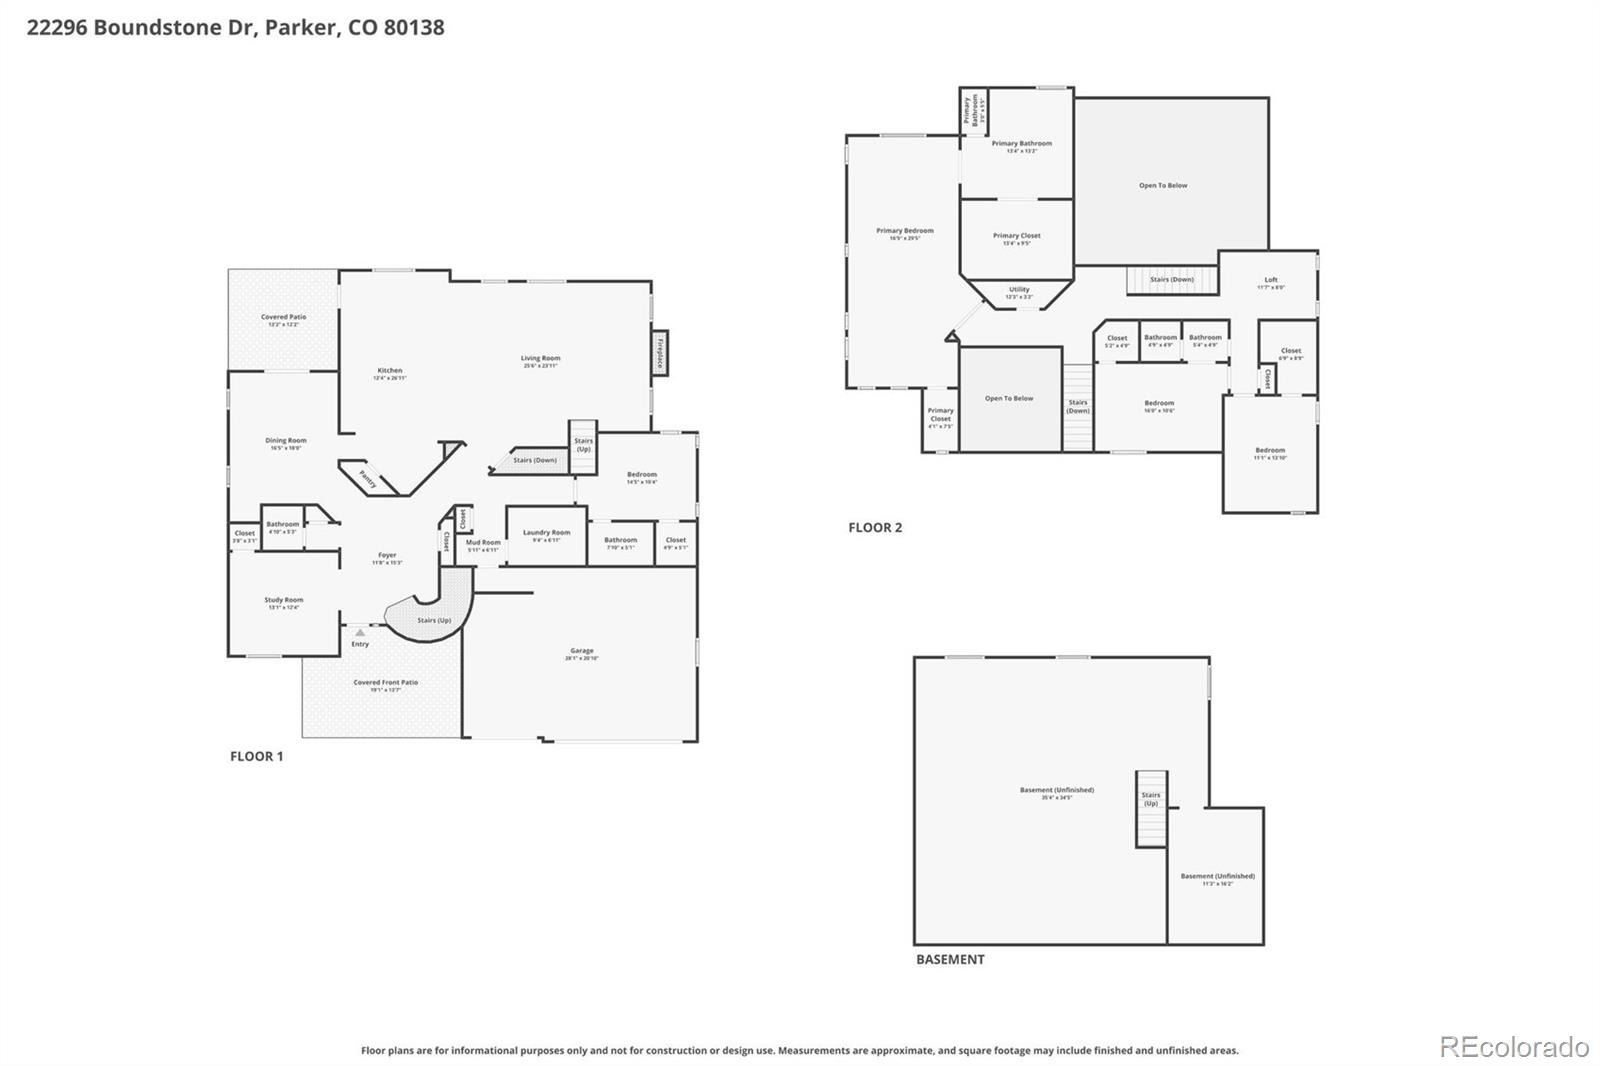
This stunning Orion model built in 2017 is located on a quiet, corner lot and features 4 bedrooms (3 upper / 1 main), 3.5 baths, large formal dining room, open concept great room / breakfast nook / kitchen, main floor study, laundry, mud room, loft, 3 car garage and unfinished basement. This one-owner 4110 sqft house is non-smoking and pet free. Meticulously maintained - pride of ownership shines throughout. Beautiful upgrades including “whole-house” Kentwood hardwood floors/stairs and Hunter-Douglas blinds.
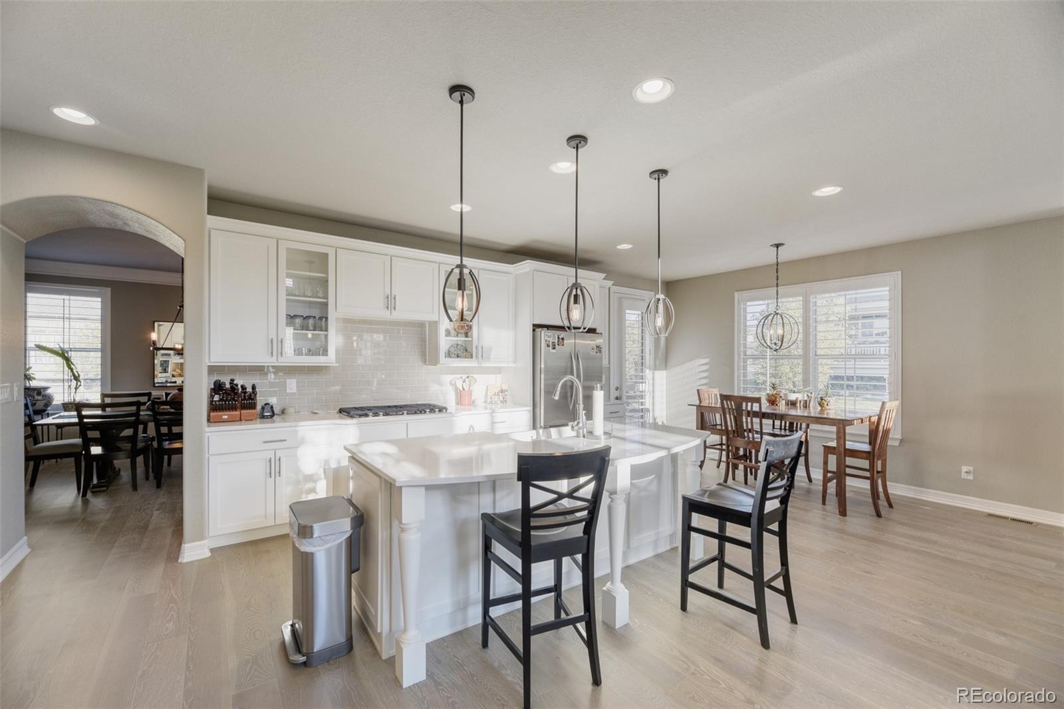
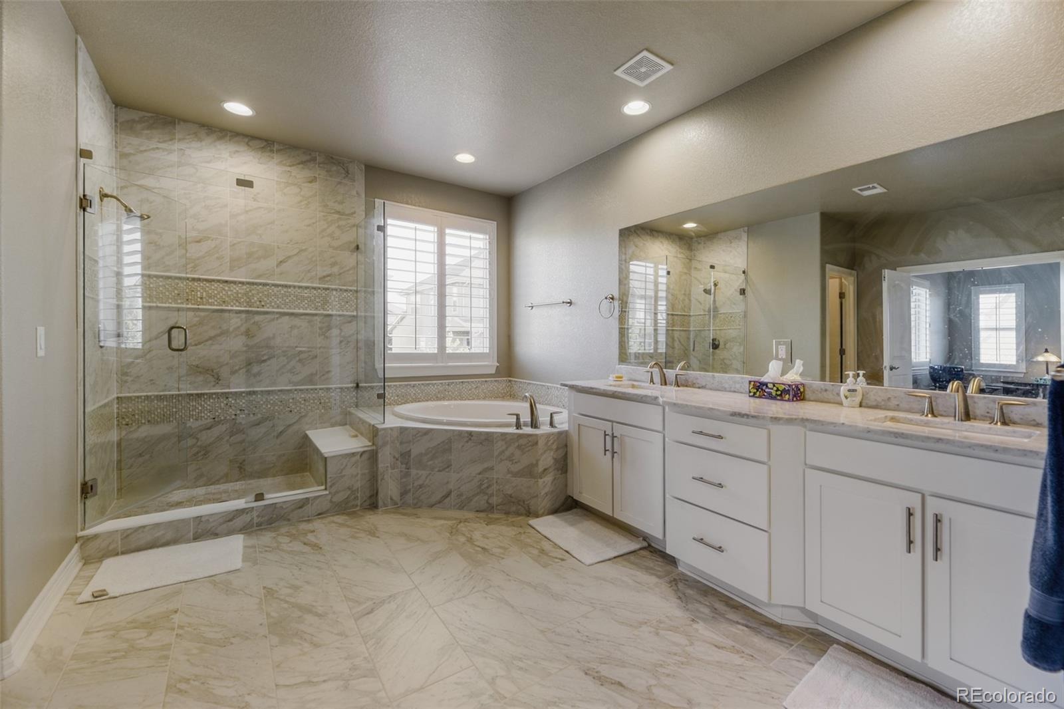
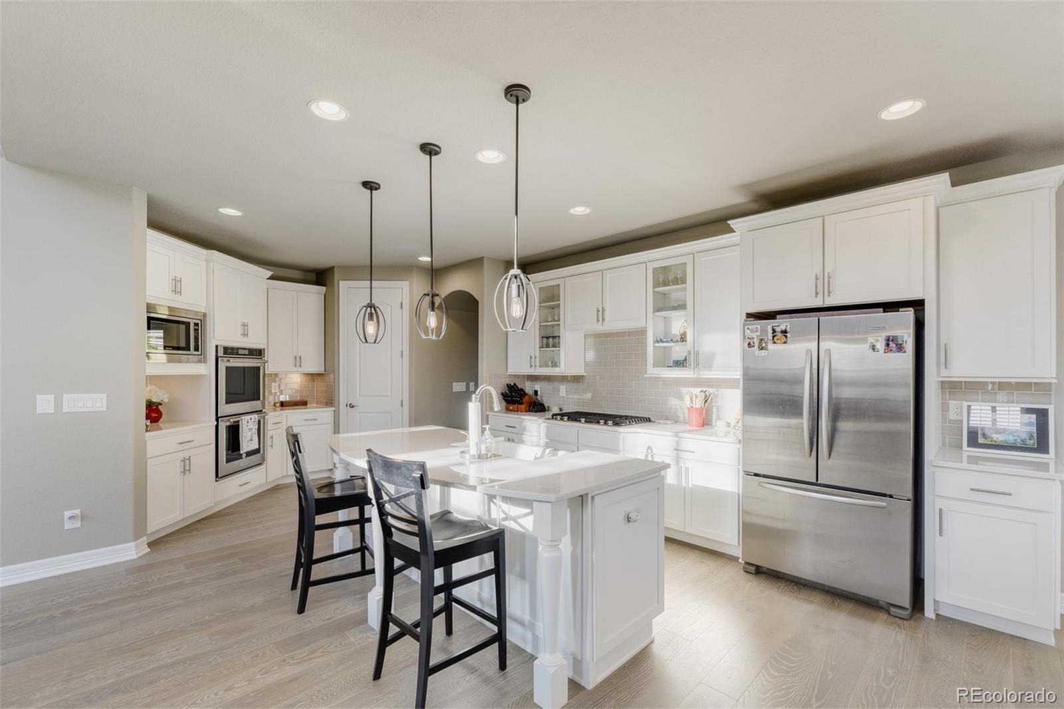
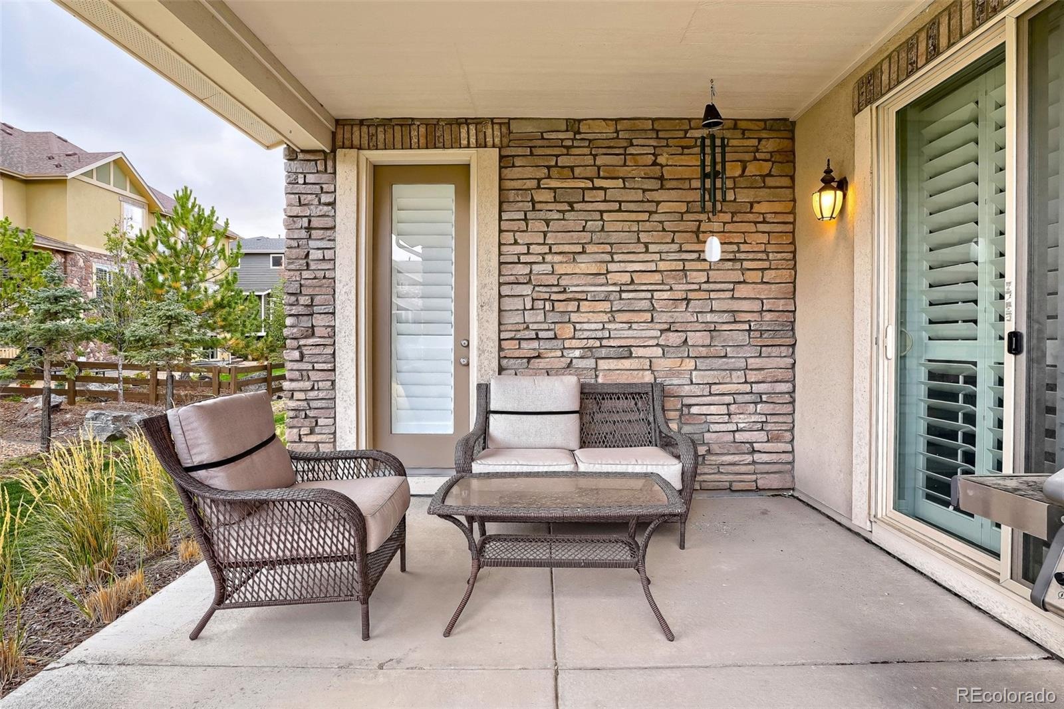
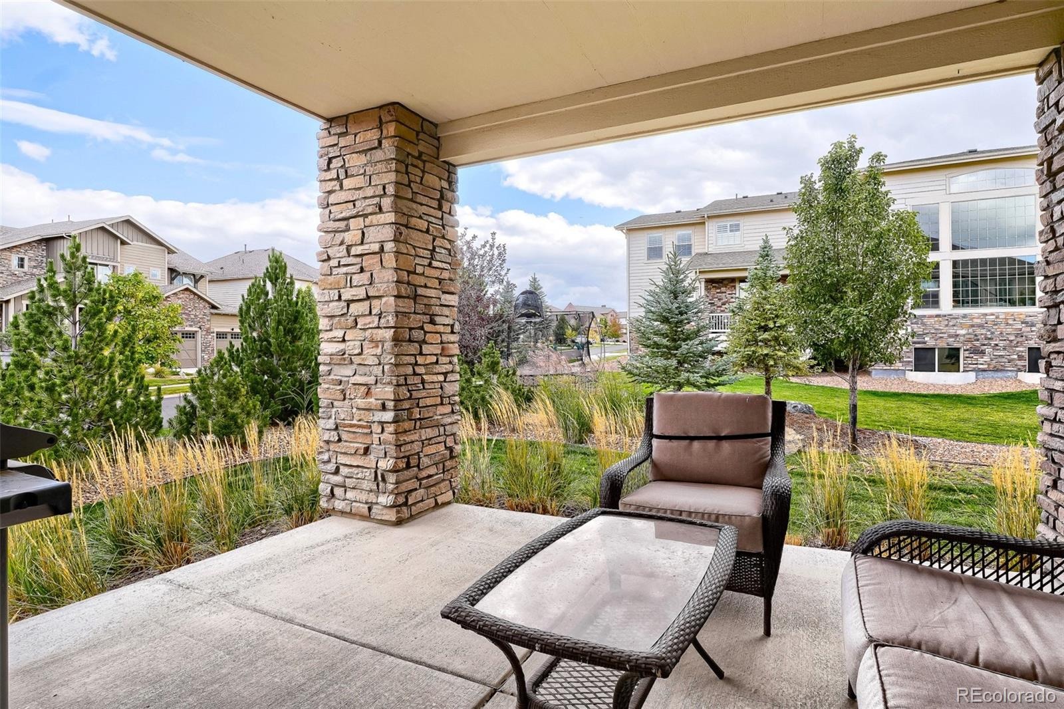
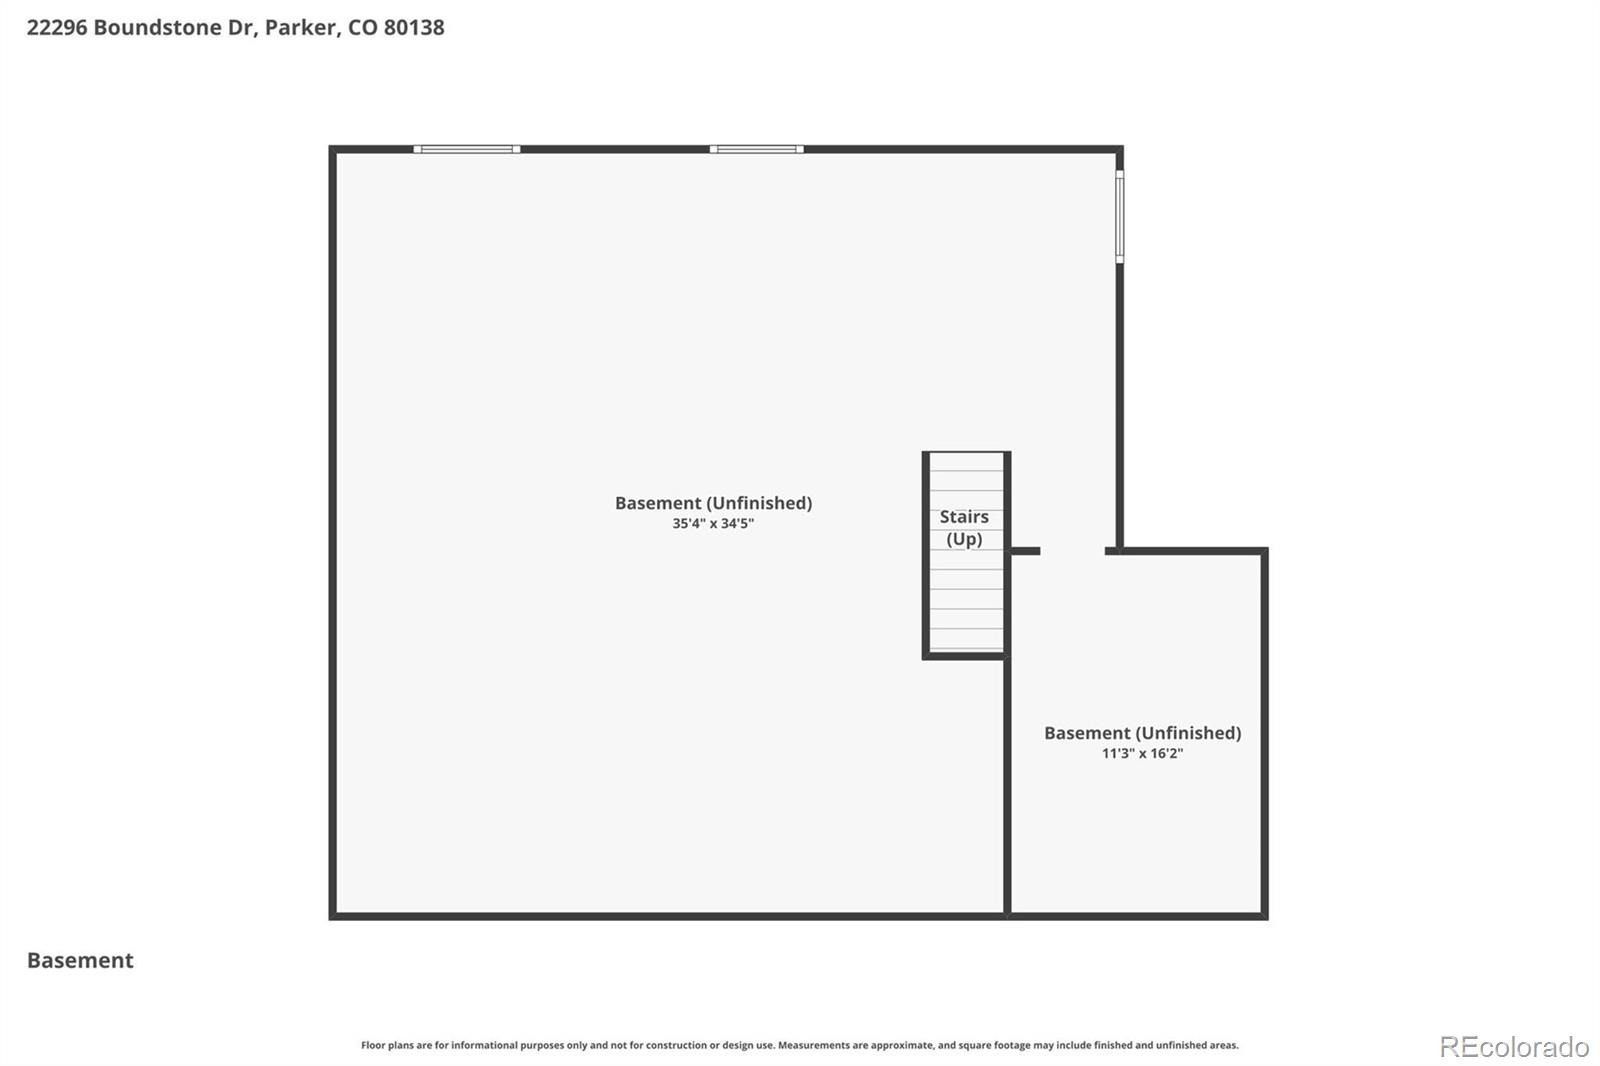
Additional upgrades include split HVAC systems, gourmet kitchen with a KitchenAid double oven, microwave, refrigerator, and gas counter-top stove, 5-piece Kohler master bath, finished garage, gas service on patio, and 1590 sqft unfinished basement. Finish the basement for even more living space. This home is an entertainers dream. Neutral tones make it easy to picture yourself calling this one home.
The many windows allow the natural light to cascade in - Bright and Cheerful. Colorado luxury at its finest. Close to dining, shopping, entertainment and other amenities. Don't miss your opportunity. Welcome Home!
173 days on market
Listed by Tom Ullrich · RE/MAX Professionals · tomrman@aol.com,303-910-8436
Property Details
| Property Type | Residential |
| Sub Type | Single Family Residence |
| Status | Active |
| Price per Sq Ft | $262 |
| Subdivision | The Highlands |
| MLS # | 2911750 |
| Days on Market | 173 |
| Bedrooms | 4 |
| Full Baths | 3 |
| Half Baths | 1 |
| Year Built | 2017 |
| Lot Size (Sq Ft) | 9,714 |
| Acres | 0.22 |
| HOA | Yes |
| HOA Fee | $138 |
| Annual Taxes | $6,983 |
| State | CO |
| County | Douglas |
| Interior Features | Breakfast Bar, Entrance Foyer, High Speed Internet, Kitchen Island, Pantry, Stone Counters, Walk-In Closet(s), Five Piece Bath, Primary Suite, Quartz Counters, Smoke Free, Utility Sink |
| Heating | Forced Air, Natural Gas |
| Cooling | Other |
| Flooring | Tile, Wood |
| Fireplaces | 1 |
| Fireplace Features | Gas, Great Room |
| Appliances | Cooktop, Dishwasher, Disposal, Double Oven, Microwave, Refrigerator |
| Exterior Features | Private Yard, Rain Gutters, Gas Valve |
| Garage | Yes |
| Garage Spaces | 3 |
| Parking Features | Concrete, Finished |
| Roof | Composition |
| Basement | Unfinished |
| Lot Features | Corner Lot, Landscaped |
| Architectural Style | Contemporary |
| Levels | Two |
| Construction | Frame, Stone, Stucco |
| Sewer | Public Sewer |
| Water Source | Public |
| Senior Community | No |
| Special Conditions | None Known |
Location
Price History
| Date | Event | Price |
|---|---|---|
| 5/13/2026 |
Listed for sale Source: REcolorado® #2911750 |
$1,075,000 $262/sqft |

Based on information submitted to the MLS GRID as of November 2, 2026 at 4:05 PM MST. All data is obtained from various sources and may not have been verified by broker or MLS GRID. Supplied Open House Information is subject to change without notice. All information should be independently reviewed and verified for accuracy. Properties may or may not be listed by the office/agent presenting the information.
Thank you — a Mont Haus broker will be in touch shortly.