Residential · Active
Denver, CO 80230
4 Beds · 5 Baths · 3,719 Sq Ft
$1,399,000
Townhouse
Property Type
0.06 acres
Lot Size
2016
Year Built
$376
Price per Sq Ft
2
Parking Spaces
$200
HOA Fee
2912153
MLS #
About This Property
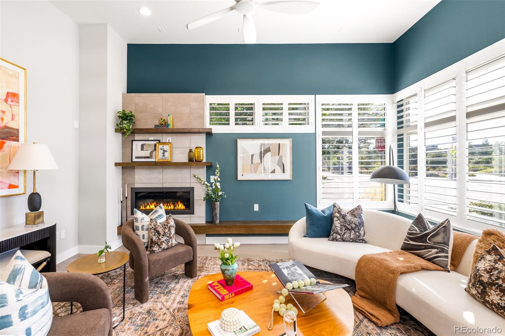
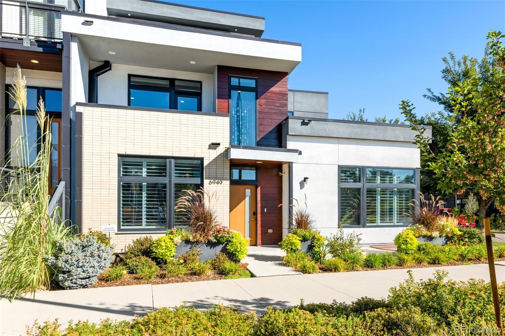
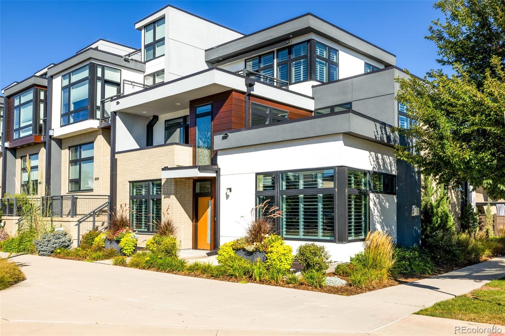
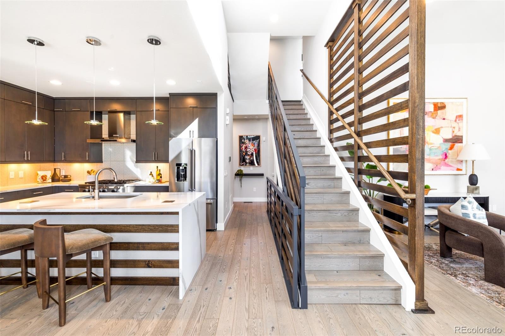
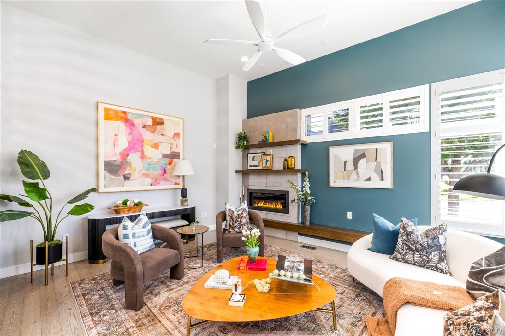
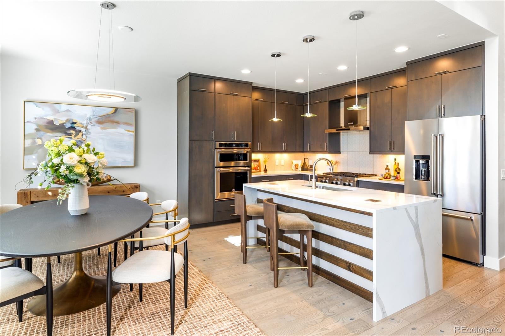
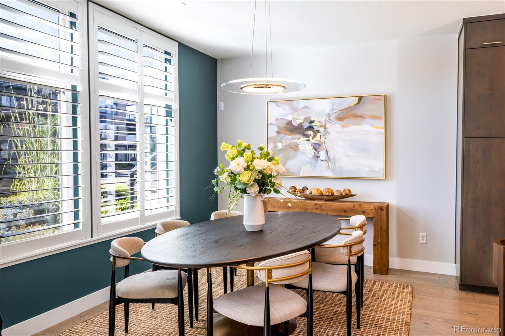
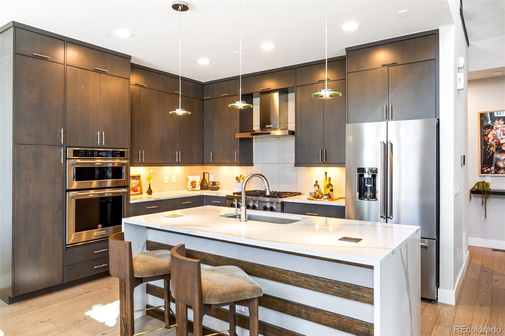
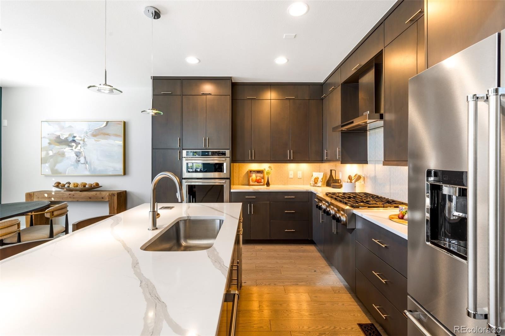
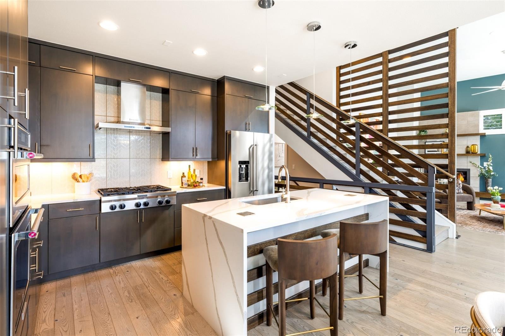
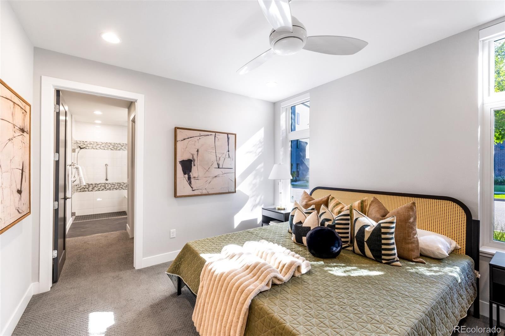
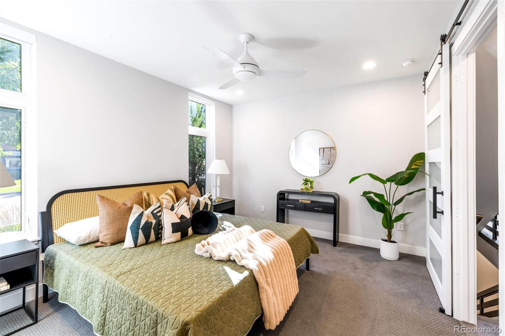
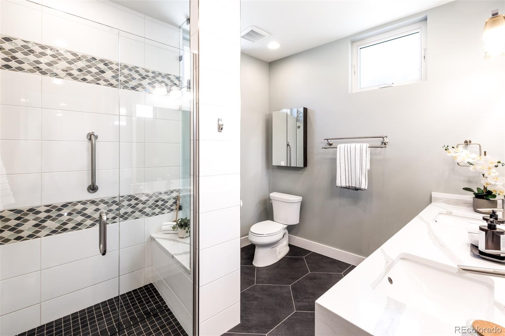
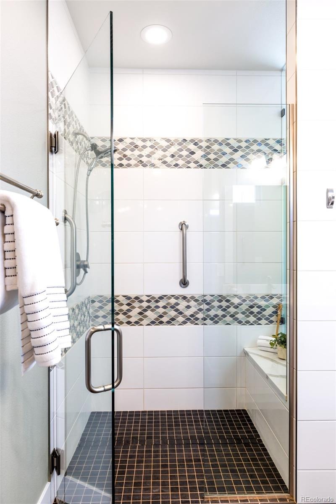
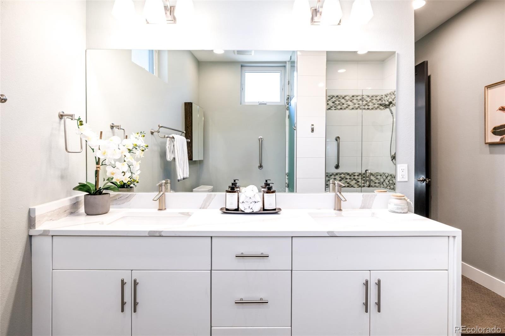
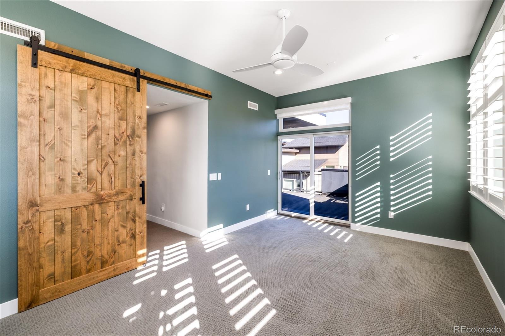
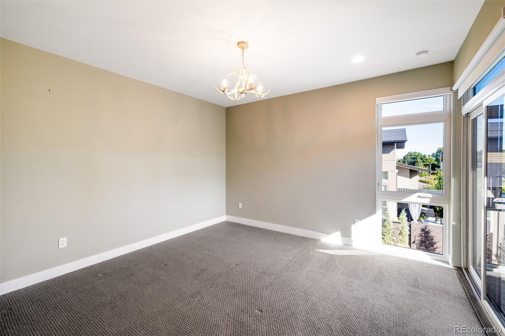
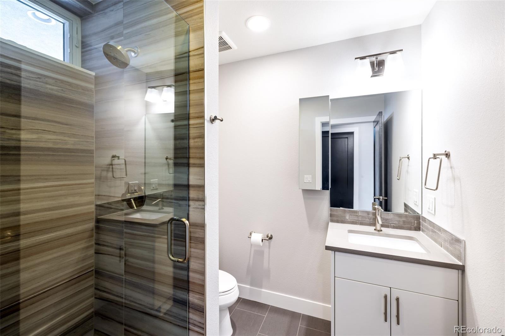
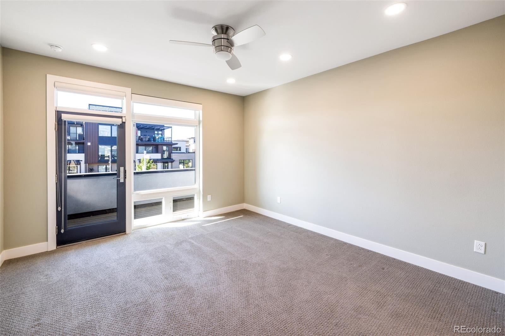
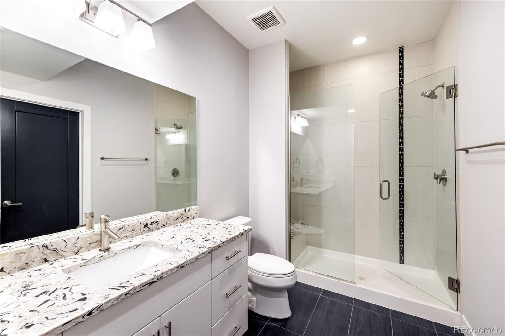
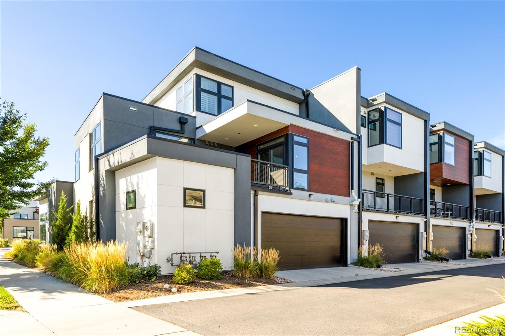
Enjoy a main floor primary suite in this exceptional end-unit townhome in Lowry’s Boulevard One community. Oversized south- and east-facing windows illuminate the open main level with abundant natural light. The chef’s kitchen showcases professional appliances and a large island that flows into a dining area with upgraded lighting. Retreat to the main-level primary suite featuring a serene bath with a walk-in shower.
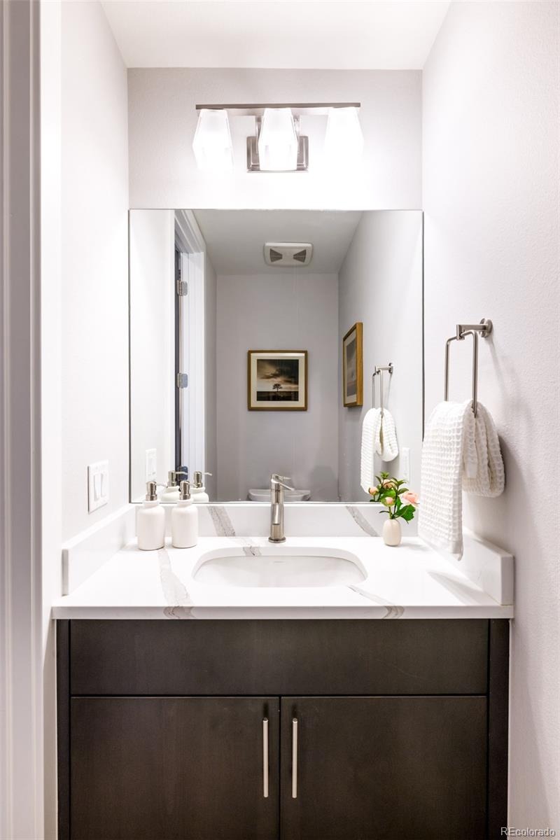
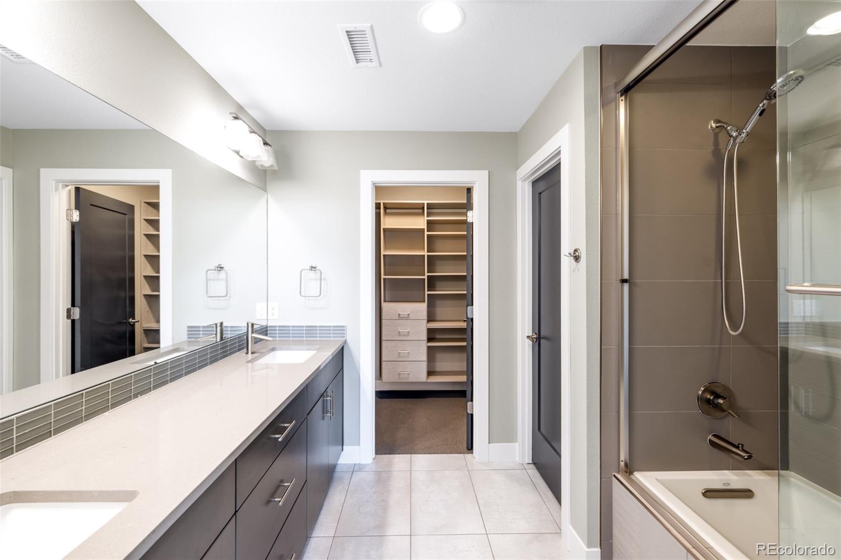
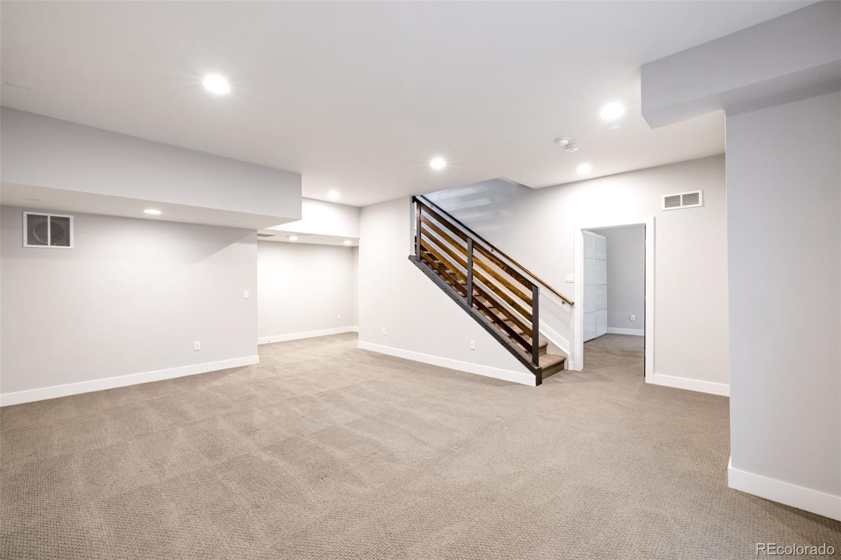
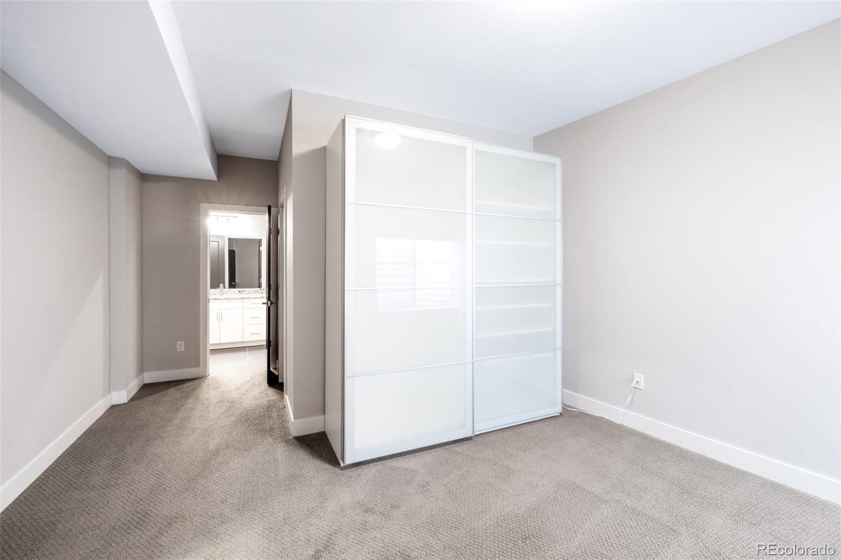
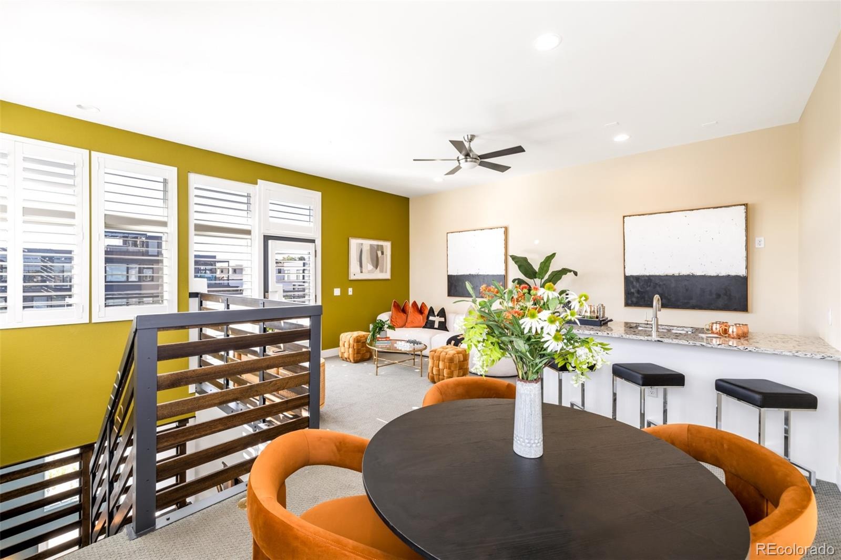
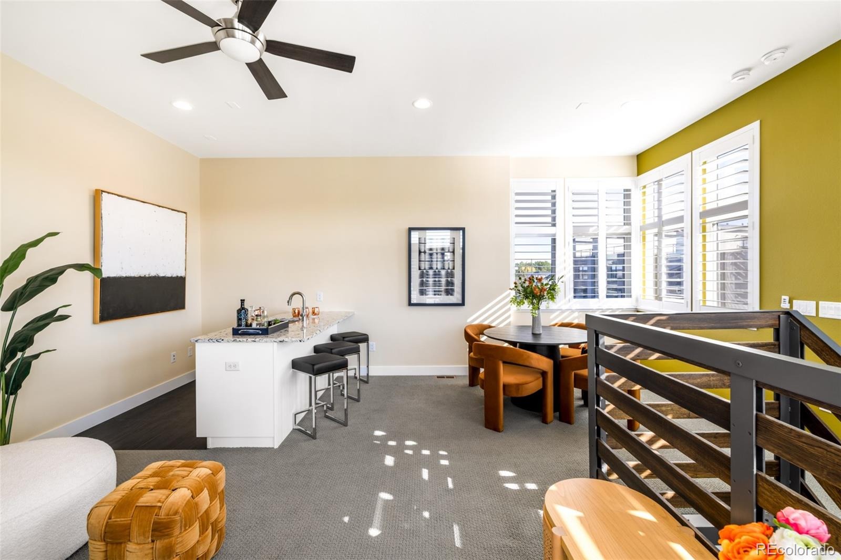
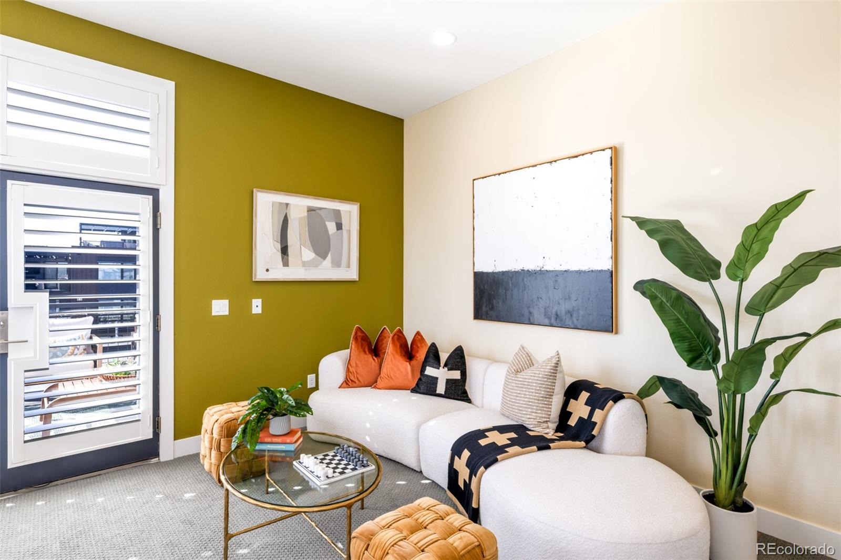
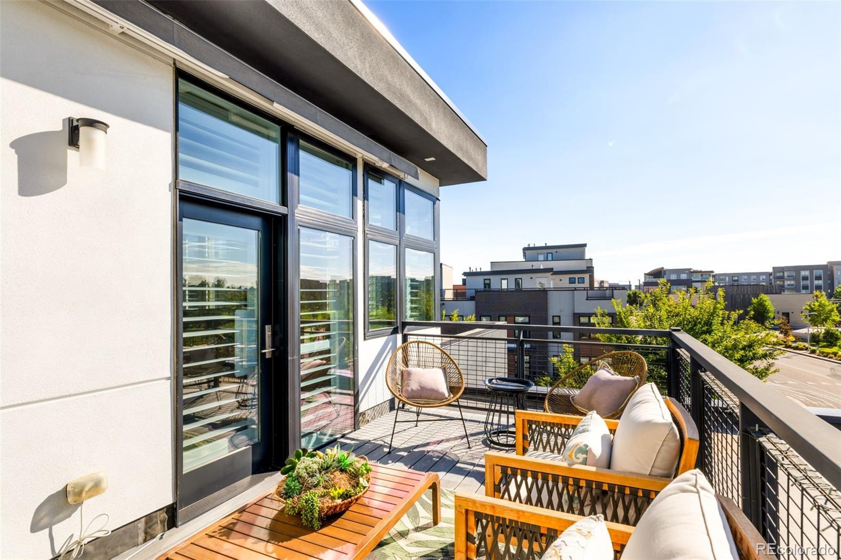
Upstairs, a second en-suite bedroom joins a full bath and versatile office or bedroom, while the third level offers a flex room with a wet bar. A finished basement adds a rec room, bedroom, bath and ample storage. Private outdoor spaces include a rooftop deck with a retractable awning. Thoughtful improvements include Hunter Douglas shutters, UV window coating, luxury interior paint by Fine Paints of Europe, a water softener system and an AprilAire whole-house humidifier.
Across from the neighborhood park and near Boulevard One shops and restaurants, this refined townhome delivers elevated living and ease for a lock-and-leave lifestyle. Matterport Tour: https://my.matterport.com/show/?m=ZeK7G7RJYHL&mls=1
49 days on market
Listed by Jennifer Digan & Caitlin Clough · Milehimodern · jen.digan@milehimodern.com,720-318-7890
Property Details
| Property Type | Residential |
| Sub Type | Townhouse |
| Status | Active |
| Price per Sq Ft | $376 |
| Subdivision | Lowry |
| MLS # | 2912153 |
| Days on Market | 49 |
| Bedrooms | 4 |
| Full Baths | 1 |
| Half Baths | 1 |
| Three-Quarter Baths | 3 |
| Year Built | 2016 |
| Lot Size (Sq Ft) | 2,672 |
| Acres | 0.06 |
| HOA | Yes |
| HOA Fee | $200 |
| Annual Taxes | $7,569 |
| State | CO |
| County | Denver |
| Zoning | G-RH-3 |
| Interior Features | Ceiling Fan(s), Kitchen Island, Open Floorplan, Walk-In Closet(s), Wet Bar, Five Piece Bath, Primary Suite |
| Heating | Forced Air, Solar |
| Cooling | Central Air |
| Flooring | Carpet, Wood |
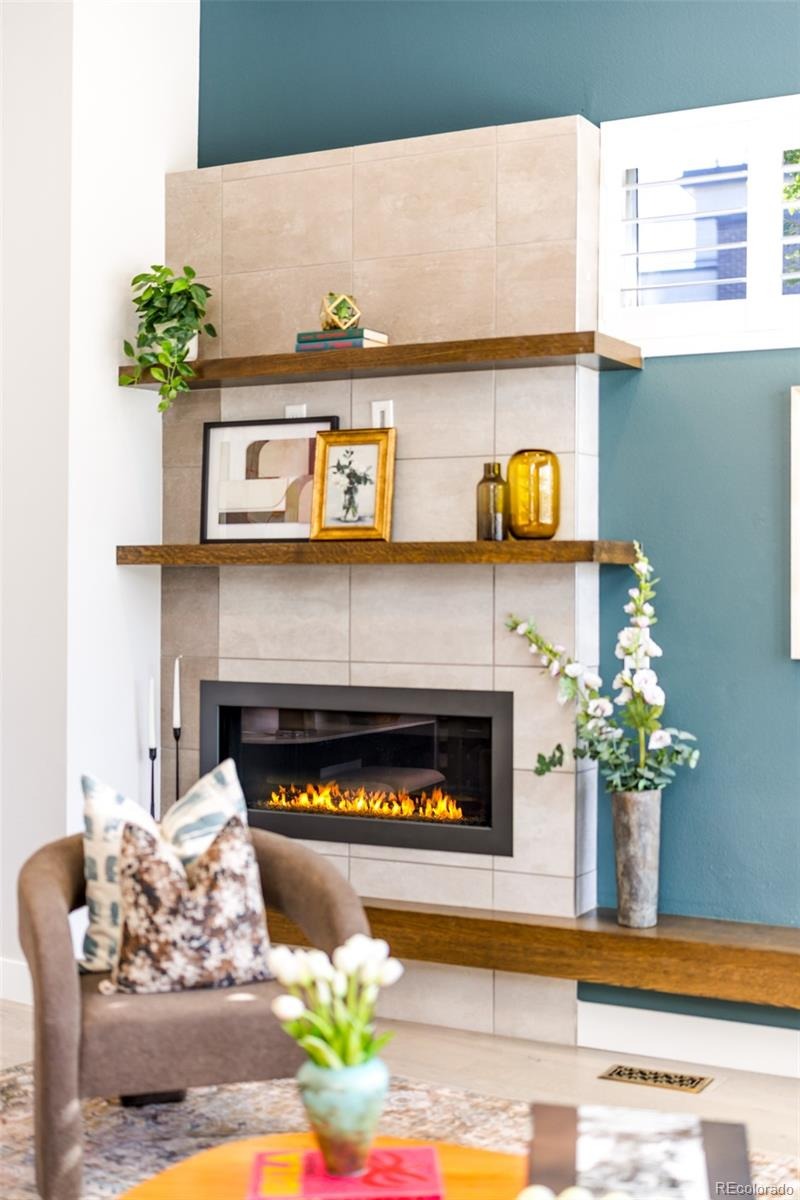
| Fireplaces | 1 |
| Fireplace Features | Living Room |
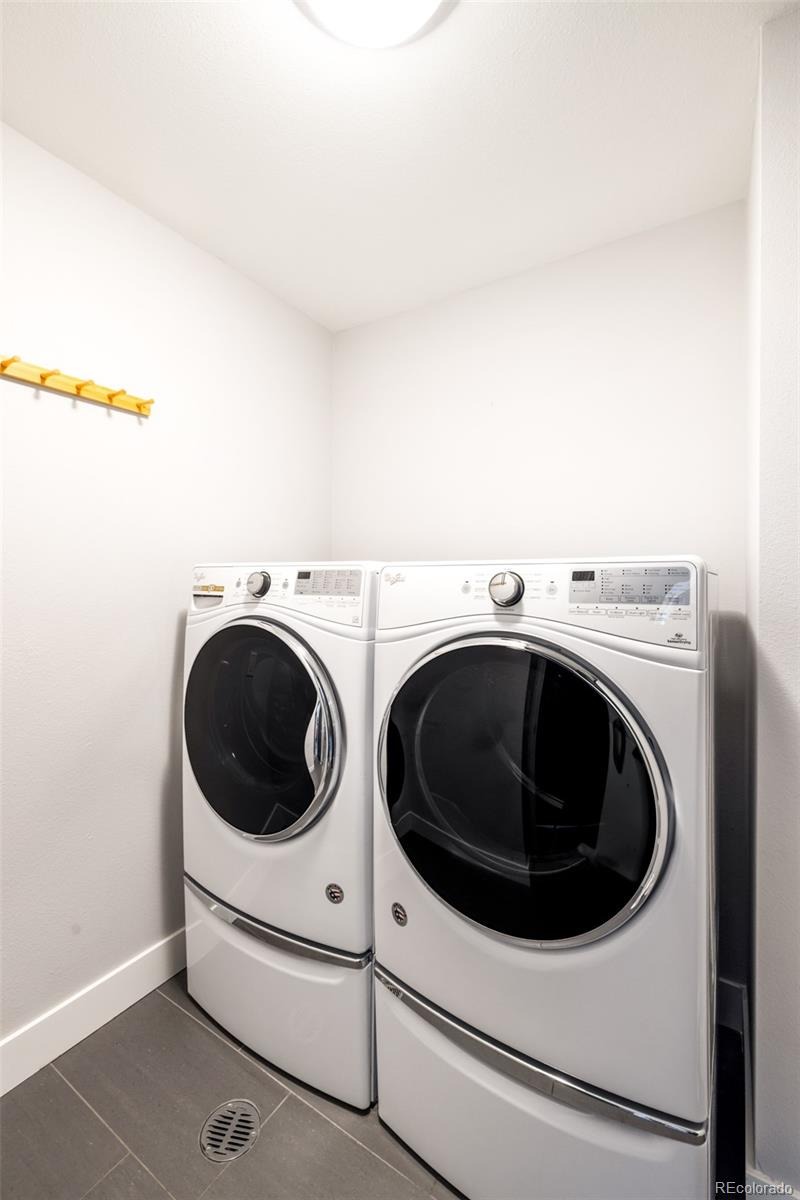
| Appliances | Cooktop, Dishwasher, Disposal, Double Oven, Dryer, Humidifier, Oven, Range Hood, Refrigerator, Washer |
| Exterior Features | Balcony, Rain Gutters |
| Garage | Yes |
| Garage Spaces | 2 |
| Roof | Unknown |
| Basement | Finished |
| Lot Features | Corner Lot, Landscaped, Master Planned |
| Architectural Style | Contemporary |
| Levels | Three Or More |
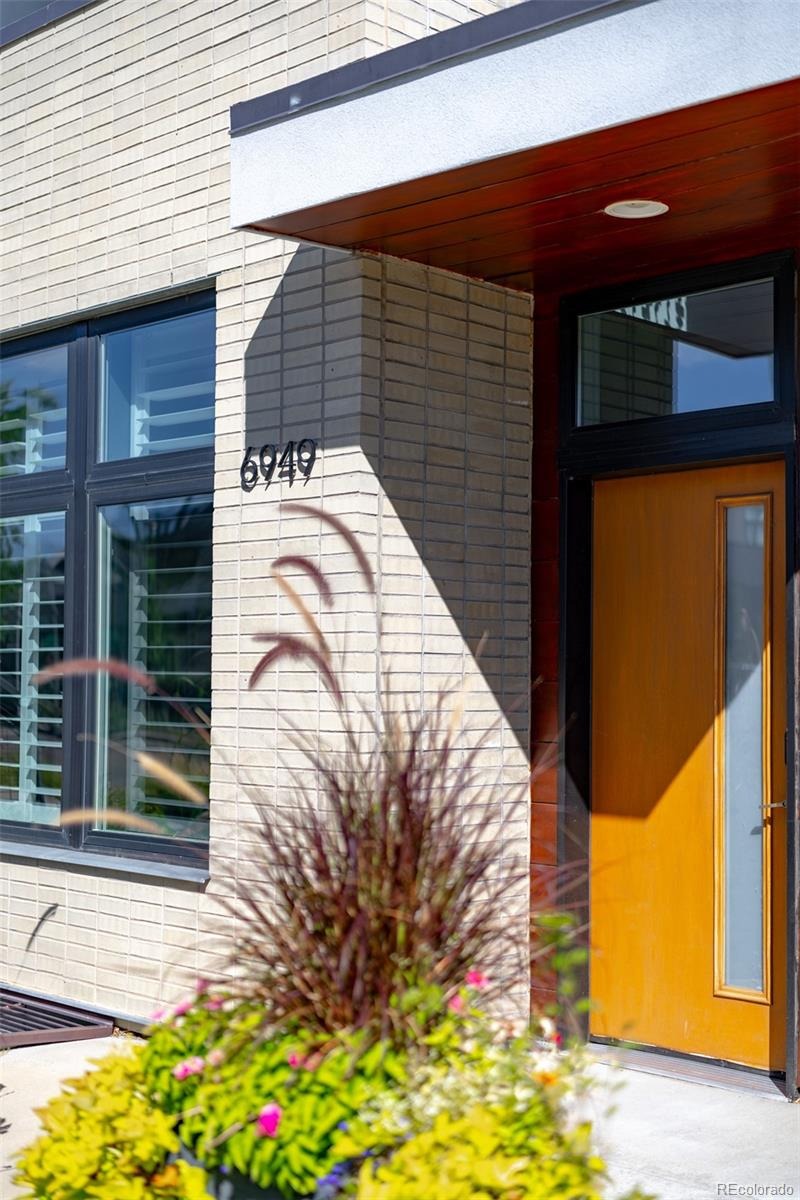
| Construction | Brick, Concrete, Frame, Metal Siding, Stucco |
| Sewer | Public Sewer |
| Water Source | Public |
| Senior Community | No |
| Special Conditions | None Known |
Location
Price History
| Date | Event | Price |
|---|---|---|
| 9/11/2026 |
Listed for sale Source: REcolorado® #2912153 |
$1,399,000 $376/sqft |

Based on information submitted to the MLS GRID as of October 30, 2026 at 12:48 AM MDT. All data is obtained from various sources and may not have been verified by broker or MLS GRID. Supplied Open House Information is subject to change without notice. All information should be independently reviewed and verified for accuracy. Properties may or may not be listed by the office/agent presenting the information.
Thank you — a Mont Haus broker will be in touch shortly.