Residential · Under Contract
Colorado Springs, CO 80921
5 Beds · 4 Baths · 4,859 Sq Ft
$1,555,000
Single Family
Property Type
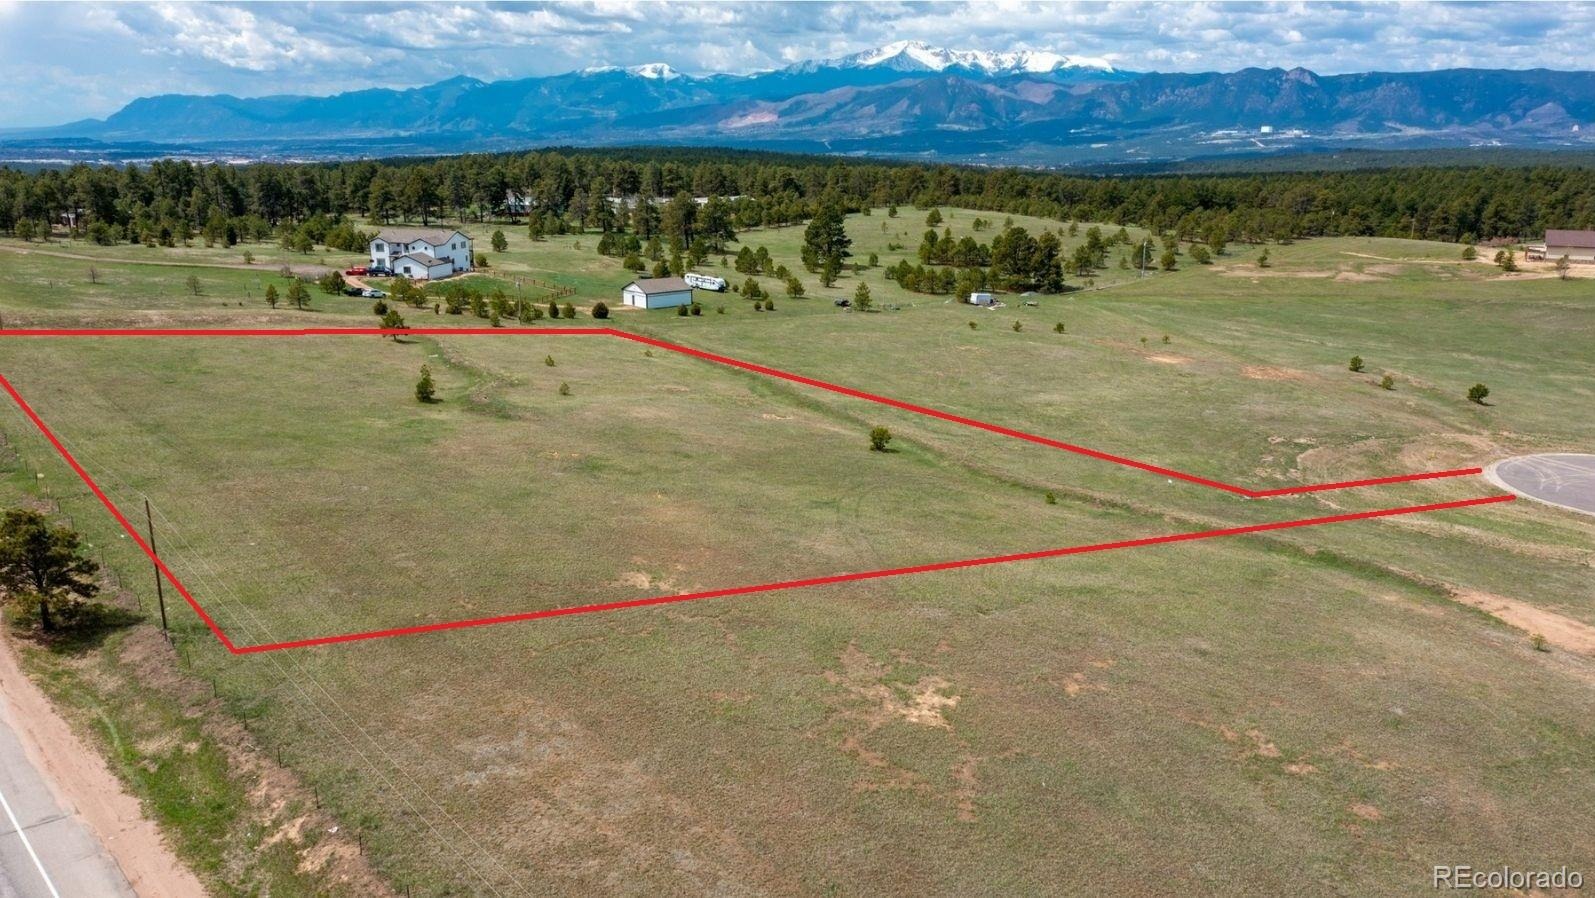
3.15 acres
Lot Size
2025
Year Built
$320
Price per Sq Ft
4
Parking Spaces
$250
HOA Fee
2929225
MLS #
About This Property
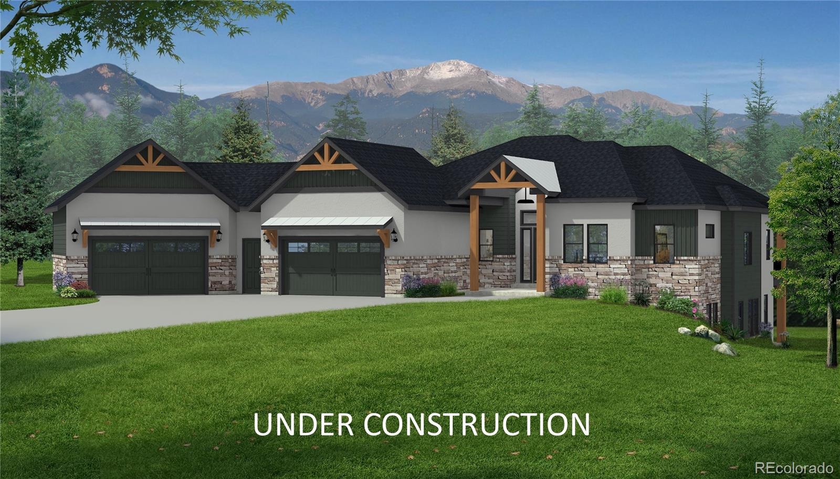
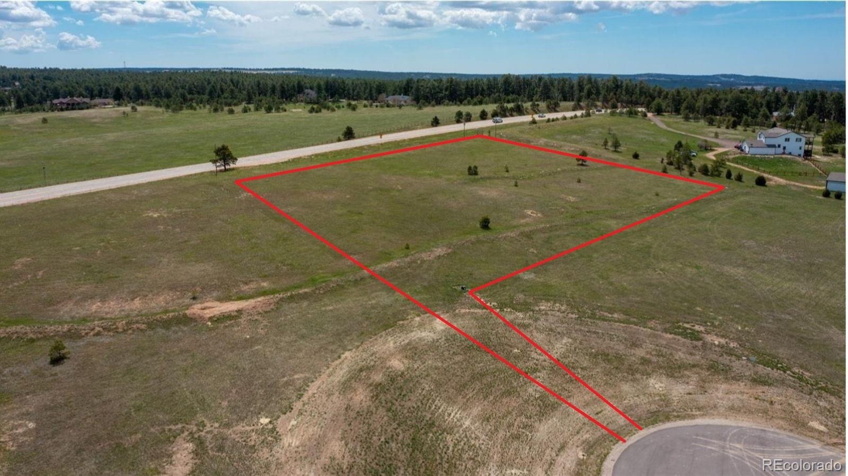
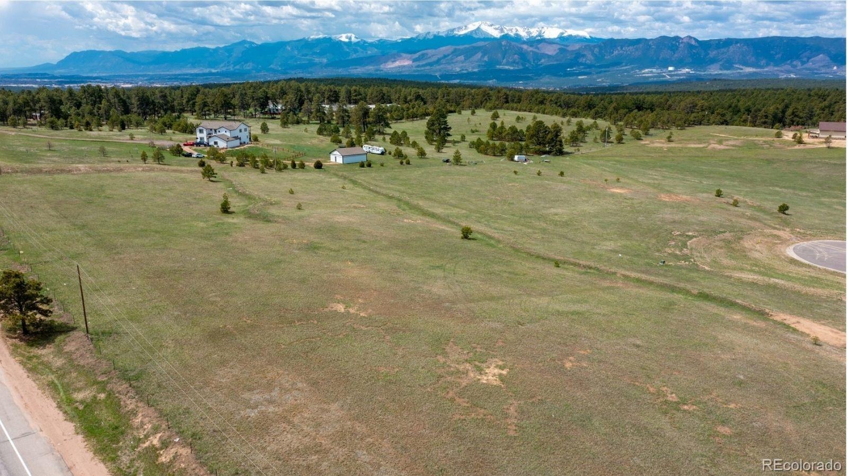
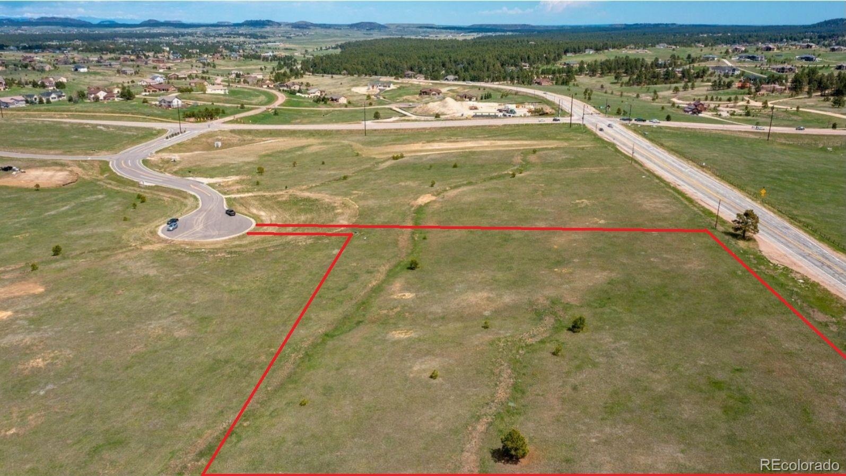
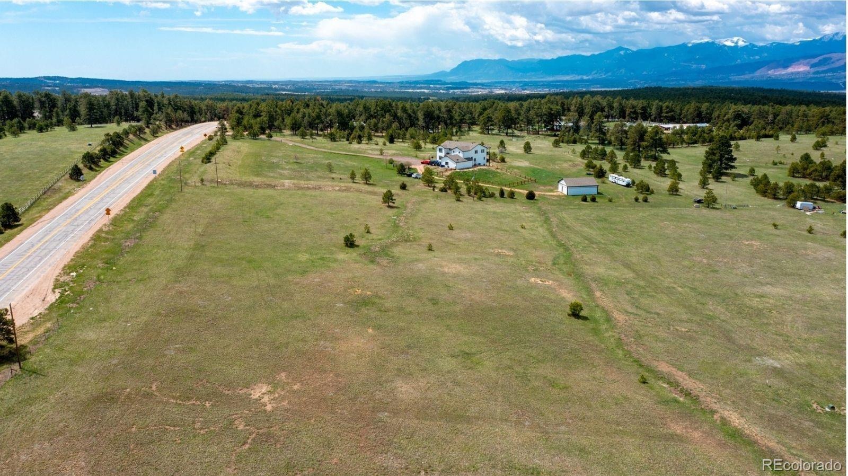
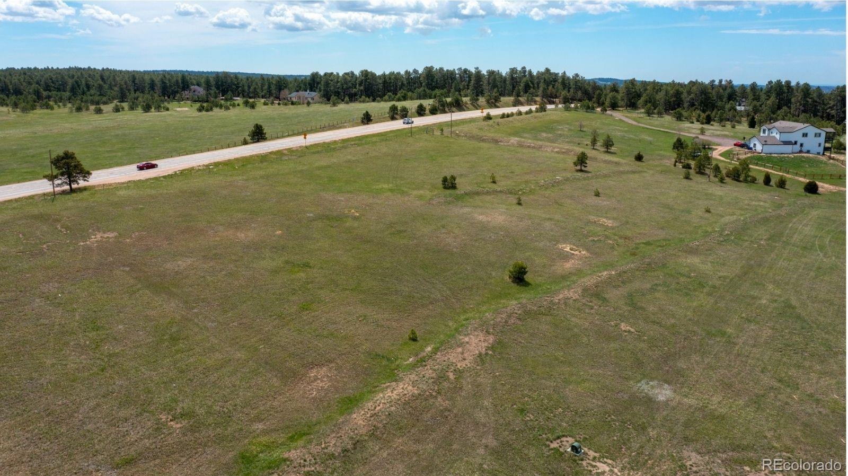
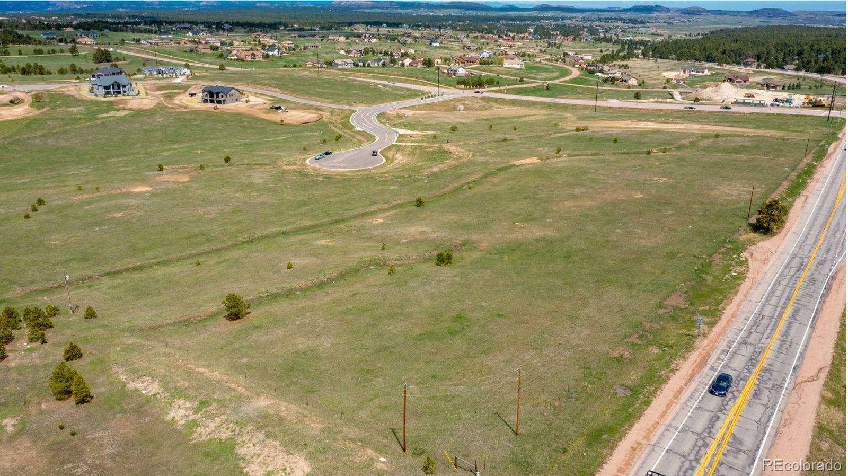
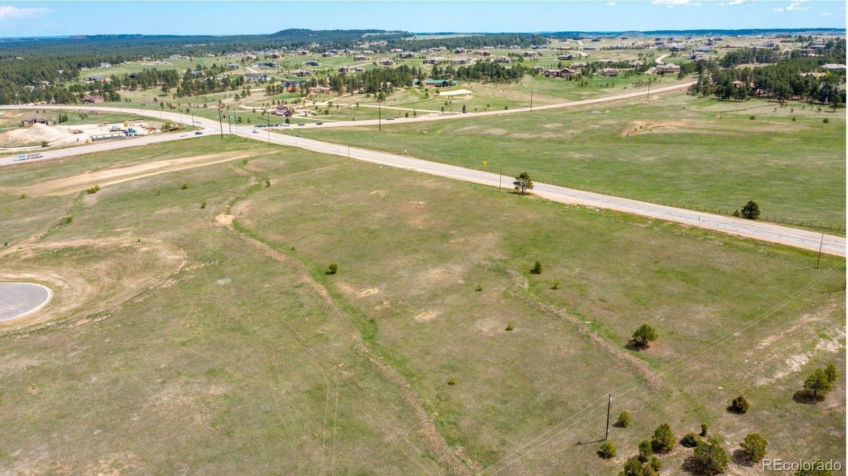
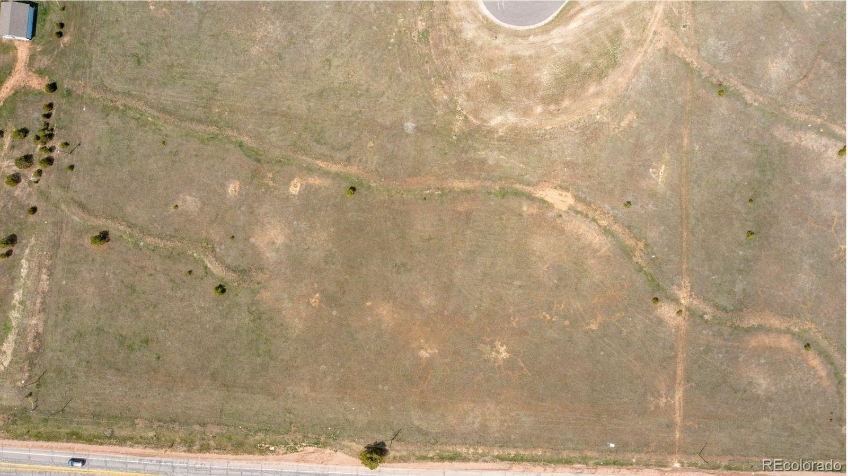
Introducing the breathtaking Telluride plan—an extraordinary opportunity to build your dream home on a premier 3.15-acre walkout lot with panoramic views of Pikes Peak. This Craftsman-style home offers superior construction, premium finishes, and is ready for your custom designer touches.
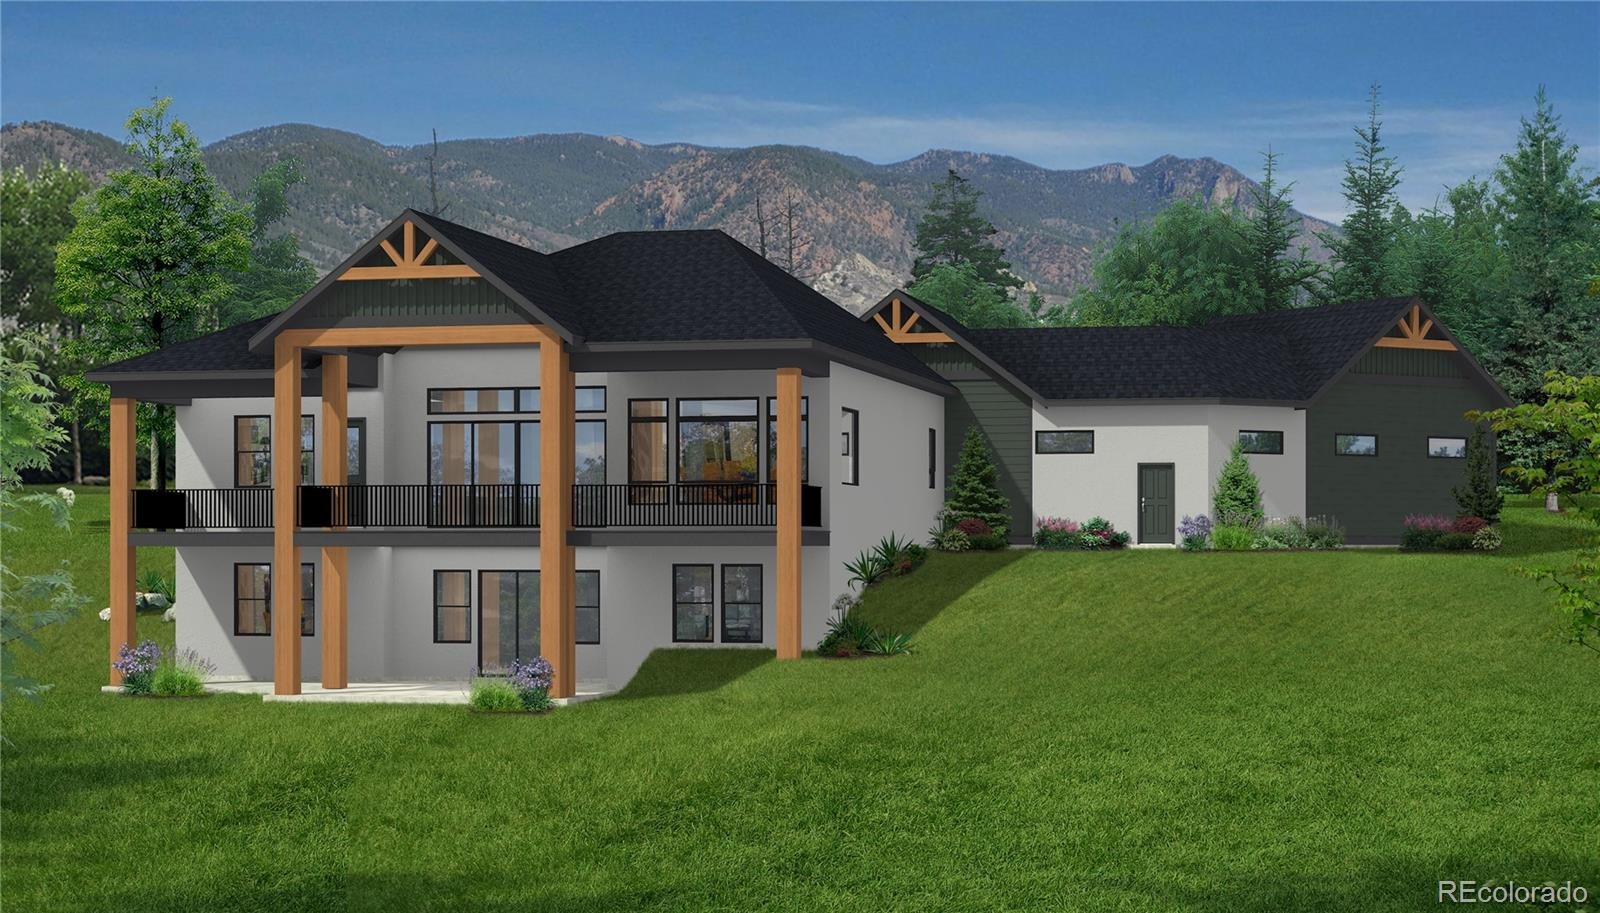
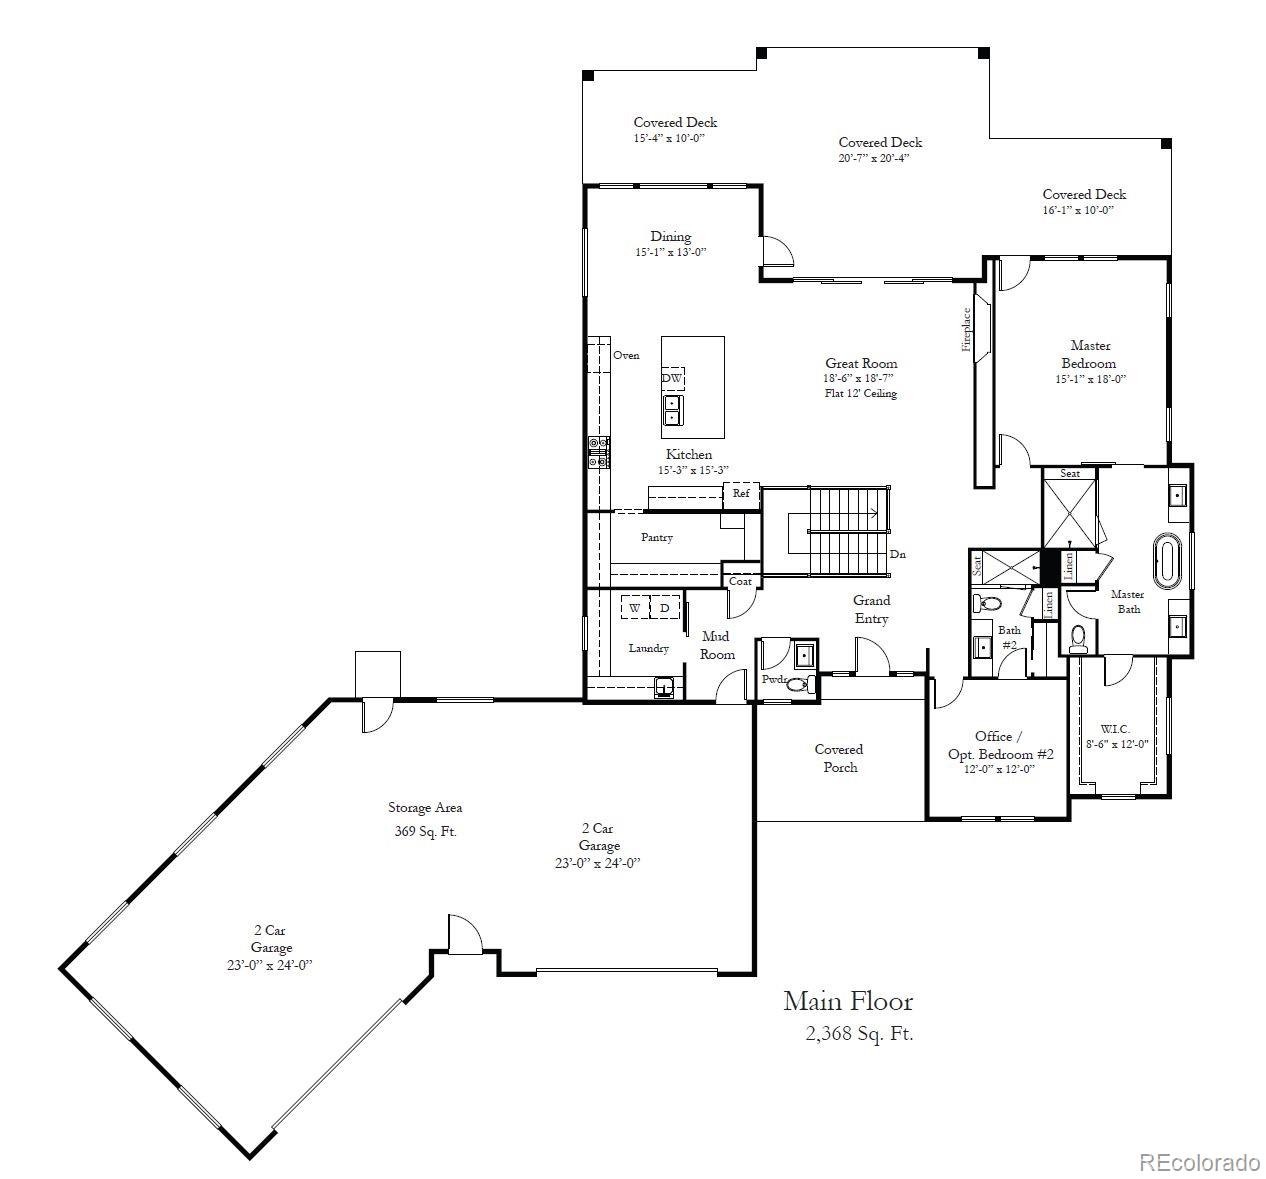
Step into a grand, light-filled great room with soaring vaulted ceilings, wide-plank hardwood floors, and a stacked stone gas fireplace. A wall of double sliders leads to a covered composite deck, perfectly framing Colorado's iconic mountain sunsets.
The chef’s kitchen is a true showstopper, featuring a massive entertaining island, granite or quartz countertops, soft-close cabinetry, stainless steel appliances, and a spacious walk-in butler’s pantry. A bright breakfast nook provides easy access to outdoor dining and relaxation.
The luxurious owner’s retreat offers private deck access, a cozy sitting area, a spa-inspired bath, and an expansive walk-in closet. A spacious guest room or office, full bath, mud room, and a well-appointed laundry room complete the main level.
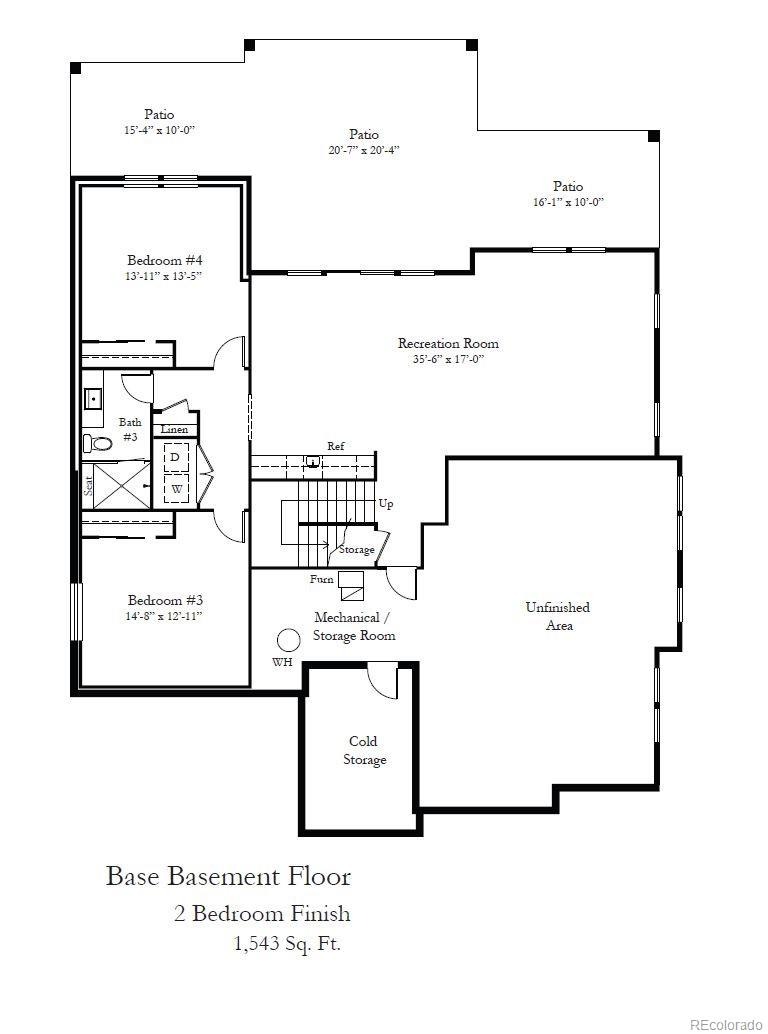
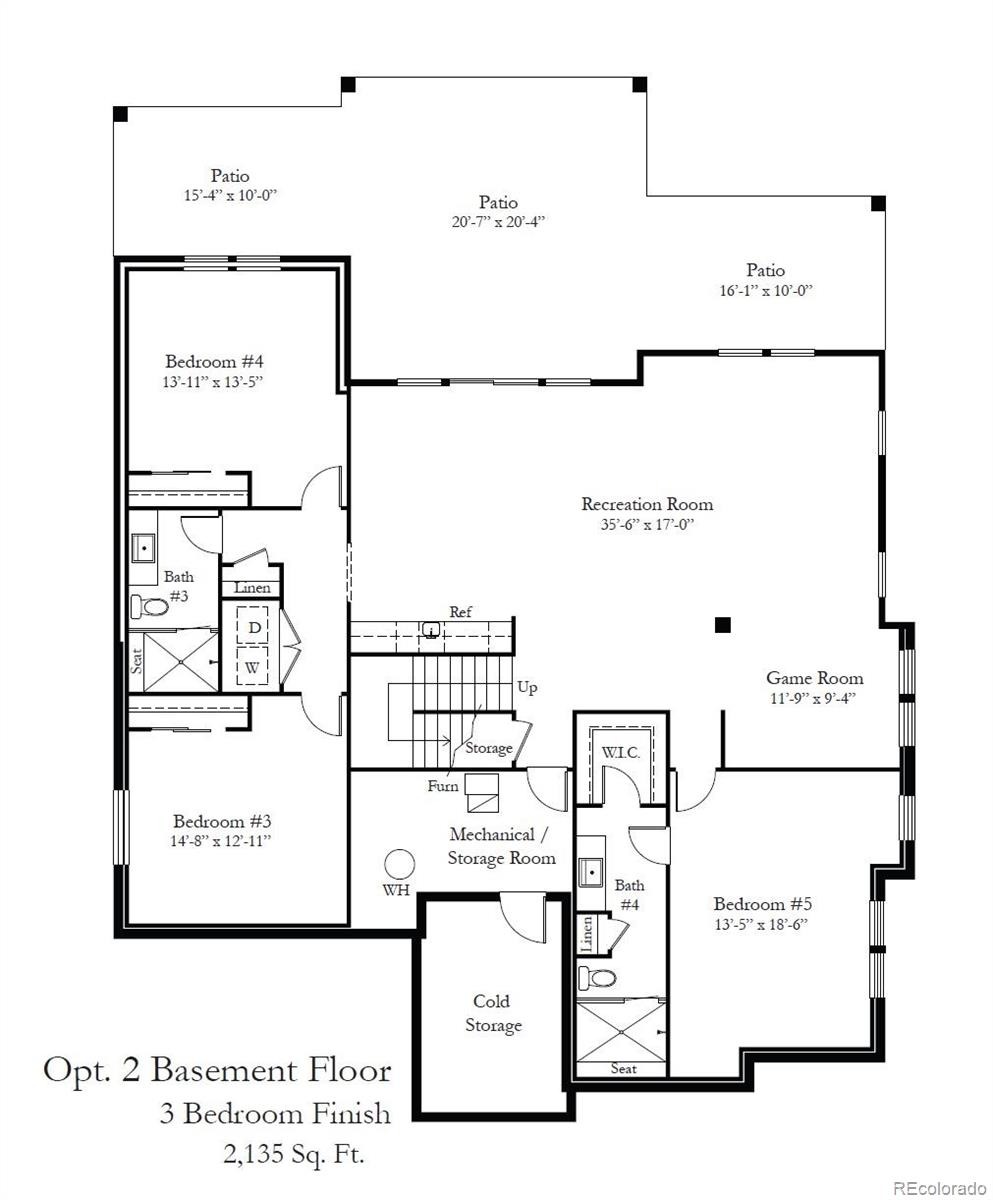
Downstairs, the fully finished walk-out basement boasts 9-foot ceilings, a large rec room, a stylish wet bar, access to a covered patio, three additional bedrooms—including a junior suite—two full bathrooms, and a second laundry room.
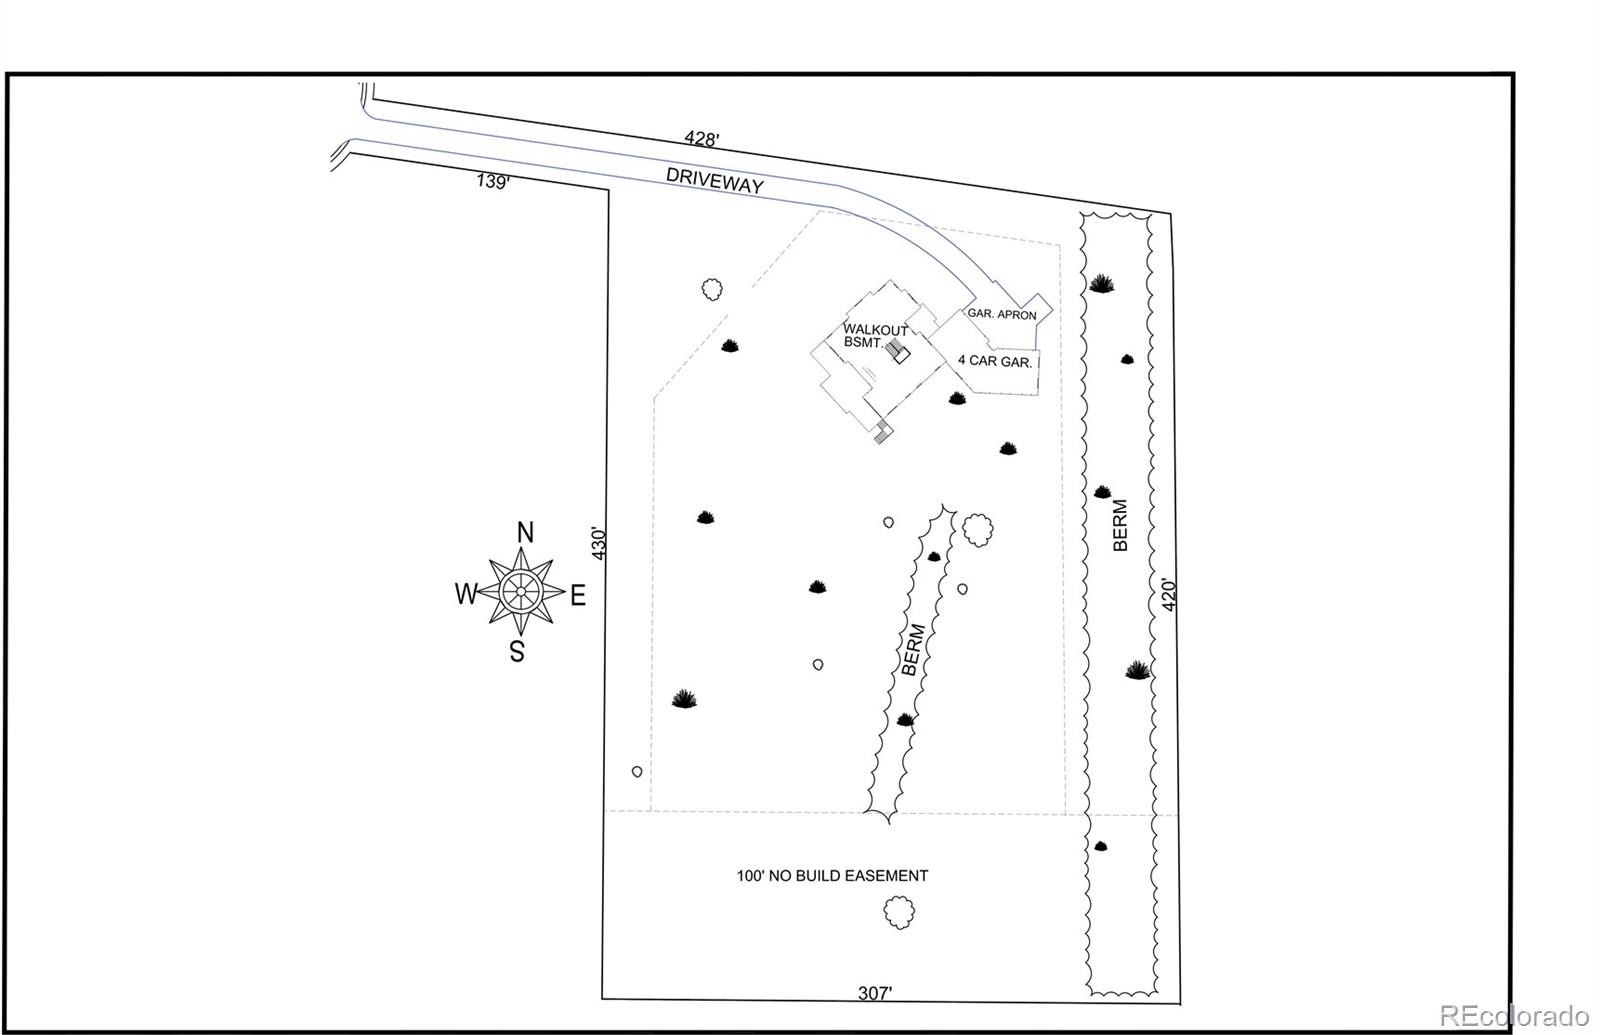
Additional highlights include an oversized 4-car garage, upgraded insulation package, and a welcoming covered front porch. Thoughtfully designed for comfortable main-level living with the flexibility to customize to your lifestyle.
Build on this lot with the Telluride plan, one of our other designs, your own custom plan, or bring any of them to your own lot!
489 days on market
Listed by Camellia Coray · Coldwell Banker Realty BK · 719-359-0014
Property Details
| Property Type | Residential |
| Sub Type | Single Family Residence |
| Status | Active Under Contract |
| Price per Sq Ft | $320 |
| Subdivision | Rollin Ridge |
| MLS # | 2929225 |
| Days on Market | 489 |
| Bedrooms | 5 |
| Full Baths | 3 |
| Three-Quarter Baths | 1 |
| Year Built | 2025 |
| Lot Size (Sq Ft) | 137,214 |
| Acres | 3.15 |
| HOA | Yes |
| HOA Fee | $250 |
| Annual Taxes | $0 |
| State | CO |
| County | El Paso |
| Zoning | RR-2.5 |
| Interior Features | Breakfast Bar, Entrance Foyer, Granite Counters, High Ceilings, High Speed Internet, In-Law Floorplan, Kitchen Island, Open Floorplan, Pantry, Stone Counters, Vaulted Ceiling(s), Walk-In Closet(s), Wet Bar, Five Piece Bath, Primary Suite, Quartz Counters, Utility Sink |
| Heating | Forced Air, Natural Gas |
| Cooling | Central Air |
| Flooring | Carpet, Laminate, Tile, Wood |
| Fireplaces | 1 |
| Fireplace Features | Gas, Great Room |
| Appliances | Convection Oven, Cooktop, Dishwasher, Disposal, Double Oven, Microwave, Range Hood, Self Cleaning Oven, Smart Appliances |
| Exterior Features | Lighting, Private Yard, Rain Gutters |
| Garage | Yes |
| Garage Spaces | 4 |
| Parking Features | Concrete, Oversized, RV Garage, Tandem |
| Roof | Shingle, Composition |
| Basement | Daylight, Finished, Full, Walk-Out Access |
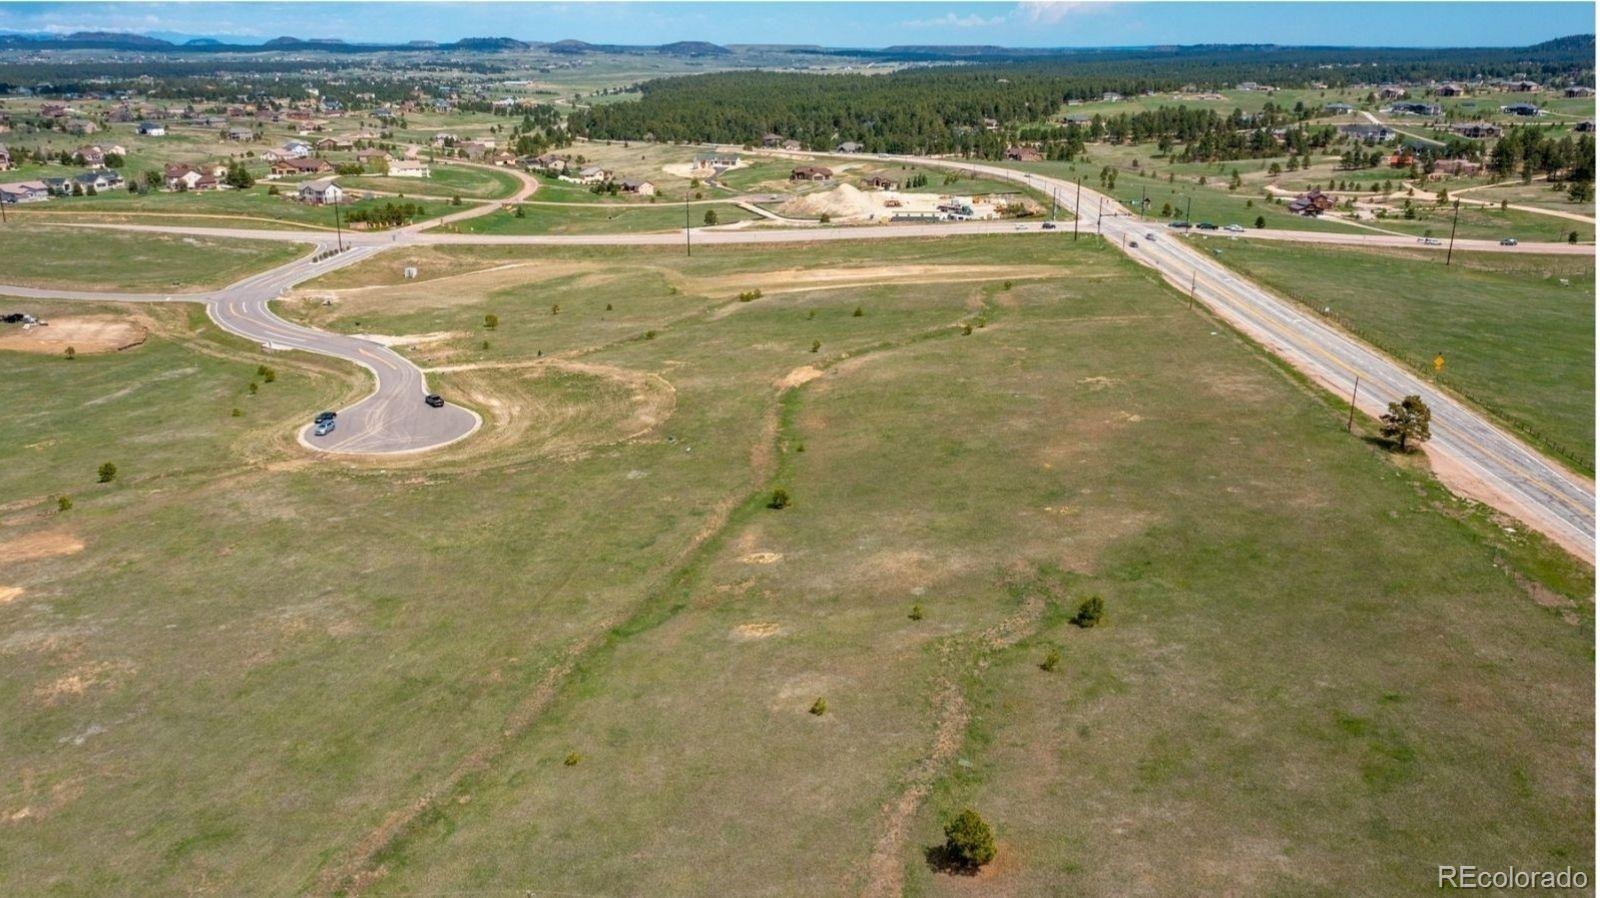
| Lot Features | Cul-De-Sac, Level, Meadow, Rolling Slope, Sloped |
| Architectural Style | Contemporary |
| Levels | One |
| Construction | Concrete, Frame, Stone, Stucco |
| Sewer | Septic Tank |
| Water Source | Well |
| Senior Community | No |
| Special Conditions | None Known |
Location
Price History
| Date | Event | Price |
|---|---|---|
| 9/28/2026 |
Active Under Contract Source: REcolorado® #2929225 |
— |
| 5/6/2026 |
Listing removed Source: elevateMLS #1184419 |
— |
| 10/24/2025 |
Price change Source: elevateMLS #1184419 |
$1,555,000 -4.6% $320/sqft |
| 6/25/2025 |
Listed for sale Source: REcolorado® #2929225 |
$1,630,000 $335/sqft |
| 6/25/2025 |
Listed for sale Source: elevateMLS #1184419 |
$1,630,000 $335/sqft |

Based on information submitted to the MLS GRID as of October 27, 2026 at 7:48 PM MDT. All data is obtained from various sources and may not have been verified by broker or MLS GRID. Supplied Open House Information is subject to change without notice. All information should be independently reviewed and verified for accuracy. Properties may or may not be listed by the office/agent presenting the information.
Thank you — a Mont Haus broker will be in touch shortly.