Residential · Active
Centennial, CO 80122
4 Beds · 3 Baths · 2,204 Sq Ft
$675,000
Single Family
Property Type
0.36 acres
Lot Size
1971
Year Built
$306
Price per Sq Ft
5
Parking Spaces
2930651
MLS #
About This Property
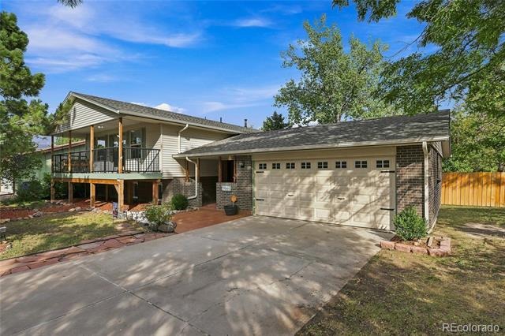
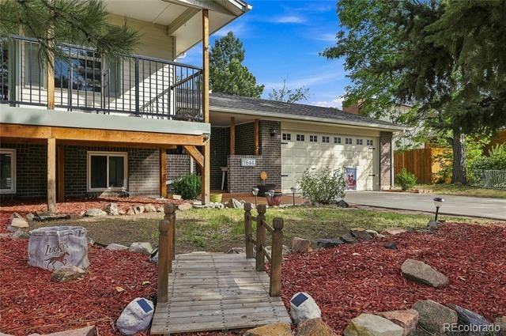
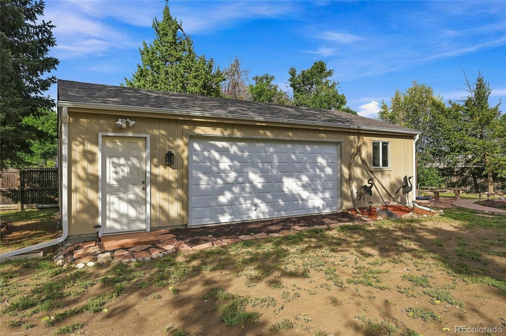
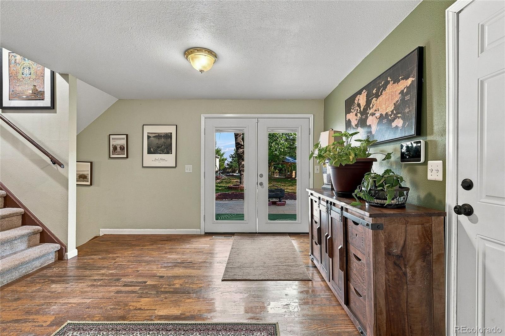
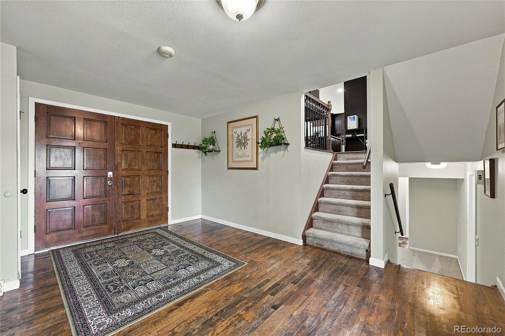
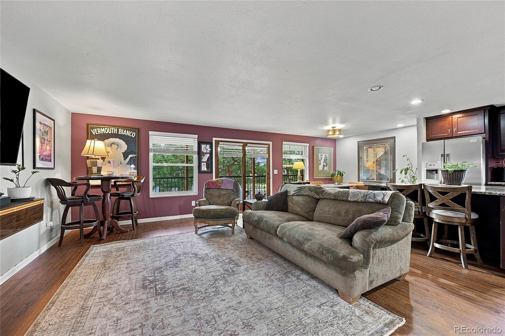
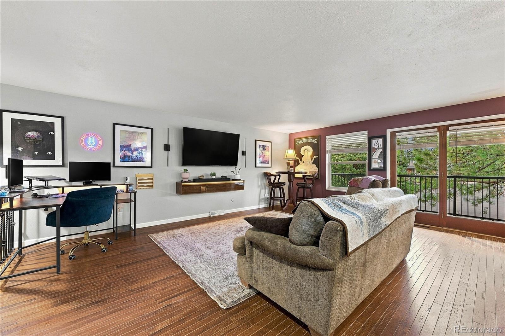
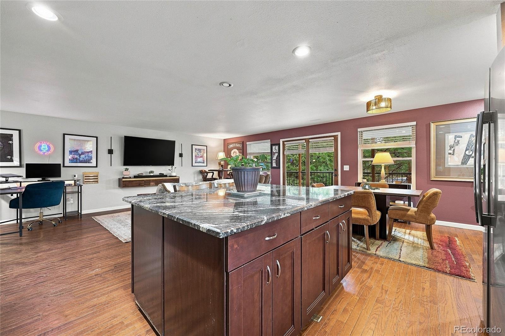
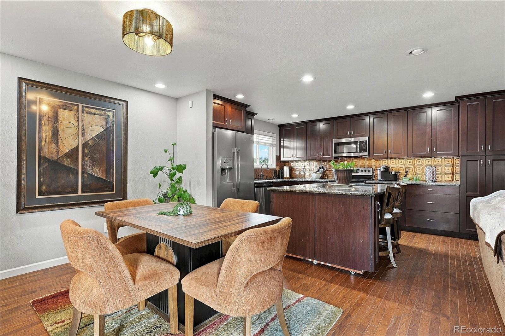
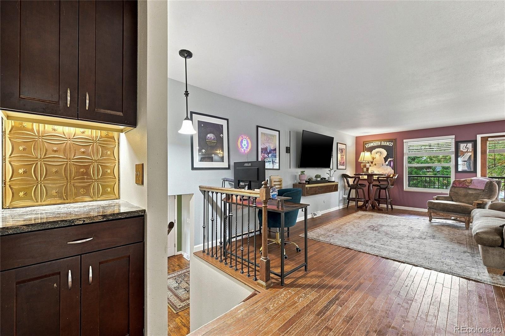
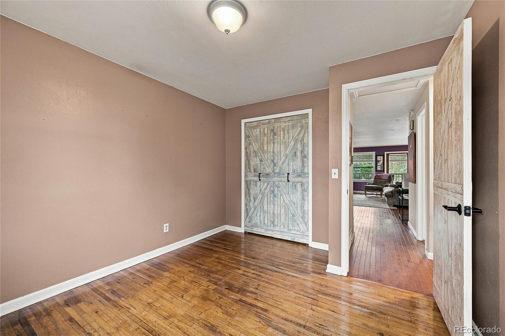
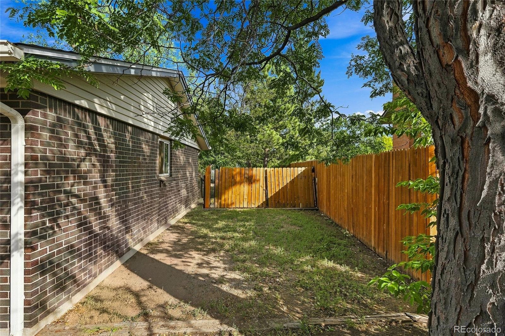
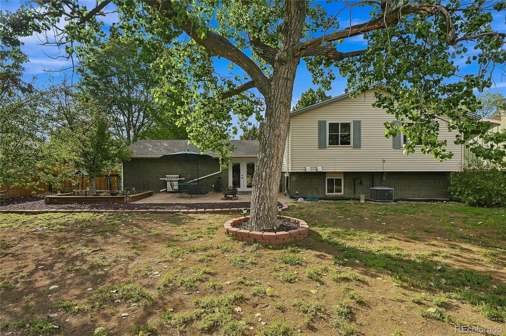
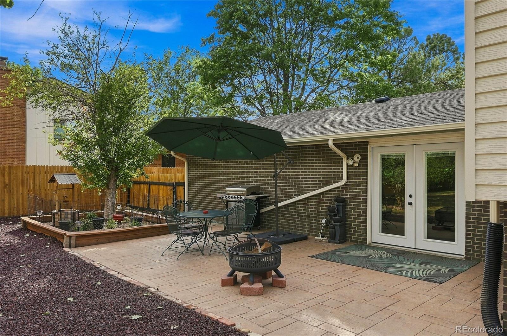
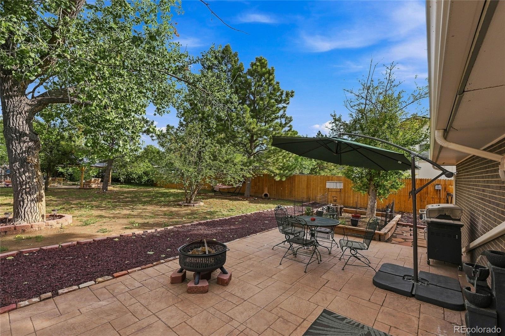
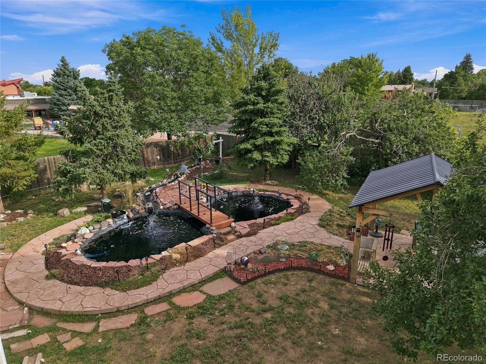
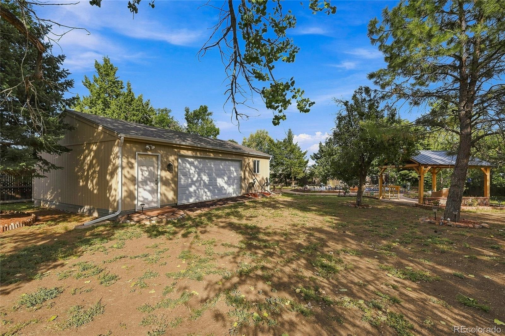
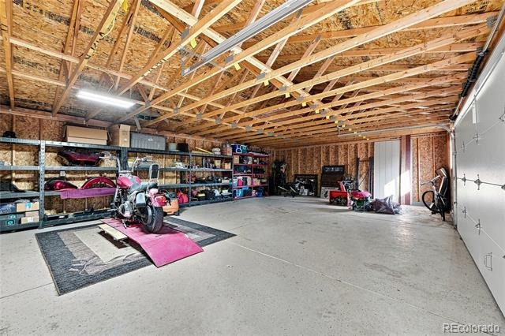
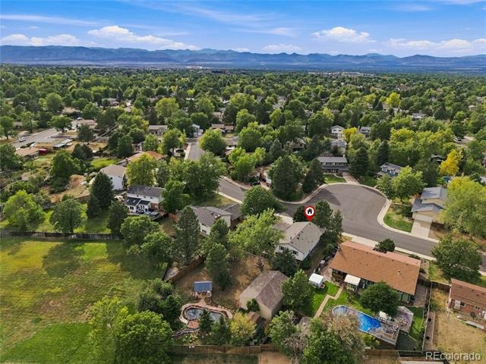
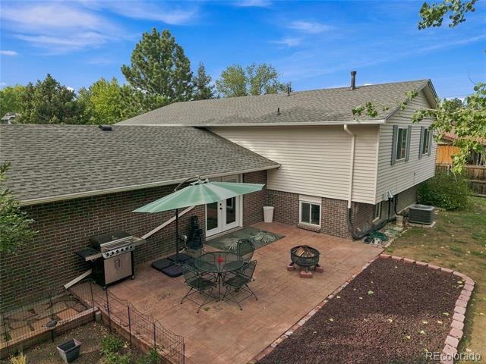
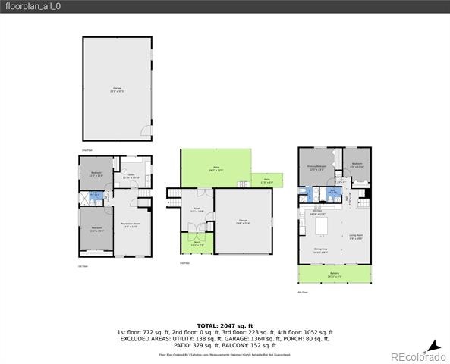
This rare property offers a 2-car attached garage plus a fully permitted oversized detached garage/workshop (2020) and dedicated RV parking, providing an incredible amount of space for vehicles, storage, hobbies, projects, or recreational equipment. Situated on over 1/3 acre, the property also features a beautifully designed backyard oasis, thoughtful updates, custom finishes, and exceptional outdoor spaces. Step inside to a spacious entrance foyer featuring recently refinished hardwood floors, with convenient access to the attached two-car garage and newly redone stamped-concrete patio. Upstairs, the open-concept layout creates an inviting space for everyday living and entertaining.
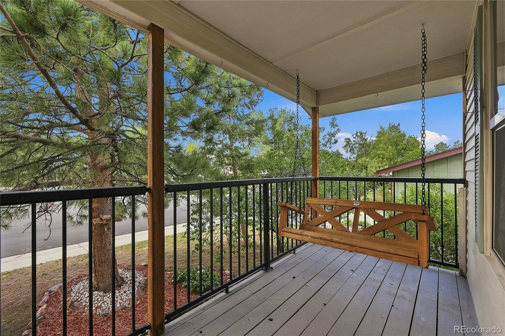
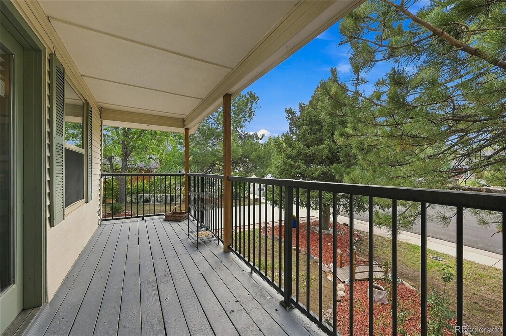
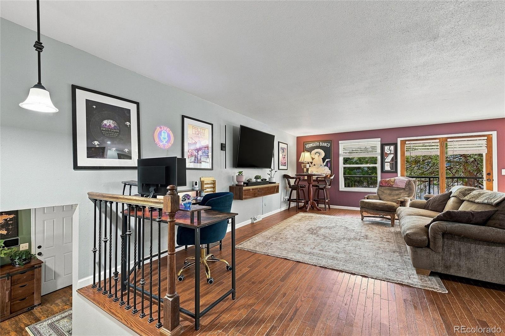
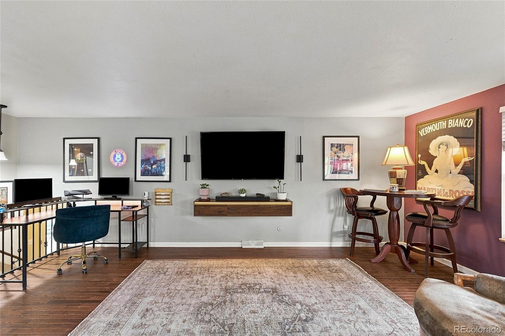
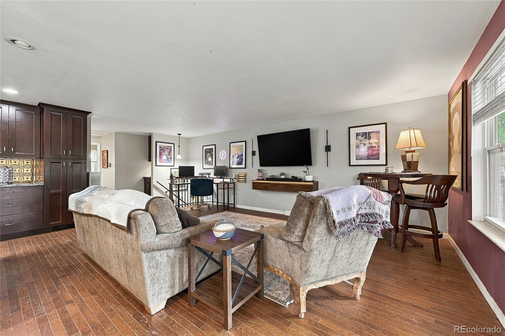
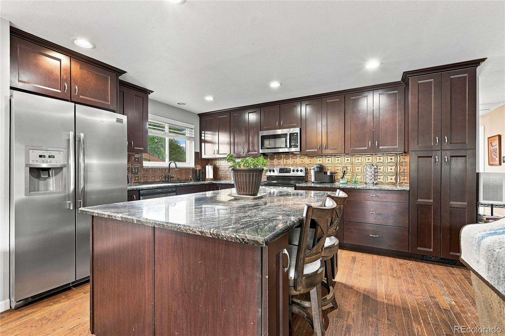
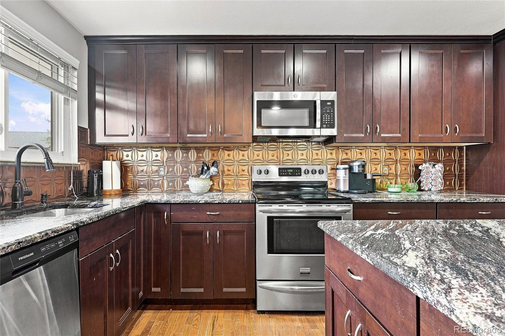
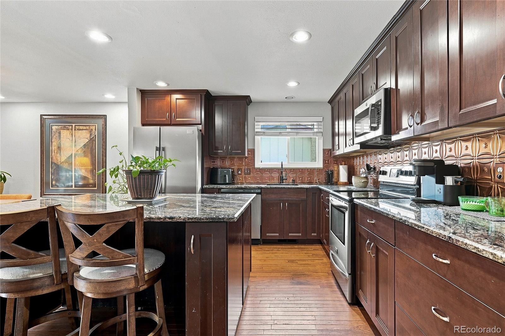
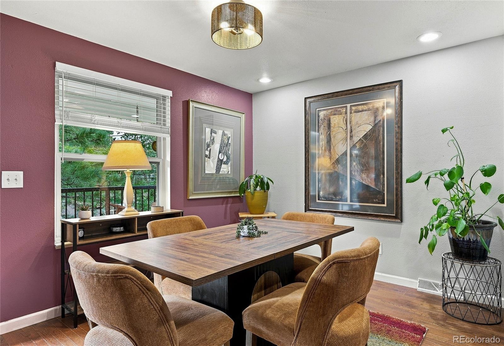
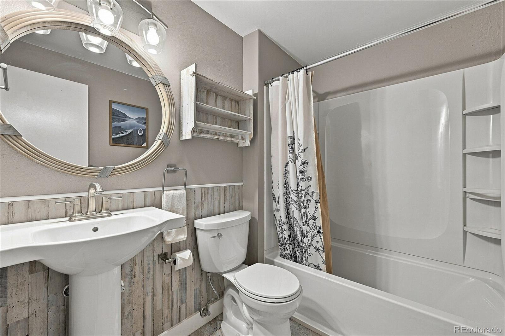
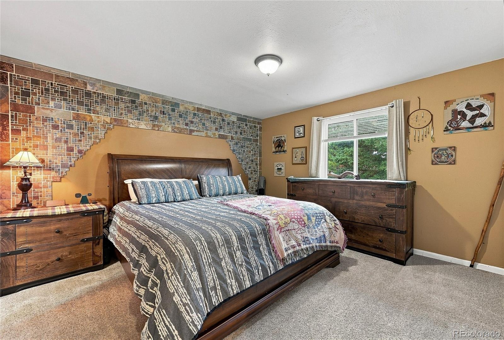
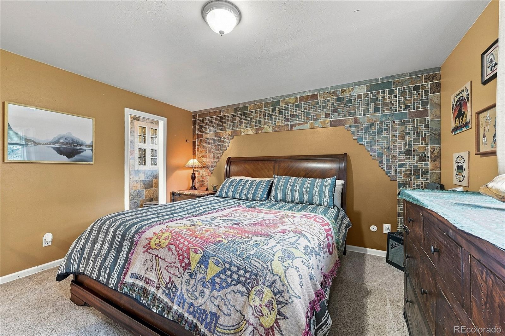
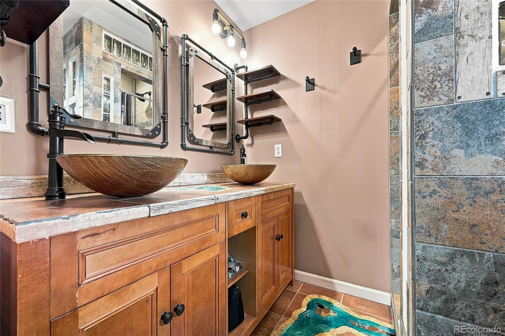
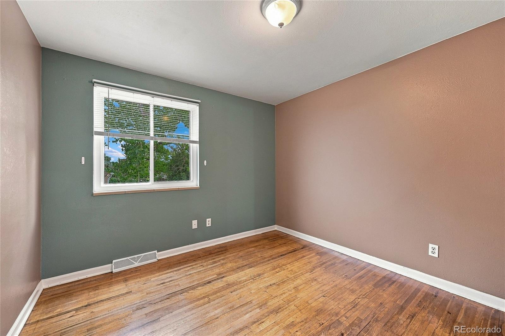
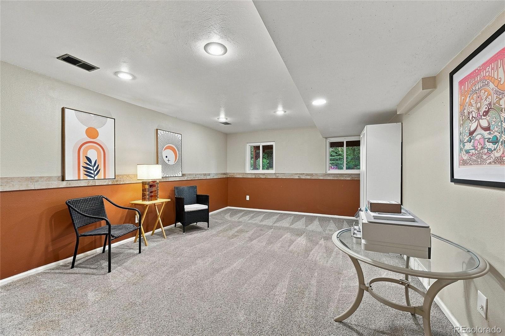
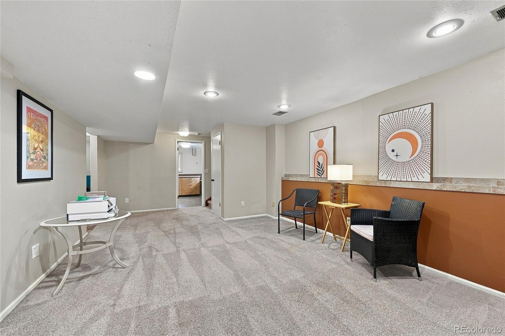
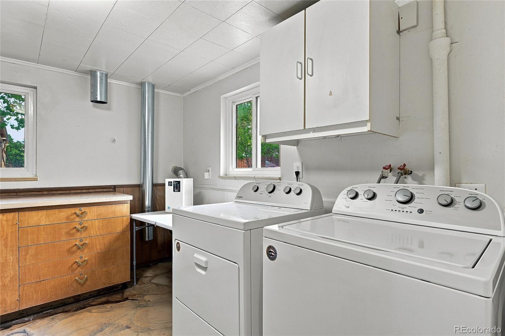
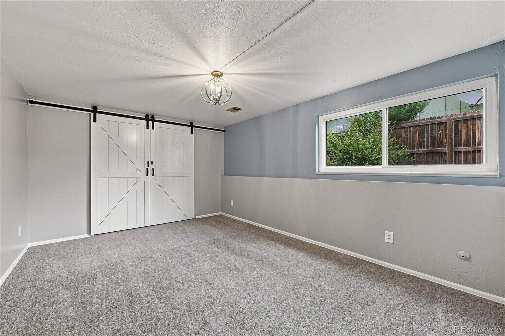
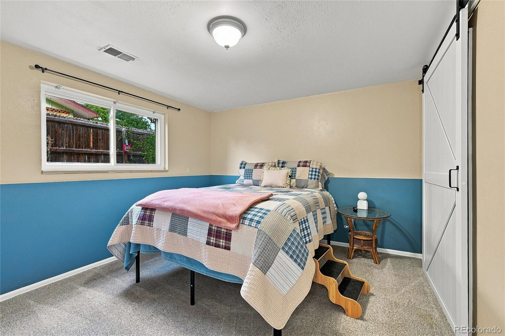
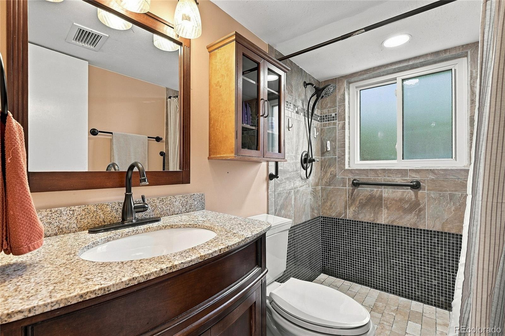
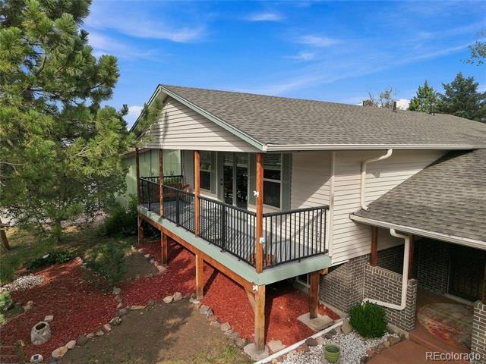
The spacious living and dining areas flow into the well-appointed kitchen, complete with ample cabinetry, newer appliances, and a large island with seating. The living area opens to a full-width front balcony. This level also features a full hall bath, secondary bedroom, and spacious primary suite with a custom 3/4 bath. The garden-level lower floor provides even more living space with a large family room, two additional bedrooms, a 3/4 bath, and laundry/utility room—offering flexibility for guests, hobbies, or a home office.
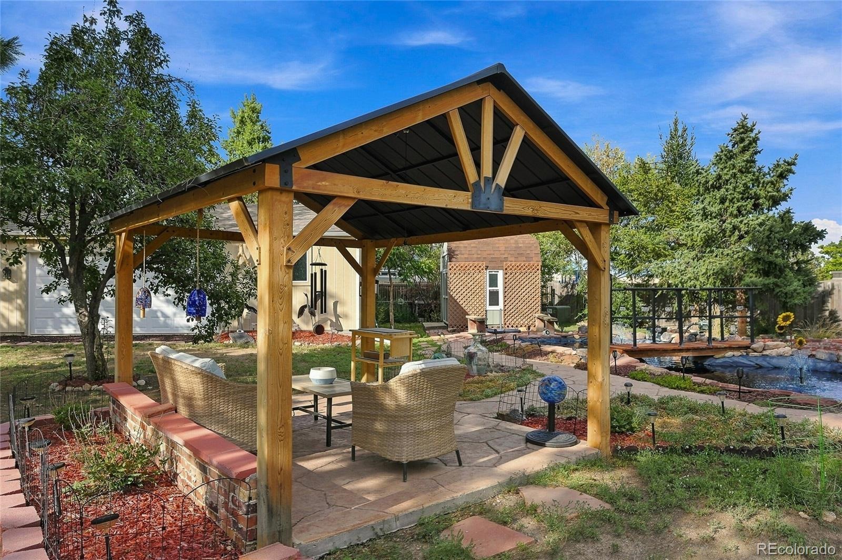
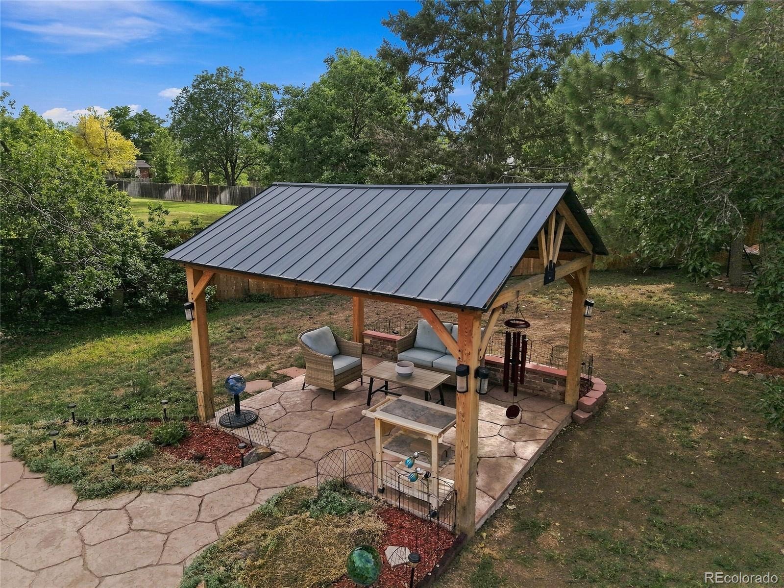
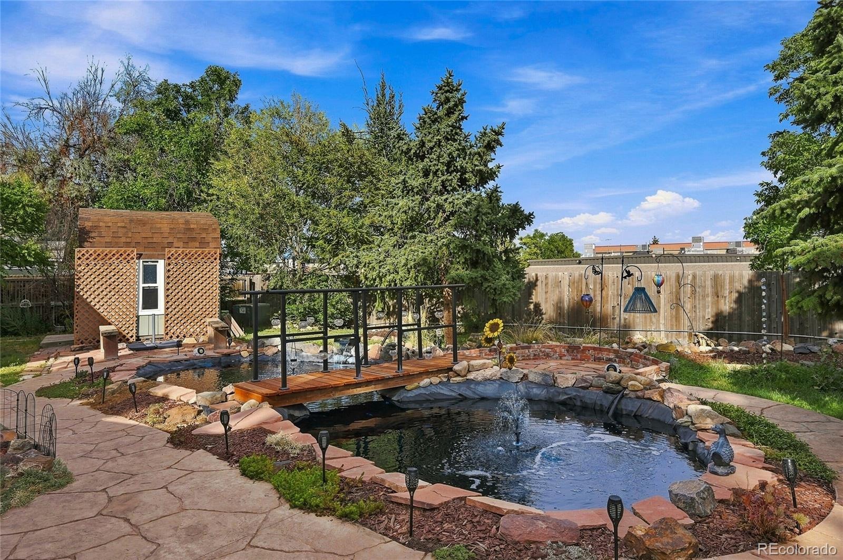
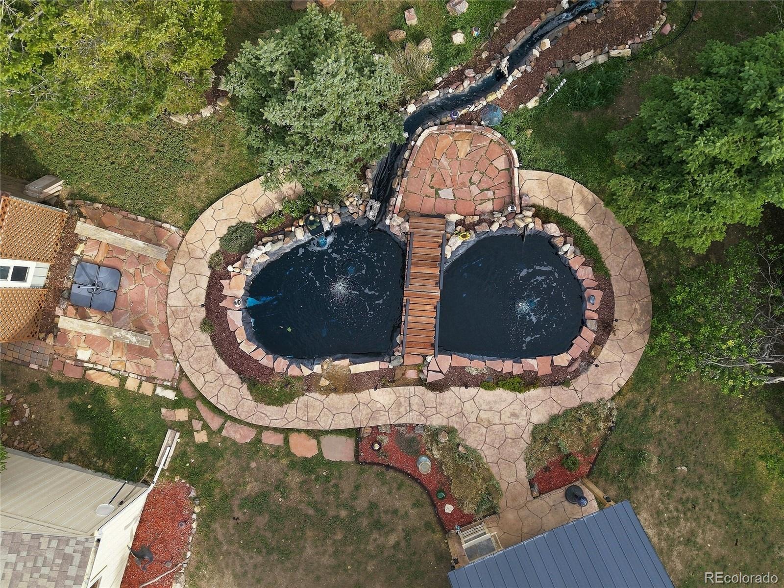
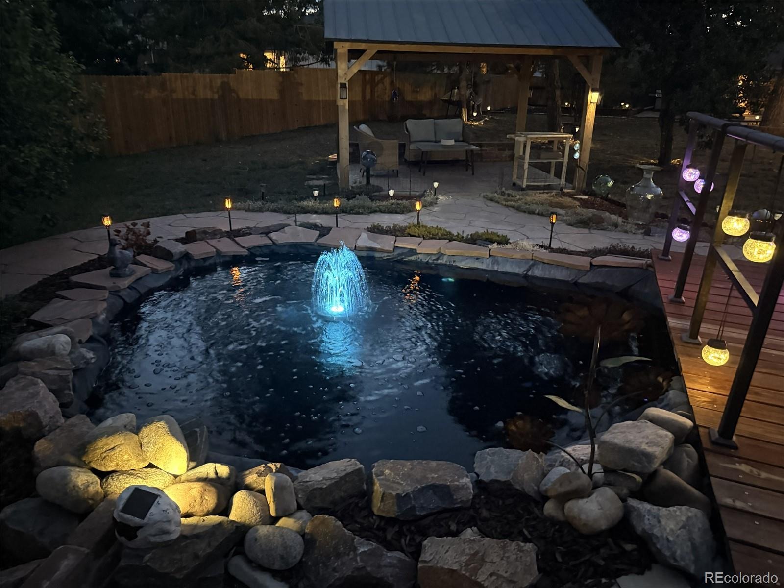
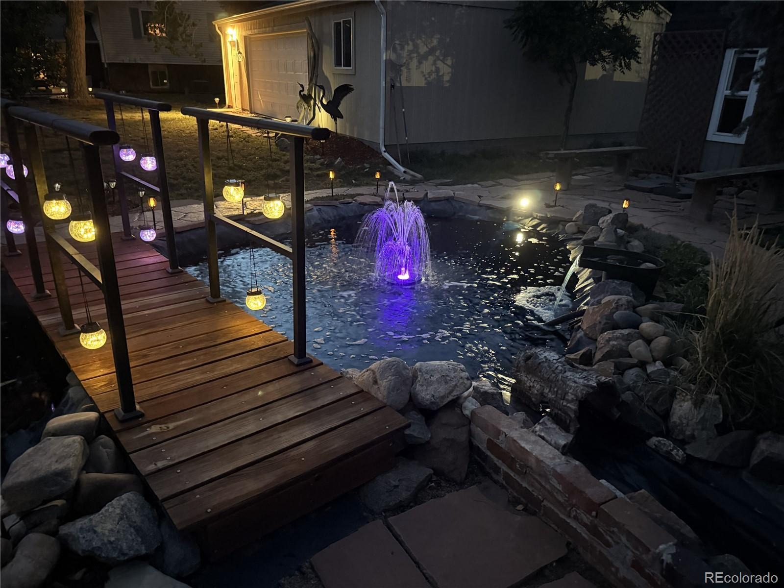
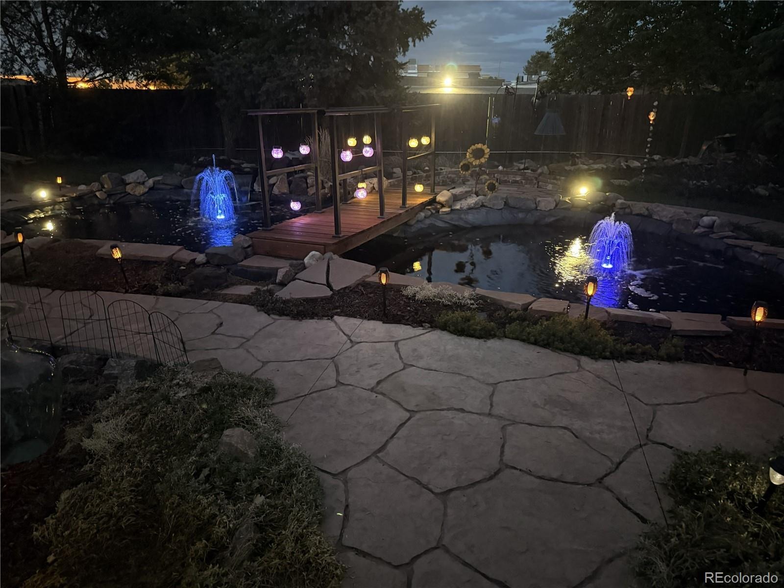
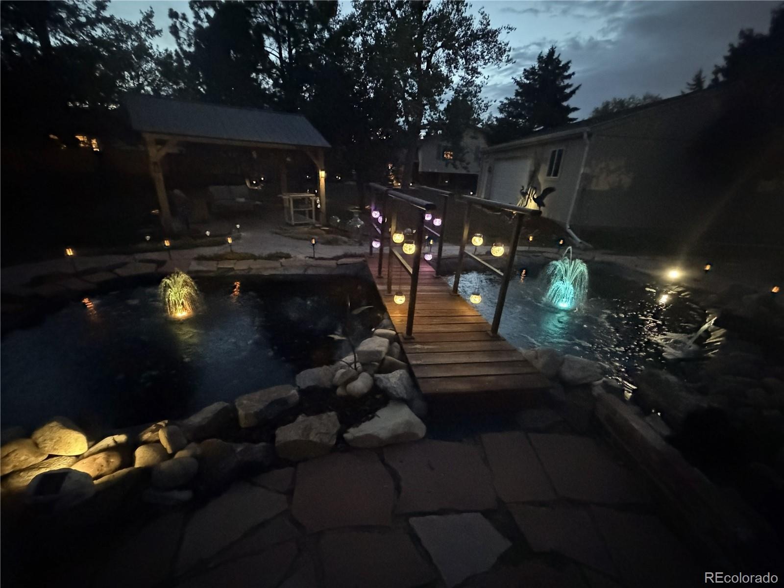
Then step outside and discover what truly sets this home apart. The private backyard oasis features a tranquil pond, waterfall, and gazebo that illuminates the evening. The extensive list of improvements includes a new roof (12/2023), new furnace and A/C (2023), new garage door, updated electrical, remodeled bathrooms, newer interior paint and carpeting, high-speed fiber optic internet, and refinished hardwood floors. The home includes all pond equipment, maintenance tools and décor, as well as a full smart security system—everything you need to enjoy and maintain this exceptional property from day one.
62 days on market
Listed by Meg Bente · Windermere DTC · meg.bente@windermere.com,720-939-5184
Property Details
| Property Type | Residential |
| Sub Type | Single Family Residence |
| Status | Active |
| Price per Sq Ft | $306 |
| Subdivision | Kings Ridge |
| MLS # | 2930651 |
| Days on Market | 62 |
| Bedrooms | 4 |
| Full Baths | 1 |
| Three-Quarter Baths | 2 |
| Year Built | 1971 |
| Lot Size (Sq Ft) | 15,507 |
| Acres | 0.36 |
| HOA | No |
| Annual Taxes | $4,939 |
| State | CO |
| County | Arapahoe |
| Interior Features | Breakfast Bar, Built-in Features, Eat-in Kitchen, Entrance Foyer, Granite Counters, High Speed Internet, Kitchen Island, Open Floorplan, Primary Suite |
| Heating | Forced Air |
| Cooling | Central Air |
| Flooring | Carpet, Tile, Wood |
| Appliances | Dishwasher, Disposal, Dryer, Microwave, Range, Refrigerator, Washer |
| Exterior Features | Balcony, Barbecue, Dog Run, Fire Pit, Garden, Lighting, Private Yard, Water Feature |
| Garage | Yes |
| Garage Spaces | 5 |
| Parking Features | Lighted, Oversized, Storage, Exterior Access Door, Floor Coating |
| Roof | Composition |
| Lot Features | Landscaped, Level, Sprinklers In Rear, Irrigated |
| Levels | Bi-Level |
| Construction | Frame, Wood Siding |
| Sewer | Public Sewer |
| Water Source | Public |
| Senior Community | No |
| Special Conditions | None Known |
Location
Price History
| Date | Event | Price |
|---|---|---|
| 11/4/2026 |
Price change Source: REcolorado® #2930651 |
$675,000 -4.9% $306/sqft |
| 10/8/2026 |
Price change Source: REcolorado® #2930651 |
$710,000 -2.1% $322/sqft |
| 9/8/2026 |
Listed for sale Source: REcolorado® #2930651 |
$725,000 $329/sqft |

Based on information submitted to the MLS GRID as of November 9, 2026 at 4:10 AM MST. All data is obtained from various sources and may not have been verified by broker or MLS GRID. Supplied Open House Information is subject to change without notice. All information should be independently reviewed and verified for accuracy. Properties may or may not be listed by the office/agent presenting the information.
Thank you — a Mont Haus broker will be in touch shortly.
For Mont Haus agents and staff. Sign in with your Mont Haus Microsoft account and the Agent Portal opens in a new tab.
Sign in with MicrosoftNo Microsoft account yet? Ask Nikki Boxer, who sets up portal access.