Residential · Active
Johnstown, CO 80534
3 Beds · 3 Baths · 1,468 Sq Ft
$350,000
Single Family
Property Type
0.05 acres
Lot Size
2026
Year Built
$238
Price per Sq Ft
2
Parking Spaces
$99
HOA Fee
2931454
MLS #
About This Property
Below market rates are available with builder lender.
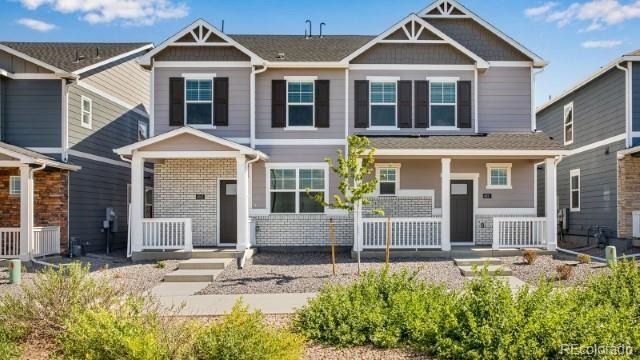
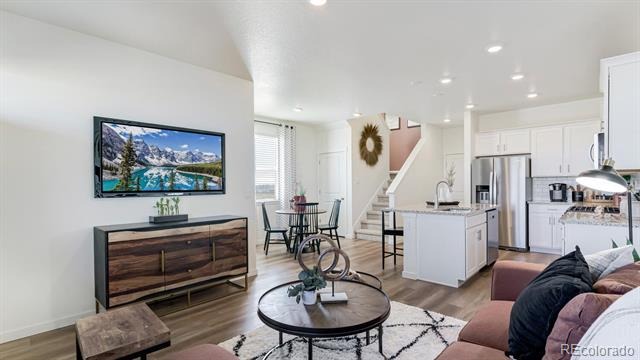
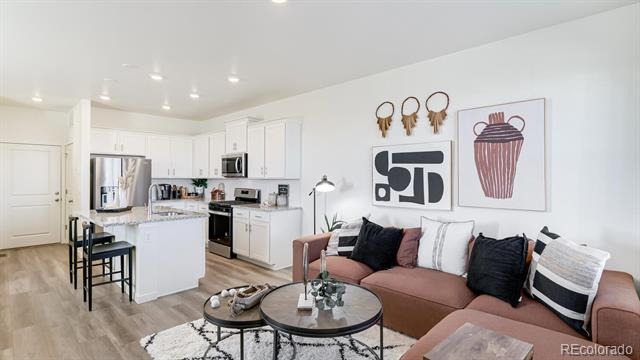
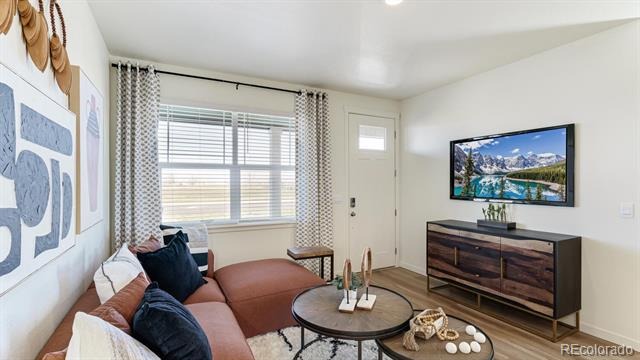
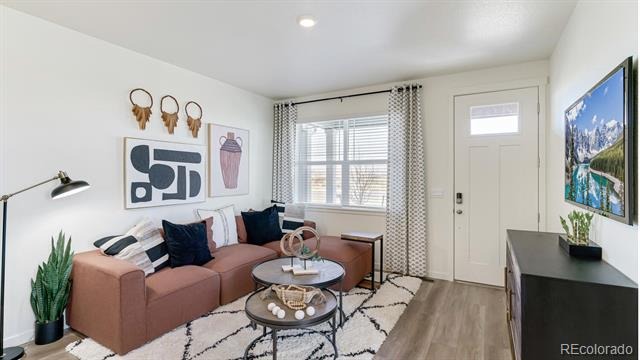
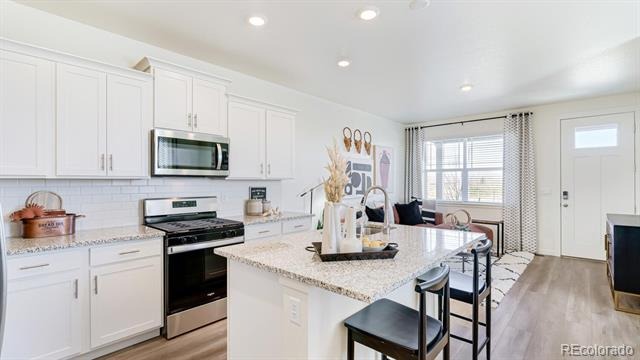
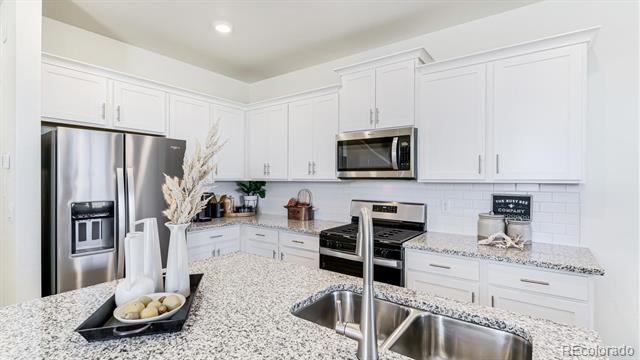
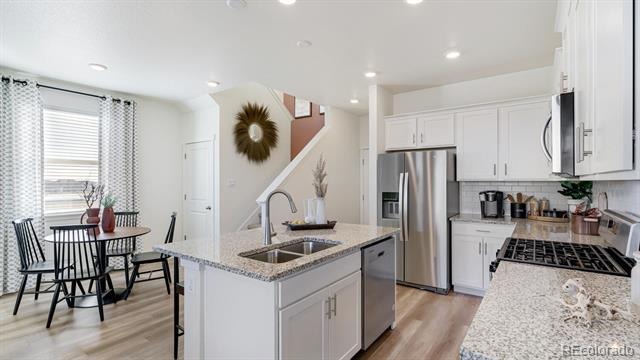
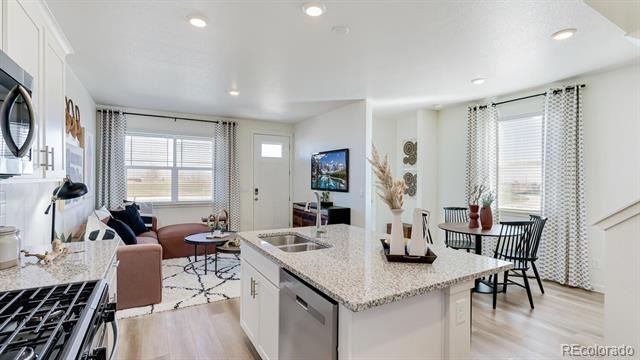
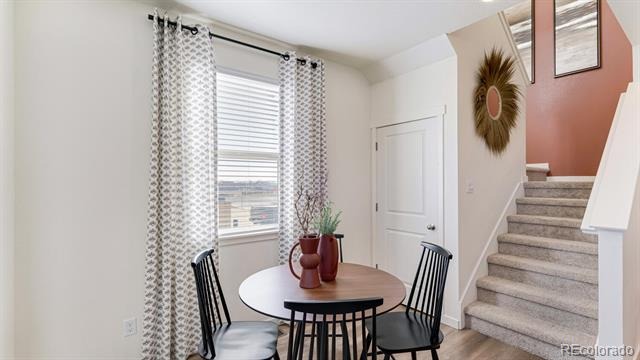
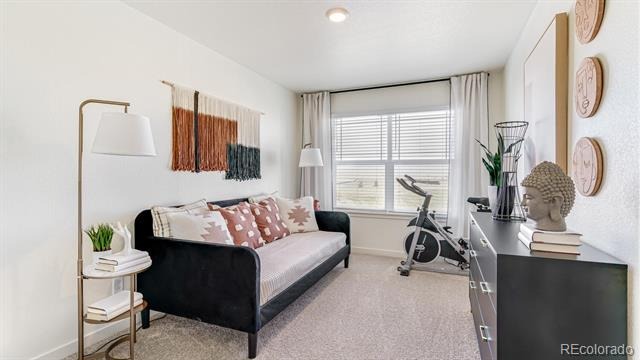
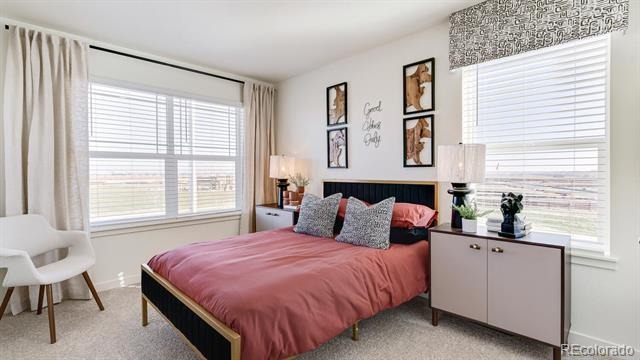
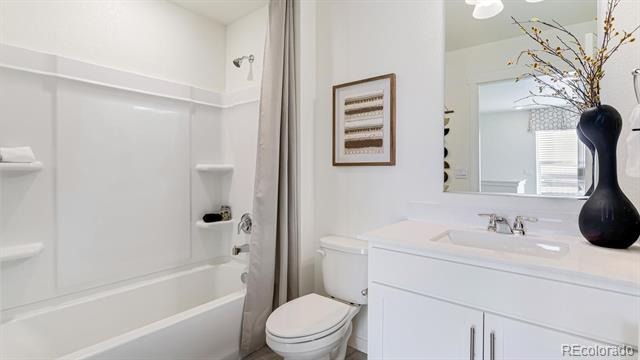
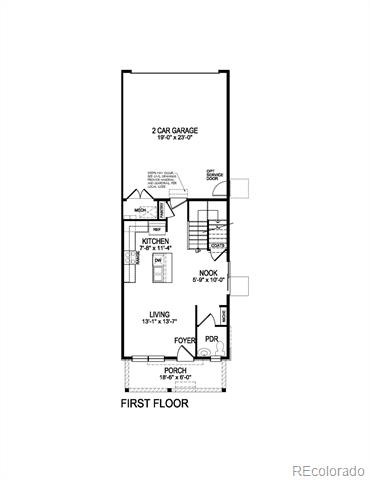
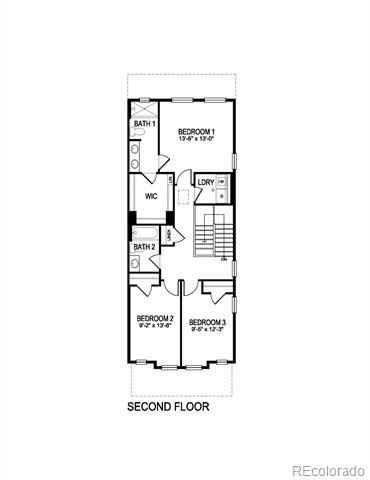
Welcome home to 949 Red Star Lane in the desirable Revere at Johnstown Paired community! The Melbourne floor plan offers 3 bedrooms, 2.5 bathrooms, and an attached 2-car garage, providing both space and convenience for your modern lifestyle. The open-concept main floor creates a warm and inviting atmosphere, perfect for entertaining, with a modern kitchen featuring a large island, stainless steel appliances w/gas range, and quartz countertops seamlessly flowing into the dining area and living room. A half bath adds extra functionality on the main level. Upstairs, you'll discover spacious bedrooms with ample closet space, including a luxurious primary suite complete with en-suite bath with double sinks and spacious walk-in closet. The laundry room on this floor adds everyday practicality. Additional features include A/C, a tankless water heater, and Smart Home features ensuring comfort and energy efficiency. Conveniently located near I-25, shopping, dining, and outdoor recreation, this home offers the perfect blend of tranquility and accessibility. Don't miss out on this hidden gem in Johnstown, schedule a showing today! *** Estimated Delivery: November. Photos are representative and not of actual home***
114 days on market
Listed by Jodi Bright · D.R. Horton Realty, LLC · sales@drhrealty.com
Property Details
| Property Type | Residential |
| Sub Type | Single Family Residence |
| Status | Active |
| Price per Sq Ft | $238 |
| Subdivision | Revere at Johnstown |
| MLS # | 2931454 |
| Days on Market | 114 |
| Bedrooms | 3 |
| Full Baths | 1 |
| Half Baths | 1 |
| Three-Quarter Baths | 1 |
| Year Built | 2026 |
| Lot Size (Sq Ft) | 2,000 |
| Acres | 0.05 |
| HOA | Yes |
| HOA Fee | $99 |
| Annual Taxes | $1,710 |
| State | CO |
| County | Weld |
| Zoning | RES |
| Interior Features | Kitchen Island, Laminate Counters, Open Floorplan, Pantry, Smart Thermostat, Walk-In Closet(s), Primary Suite, Quartz Counters, Radon Mitigation System, Smart Lights, Smoke Free |
| Heating | Forced Air, Natural Gas |
| Cooling | Central Air |
| Flooring | Carpet, Laminate, Vinyl |
| Appliances | Dishwasher, Disposal, Microwave, Range, Sump Pump |
| Exterior Features | Rain Gutters |
| Garage | Yes |
| Garage Spaces | 2 |
| Parking Features | Concrete, 220 Volts, Insulated, Smart Garage Door |
| Roof | Shingle |
| Basement | Crawl Space, Sump Pump |
| Lot Features | Landscaped, Sprinklers In Front, Master Planned |
| Architectural Style | Traditional |
| Levels | Two |
| Construction | Cement Siding, Concrete, Frame, Stone |
| Sewer | Public Sewer |
| Water Source | Public |
| Senior Community | No |
| Special Conditions | None Known |
Location
Price History
| Date | Event | Price |
|---|---|---|
| 11/10/2026 |
Price change Source: REcolorado® #2931454 |
$350,000 -4.2% $238/sqft |
| 11/2/2026 |
Price change Source: REcolorado® #2931454 |
$365,450 +2.7% $249/sqft |
| 10/30/2026 |
Price change Source: REcolorado® #2931454 |
$355,900 -4.0% $242/sqft |
| 10/9/2026 |
Price change Source: REcolorado® #2931454 |
$370,900 -1.1% $253/sqft |
| 7/23/2026 |
Listed for sale Source: REcolorado® #2931454 |
$375,000 $255/sqft |

Based on information submitted to the MLS GRID as of November 14, 2026 at 12:43 PM MST. All data is obtained from various sources and may not have been verified by broker or MLS GRID. Supplied Open House Information is subject to change without notice. All information should be independently reviewed and verified for accuracy. Properties may or may not be listed by the office/agent presenting the information.
Thank you — a Mont Haus broker will be in touch shortly.
For Mont Haus agents and staff. Sign in with your Mont Haus Microsoft account and the Agent Portal opens in a new tab.
Sign in with MicrosoftNo Microsoft account yet? Ask Nikki Boxer, who sets up portal access.