Residential · Active
Denver, CO 80205
3 Beds · 2 Baths · 1,829 Sq Ft
$749,000
Single Family
Property Type
0.09 acres
Lot Size
1890
Year Built
$410
Price per Sq Ft
2
Parking Spaces
2966793
MLS #
About This Property
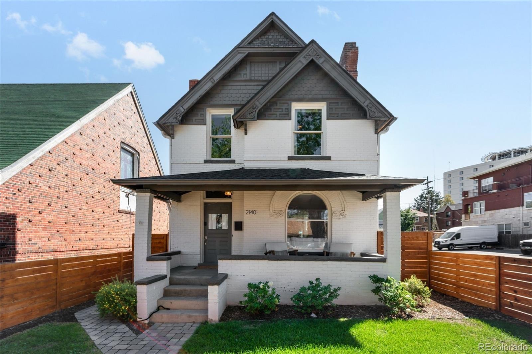
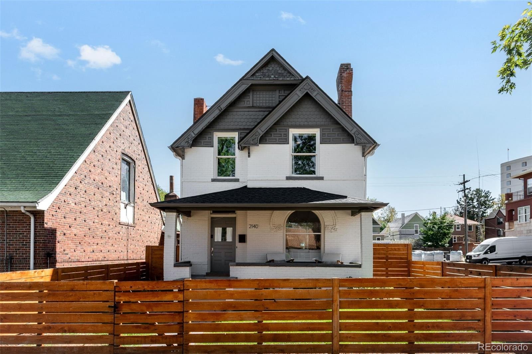
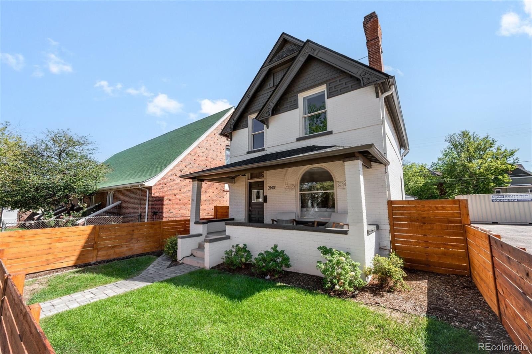
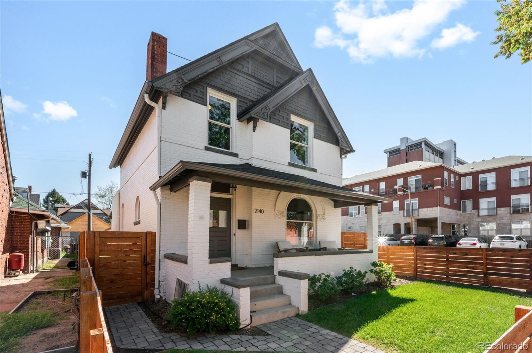
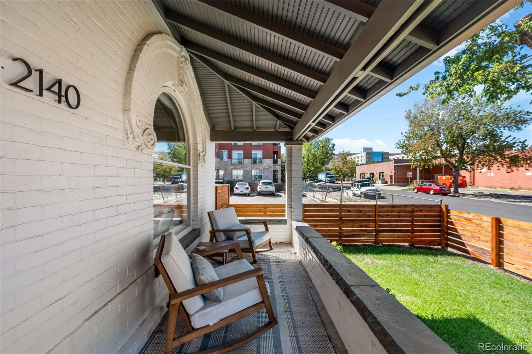
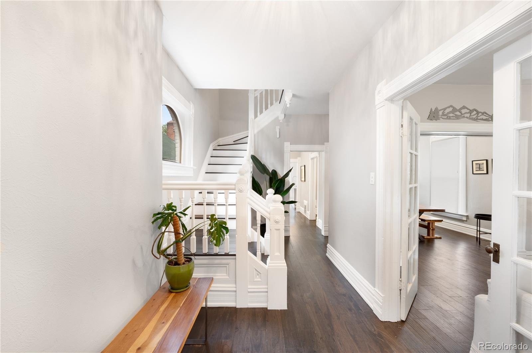
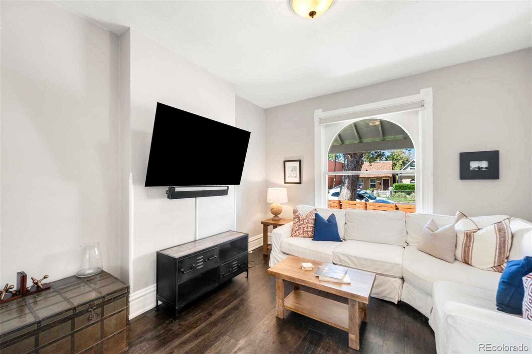
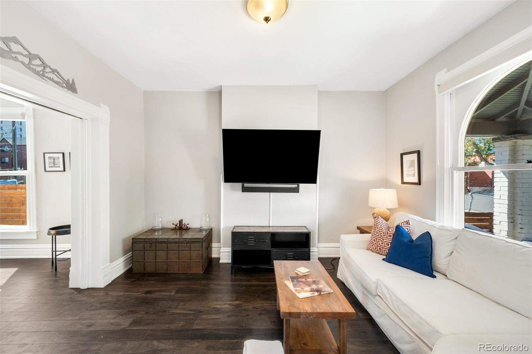
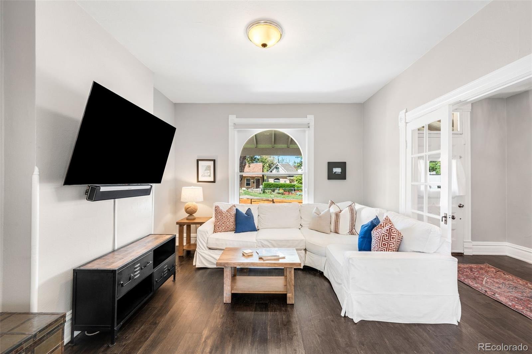
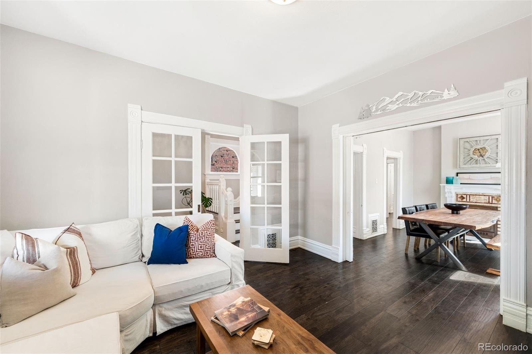
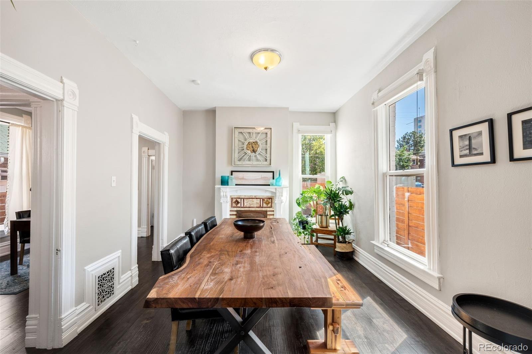
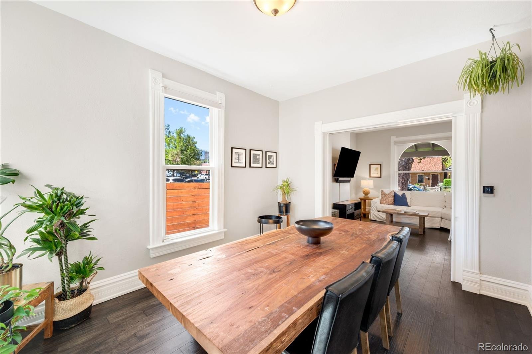
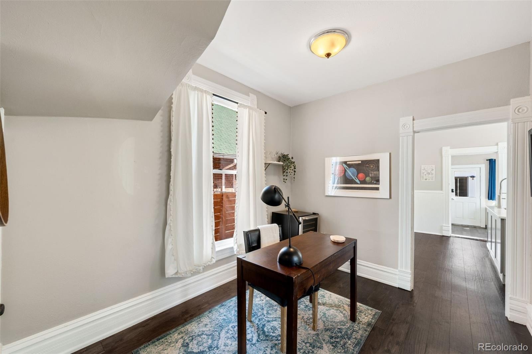
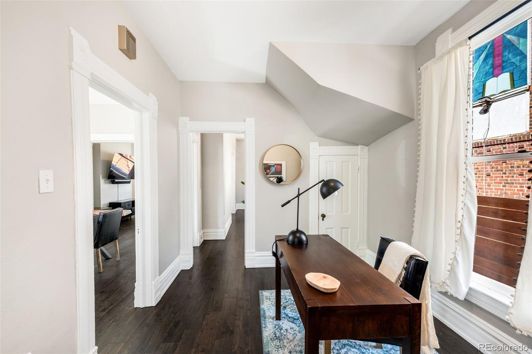
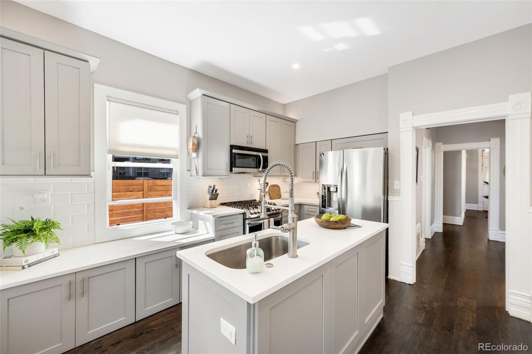
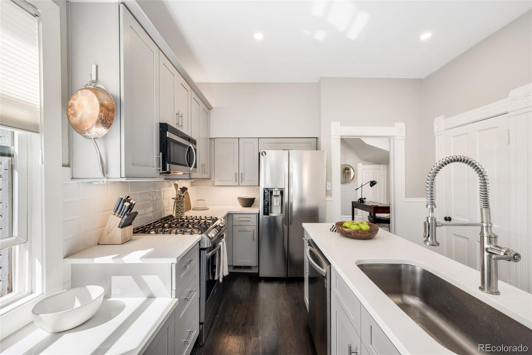
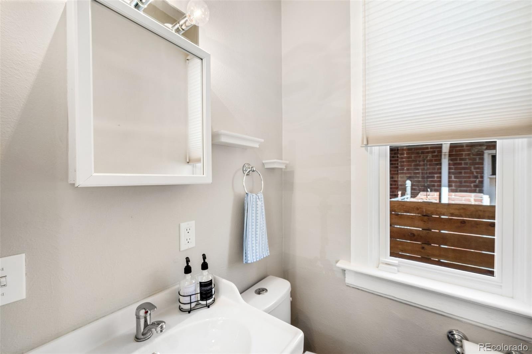
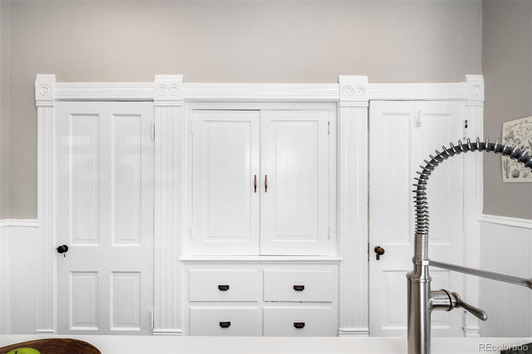
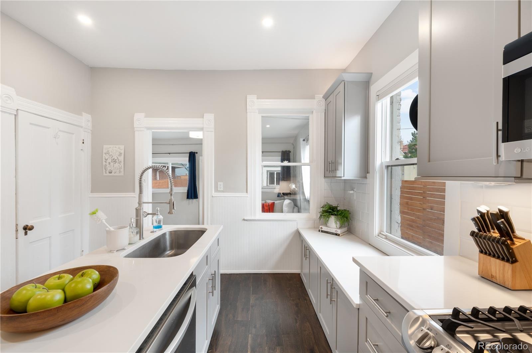
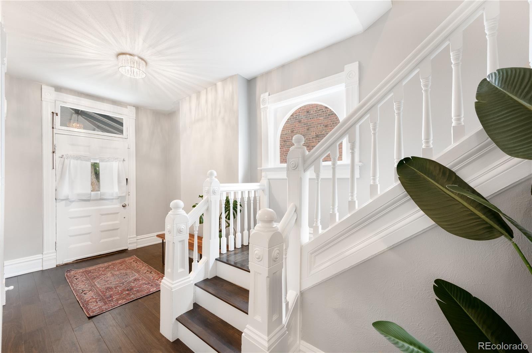
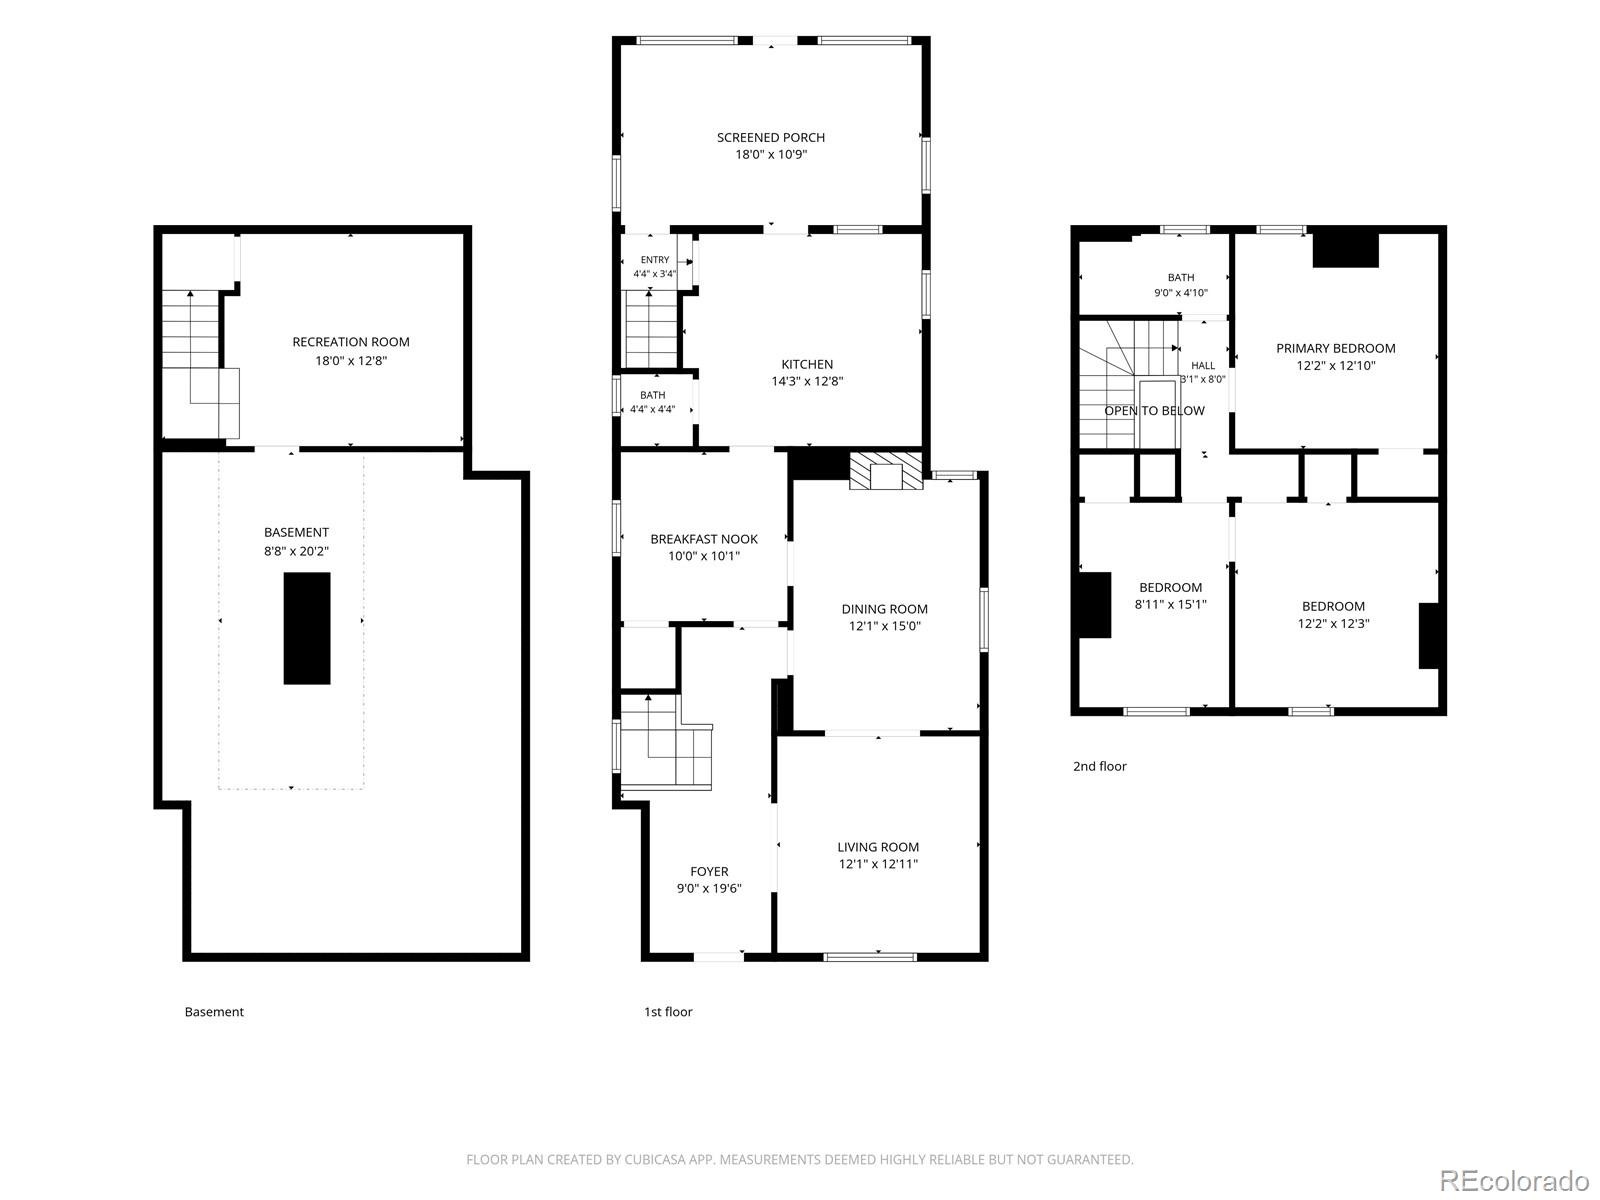
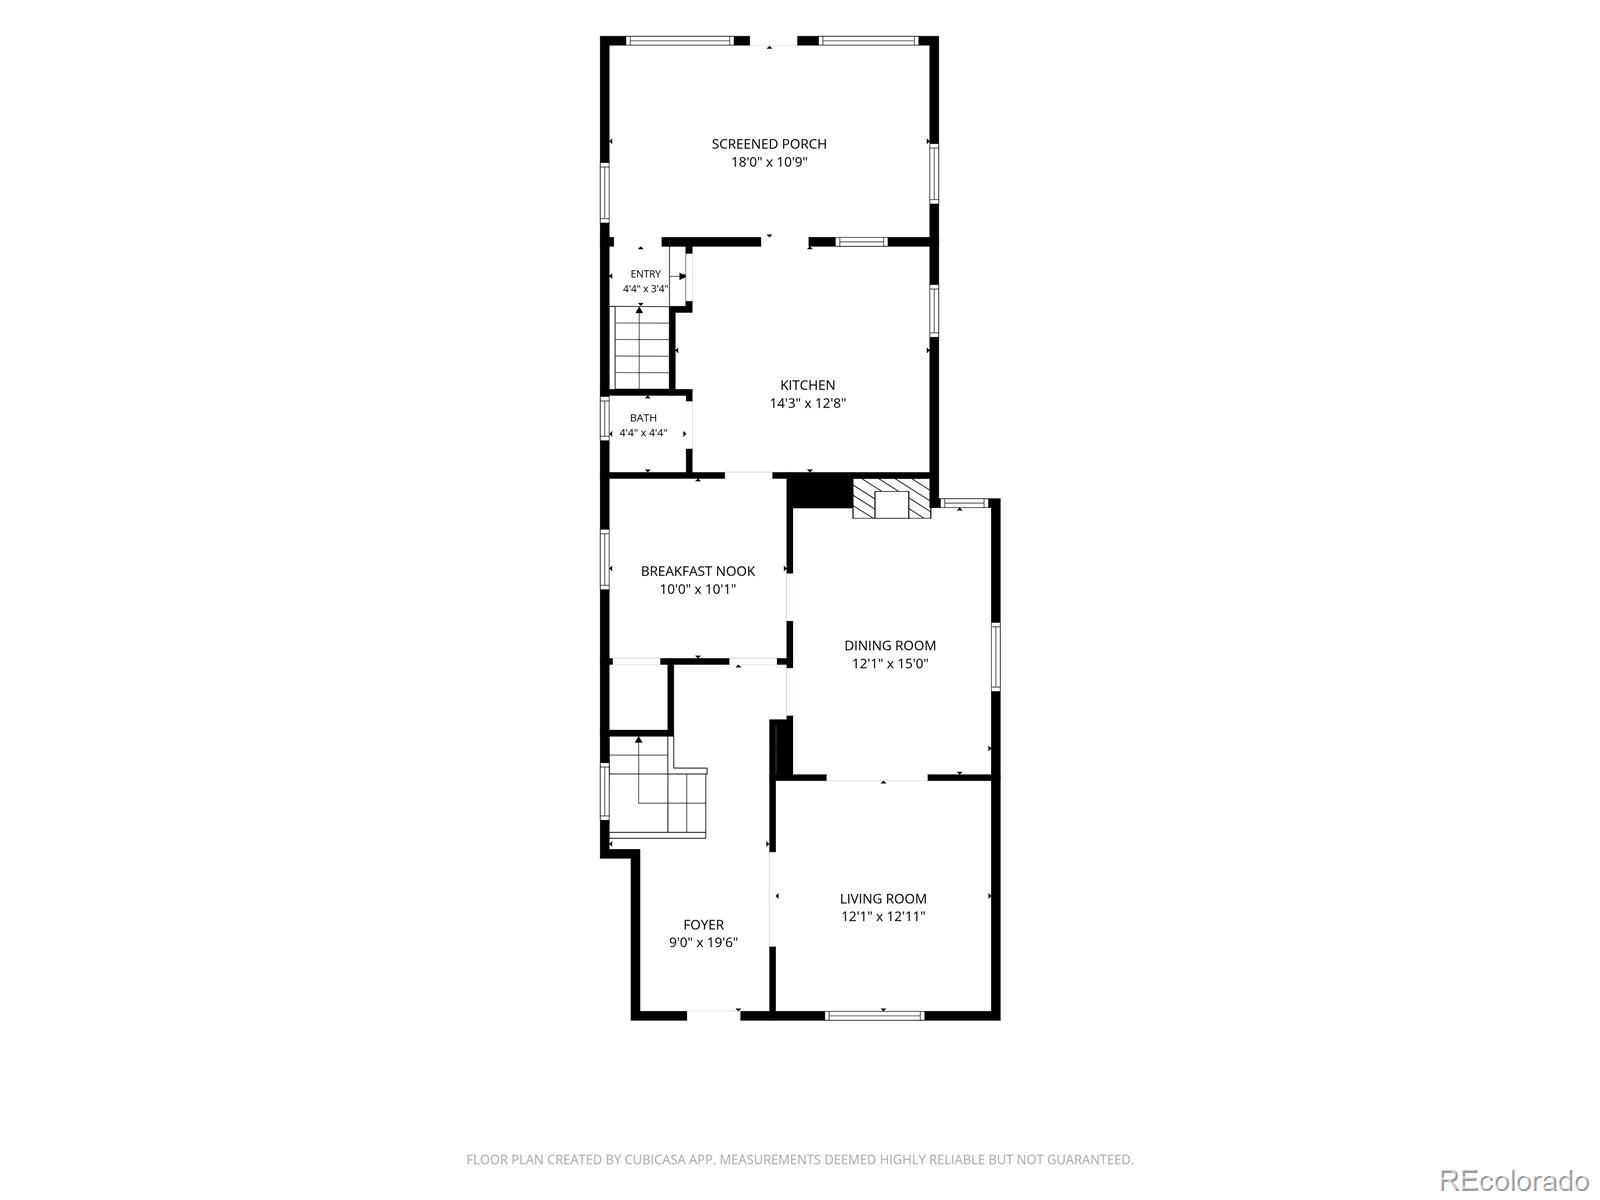
If you've been looking for a Victorian that doesn't ask you to sacrifice function for charm, this is it. Engineered hardwoods, vaulted ceilings, and thoughtfully preserved architectural details carry throughout the main level, while the formal living and dining rooms - separated by oversized pocket doors - showcase the home's 1890 roots, including an original fireplace facade. The renovated kitchen blends modern convenience with historic character, featuring quartz countertops, stainless steel appliances, a gas range, center island, and under-cabinet lighting, while preserving several original built-in cabinets as a thoughtful nod to the home's past. Tucked just off the main living spaces, the kitchen offers an ideal balance of separation and connection for everyday living and entertaining.
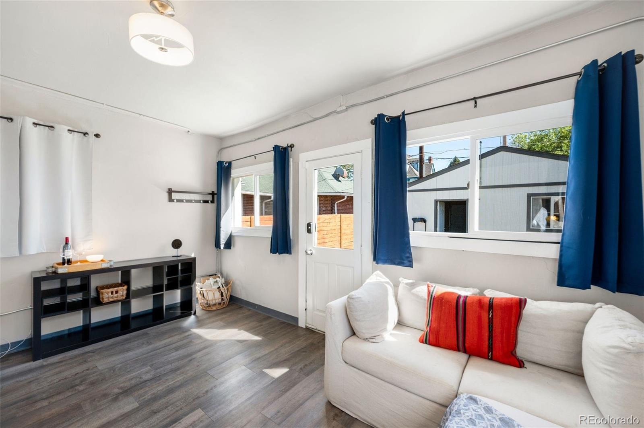
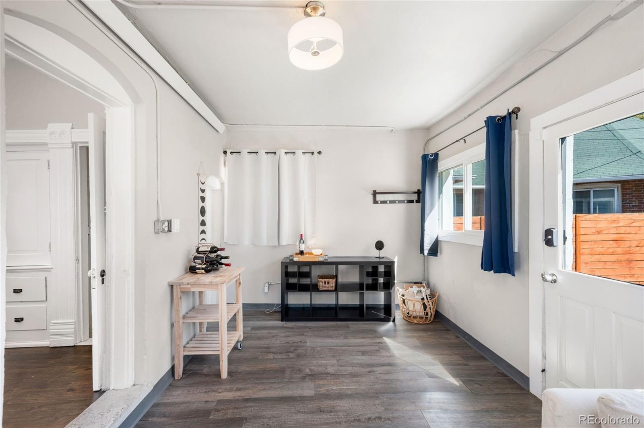
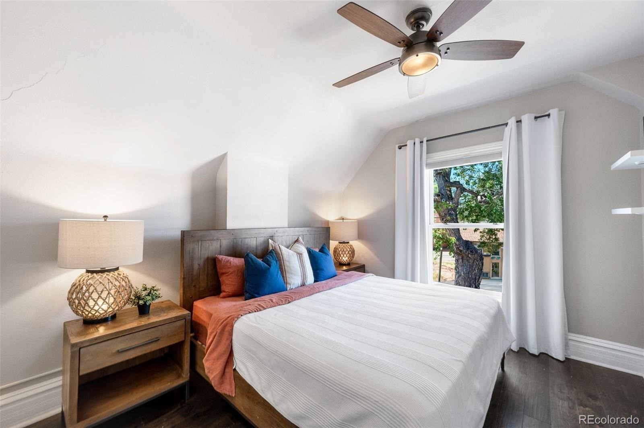
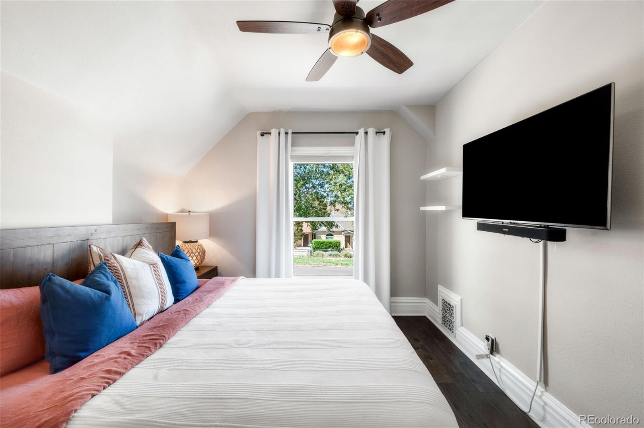
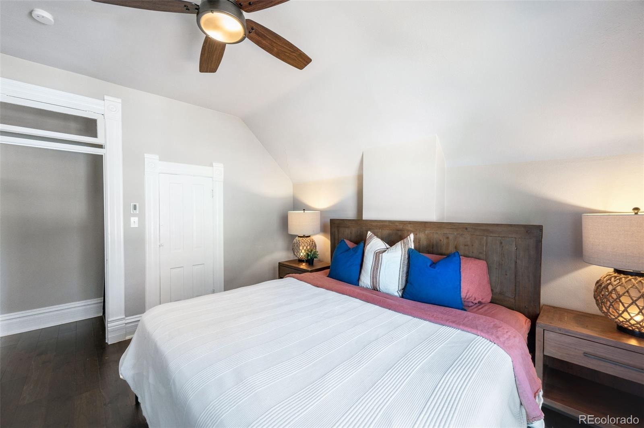
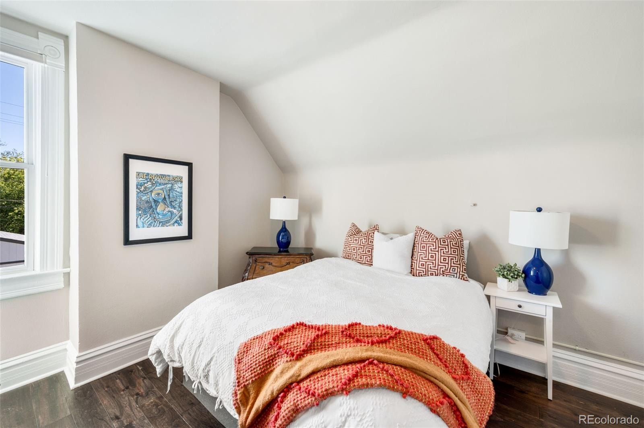
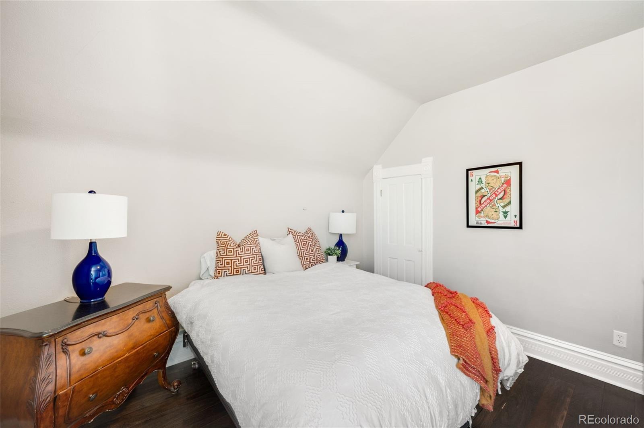
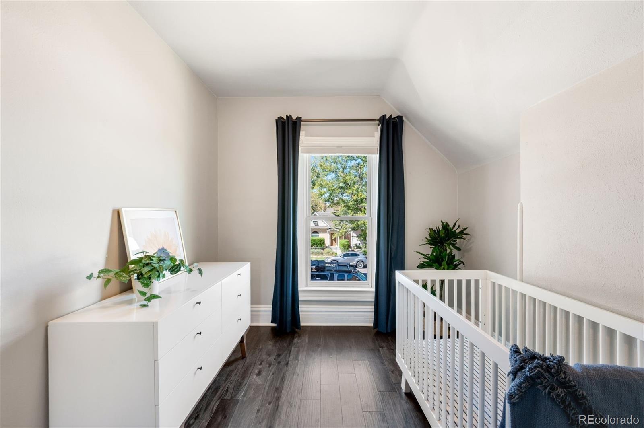
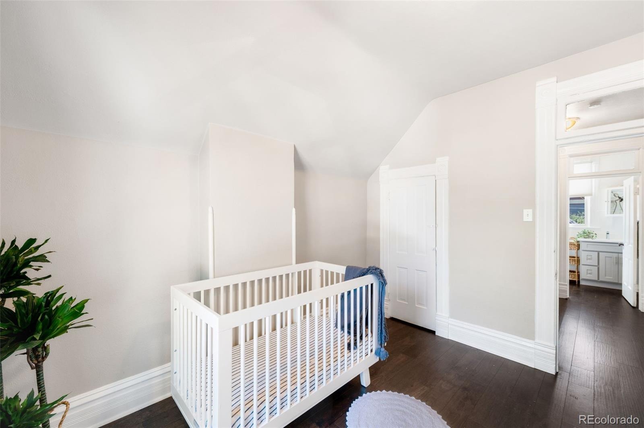
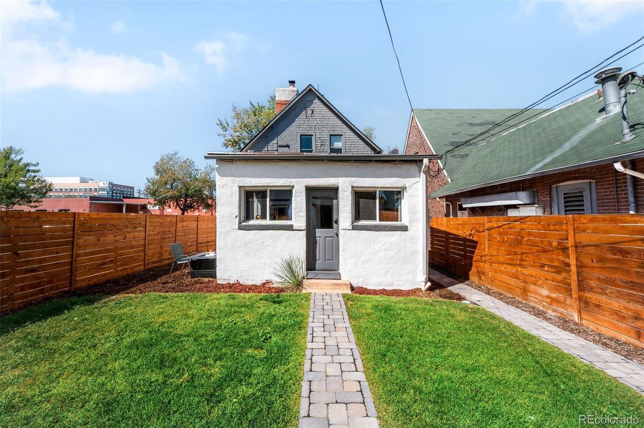
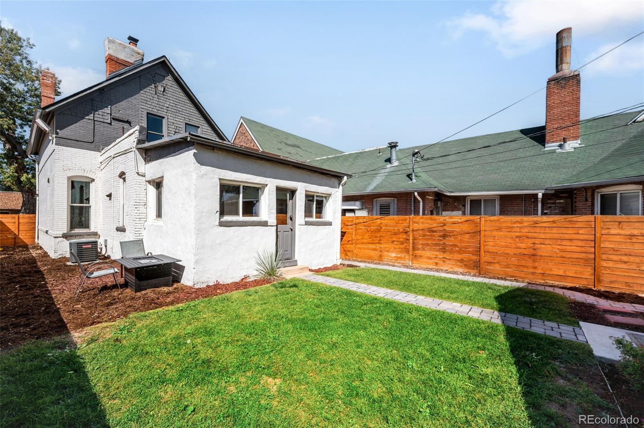
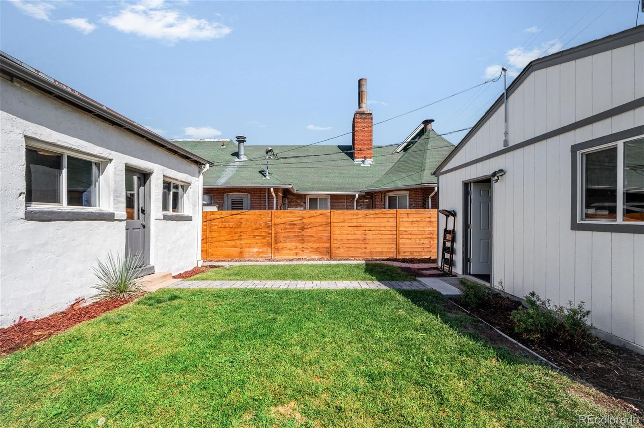
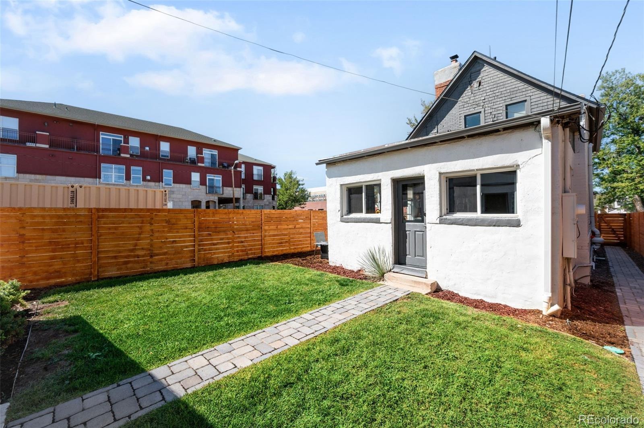
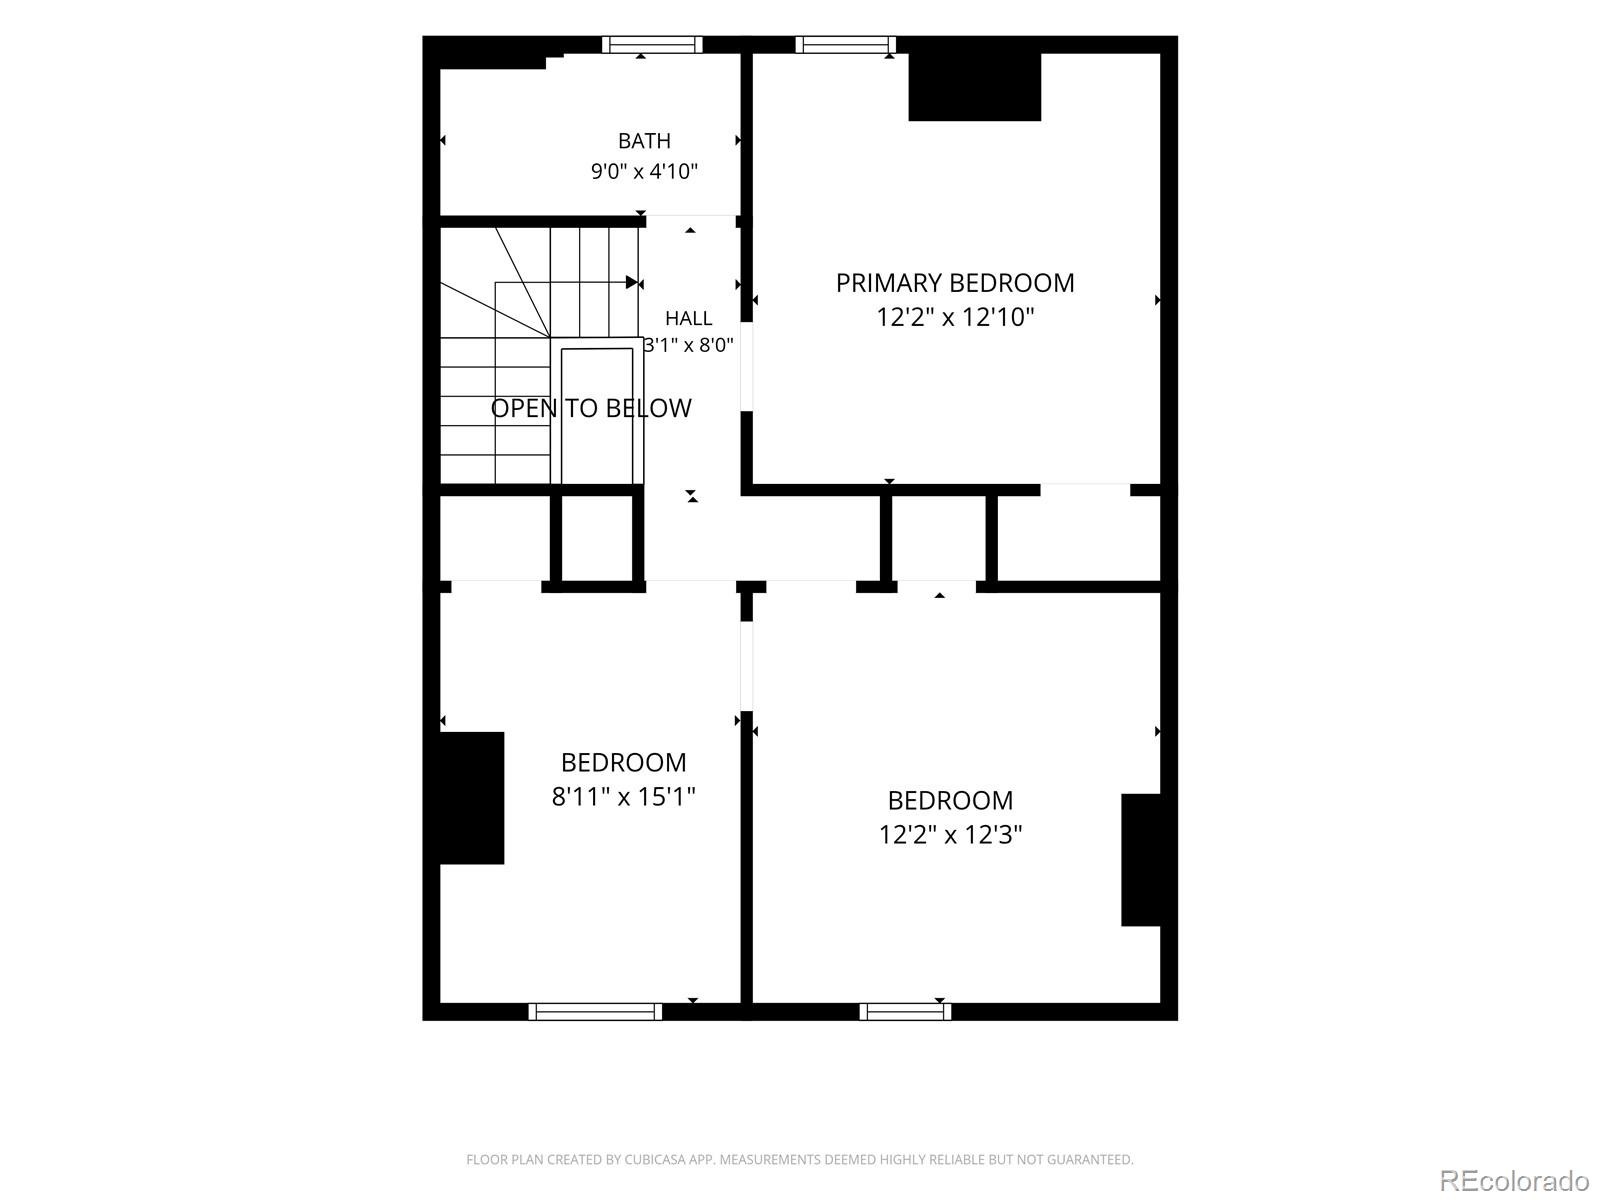
Upstairs, generously sized bedrooms provide everyone with their own space while maintaining the home's easy, connected layout. Outside, the current owners have transformed the yard into a private retreat with a brand-new fence, refreshed landscaping, and an updated sprinkler system—equally inviting for summer evenings or peaceful snowy nights. A sunroom addition creates an effortless connection between indoors and out. With a 2021 roof, updated electrical, a new furnace (2024), a newer AC unit, and a 20x20 detached garage with alley access, many of the major updates are already in place.
All of this in a quiet neighborhood near the hospitals, with a genuine sense of community and an enviable location just minutes from City Park, downtown, and neighborhood favorites including Sun Market, White Pie, Dos Santos, One Fold, and Thin Man. This is Denver living with historic character, modern function, and everyday convenience.
58 days on market
Listed by Lindsey Meyer · Compass - Denver · lindsey.meyer@compass.com,303-513-3911
Property Details
| Property Type | Residential |
| Sub Type | Single Family Residence |
| Status | Active |
| Price per Sq Ft | $410 |
| Subdivision | City Park West |
| MLS # | 2966793 |
| Days on Market | 58 |
| Bedrooms | 3 |
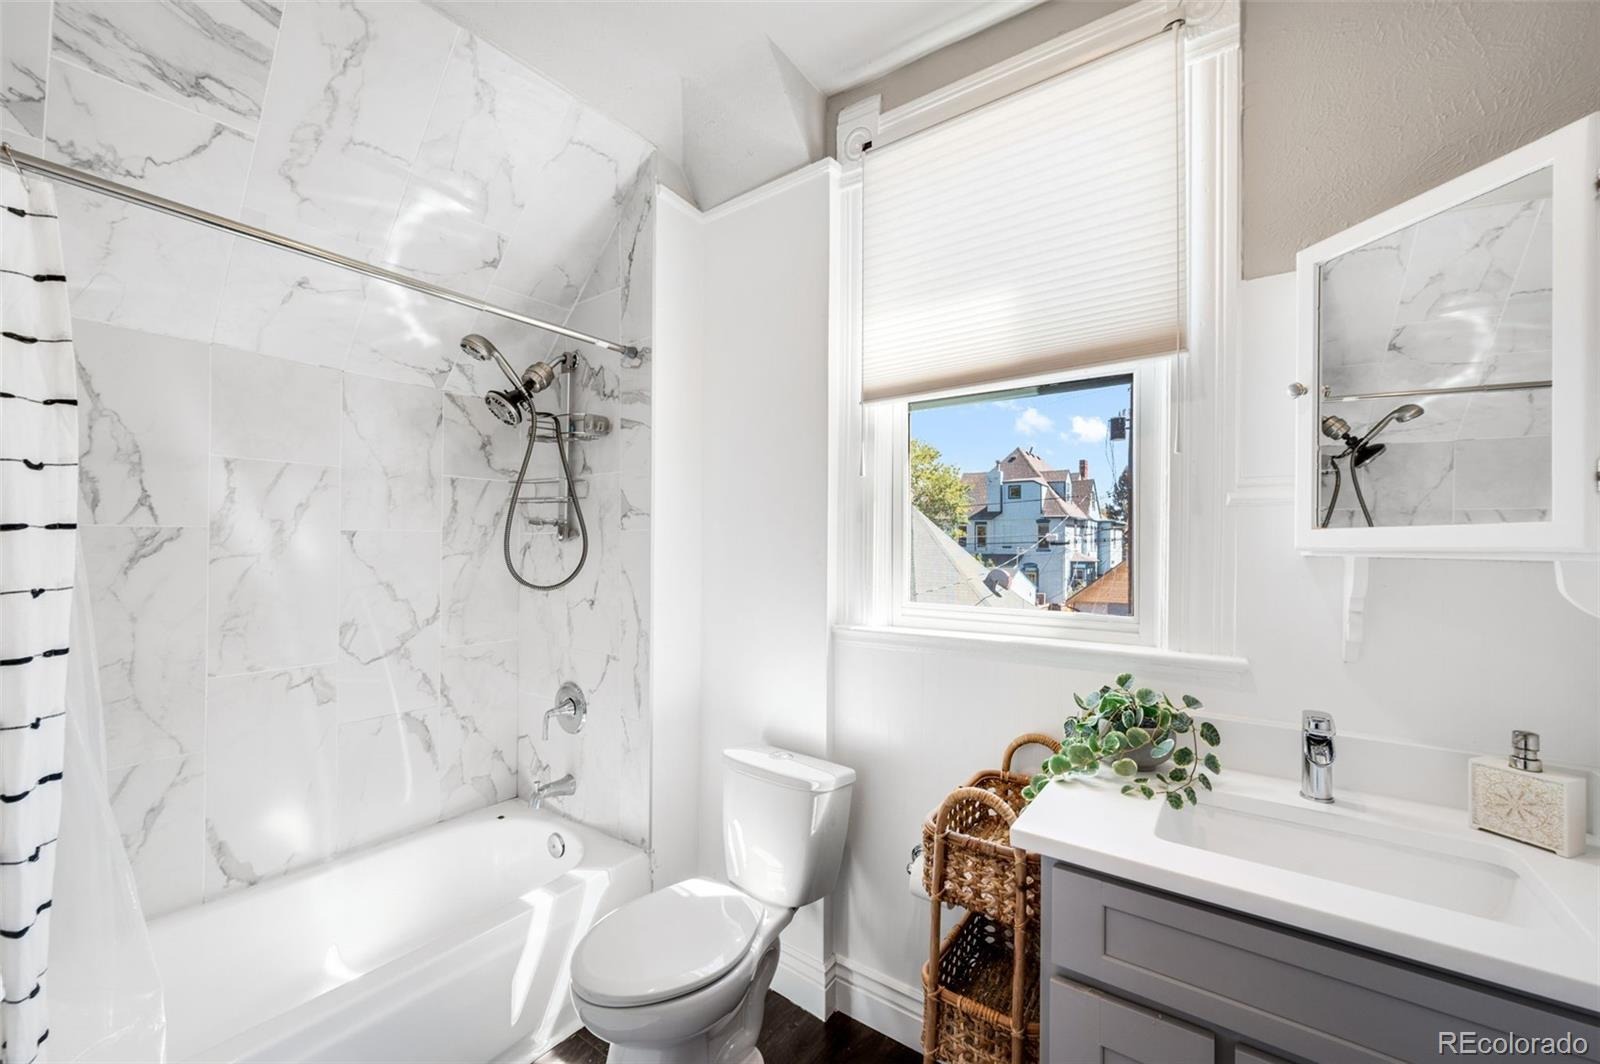
| Full Baths | 1 |
| Half Baths | 1 |
| Year Built | 1890 |
| Lot Size (Sq Ft) | 4,125 |
| Acres | 0.09 |
| HOA | No |
| Annual Taxes | $4,012 |
| State | CO |
| County | Denver |
| Zoning | U-TU-B |
| Interior Features | Built-in Features, Entrance Foyer, High Ceilings, Kitchen Island, Pantry, Quartz Counters |
| Heating | Forced Air, Natural Gas |
| Cooling | Central Air |
| Flooring | Tile, Vinyl, Wood |
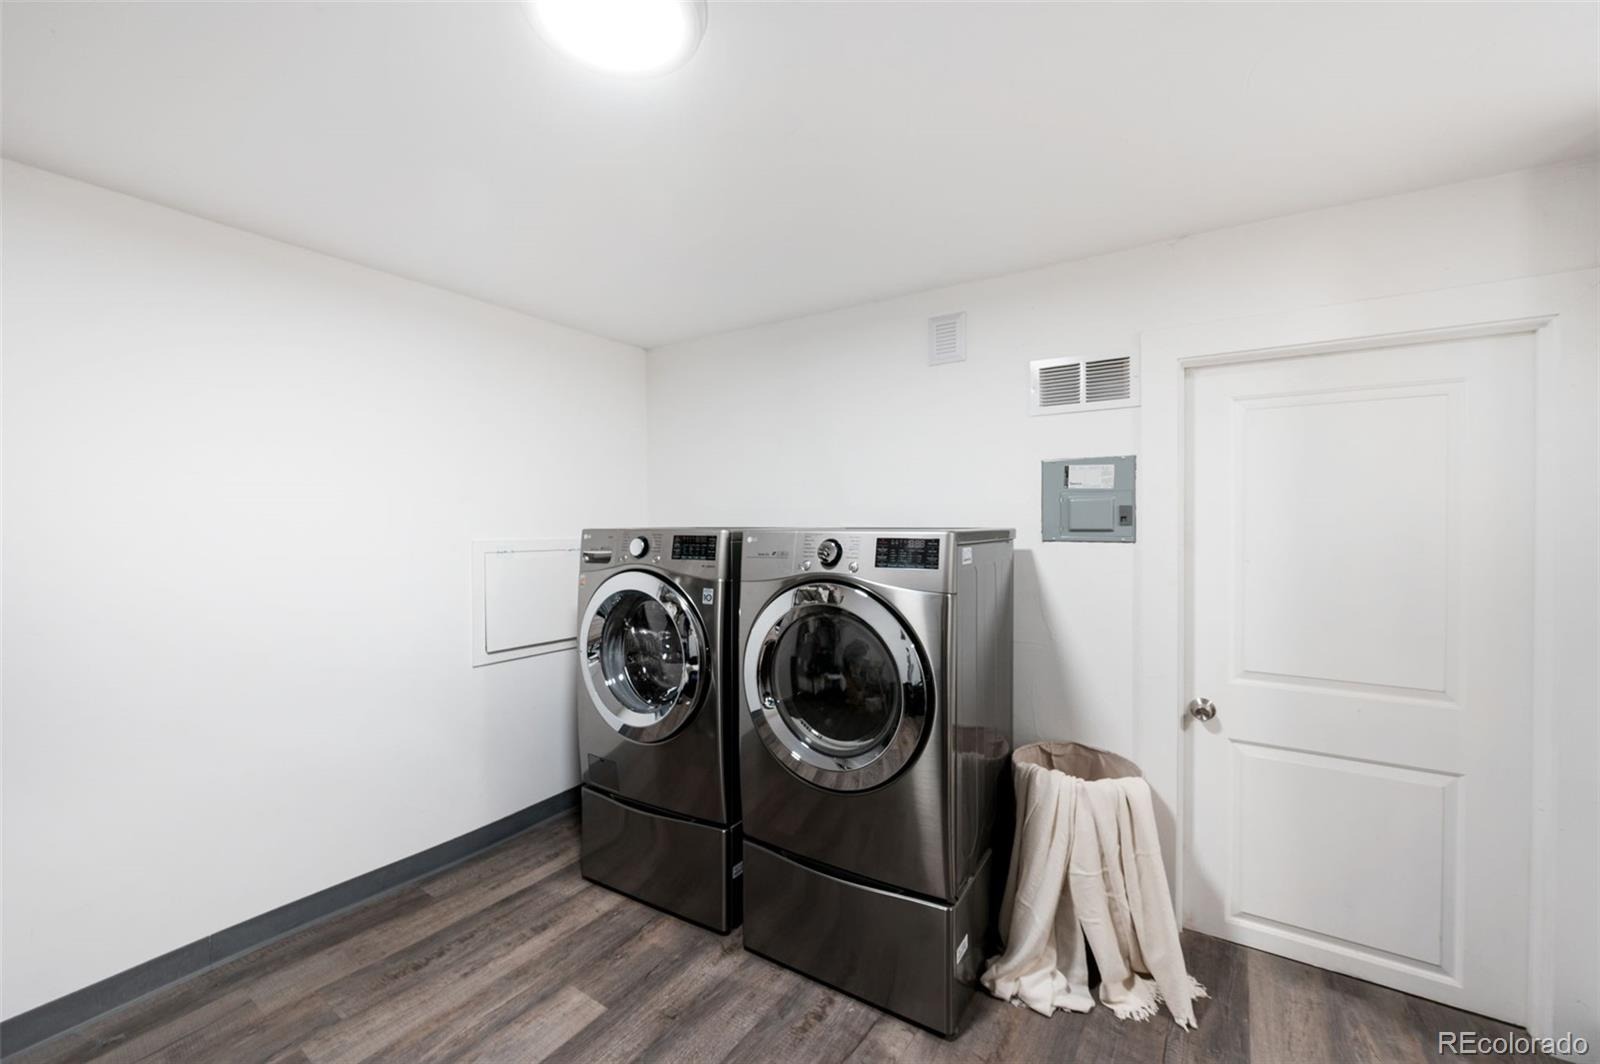
| Appliances | Dishwasher, Disposal, Dryer, Microwave, Oven, Range, Refrigerator, Self Cleaning Oven, Washer |
| Exterior Features | Private Yard |
| Garage | Yes |
| Garage Spaces | 2 |
| Roof | Composition |
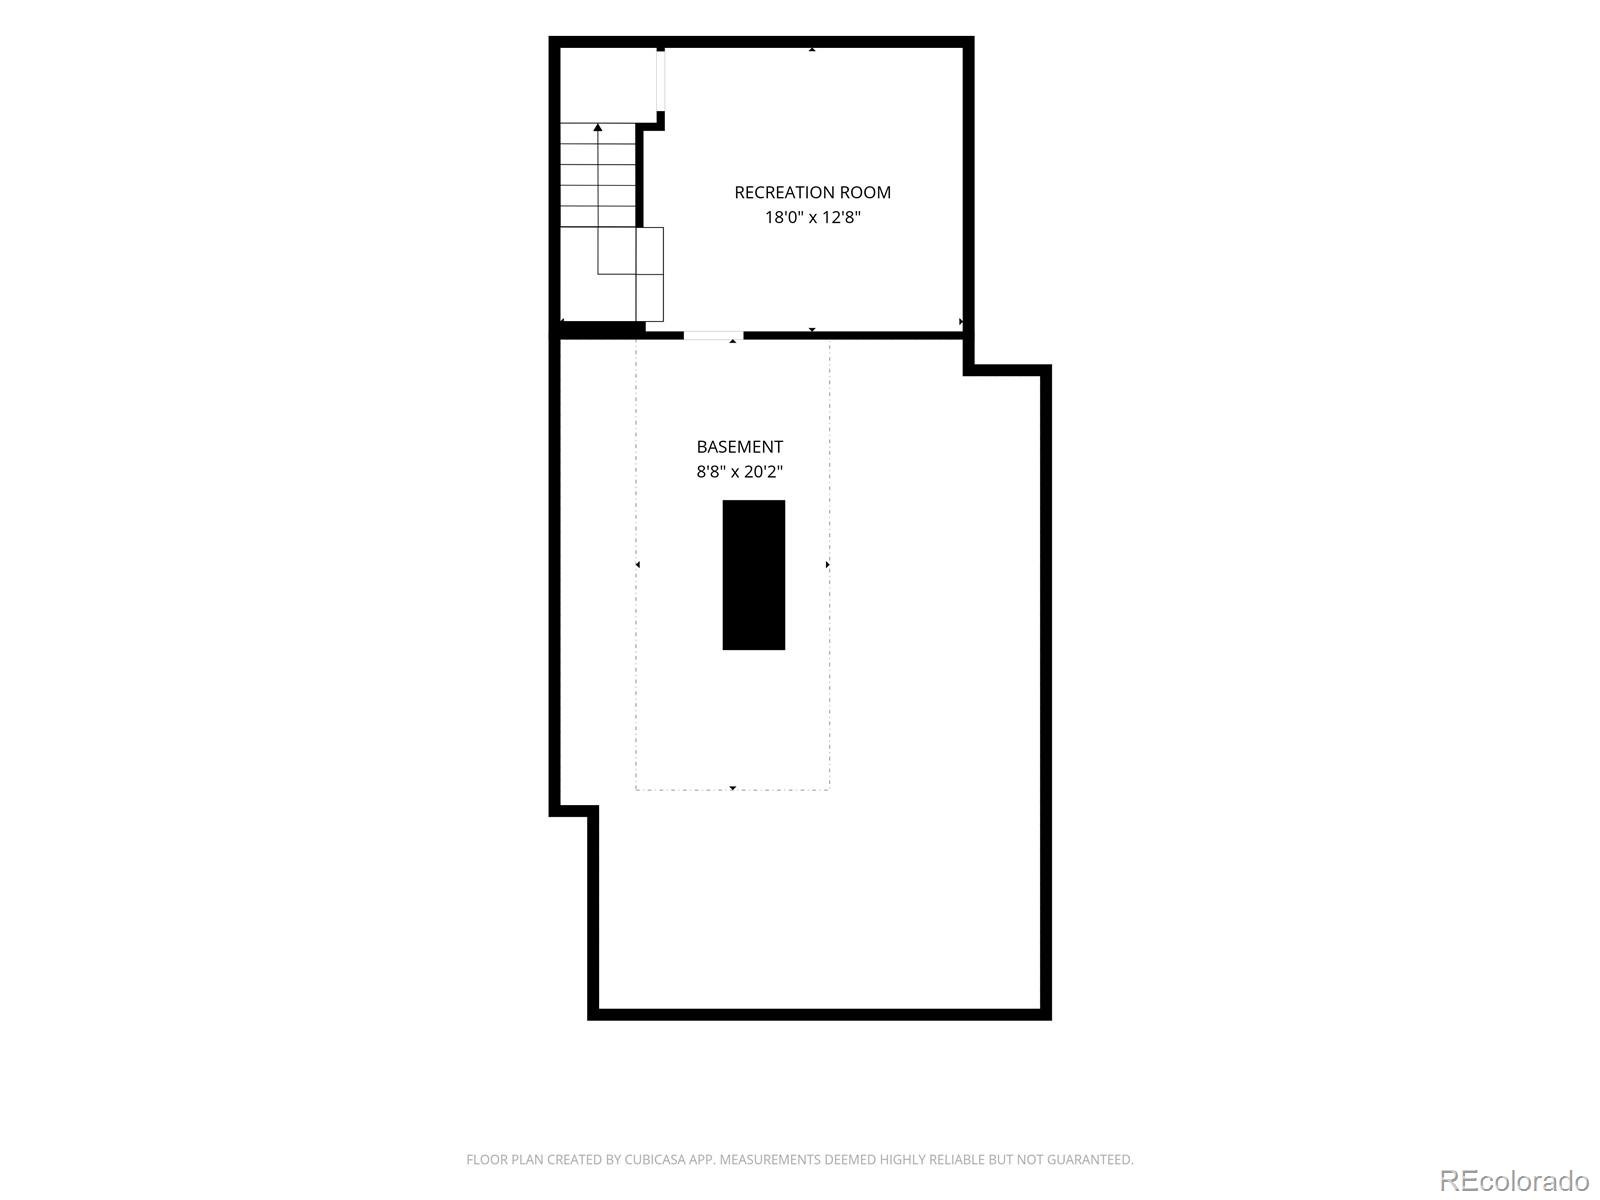
| Basement | Finished, Partial |
| Lot Features | Landscaped, Level, Sprinklers In Front, Sprinklers In Rear, Irrigated |
| Architectural Style | Victorian |
| Levels | Two |
| Construction | Brick, Wood Siding |
| Sewer | Public Sewer |
| Water Source | Public |
| Senior Community | No |
| Special Conditions | None Known |
Location
Price History
| Date | Event | Price |
|---|---|---|
| 9/11/2026 |
Listed for sale Source: REcolorado® #2966793 |
$749,000 $410/sqft |

Based on information submitted to the MLS GRID as of November 8, 2026 at 1:13 PM MST. All data is obtained from various sources and may not have been verified by broker or MLS GRID. Supplied Open House Information is subject to change without notice. All information should be independently reviewed and verified for accuracy. Properties may or may not be listed by the office/agent presenting the information.
Thank you — a Mont Haus broker will be in touch shortly.
For Mont Haus agents and staff. Sign in with your Mont Haus Microsoft account and the Agent Portal opens in a new tab.
Sign in with MicrosoftNo Microsoft account yet? Ask Nikki Boxer, who sets up portal access.