
Residential · Active
Parker, CO 80138
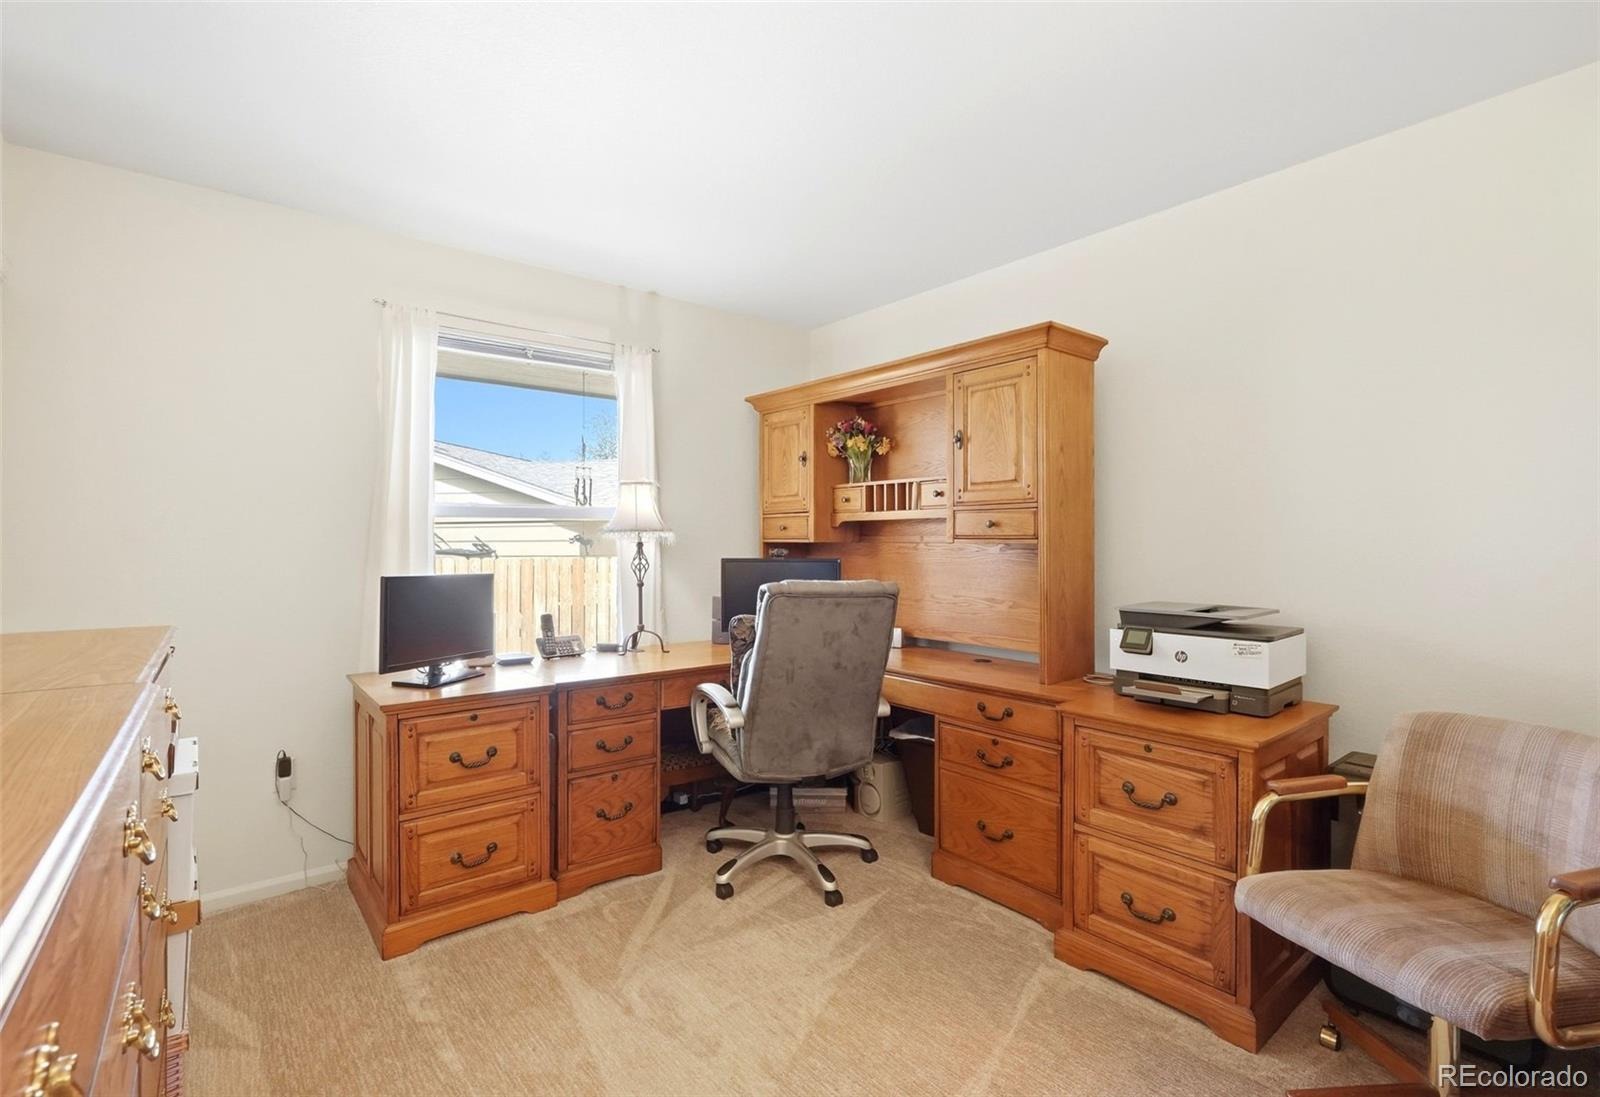
4 Beds · 3 Baths · 3,305 Sq Ft
$655,000
Single Family
Property Type
0.22 acres
Lot Size
1993
Year Built
$198
Price per Sq Ft
3
Parking Spaces
$221
HOA Fee
2980641
MLS #
About This Property
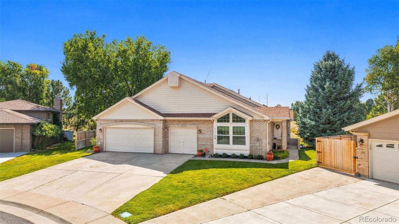
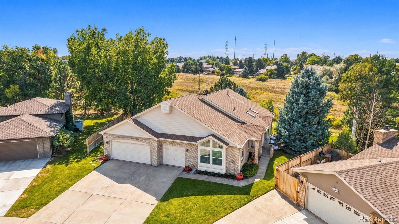
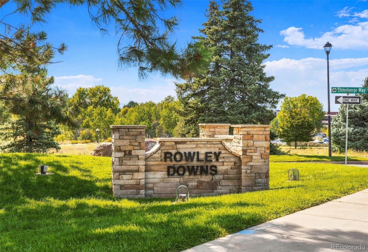
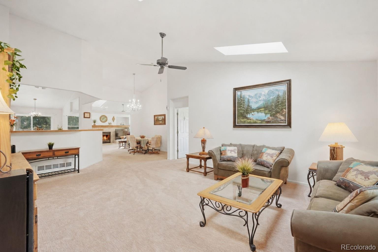
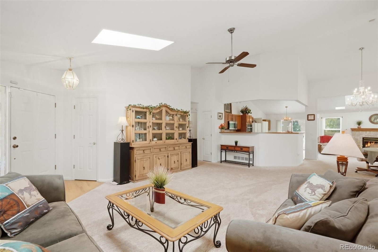
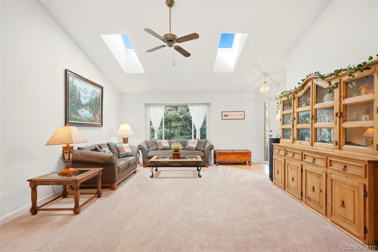
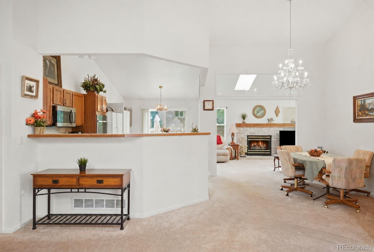
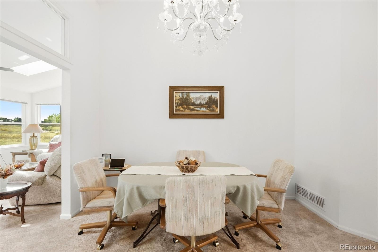
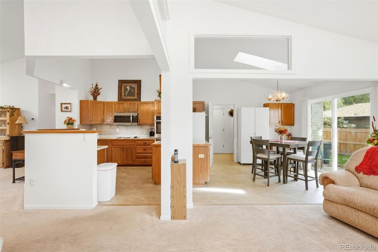
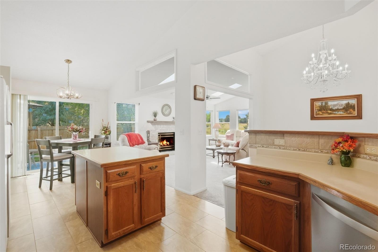
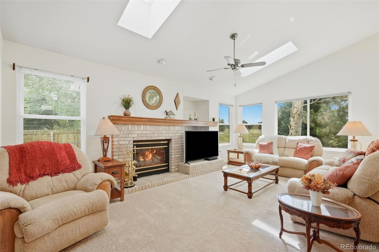
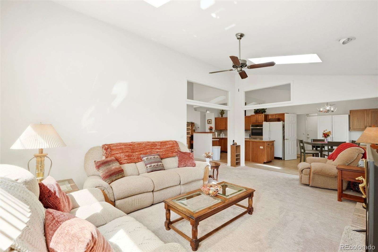
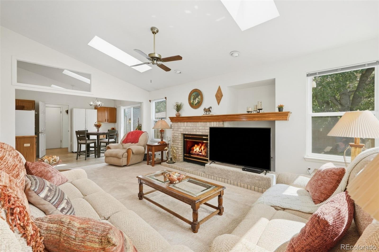
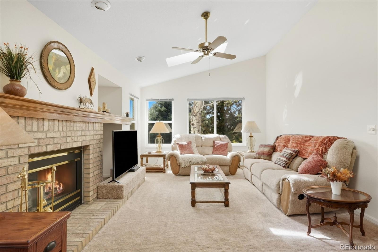
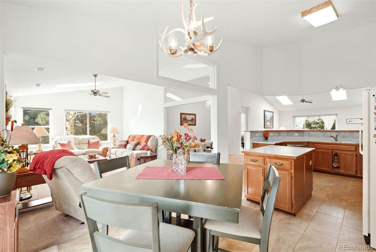
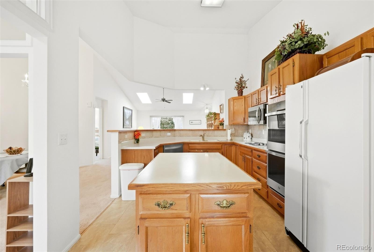
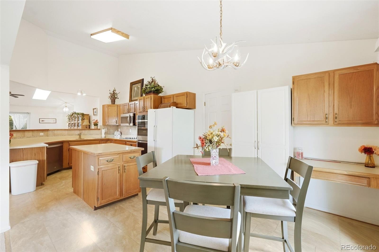
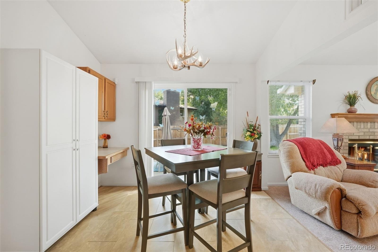
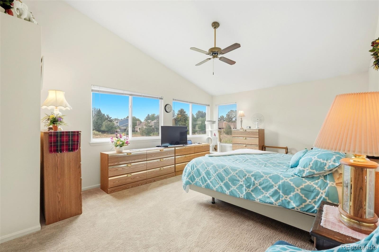
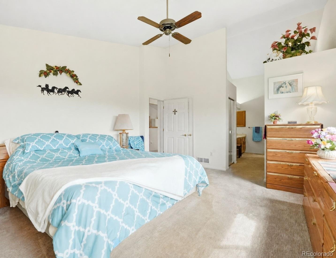
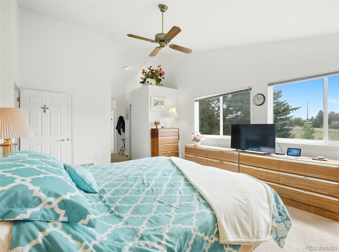
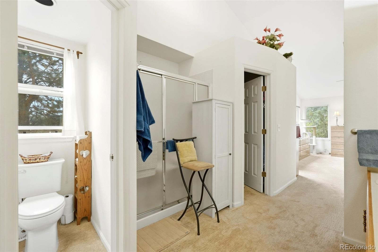
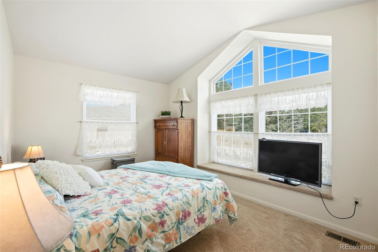
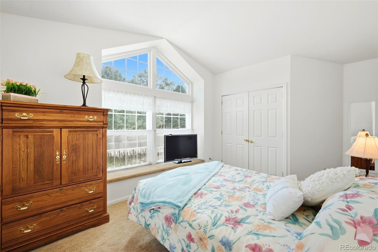
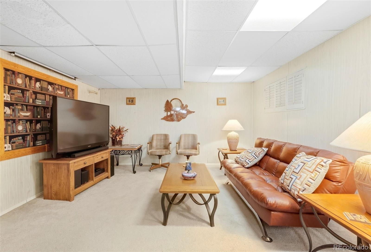
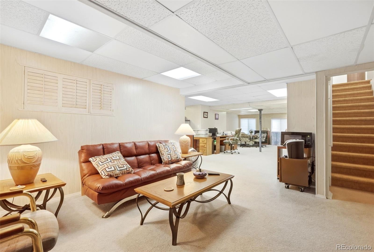
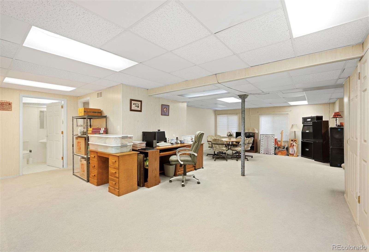
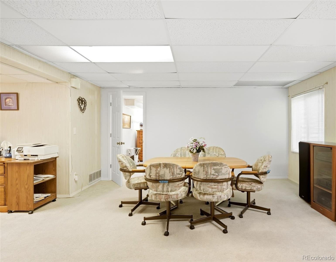
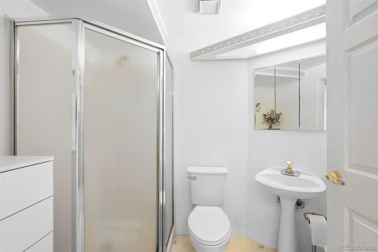
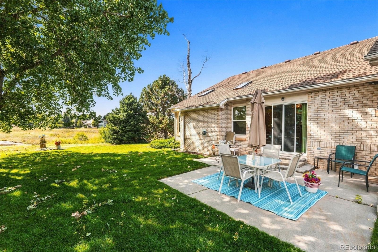
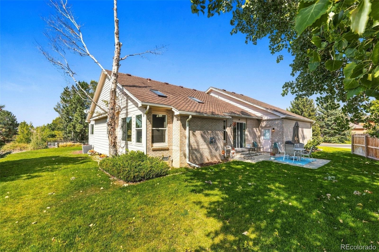
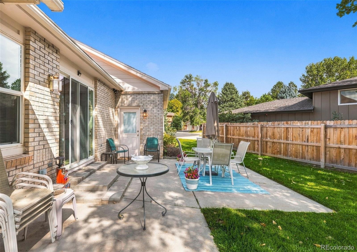
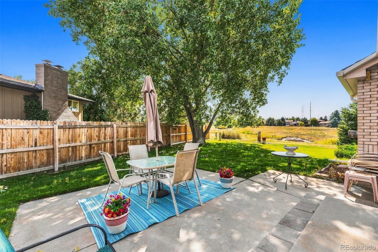
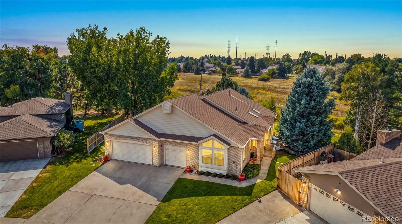
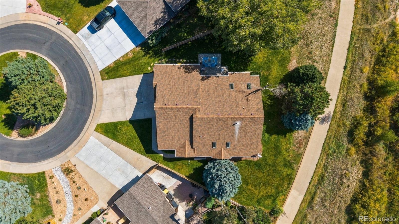
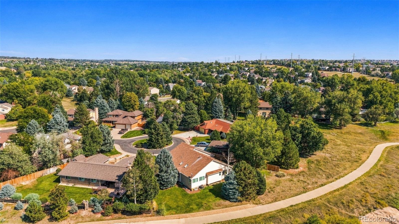
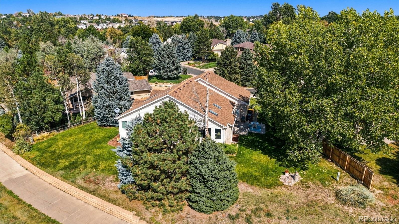
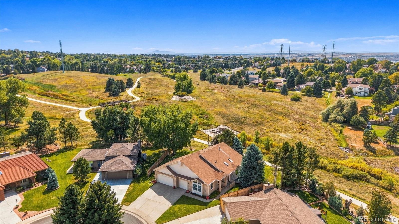
Rowley Downs offers a rare Ranch-Style Gem Near Downtown Parker! Welcome to this beautifully cared-for ranch-style home, tucked away in a charming, hidden-gem community just minutes from the heart of Parker. Featuring a finished basement, beautifully manicured lawn, and a backyard that opens directly to open space, this home offers a rare combination of comfort, privacy, and convenience. The home offers soaring vaulted ceilings, with an open concept and great flow!
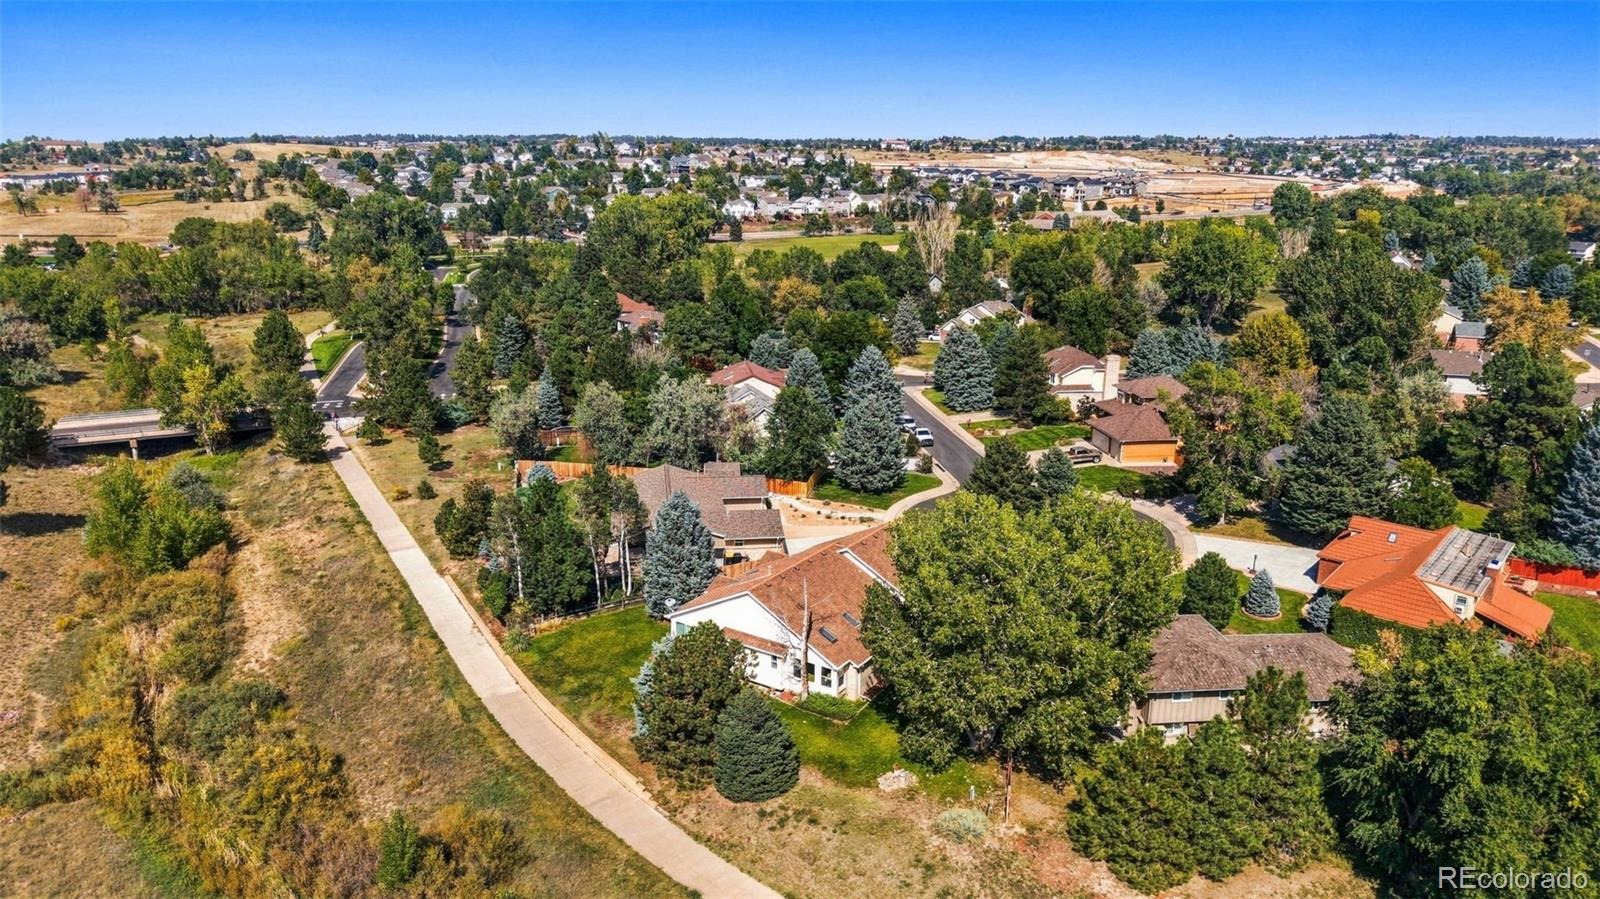
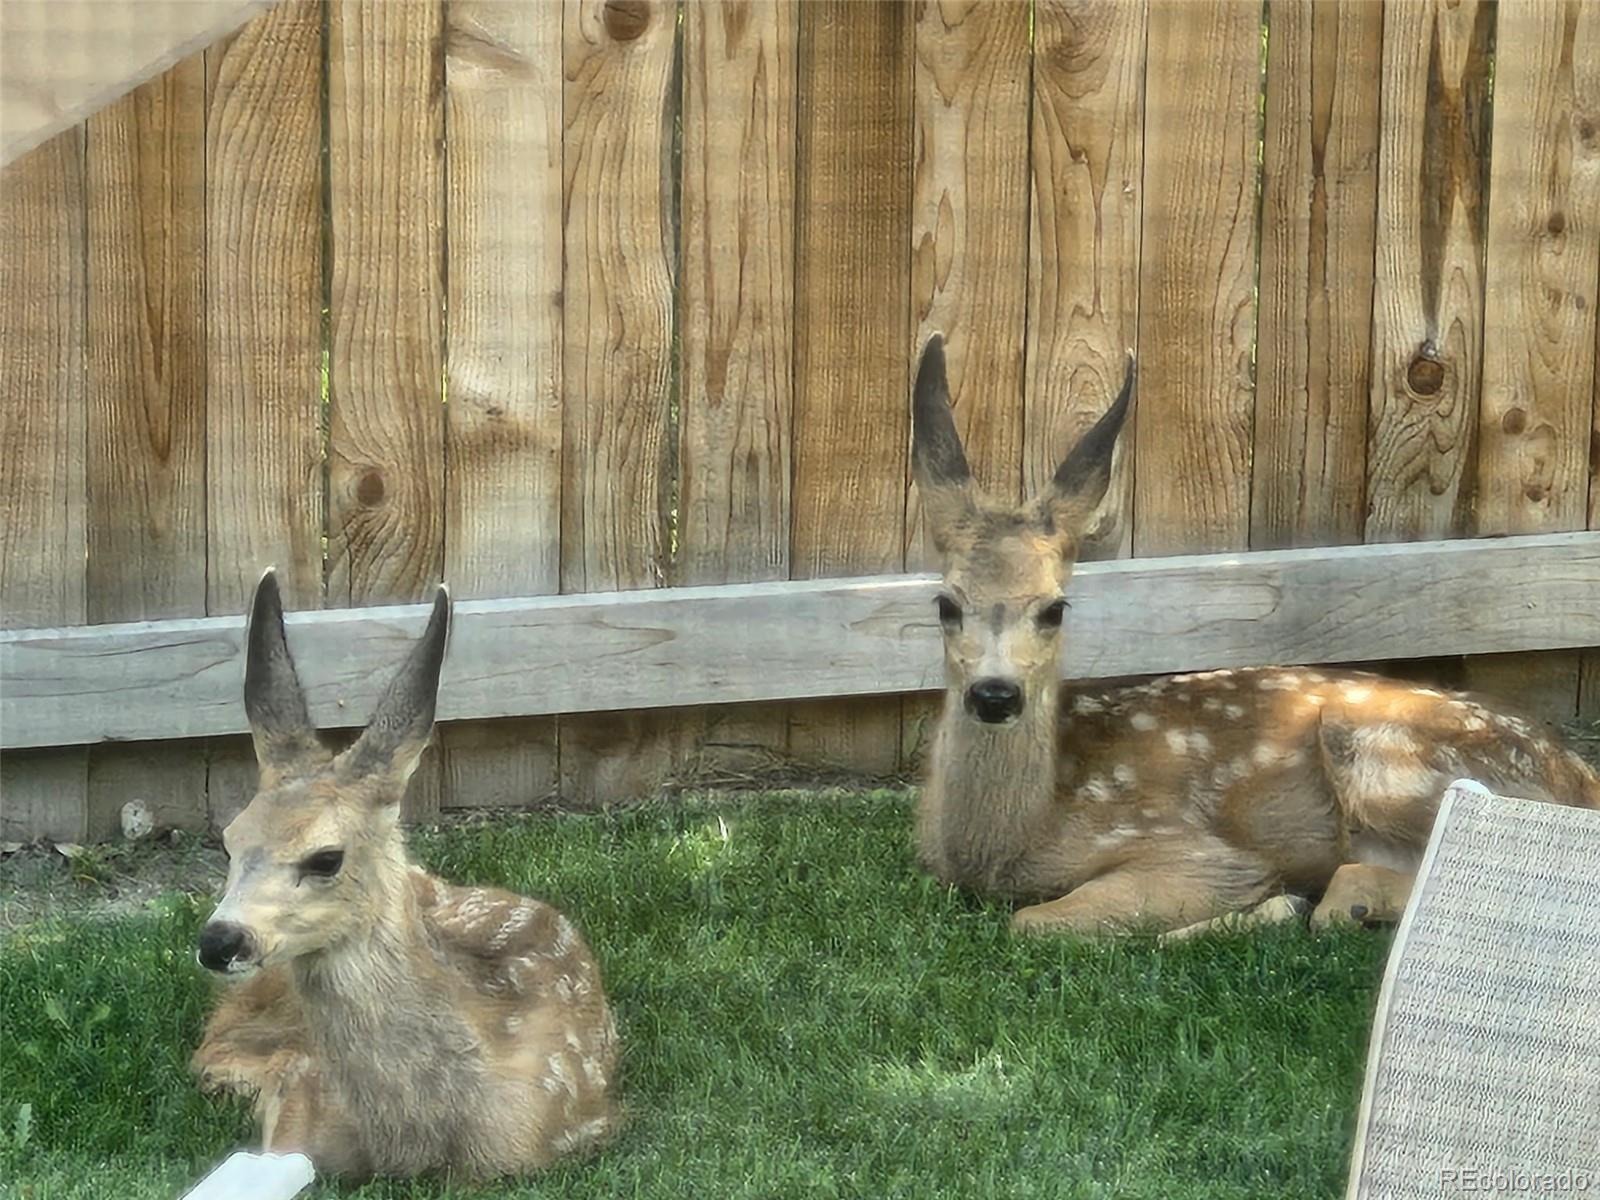
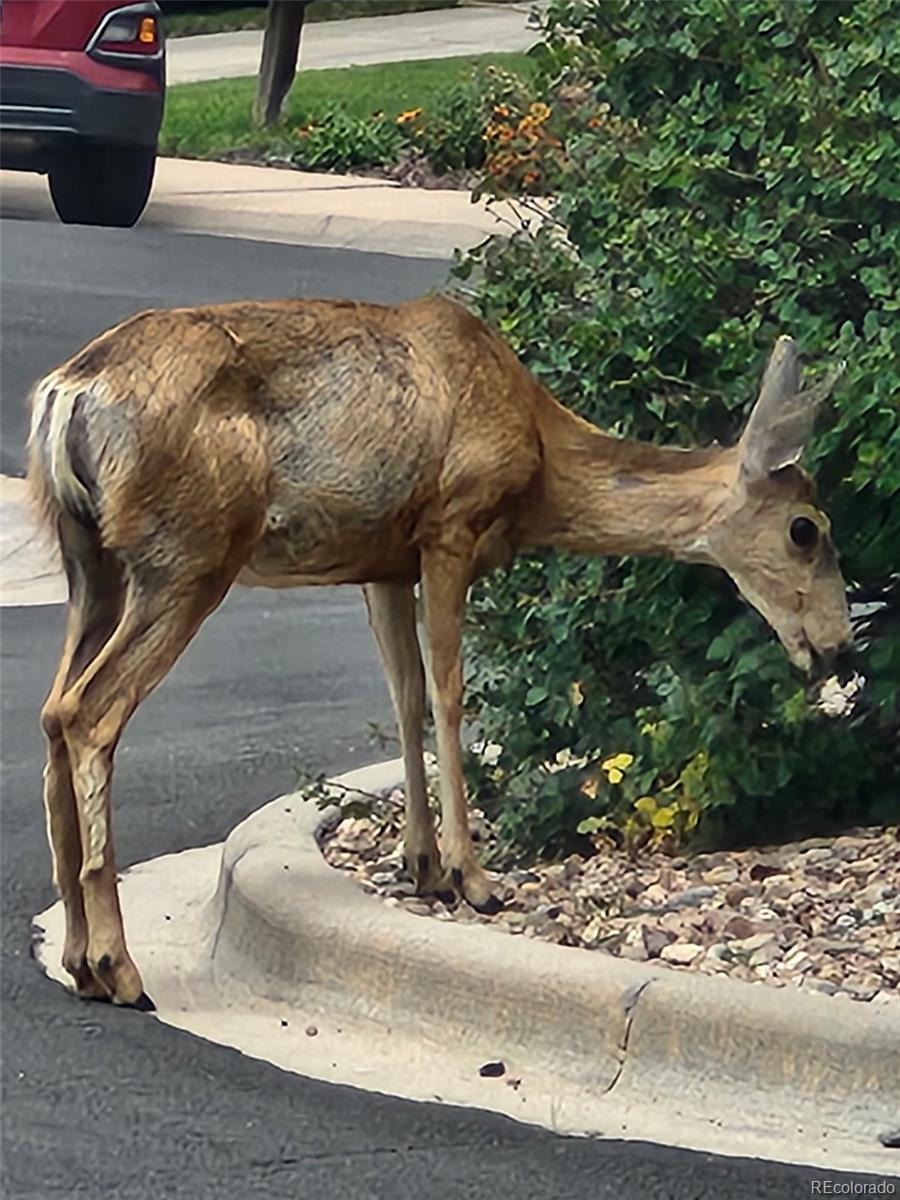
Natural light takes over this beautiful property offering a bright living experience! Enjoy Colorado living right from your backyard—take in beautiful sunsets, seasonal fireworks, and frequent wildlife sightings against the peaceful open-space backdrop. Rowley Downs offers scenic views, parks, and miles of walking trails, bringing outdoor living right to your doorstep. The setting feels private and serene, yet you're within walking distance of Mainstreet Parker, where you'll find an incredible selection of local restaurants, entertainment, shops, and community attractions.
With its desirable ranch-style layout, finished basement, exceptional outdoor setting, and hard-to-beat location, this well-maintained home is a rare opportunity to enjoy the best of Parker living.
53 days on market
Listed by Parker Loveless · Compass - Denver · parker.loveless@compass.com,720-882-8916
Property Details
| Property Type | Residential |
| Sub Type | Single Family Residence |
| Status | Active |
| Price per Sq Ft | $198 |
| Subdivision | Rowley Downs |
| MLS # | 2980641 |
| Days on Market | 53 |
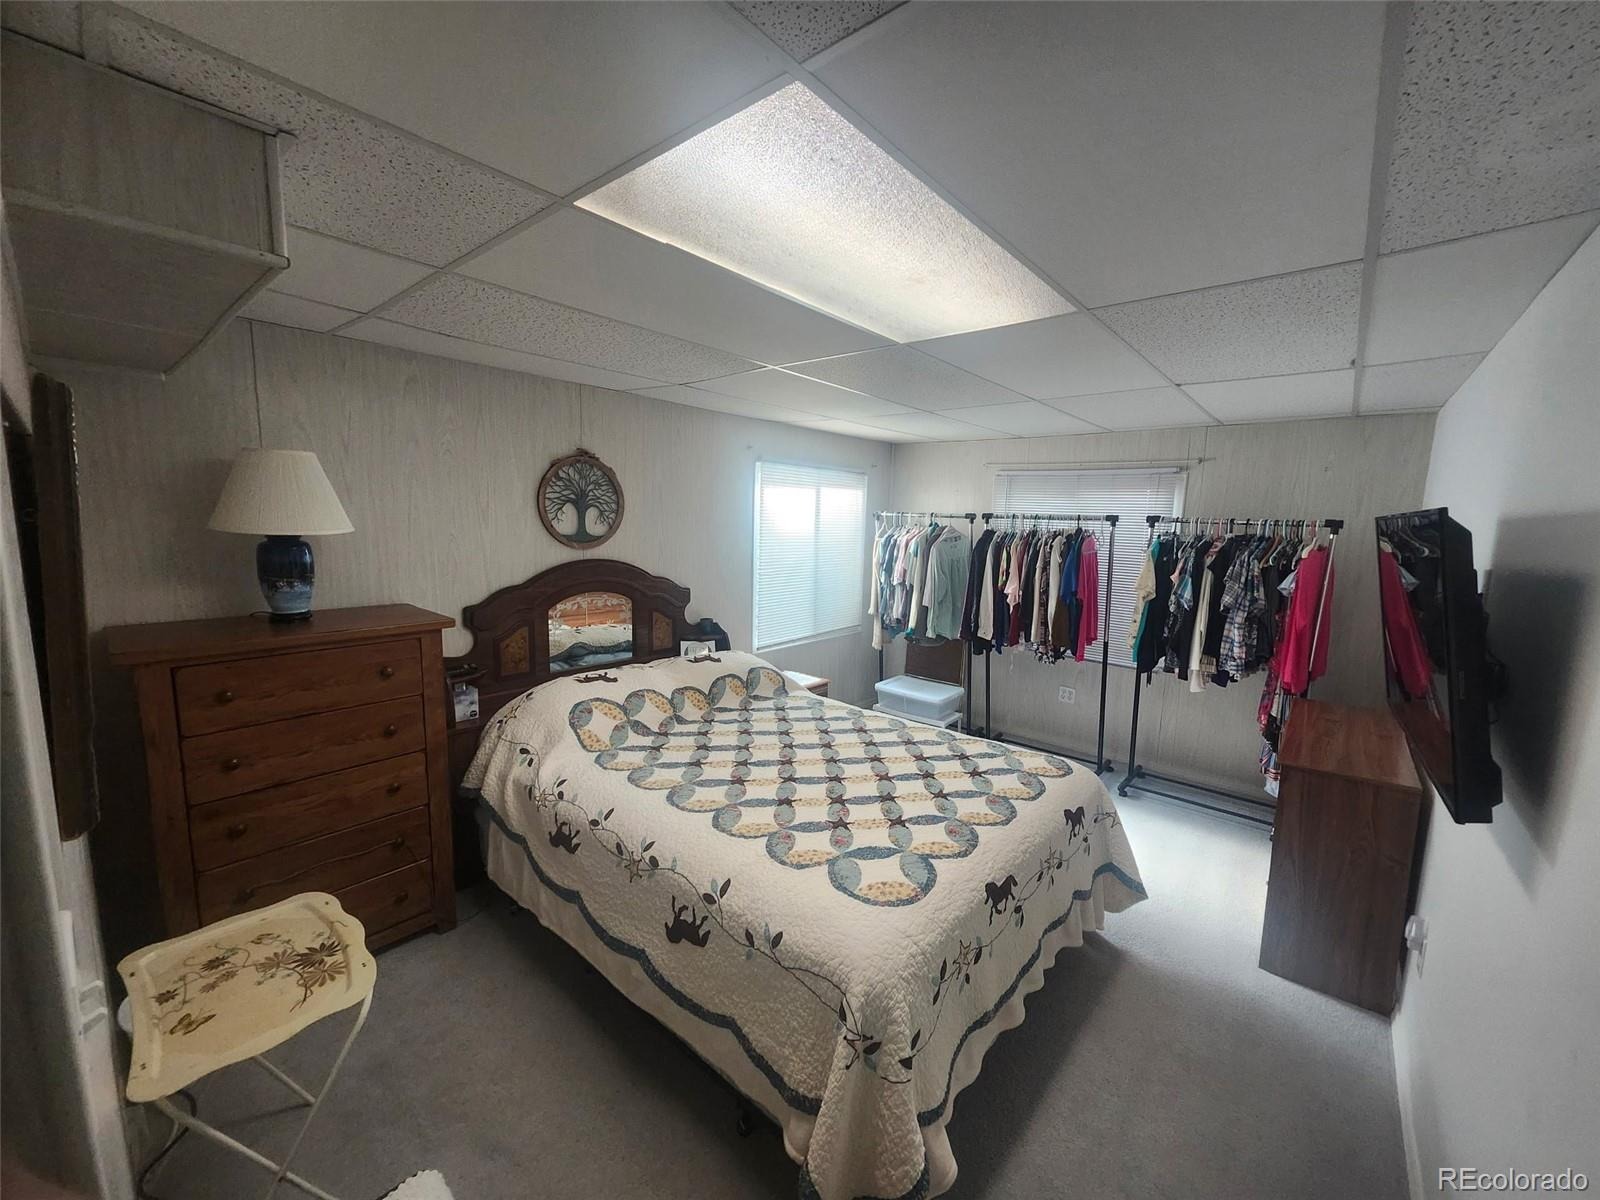
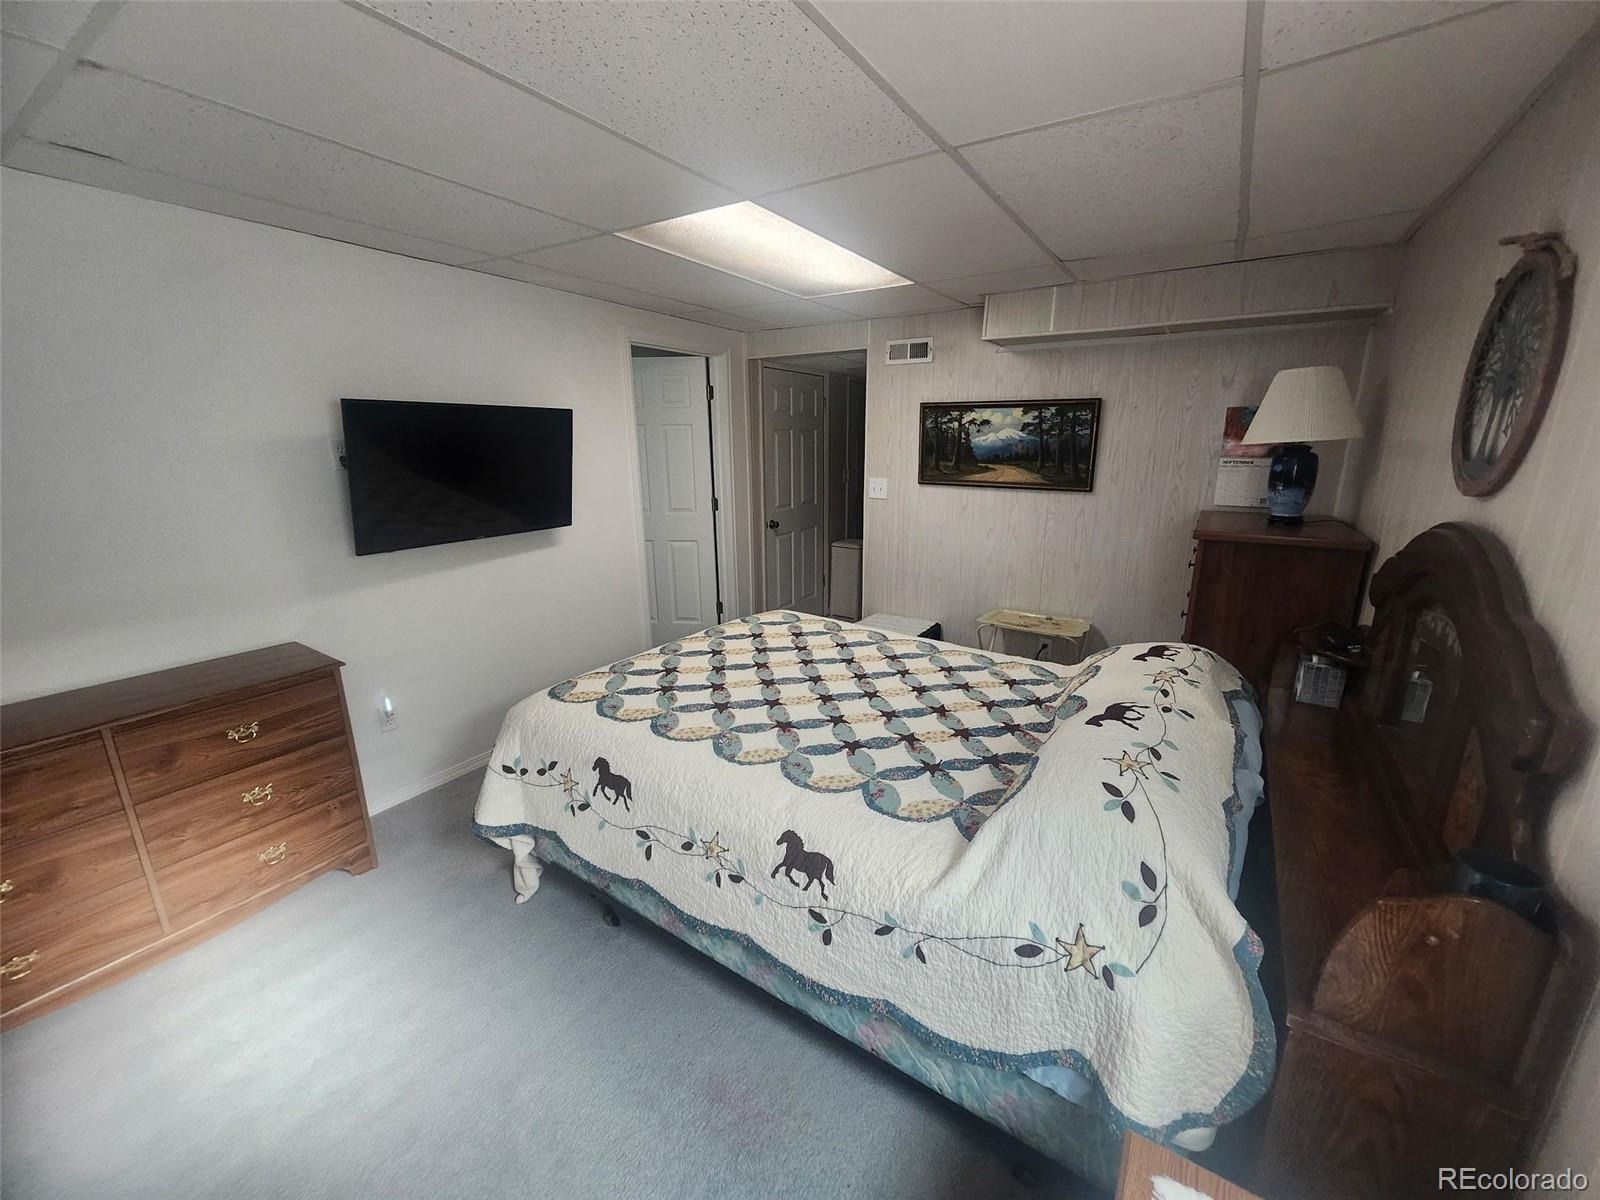
| Bedrooms | 4 |
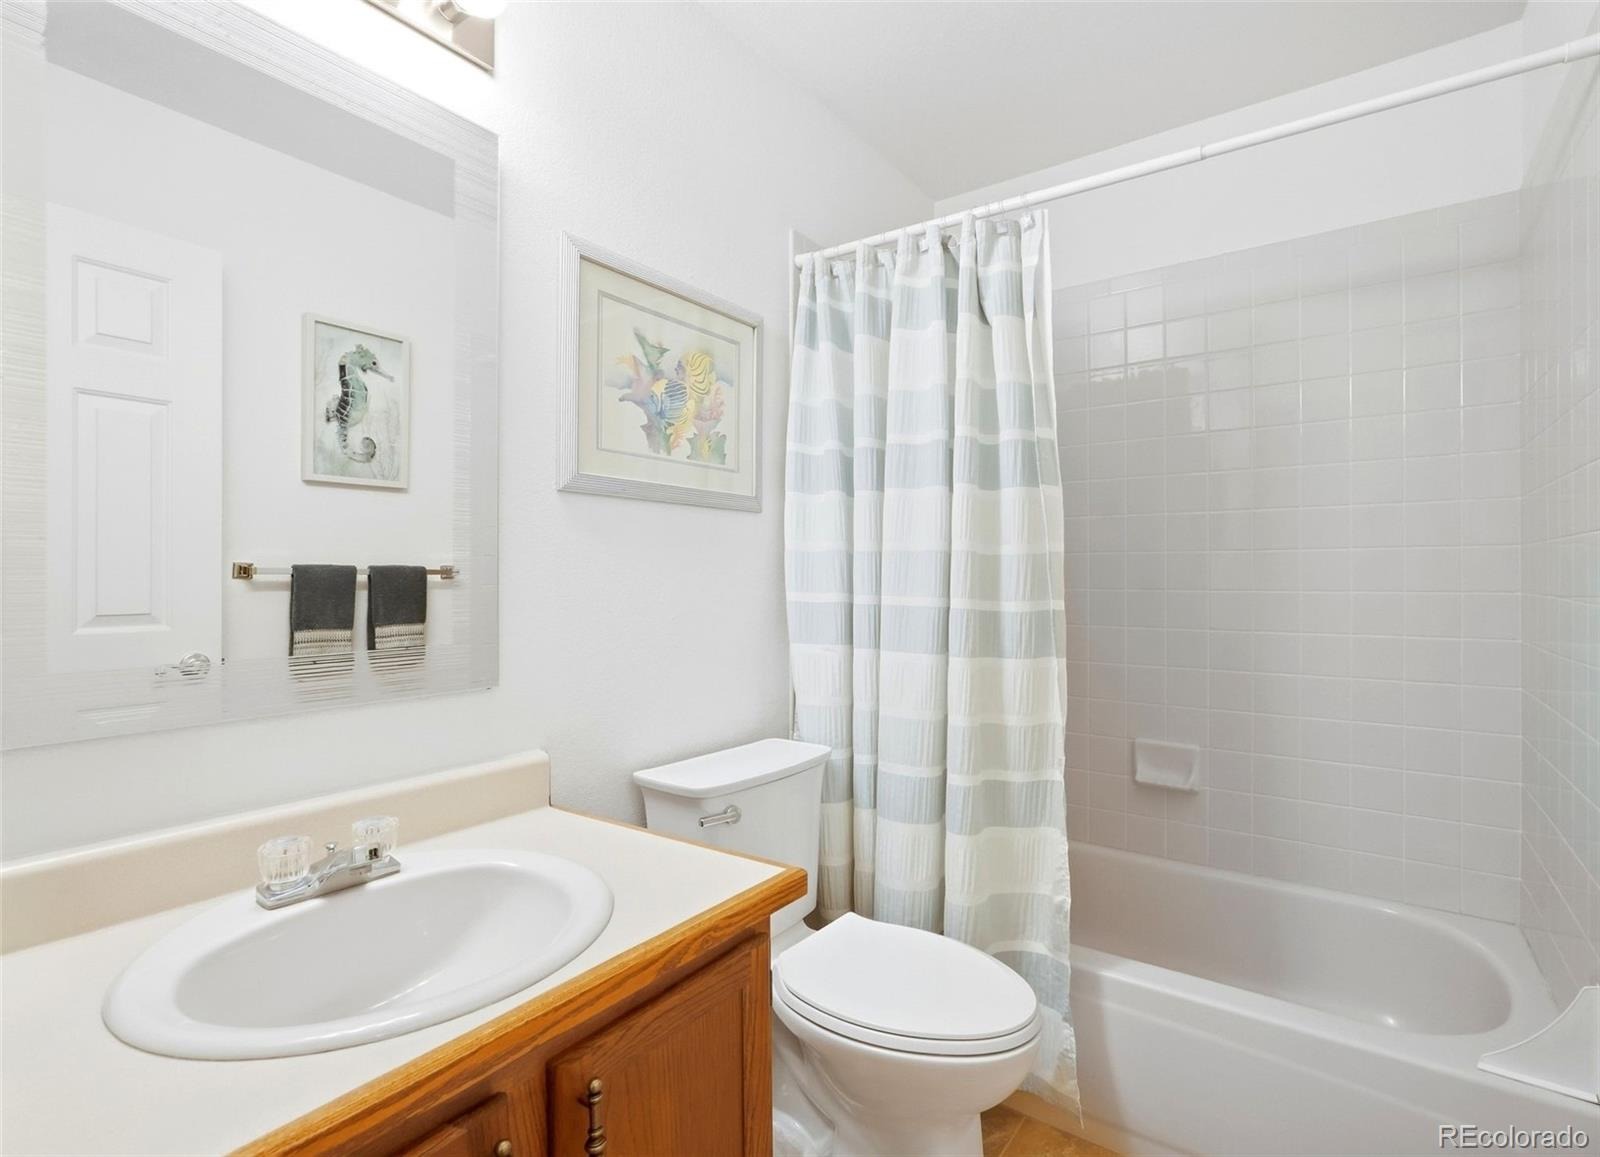
| Full Baths | 1 |
| Three-Quarter Baths | 2 |
| Year Built | 1993 |
| Lot Size (Sq Ft) | 9,583 |
| Acres | 0.22 |
| HOA | Yes |
| HOA Fee | $221 |
| Annual Taxes | $3,740 |
| State | CO |
| County | Douglas |
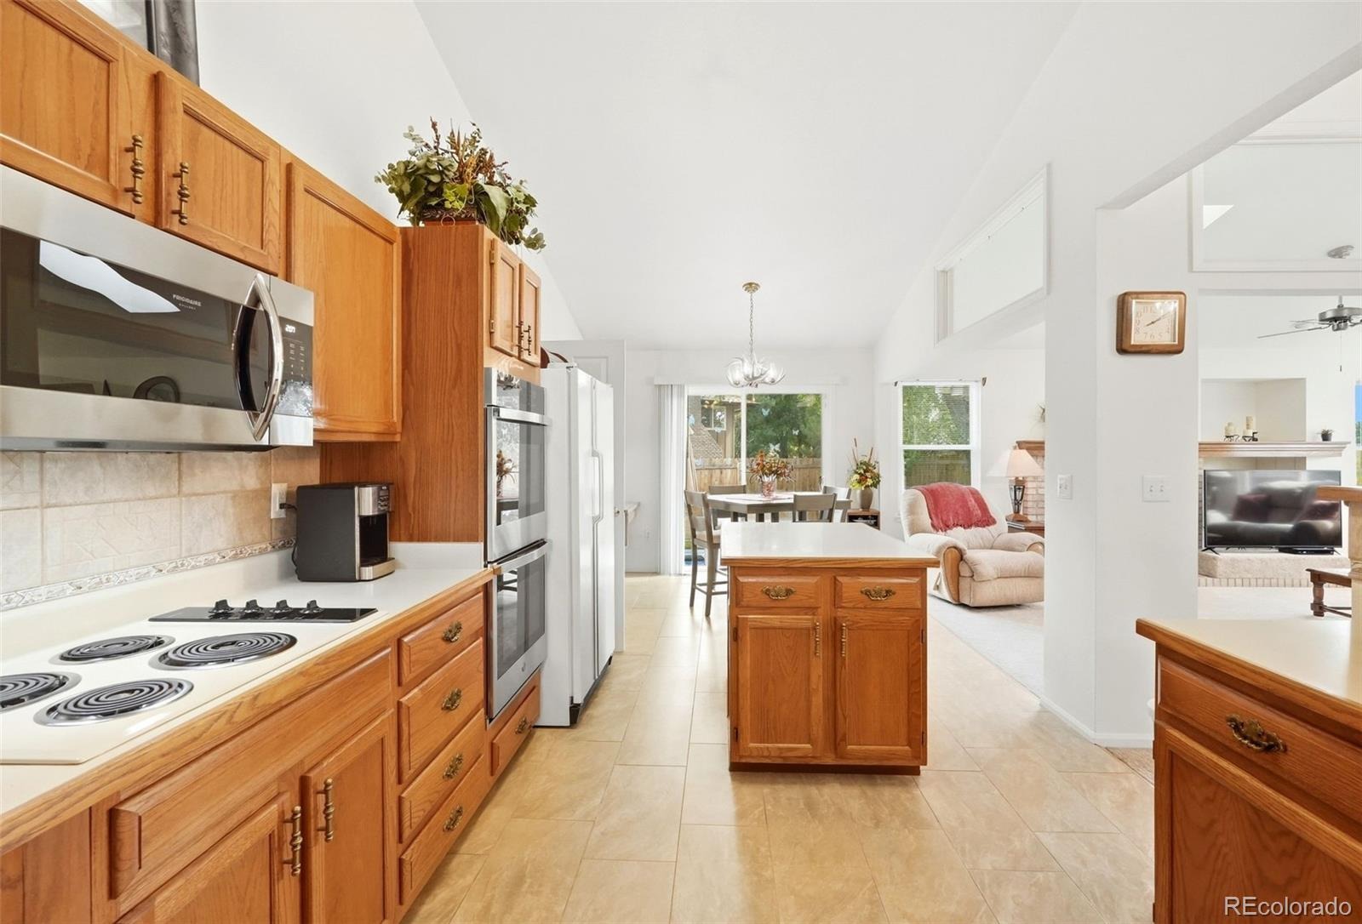
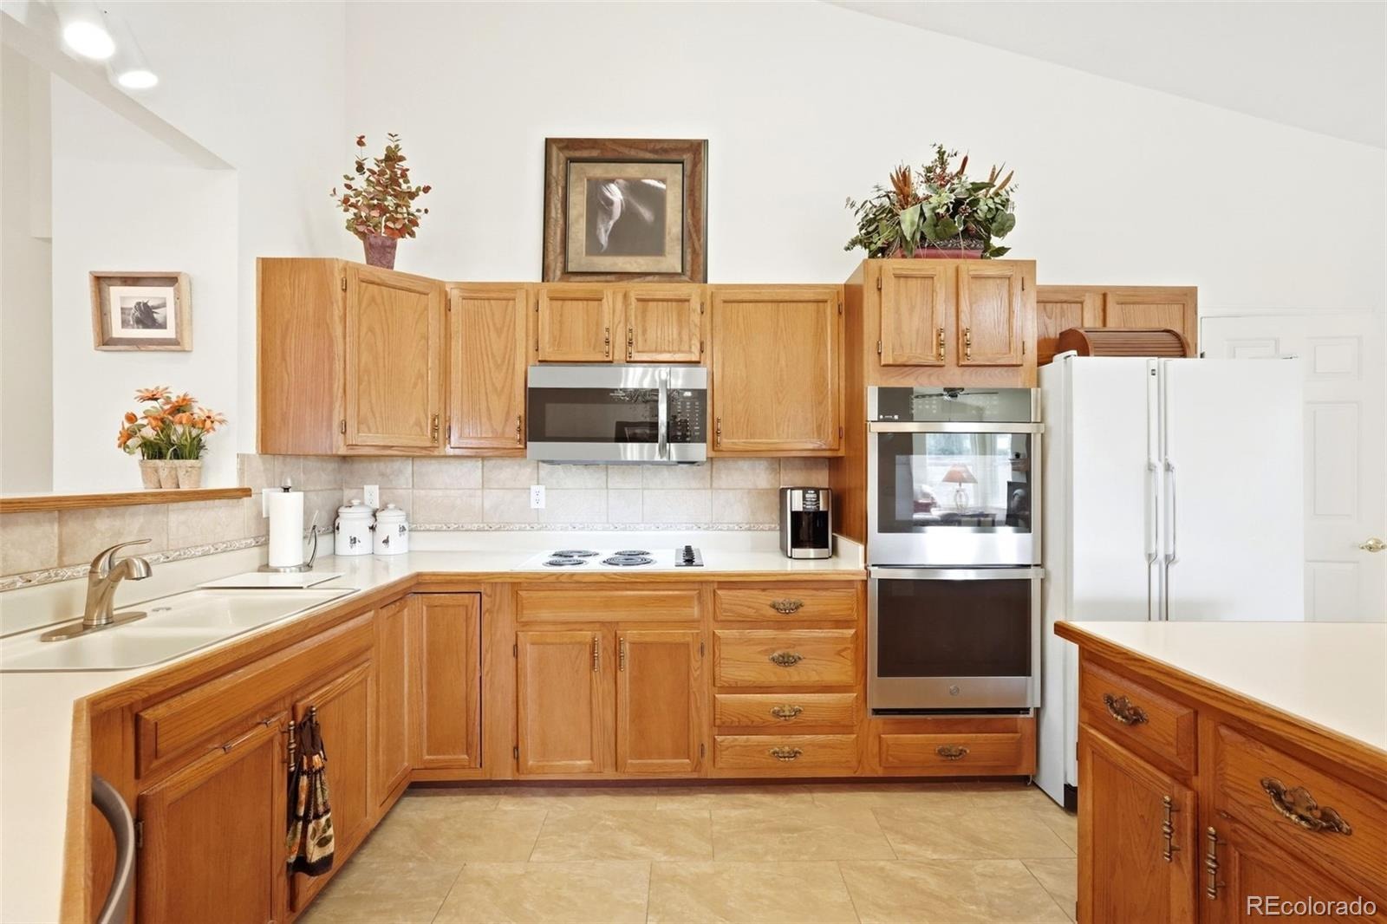
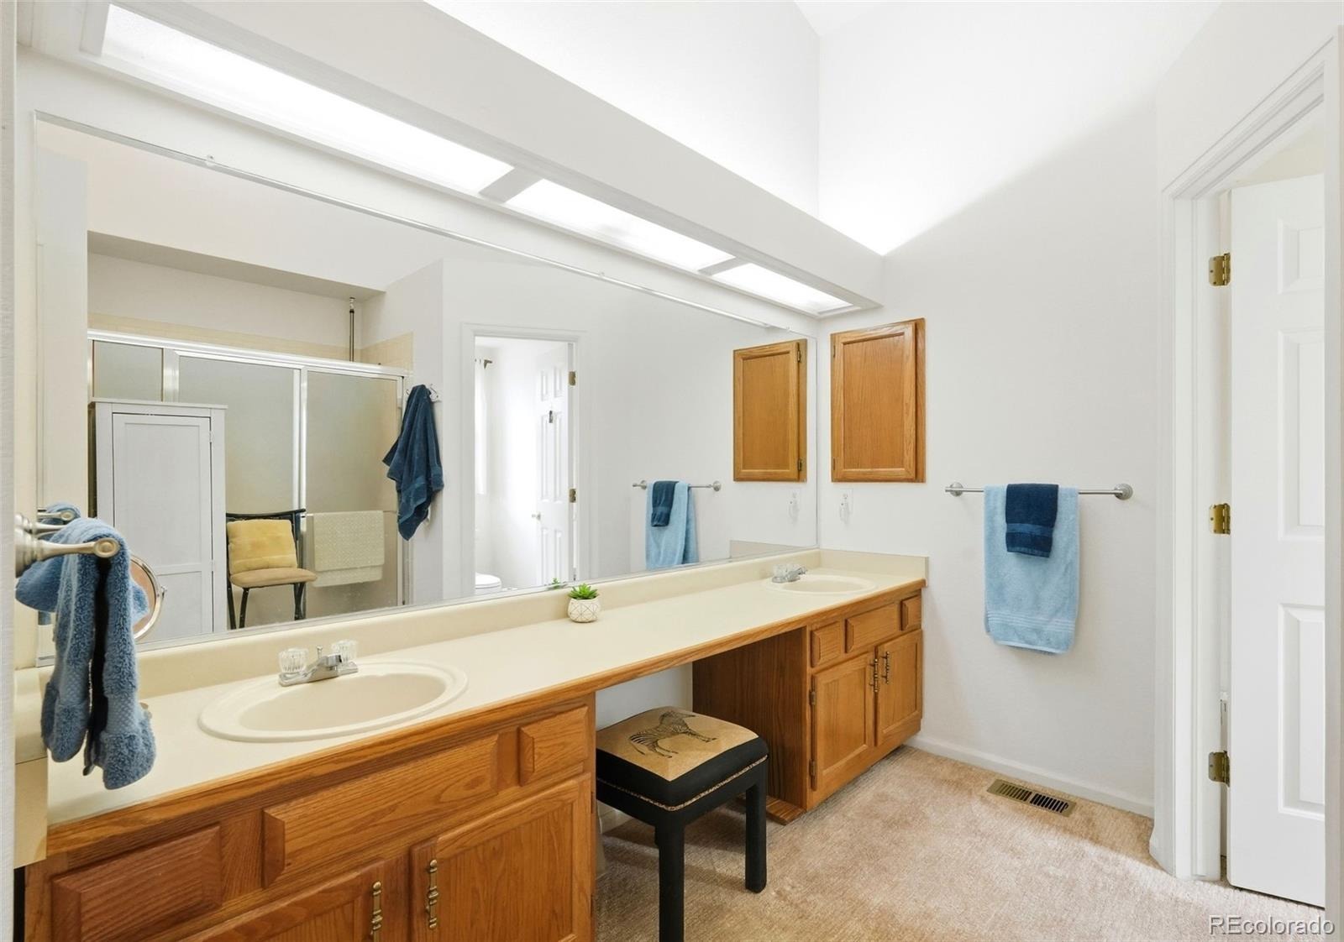
| Interior Features | Built-in Features, Eat-in Kitchen, High Ceilings, Kitchen Island, Laminate Counters, Open Floorplan, Vaulted Ceiling(s), Walk-In Closet(s), Primary Suite |
| Heating | Forced Air |
| Cooling | Central Air |
| Flooring | Carpet, Linoleum, Vinyl |
| Fireplaces | 1 |
| Fireplace Features | Family Room |
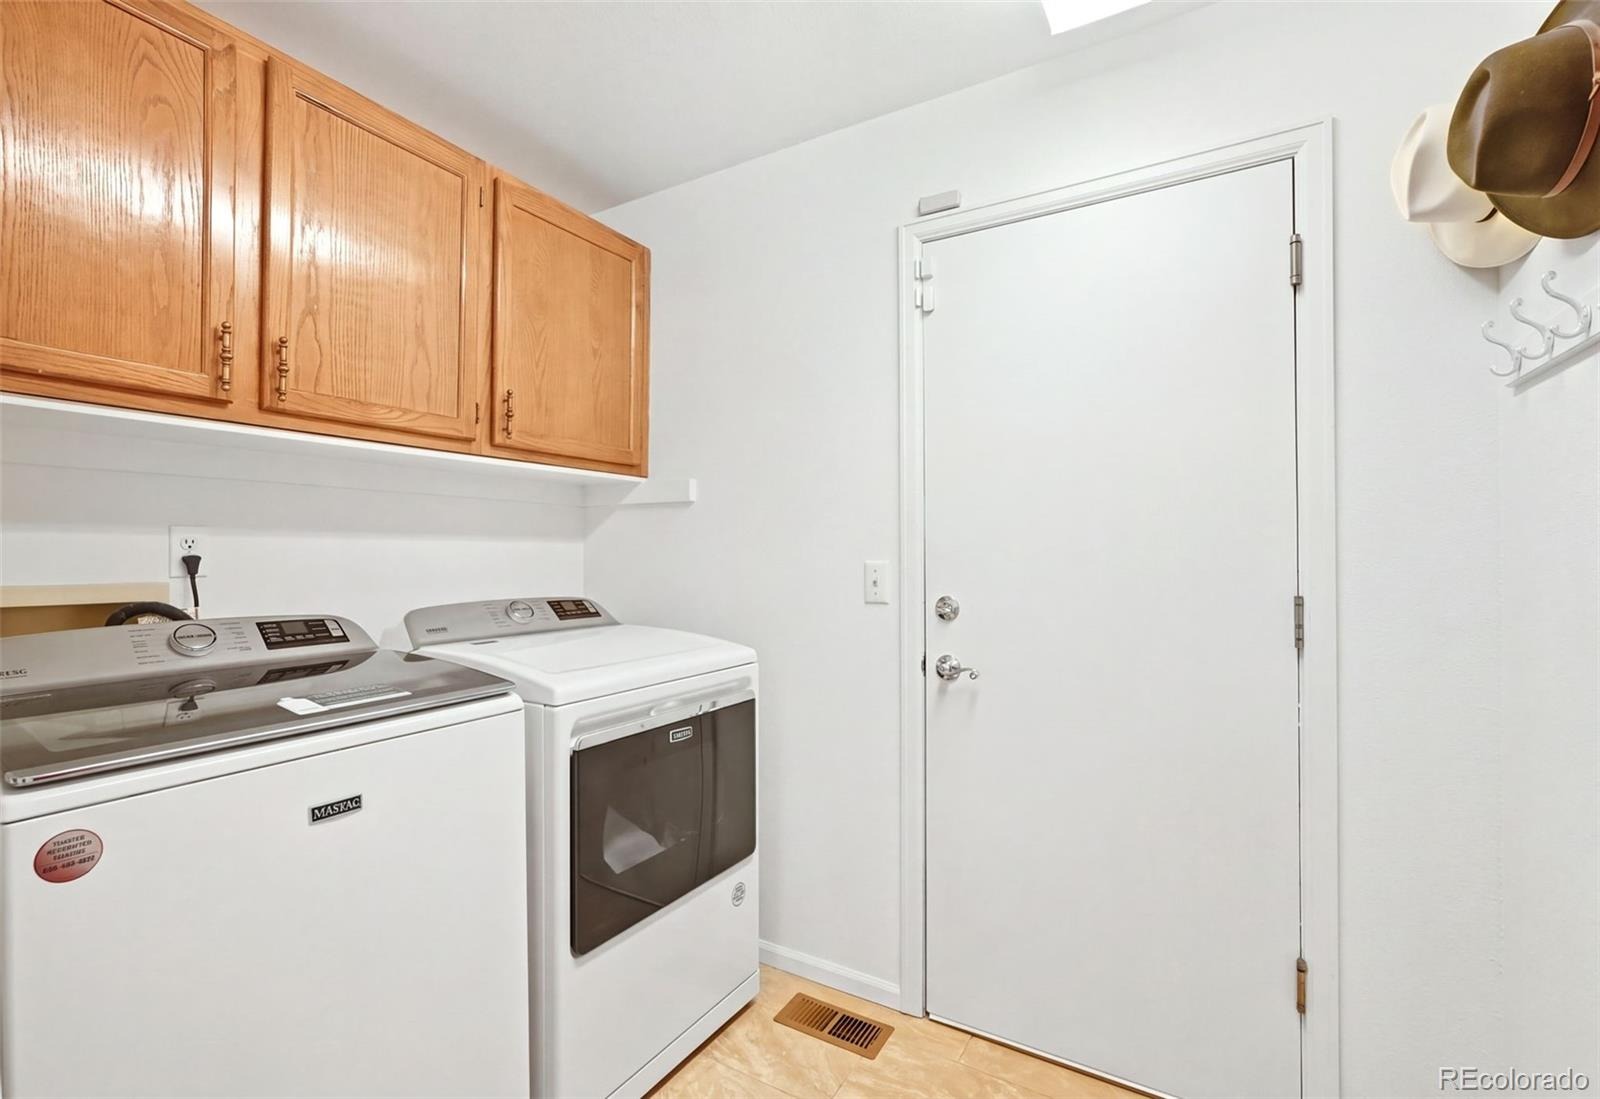
| Appliances | Dishwasher, Disposal, Double Oven, Microwave, Oven, Refrigerator |
| Exterior Features | Private Yard, Rain Gutters |
| Garage | Yes |
| Garage Spaces | 3 |
| Parking Features | Concrete, Dry Walled |
| Roof | Composition |
| Basement | Finished, Full |
| Lot Features | Cul-De-Sac, Greenbelt, Landscaped, Many Trees, Meadow, Near Public Transit, Open Lot, Sprinklers In Front, Sprinklers In Rear, Irrigated |
| Architectural Style | Contemporary, Traditional |
| Levels | One |
| Construction | Brick, Concrete |
| Sewer | Public Sewer |
| Senior Community | No |
| Special Conditions | None Known |
Location
Price History
| Date | Event | Price |
|---|---|---|
| 10/7/2026 |
Price change Source: REcolorado® #2980641 |
$655,000 -3.5% $198/sqft |
| 9/17/2026 |
Listed for sale Source: REcolorado® #2980641 |
$679,000 $205/sqft |

Based on information submitted to the MLS GRID as of November 9, 2026 at 8:15 AM MST. All data is obtained from various sources and may not have been verified by broker or MLS GRID. Supplied Open House Information is subject to change without notice. All information should be independently reviewed and verified for accuracy. Properties may or may not be listed by the office/agent presenting the information.
Thank you — a Mont Haus broker will be in touch shortly.
For Mont Haus agents and staff. Sign in with your Mont Haus Microsoft account and the Agent Portal opens in a new tab.
Sign in with MicrosoftNo Microsoft account yet? Ask Nikki Boxer, who sets up portal access.