Residential · Active
Denver, CO 80202
1 Beds · 1 Baths · 1,001 Sq Ft
$645,000
Condominium
Property Type
0.86 acres
Lot Size
2009
Year Built
$644
Price per Sq Ft
1
Parking Spaces
$800
HOA Fee
2991637
MLS #
About This Property
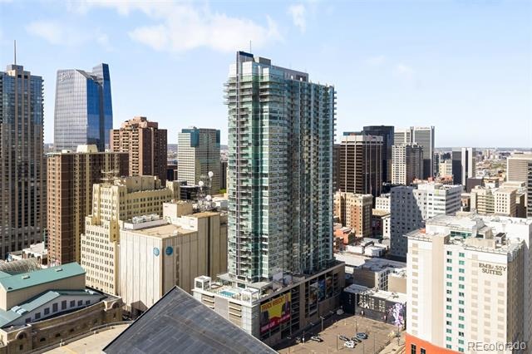
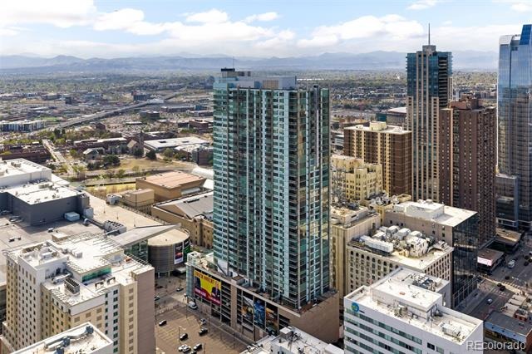
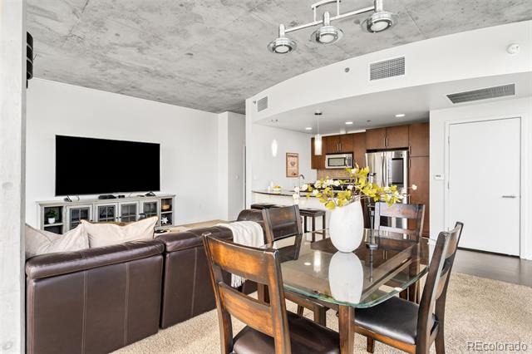
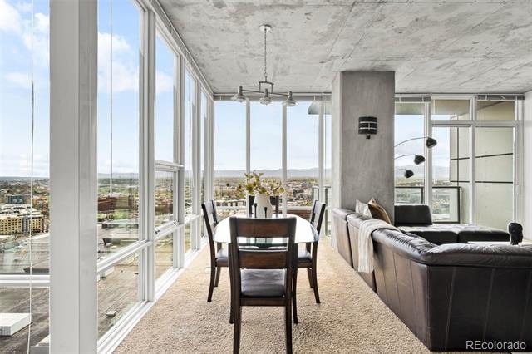
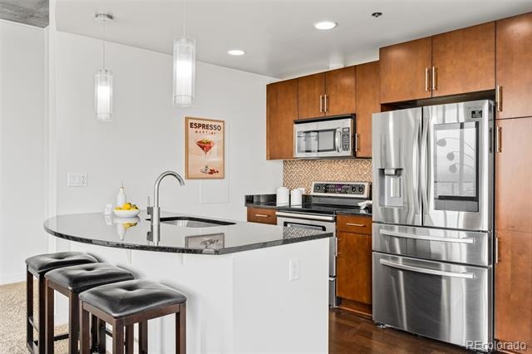
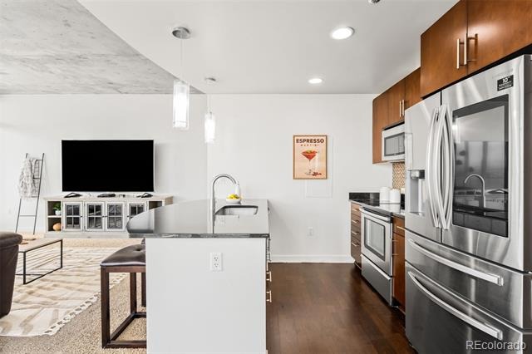
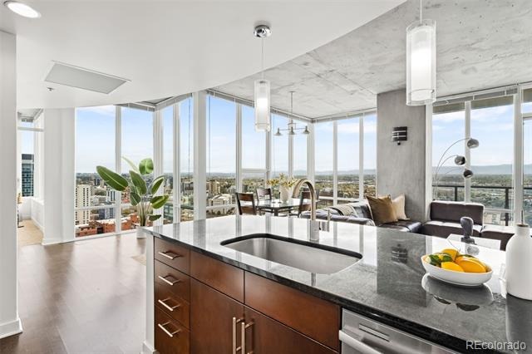
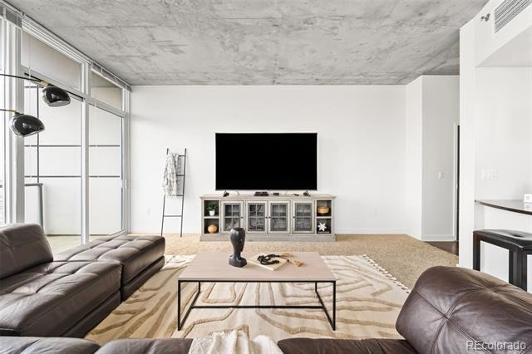
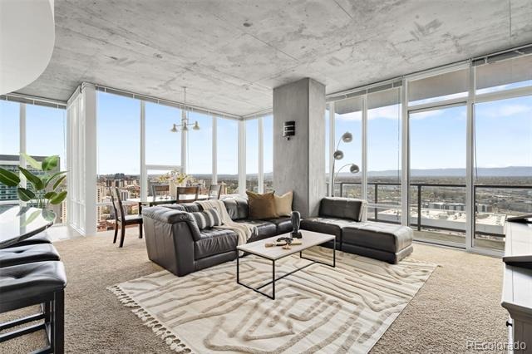
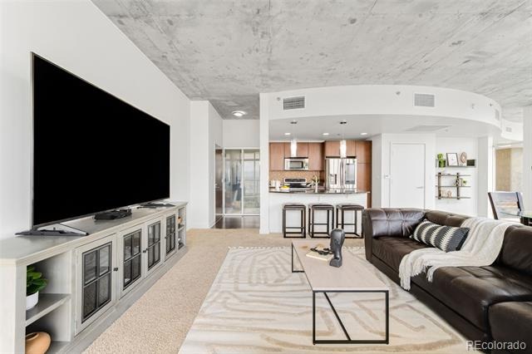
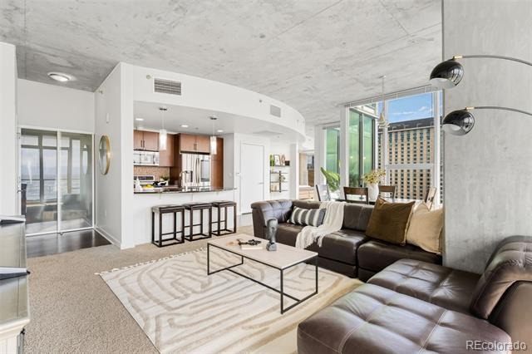
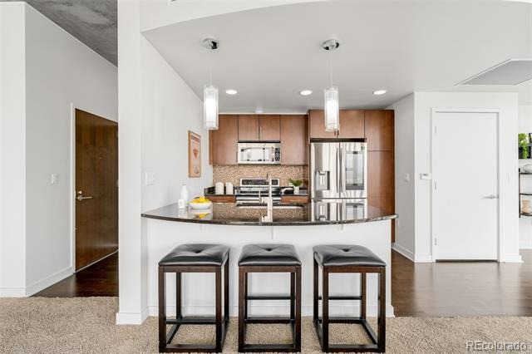
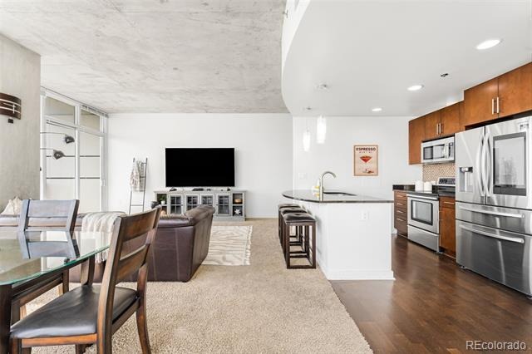
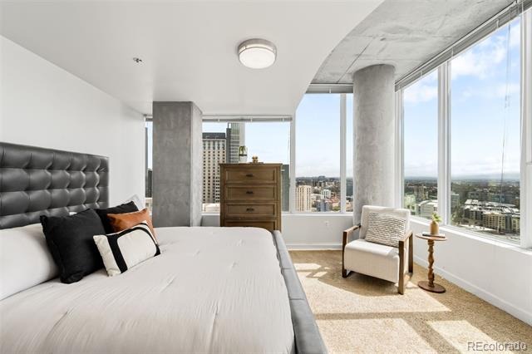
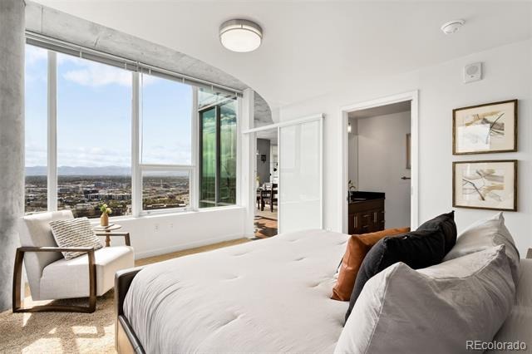
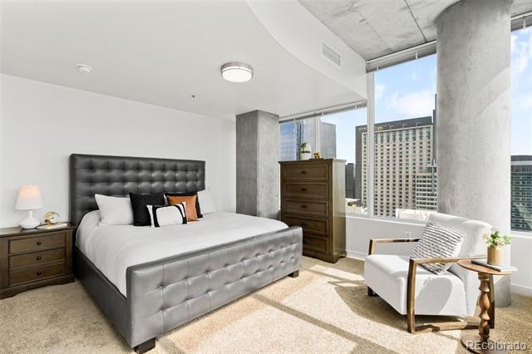
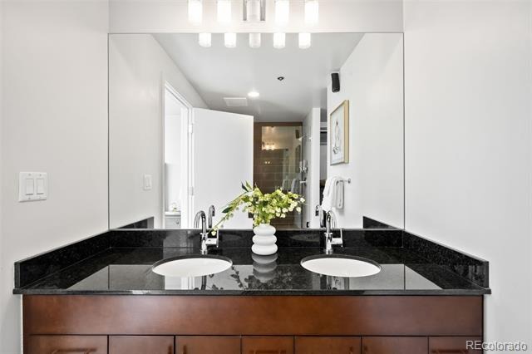
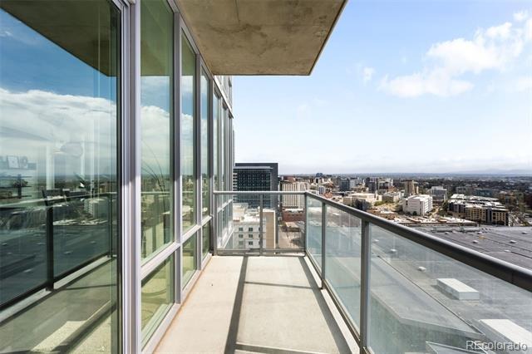
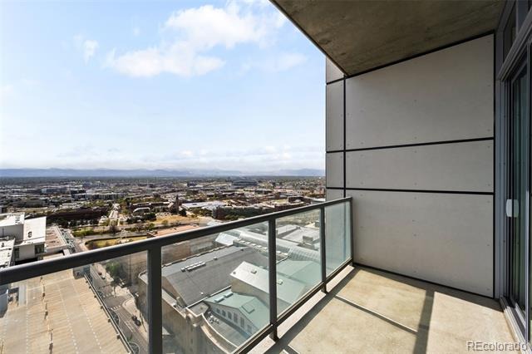
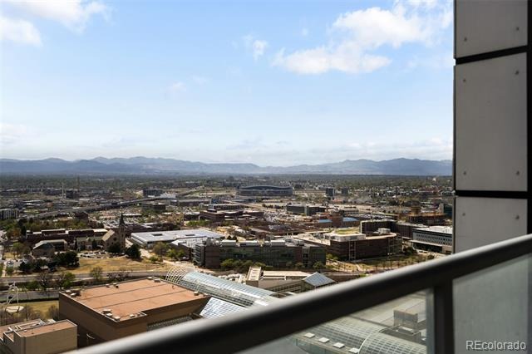
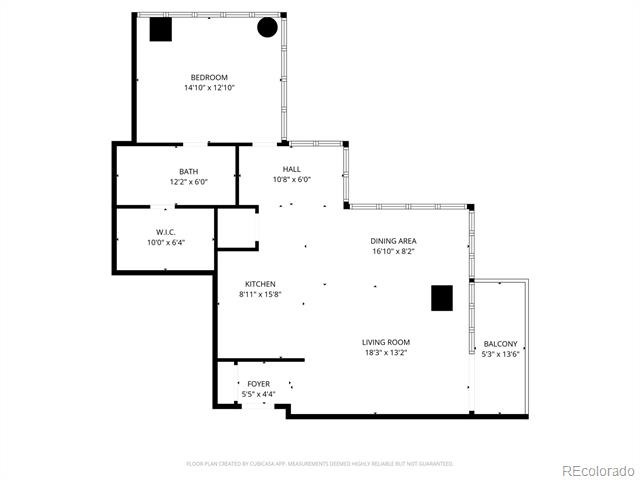
Perched on the 27th floor of the LEED-certified SPIRE, this rare corner residence is one of the largest one-bedroom floor plans in the building at 1,001 square feet. Six walls of floor-to-ceiling glass offer breathtaking views of the Rocky Mountains and the Denver skyline from every room. As a southwest facing condo, natural light accents every space. The open-concept floor plan is loaded with sophisticated finishes, including hardwood floors, slab granite countertops and stainless steel appliances.
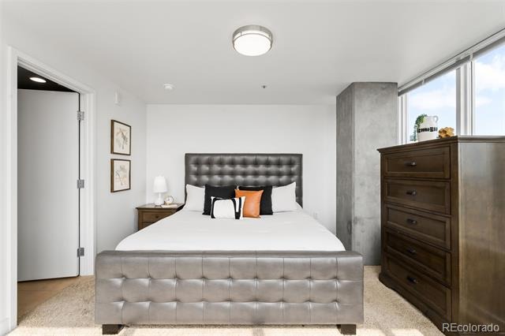
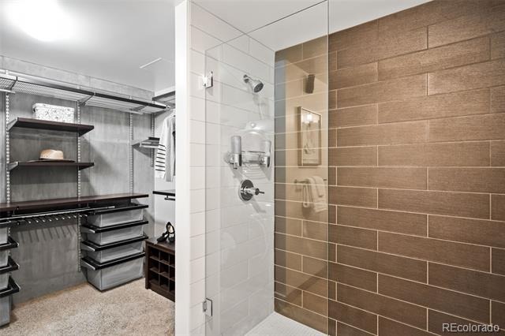
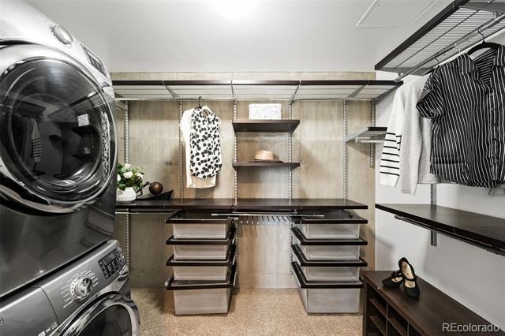
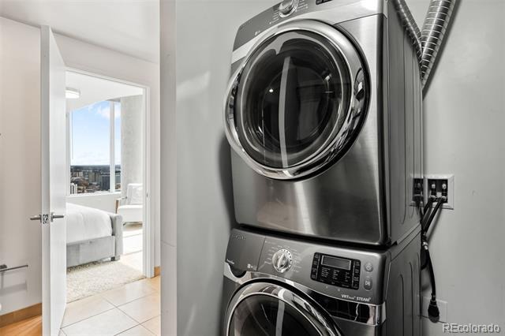
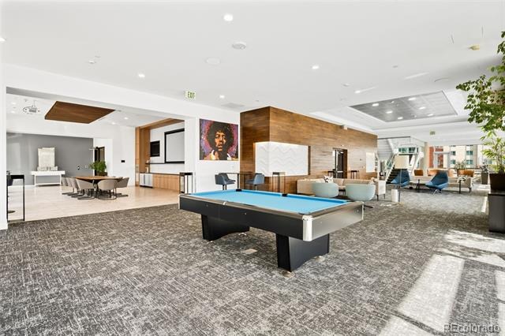
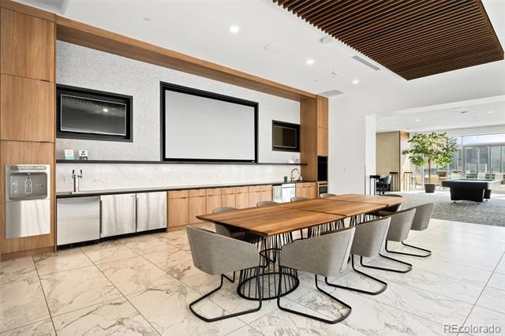
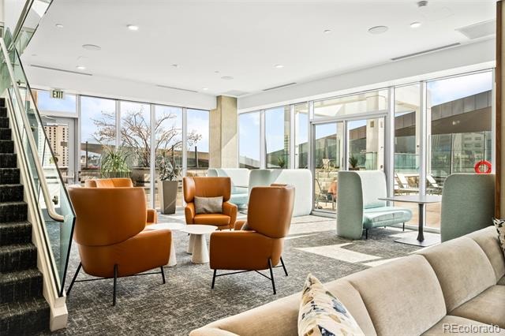
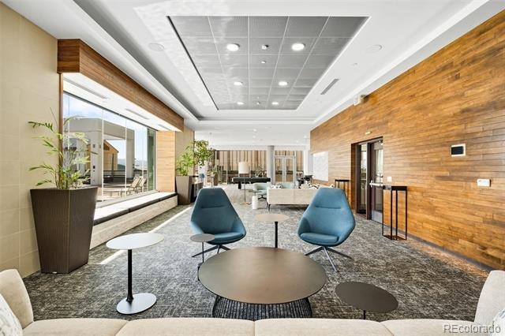
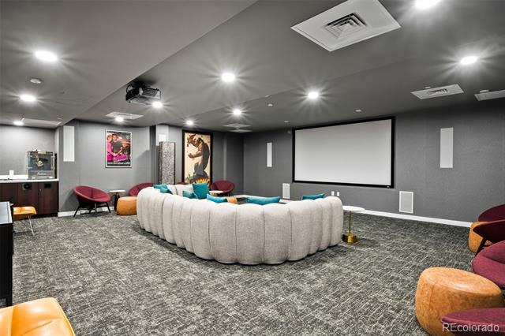
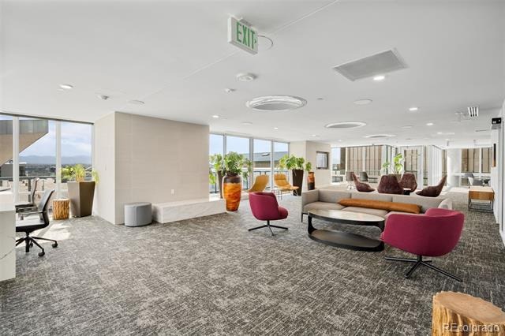
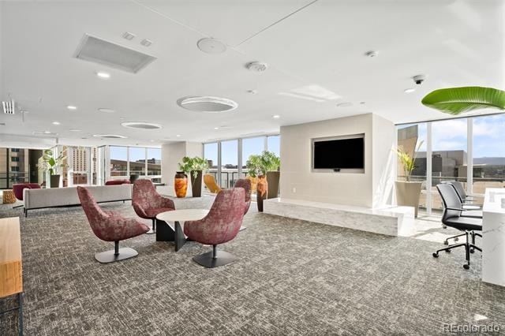
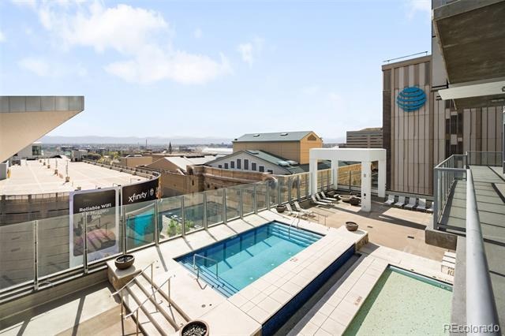
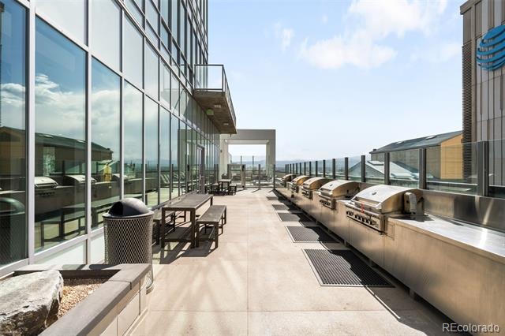
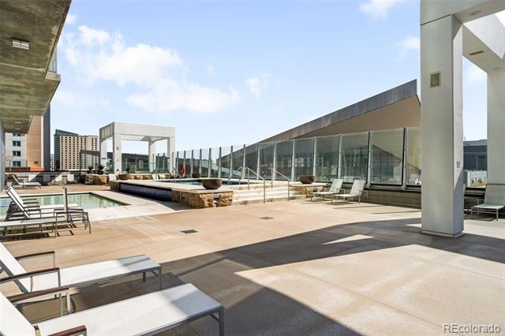
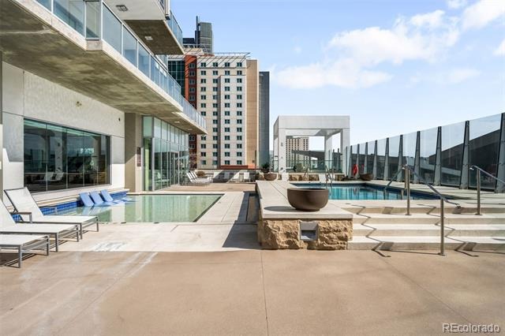
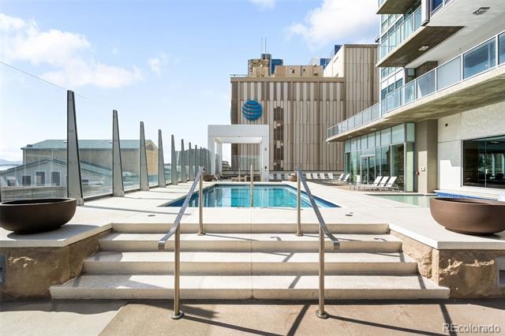
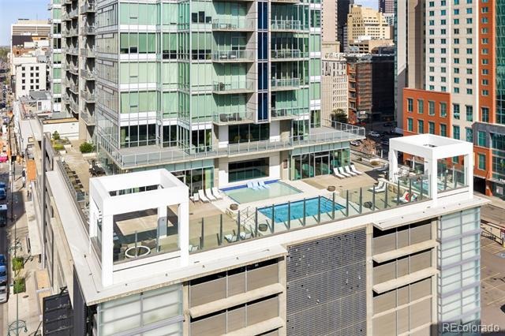
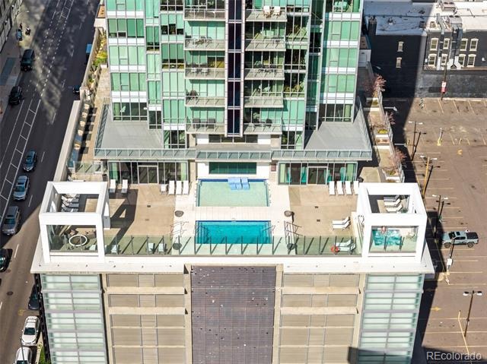
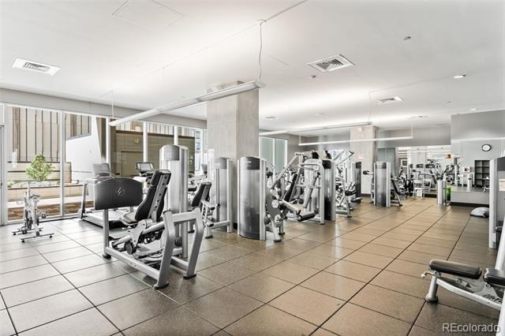
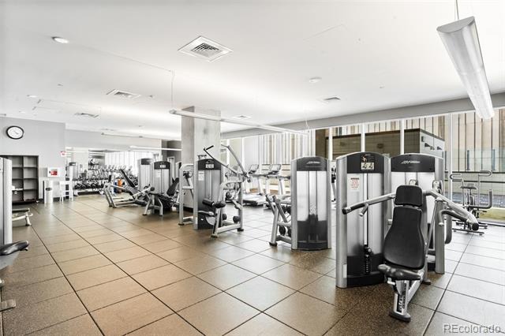
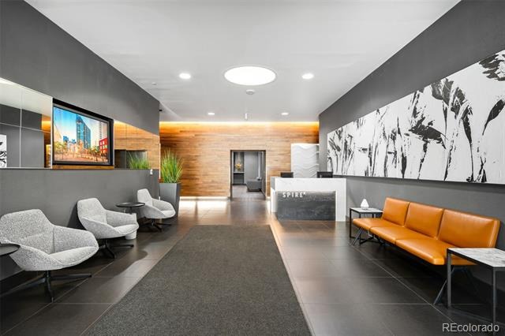
Modern conveniences abound with an expansive custom-built primary closet, designer lighting, and a newer Samsung washer and dryer (included). The outdoor balcony is the prime spot for morning coffee or winding down the day while watching the sunset over the Rockies. Residents get to enjoy 40,000 square feet of world-class amenities that were recently refreshed. These amenities include an year-round heated outdoor pool, hot tub, health club, movie theater, resident lounges, and an outdoor patio with multiple grills.
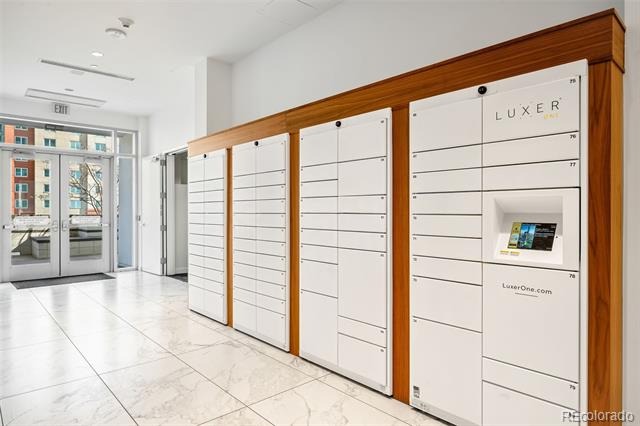
The Spire also provides 24-hour security, courtesy desk service from 6 am to 10 pm, an indoor dog park, guest suites, and a dedicated outdoor yoga garden for a true resort-style life. This home comes complete with a reserved storage unit and a parking space conveniently located on the 5th floor of the attached garage. Corner units at this elevation are rarely available and represent the absolute best of downtown Denver living! Located in the heart of downtown, just steps from Larimer Square, Union Station, Ball Arena, and across the street from the Denver Performing Arts Complex, this residence is the perfect blend of wellness, urban lifestyle and luxury. Call today to schedule your private showing!
212 days on market
Listed by Maritt Bird · The Agency - Denver · maritt.bird@theagencyre.com,303-579-1420
Property Details
| Property Type | Residential |
| Sub Type | Condominium |
| Status | Active |
| Price per Sq Ft | $644 |
| Subdivision | Downtown |
| MLS # | 2991637 |
| Days on Market | 212 |
| Bedrooms | 1 |
| Three-Quarter Baths | 1 |
| Year Built | 2009 |
| Lot Size (Sq Ft) | 37,459 |
| Acres | 0.86 |
| HOA | Yes |
| HOA Fee | $800 |
| Annual Taxes | $3,449 |
| State | CO |
| County | Denver |
| Zoning | D-TD |
| Interior Features | Eat-in Kitchen, Entrance Foyer, Granite Counters, High Ceilings, High Speed Internet, Open Floorplan, Walk-In Closet(s), Wired for Data, No Stairs, Smoke Free |
| Heating | Forced Air, Heat Pump |
| Cooling | Central Air |
| Flooring | Carpet, Tile, Wood |
| Appliances | Dishwasher, Disposal, Dryer, Microwave, Oven, Range, Refrigerator, Washer |
| Exterior Features | Balcony, Dog Run, Fire Pit, Gas Grill, Lighting, Elevator, Spa/Hot Tub |
| Garage | Yes |
| Garage Spaces | 1 |
| Roof | Membrane, Other |
| Lot Features | Corner Lot, Landscaped, Near Public Transit |
| Architectural Style | Contemporary |
| Levels | One |
| Construction | Concrete, Other |
| Sewer | Public Sewer |
| Water Source | Public |
| Senior Community | No |
| Special Conditions | HUD Owned |
Location
Price History
| Date | Event | Price |
|---|---|---|
| 4/11/2026 |
Listed for sale Source: REcolorado® #2991637 |
$645,000 $644/sqft |

Based on information submitted to the MLS GRID as of November 9, 2026 at 7:04 PM MST. All data is obtained from various sources and may not have been verified by broker or MLS GRID. Supplied Open House Information is subject to change without notice. All information should be independently reviewed and verified for accuracy. Properties may or may not be listed by the office/agent presenting the information.
Thank you — a Mont Haus broker will be in touch shortly.
For Mont Haus agents and staff. Sign in with your Mont Haus Microsoft account and the Agent Portal opens in a new tab.
Sign in with MicrosoftNo Microsoft account yet? Ask Nikki Boxer, who sets up portal access.