Residential · Active
Denver, CO 80202
2 Beds · 2 Baths · 1,851 Sq Ft
$799,000
Condominium
Property Type
1981
Year Built
$432
Price per Sq Ft
2
Parking Spaces
$1,052
HOA Fee
2999168
MLS #
About This Property
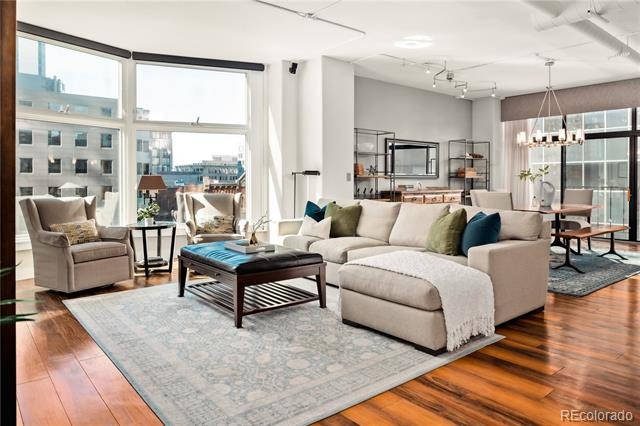
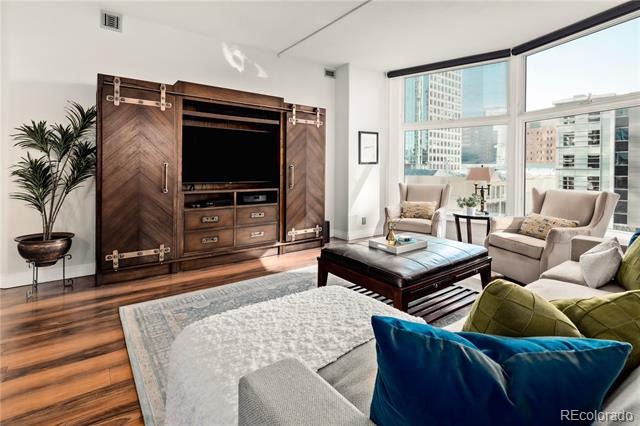
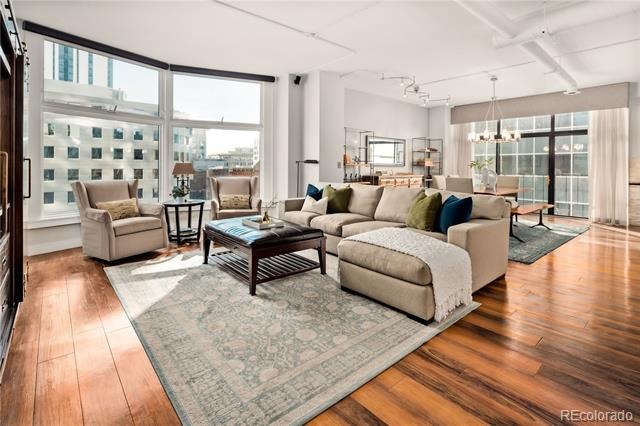
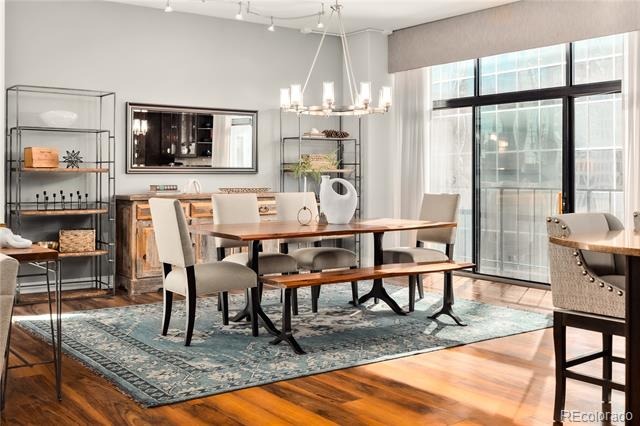
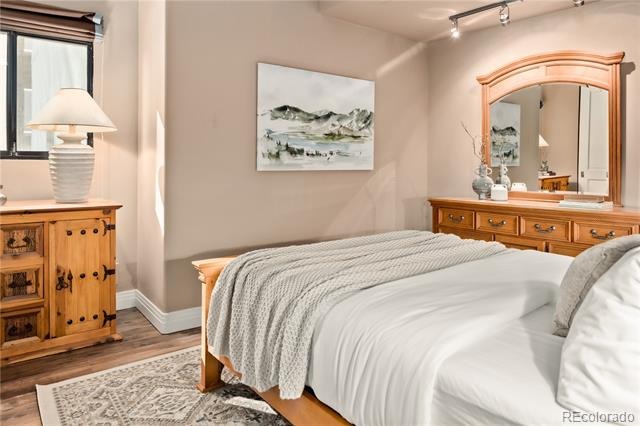
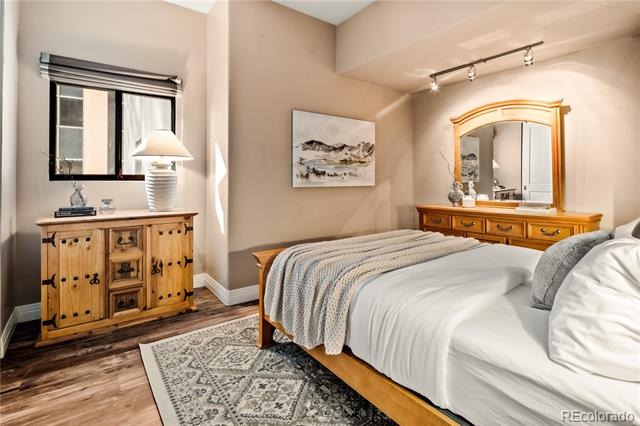
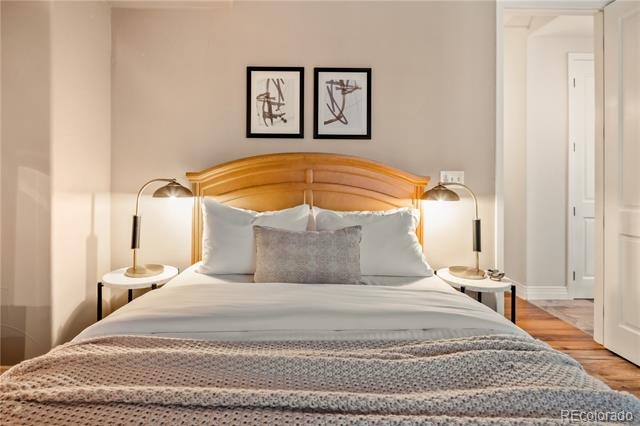
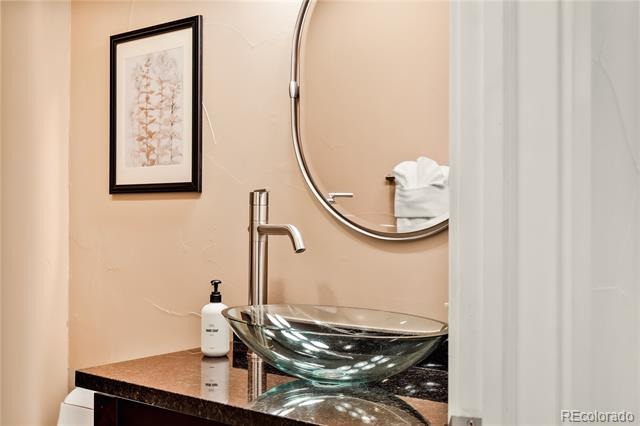
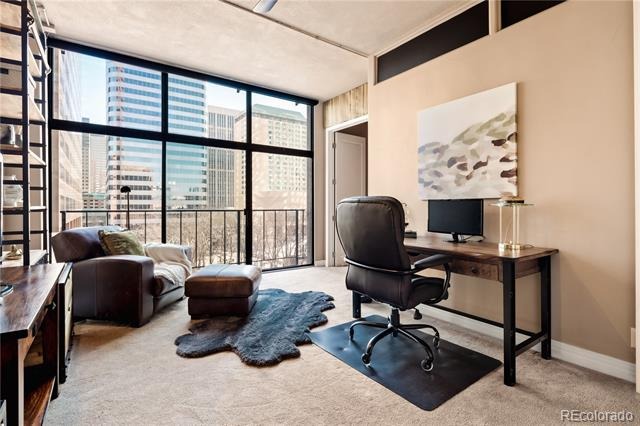
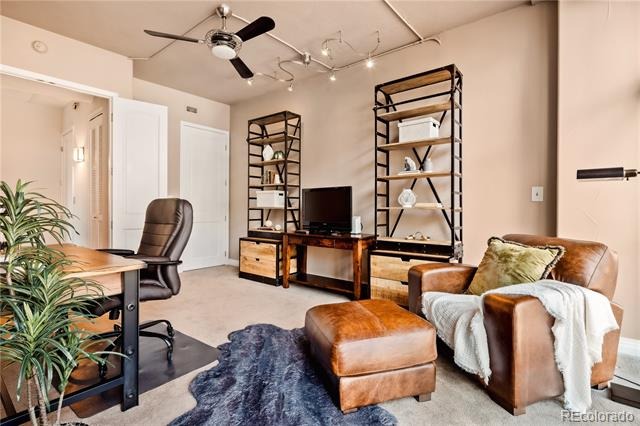
Step into the ultimate urban retreat at Windsor Condos in the heart of Denver. This stunning, fully furnished end-unit offers a rare investment opportunity, with the building explicitly allowing both short-term and long-term rentals. Enjoy striking downtown views, 1,851 square feet of open-concept living, and rare 10-foot ceilings that create an airy, expansive feel.
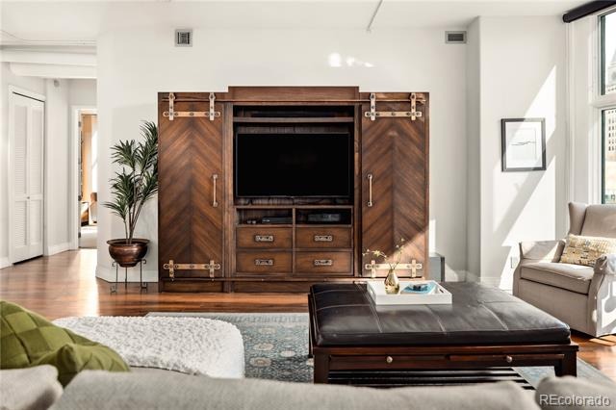
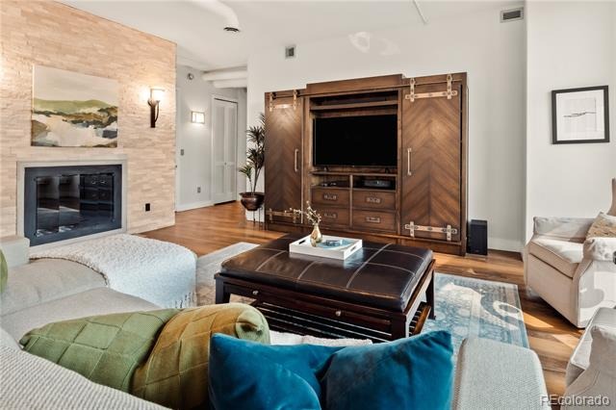
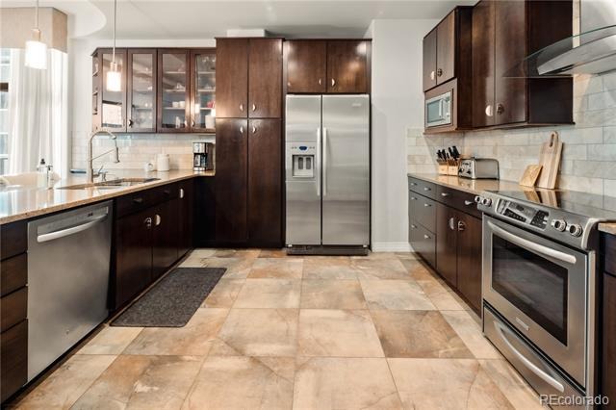
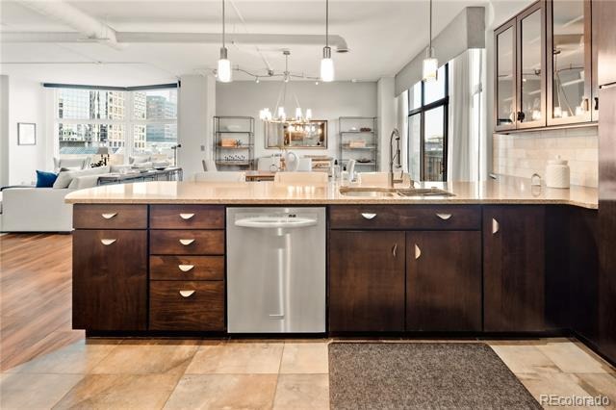
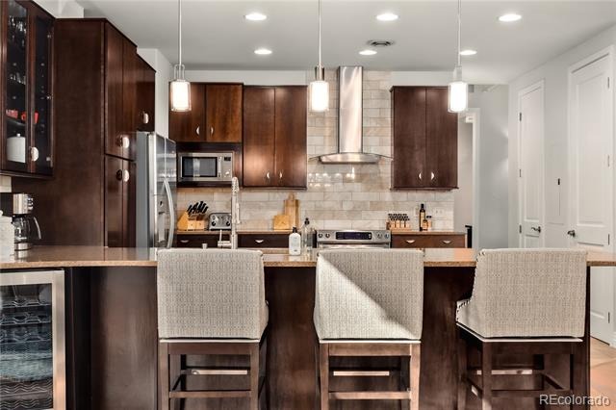
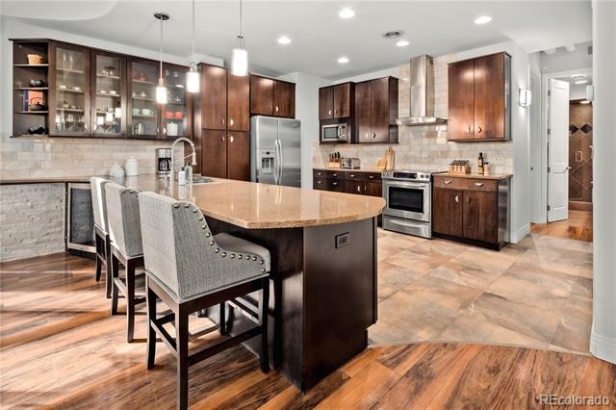
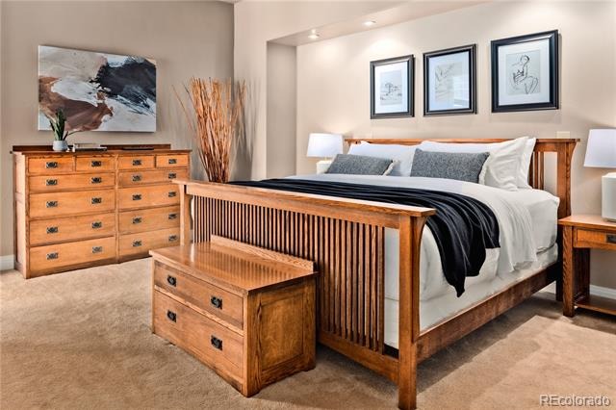
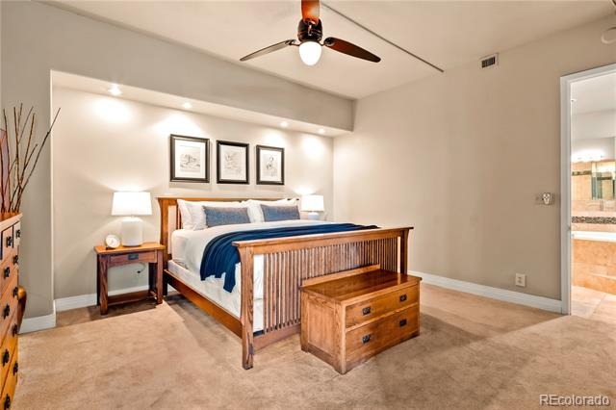
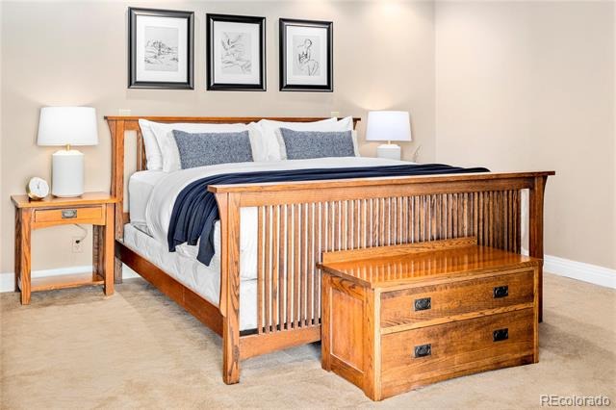
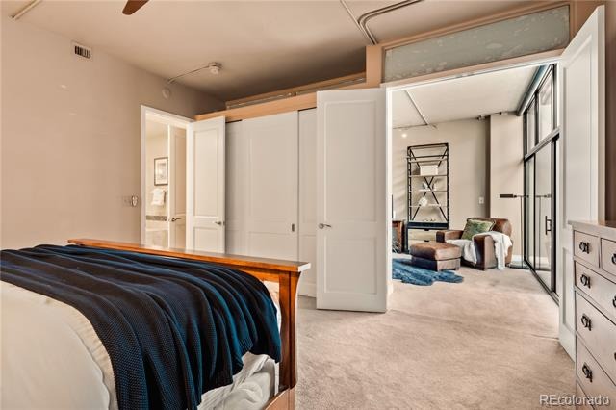
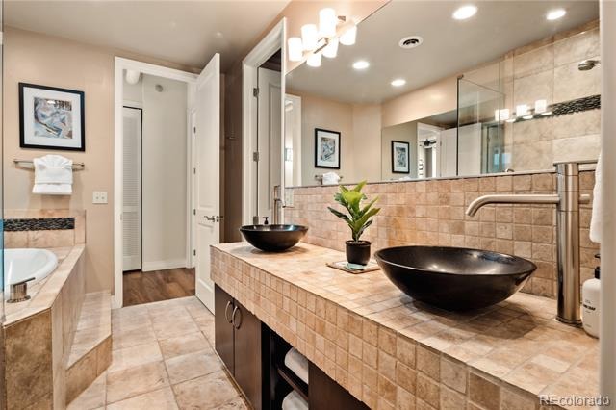
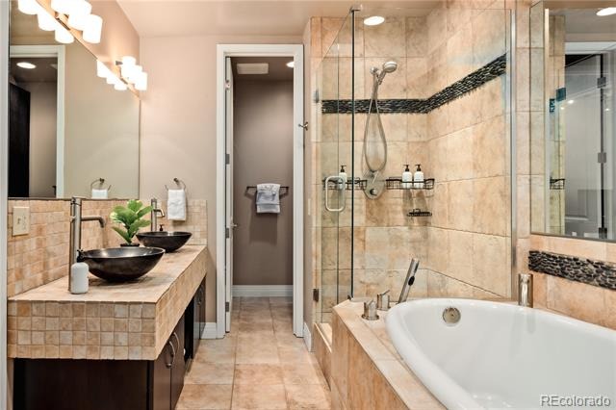
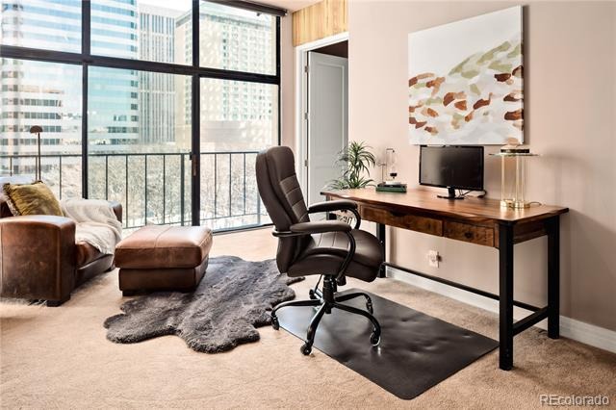
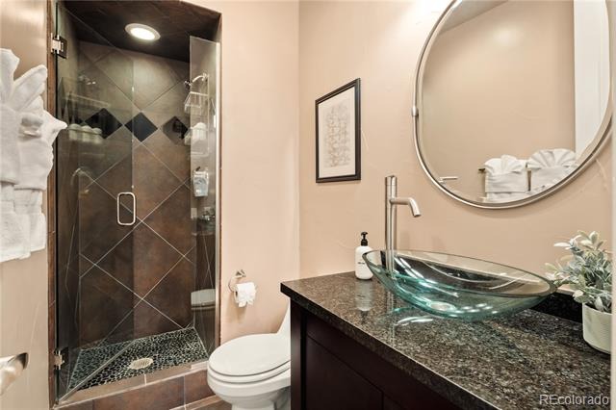
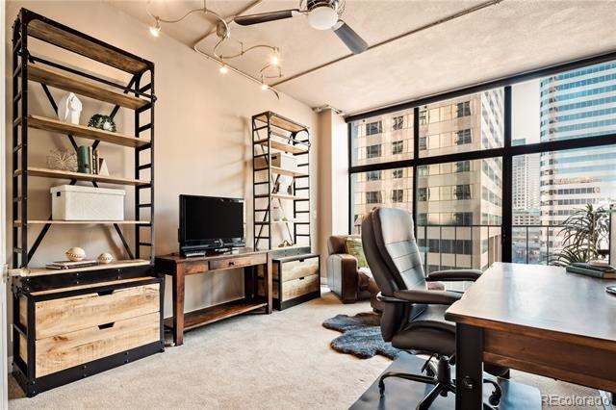
The spacious living room features a wood-burning fireplace with floor-to-ceiling stone surround, while the updated kitchen offers quartz countertops, marble backsplash, breakfast bar, and wine fridge. The primary suite includes a private office/den with Juliette balcony and a luxurious five-piece bath, while the second bedroom provides excellent privacy.
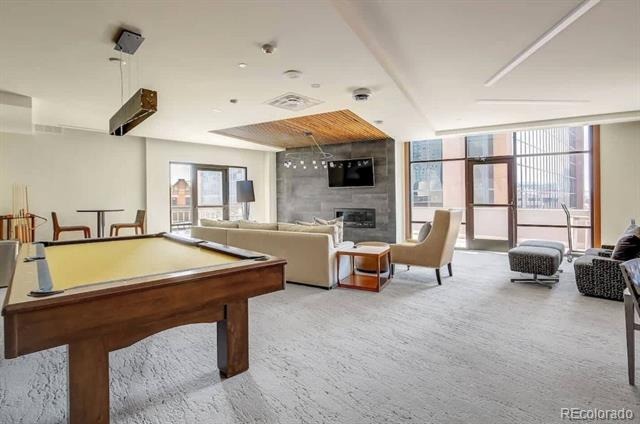
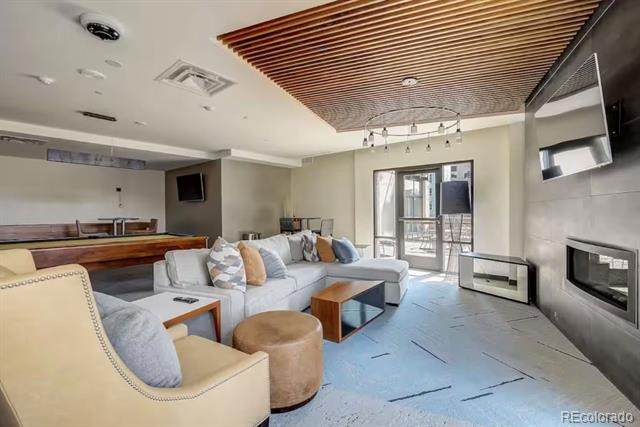
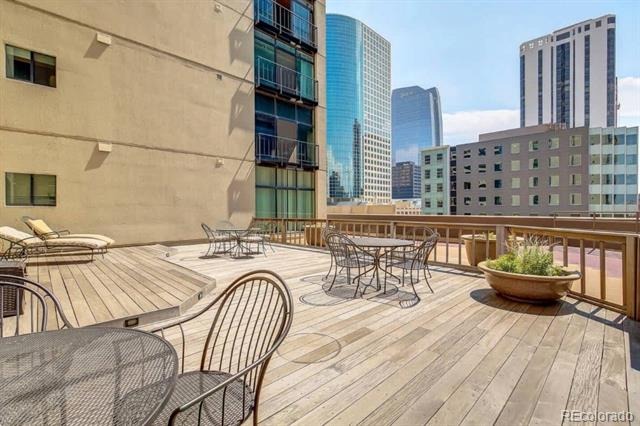
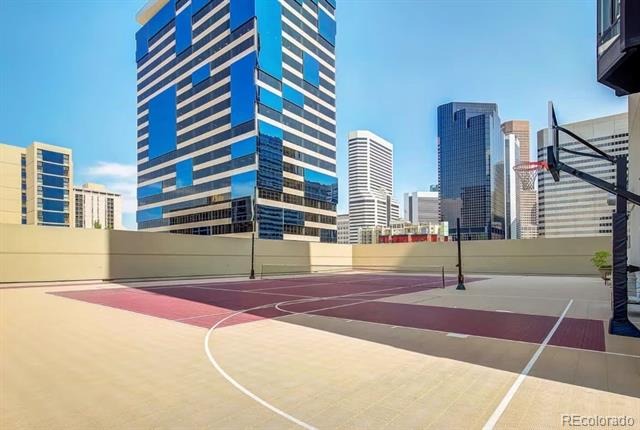
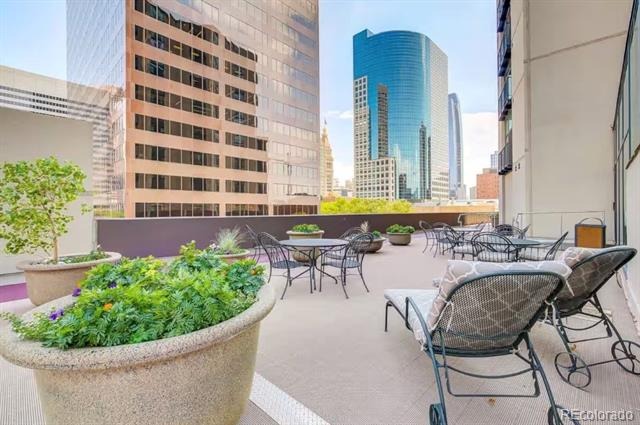
Additional highlights include 8-foot wood panel doors, newer heat pumps, a full laundry room, two deeded parking spaces, and same-level storage. HOA amenities include 24-hour security, fitness center, steam room and sauna, community room, rooftop terrace with grills, full size outdoor track, basketball court, and pickleball court. With a Walk Score of 96, you're steps from Denver's best dining, sports, and nightlife. Whether you're looking for a stylish primary residence or turnkey investment, this Windsor condo delivers.
60 days on market
Listed by Shelby Crisman · Compass - Denver · Shelby.Crisman@compass.com,860-305-4242
Property Details
| Property Type | Residential |
| Sub Type | Condominium |
| Status | Active |
| Price per Sq Ft | $432 |
| Subdivision | LoDo |
| MLS # | 2999168 |
| Days on Market | 60 |
| Bedrooms | 2 |
| Full Baths | 1 |
| Three-Quarter Baths | 1 |
| Year Built | 1981 |
| HOA | Yes |
| HOA Fee | $1,052 |
| Annual Taxes | $4,708 |
| State | CO |
| County | Denver |
| Zoning | D-C |
| Interior Features | Ceiling Fan(s), Eat-in Kitchen, Entrance Foyer, High Ceilings, Open Floorplan, Pantry, Smart Thermostat, Five Piece Bath, No Stairs, Primary Suite, Quartz Counters |
| Heating | Forced Air, Radiant |
| Cooling | Central Air |
| Flooring | Carpet, Tile, Vinyl |
| Fireplaces | 1 |
| Fireplace Features | Living Room |
| Appliances | Dishwasher, Dryer, Microwave, Oven, Range, Range Hood, Refrigerator, Self Cleaning Oven, Washer, Wine Cooler |
| Exterior Features | Balcony, Barbecue, Fire Pit, Gas Grill, Lighting, Tennis Court(s), Elevator |
| Garage | Yes |
| Garage Spaces | 2 |
| Parking Features | Concrete, Storage |
| Roof | Unknown |
| Architectural Style | Contemporary |
| Levels | One |
| Construction | Concrete, Frame, Stucco, Structural Steel |
| Sewer | Public Sewer |
| Water Source | Public |
| Senior Community | No |
| Special Conditions | None Known |
Location
Price History
| Date | Event | Price |
|---|---|---|
| 9/9/2026 |
Listed for sale Source: REcolorado® #2999168 |
$799,000 $432/sqft |

Based on information submitted to the MLS GRID as of November 8, 2026 at 1:47 AM MST. All data is obtained from various sources and may not have been verified by broker or MLS GRID. Supplied Open House Information is subject to change without notice. All information should be independently reviewed and verified for accuracy. Properties may or may not be listed by the office/agent presenting the information.
Thank you — a Mont Haus broker will be in touch shortly.
For Mont Haus agents and staff. Sign in with your Mont Haus Microsoft account and the Agent Portal opens in a new tab.
Sign in with MicrosoftNo Microsoft account yet? Ask Nikki Boxer, who sets up portal access.