Residential · Active
Denver, CO 80205
3 Beds · 2 Baths · 1,414 Sq Ft
$675,000
Single Family
Property Type
0.09 acres
Lot Size
1890
Year Built
$477
Price per Sq Ft
3002701
MLS #
About This Property
INCENTIVE TOWARD BUYER CLOSING COSTS! This property qualifies for preferred lender's Community Reinvestment Act (CRA) program which offers 1.75% (7K Max) of loan amount lender credit towards Closing Costs, Pre-paids or Buy-down. Call listing agent for more details.
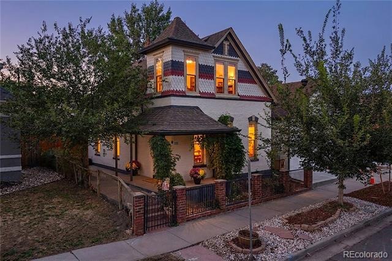
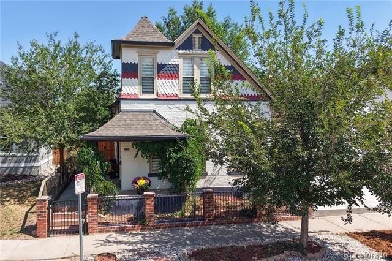
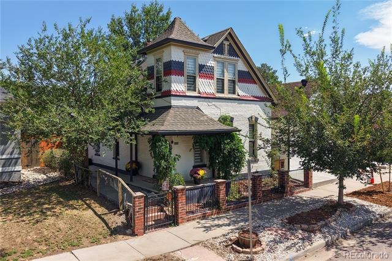
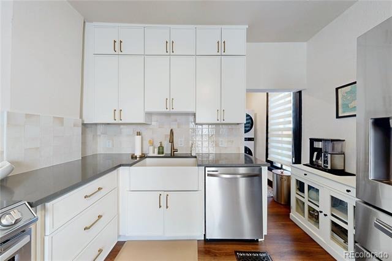
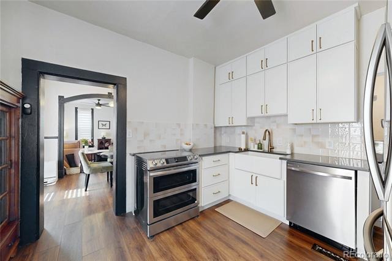
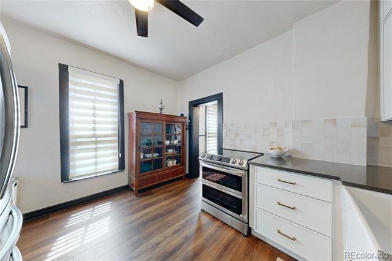
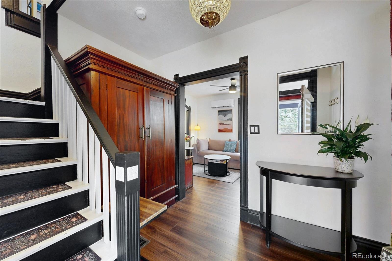
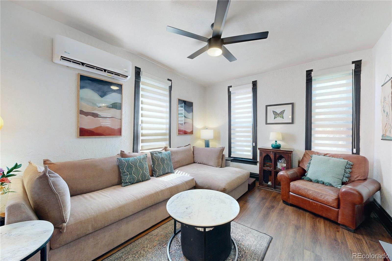
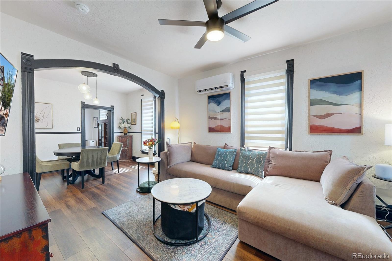
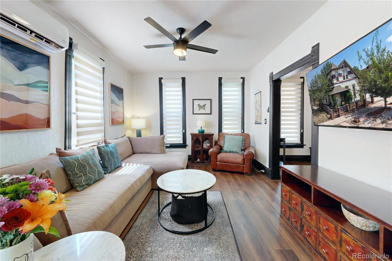
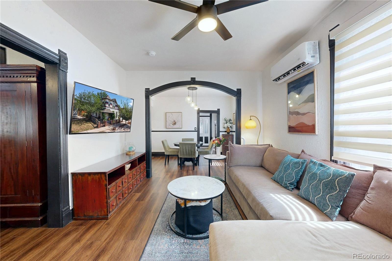
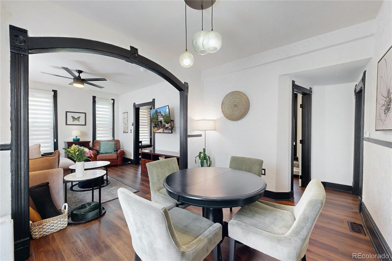
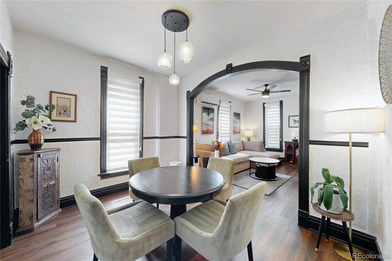
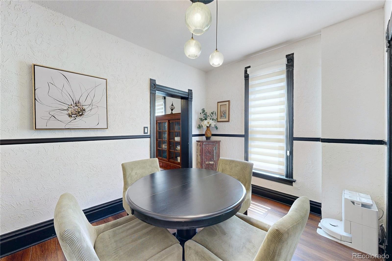
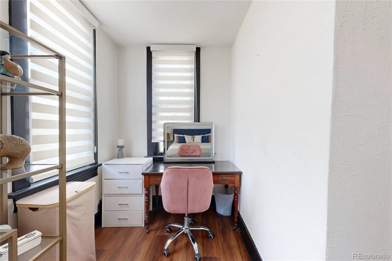
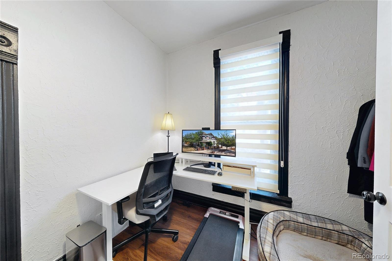
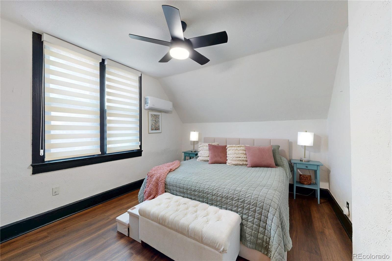
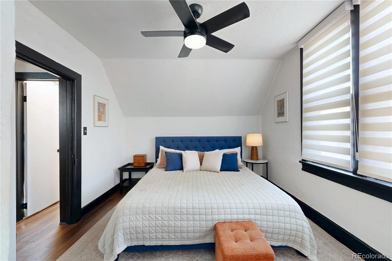
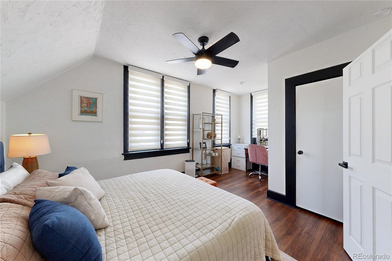
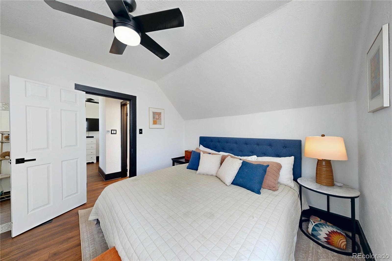
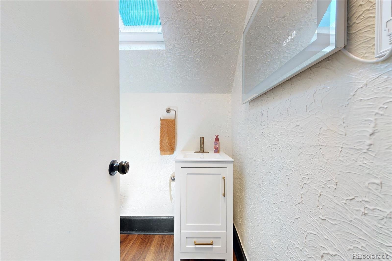
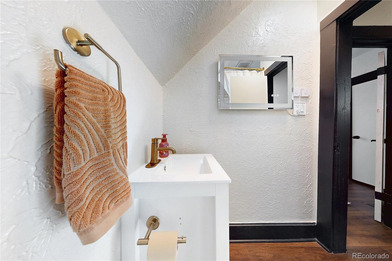
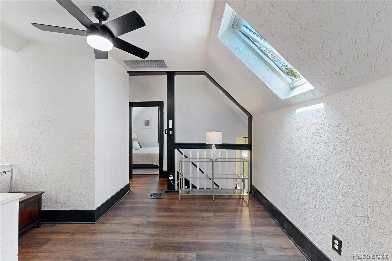
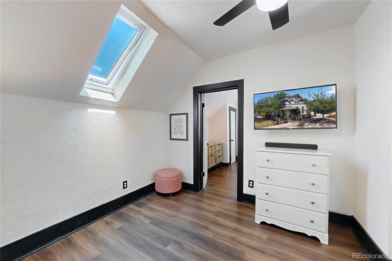
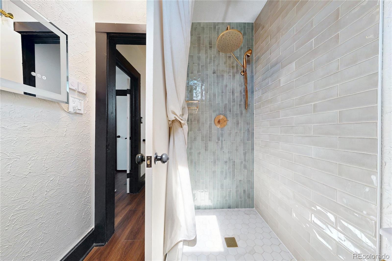
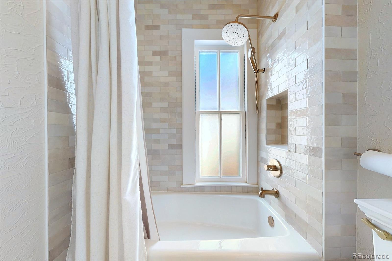
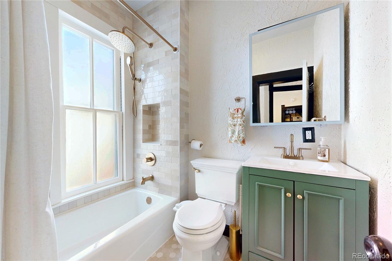
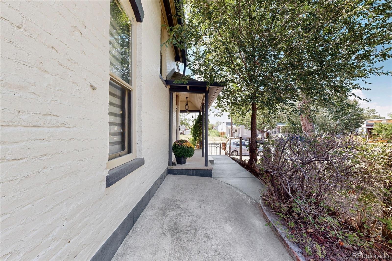
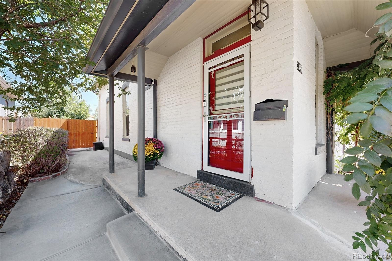
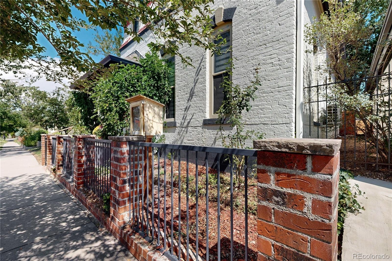
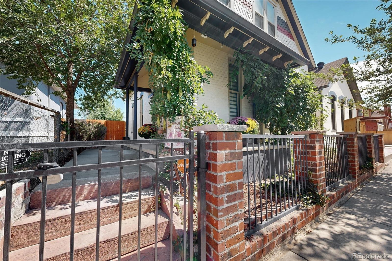
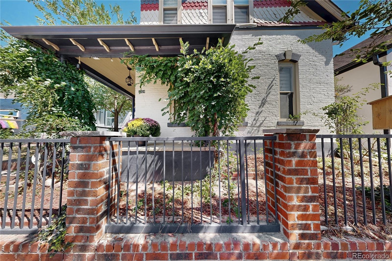
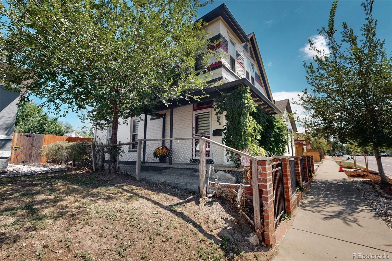
Updated Victorian in the heart of Cole, combining original character with thoughtful modern improvements. The remodeled kitchen features quartz countertops, updated appliances and an induction double oven. Both bathrooms have been completely remodeled from top to bottom, and newer skylights fill the upper level with natural light.
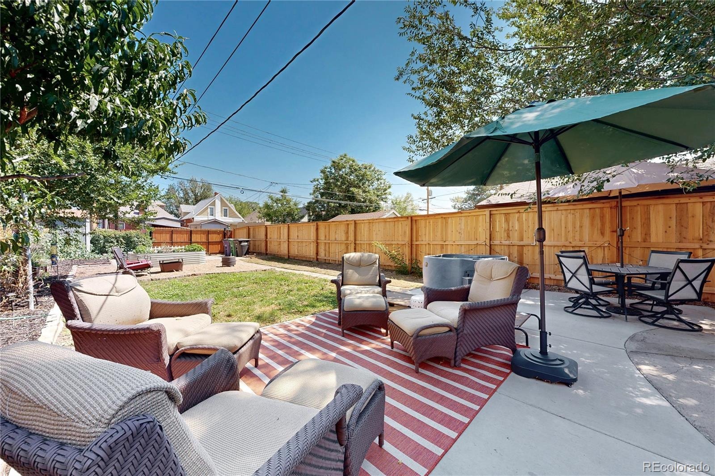
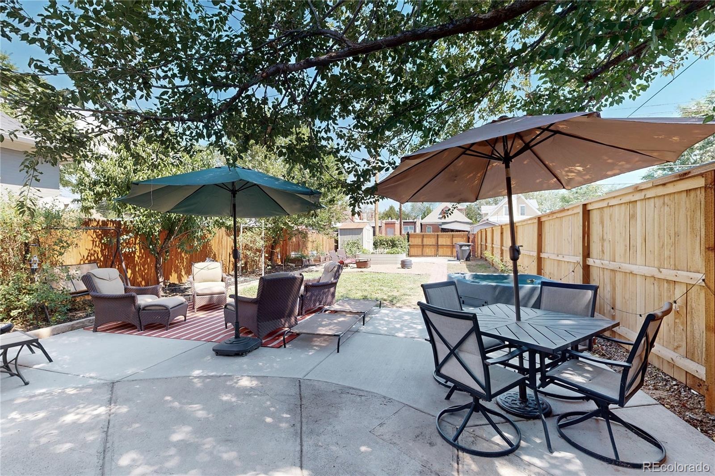
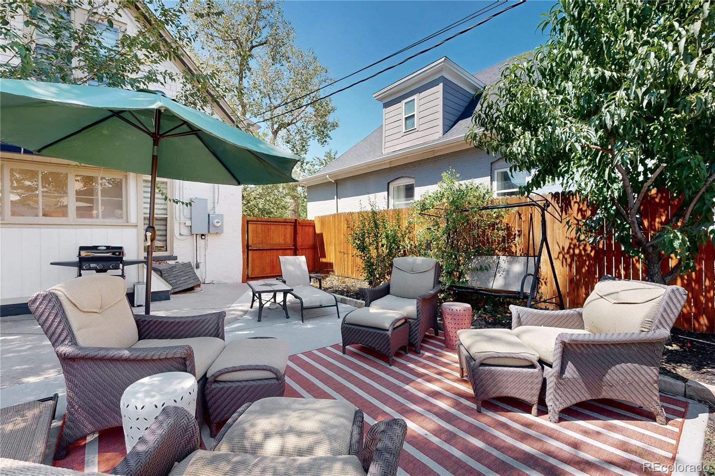
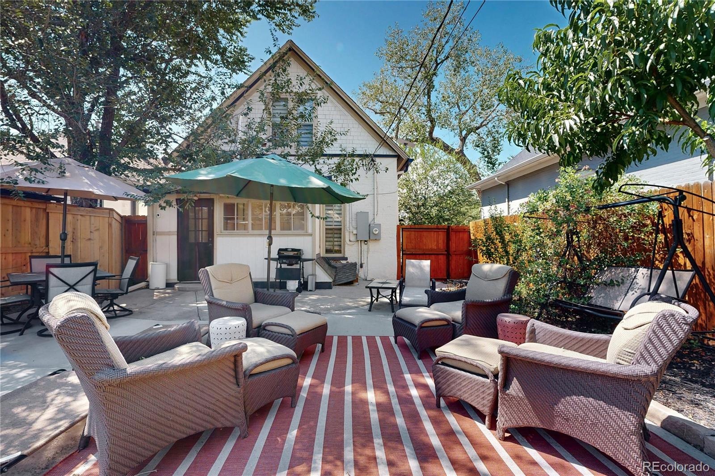
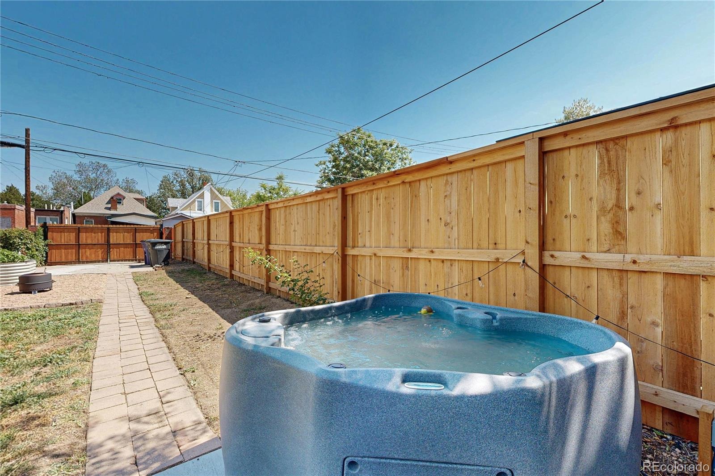
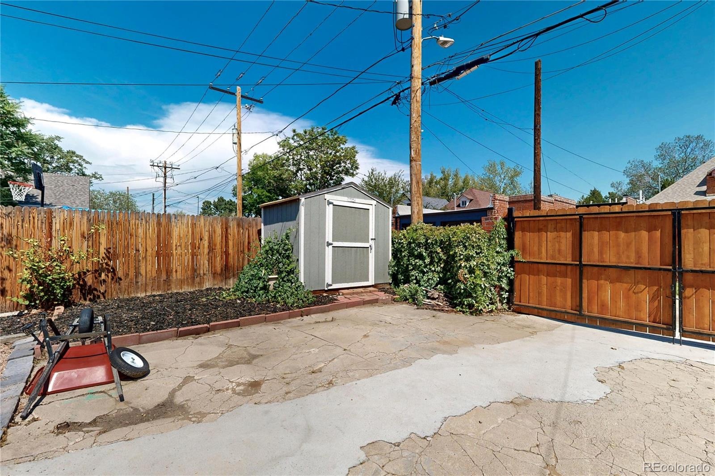
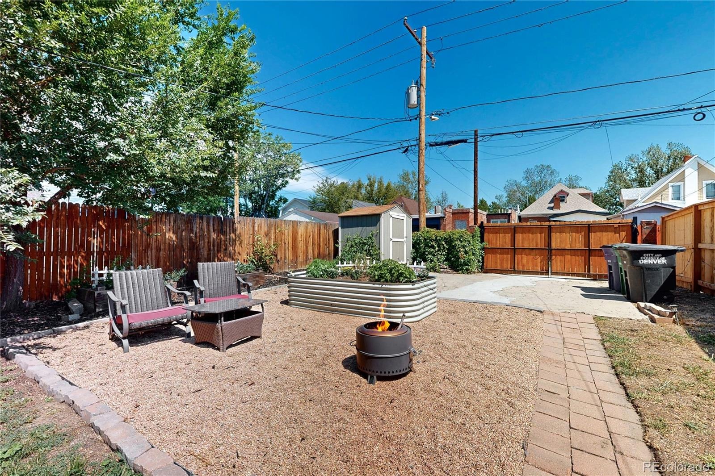
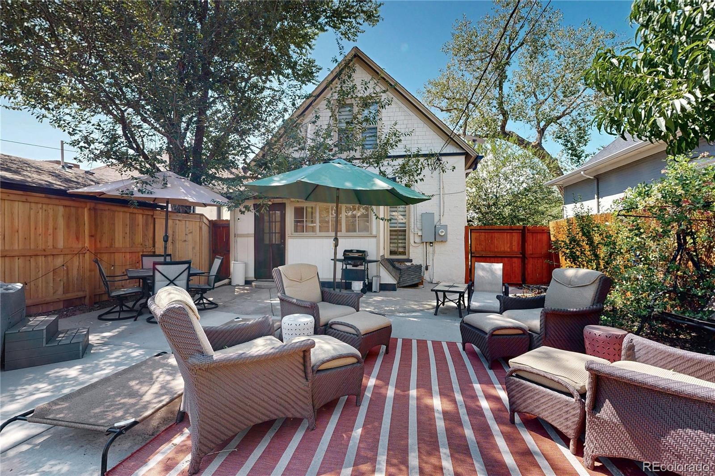
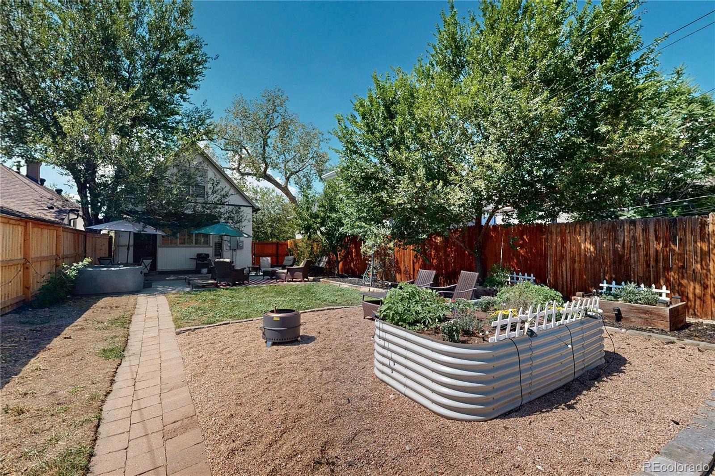
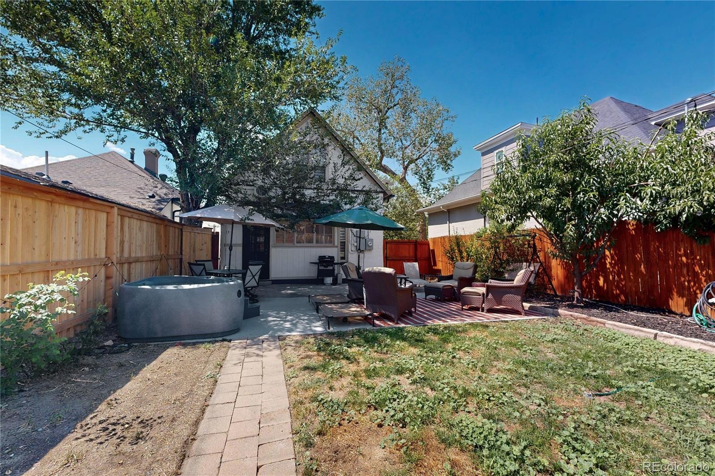
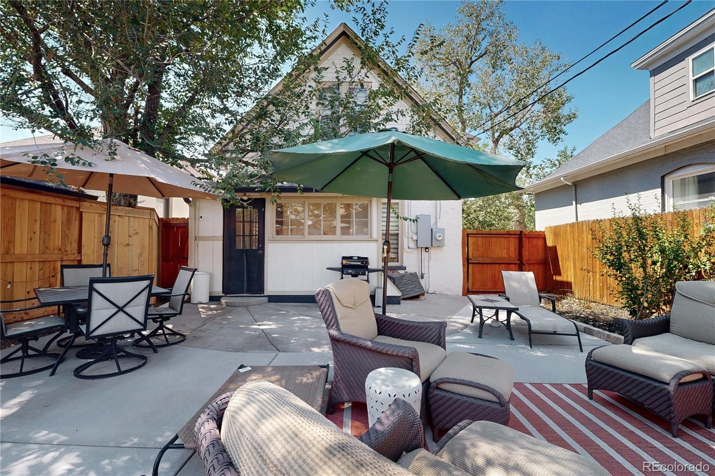
Out back, a private backyard oasis features a hot tub, newly poured patio and raised garden beds, with a convenient mudroom just inside.
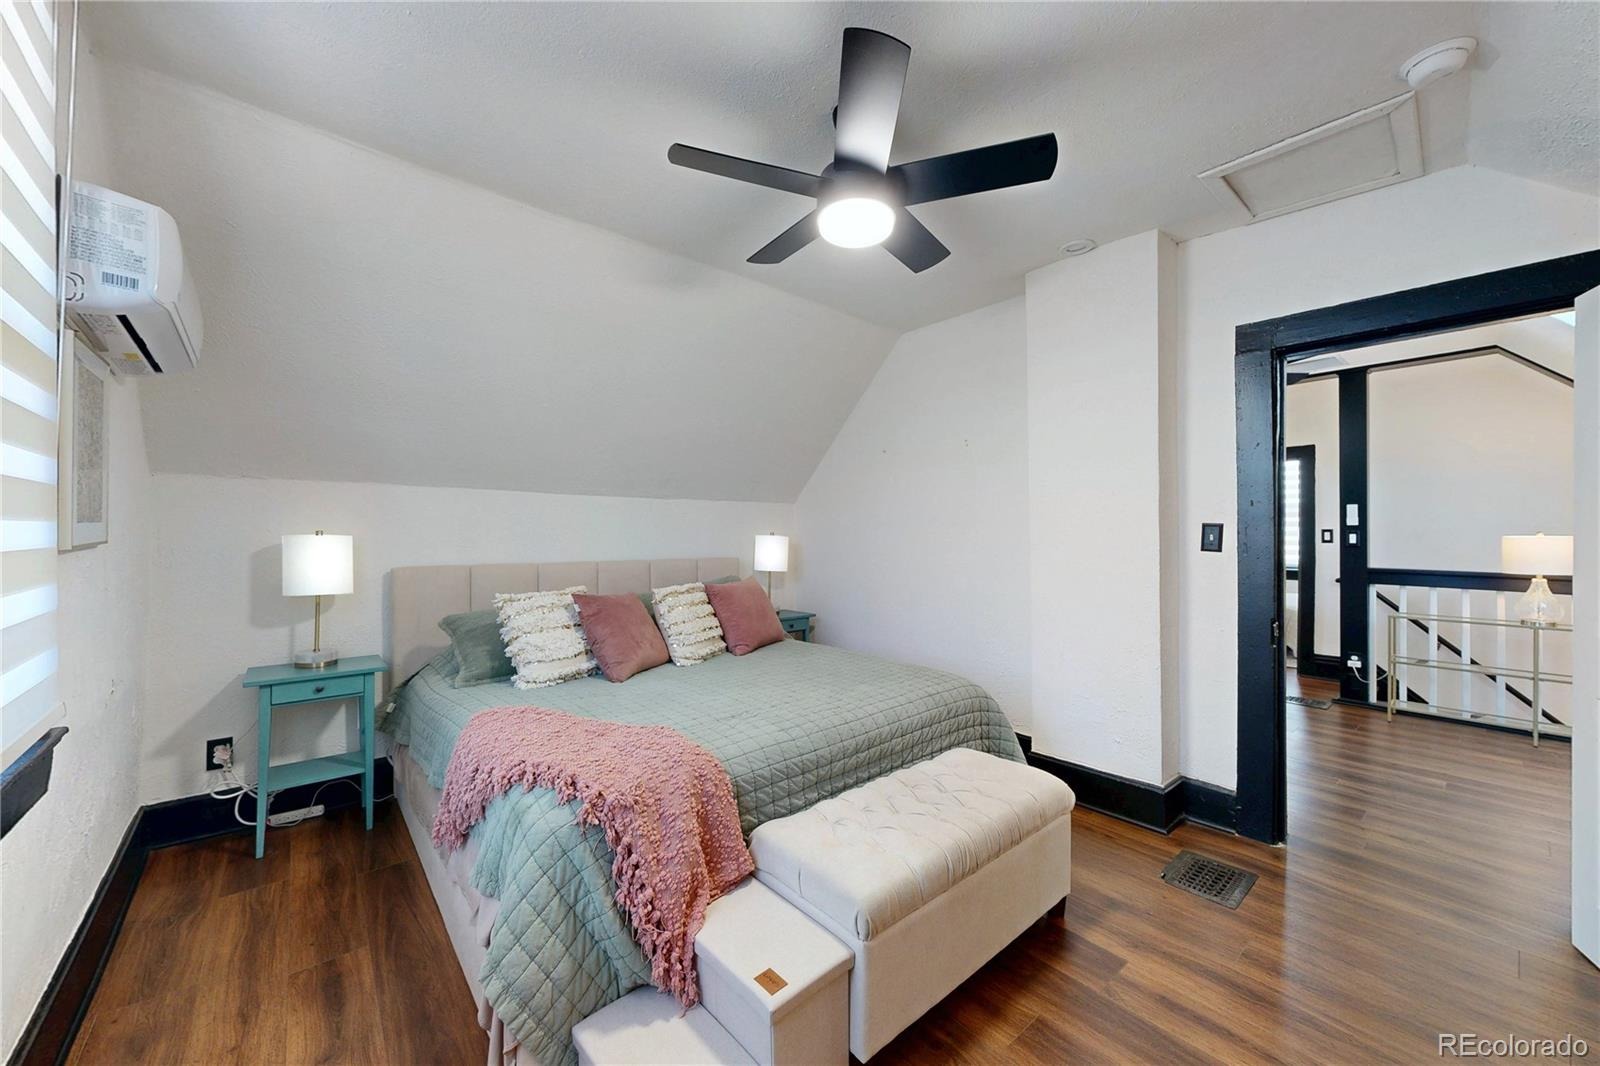
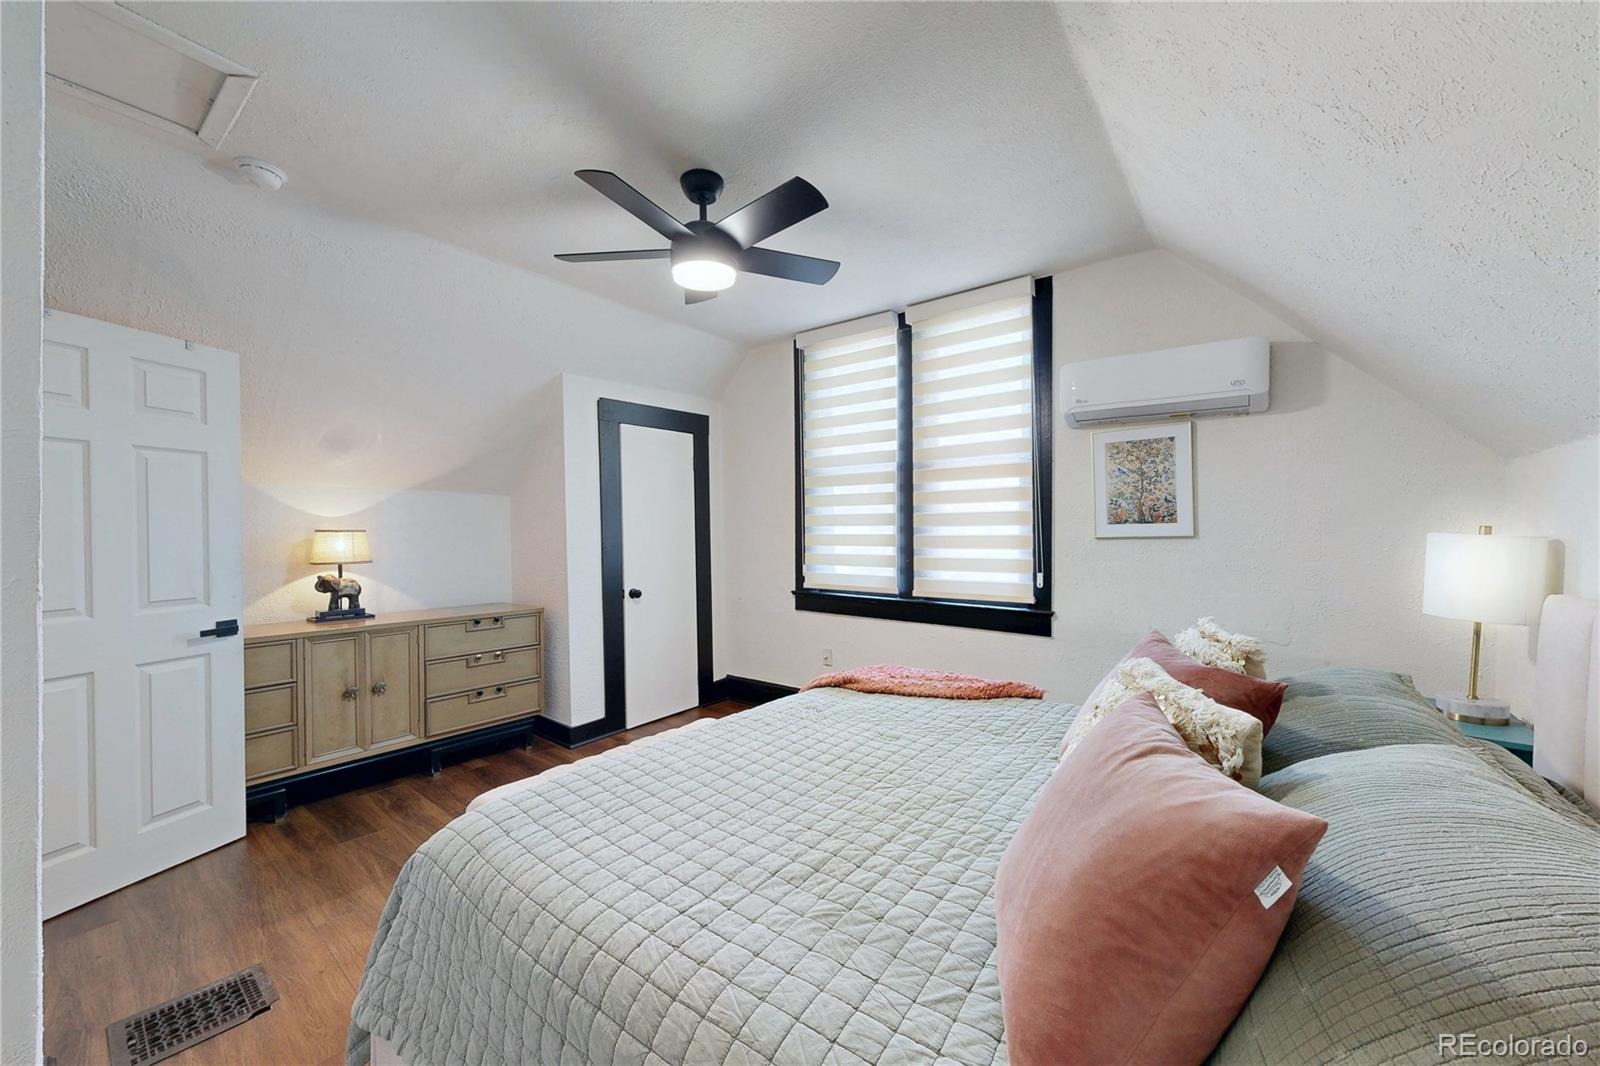
Major improvements include updated electrical, replaced galvanized plumbing, newer furnace and water heater, two mini-splits, whole-house fan, recent interior and exterior paint, flooring, lighting, fencing and gates. The sewer line from the house to the alley was replaced in September 2024 with cleanouts added.
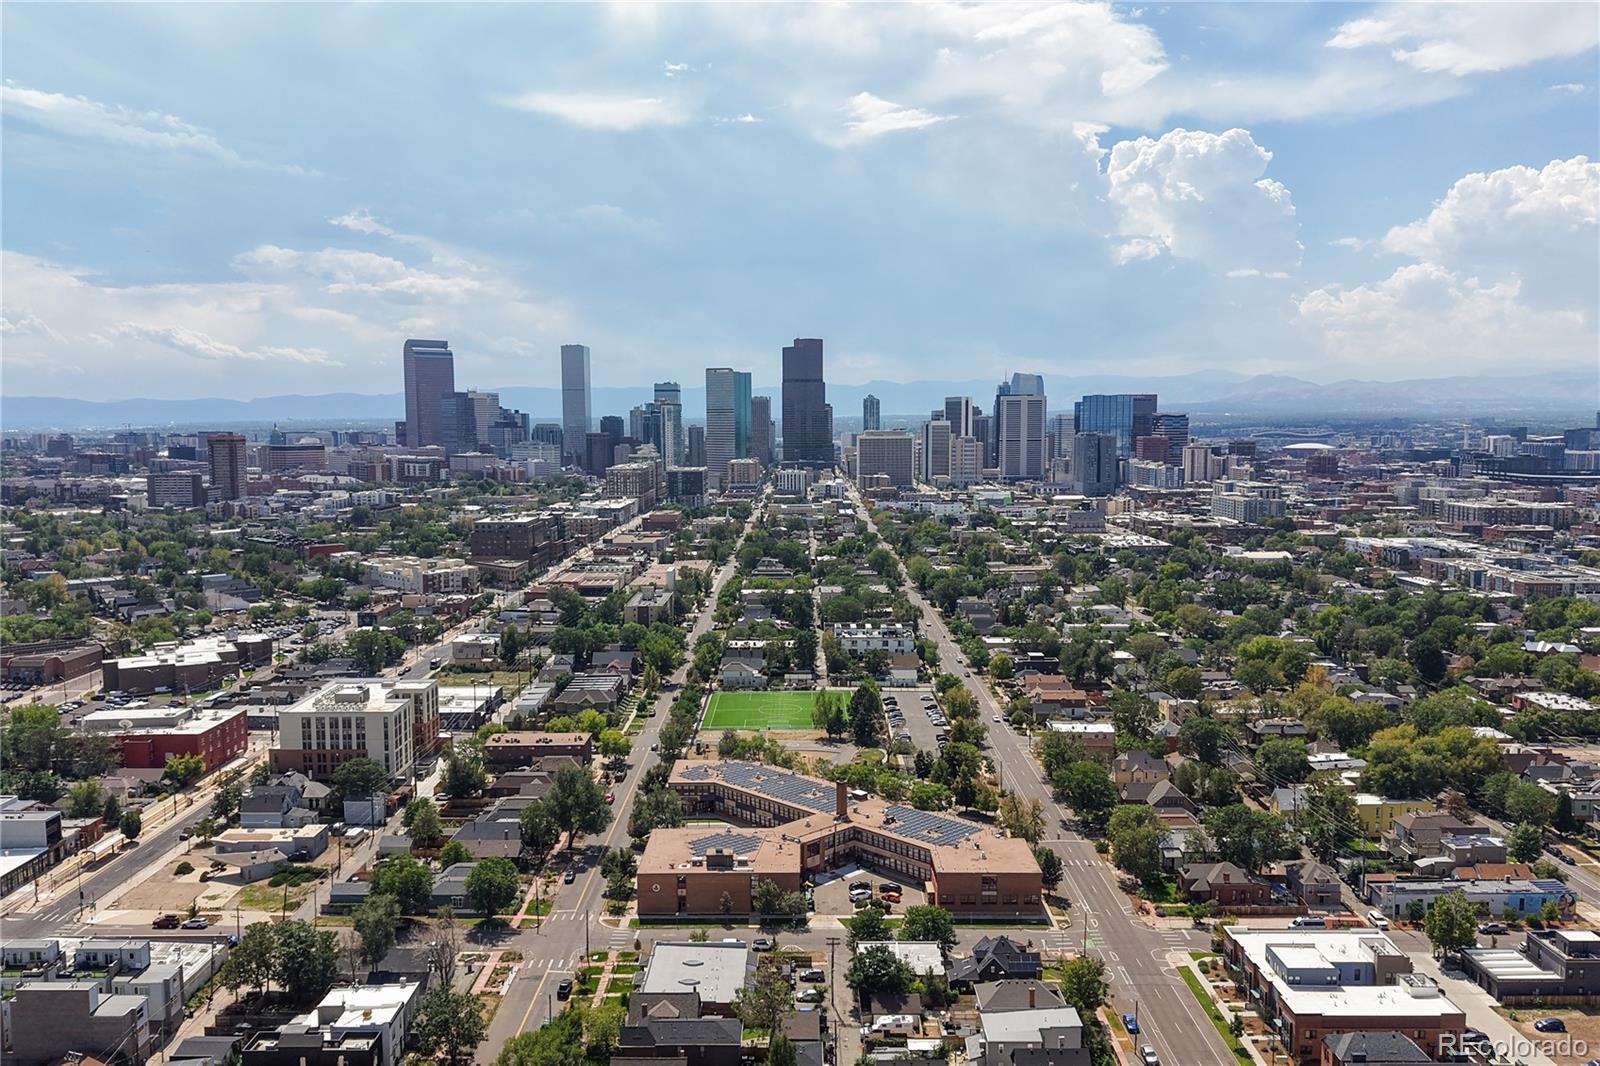
Move-in ready with the character of an older Denver home. Minutes from RiNo, City Park and light rail.
62 days on market
Listed by Maria Hambrick · Compass - Denver · 303-562-6508
Property Details
| Property Type | Residential |
| Sub Type | Single Family Residence |
| Status | Active |
| Price per Sq Ft | $477 |
| Subdivision | COLE |
| MLS # | 3002701 |
| Days on Market | 62 |
| Bedrooms | 3 |
| Full Baths | 1 |
| Three-Quarter Baths | 1 |
| Year Built | 1890 |
| Lot Size (Sq Ft) | 4,010 |
| Acres | 0.09 |
| HOA | No |
| Annual Taxes | $2,895 |
| State | CO |
| County | Denver |
| Zoning | U-SU-A1 |
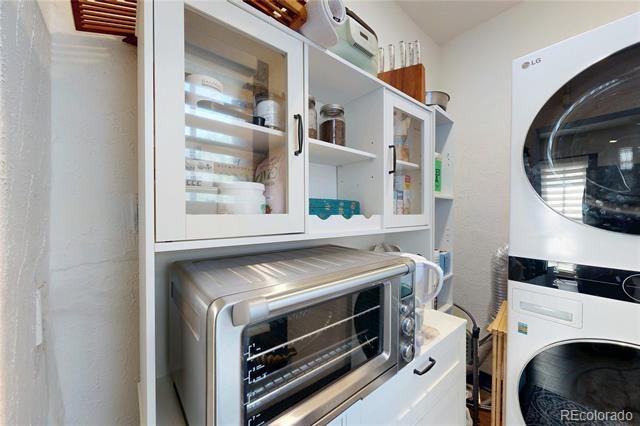
| Interior Features | Ceiling Fan(s), High Ceilings, Pantry, Primary Suite, Quartz Counters |
| Heating | Forced Air |
| Cooling | Evaporative Cooling, Other |
| Flooring | Carpet, Vinyl |
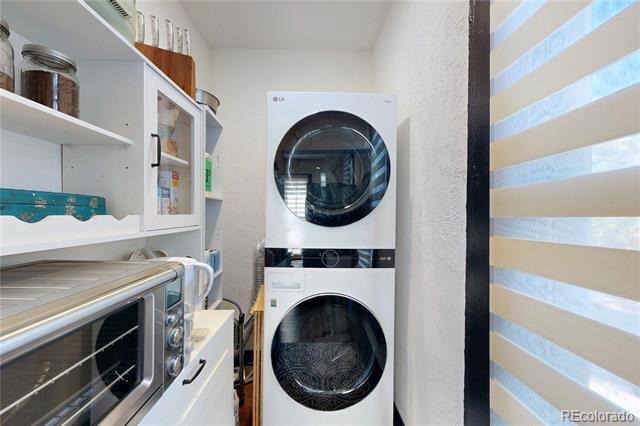
| Appliances | Cooktop, Double Oven, Dryer, Refrigerator, Washer |
| Exterior Features | Fire Pit, Garden, Private Yard, Rain Gutters, Smart Irrigation |
| Roof | Composition |
| Basement | Cellar |
| Lot Features | Level, Near Public Transit, Sprinklers In Front, Sprinklers In Rear |
| Architectural Style | Victorian |
| Levels | Two |
| Construction | Brick, Stucco |
| Sewer | Public Sewer |
| Water Source | Public |
| Senior Community | No |
| Special Conditions | None Known |
Location
Price History
| Date | Event | Price |
|---|---|---|
| 10/10/2026 |
Price change Source: REcolorado® #3002701 |
$675,000 -3.5% $477/sqft |
| 10/1/2026 |
Price change Source: REcolorado® #3002701 |
$699,500 -1.4% $495/sqft |
| 9/8/2026 |
Listed for sale Source: REcolorado® #3002701 |
$709,500 +19.5% $502/sqft |
| 9/3/2024 |
Sold Source: REcolorado® #8970044 |
$593,500 -0.9% $420/sqft |
| 7/9/2024 |
Listed for sale Source: REcolorado® #8970044 |
$599,000 $424/sqft |

Based on information submitted to the MLS GRID as of November 9, 2026 at 4:10 AM MST. All data is obtained from various sources and may not have been verified by broker or MLS GRID. Supplied Open House Information is subject to change without notice. All information should be independently reviewed and verified for accuracy. Properties may or may not be listed by the office/agent presenting the information.
Thank you — a Mont Haus broker will be in touch shortly.
For Mont Haus agents and staff. Sign in with your Mont Haus Microsoft account and the Agent Portal opens in a new tab.
Sign in with MicrosoftNo Microsoft account yet? Ask Nikki Boxer, who sets up portal access.