

Residential · Active
Lafayette, CO 80026
5 Beds · 5 Baths · 5,156 Sq Ft
$2,000,000
Single Family
Property Type
0.29 acres
Lot Size
2005
Year Built
$388
Price per Sq Ft
3
Parking Spaces
$117
HOA Fee
3012901
MLS #
About This Property
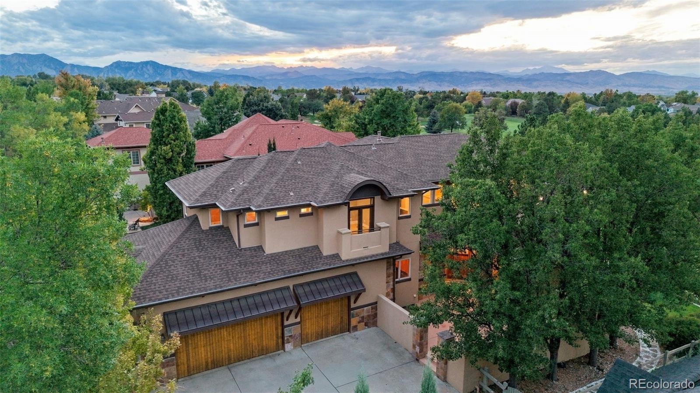
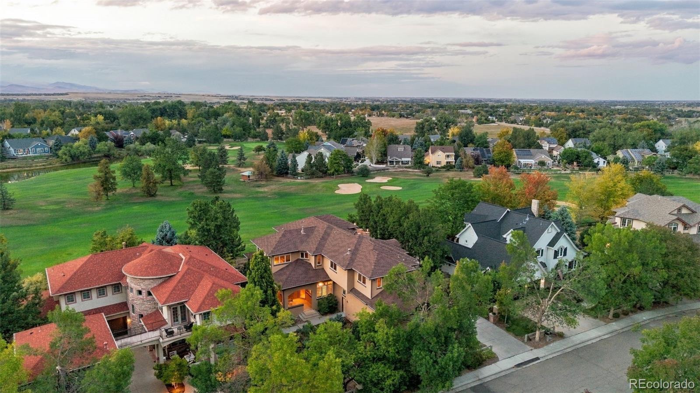
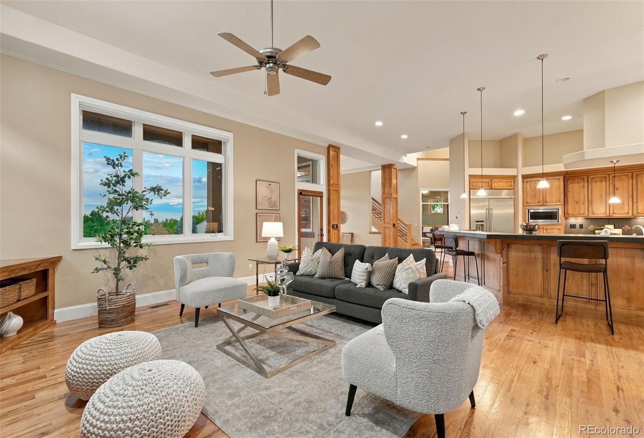
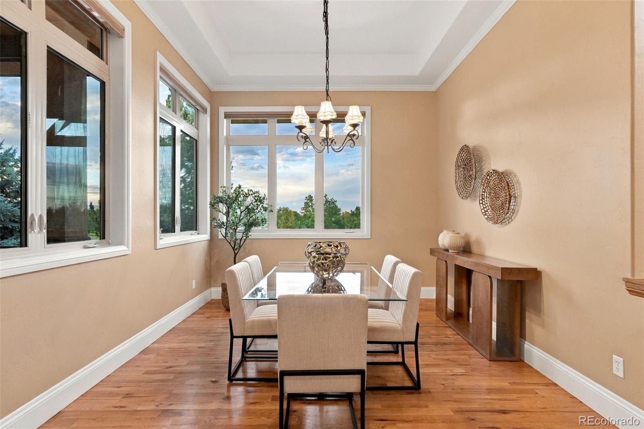
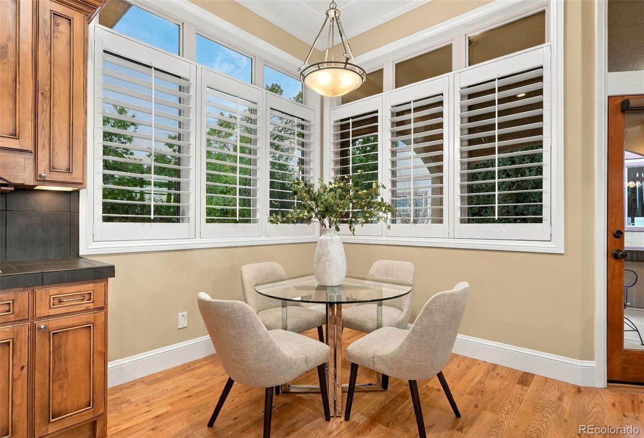
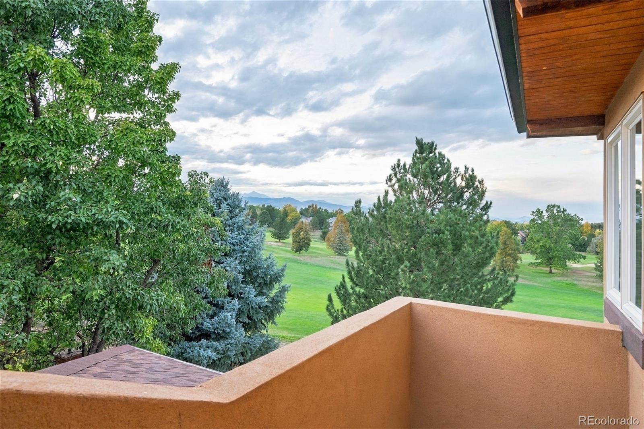
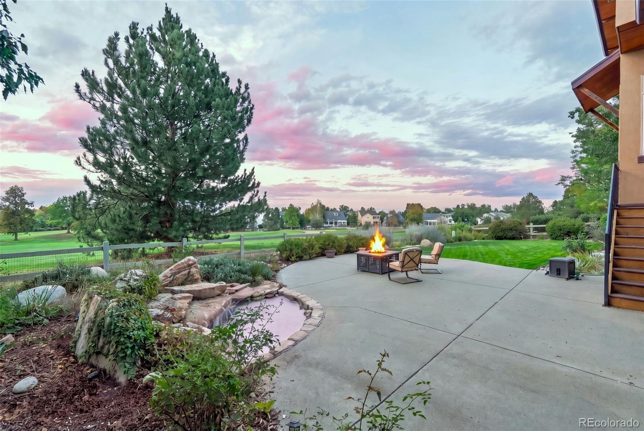
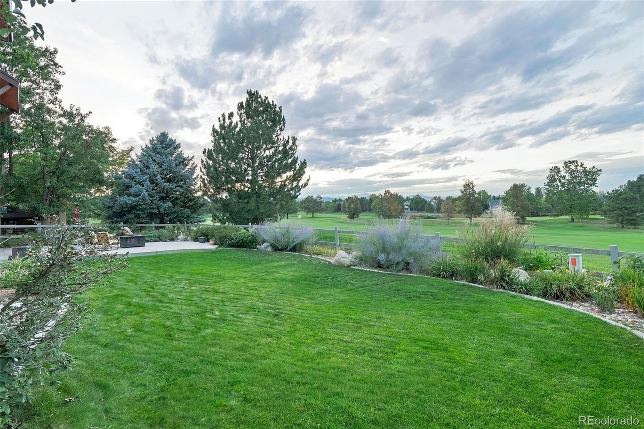
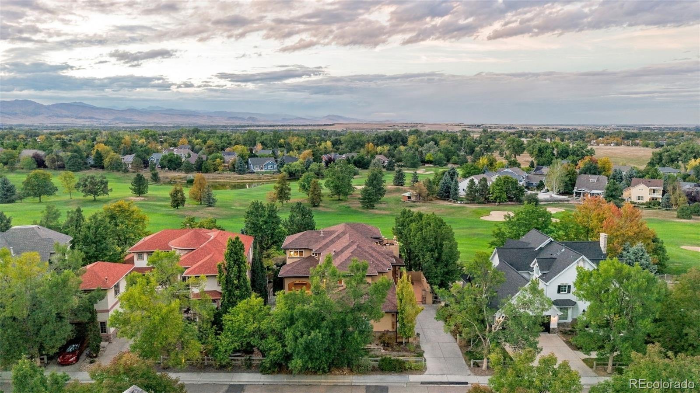
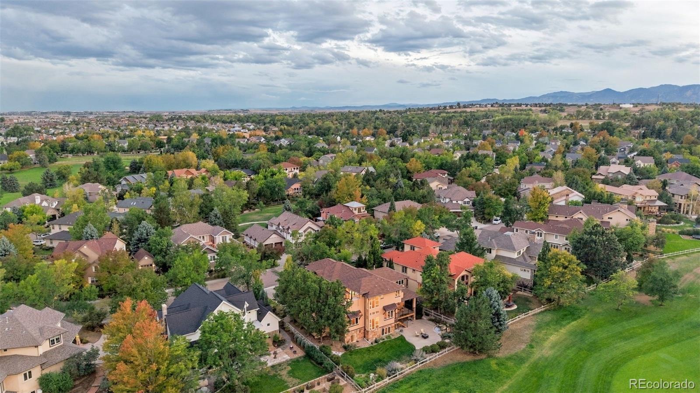
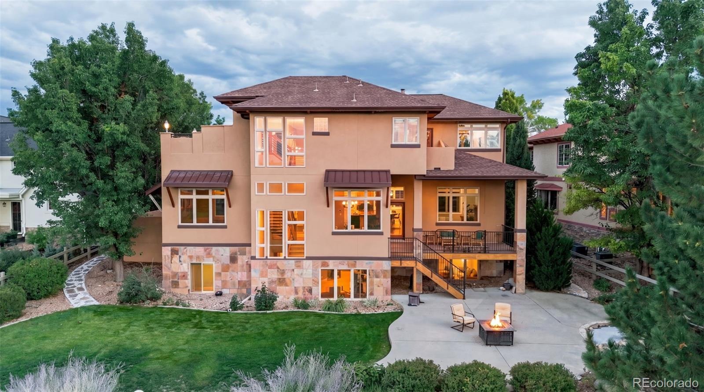
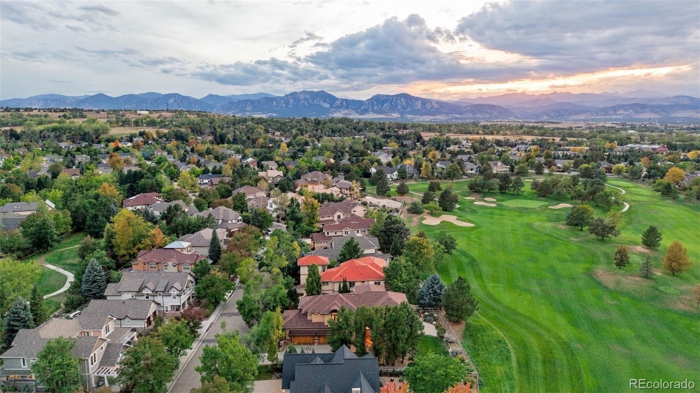
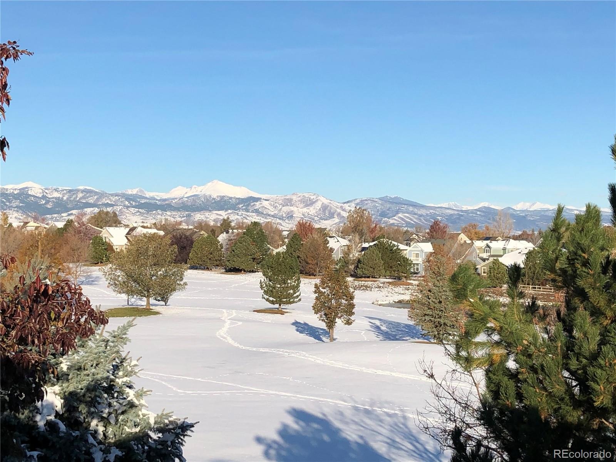
Welcome to 2854 Shoshone Trail, a beautiful semi-custom home set along the 4th hole of the Indian Peaks Golf Course in Lafayette. With golf course and mountain views, this 5-bedroom, 5.5-bathroom home offers a great mix of thoughtful design, comfortable living spaces and an incredible setting to call home.
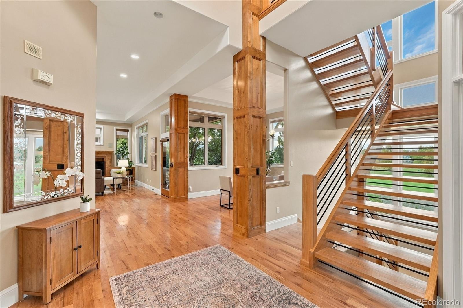
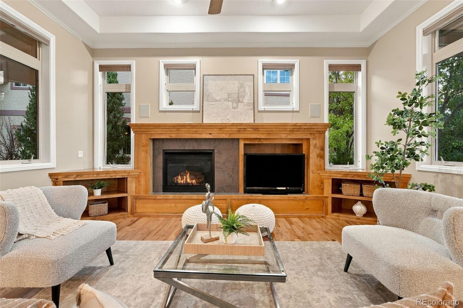
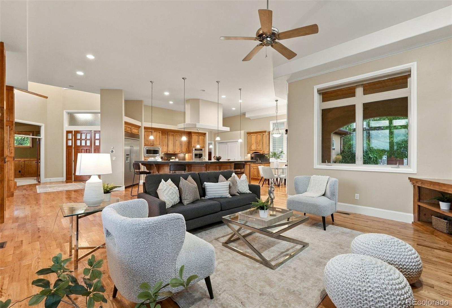
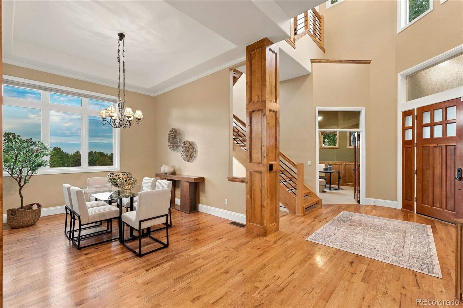
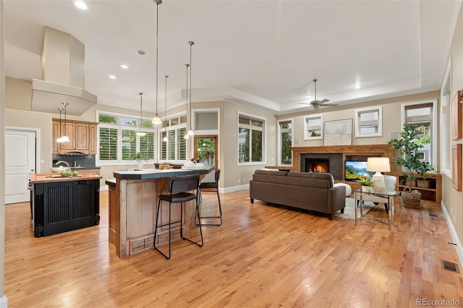
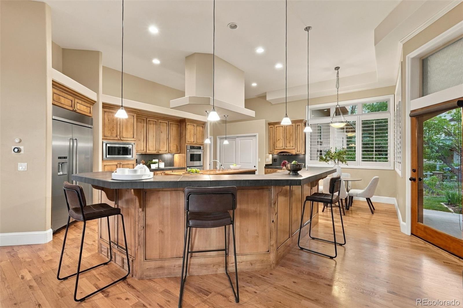
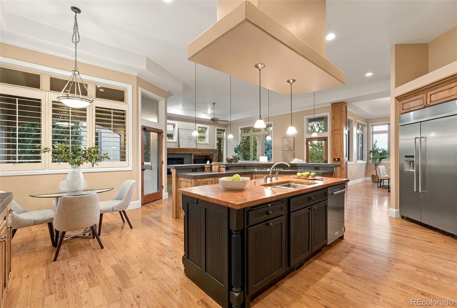
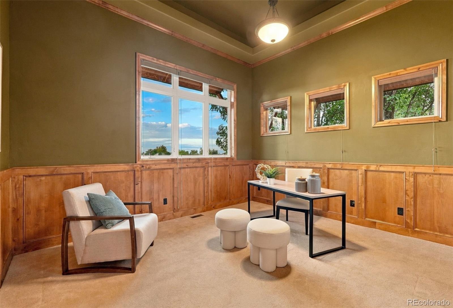
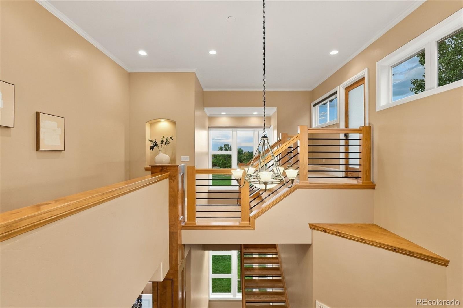
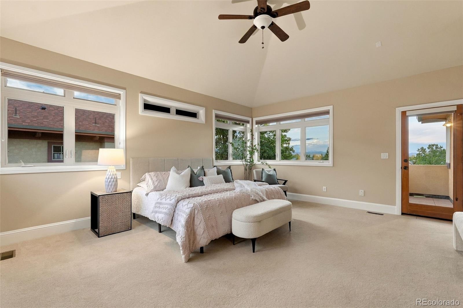
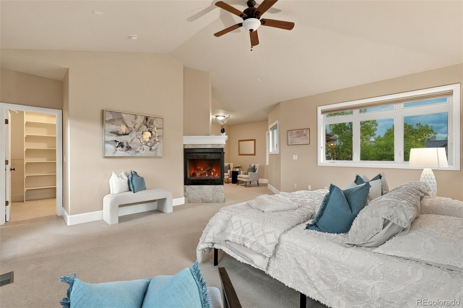
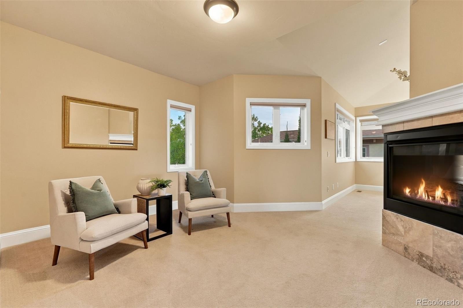
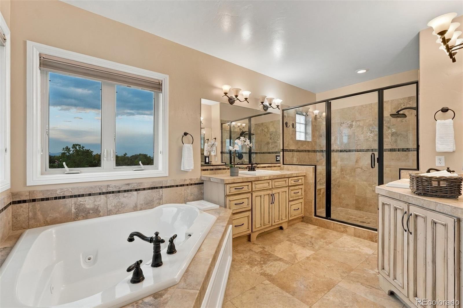
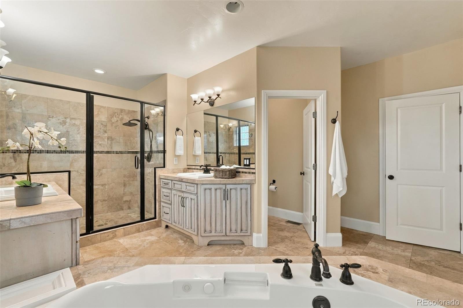
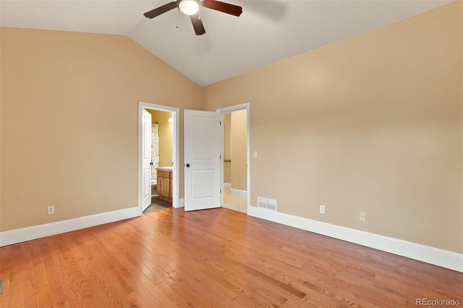
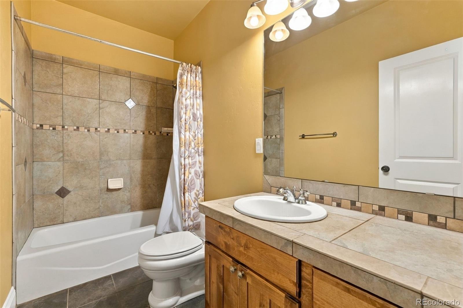
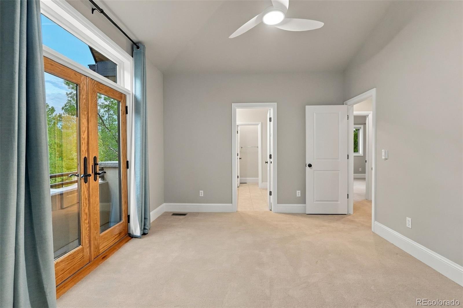
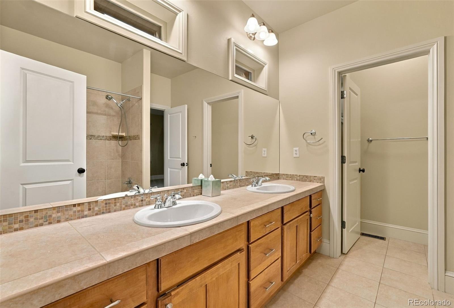
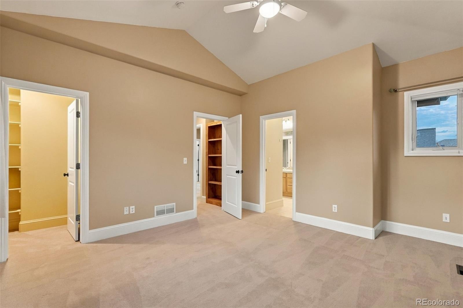
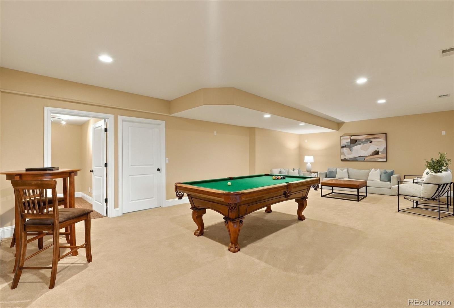
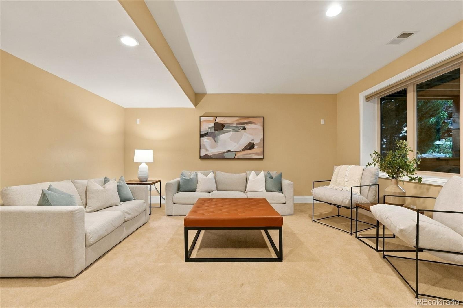
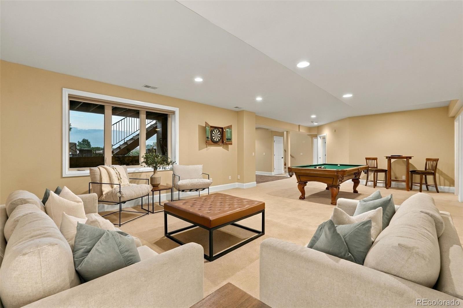
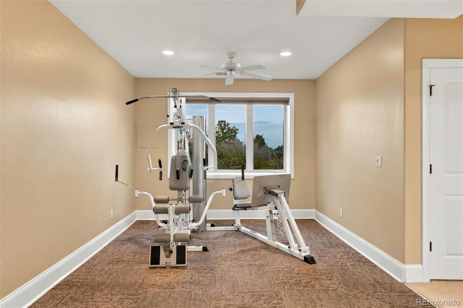
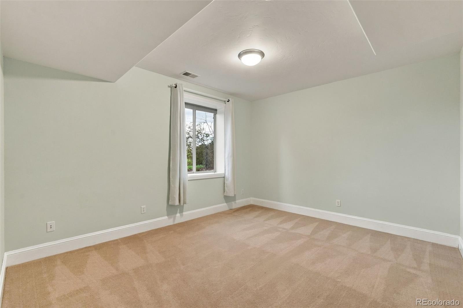
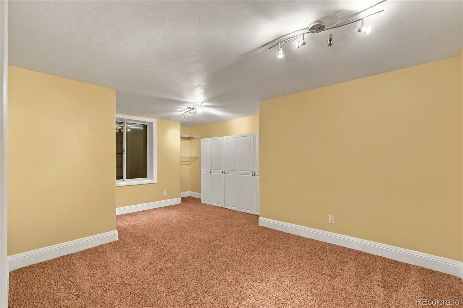
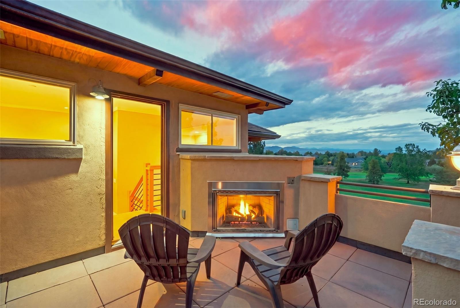
The main floor features an open floor plan with hardwood floors, high ceilings, large kitchen, formal dining room, living room w/fireplace, and private home office. Upstairs, you'll find four bedrooms, including a spacious primary suite with a five-piece bathroom, walk-in closet, fireplace and private deck with stunning views of the Front Range. The finished basement adds even more liveability with a fifth bedroom, large family room, space for a home gym and not one, but two storage rooms.
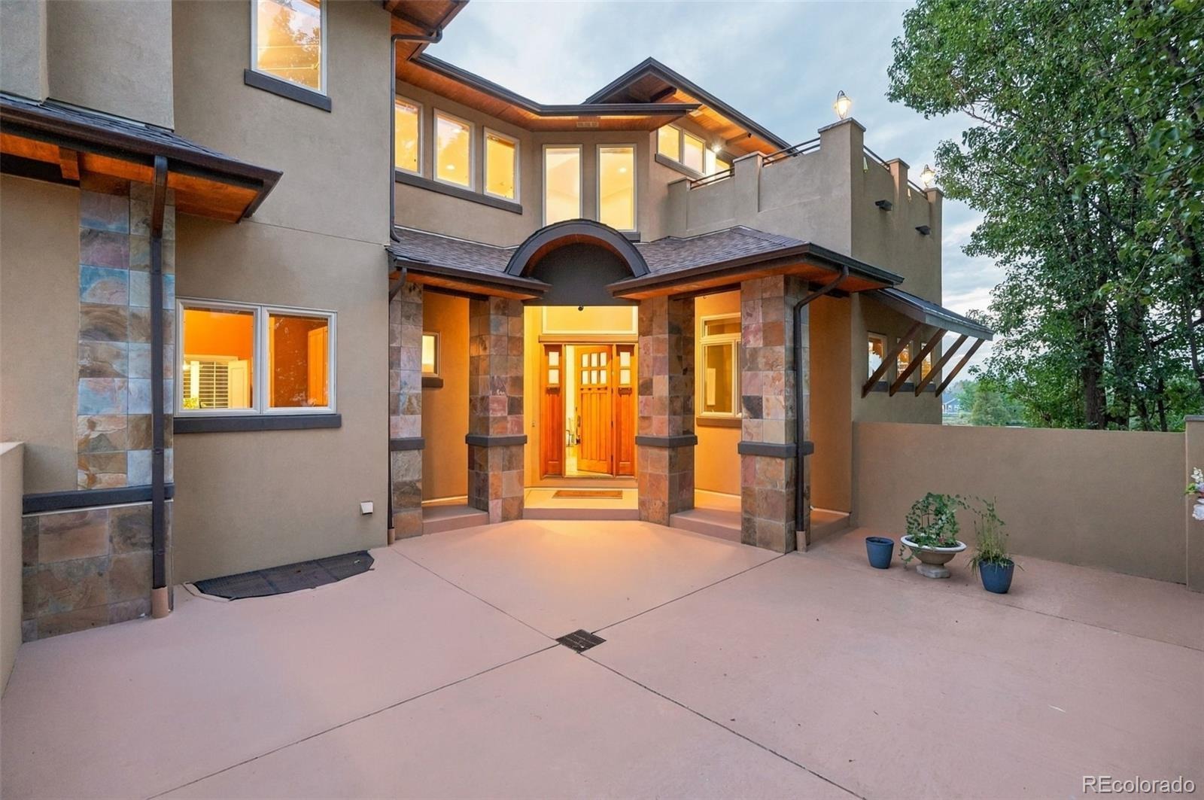
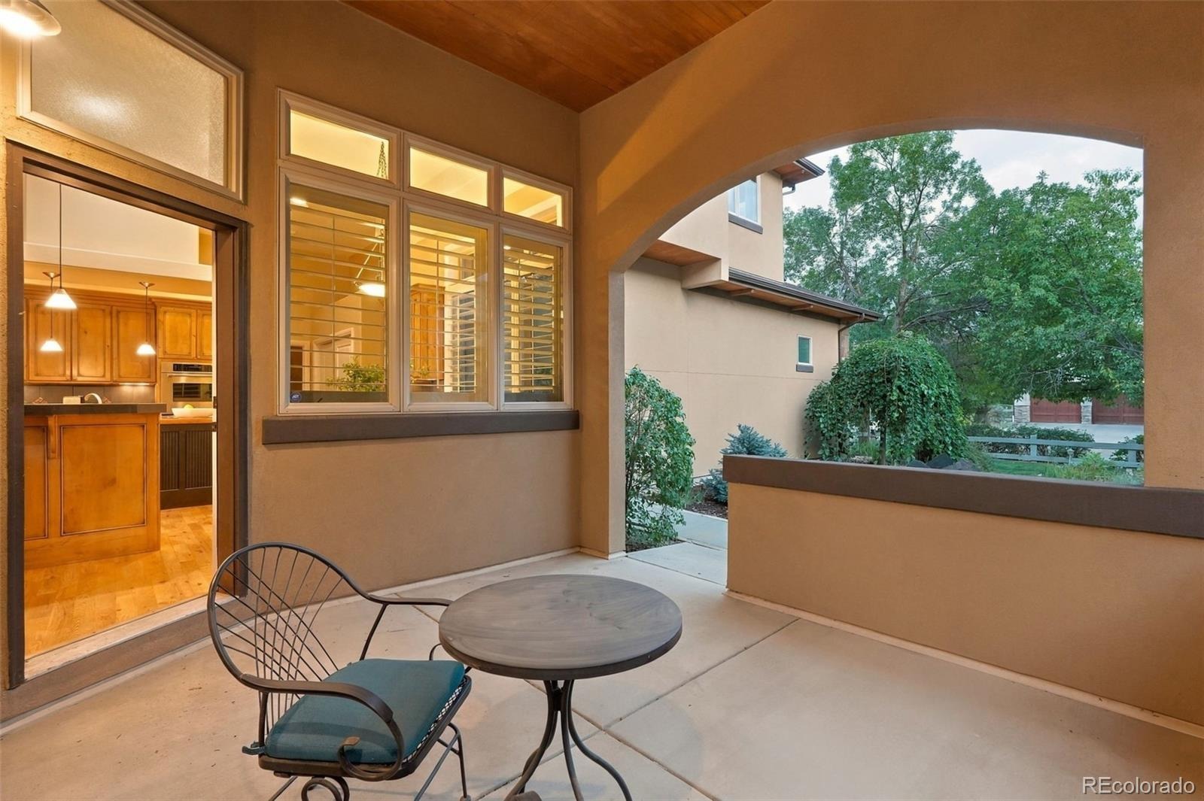
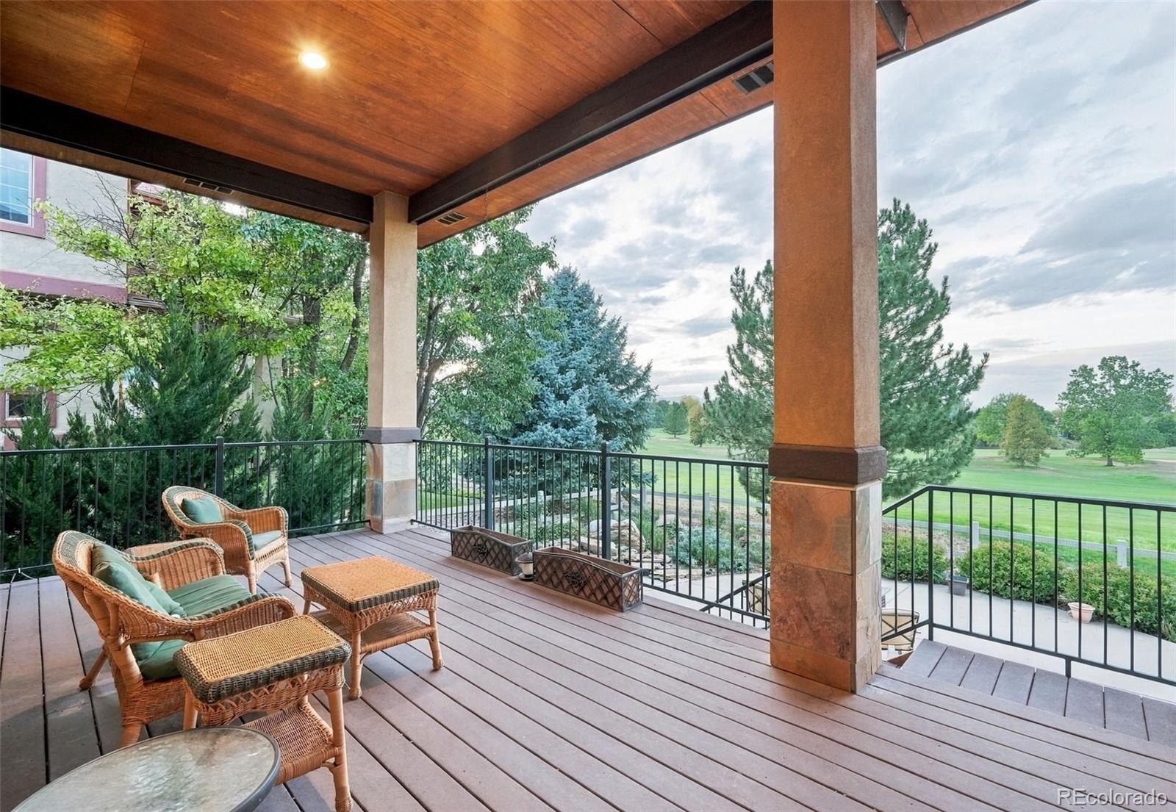
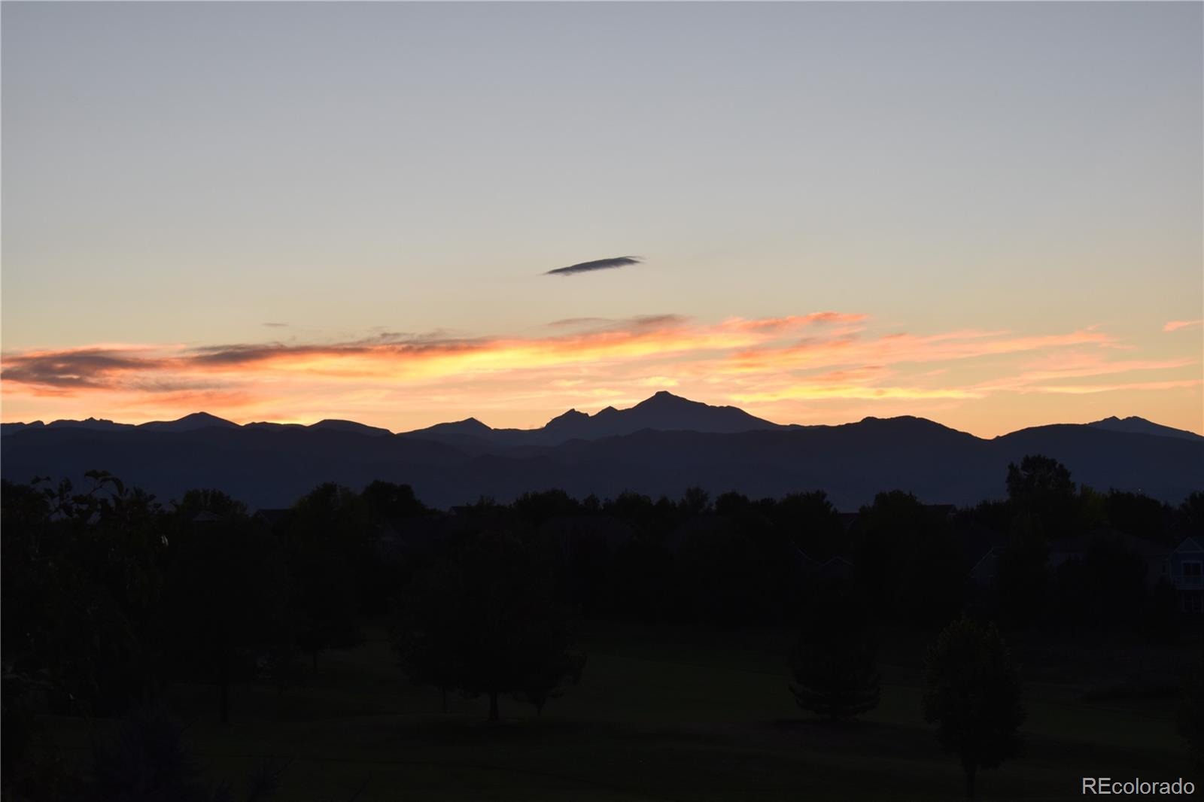
If you are looking for that classic indoor/outdoor living that Colorado is famous for, this house has you covered. Out back there is a covered deck with great views of the Front Range and Longs Peak as well as a wonderful backyard featuring mature garden beds, lush grass and a beautiful water feature. As if that isn't enough, there is a private balcony off top floor w/fireplace and a a covered patio off the front of the house.
As for location, it is tough to beat as Lafayette and the surrounding area feature great shopping and restaurants (check this out on a map, so much to do including Downtown Louisville which is just 1.8 miles away). If schools are important, don't worry, the home sits within the highly rated Boulder Valley School District. Lastly, if you need to commute to the office, Boulder is roughly 20 minutes away while Denver is just a bit further than that.
Lastly and worth mentioning is the Seller has been meticulous with upgrades, maintenance and repairs since they purchased the home. New stucco, replacing the refrigerator, installing new carpet, replacing furnaces and water heaters and installing an EV charger. If the house needed it, they did it!
28 days on market
Listed by Brady Efting & Sam Neumann · Compass - Denver · brady@bradyefting.com
Property Details
| Property Type | Residential |
| Sub Type | Single Family Residence |
| Status | Active |
| Price per Sq Ft | $388 |
| Subdivision | Indian Peaks |
| MLS # | 3012901 |
| Days on Market | 28 |
| Bedrooms | 5 |
| Full Baths | 3 |
| Half Baths | 1 |
| Three-Quarter Baths | 1 |
| Year Built | 2005 |
| Lot Size (Sq Ft) | 12,741 |
| Acres | 0.29 |
| HOA | Yes |
| HOA Fee | $117 |
| Annual Taxes | $12,481 |
| State | CO |
| County | Boulder |
| Interior Features | Built-in Features, Ceiling Fan(s), Central Vacuum, Eat-in Kitchen, Kitchen Island, Open Floorplan, Pantry, Vaulted Ceiling(s), Walk-In Closet(s), Five Piece Bath, Jack & Jill Bath |
| Heating | Forced Air |
| Cooling | Central Air |
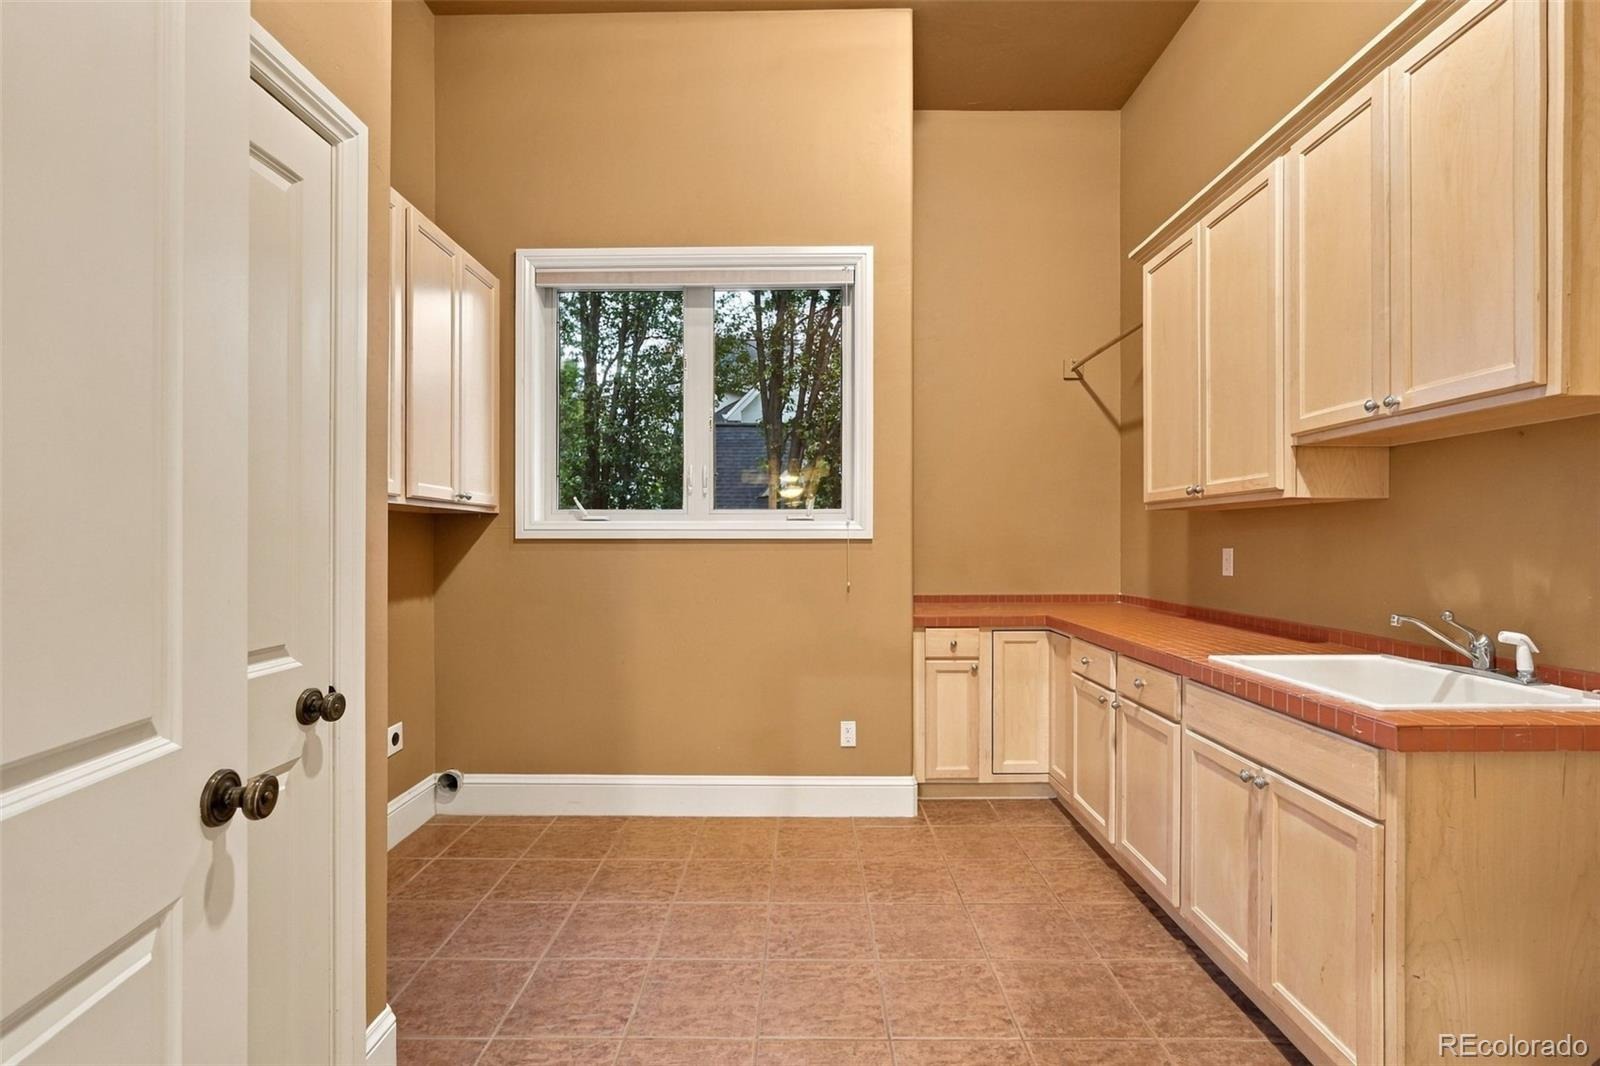
| Flooring | Carpet, Tile, Wood |
| Fireplaces | 3 |
| Fireplace Features | Gas, Gas Log, Living Room, Outside, Bedroom |
| Appliances | Cooktop, Dishwasher, Disposal, Double Oven, Down Draft, Humidifier, Microwave, Refrigerator |
| Exterior Features | Balcony, Garden, Private Yard |
| Garage | Yes |
| Garage Spaces | 3 |
| Roof | Composition |
| Basement | Daylight, Finished, Full |
| Lot Features | Landscaped, On Golf Course, Sprinklers In Front, Sprinklers In Rear |
| Levels | Two |
| Construction | Frame, Stone, Stucco |
| Sewer | Public Sewer |
| Water Source | Public |
| Senior Community | No |
| Special Conditions | None Known |
Location
Price History
| Date | Event | Price |
|---|---|---|
| 10/15/2026 |
Price change Source: REcolorado® #3012901 |
$2,000,000 -4.8% $388/sqft |
| 9/25/2026 |
Listed for sale Source: REcolorado® #3012901 |
$2,100,000 $407/sqft |

Based on information submitted to the MLS GRID as of October 23, 2026 at 12:04 AM MDT. All data is obtained from various sources and may not have been verified by broker or MLS GRID. Supplied Open House Information is subject to change without notice. All information should be independently reviewed and verified for accuracy. Properties may or may not be listed by the office/agent presenting the information.
Thank you — a Mont Haus broker will be in touch shortly.