Residential · Under Contract
Aurora, CO 80019
3 Beds · 2 Baths · 1,627 Sq Ft
$495,000
Single Family
Property Type
0.15 acres
Lot Size
2017
Year Built
$304
Price per Sq Ft
3
Parking Spaces
$44
HOA Fee
3016119
MLS #
About This Property
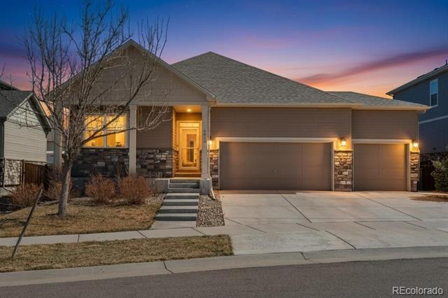
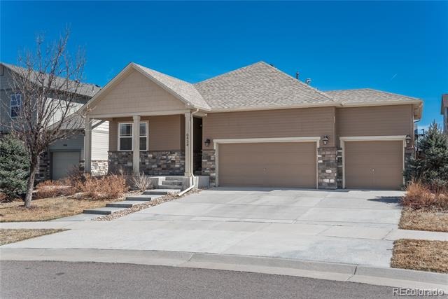
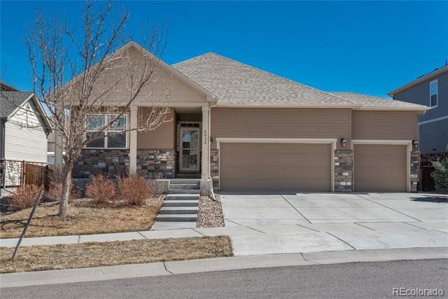
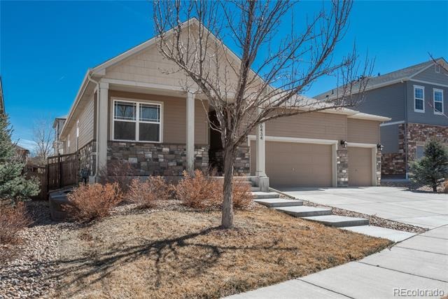
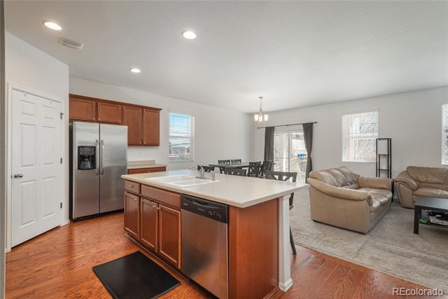
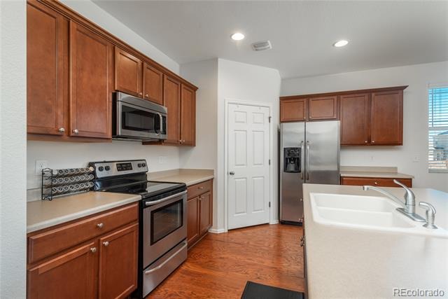
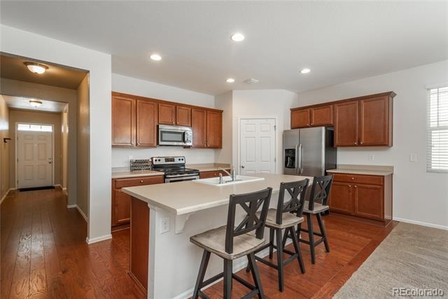
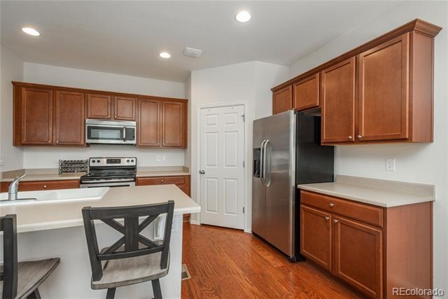
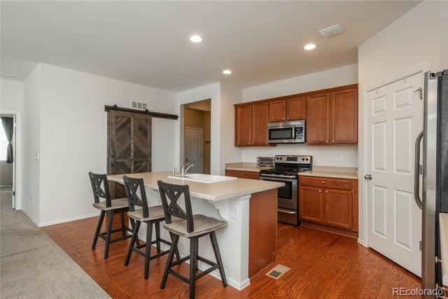
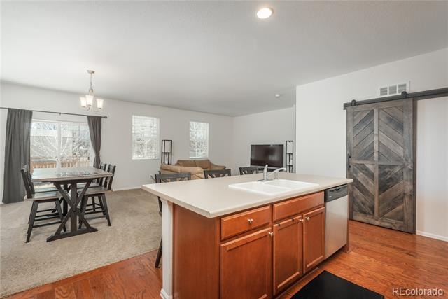
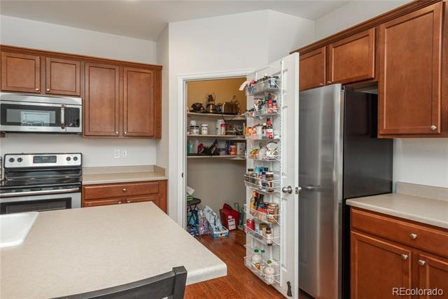
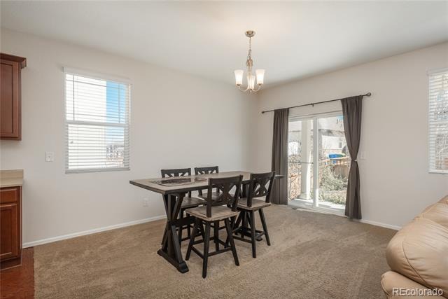
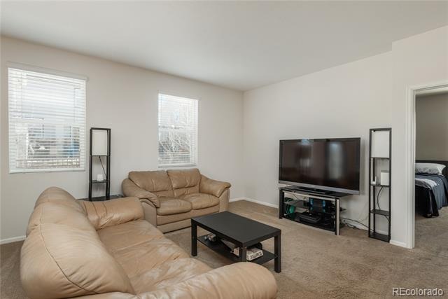
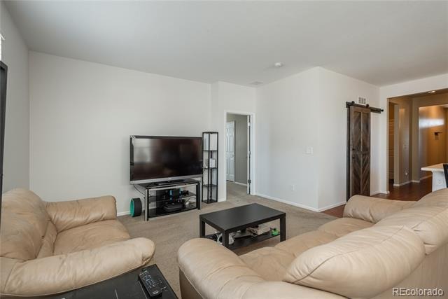
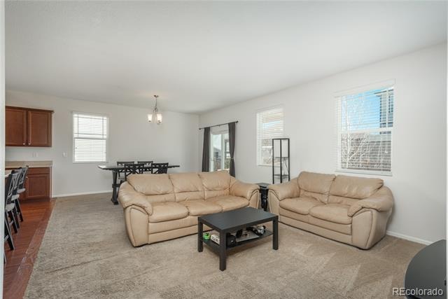
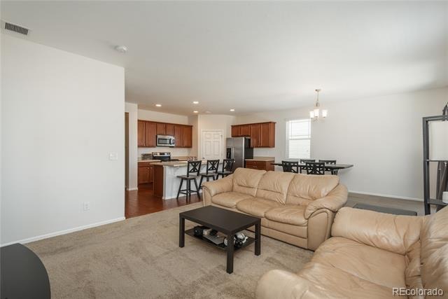
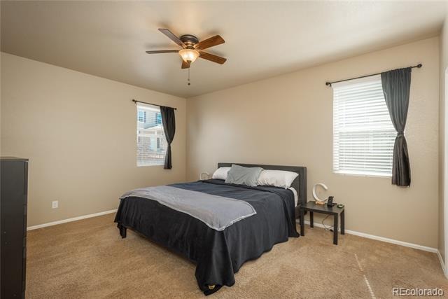
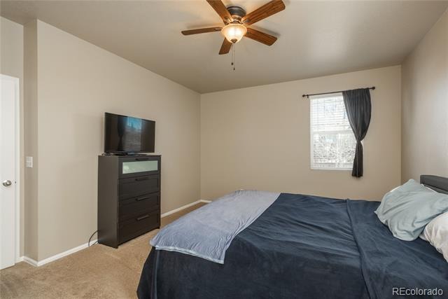
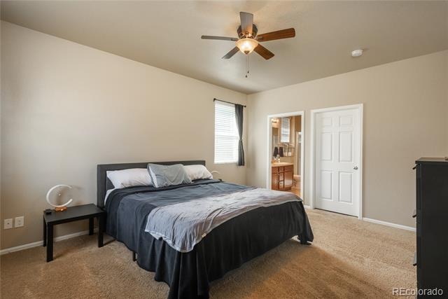
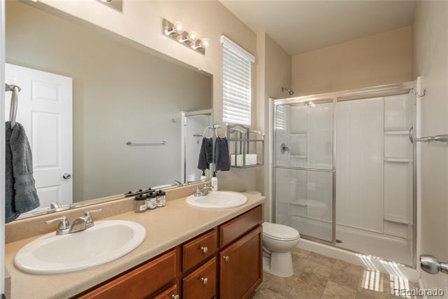
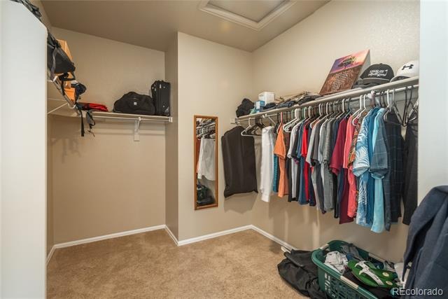
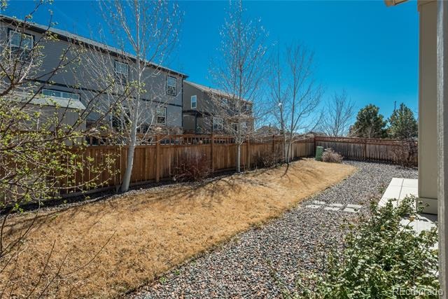
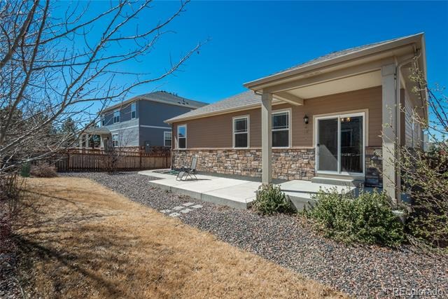
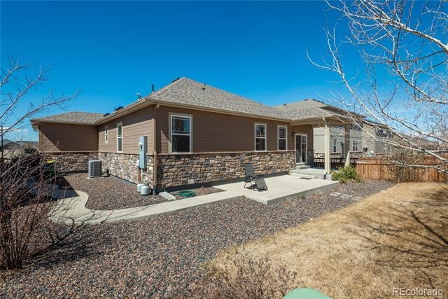
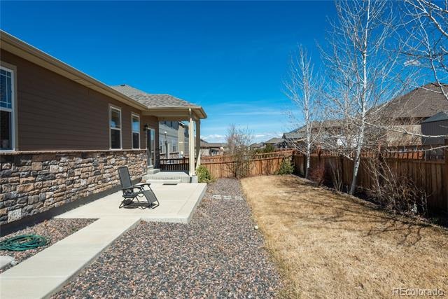
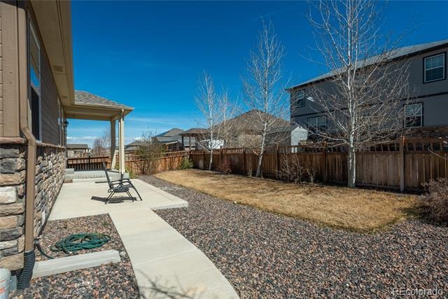
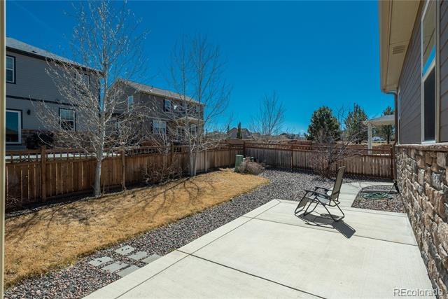
This stunning ranch home offers a nearly brand-new living experience, perfectly positioned on a prime lot in the highly sought-after High Point neighborhood. The thoughtfully designed floor plan provides privacy for each bedroom, while the open-concept main living area creates the perfect space for hosting guests, enjoying a cozy movie night, or relaxing on the back patio after a long day. The spacious kitchen features a large island with seating and an impressive walk-in pantry, offering a highly functional space for both cooking and entertaining. The primary suite serves as a true retreat, with ample space for your ideal bedroom setup, a massive walk-in closet, and a spa-like 4-piece bath complete with double vanities and a walk-in shower.
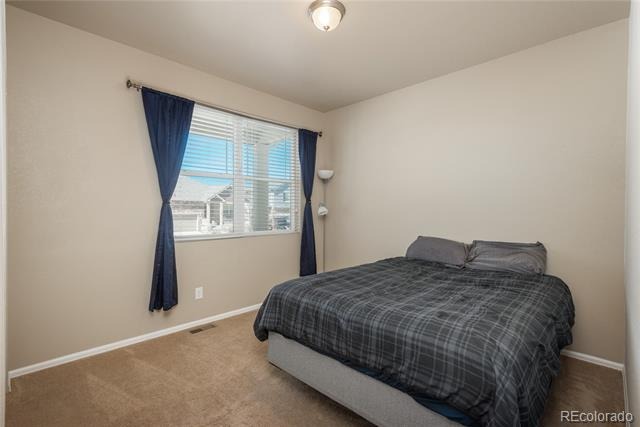
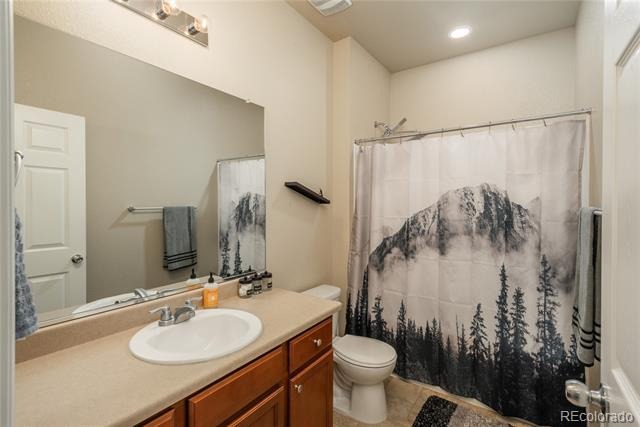
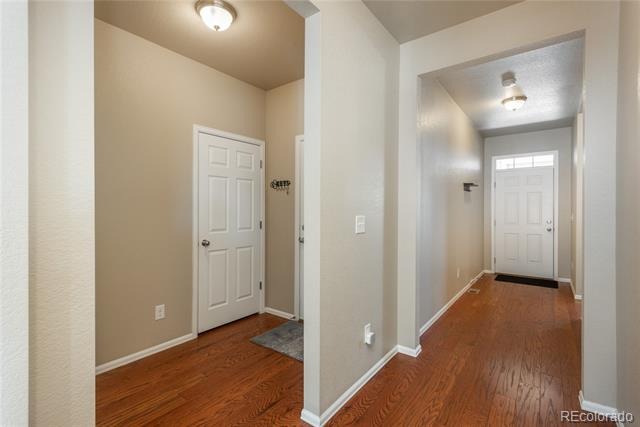
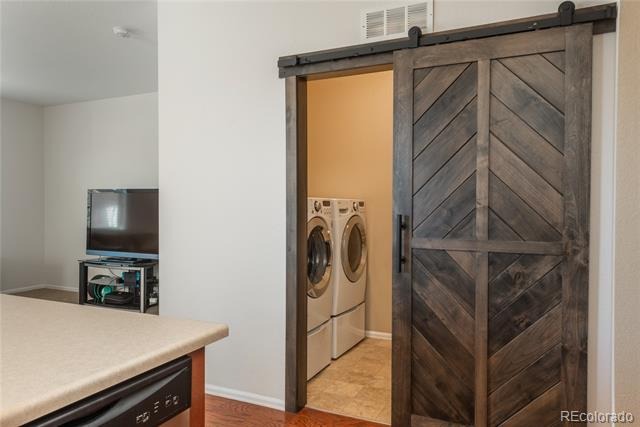
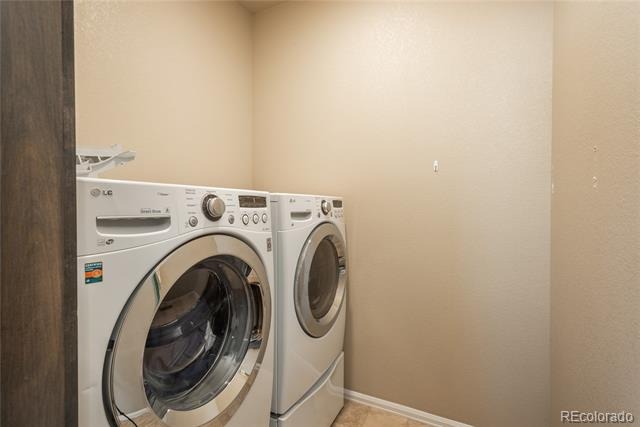
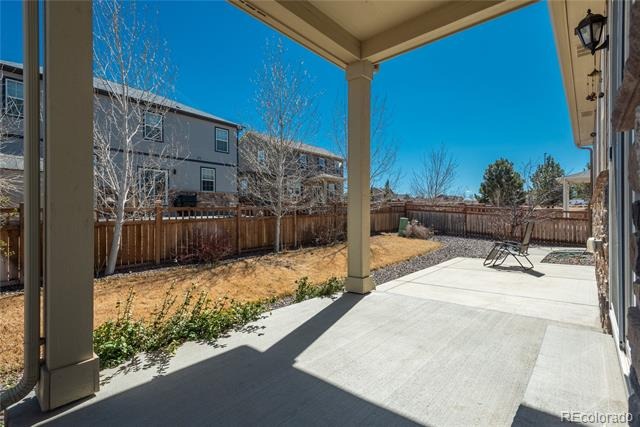
The secondary bedrooms are bright and roomy, each with generous closets, and share a well-sized full bathroom with ample storage. Enter through the garage and find a convenient mudroom area with an additional large closet, located next to the oversized laundry room. Outside, enjoy Colorado’s breathtaking sunsets from the covered front porch, fire up the grill on the back patio, or explore nearby open space trails. With shopping and dining just a short drive away, this home has everything you need—and it even comes with a brand-new roof, installed in 2024!
197 days on market
Listed by Jessica Gissa · Colorado Real Estate Experts · jessica.gissa@gmail.com,719-213-0635
Property Details
| Property Type | Residential |
| Sub Type | Single Family Residence |
| Status | Active Under Contract |
| Price per Sq Ft | $304 |
| Subdivision | High Point at DIA |
| MLS # | 3016119 |
| Days on Market | 197 |
| Bedrooms | 3 |
| Three-Quarter Baths | 2 |
| Year Built | 2017 |
| Lot Size (Sq Ft) | 6,697 |
| Acres | 0.15 |
| HOA | Yes |
| HOA Fee | $44 |
| Annual Taxes | $5,516 |
| State | CO |
| County | Adams |
| Interior Features | Ceiling Fan(s), Eat-in Kitchen, Entrance Foyer, High Ceilings, Kitchen Island, Open Floorplan, Pantry, Vaulted Ceiling(s), Walk-In Closet(s), No Stairs, Primary Suite, Quartz Counters, Smoke Free |
| Heating | Forced Air |
| Cooling | Central Air |
| Flooring | Carpet, Tile, Vinyl |
| Appliances | Cooktop, Dishwasher, Disposal, Dryer, Microwave, Oven, Range, Washer |
| Garage | Yes |
| Garage Spaces | 3 |
| Roof | Composition |
| Architectural Style | Traditional |
| Levels | One |
| Construction | Frame |
| Sewer | Public Sewer |
| Water Source | Public |
| Senior Community | No |
| Special Conditions | None Known |
Location
Price History
| Date | Event | Price |
|---|---|---|
| 10/29/2026 |
Active Under Contract Source: REcolorado® #3016119 |
— |
| 4/29/2026 |
Listed for sale Source: REcolorado® #3016119 |
$495,000 $304/sqft |

Based on information submitted to the MLS GRID as of November 12, 2026 at 5:01 AM MST. All data is obtained from various sources and may not have been verified by broker or MLS GRID. Supplied Open House Information is subject to change without notice. All information should be independently reviewed and verified for accuracy. Properties may or may not be listed by the office/agent presenting the information.
Thank you — a Mont Haus broker will be in touch shortly.
For Mont Haus agents and staff. Sign in with your Mont Haus Microsoft account and the Agent Portal opens in a new tab.
Sign in with MicrosoftNo Microsoft account yet? Ask Nikki Boxer, who sets up portal access.