


Residential · Active
Golden, CO 80401
4 Beds · 3 Baths · 2,742 Sq Ft
$935,000
Single Family
Property Type
0.13 acres
Lot Size
2026
Year Built
$341
Price per Sq Ft
2
Parking Spaces
3020119
MLS #
About This Property
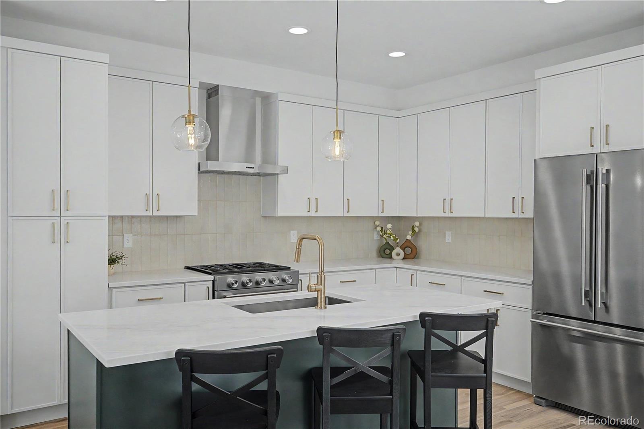
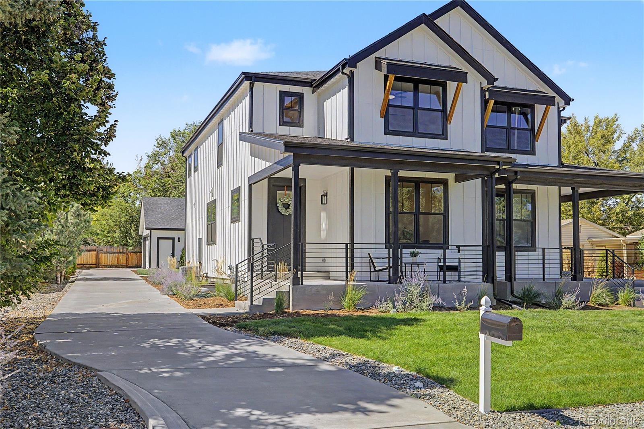
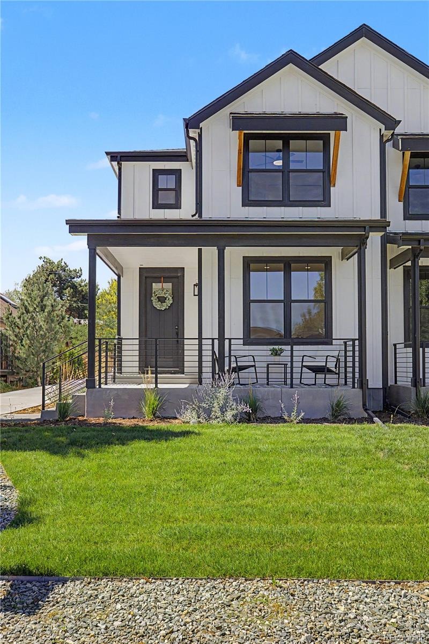
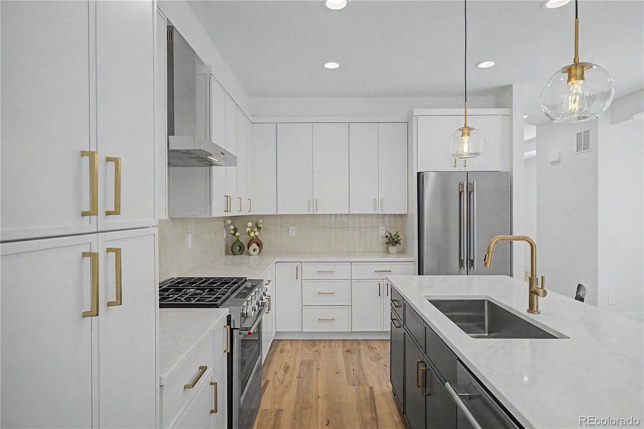
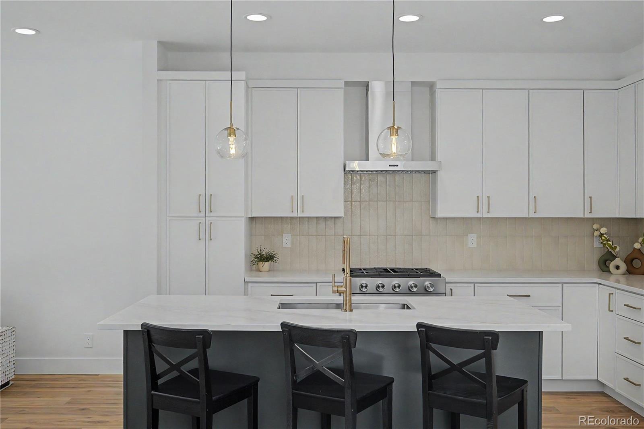
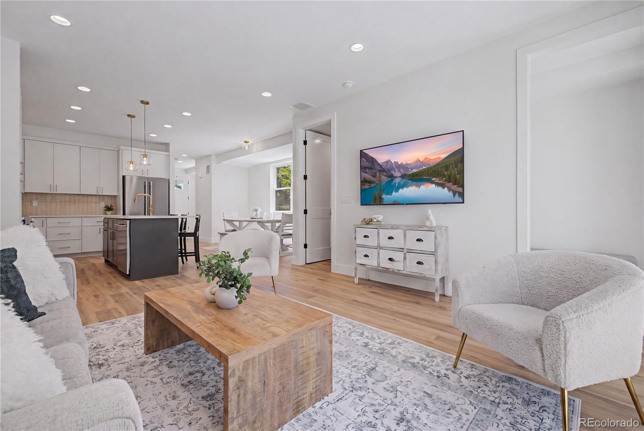
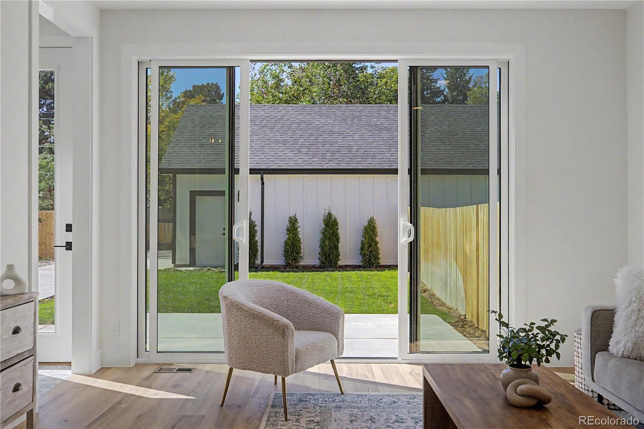
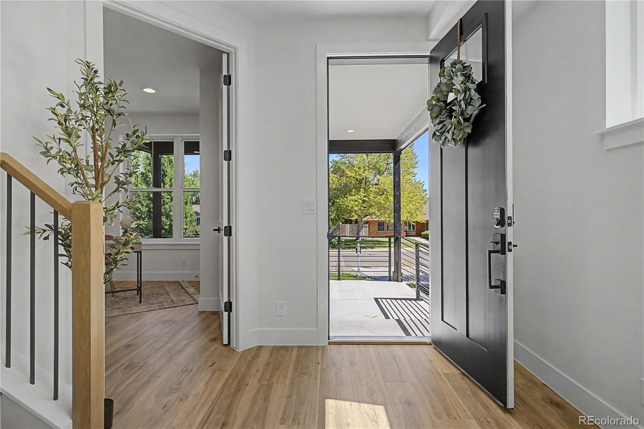
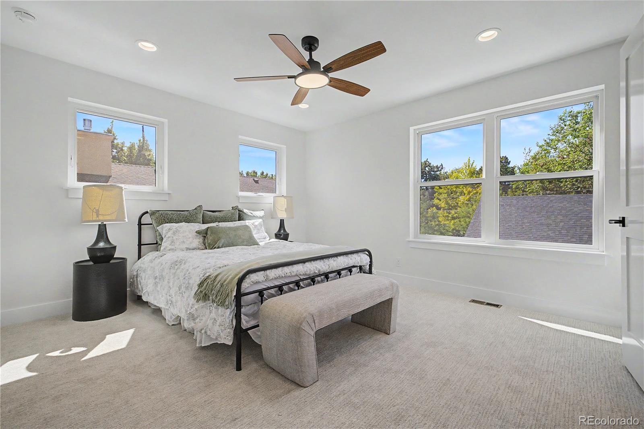
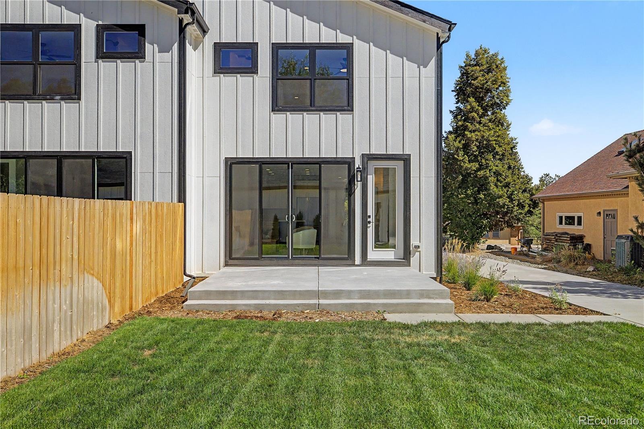
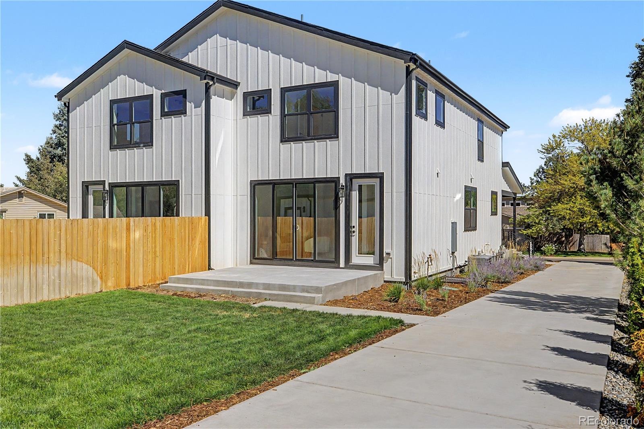
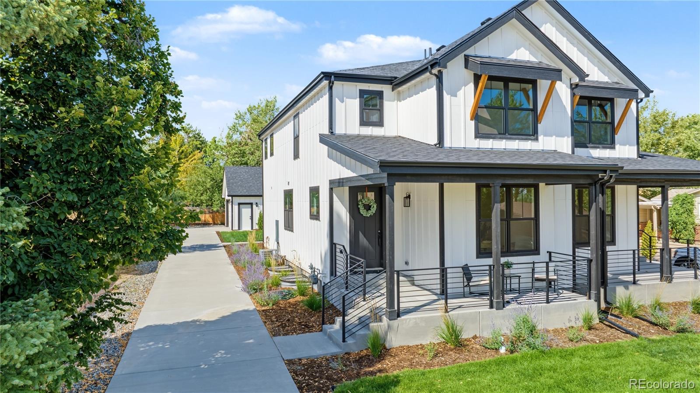
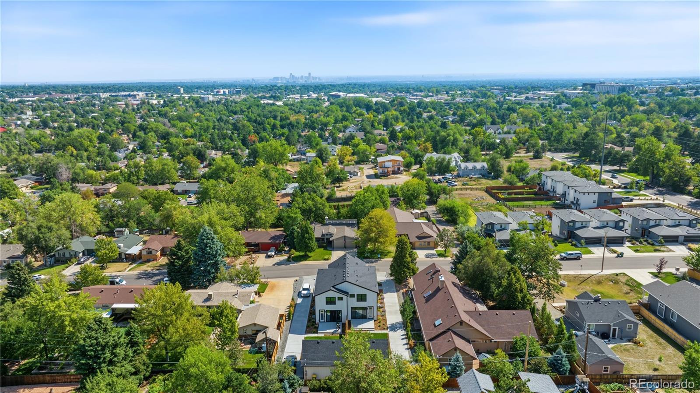
Preferred Lender offering a $10,000 Seller Concession! Welcome to 1043 Xenon Street in Golden— a stunning new-build duplex completed in 2026, offering modern design, spacious living, and an exceptional opportunity to enjoy the Golden lifestyle.
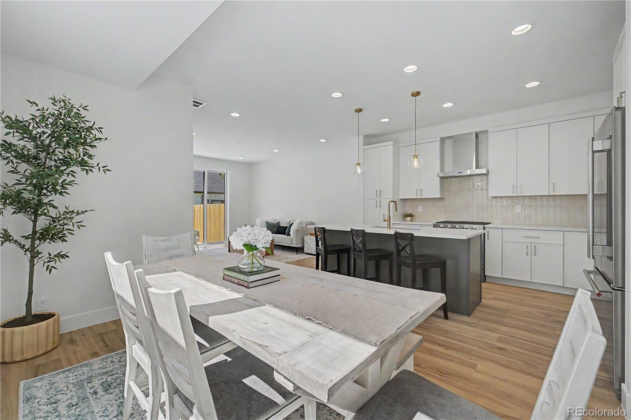
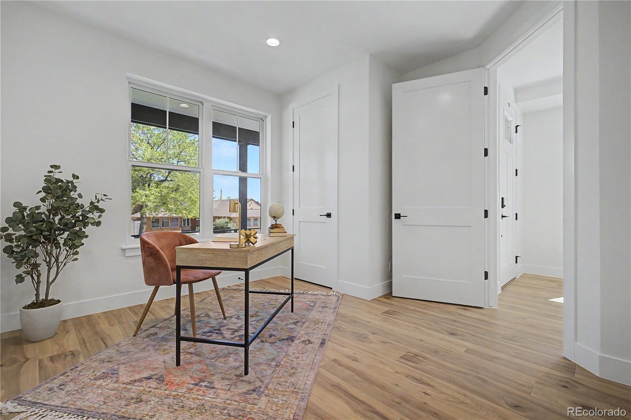
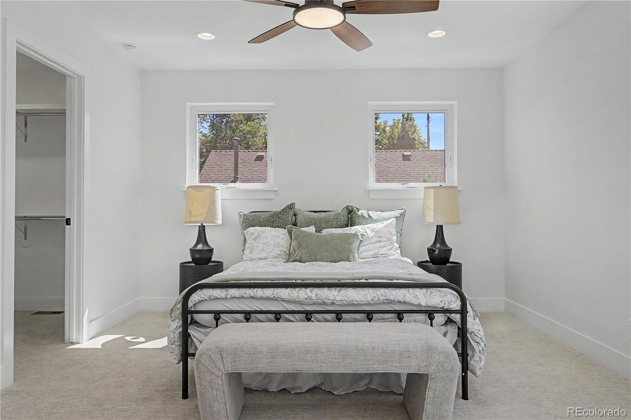
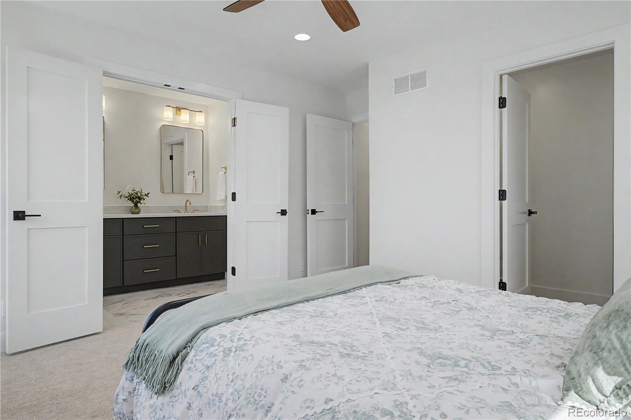
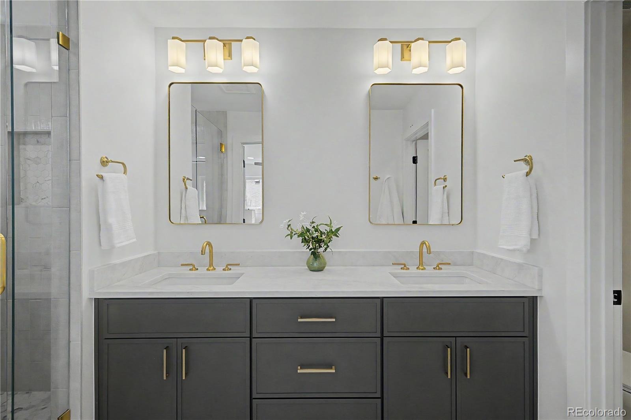
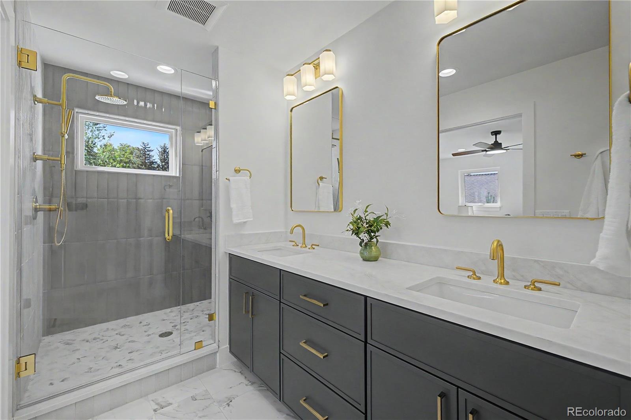
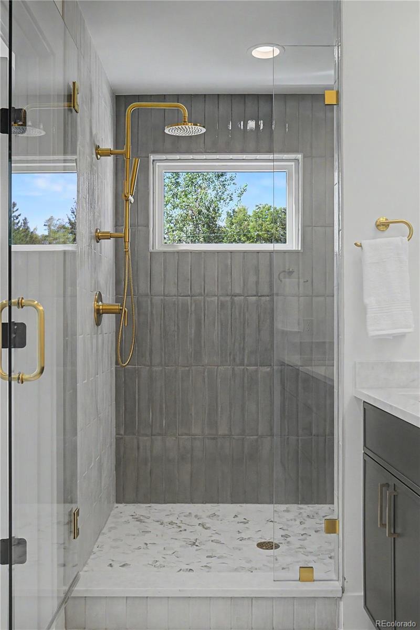
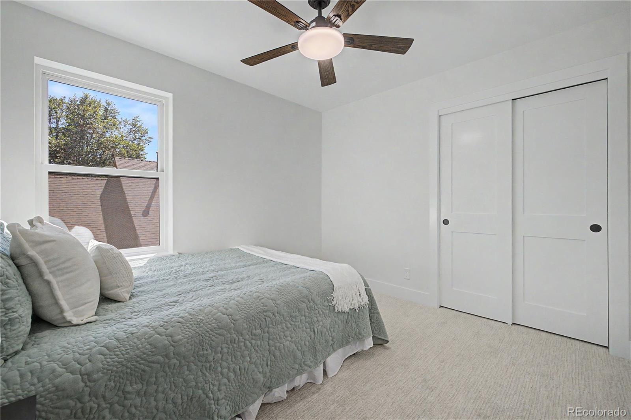
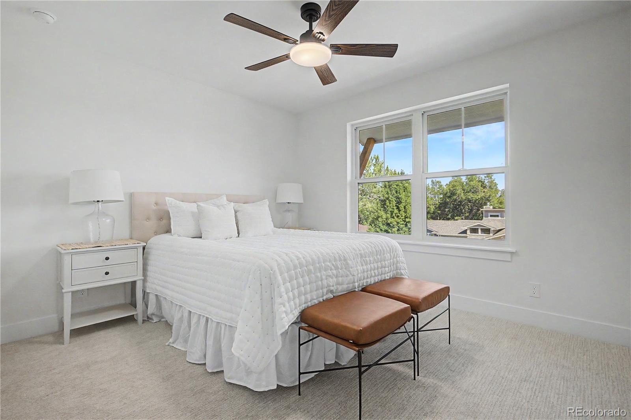
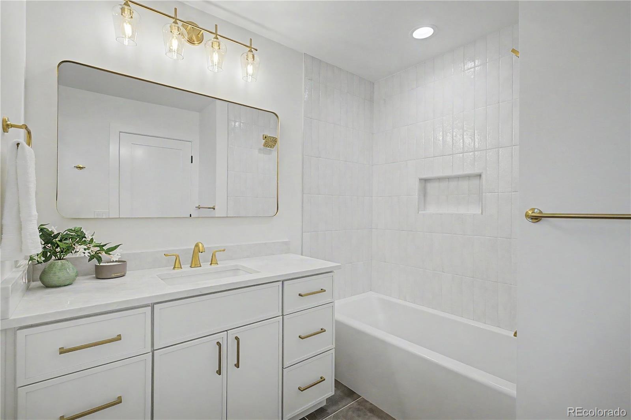
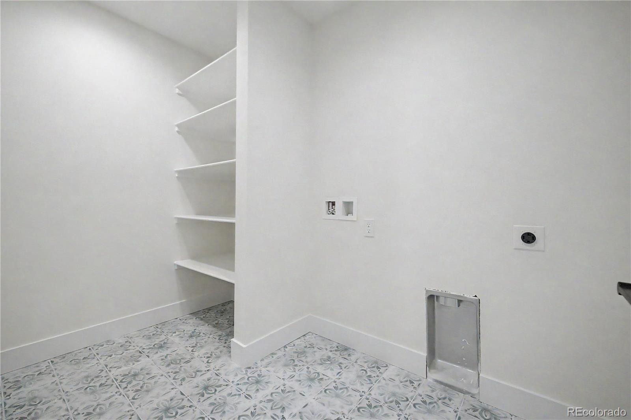
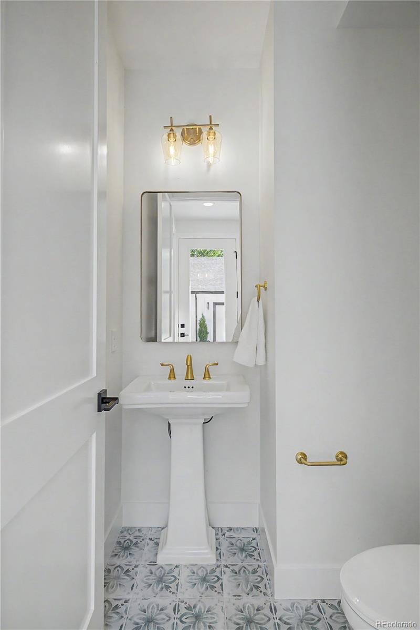
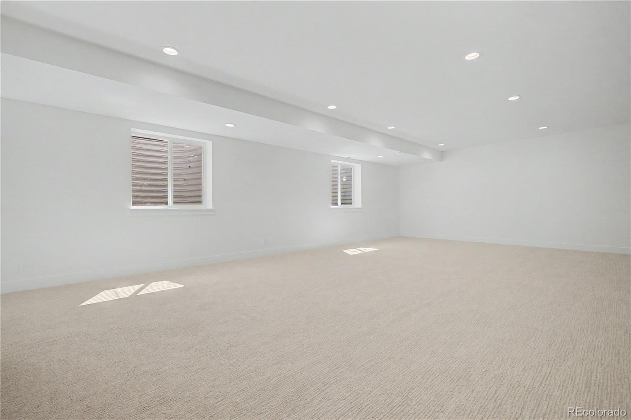
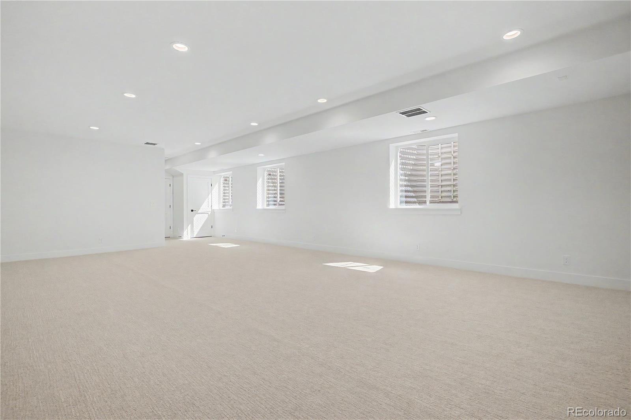
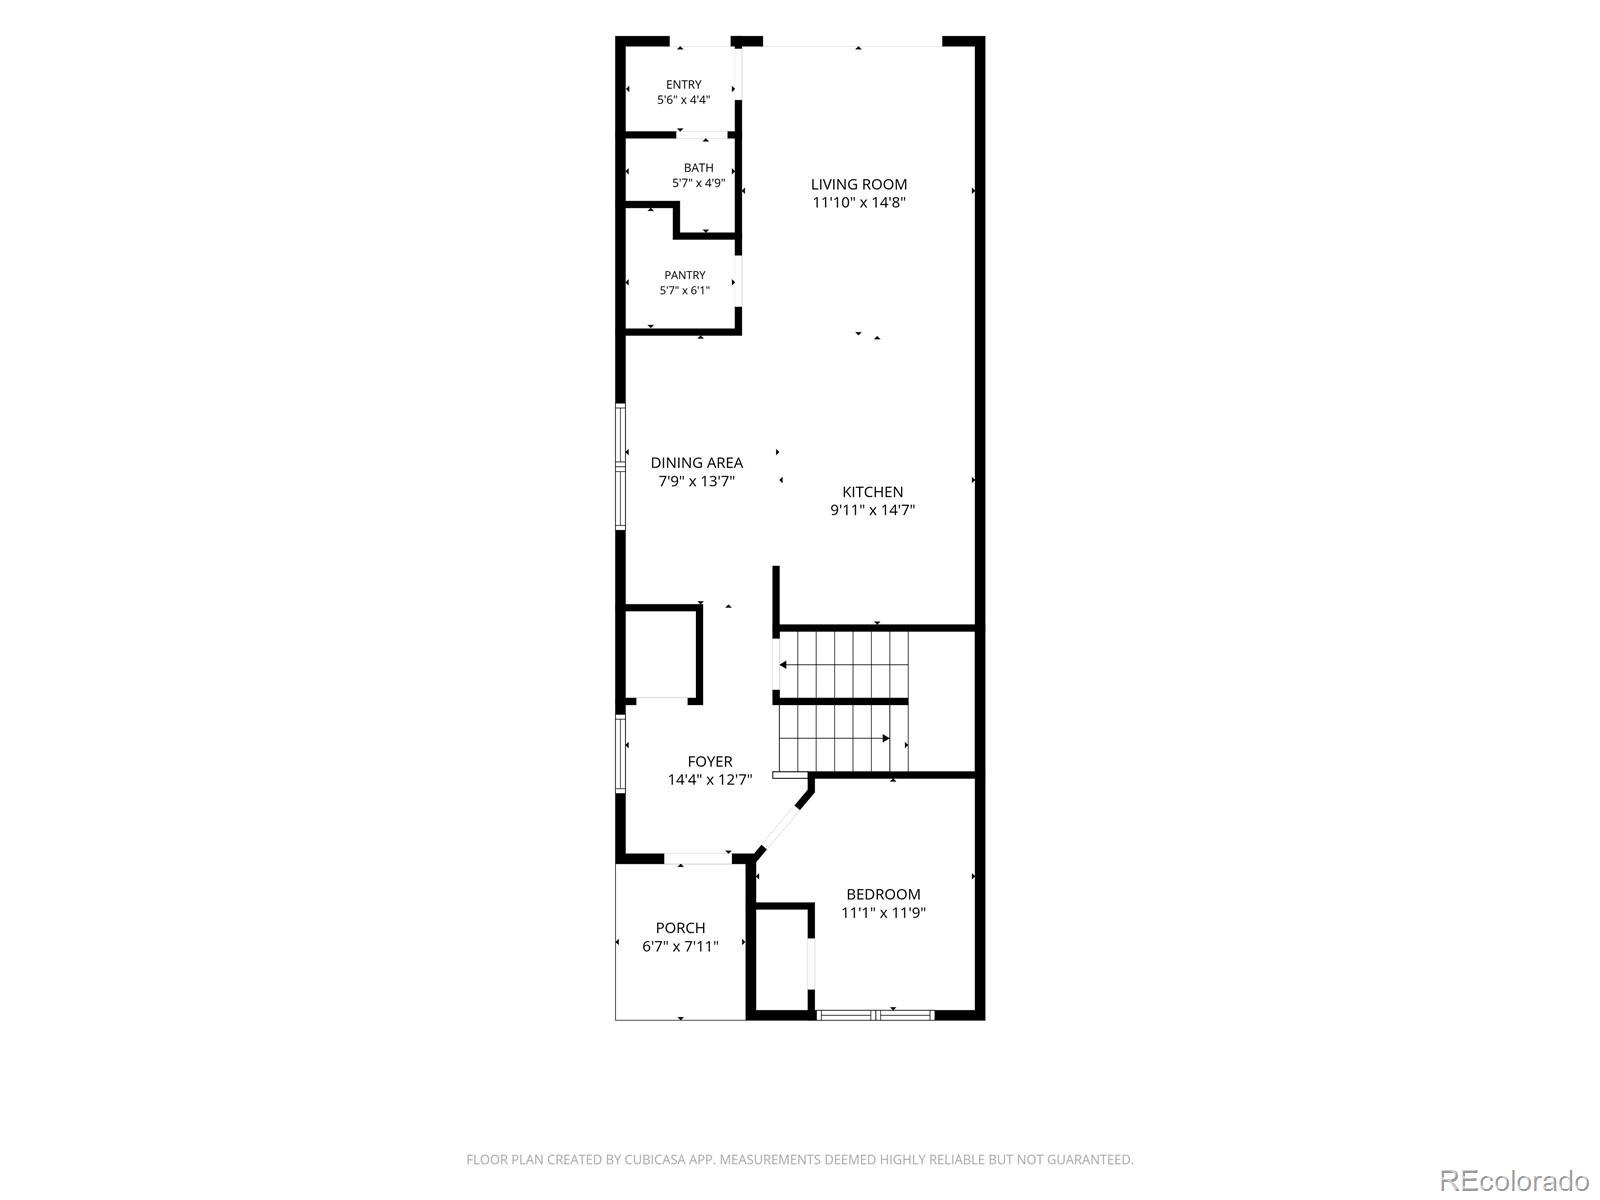
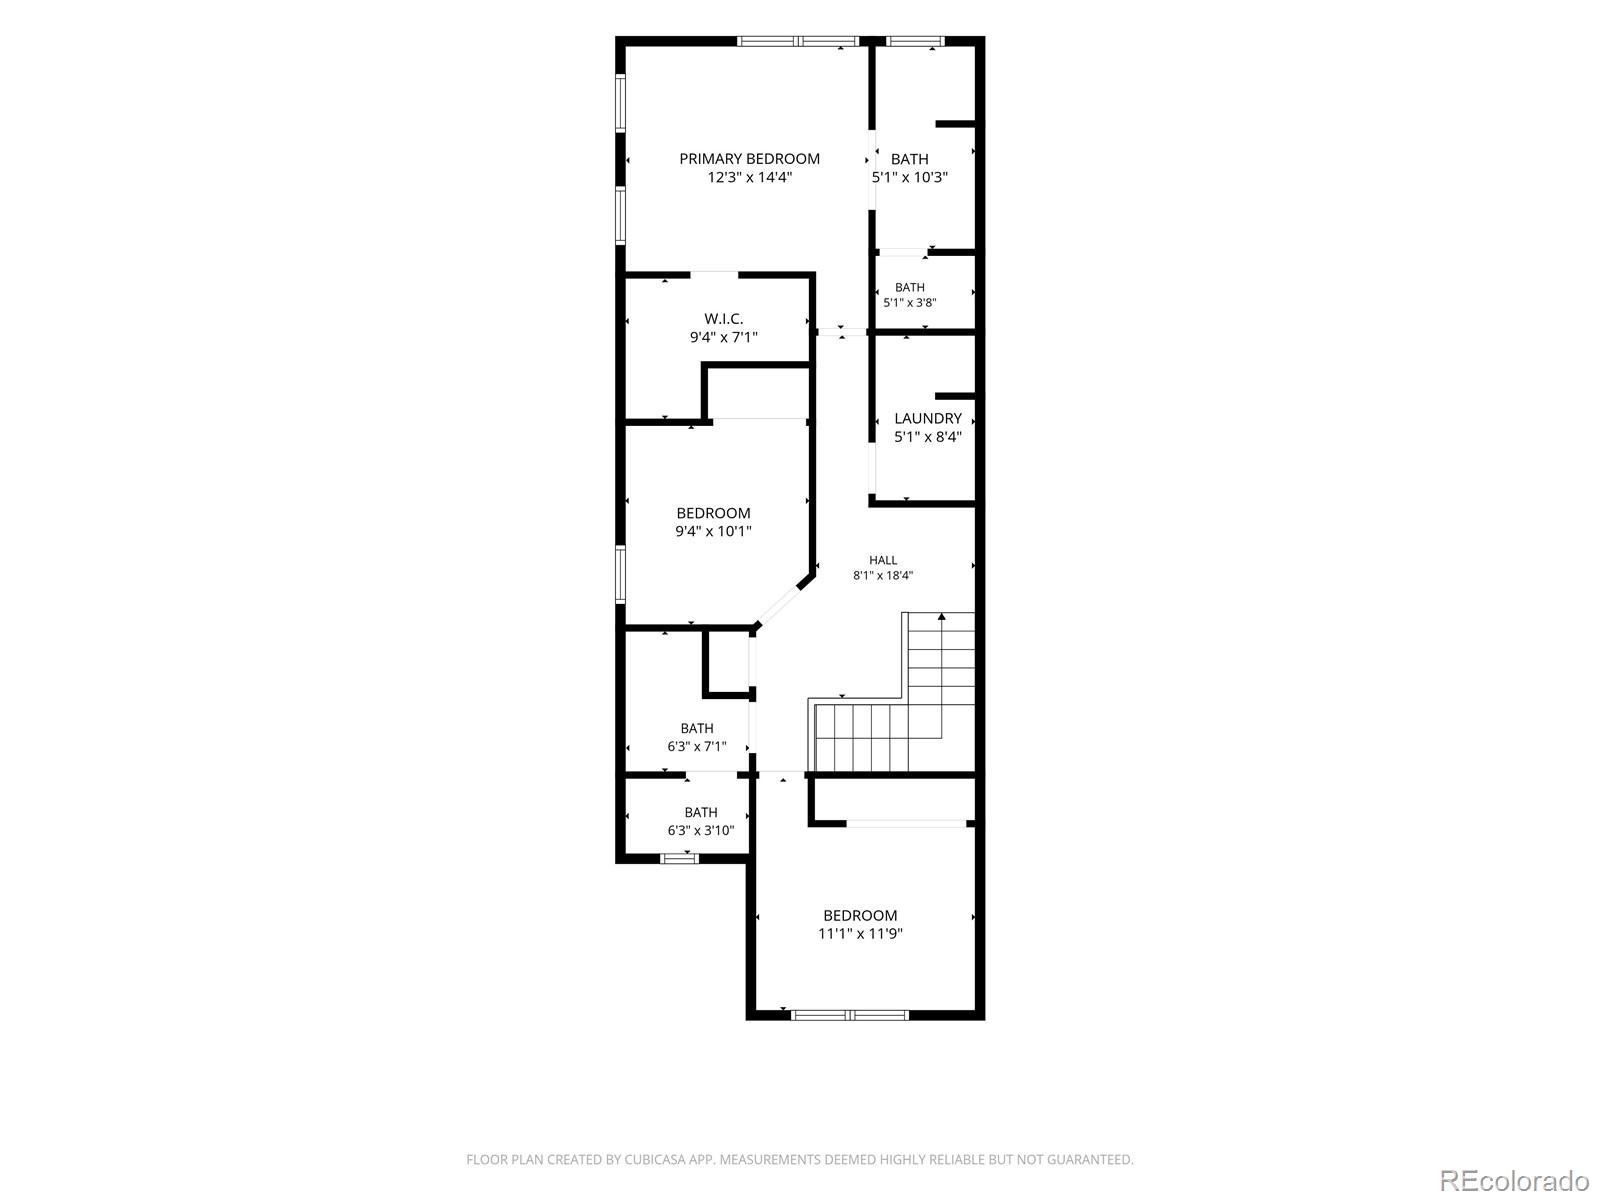
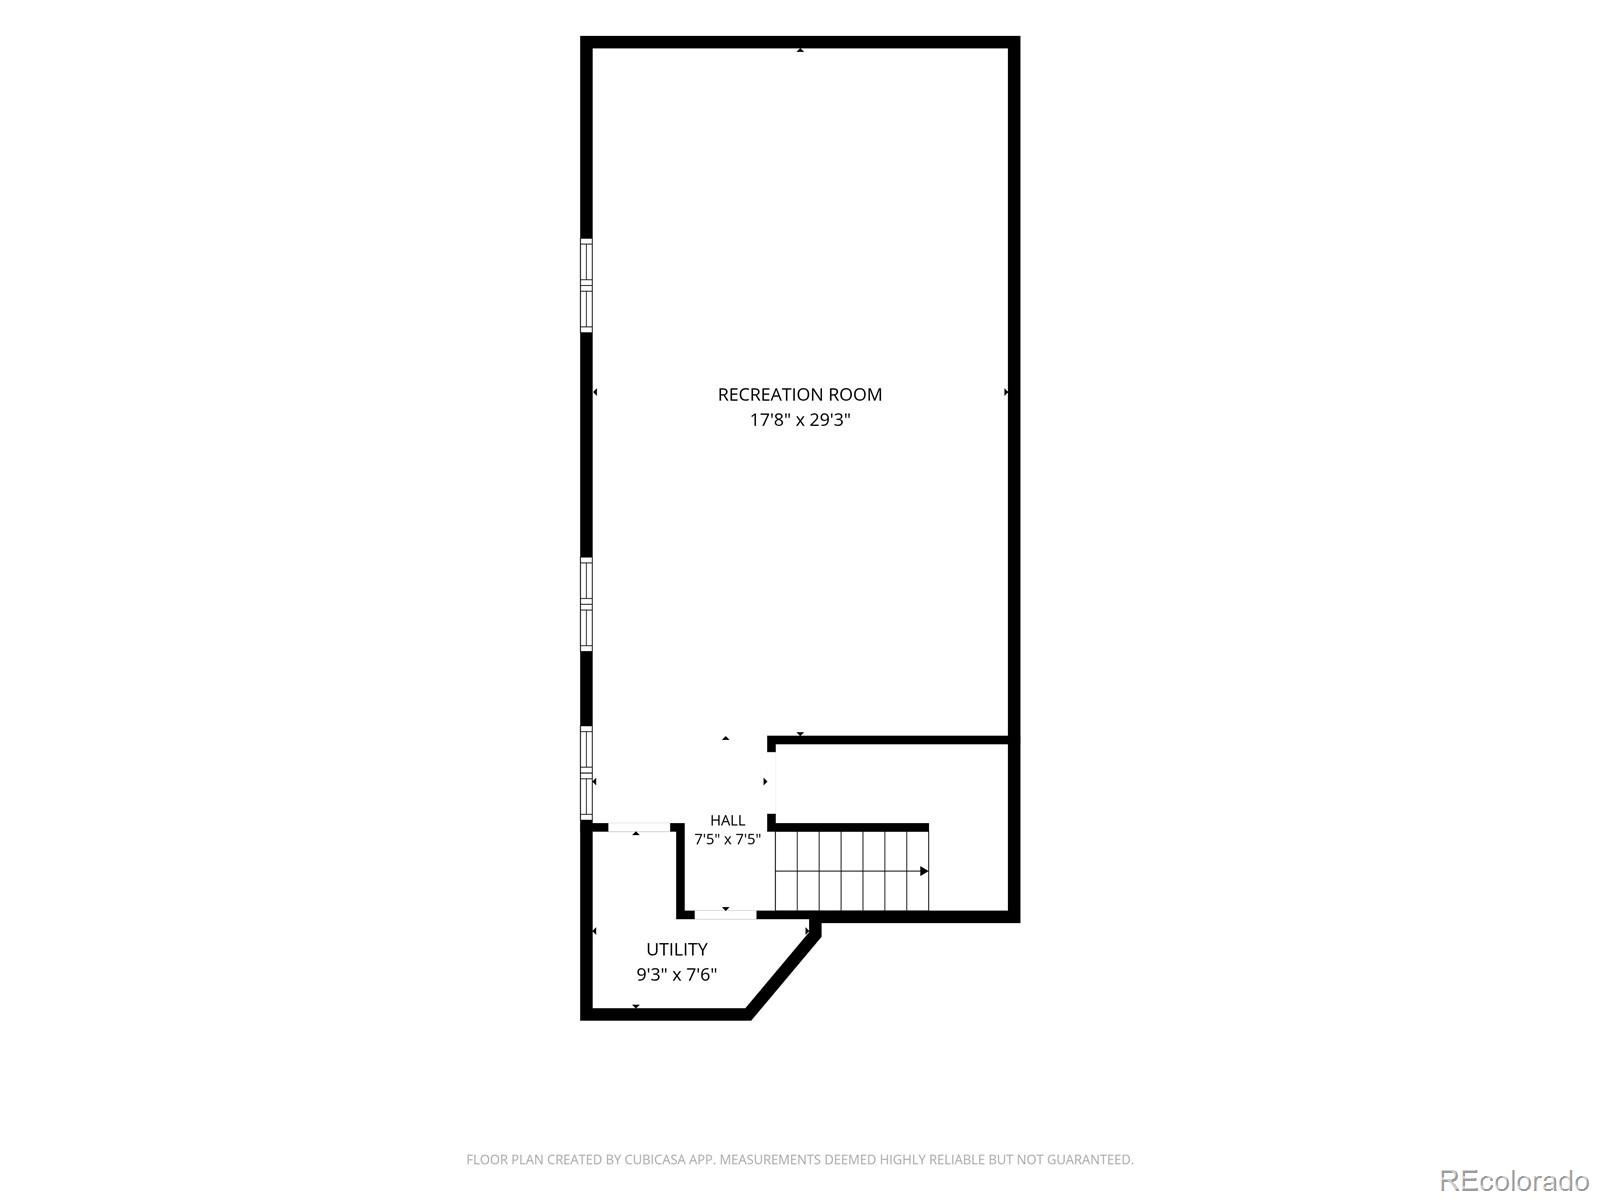
This beautifully designed 4-bedroom, 2.5-bathroom home offers approximately 2,916 square feet of thoughtfully finished living space, including a fully finished basement that provides valuable additional room for a home office, recreation area, guest space, or media room.
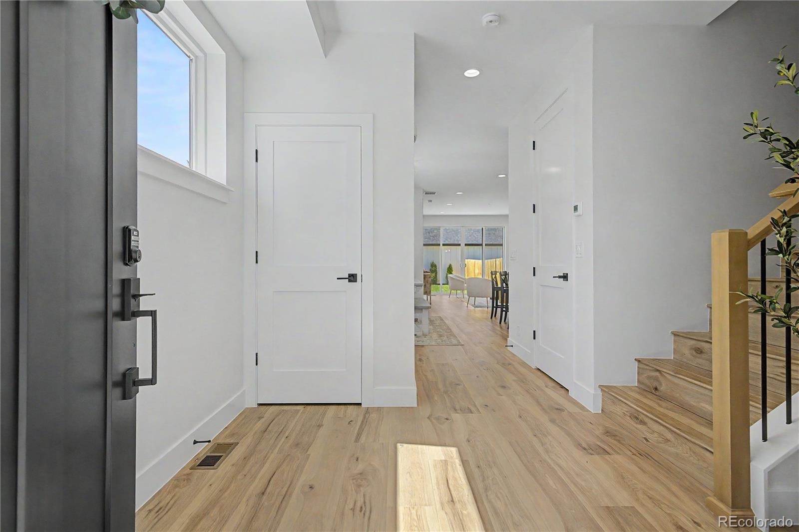
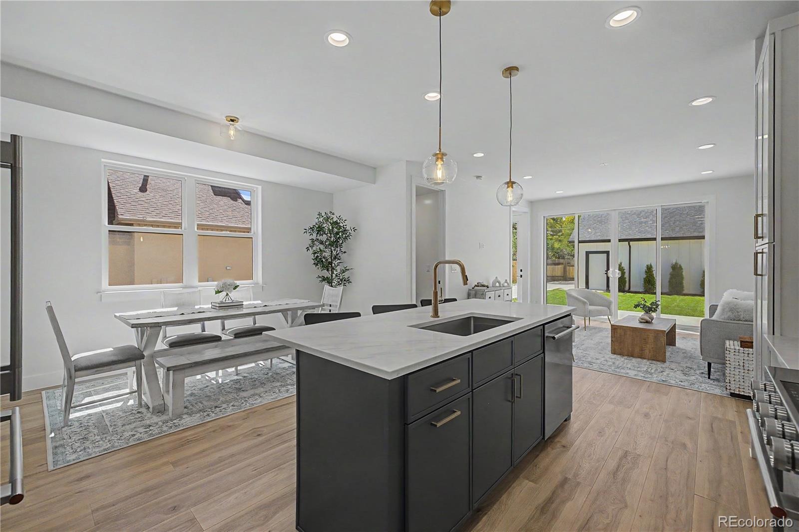
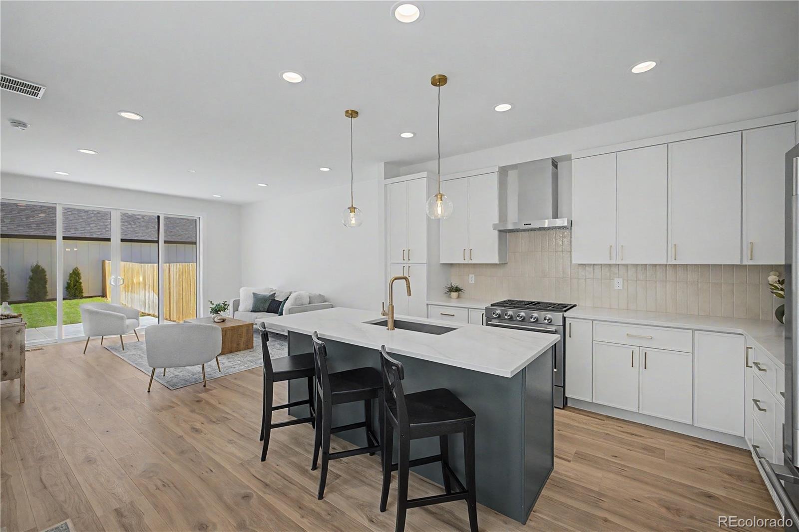
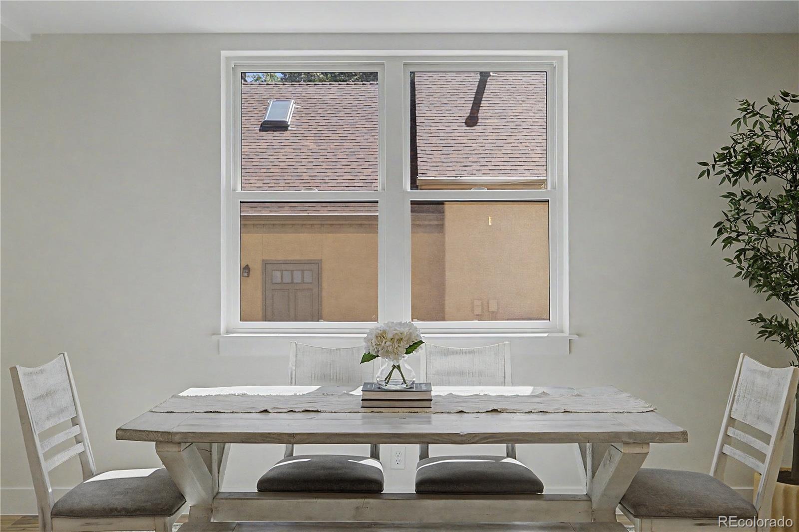
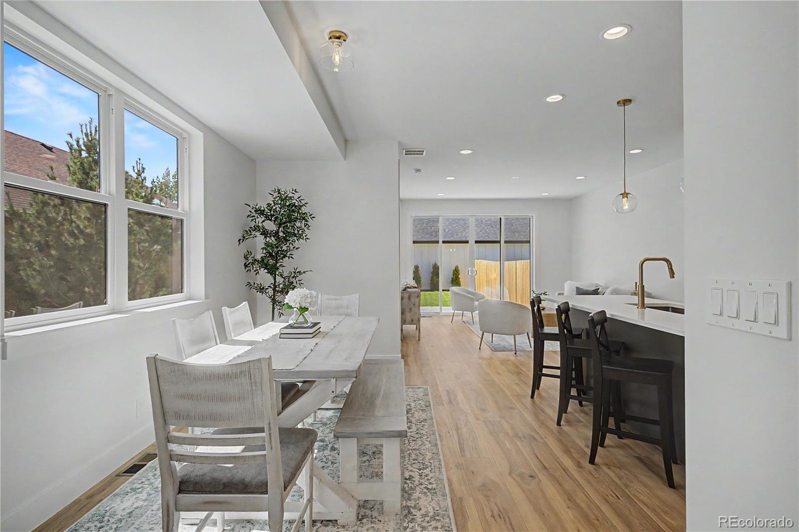
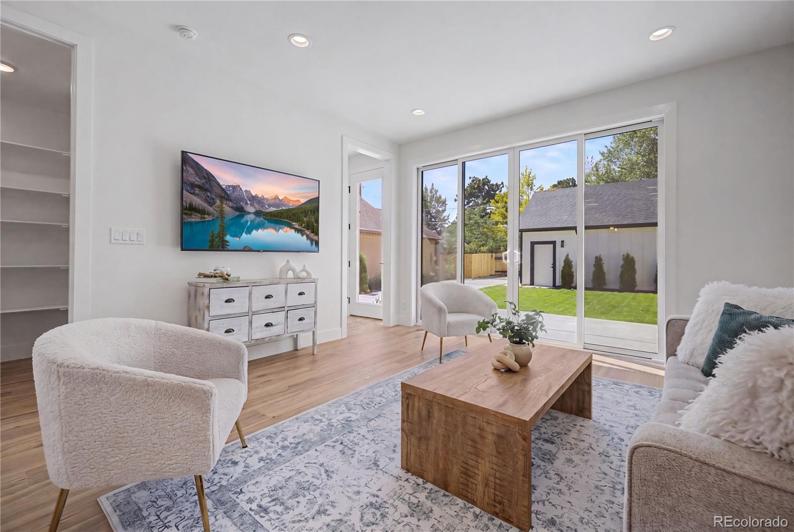
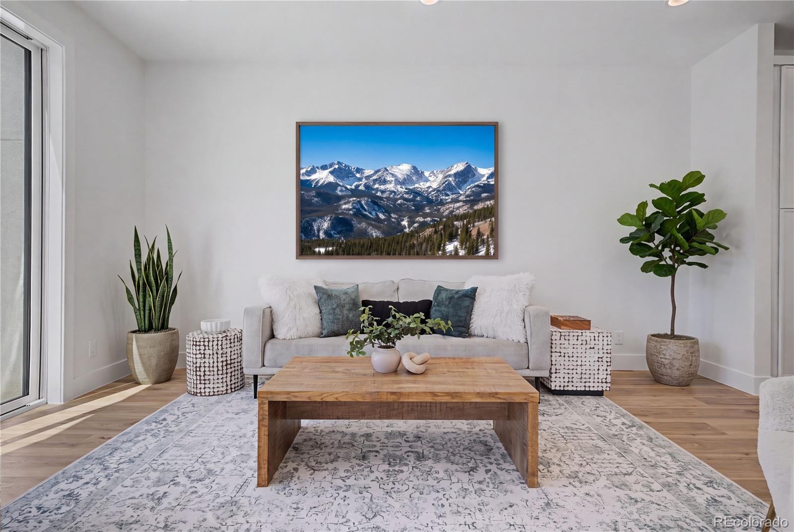
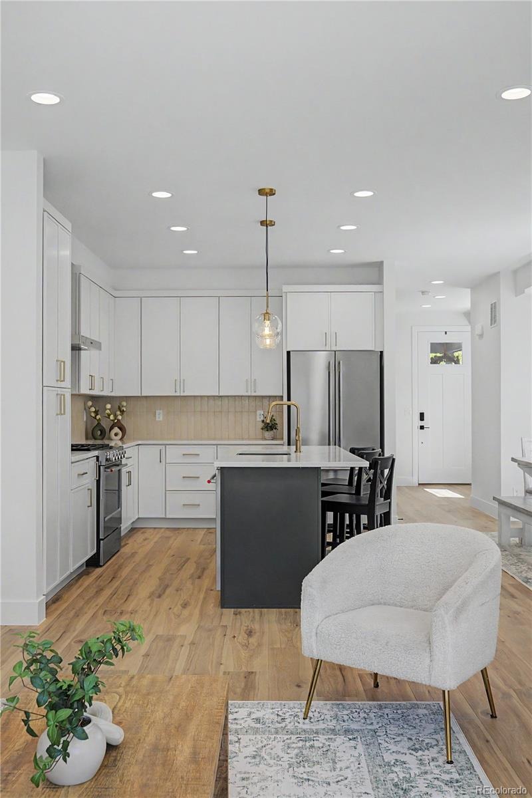
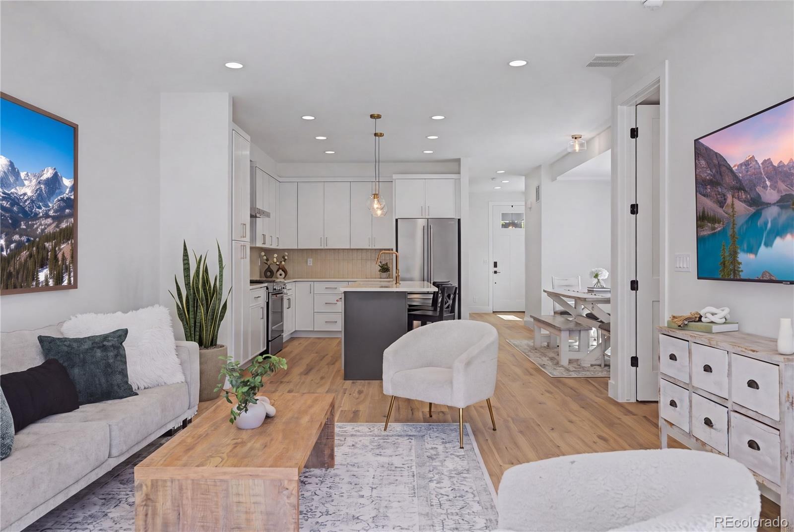
The open and inviting main level is designed for comfortable everyday living and entertaining, with modern finishes and a functional floor plan. Upstairs, you’ll find generously sized bedrooms, while the finished basement expands the home’s versatility.
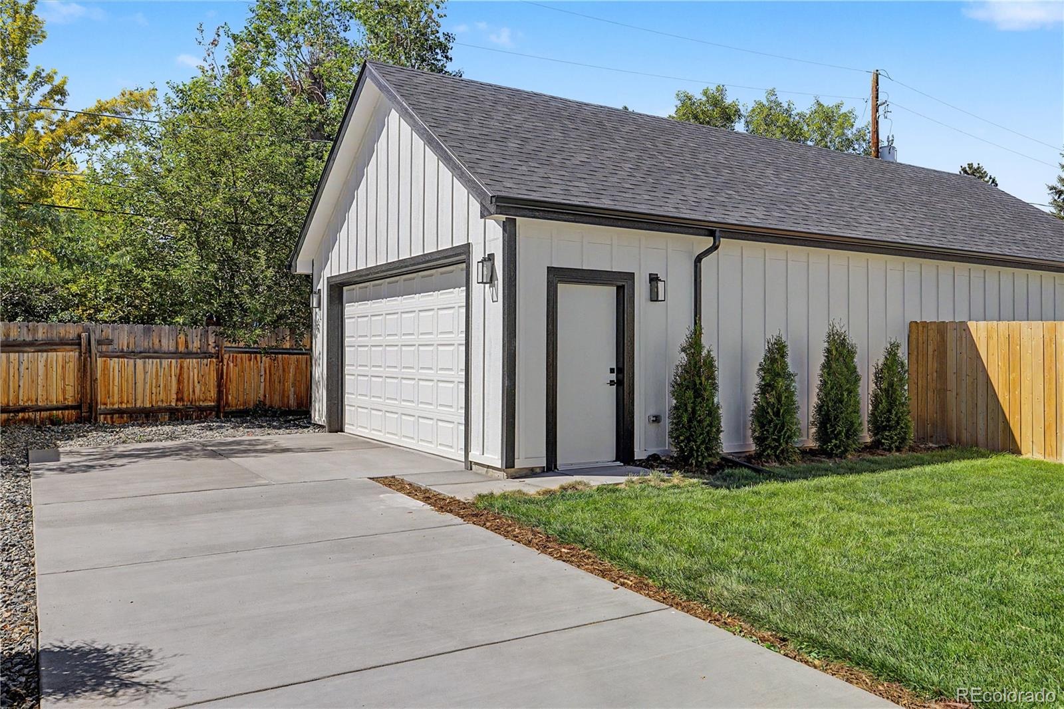
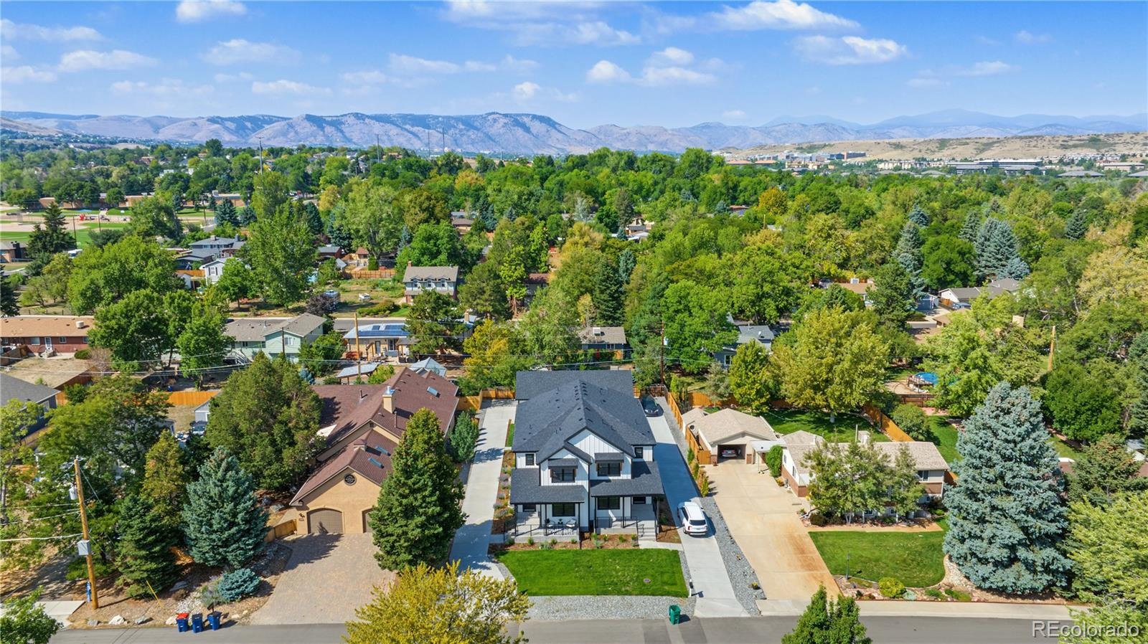
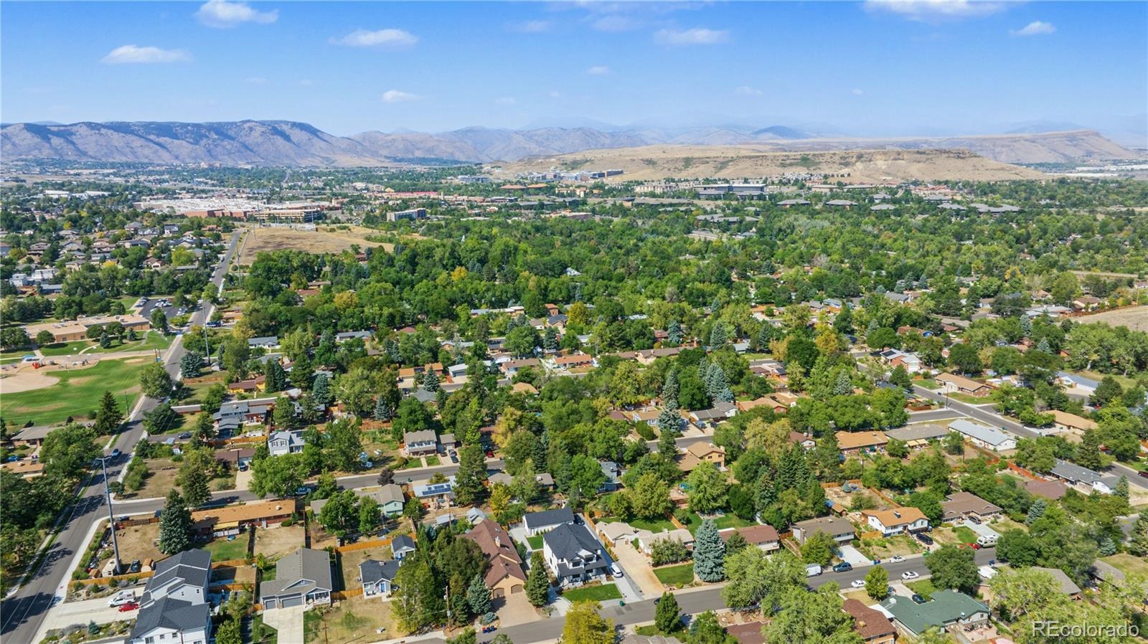
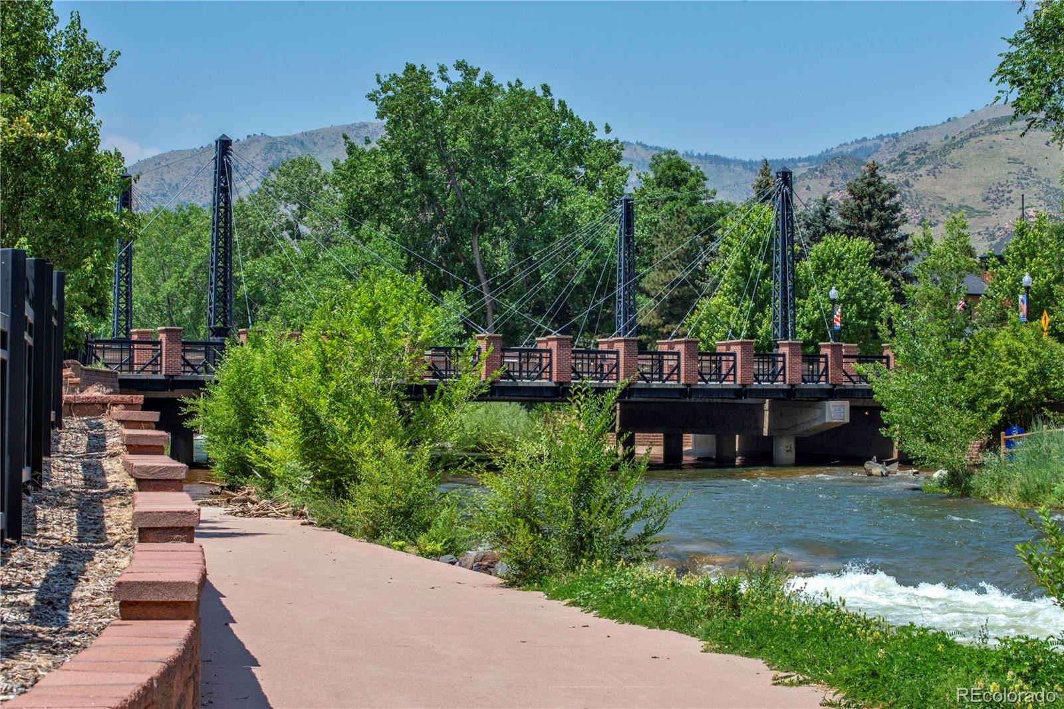
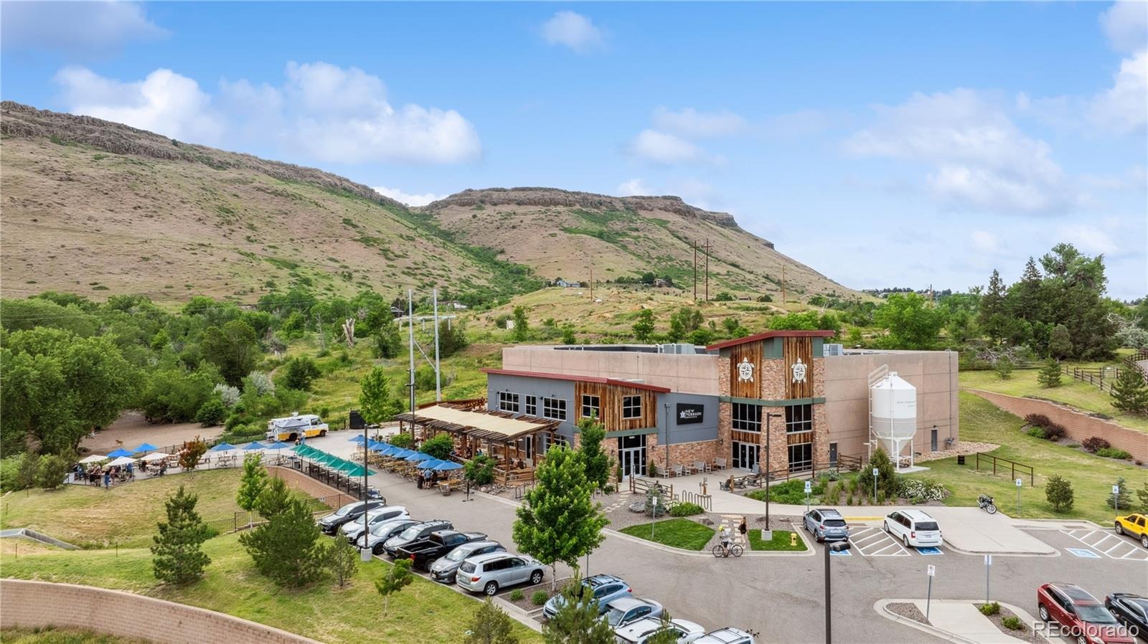
Additional highlights include a 2-car garage and the benefits of brand-new construction, including contemporary finishes, modern systems, and low-maintenance living. Located in Golden, this home puts you close to the area’s renowned outdoor recreation, trails, parks, dining, shopping, and easy access to the Denver metro area.
With its combination of new construction, impressive square footage, 4 bedrooms, finished basement, and 2-car garage, 1043 Xenon Street is a rare opportunity to own a spacious, move-in-ready home in one of Colorado’s most desirable communities.
49 days on market
Listed by Maryann Nabholz · HomeSmart · movewithmaryann@gmail.com,248-345-7250
Property Details
| Property Type | Residential |
| Sub Type | Single Family Residence |
| Status | Active |
| Price per Sq Ft | $341 |
| Subdivision | Ashwood |
| MLS # | 3020119 |
| Days on Market | 49 |
| Bedrooms | 4 |
| Full Baths | 1 |
| Half Baths | 1 |
| Three-Quarter Baths | 1 |
| Year Built | 2026 |
| Lot Size (Sq Ft) | 5,880 |
| Acres | 0.13 |
| HOA | No |
| Annual Taxes | $2,886 |
| State | CO |
| County | Jefferson |
| Interior Features | Ceiling Fan(s), Eat-in Kitchen, High Ceilings, Kitchen Island, Open Floorplan, Pantry, Smart Thermostat, Walk-In Closet(s), Primary Suite, Quartz Counters, Radon Mitigation System, Smoke Free |
| Heating | Forced Air |
| Cooling | Central Air |
| Flooring | Carpet, Laminate, Tile |
| Appliances | Dishwasher, Disposal, Oven, Refrigerator, Tankless Water Heater |
| Exterior Features | Private Yard, Rain Gutters |
| Garage | Yes |
| Garage Spaces | 2 |
| Parking Features | Concrete, 220 Volts |
| Roof | Composition |
| Basement | Finished, Full |
| Lot Features | Landscaped, Sprinklers In Front, Sprinklers In Rear |
| Architectural Style | Contemporary, Traditional |
| Levels | Two |
| Construction | Vinyl Siding |
| Sewer | Public Sewer |
| Senior Community | No |
| Special Conditions | None Known |
Location
Price History
| Date | Event | Price |
|---|---|---|
| 10/27/2026 |
Price change Source: REcolorado® #3020119 |
$935,000 -0.5% $341/sqft |
| 10/19/2026 |
Price change Source: REcolorado® #3020119 |
$940,000 -0.5% $343/sqft |
| 10/9/2026 |
Price change Source: REcolorado® #3020119 |
$945,000 -0.5% $345/sqft |
| 9/17/2026 |
Listed for sale Source: REcolorado® #3020119 |
$950,000 $346/sqft |

Based on information submitted to the MLS GRID as of November 5, 2026 at 7:09 PM MST. All data is obtained from various sources and may not have been verified by broker or MLS GRID. Supplied Open House Information is subject to change without notice. All information should be independently reviewed and verified for accuracy. Properties may or may not be listed by the office/agent presenting the information.
Thank you — a Mont Haus broker will be in touch shortly.
For Mont Haus agents and staff. Sign in with your Mont Haus Microsoft account and the Agent Portal opens in a new tab.
Sign in with MicrosoftNo Microsoft account yet? Ask Nikki Boxer, who sets up portal access.