Residential · Active
Aurora, CO 80019
3 Beds · 3 Baths · 1,643 Sq Ft
$474,950
Single Family
Property Type
0.07 acres
Lot Size
2026
Year Built
$289
Price per Sq Ft
2
Parking Spaces
$173
HOA Fee
3025643
MLS #
About This Property
QUICK MOVE-IN!! Ask about our 4.25% Fixed Rate!
Welcome to your new home!
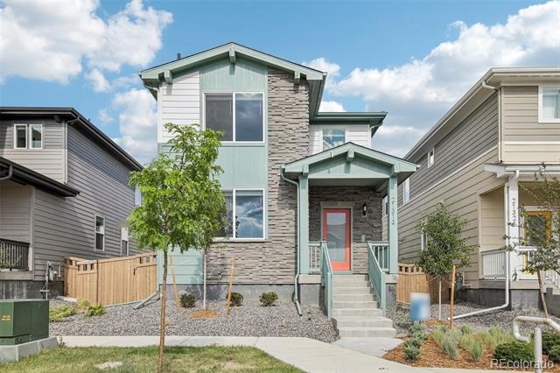
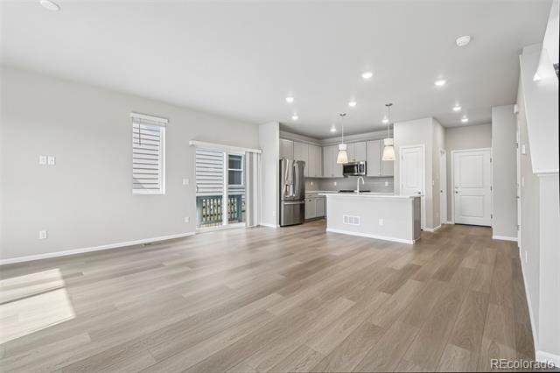
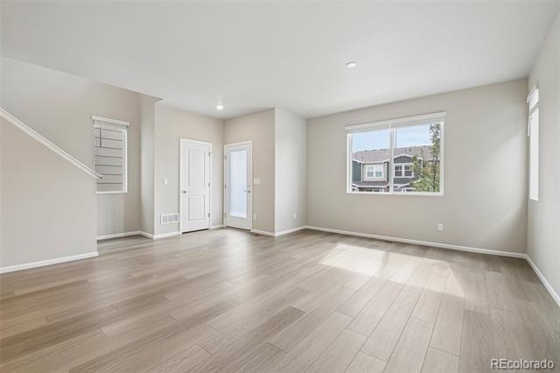
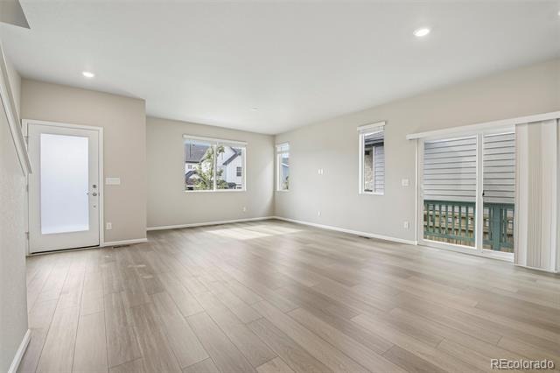
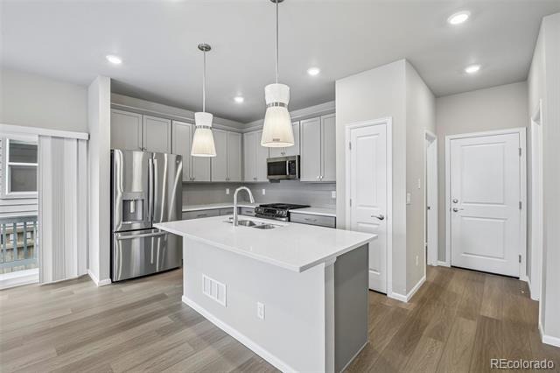
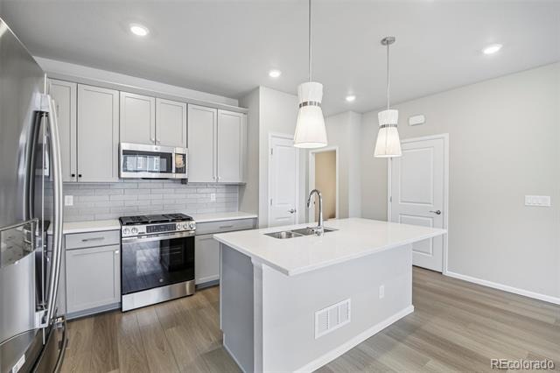
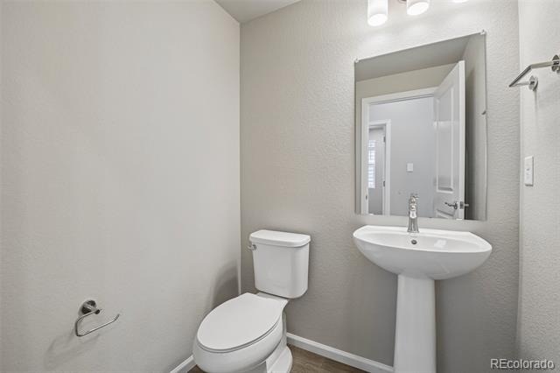
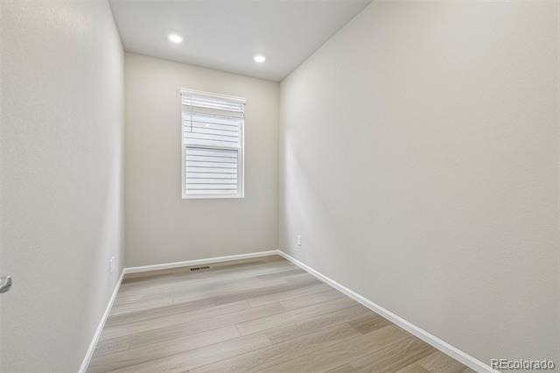
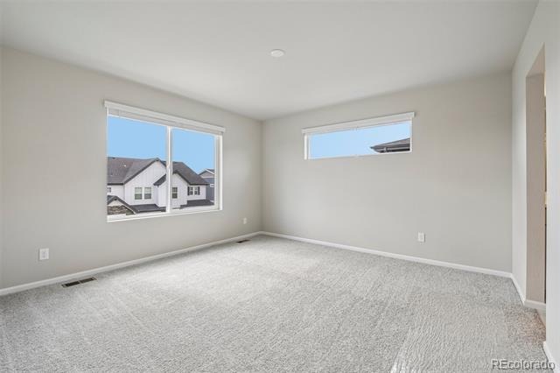
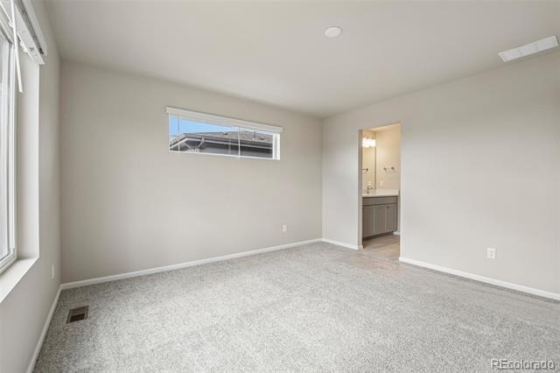
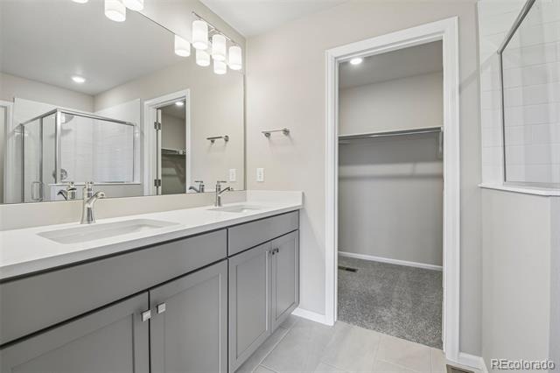
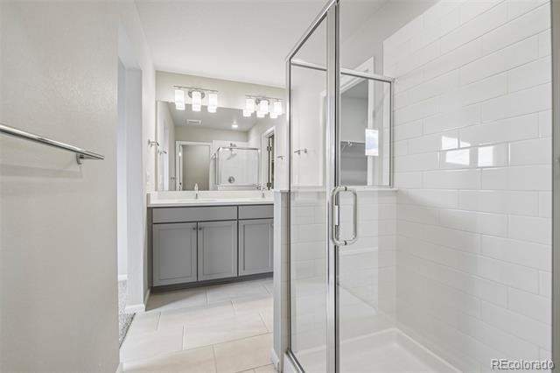
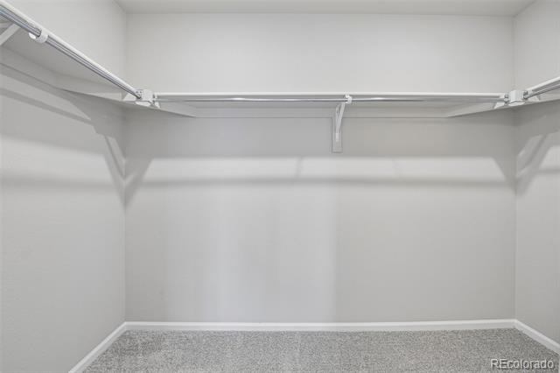
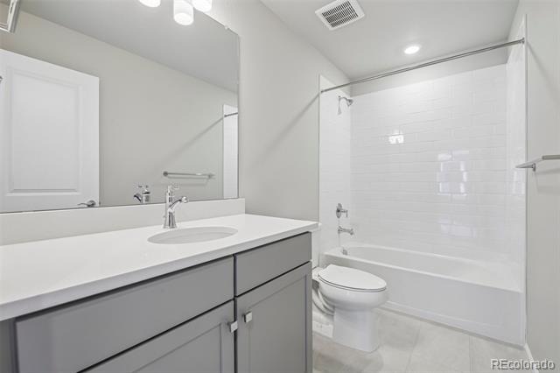
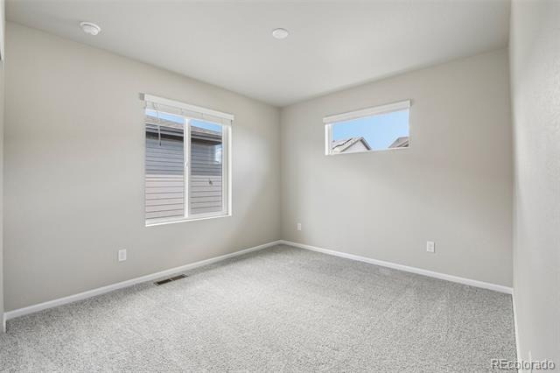
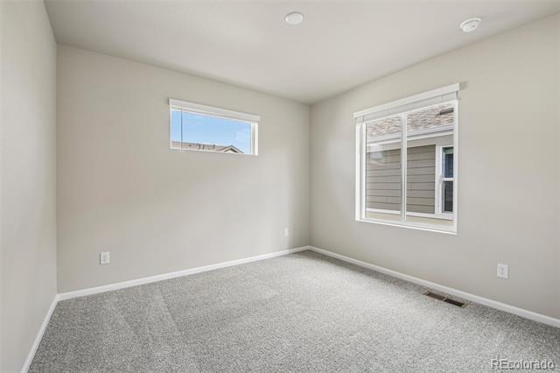
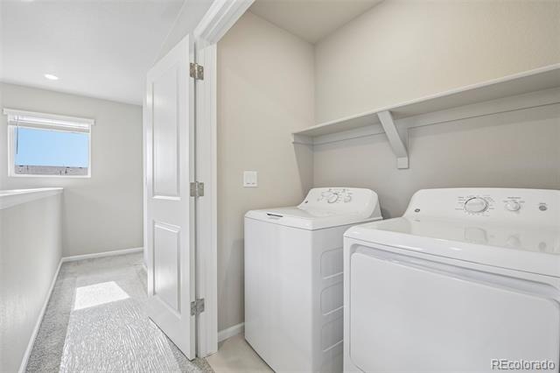
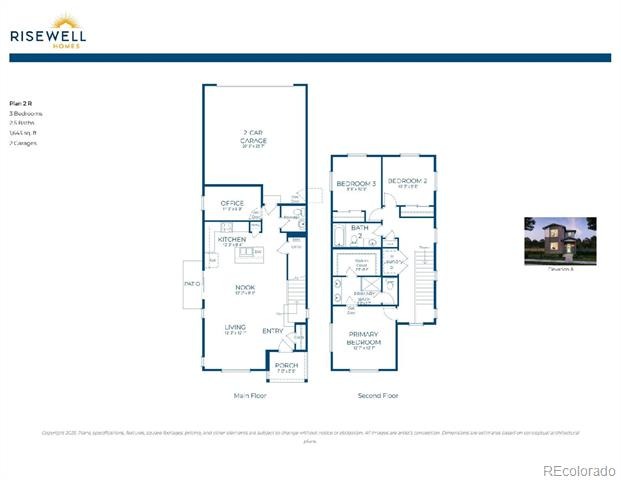
Thoughtfully designed two-story home featuring an open main level with a spacious kitchen, nook, lliving area, dedicated office, and convenient powder bath. Upstairs offers a private primary suite with walk-in closet, two secondary bedrooms, full bath, and upstairs laundry for everyday ease.
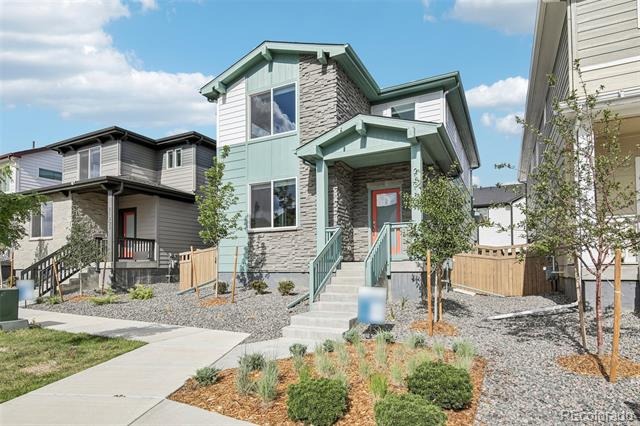
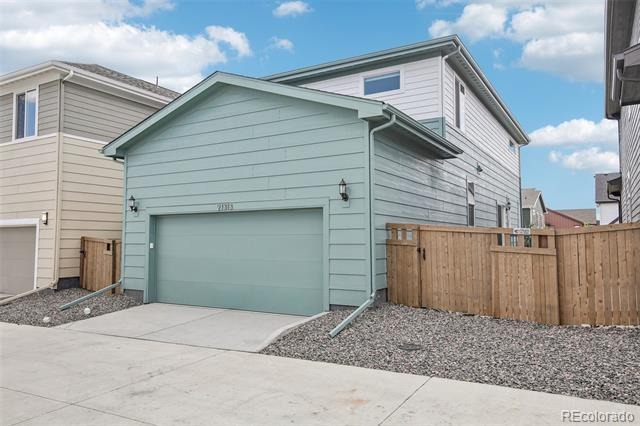
Situated on a court yard front, home-site, this residence offers both privacy and the luxury of being adjacent to a park spaces. Picture yourself enjoying the serene views from your patio or exploring the nearby green spaces.
Strategically located close to shopping centers, dining options, parks, and trails, this home ensures that you have everything you need within reach. The energy-efficient features make this home not only environmentally friendly but also a smart investment for the future.
Experience the perfect blend of modern living, style, and comfort as you step into this beautiful residence. Don't miss the chance to make this house your home. Schedule a viewing today and embark on a new chapter of luxury living!
207 days on market
Listed by Tom Ullrich · RE/MAX Professionals · tomrman@aol.com,303-910-8436
Property Details
| Property Type | Residential |
| Sub Type | Single Family Residence |
| Status | Active |
| Price per Sq Ft | $289 |
| Subdivision | Painted Prairie |
| MLS # | 3025643 |
| Days on Market | 207 |
| Bedrooms | 3 |
| Full Baths | 1 |
| Half Baths | 1 |
| Three-Quarter Baths | 1 |
| Year Built | 2026 |
| Lot Size (Sq Ft) | 2,844 |
| Acres | 0.07 |
| HOA | Yes |
| HOA Fee | $173 |
| Annual Taxes | $6,700 |
| State | CO |
| County | Adams |
| Interior Features | Built-in Features, High Ceilings, High Speed Internet, Kitchen Island, Open Floorplan, Pantry, Smart Thermostat, Walk-In Closet(s), Wired for Data, Primary Suite, Quartz Counters, Smoke Free, Solid Surface Counters |
| Heating | Forced Air, Natural Gas |
| Cooling | Central Air |
| Flooring | Carpet, Tile, Vinyl |
| Appliances | Dishwasher, Disposal, Dryer, Microwave, Oven, Range, Refrigerator, Self Cleaning Oven, Tankless Water Heater, Washer, Sump Pump |
| Exterior Features | Lighting, Private Yard, Rain Gutters |
| Garage | Yes |
| Garage Spaces | 2 |
| Parking Features | Concrete, Lighted, Dry Walled |
| Roof | Composition |
| Basement | Crawl Space, Sump Pump |
| Lot Features | Landscaped, Open Lot, Sprinklers In Front, Master Planned |
| Architectural Style | Mid-Century Modern |
| Levels | Two |
| Construction | Frame, Other, Wood Siding |
| Sewer | Public Sewer |
| Water Source | Public |
| Senior Community | No |
| Special Conditions | None Known |
Location
Price History
| Date | Event | Price |
|---|---|---|
| 10/14/2026 |
Price change Source: REcolorado® #3025643 |
$474,950 -3.1% $289/sqft |
| 4/19/2026 |
Listed for sale Source: REcolorado® #3025643 |
$489,950 $298/sqft |

Based on information submitted to the MLS GRID as of November 12, 2026 at 1:13 PM MST. All data is obtained from various sources and may not have been verified by broker or MLS GRID. Supplied Open House Information is subject to change without notice. All information should be independently reviewed and verified for accuracy. Properties may or may not be listed by the office/agent presenting the information.
Thank you — a Mont Haus broker will be in touch shortly.
For Mont Haus agents and staff. Sign in with your Mont Haus Microsoft account and the Agent Portal opens in a new tab.
Sign in with MicrosoftNo Microsoft account yet? Ask Nikki Boxer, who sets up portal access.