Residential · Active
Denver, CO 80229
3 Beds · 3 Baths · 1,622 Sq Ft
$416,000
Townhouse
Property Type
0.04 acres
Lot Size
2019
Year Built
$256
Price per Sq Ft
2
Parking Spaces
$405
HOA Fee
3026126
MLS #
About This Property
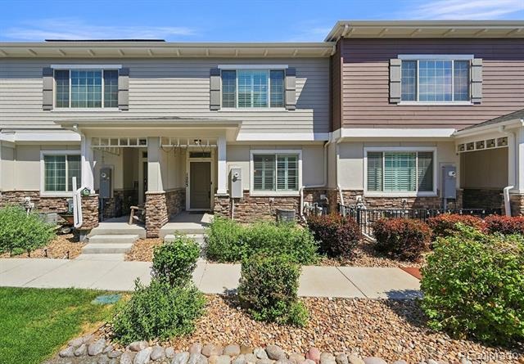
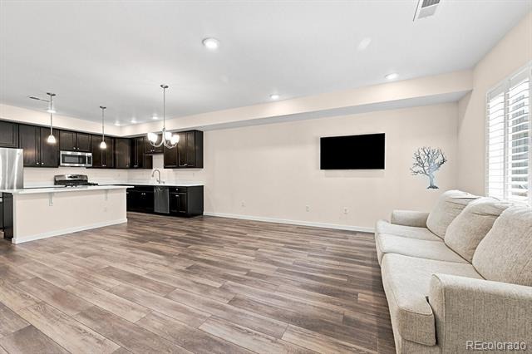
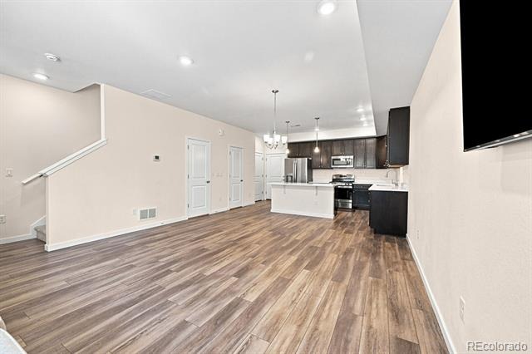
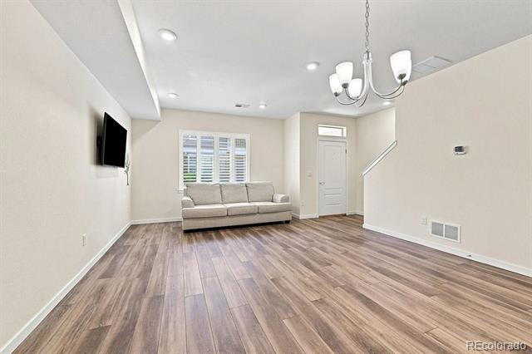
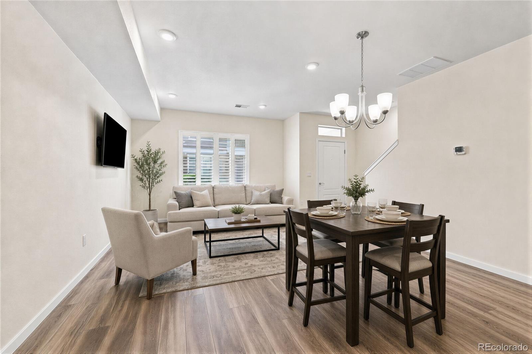
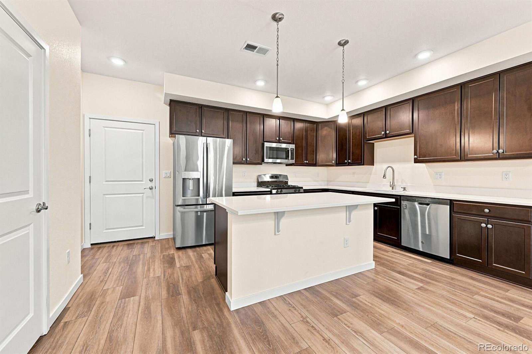
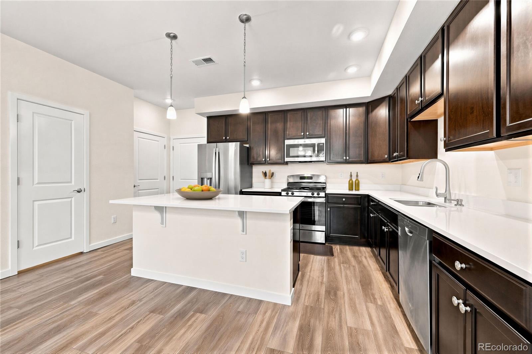
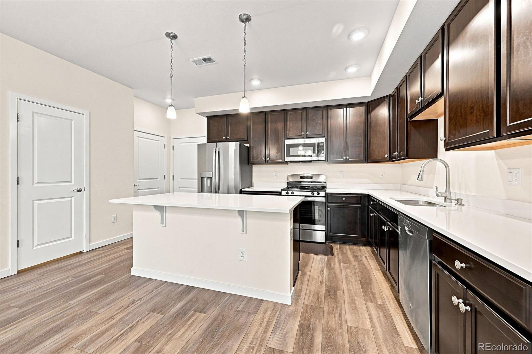
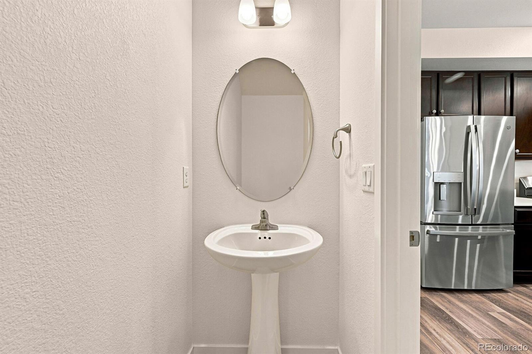
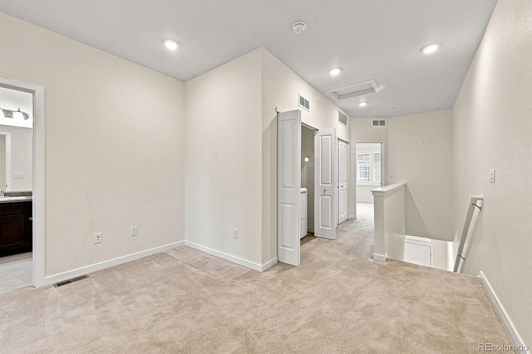
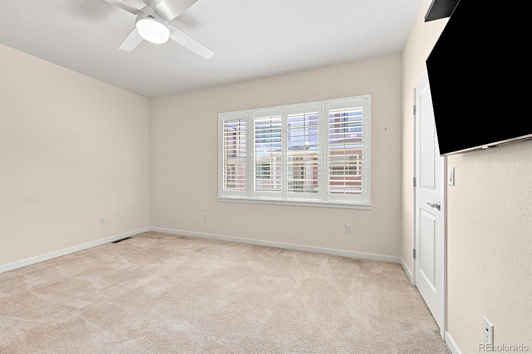
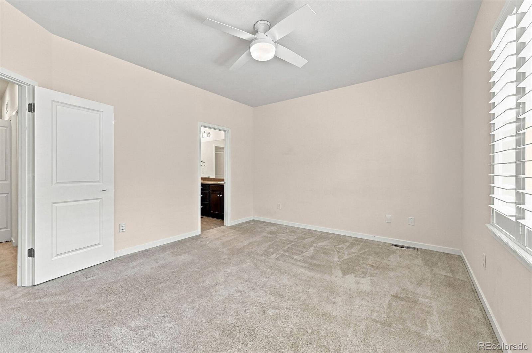
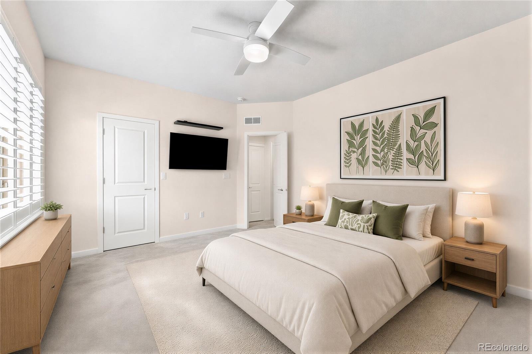
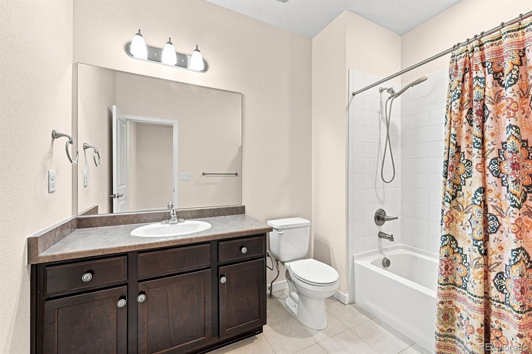
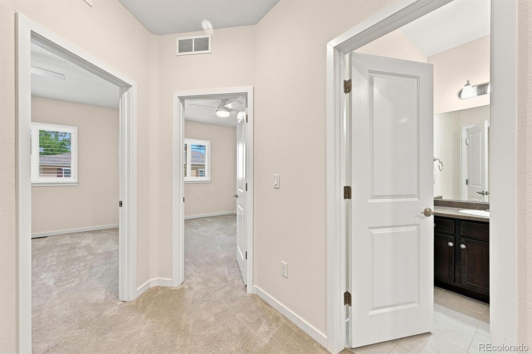
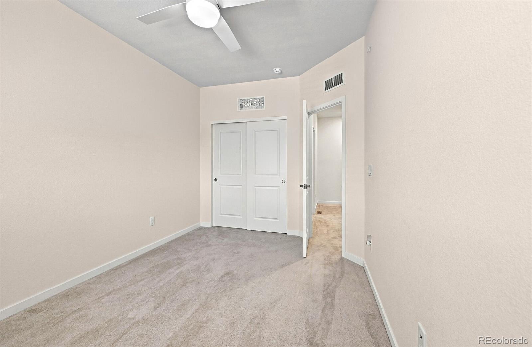
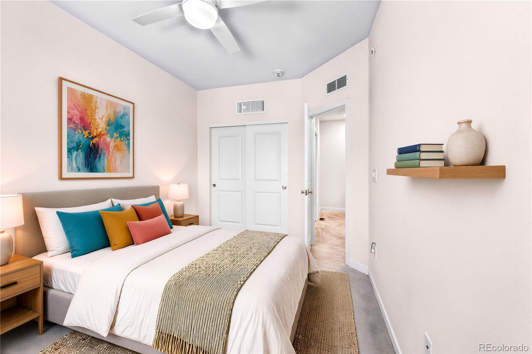
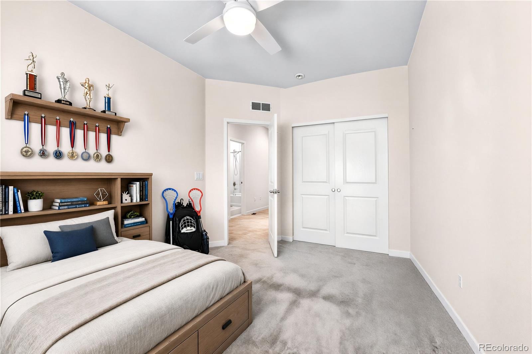
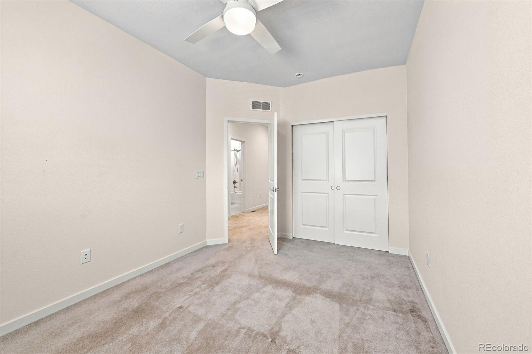
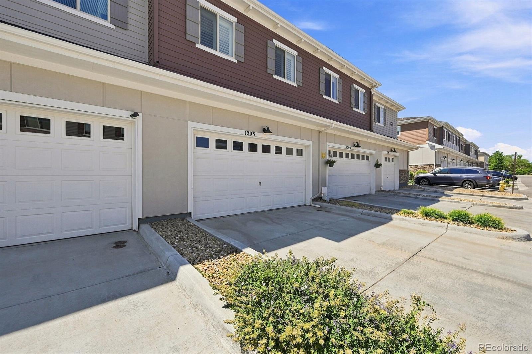
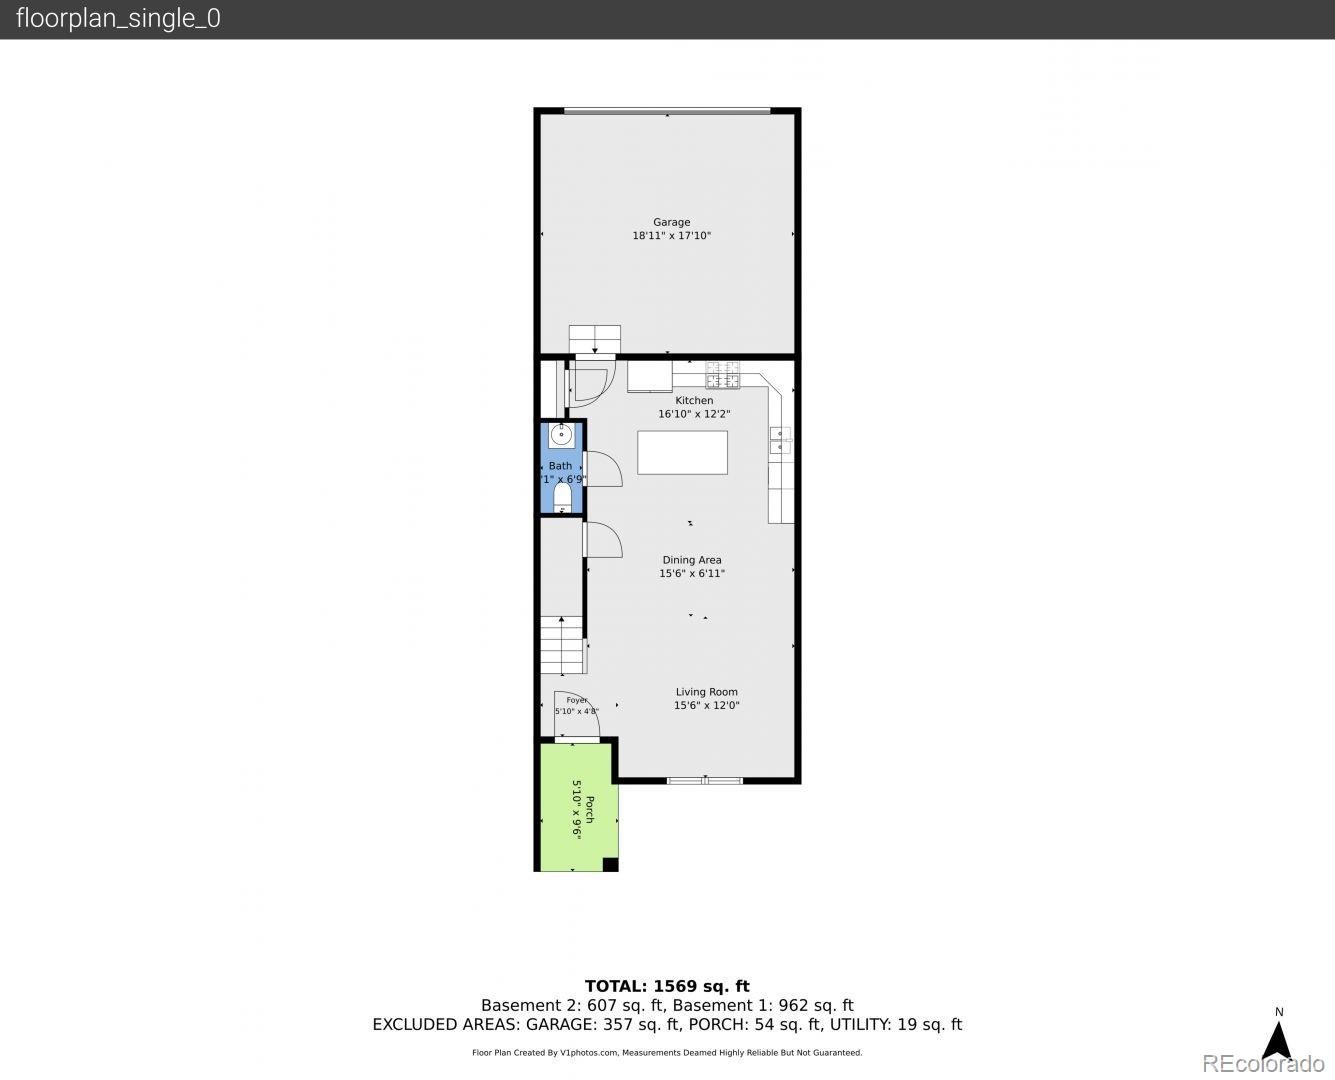
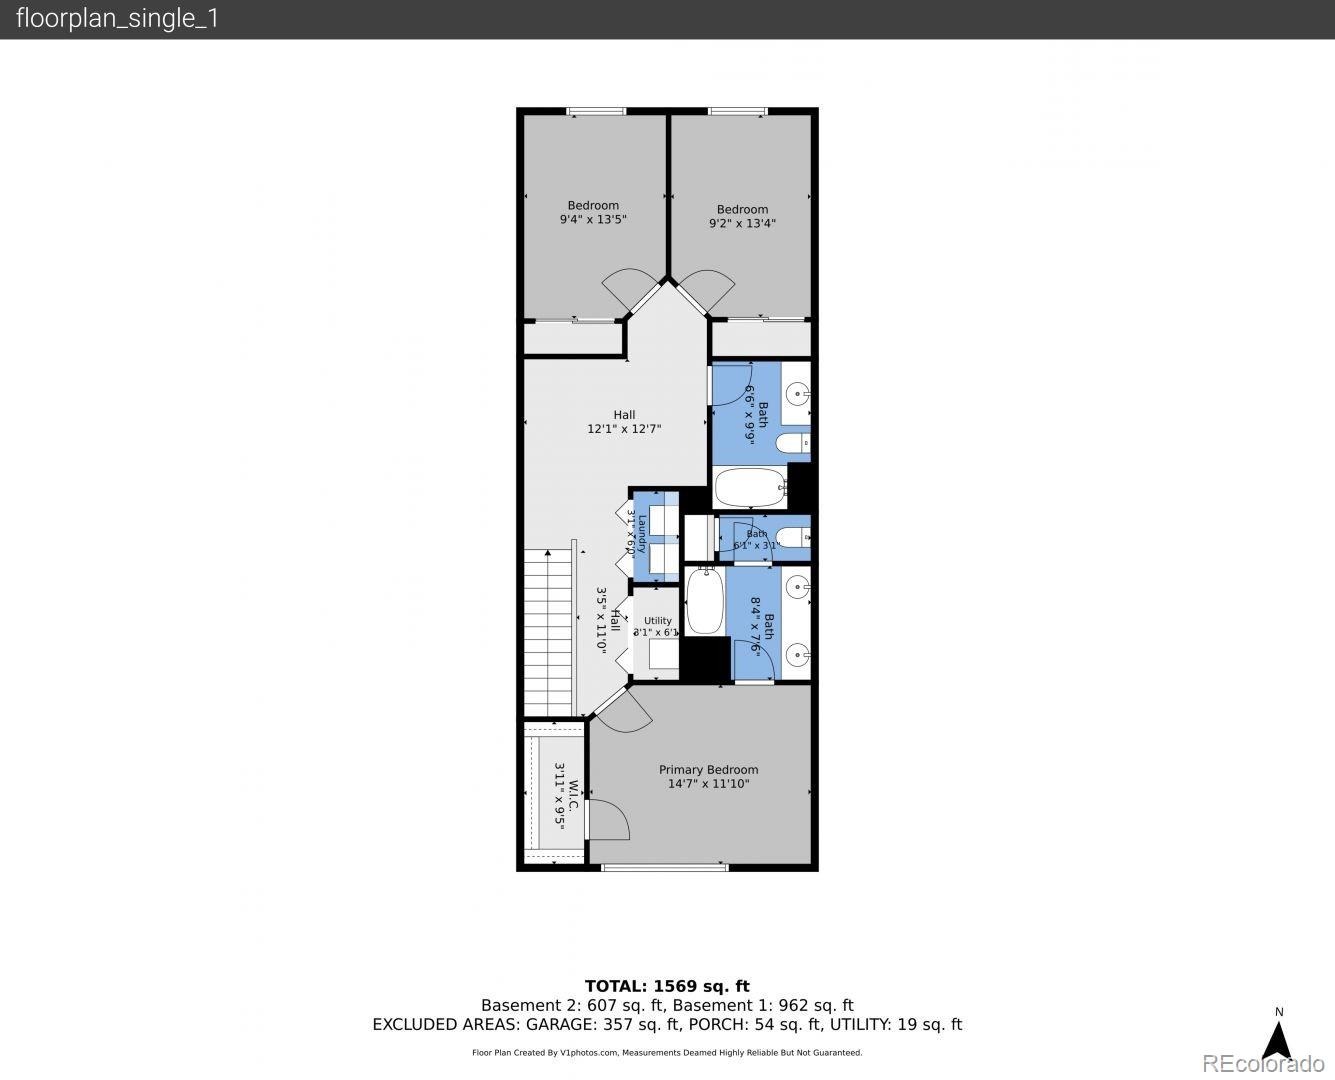
Welcome to 867 E 98th Ave #1203, a spacious 3-bedroom, 2.5-bath townhome with a 2-car attached garage in Sundance Reserve at Lambertson Lakes. The open-concept main level features upgraded plank flooring and an easy flow between the kitchen, dining and living areas—ideal for everyday living and entertaining. The kitchen offers 42" cabinets, quartz countertops, stainless steel appliances, a generous island and pantry for extra storage. Upstairs, you’ll find all three bedrooms, a versatile loft and conveniently located laundry.
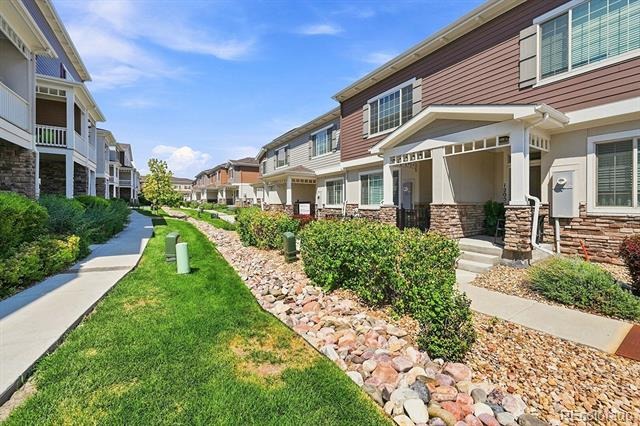
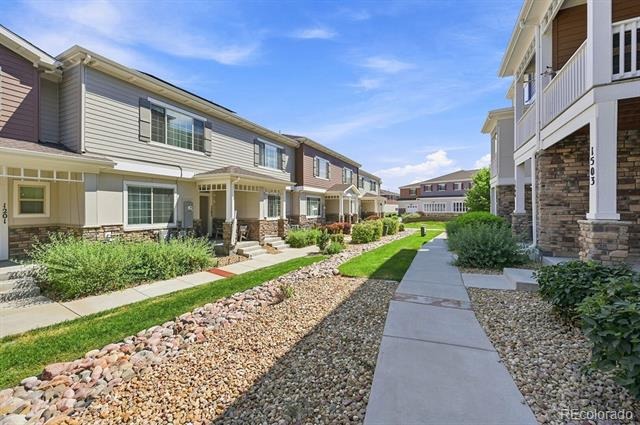
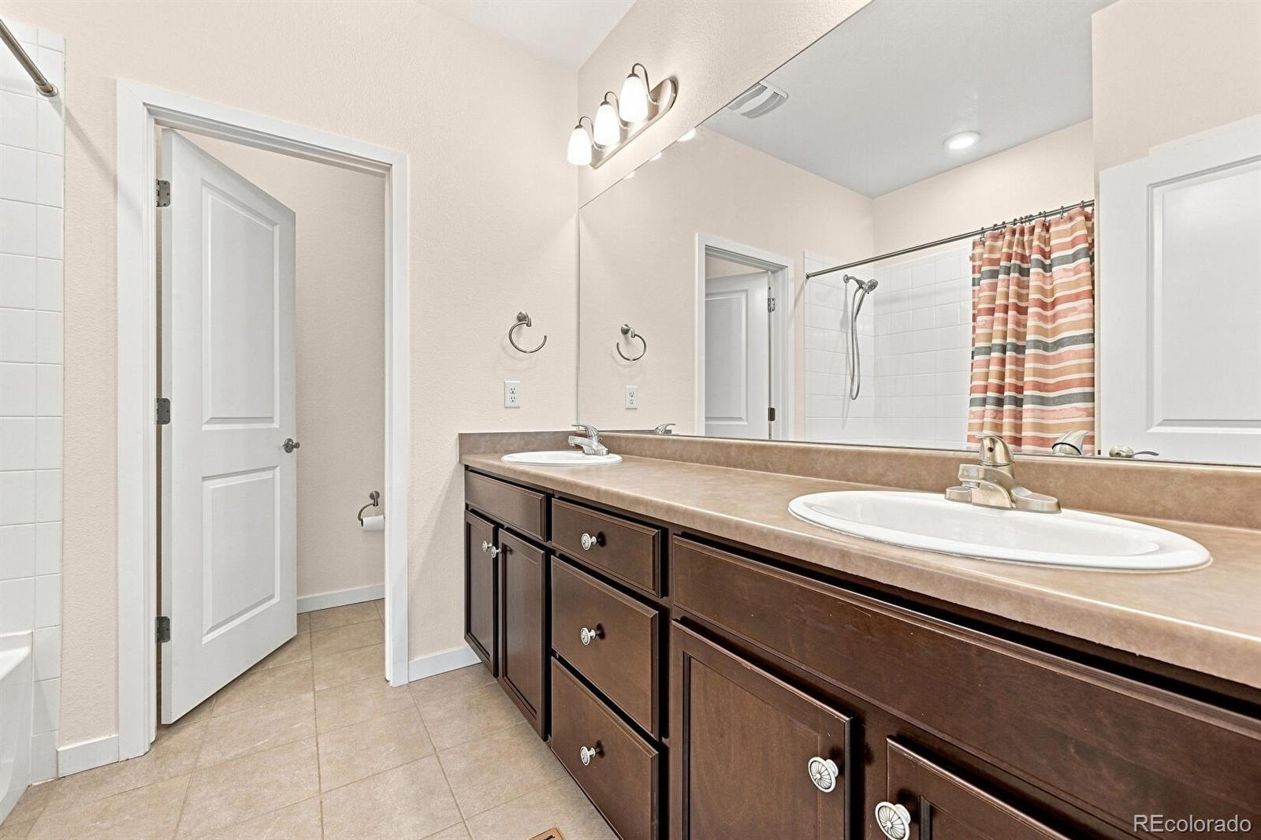
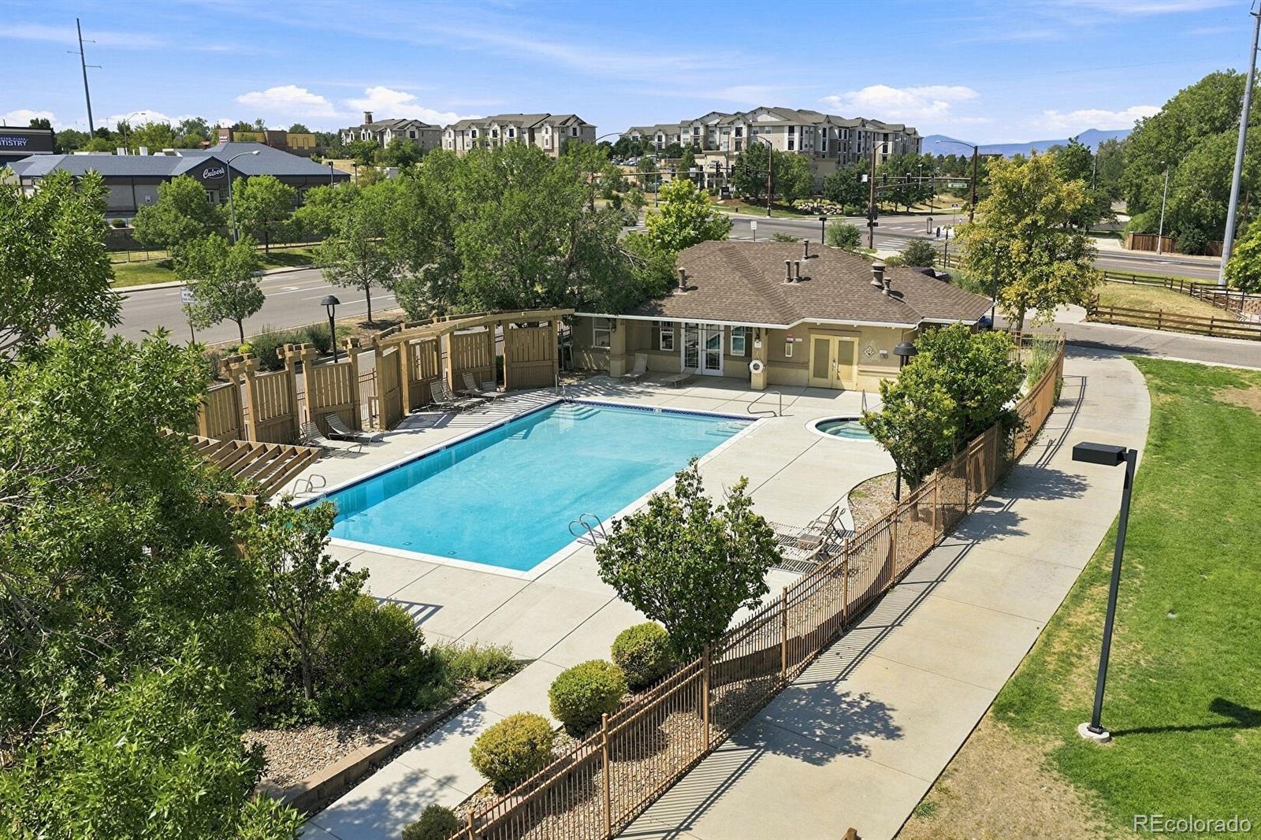
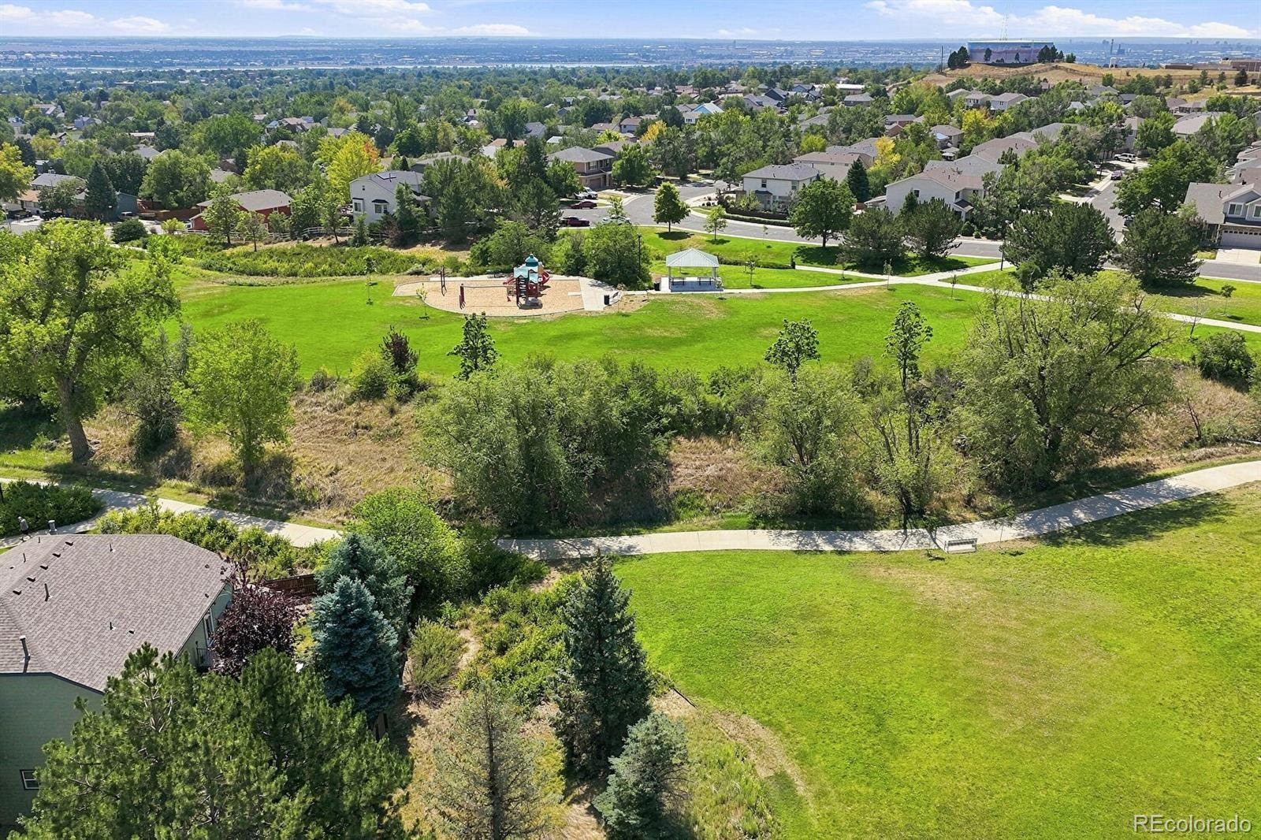
The spacious primary suite includes a private en-suite bath, while a second full bath serves the additional bedrooms. The attached 2-car garage provides added storage and everyday convenience. Enjoy community amenities including a pool, hot tub and fitness center, plus nearby trails, shopping, restaurants and transit. With easy access to I-25, Downtown Denver and DIA, this move-in-ready townhome offers the space, features and location today’s buyers are looking for. Quick Close opportunity.
92 days on market
Listed by Kati Harken · Keller Williams DTC · katiharken@kw.com
Property Details
| Property Type | Residential |
| Sub Type | Townhouse |
| Status | Active |
| Price per Sq Ft | $256 |
| Subdivision | Lambertson Lakes |
| MLS # | 3026126 |
| Days on Market | 92 |
| Bedrooms | 3 |
| Full Baths | 2 |
| Half Baths | 1 |
| Year Built | 2019 |
| Lot Size (Sq Ft) | 1,694 |
| Acres | 0.04 |
| HOA | Yes |
| HOA Fee | $405 |
| Annual Taxes | $3,107 |
| State | CO |
| County | Adams |
| Interior Features | Breakfast Bar, Ceiling Fan(s), High Ceilings, High Speed Internet, Kitchen Island, Open Floorplan, Pantry, Walk-In Closet(s), Five Piece Bath, Primary Suite, Quartz Counters |
| Heating | Forced Air |
| Cooling | Air Conditioning-Room |
| Flooring | Vinyl |
| Appliances | Dishwasher, Disposal, Dryer, Gas Water Heater, Microwave, Range, Self Cleaning Oven, Tankless Water Heater, Washer |
| Garage | Yes |
| Garage Spaces | 2 |
| Parking Features | Concrete, 220 Volts, Dry Walled, Insulated |
| Roof | Shingle |
| Lot Features | Sprinklers In Front, Master Planned |
| Architectural Style | Contemporary |
| Levels | Two |
| Construction | Frame, Wood Siding |
| Sewer | Public Sewer |
| Water Source | Public |
| Senior Community | No |
| Special Conditions | None Known |
Location
Price History
| Date | Event | Price |
|---|---|---|
| 8/14/2026 |
Listed for sale Source: REcolorado® #IR1069894 |
$416,000 $256/sqft |
| 8/13/2026 |
Listed for sale Source: REcolorado® #3026126 |
$416,000 $256/sqft |

Based on information submitted to the MLS GRID as of November 13, 2026 at 1:46 PM MST. All data is obtained from various sources and may not have been verified by broker or MLS GRID. Supplied Open House Information is subject to change without notice. All information should be independently reviewed and verified for accuracy. Properties may or may not be listed by the office/agent presenting the information.
Thank you — a Mont Haus broker will be in touch shortly.
For Mont Haus agents and staff. Sign in with your Mont Haus Microsoft account and the Agent Portal opens in a new tab.
Sign in with MicrosoftNo Microsoft account yet? Ask Nikki Boxer, who sets up portal access.