Residential · Pending
Erie, CO 80516
4 Beds · 4 Baths · 2,951 Sq Ft
$765,000
Single Family
Property Type
0.09 acres
Lot Size
2026
Year Built
$259
Price per Sq Ft
3
Parking Spaces
$138
HOA Fee
3030687
MLS #
About This Property
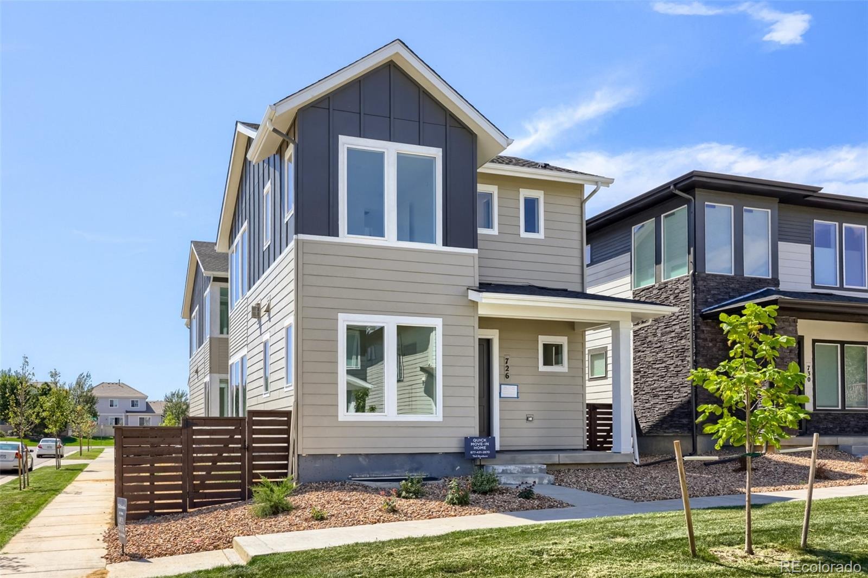
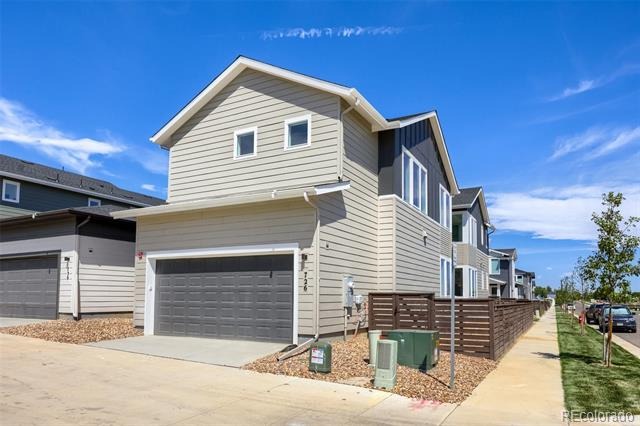
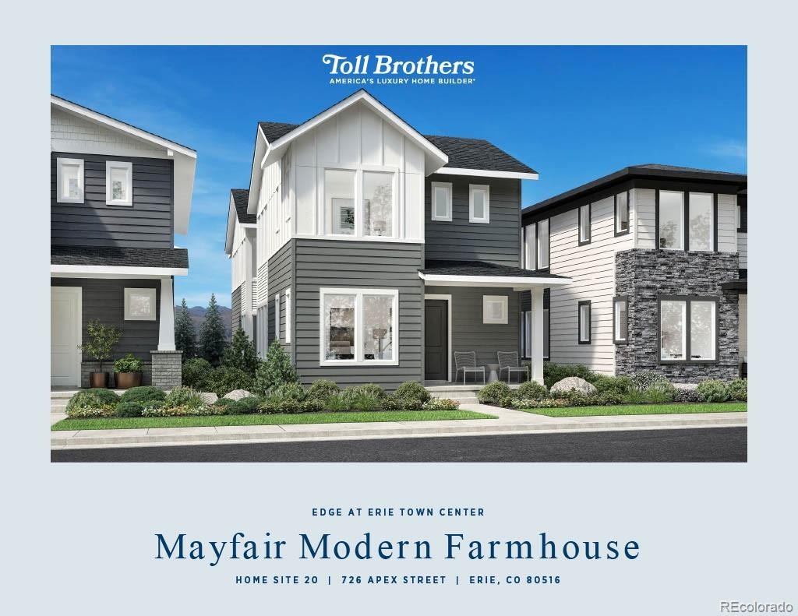
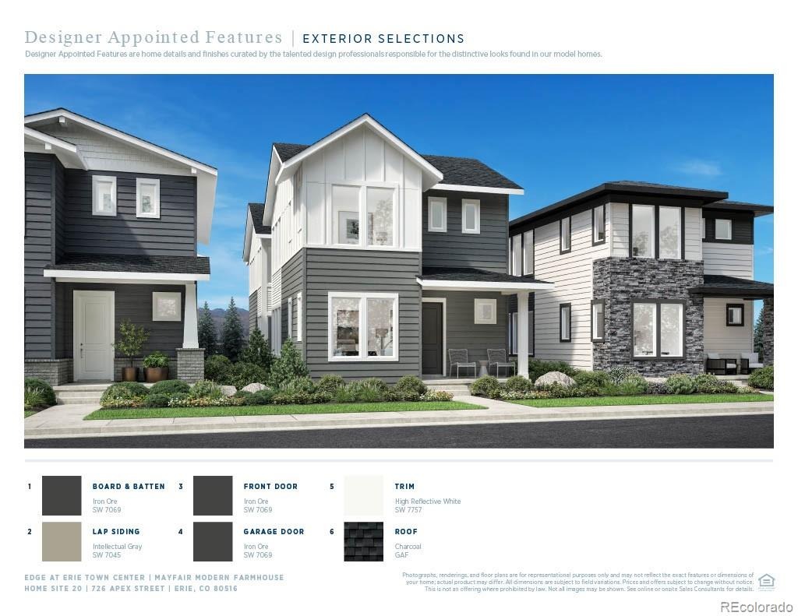
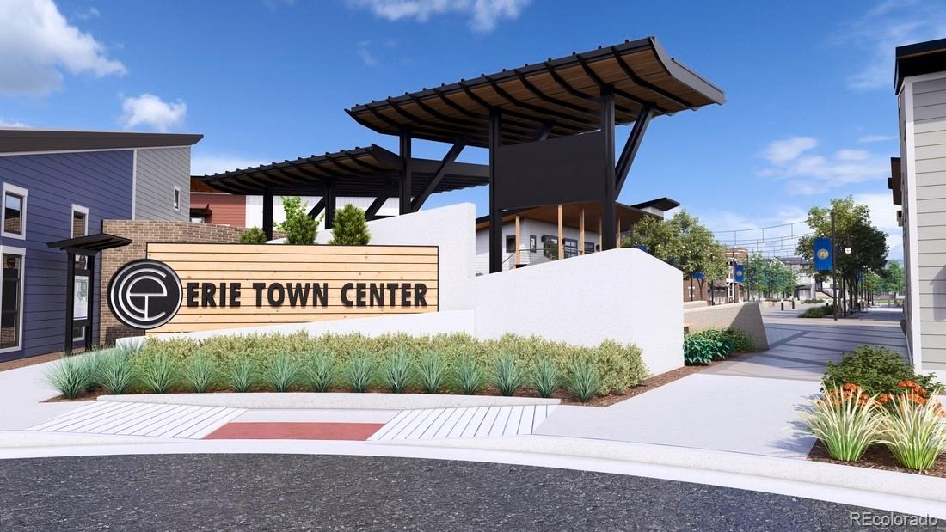
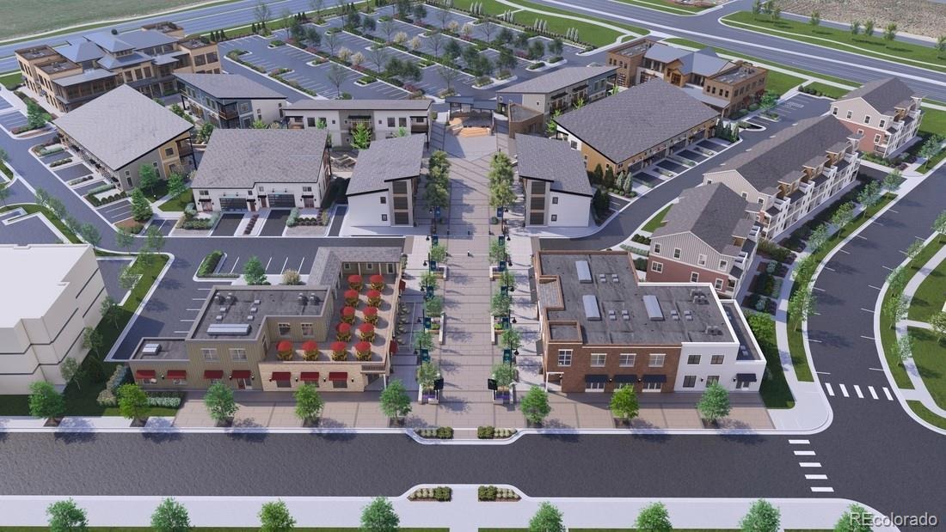
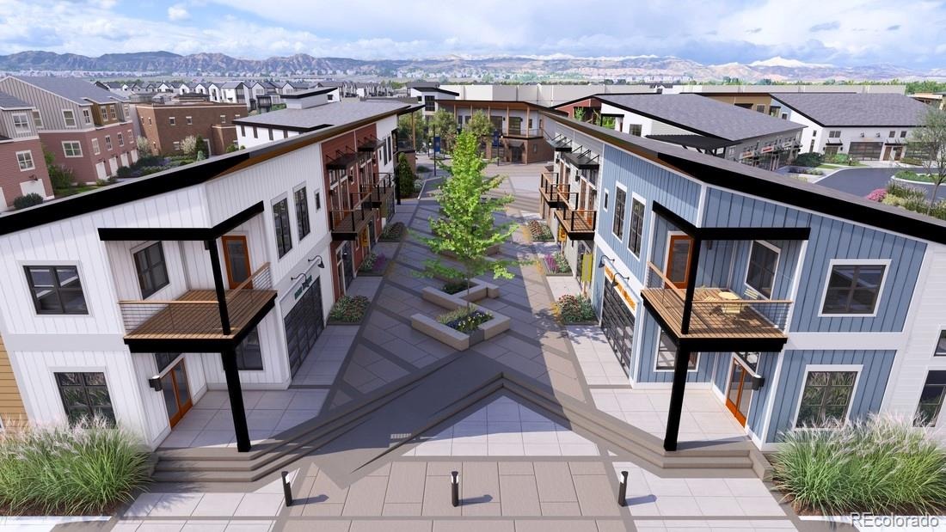
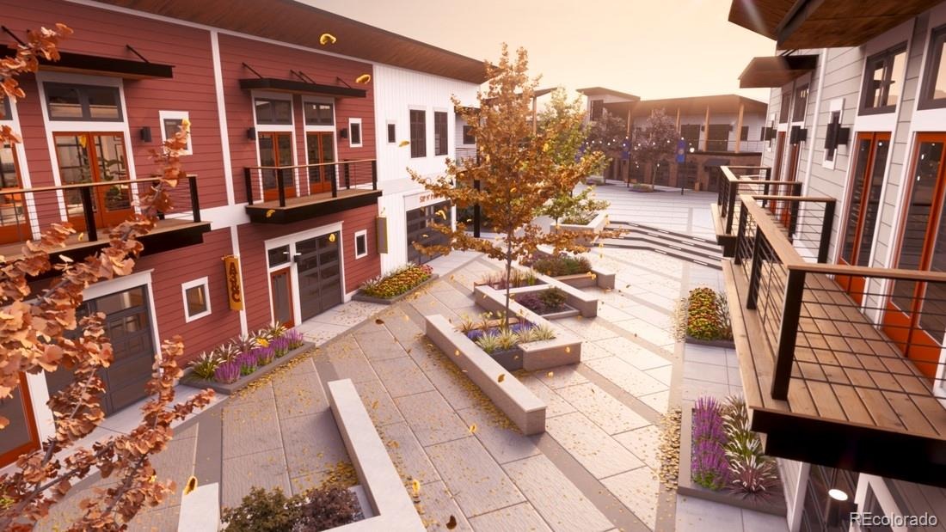
NEW Toll Brothers single-family home at Erie Town Center MOVE IN READY!
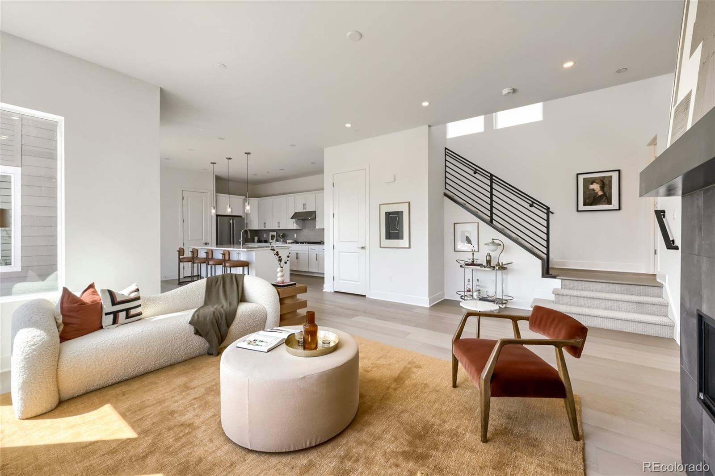
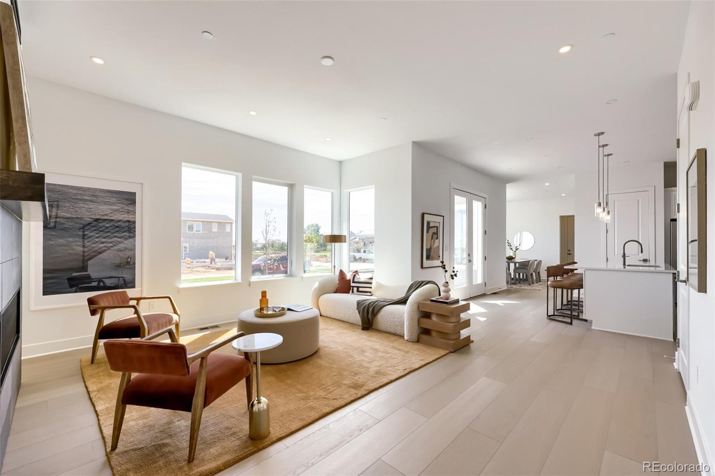
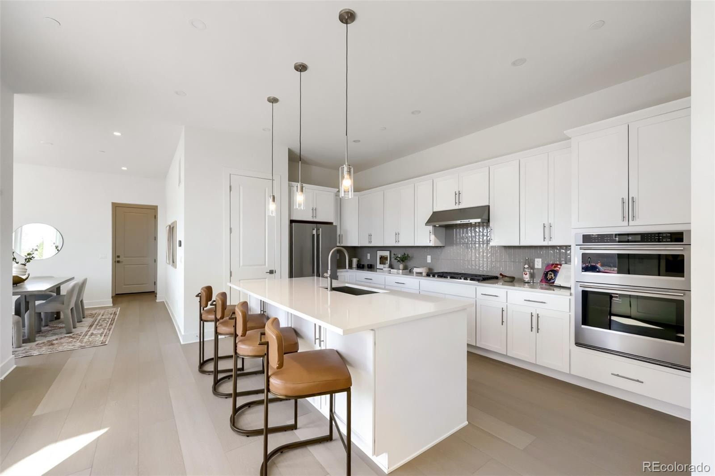
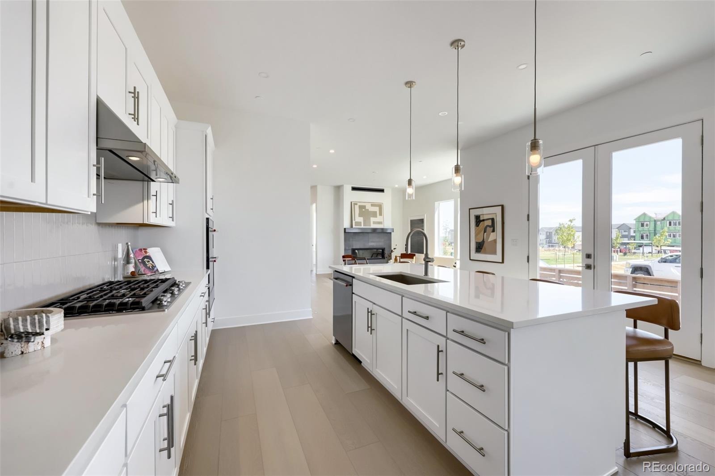
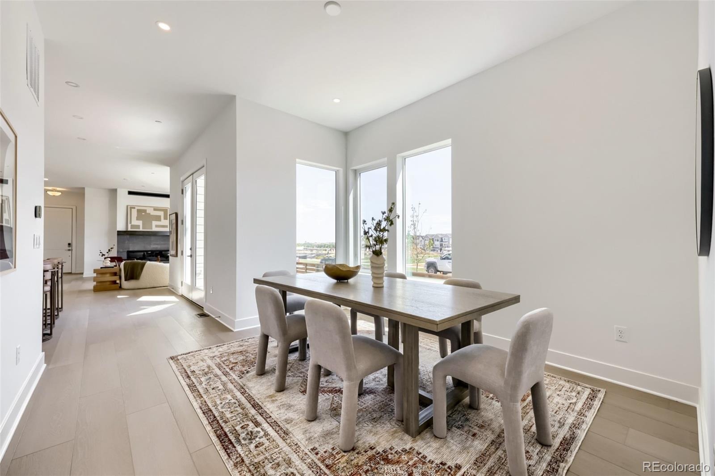
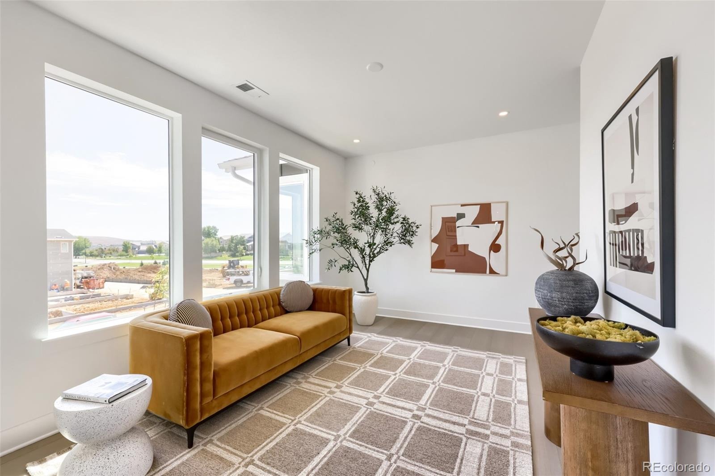
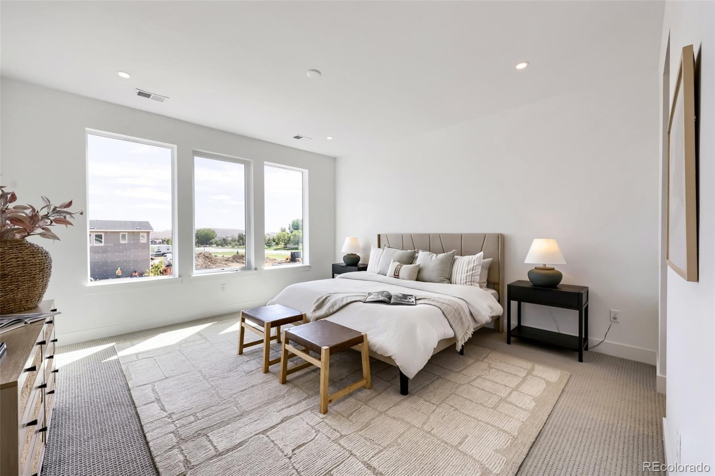
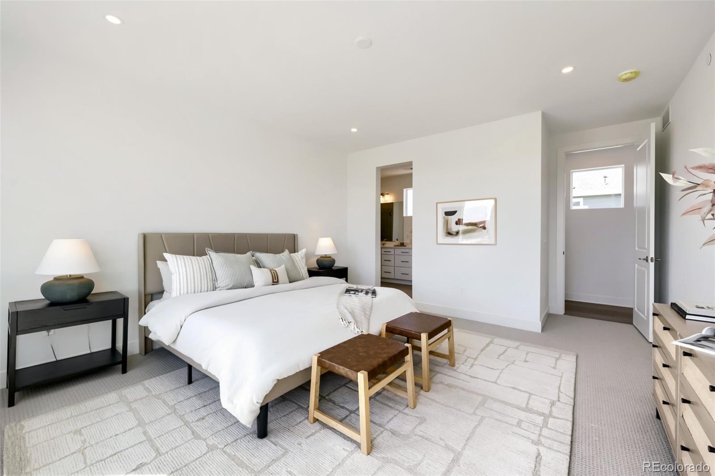
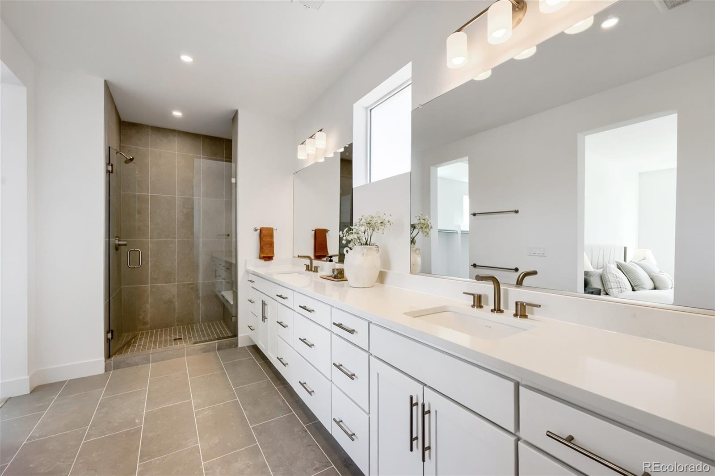
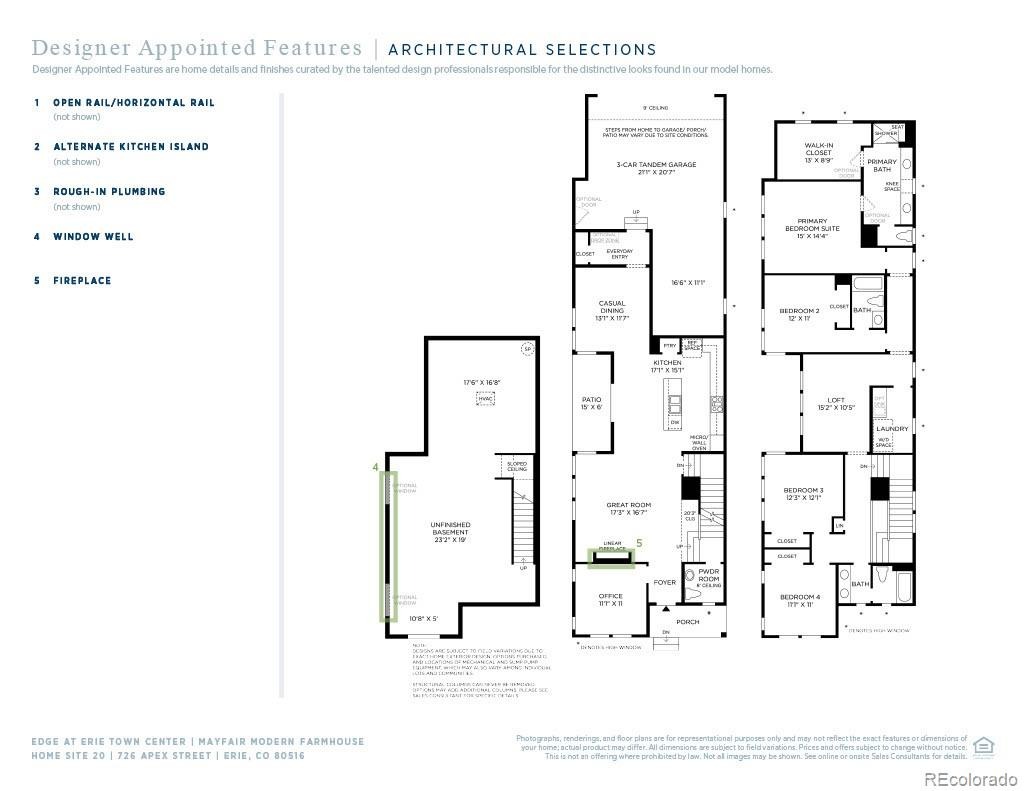
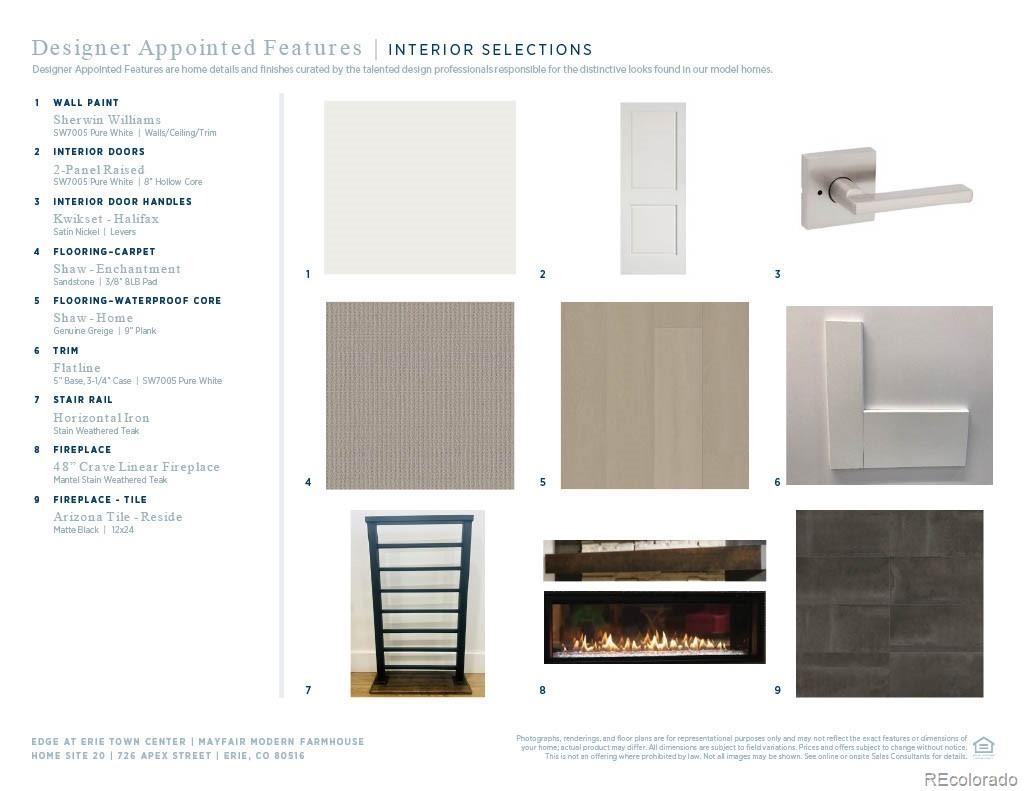
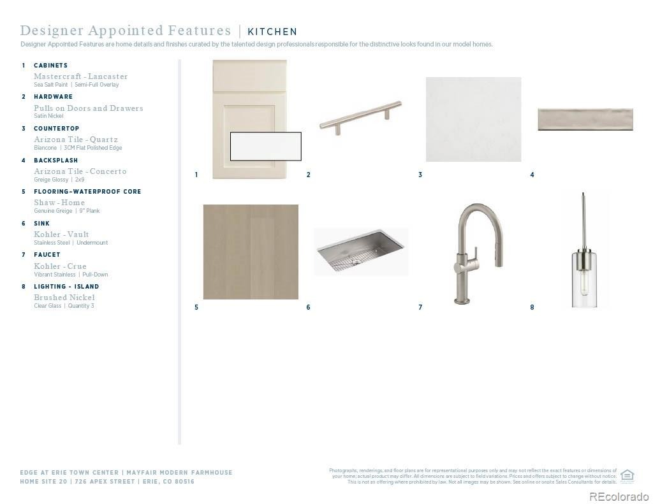
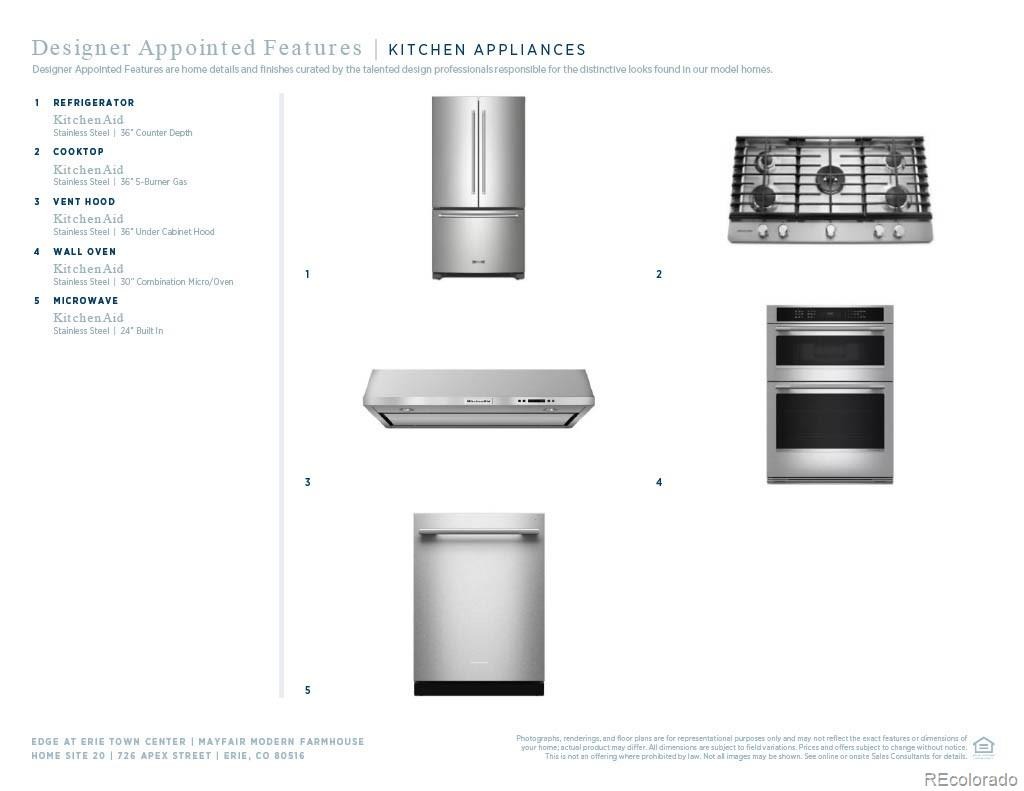
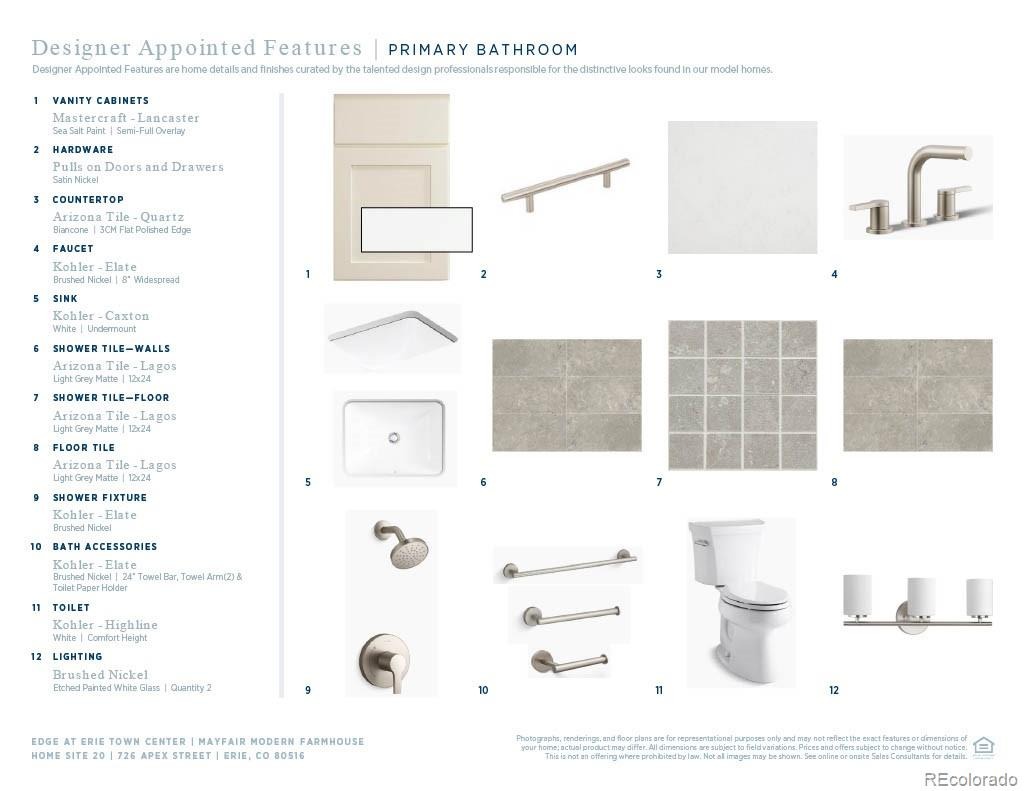
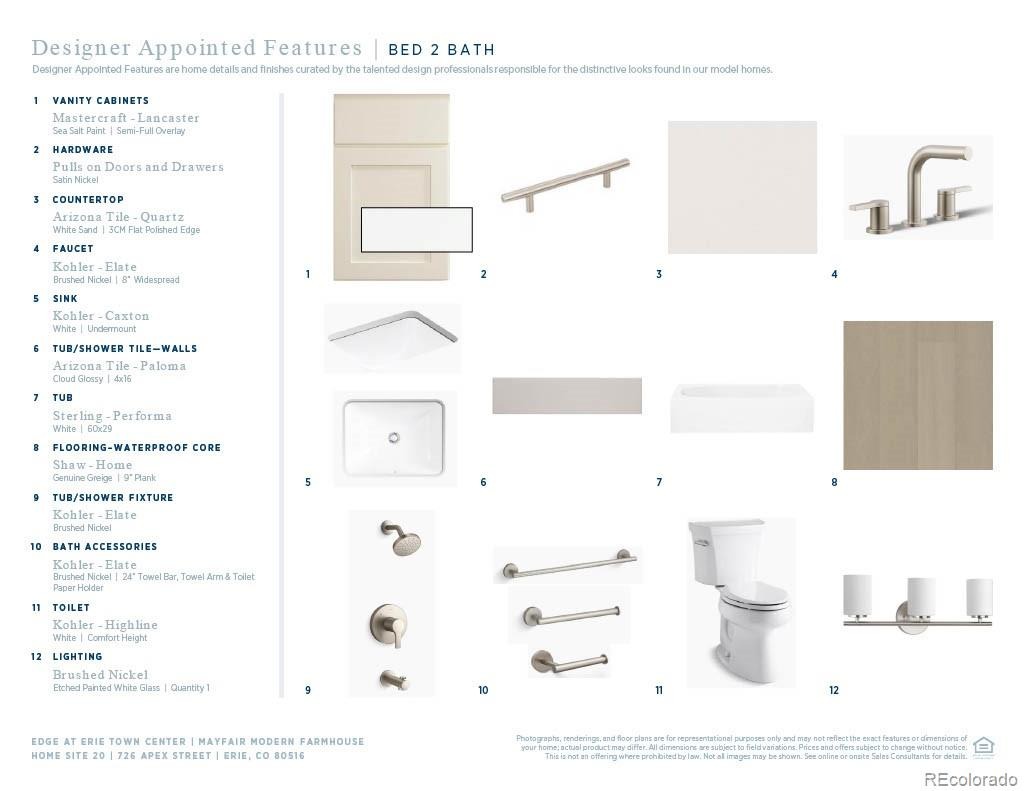
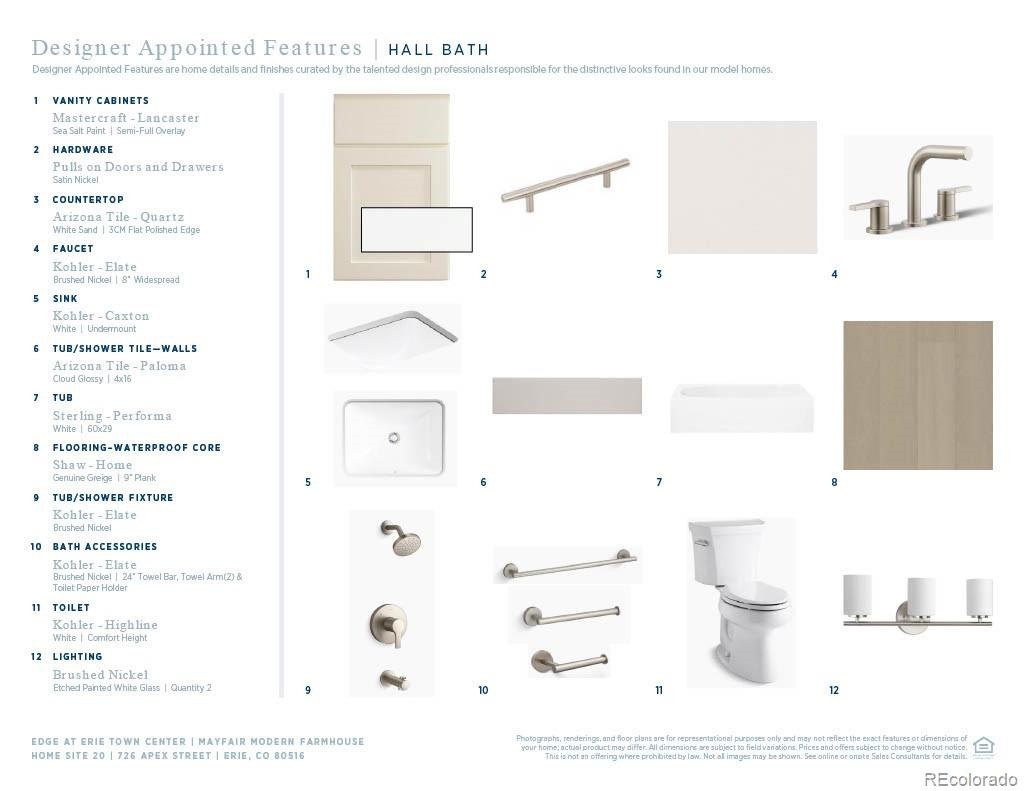
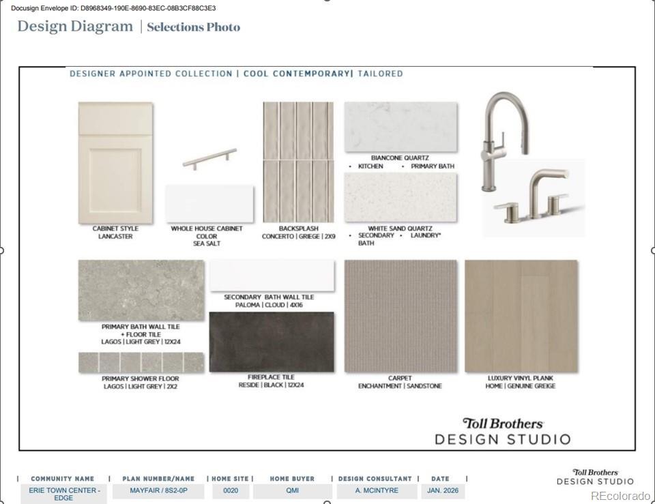
The Mayfair Modern Farmhouse #20 features a spacious and light-filled open floor plan with 9-10' ceilings throughout; oversized quatrz kitchen island & Kitchen Aid appliances w/ hood perfect for entertaining & convenient to the outdoor patio; private front office; and spaciaous Greatroom with 48" gas fireplace. On the 2nd floor a generous loft seperates 2 secondary bedrooms and a guest room ensuite next to the Primary Bedroom suite with spa-like luxe shower w/ upgraded tile & frameless enclosure.
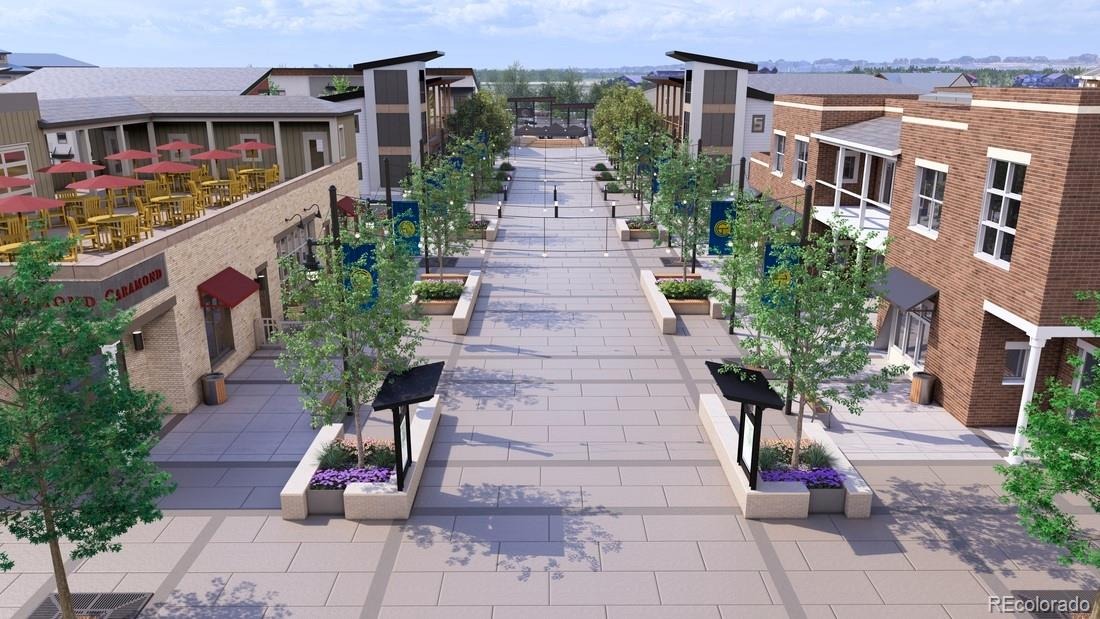
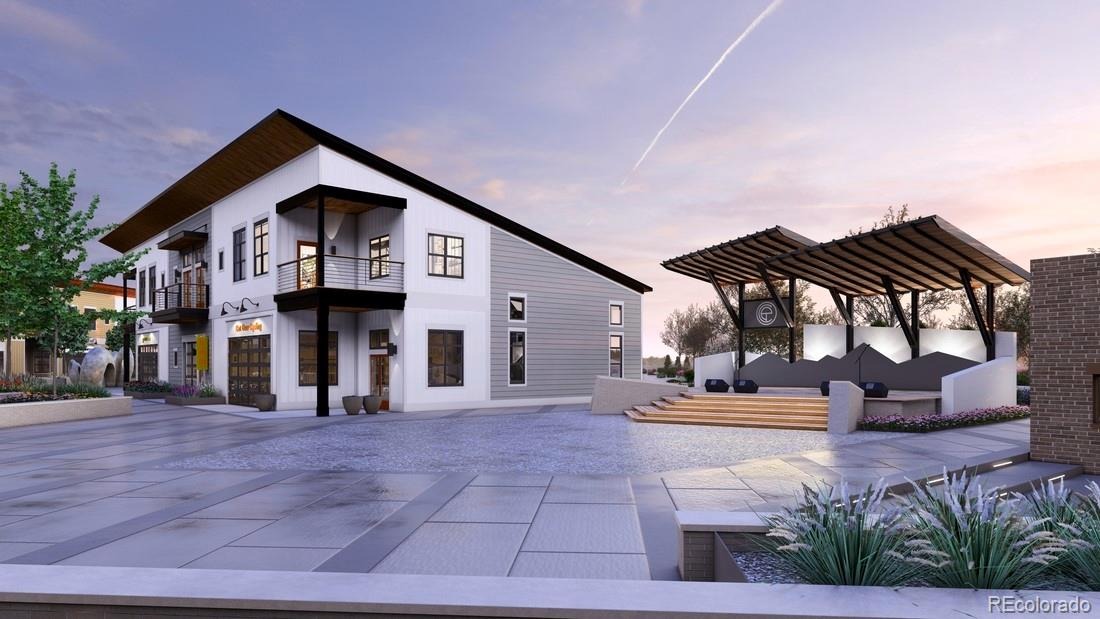
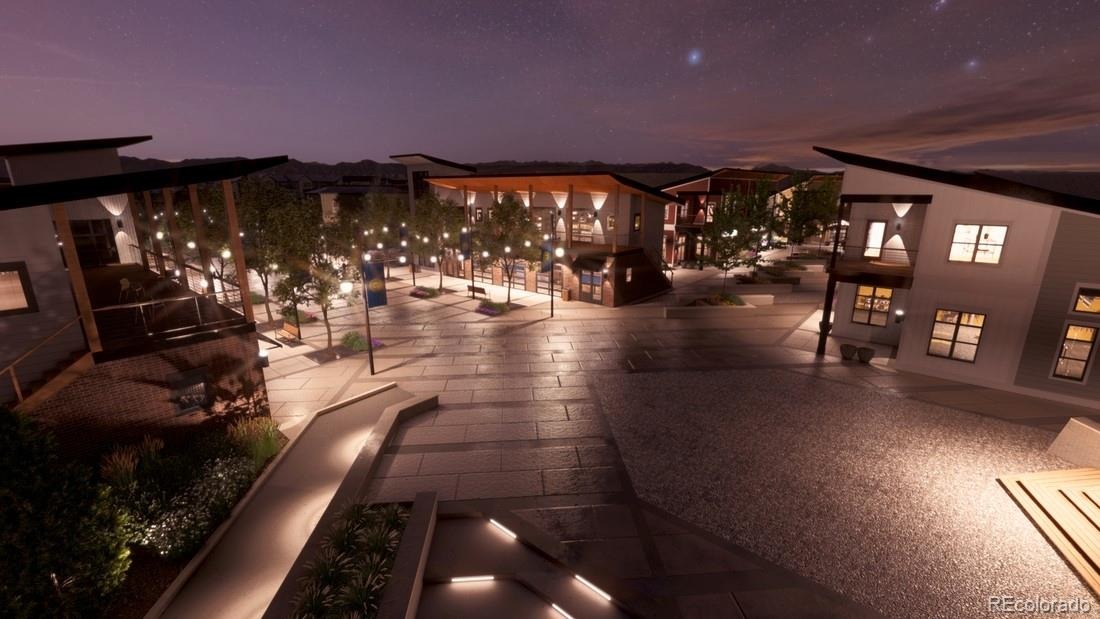
Located in the heart of Erie, this beautiful community is walkable to restaurants and shopping in Historic Old Town Erie.
Schedule your appointment today!
144 days on market
Listed by Amy Ballain · Coldwell Banker Realty 56 · Elise.fay@cbrealty.com,303-235-0400
Property Details
| Property Type | Residential |
| Sub Type | Single Family Residence |
| Status | Pending |
| Price per Sq Ft | $259 |
| Subdivision | Erie Town Center |
| MLS # | 3030687 |
| Days on Market | 144 |
| Bedrooms | 4 |
| Full Baths | 3 |
| Half Baths | 1 |
| Year Built | 2026 |
| Lot Size (Sq Ft) | 4,000 |
| Acres | 0.09 |
| HOA | Yes |
| HOA Fee | $138 |
| Annual Taxes | $9,300 |
| State | CO |
| County | Boulder |
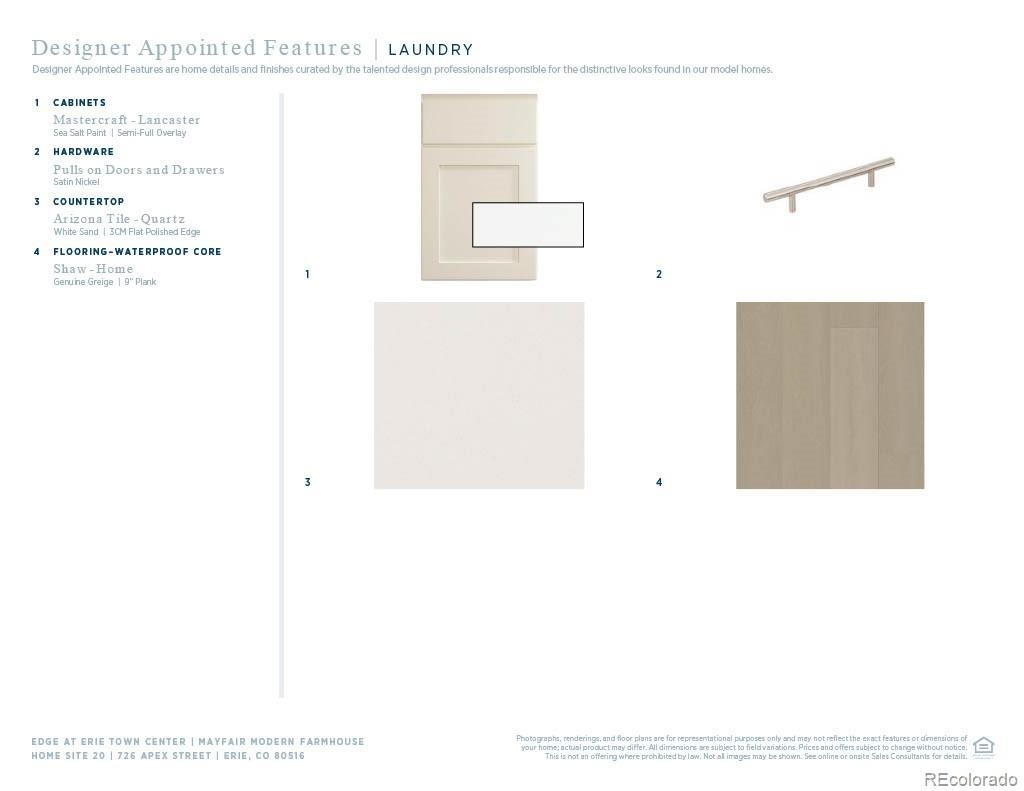
| Interior Features | Breakfast Bar, High Ceilings, Kitchen Island, Open Floorplan, Pantry, Smart Thermostat, Walk-In Closet(s), Primary Suite, Quartz Counters, Radon Mitigation System, Smoke Free |
| Heating | Forced Air |
| Cooling | Central Air |
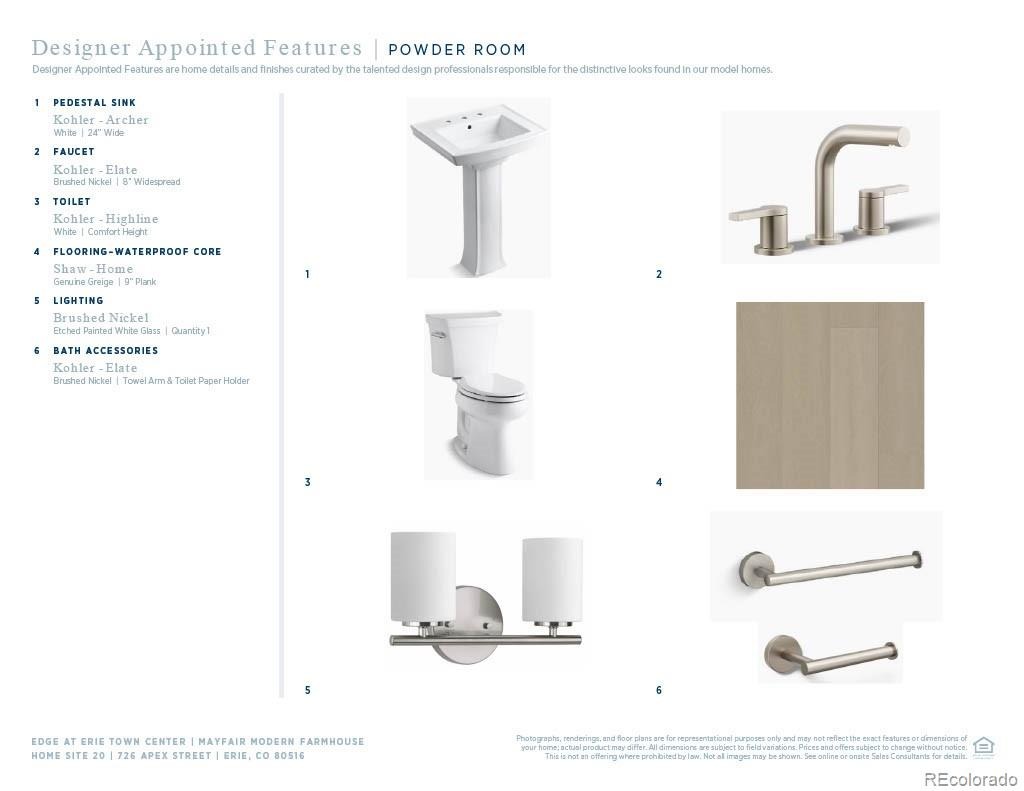
| Flooring | Carpet, Vinyl |
| Fireplaces | 1 |
| Fireplace Features | Gas |
| Appliances | Cooktop, Dishwasher, Disposal, Humidifier, Microwave, Oven, Range, Range Hood, Refrigerator, Tankless Water Heater |
| Exterior Features | Rain Gutters |
| Garage | Yes |
| Garage Spaces | 3 |
| Parking Features | Concrete, Tandem, Dry Walled |
| Roof | Composition |
| Basement | Bath/Stubbed, Crawl Space, Daylight |
| Lot Features | Corner Lot, Cul-De-Sac, Greenbelt |
| Architectural Style | Contemporary |
| Levels | Two |
| Construction | Cement Siding, Concrete |
| Sewer | Public Sewer |
| Water Source | Public |
| Senior Community | No |
| Special Conditions | None Known |
Location
Price History
| Date | Event | Price |
|---|---|---|
| 10/20/2026 |
Pending Source: REcolorado® #3030687 |
— |
| 6/2/2026 |
Listed for sale Source: REcolorado® #3030687 |
$765,000 $259/sqft |

Based on information submitted to the MLS GRID as of October 24, 2026 at 1:59 AM MDT. All data is obtained from various sources and may not have been verified by broker or MLS GRID. Supplied Open House Information is subject to change without notice. All information should be independently reviewed and verified for accuracy. Properties may or may not be listed by the office/agent presenting the information.
Thank you — a Mont Haus broker will be in touch shortly.