Residential · Active
Denver, CO 80236
3 Beds · 3 Baths · 2,511 Sq Ft
$550,000
Townhouse
Property Type
0.05 acres
Lot Size
1999
Year Built
$219
Price per Sq Ft
2
Parking Spaces
$500
HOA Fee
3040454
MLS #
About This Property
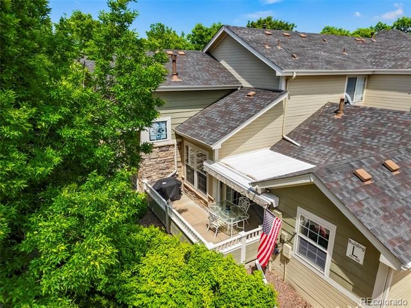
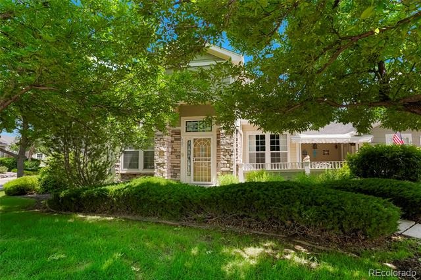
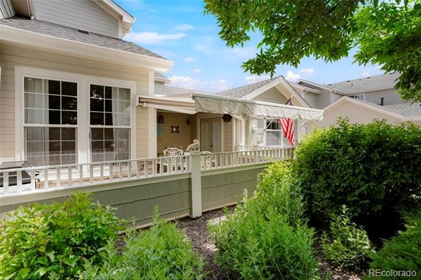
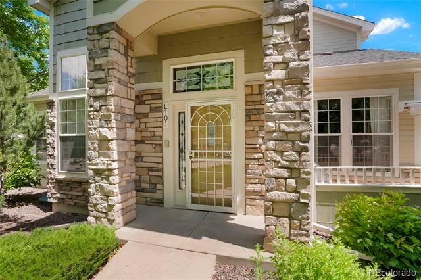
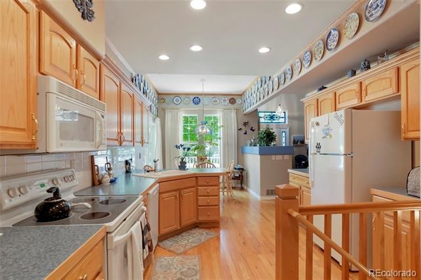
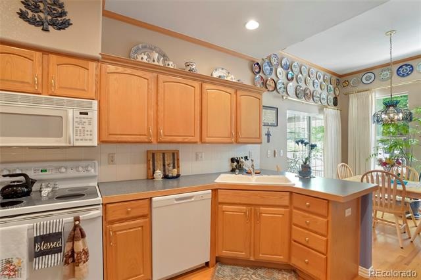
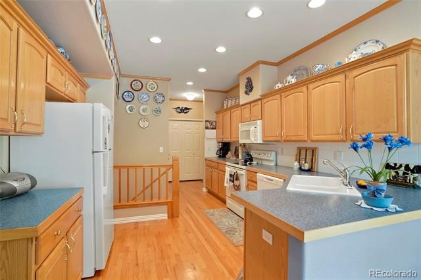
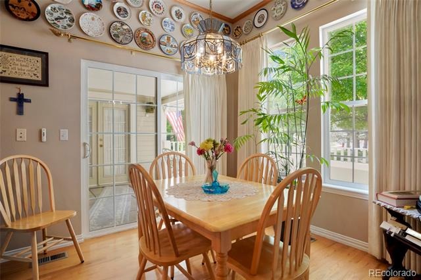
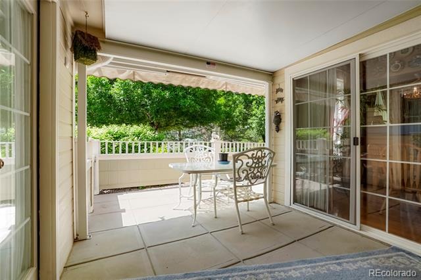
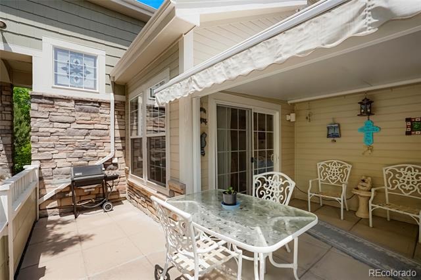
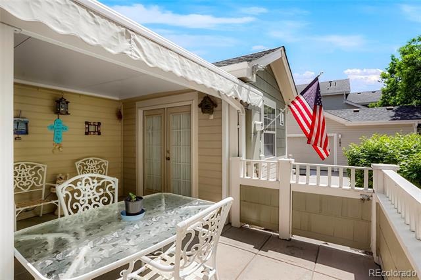
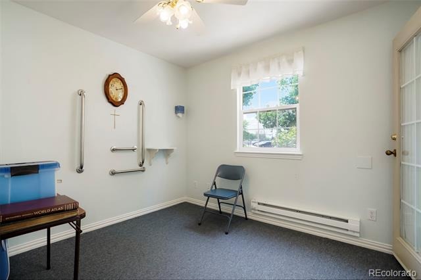
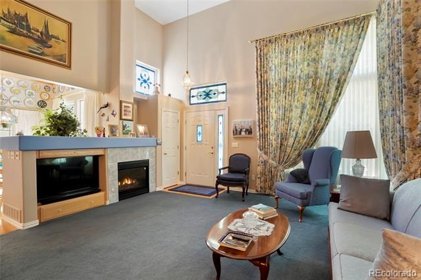
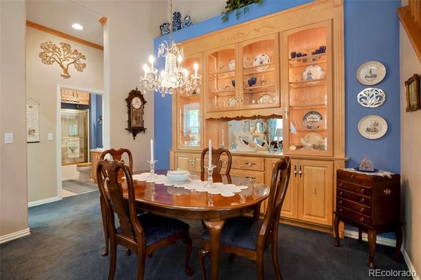
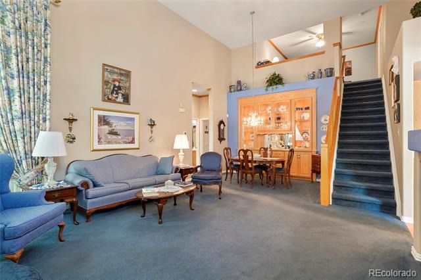
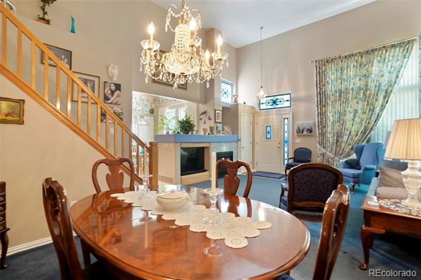
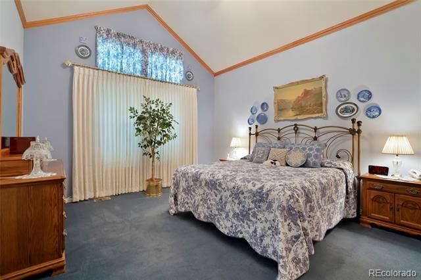
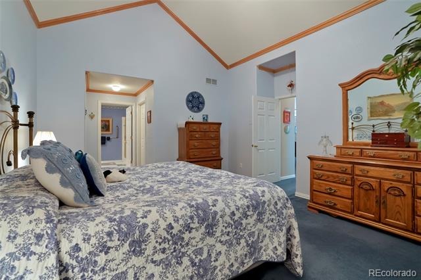
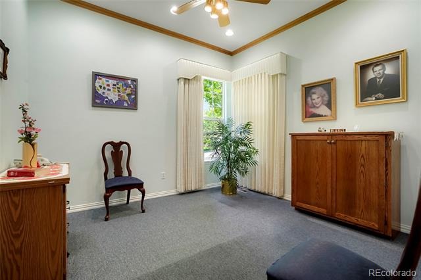
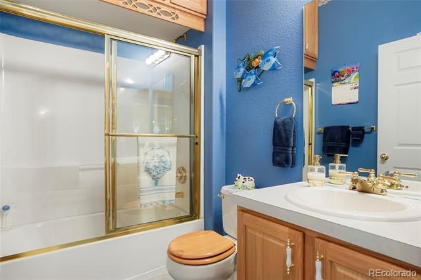
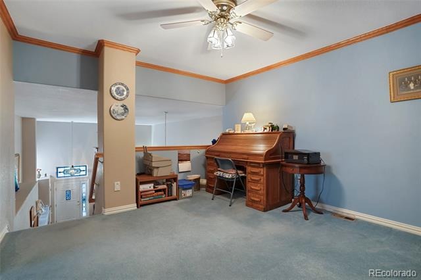
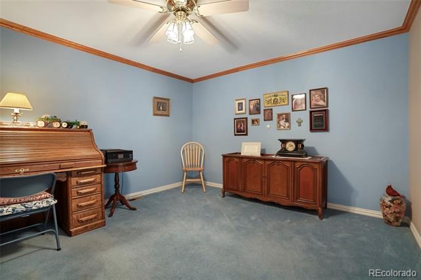
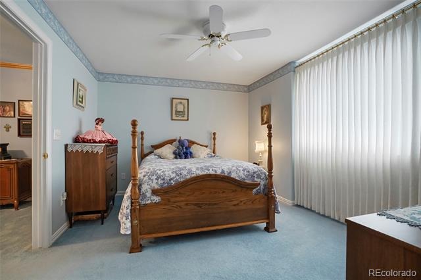
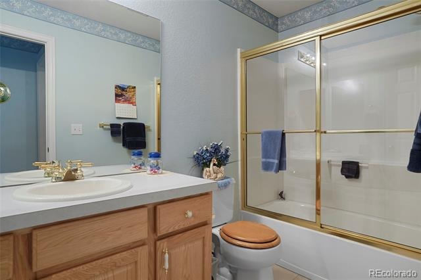
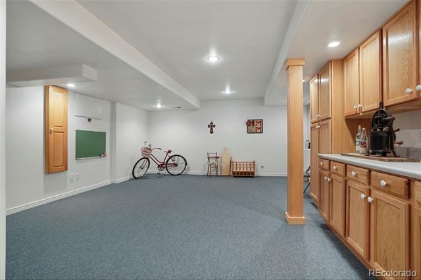
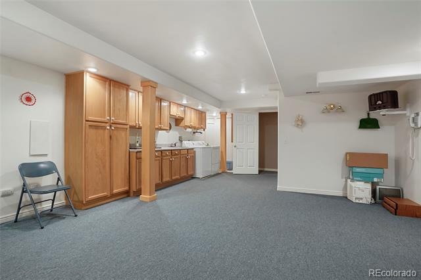
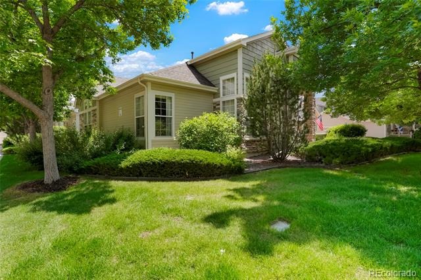
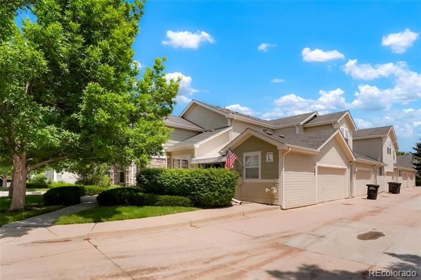
Discover the one of the largest 3-bed, 3-bath end-unit floor plan in the complex—offering bright, contemporary living with soaring 15-foot ceilings, crown molding, kitchen oak cabinets and hardwood floors. Enjoy main floor convenience with a master suite, additional bedroom, full bath and laundry hook-up, plus a versatile loft upstairs. A detached bonus room off the private patio is perfect for a studio, gym, or garden retreat. Additional highlights include a finished basement with laundry and storage, built-in cabinet in the dining room, air conditioning, ceiling fans, surround sound wiring, central vacuum system, and a two-car garage.
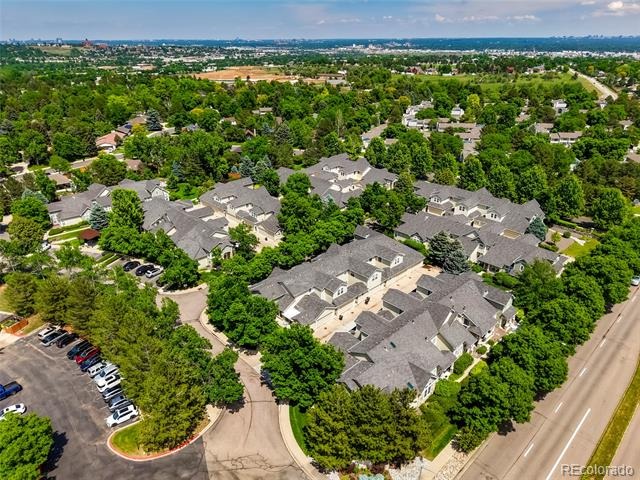
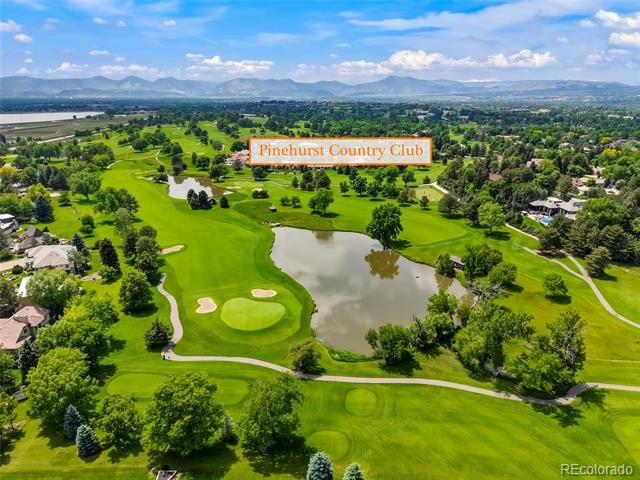
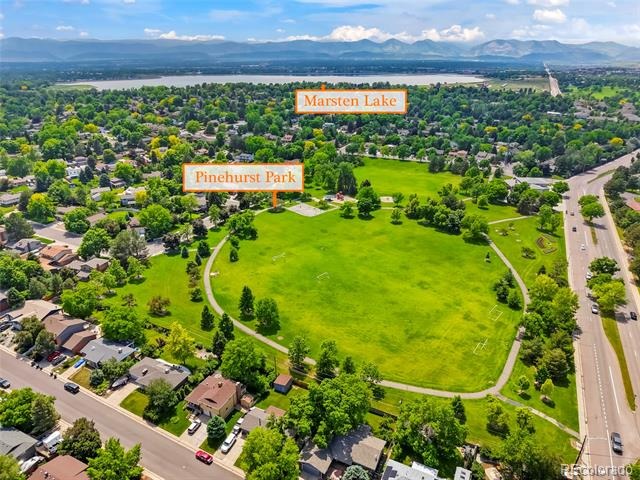
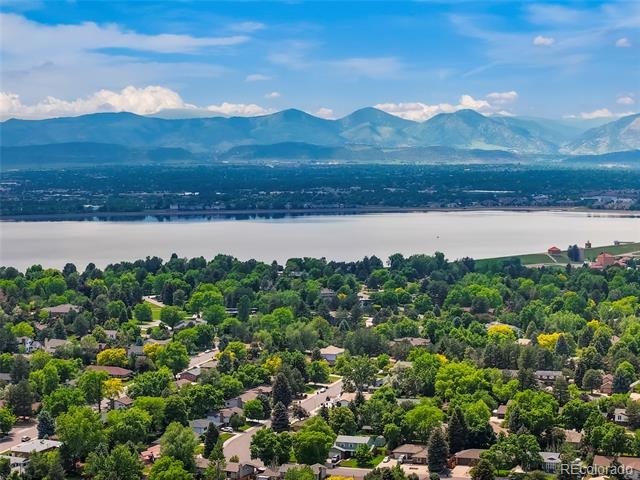
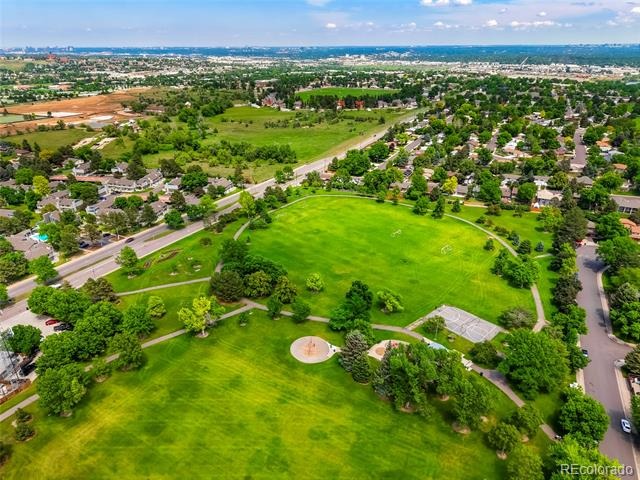
HOA-managed landscaping with mature trees keeps outdoor maintenance worry-free. Spend summer mornings sipping coffee or watching evening sunsets on your private patio. Just minutes from Pinehurst Country Club and prime Southwest Denver dining and shopping. Immaculately cared for by the original owner—a non-smoker with no pets—this home is move-in ready and waiting for your personal touch.
160 days on market
Listed by Rochelle Dreiling · Sterling Real Estate Group Inc · rodreiling@aol.com,303-918-9290
Property Details
| Property Type | Residential |
| Sub Type | Townhouse |
| Status | Active |
| Price per Sq Ft | $219 |
| Subdivision | Quincy Place at Pinehurst |
| MLS # | 3040454 |
| Days on Market | 160 |
| Bedrooms | 3 |
| Full Baths | 3 |
| Year Built | 1999 |
| Lot Size (Sq Ft) | 2,095 |
| Acres | 0.05 |
| HOA | Yes |
| HOA Fee | $500 |
| Annual Taxes | $2,043 |
| State | CO |
| County | Denver |
| Zoning | R-3 |
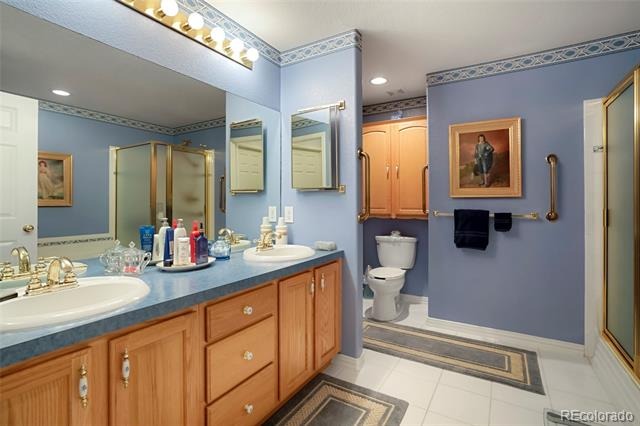
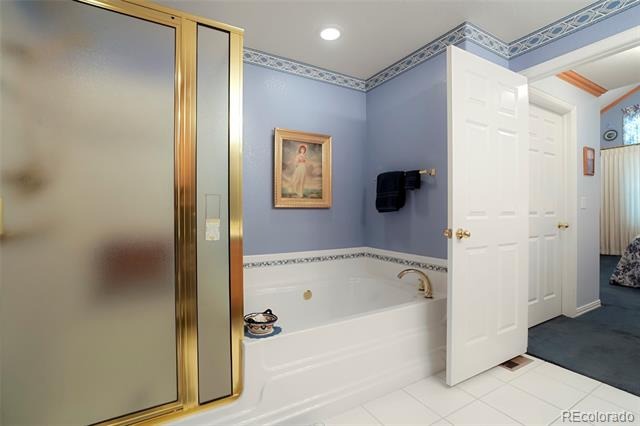
| Interior Features | Breakfast Bar, Ceiling Fan(s), Central Vacuum, High Ceilings, Laminate Counters, Open Floorplan, Pantry, Vaulted Ceiling(s), Walk-In Closet(s), Five Piece Bath, Primary Suite, Smoke Free, Utility Sink |
| Heating | Forced Air, Natural Gas |
| Cooling | Central Air, Air Conditioning-Room |
| Flooring | Carpet, Tile, Wood |
| Fireplaces | 1 |
| Fireplace Features | Gas Log, Living Room |
| Appliances | Dishwasher, Disposal, Dryer, Gas Water Heater, Humidifier, Microwave, Self Cleaning Oven, Washer, Sump Pump |
| Exterior Features | Gas Grill, Lighting |
| Garage | Yes |
| Garage Spaces | 2 |
| Parking Features | Concrete, Dry Walled |
| Roof | Shingle |
| Basement | Crawl Space, Finished, Partial, Sump Pump |
| Lot Features | Corner Lot, Sprinklers In Front |
| Architectural Style | Contemporary |
| Levels | Two |
| Construction | Frame, Stone, Wood Siding |
| Sewer | Public Sewer |
| Water Source | Public |
| Senior Community | No |
| Special Conditions | None Known |
Location
Price History
| Date | Event | Price |
|---|---|---|
| 6/4/2026 |
Listed for sale Source: REcolorado® #3040454 |
$550,000 $219/sqft |

Based on information submitted to the MLS GRID as of November 11, 2026 at 1:04 AM MST. All data is obtained from various sources and may not have been verified by broker or MLS GRID. Supplied Open House Information is subject to change without notice. All information should be independently reviewed and verified for accuracy. Properties may or may not be listed by the office/agent presenting the information.
Thank you — a Mont Haus broker will be in touch shortly.
For Mont Haus agents and staff. Sign in with your Mont Haus Microsoft account and the Agent Portal opens in a new tab.
Sign in with MicrosoftNo Microsoft account yet? Ask Nikki Boxer, who sets up portal access.