Residential · Active
Denver, CO 80219
4 Beds · 4 Baths · 2,640 Sq Ft
$599,000
Single Family
Property Type
0.25 acres
Lot Size
1953
Year Built
$227
Price per Sq Ft
3046149
MLS #
About This Property
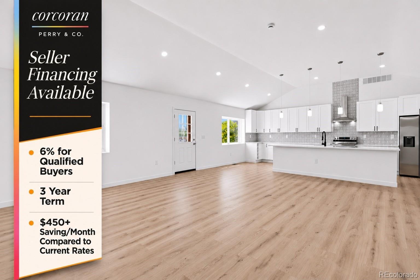
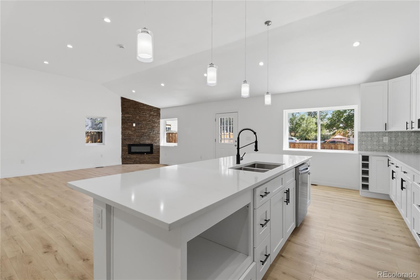
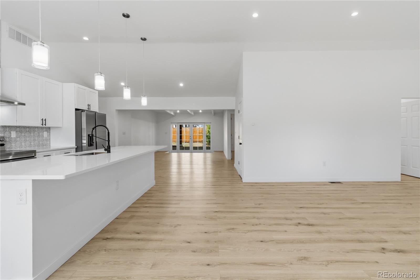
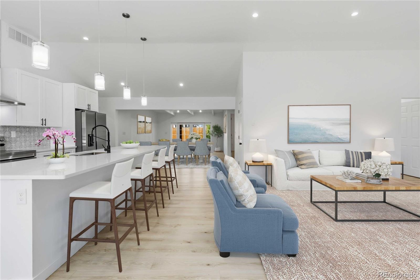
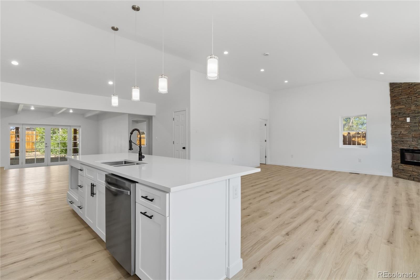
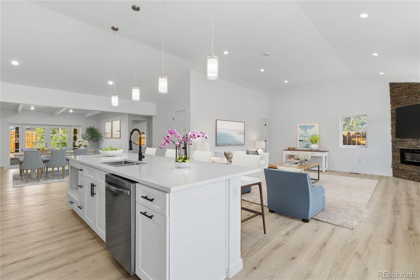
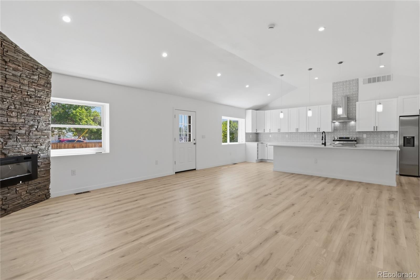
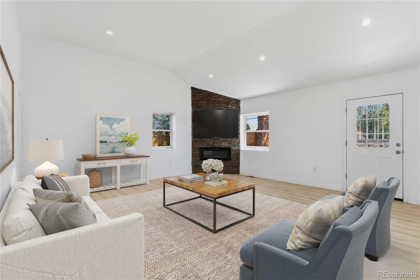
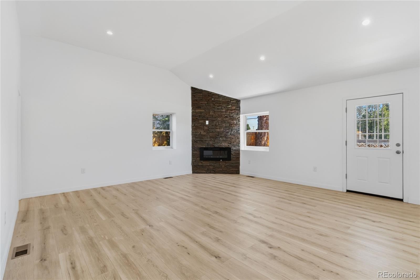
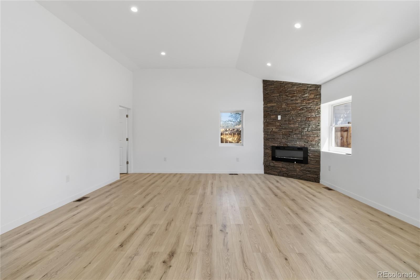
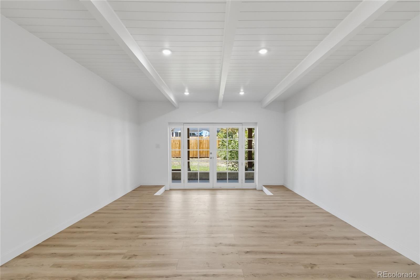
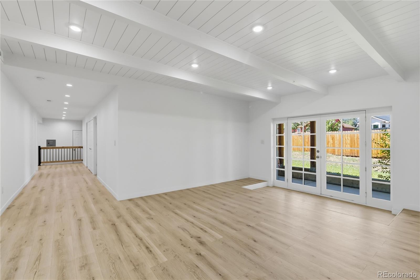
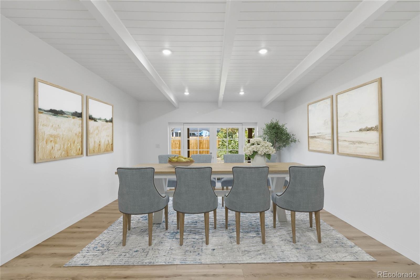
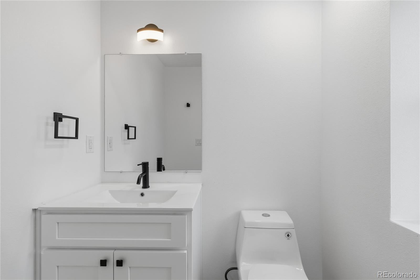
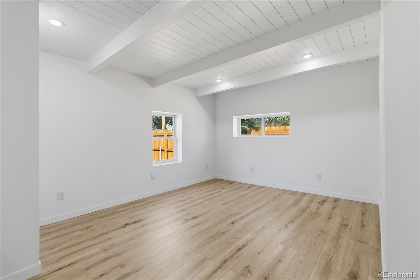
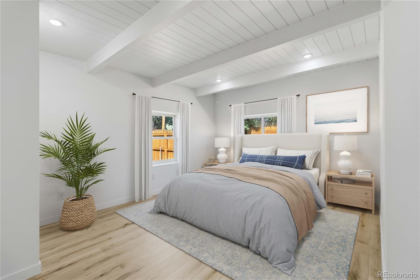
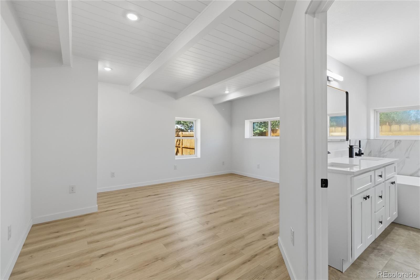
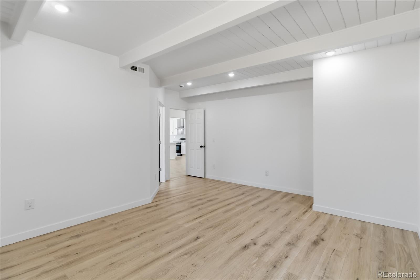
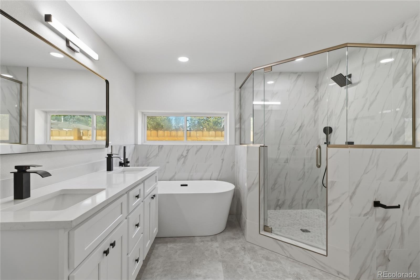
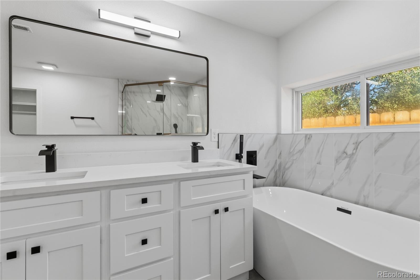
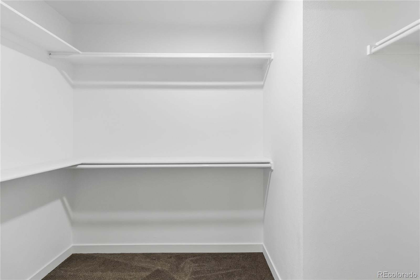
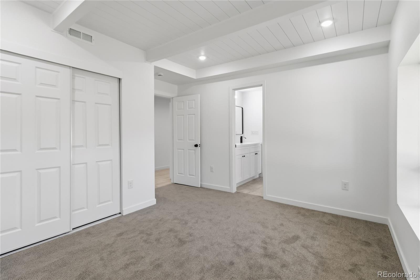
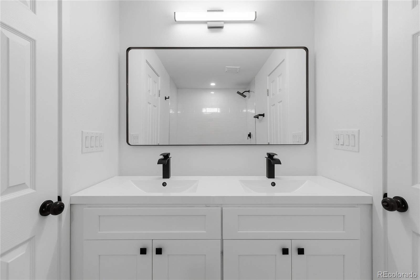
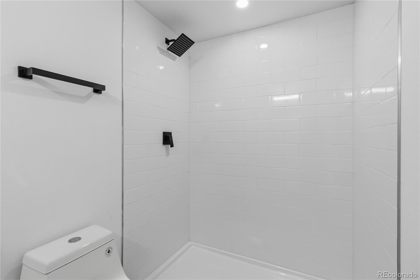
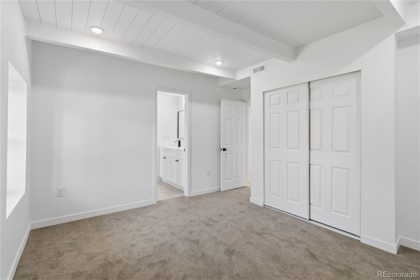
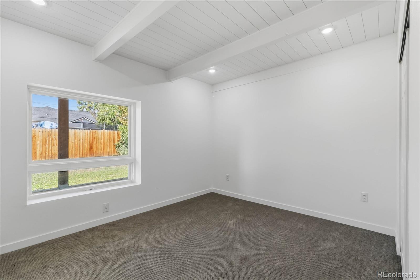
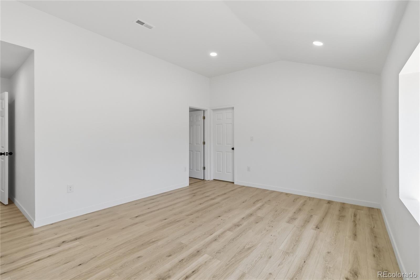
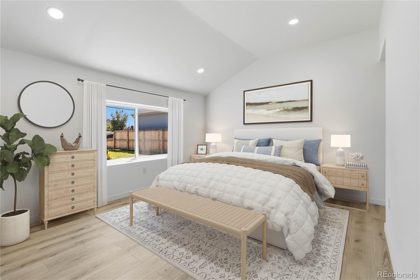
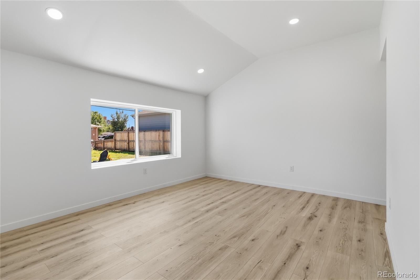
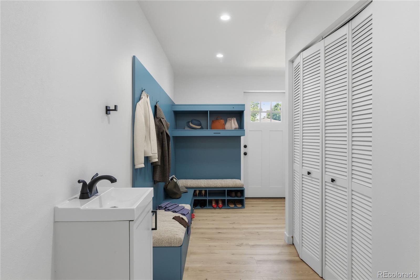
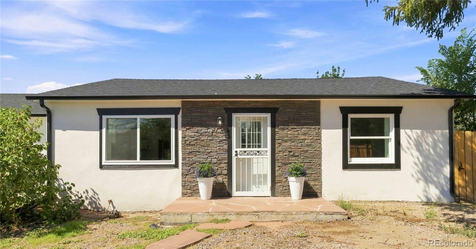
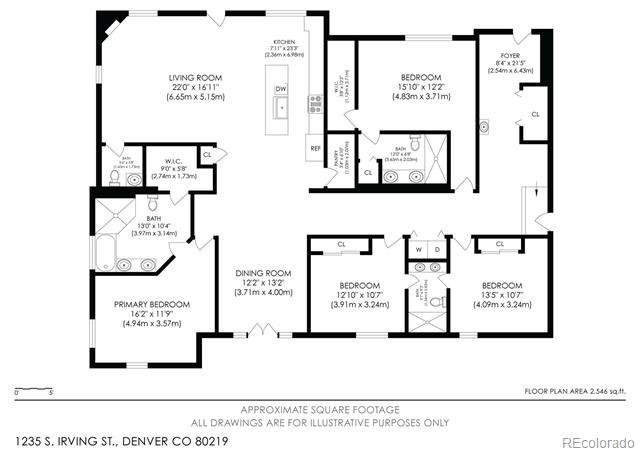
Seller Financing Available! 3-year term at 6% interest! Completely reimagined and beautifully renovated, this exceptional 4-bedroom, 3.5-bath ranch home offers 2,640 square feet of stylish, flexible living—all on one level. Designed with both modern living and multigenerational needs in mind, the home features two spacious primary suites, each with its own beautifully appointed en-suite bathroom and walk-in closet.
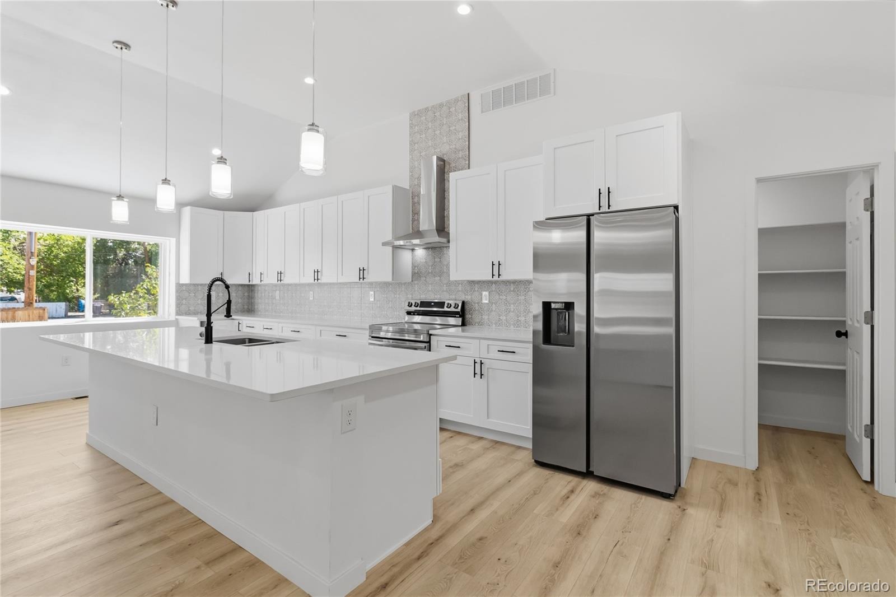
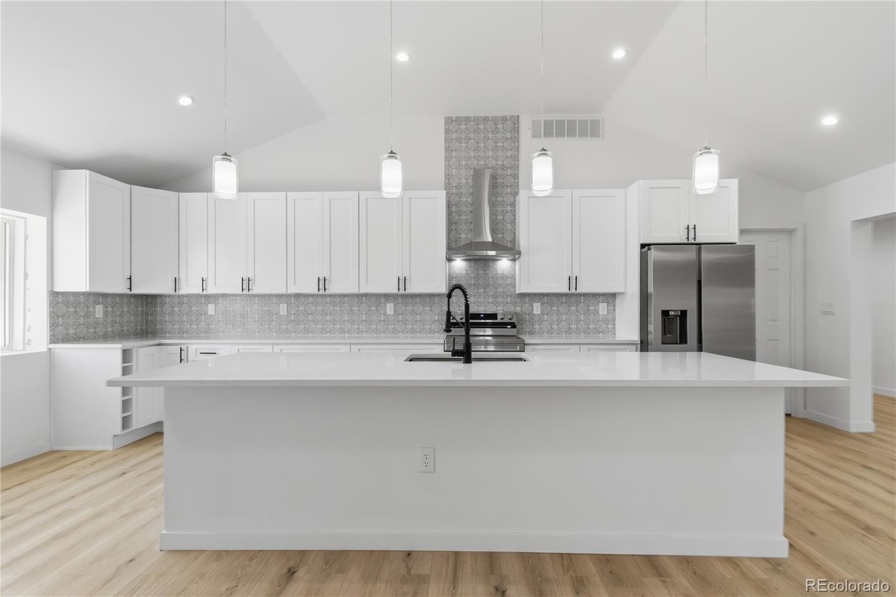
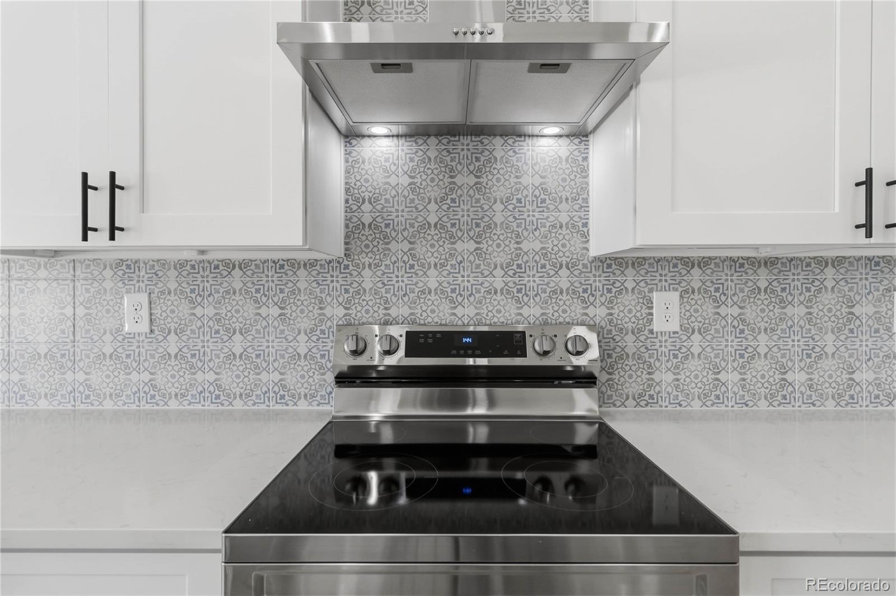
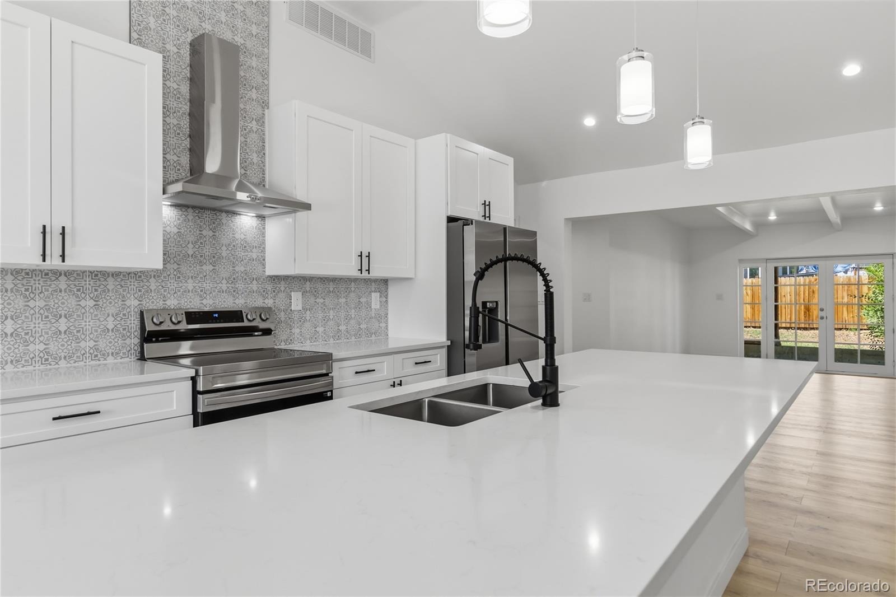
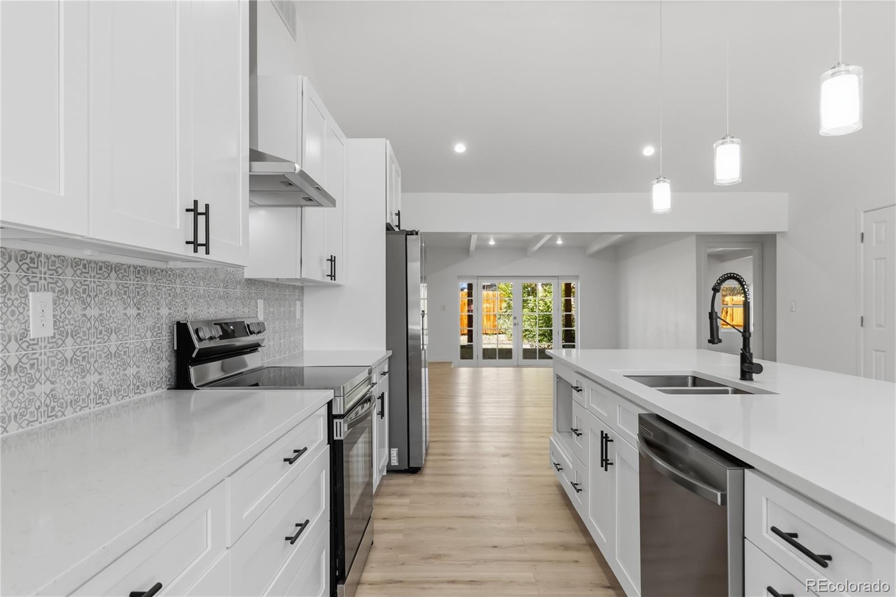
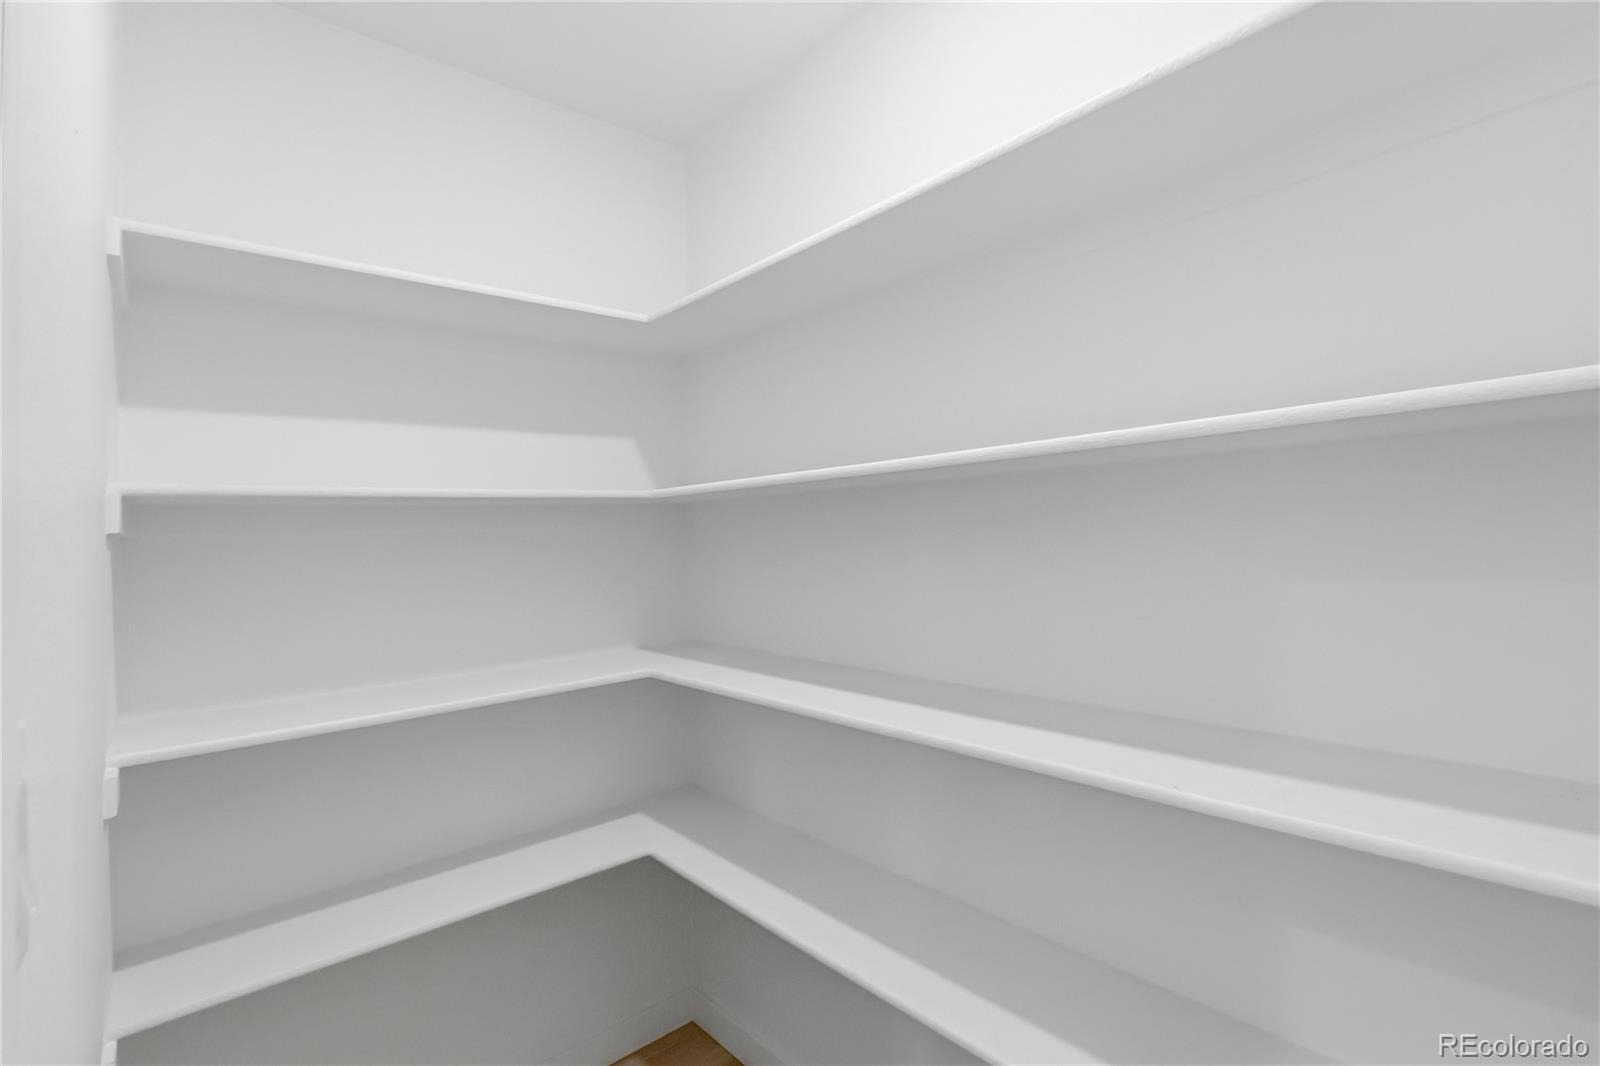
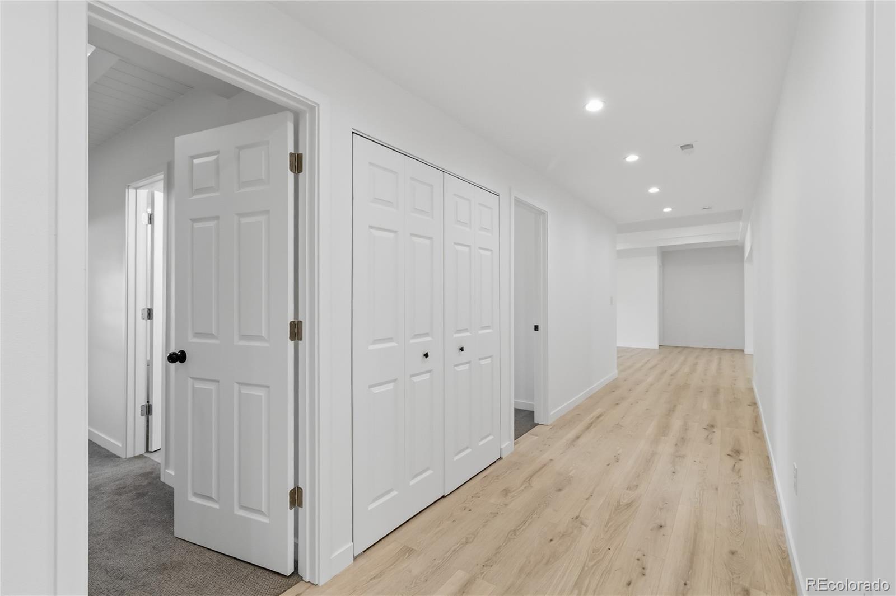
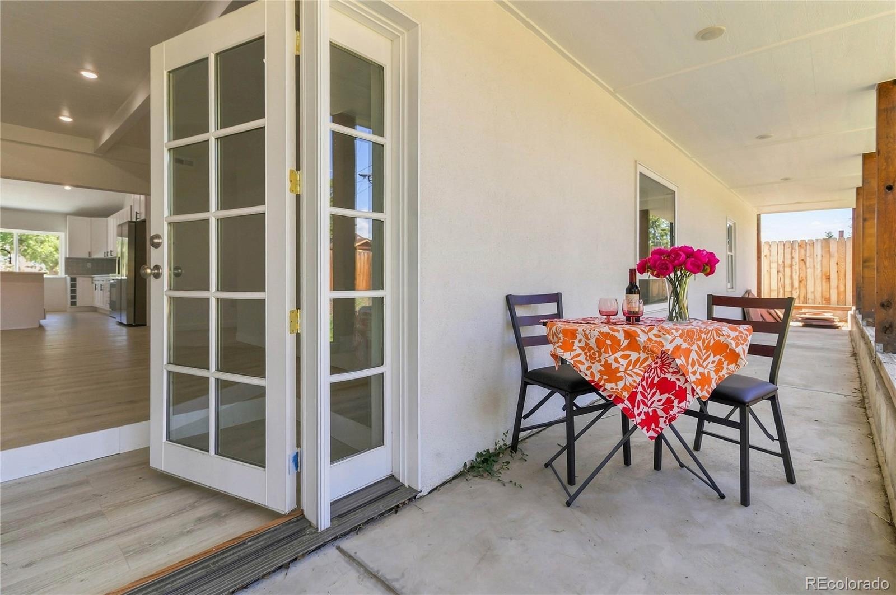
The open-concept living, dining, and kitchen areas create an inviting space for everyday living and entertaining. The impressive finishes in the home include expansive luxury vinyl tile flooring in the common areas and the bedroom suites, comtemporary light fixtures and hardware, vaulted ceilings finished with beams and shiplap. The thoughtfully designed kitchen offers generous counter space, abundant storage, and updated appliances, while high-end finishes throughout give the home a fresh, cohesive feel. The kitchen boasts quartz countertops, a walk-in pantry, beautiful tile backsplash, stainless steel hood vent and so much more!
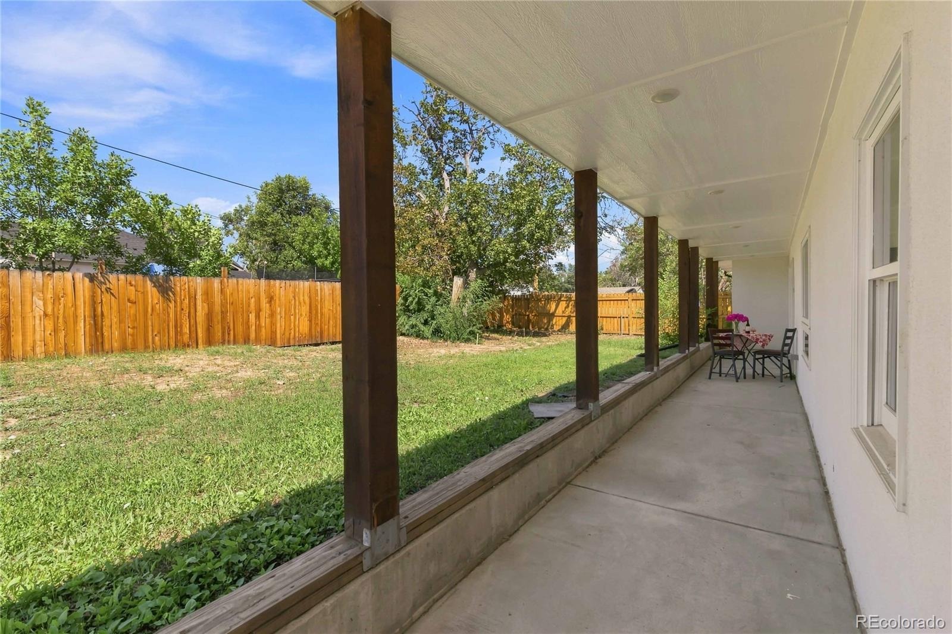
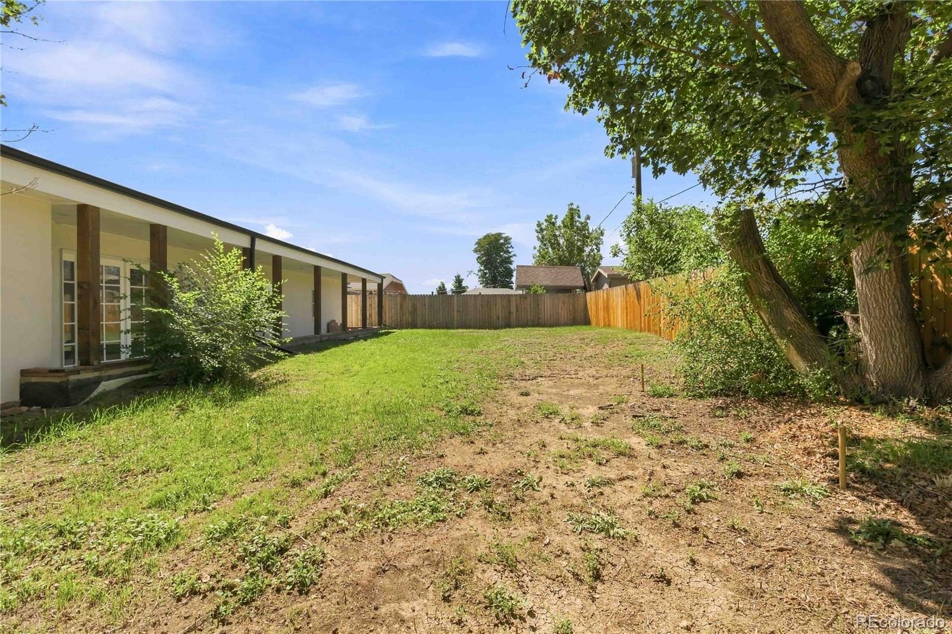
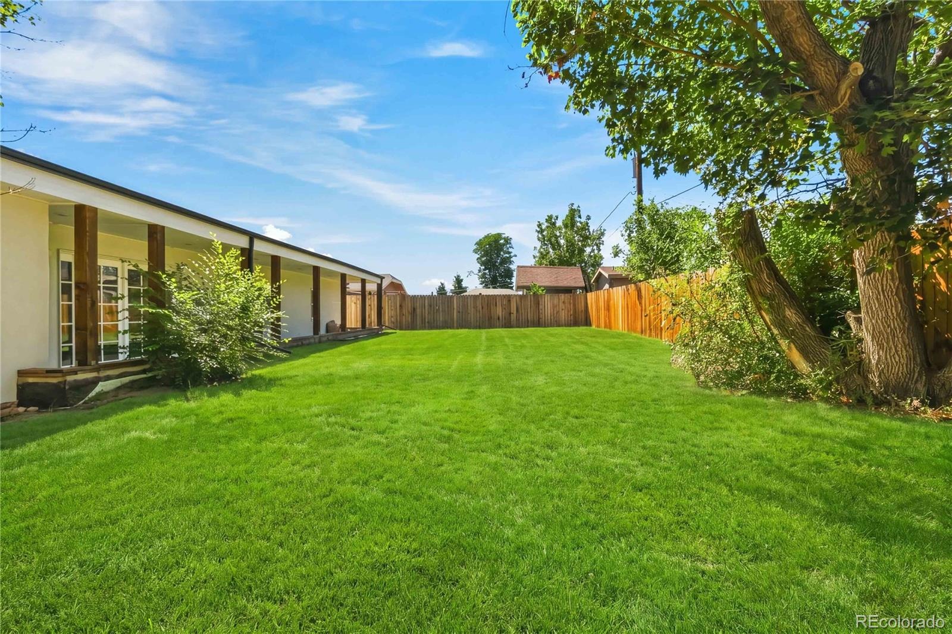
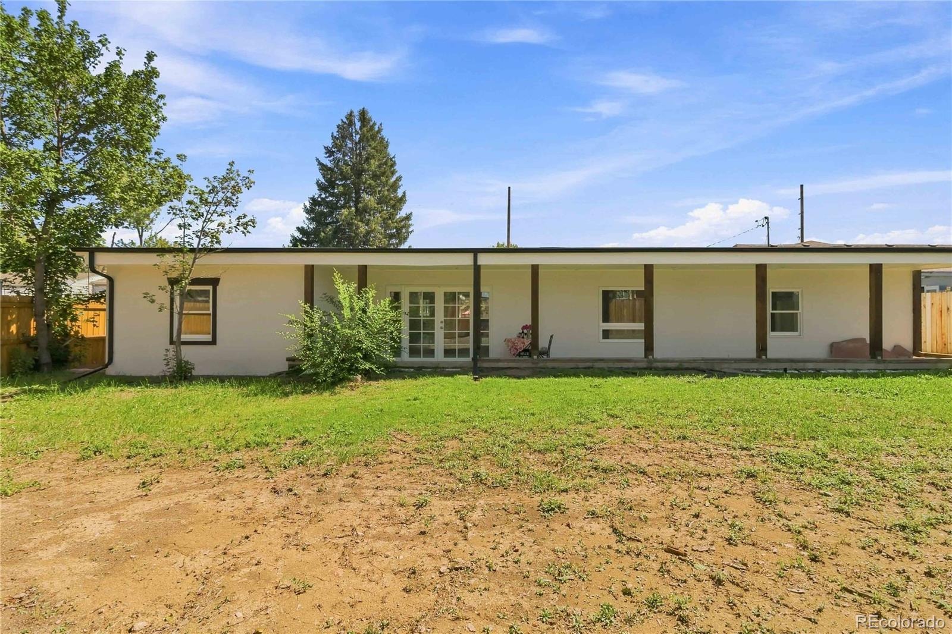
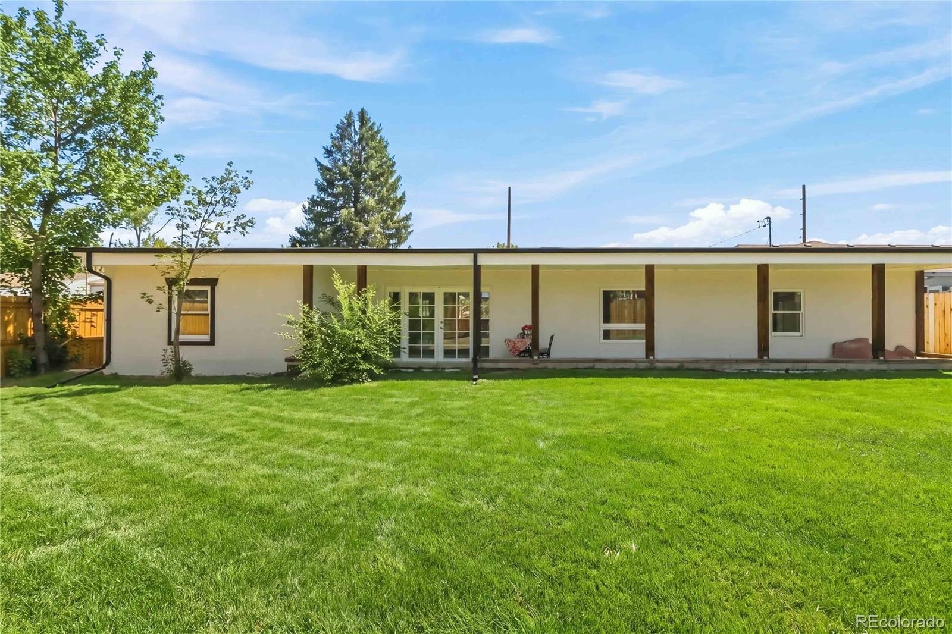
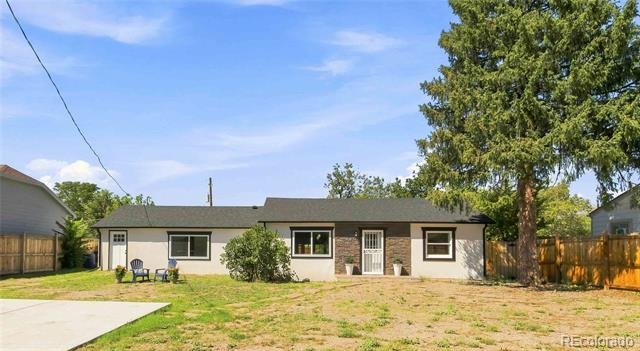
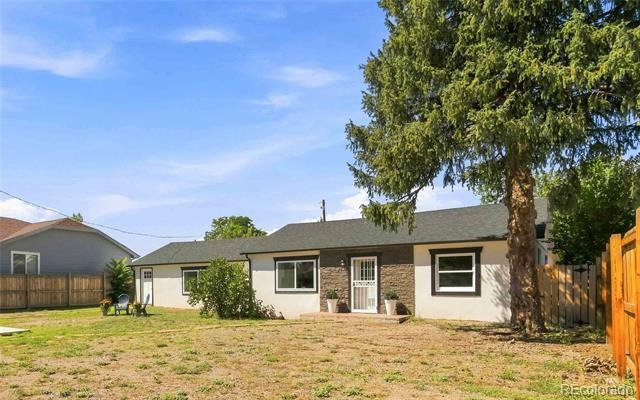
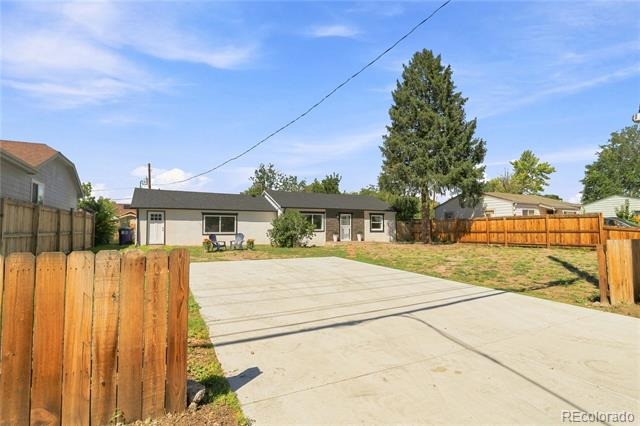
Extensively renovated from top to bottom, nearly every major component has been updated, including the roof, HVAC and central air, plumbing, electrical wiring, insulation, walls, flooring, fixtures, appliances, and exterior stucco. With dual entrances and two primary suites, the layout provides outstanding flexibility for extended family, guests, a private home office, or a variety of living arrangements. Situated on approximately a quarter acre, the property offers plenty of room to enjoy both the front and back yards, along with a large covered back porch shaded by mature trees. A concrete parking area provides space for up to four vehicles and can accommodate multiple cars or larger vehicles.
Conveniently located in Denver's Mar Lee neighborhood, you'll enjoy easy access to Garfield Lake Park, Downtown Denver, major highways, shopping, restaurants, and everyday amenities. Move-in ready and designed for flexibility.
62 days on market
Listed by Meredith Loux & Tracy Brewer · Corcoran Perry & Co. · mere.loux.re@gmail.com,347-724-5954
Property Details
| Property Type | Residential |
| Sub Type | Single Family Residence |
| Status | Active |
| Price per Sq Ft | $227 |
| Subdivision | Garfield Heights New Filing |
| MLS # | 3046149 |
| Days on Market | 62 |
| Bedrooms | 4 |
| Full Baths | 1 |
| Three-Quarter Baths | 2 |
| Year Built | 1953 |
| Lot Size (Sq Ft) | 10,890 |
| Acres | 0.25 |
| HOA | No |
| Annual Taxes | $2,798 |
| State | CO |
| County | Denver |
| Zoning | S-SU-D |
| Interior Features | High Ceilings, Kitchen Island, Open Floorplan, Pantry, Walk-In Closet(s), Five Piece Bath, Jack & Jill Bath, No Stairs, Quartz Counters, Smoke Free |
| Heating | Forced Air |
| Cooling | Central Air |
| Flooring | Vinyl |
| Fireplaces | 1 |
| Fireplace Features | Family Room |
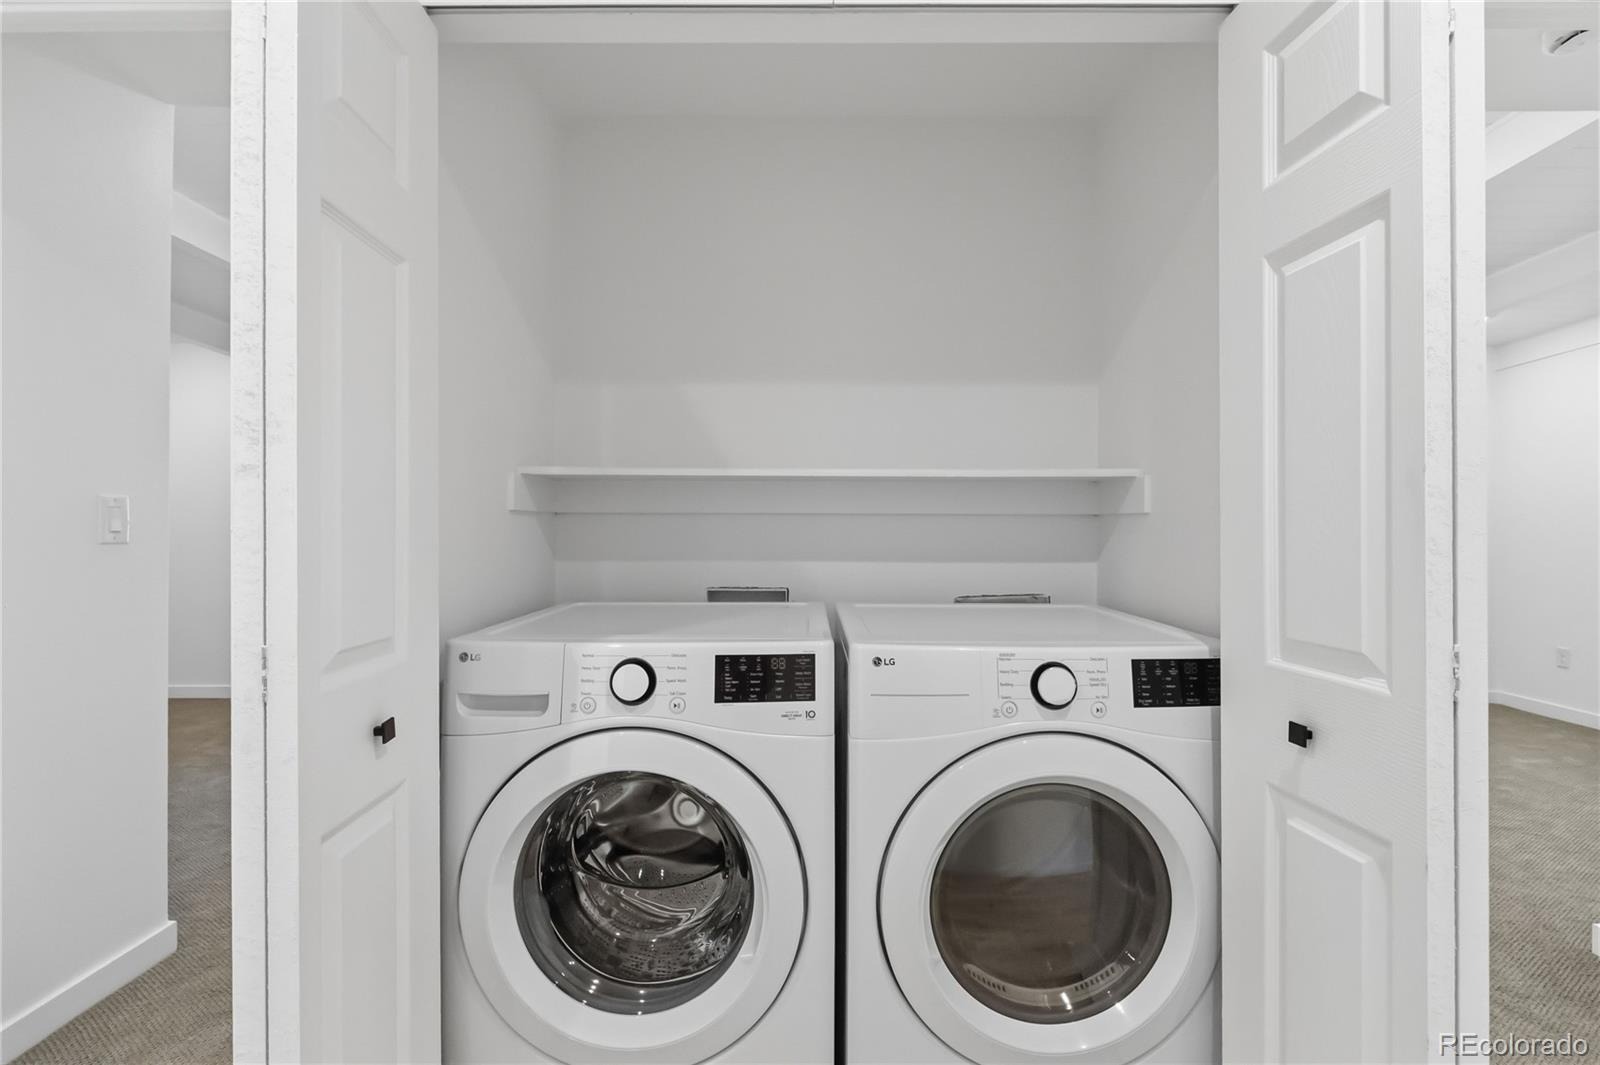
| Appliances | Dishwasher, Disposal, Dryer, Freezer, Gas Water Heater, Range, Range Hood, Refrigerator, Washer |
| Exterior Features | Private Yard, Rain Gutters |
| Parking Features | Concrete |
| Roof | Composition |
| Architectural Style | Contemporary |
| Levels | One |
| Construction | Frame, Stucco, Rock |
| Sewer | Public Sewer |
| Water Source | Public |
| Senior Community | No |
| Special Conditions | None Known |
Location
Price History
| Date | Event | Price |
|---|---|---|
| 11/3/2026 |
Listed for sale Source: REcolorado® #1506195 |
$3,000 -99.5% $1/sqft |
| 9/9/2026 |
Listed for sale Source: REcolorado® #3046149 |
$599,000 +59.7% $227/sqft |
| 5/3/2024 |
Sold Source: REcolorado® #3587264 |
$375,000 -24.8% $142/sqft |
| 2/18/2024 |
Listed for sale Source: REcolorado® #3587264 |
$499,000 $189/sqft |

Based on information submitted to the MLS GRID as of November 10, 2026 at 9:15 AM MST. All data is obtained from various sources and may not have been verified by broker or MLS GRID. Supplied Open House Information is subject to change without notice. All information should be independently reviewed and verified for accuracy. Properties may or may not be listed by the office/agent presenting the information.
Thank you — a Mont Haus broker will be in touch shortly.
For Mont Haus agents and staff. Sign in with your Mont Haus Microsoft account and the Agent Portal opens in a new tab.
Sign in with MicrosoftNo Microsoft account yet? Ask Nikki Boxer, who sets up portal access.