Residential · Active
Centennial, CO 80015
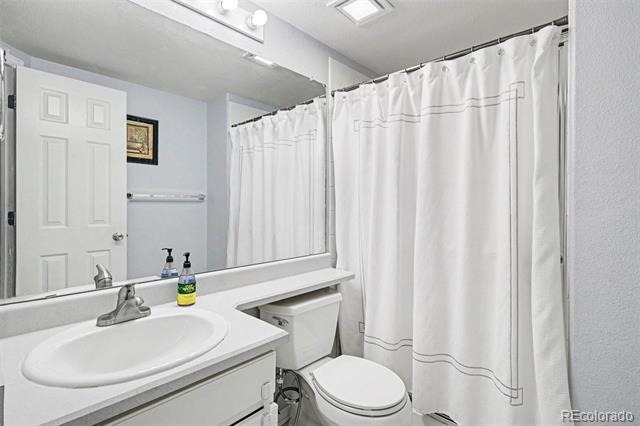
4 Beds · 4 Baths · 2,699 Sq Ft
$645,000
Single Family
Property Type
0.15 acres
Lot Size
1994
Year Built
$239
Price per Sq Ft
3
Parking Spaces
$118
HOA Fee
3047131
MLS #
About This Property
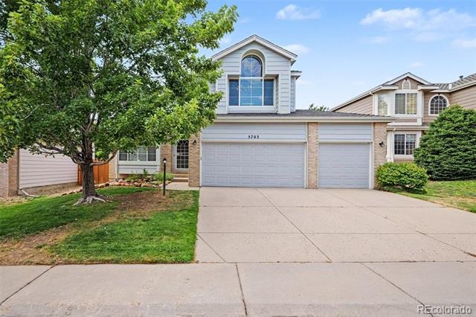
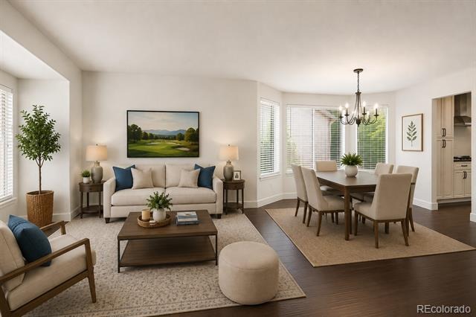
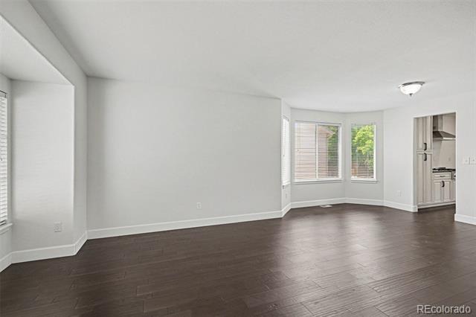
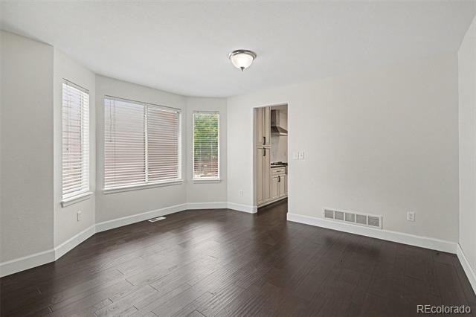
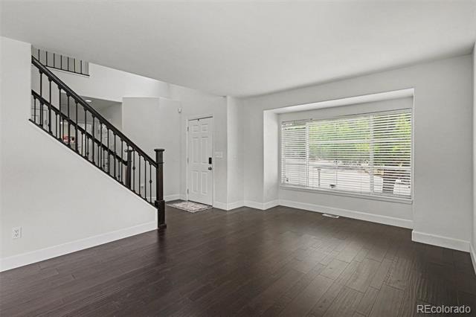
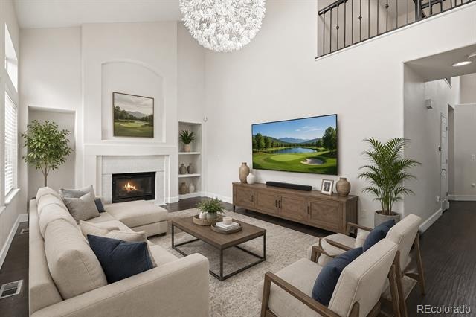
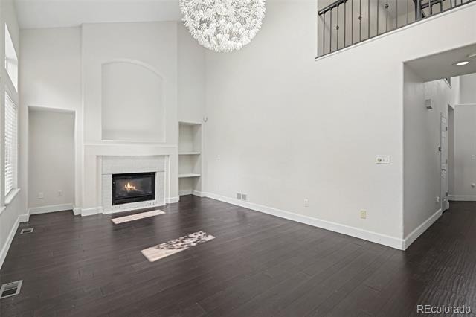
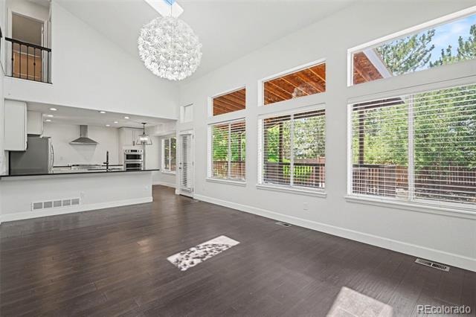
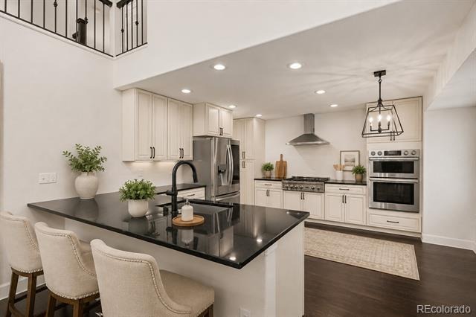
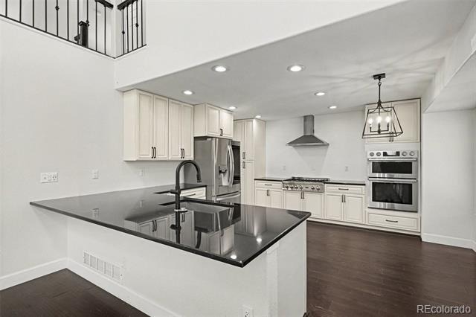
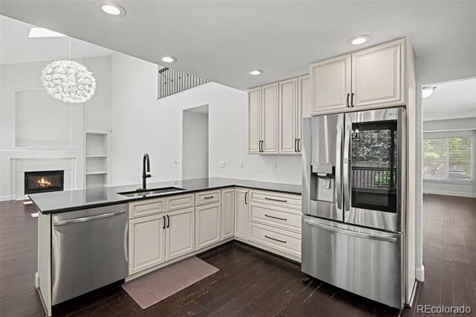
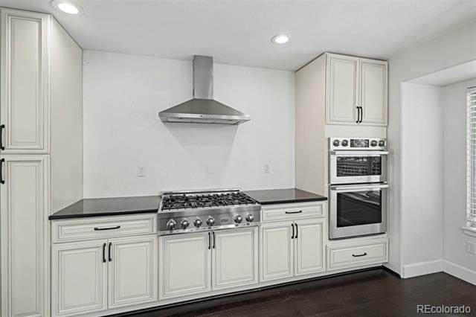
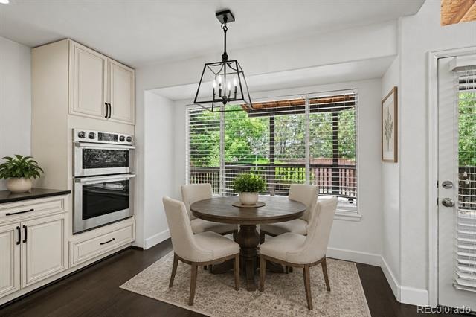
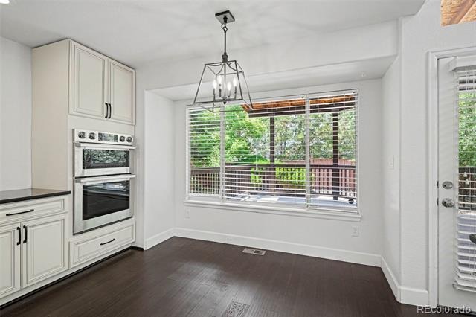
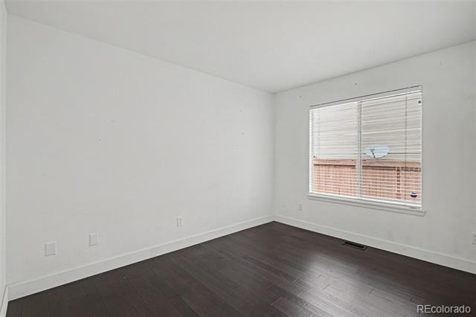
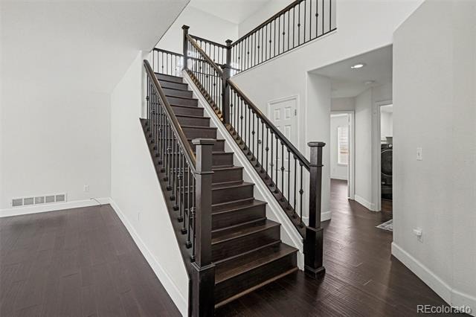
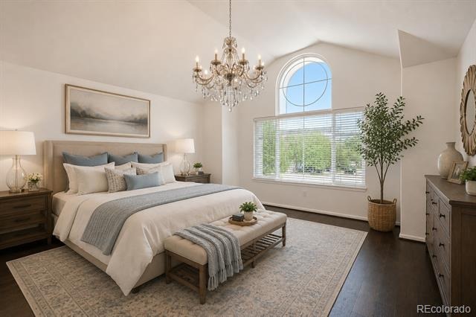
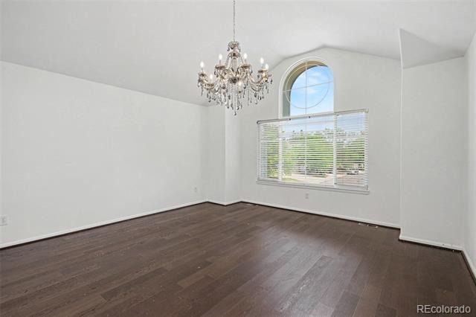
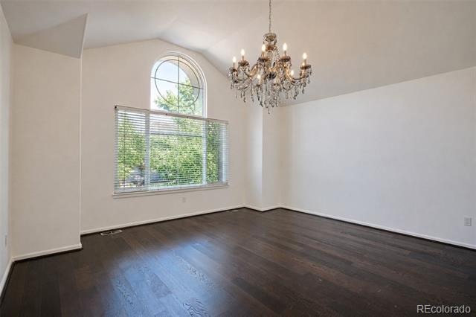
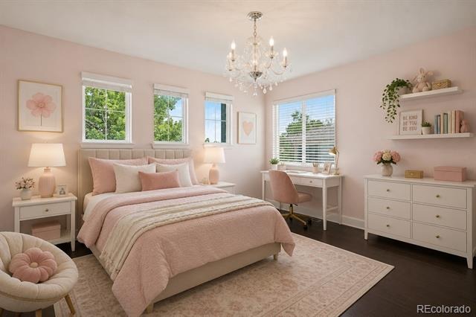
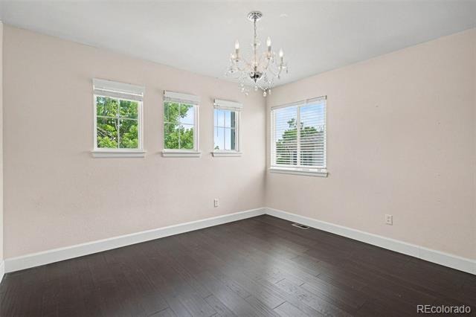
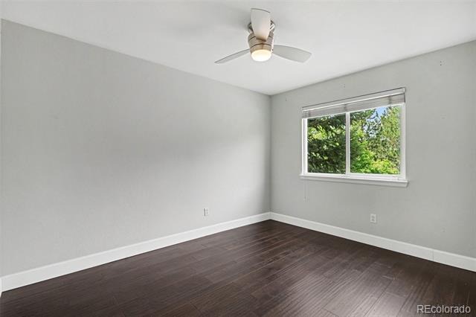
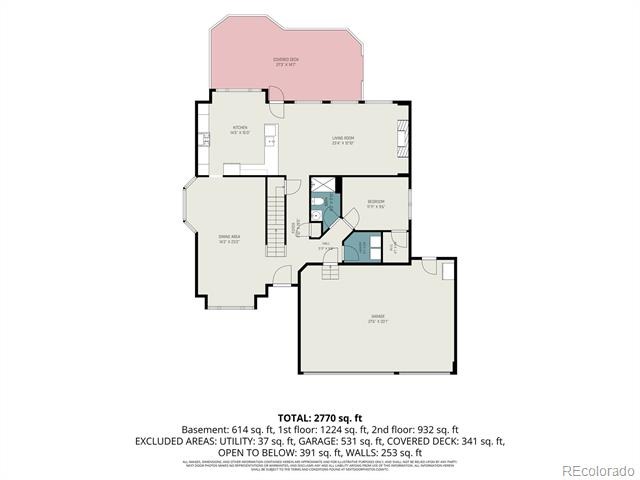
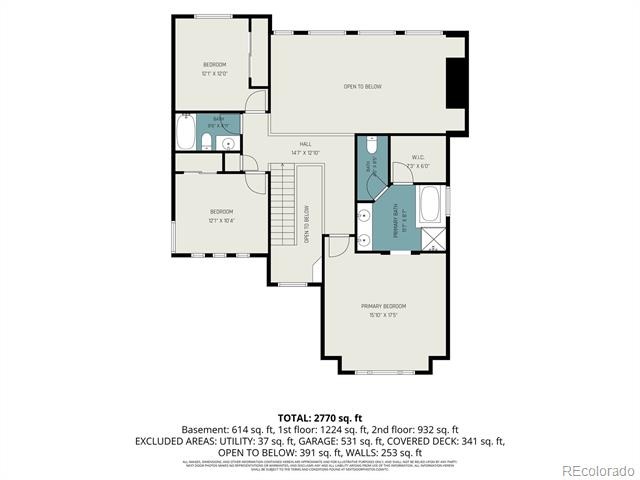
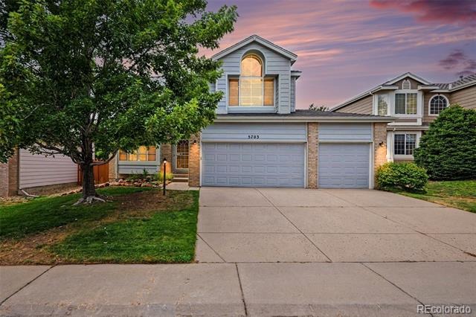
Welcome home to this beautifully updated 4-bedroom, 4-bath home in the highly sought-after Cherry Creek School District! This move-in ready home features engineered hardwood flooring throughout the main and upper levels, warm, modern, and easy to maintain. The remodeled kitchen boasts updated cabinetry, stylish finishes, and newer stainless steel appliances, opening to a family room with a cozy fireplace. A main-floor fourth bedroom offers flexible use as a guest room or home office.
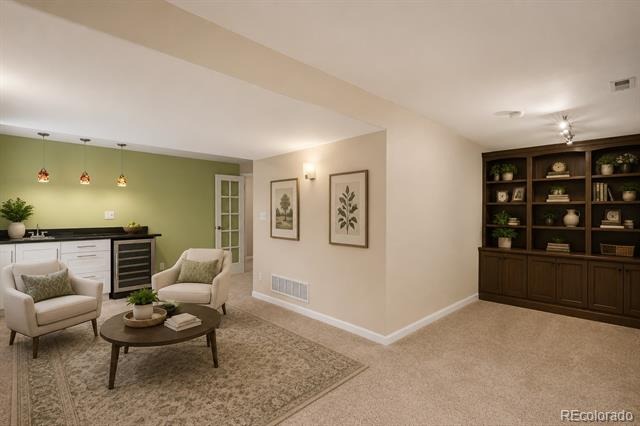
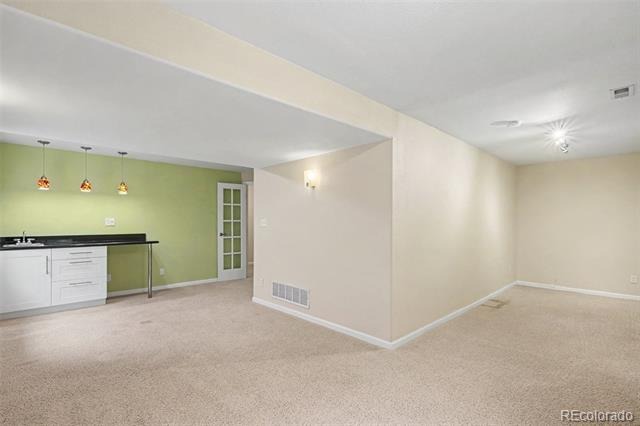
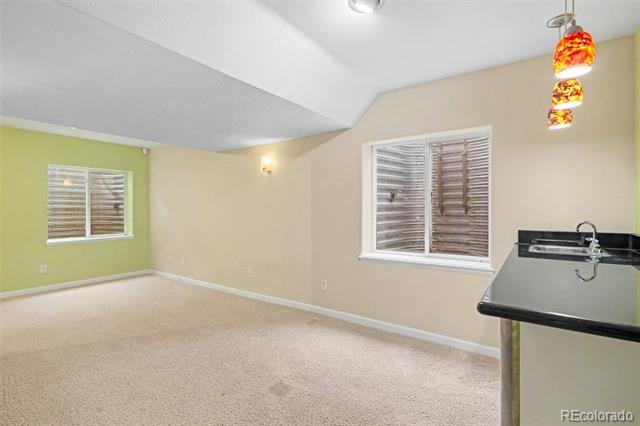
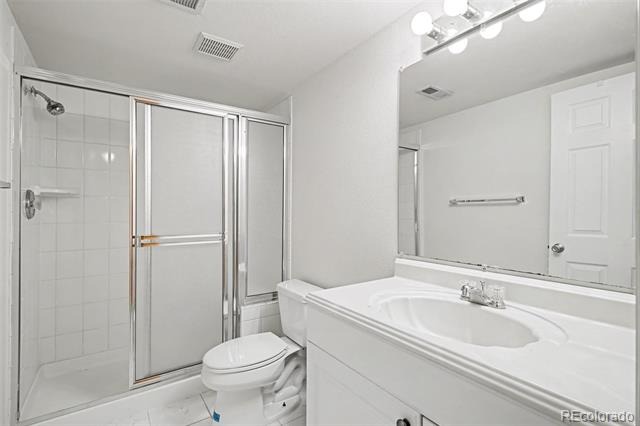
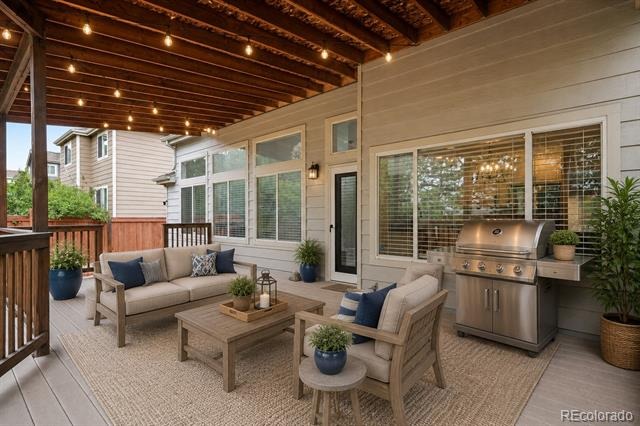
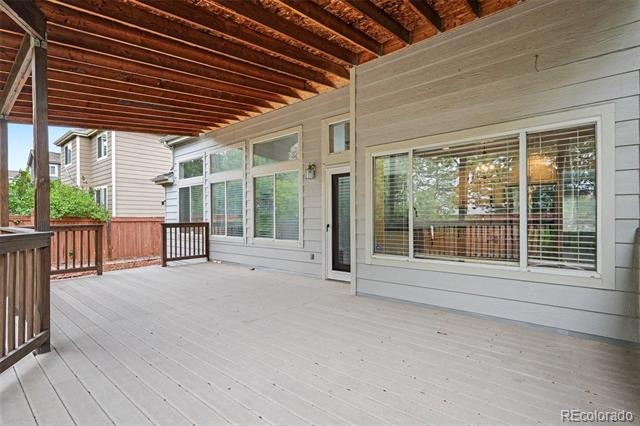
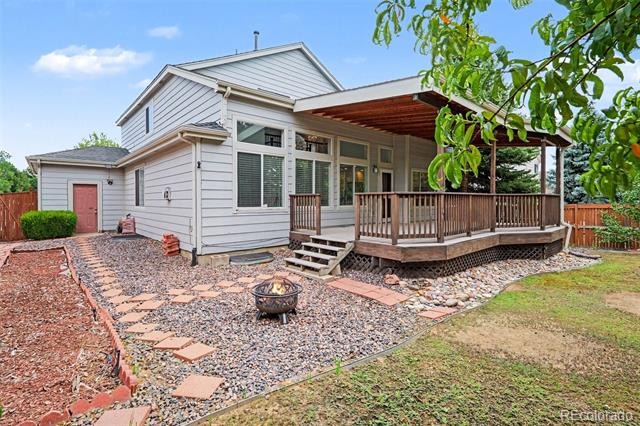
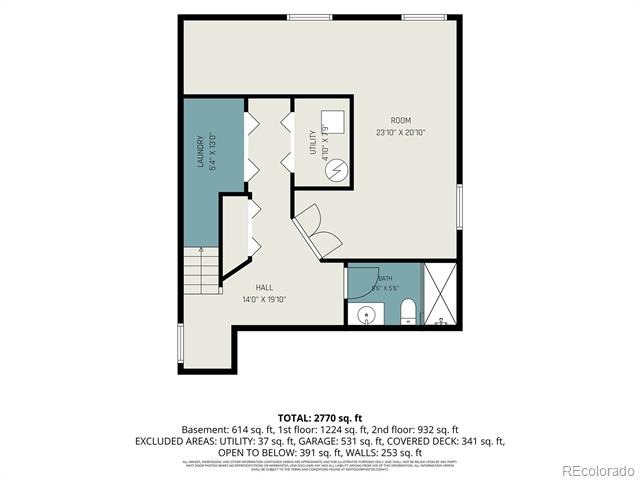
The finished basement adds plush carpet, a wet bar, and a 3/4 bath, perfect for entertaining or a media room. Outside, enjoy a large covered deck, newly re-sanded for year-round use. Recent updates: new A/C system (10-year warranty), finished garage, Ting Fiber Internet available. Maintained as a pet-free home. Located just minutes from Walmart, Home Depot, King Soopers, Target, parks, and restaurants, in one of Centennial’s most desirable neighborhoods.
101 days on market
Listed by Doug Young · The Cascade Team Real Estate, Inc. · doug@tctrealestate.com,623-210-0902
Property Details
| Property Type | Residential |
| Sub Type | Single Family Residence |
| Status | Active |
| Price per Sq Ft | $239 |
| Subdivision | Piney Creek |
| MLS # | 3047131 |
| Days on Market | 101 |
| Bedrooms | 4 |
| Full Baths | 4 |
| Year Built | 1994 |
| Lot Size (Sq Ft) | 6,621 |
| Acres | 0.15 |
| HOA | Yes |
| HOA Fee | $118 |
| Annual Taxes | $4,919 |
| State | CO |
| County | Arapahoe |
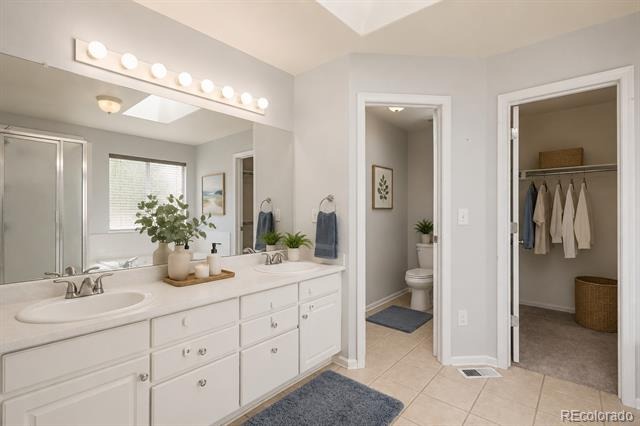
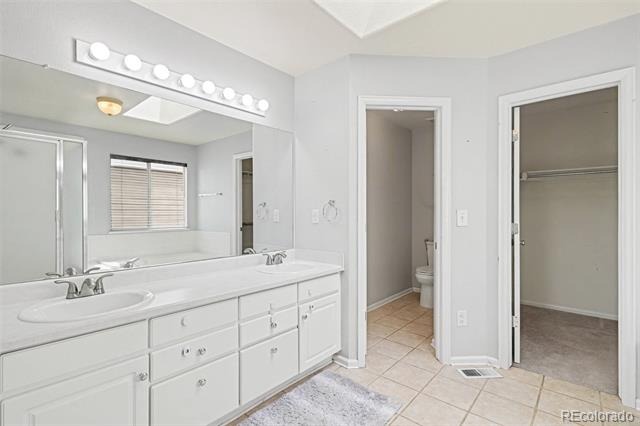
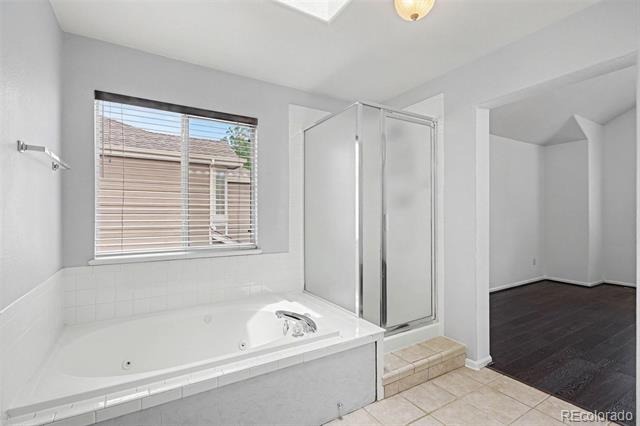
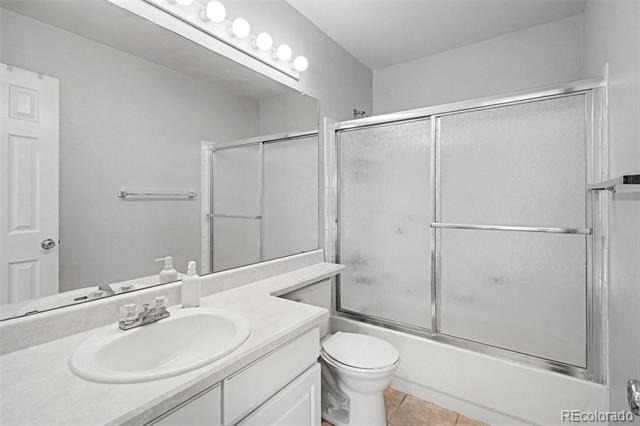
| Interior Features | Ceiling Fan(s), Eat-in Kitchen, Granite Counters, High Ceilings, Smart Thermostat, Walk-In Closet(s), Five Piece Bath, Jet Action Tub, Primary Suite |
| Heating | Forced Air, Natural Gas |
| Cooling | Central Air |
| Flooring | Carpet, Laminate, Tile |
| Fireplaces | 1 |
| Fireplace Features | Family Room |
| Appliances | Cooktop, Dishwasher, Disposal, Dryer, Gas Water Heater, Microwave, Range Hood, Refrigerator, Washer, Sump Pump |
| Exterior Features | Private Yard |
| Garage | Yes |
| Garage Spaces | 3 |
| Parking Features | Concrete, Lighted |
| Roof | Composition |
| Basement | Finished, Partial, Sump Pump |
| Lot Features | Level |
| Levels | Two |
| Construction | Wood Siding |
| Sewer | Public Sewer |
| Water Source | Public |
| Senior Community | No |
| Special Conditions | None Known |
Location
Price History
| Date | Event | Price |
|---|---|---|
| 7/31/2026 |
Listed for sale Source: REcolorado® #3047131 |
$645,000 $239/sqft |

Based on information submitted to the MLS GRID as of November 9, 2026 at 7:28 PM MST. All data is obtained from various sources and may not have been verified by broker or MLS GRID. Supplied Open House Information is subject to change without notice. All information should be independently reviewed and verified for accuracy. Properties may or may not be listed by the office/agent presenting the information.
Thank you — a Mont Haus broker will be in touch shortly.
For Mont Haus agents and staff. Sign in with your Mont Haus Microsoft account and the Agent Portal opens in a new tab.
Sign in with MicrosoftNo Microsoft account yet? Ask Nikki Boxer, who sets up portal access.