

Residential · Active
Denver, CO 80212
5 Beds · 5 Baths · 3,011 Sq Ft
$1,300,000
Townhouse
Property Type
0.04 acres
Lot Size
2026
Year Built
$432
Price per Sq Ft
1
Parking Spaces
3048858
MLS #
About This Property
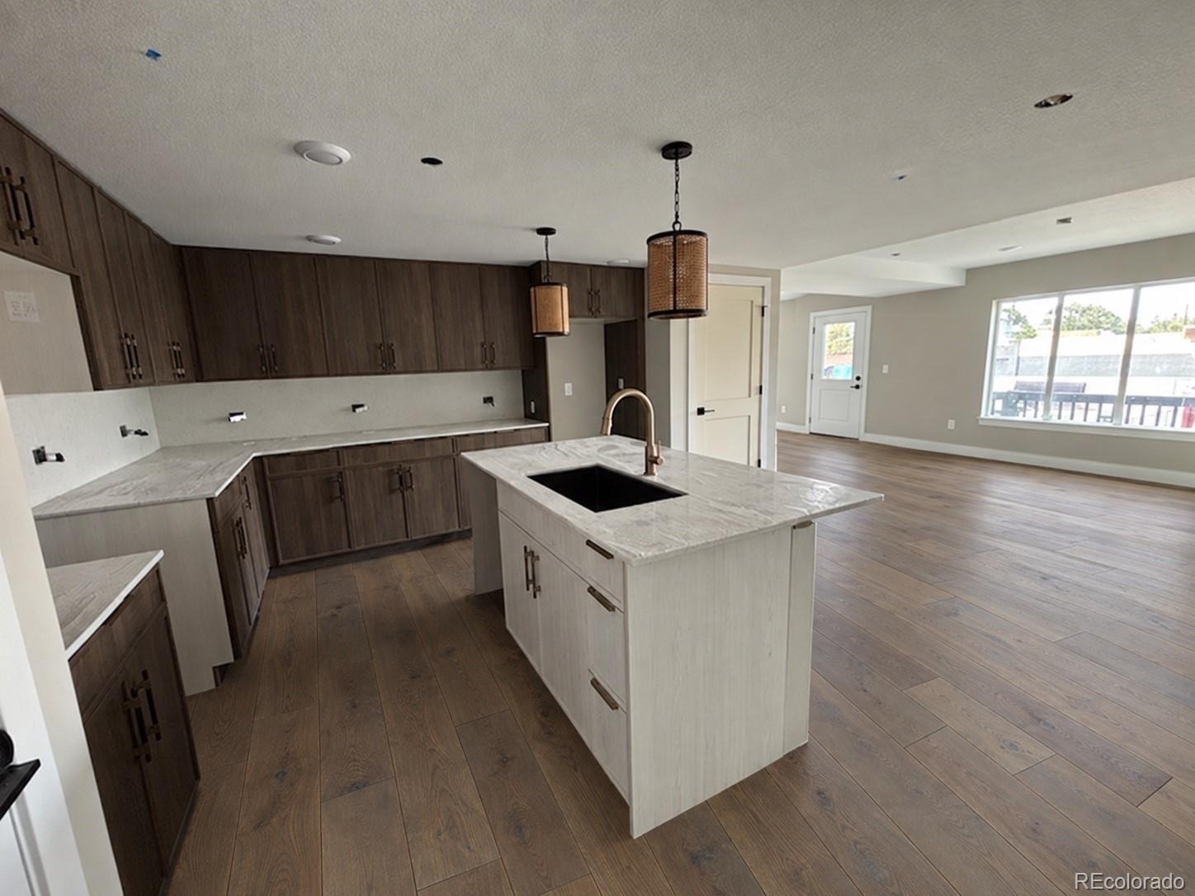
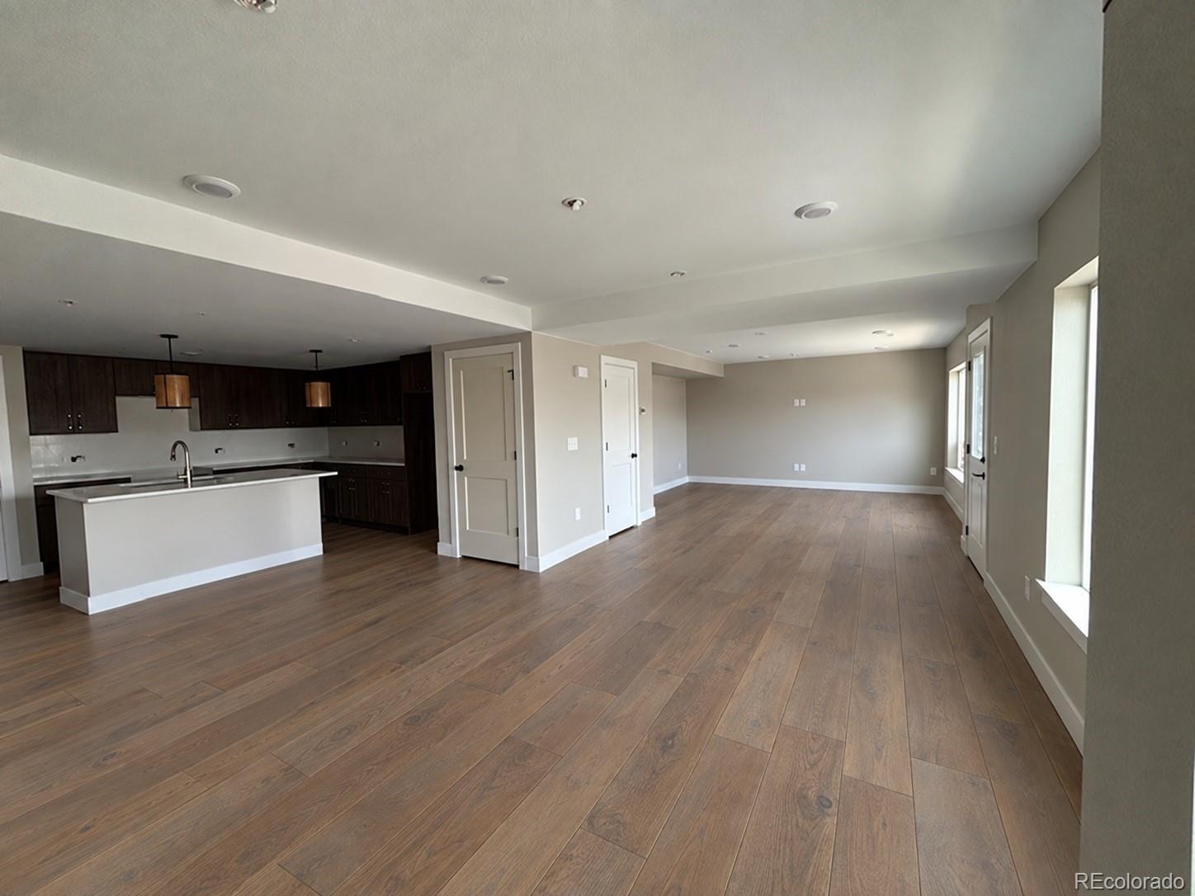
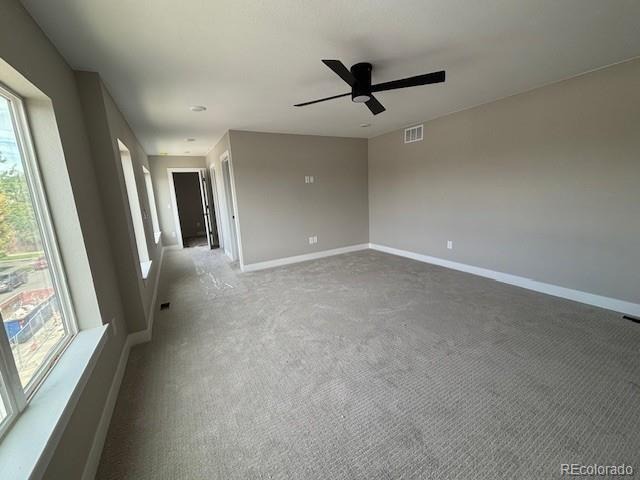
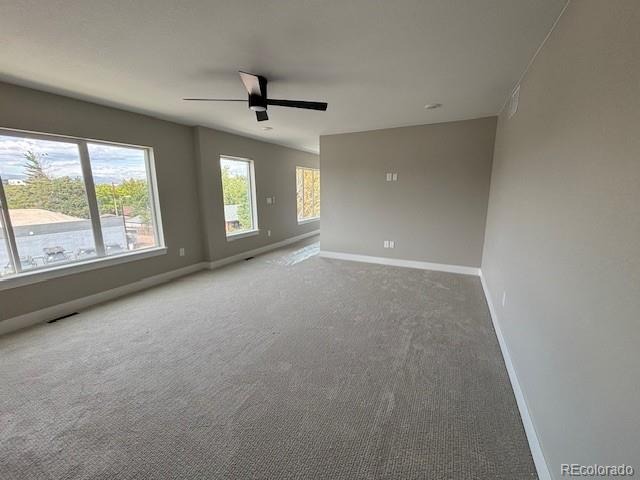
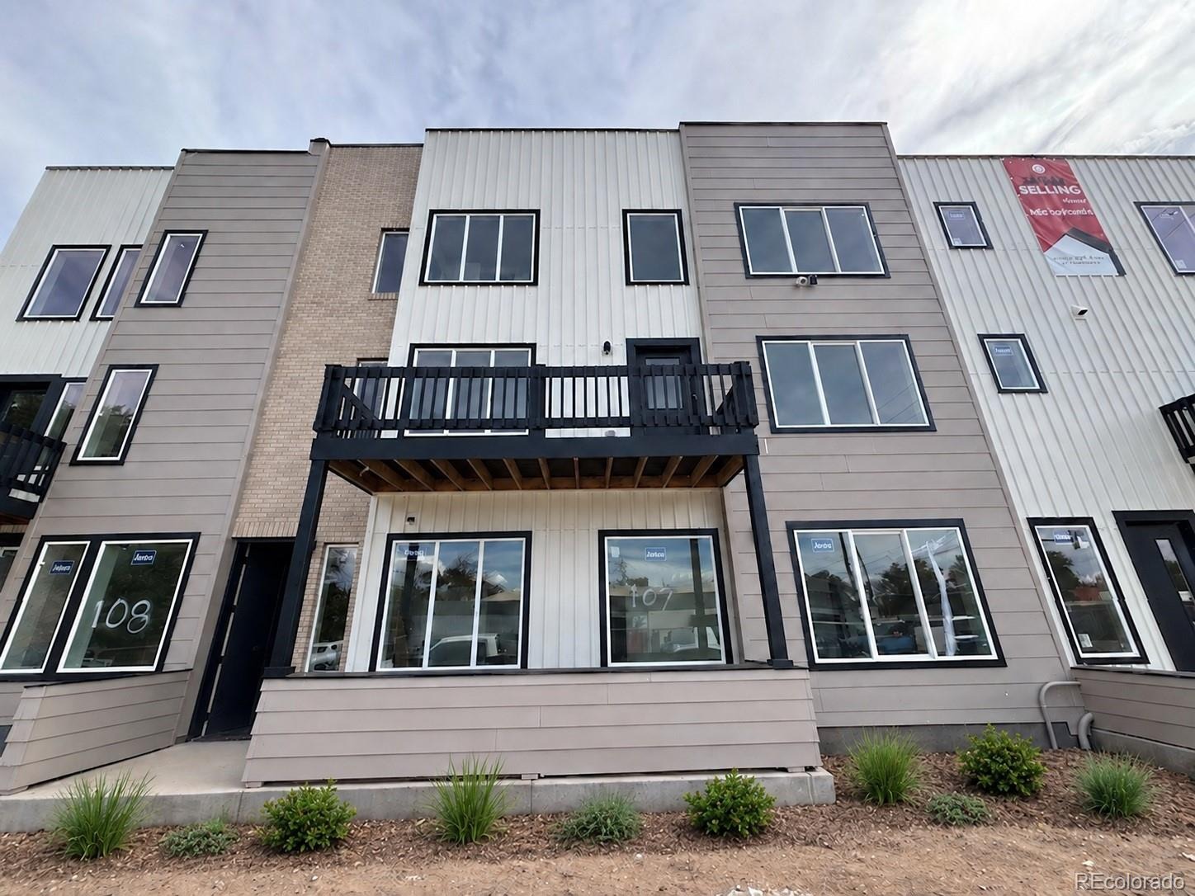
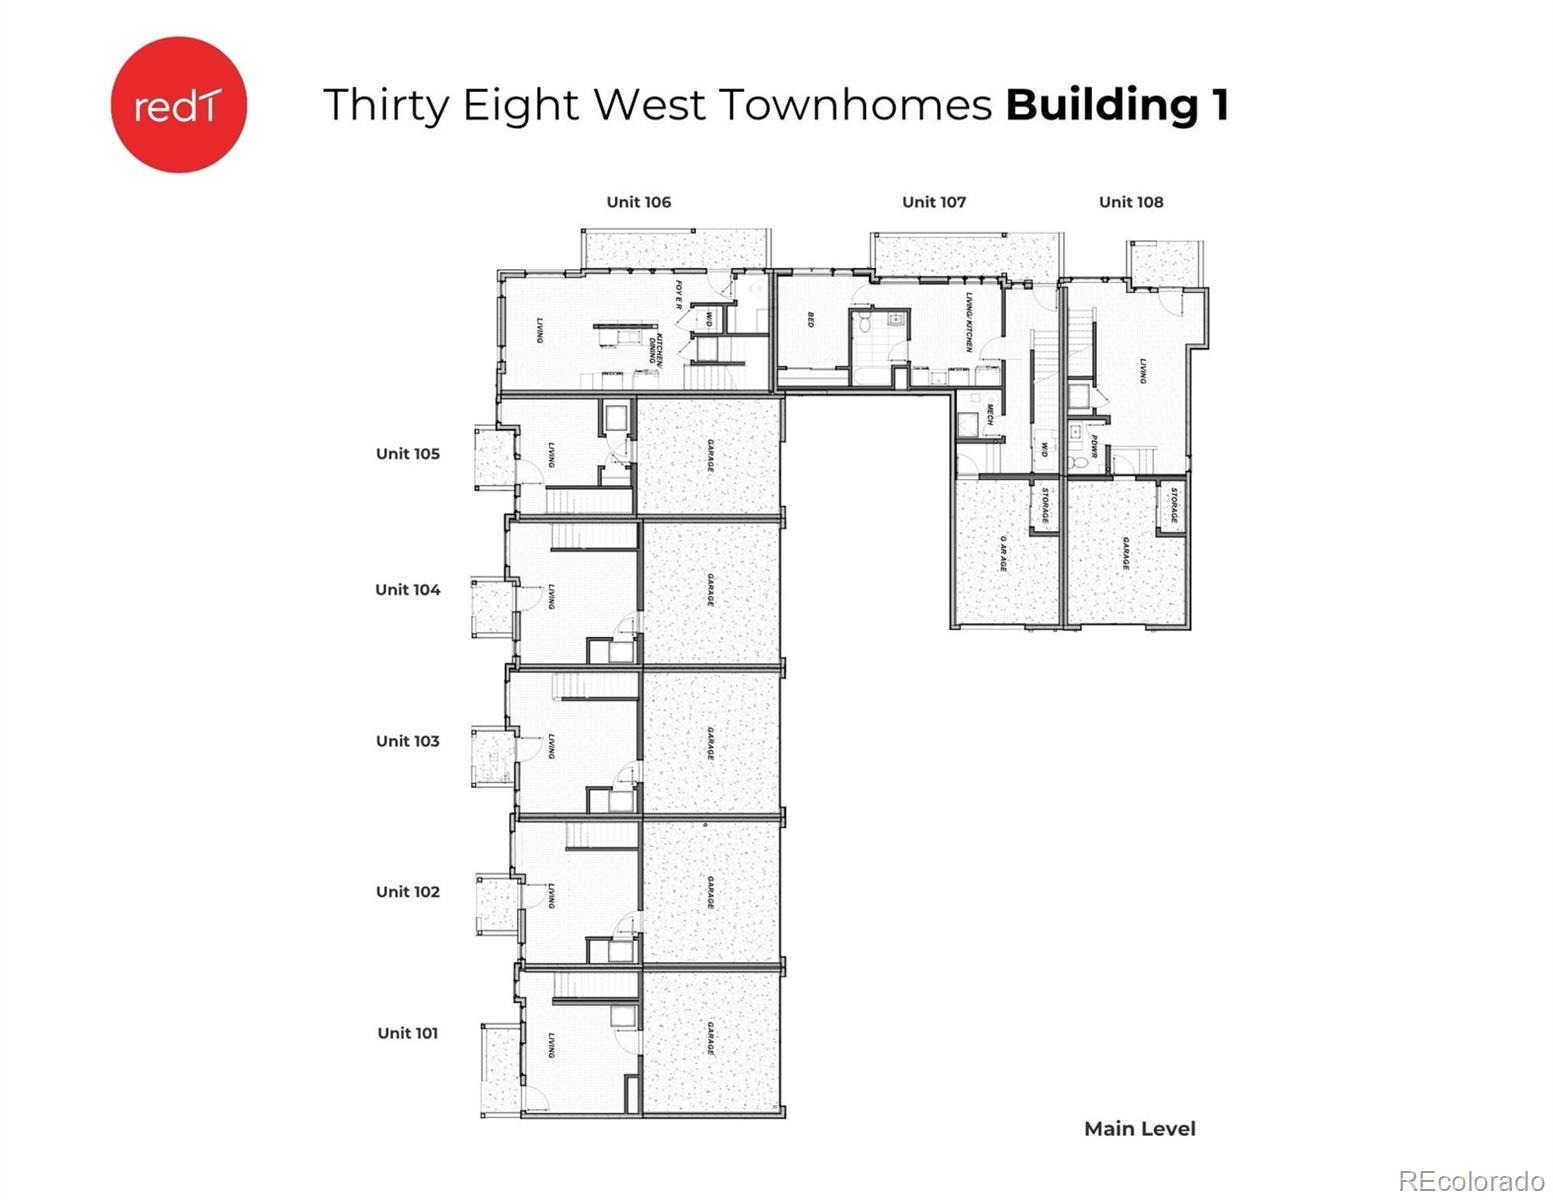
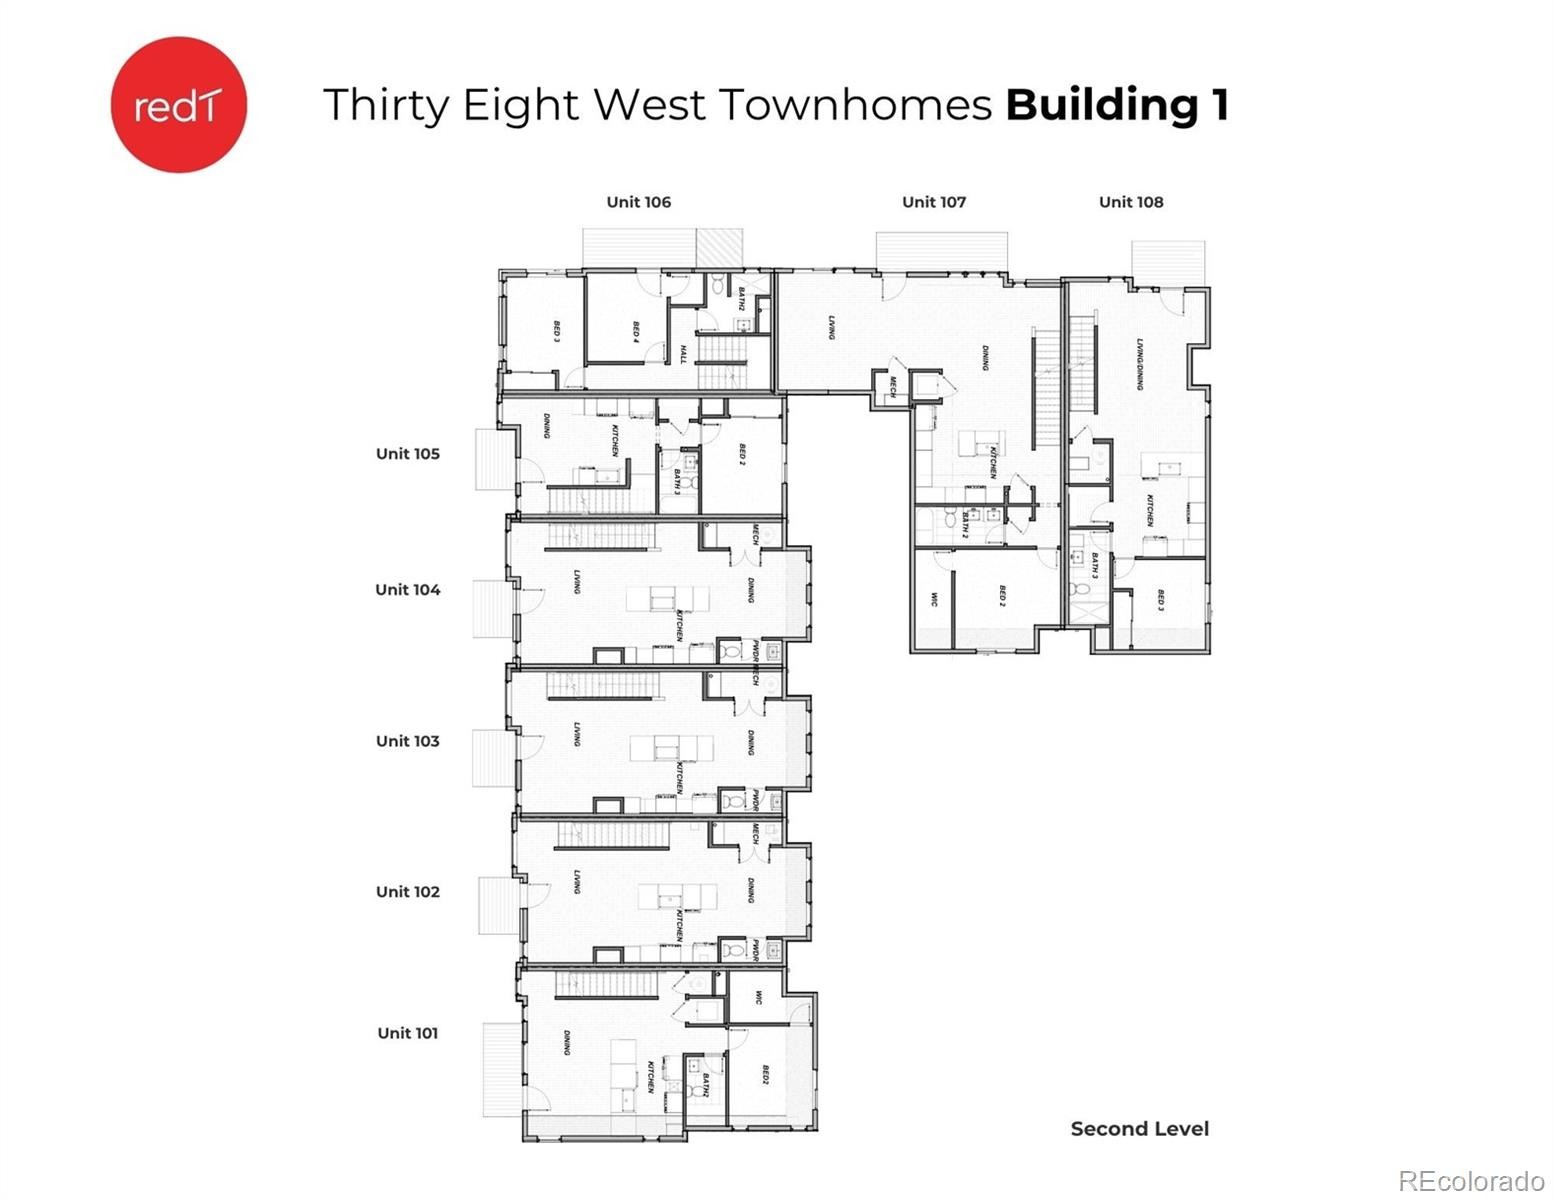
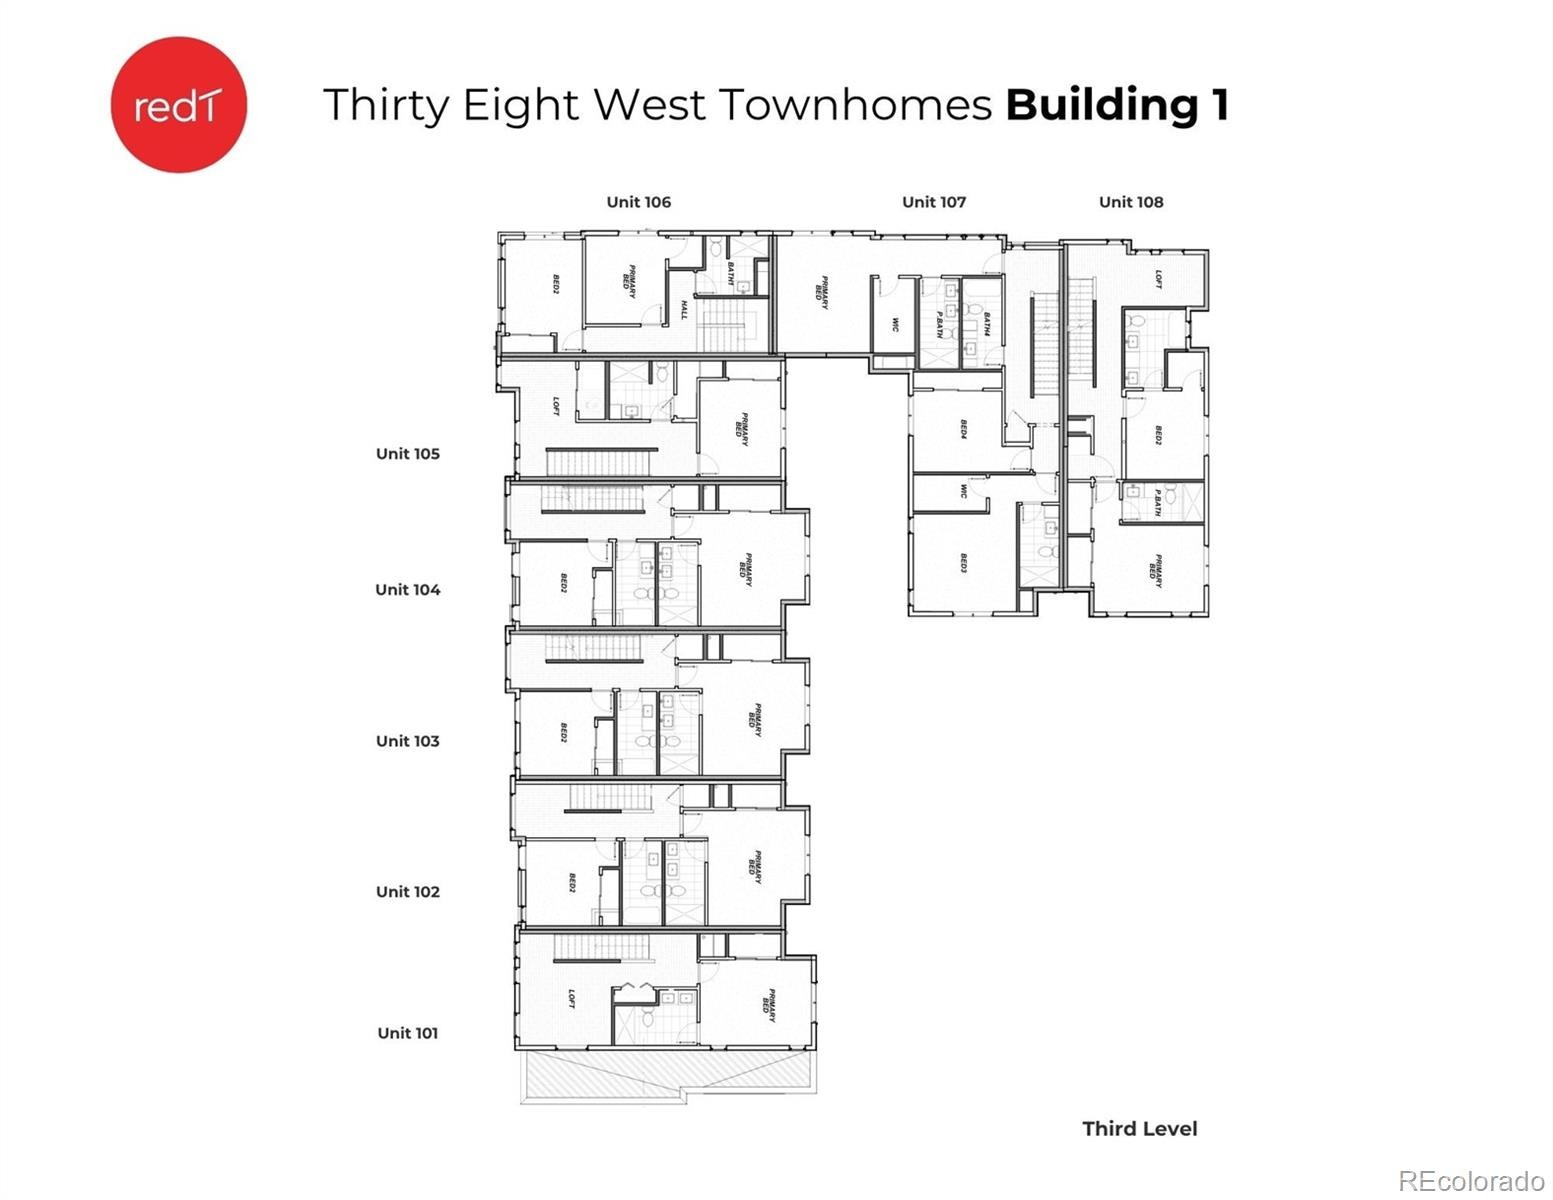
A true lock-off suite on the main floor with its own bedroom, full bath, and full kitchen, and it can be completely closed off from the rest of the house if the buyer chooses. That flexibility is almost impossible to find in new construction in the Highlands, and it's what makes this the most interesting floor plan at Thirty Eight West. At 3,011 square feet, this is the largest home in the community: five bedrooms, five full baths, and two complete kitchens. Upstairs holds the primary suite, three more bedrooms, a second kitchen, and a second living and dining area so the two halves of the home genuinely function on their own.
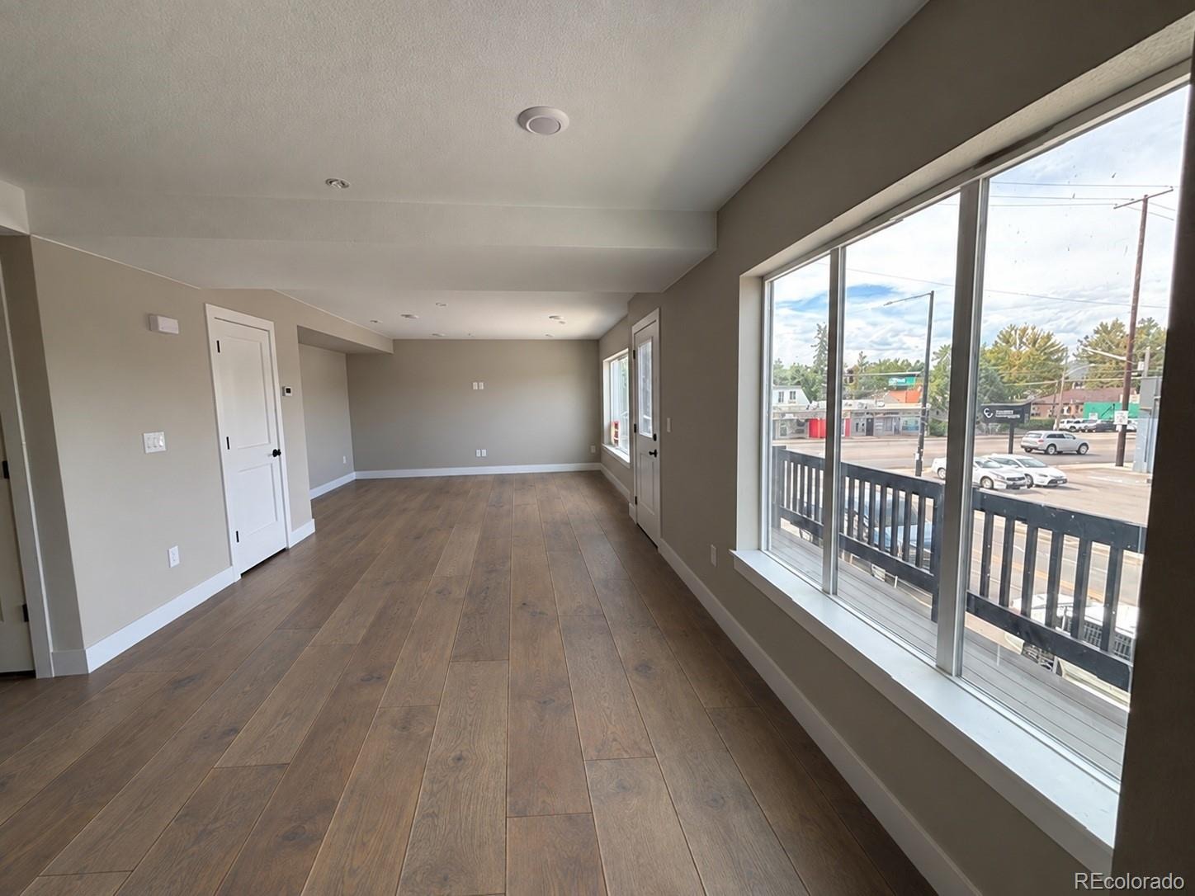
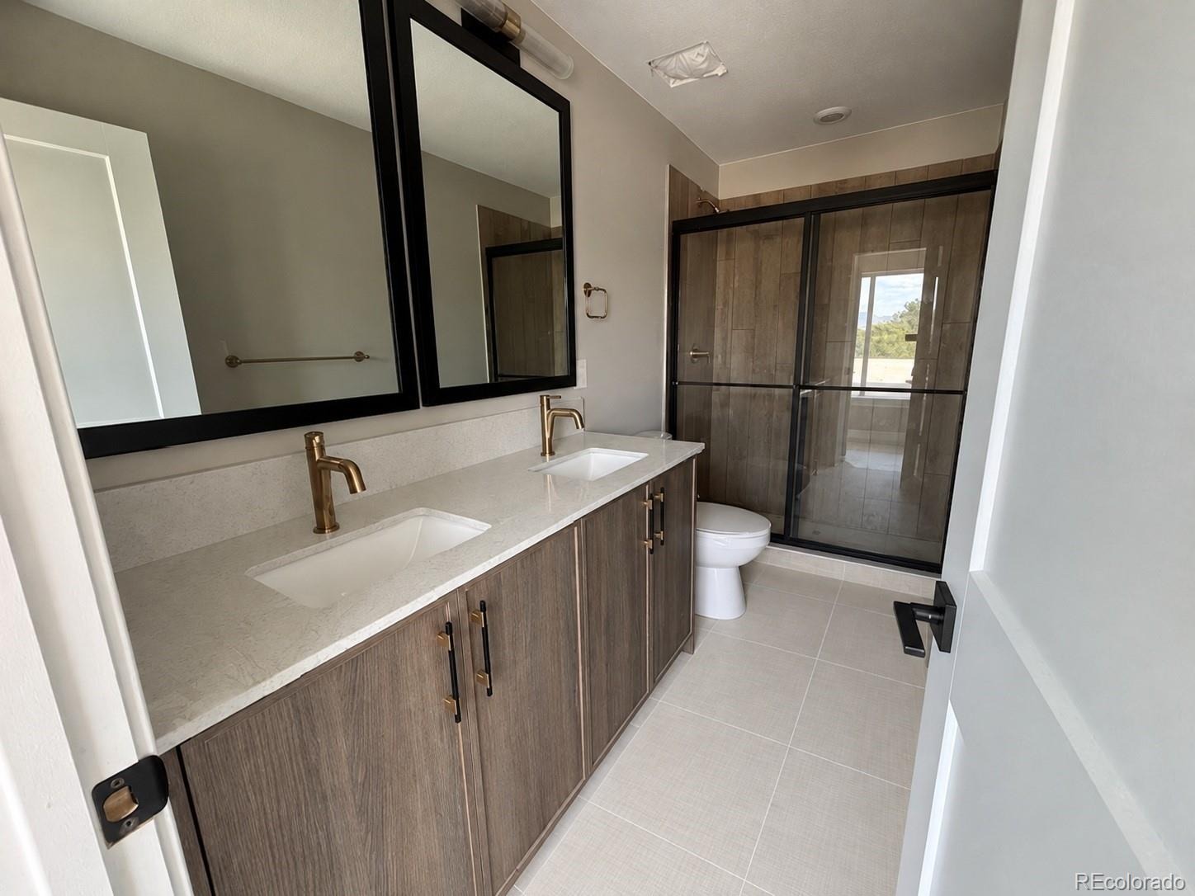
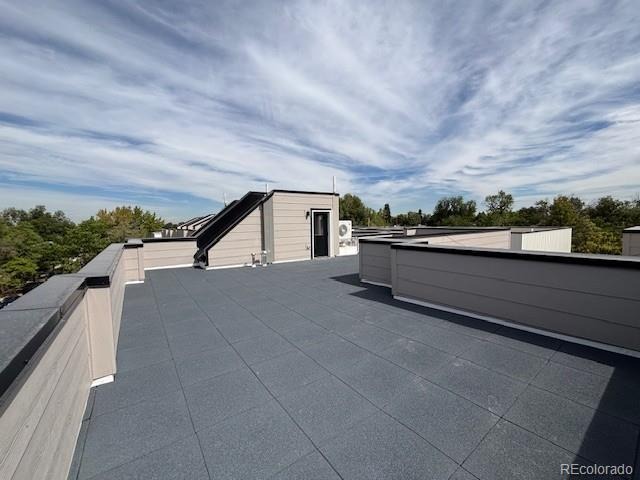
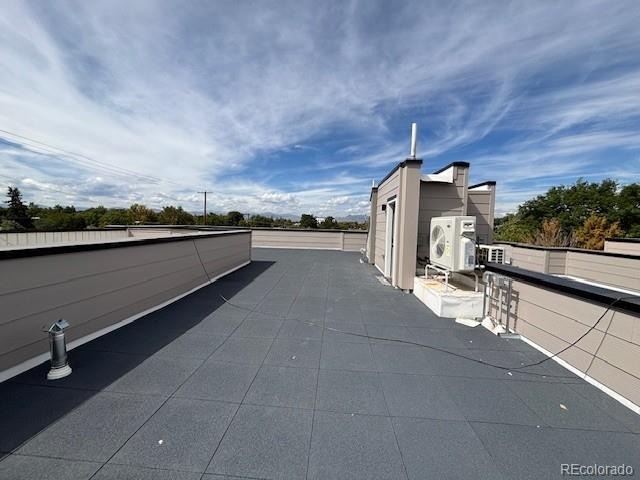
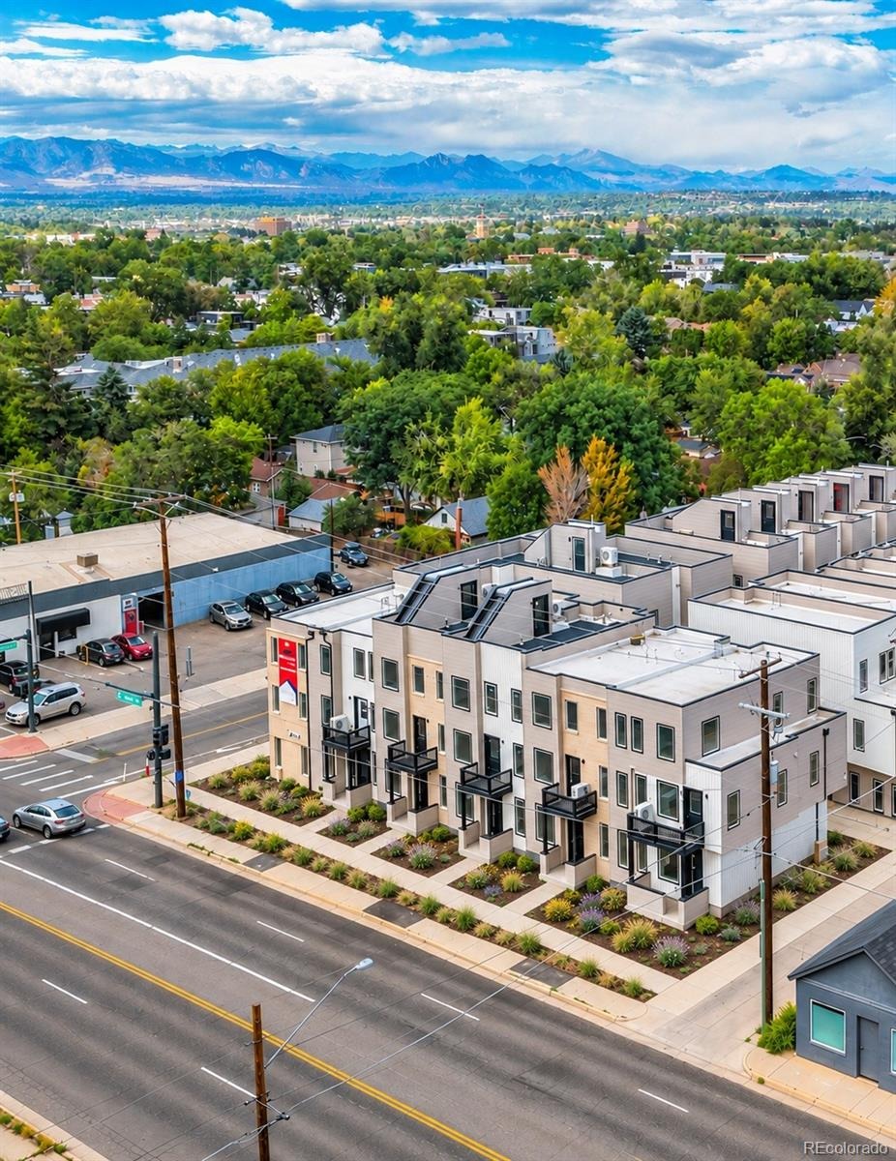
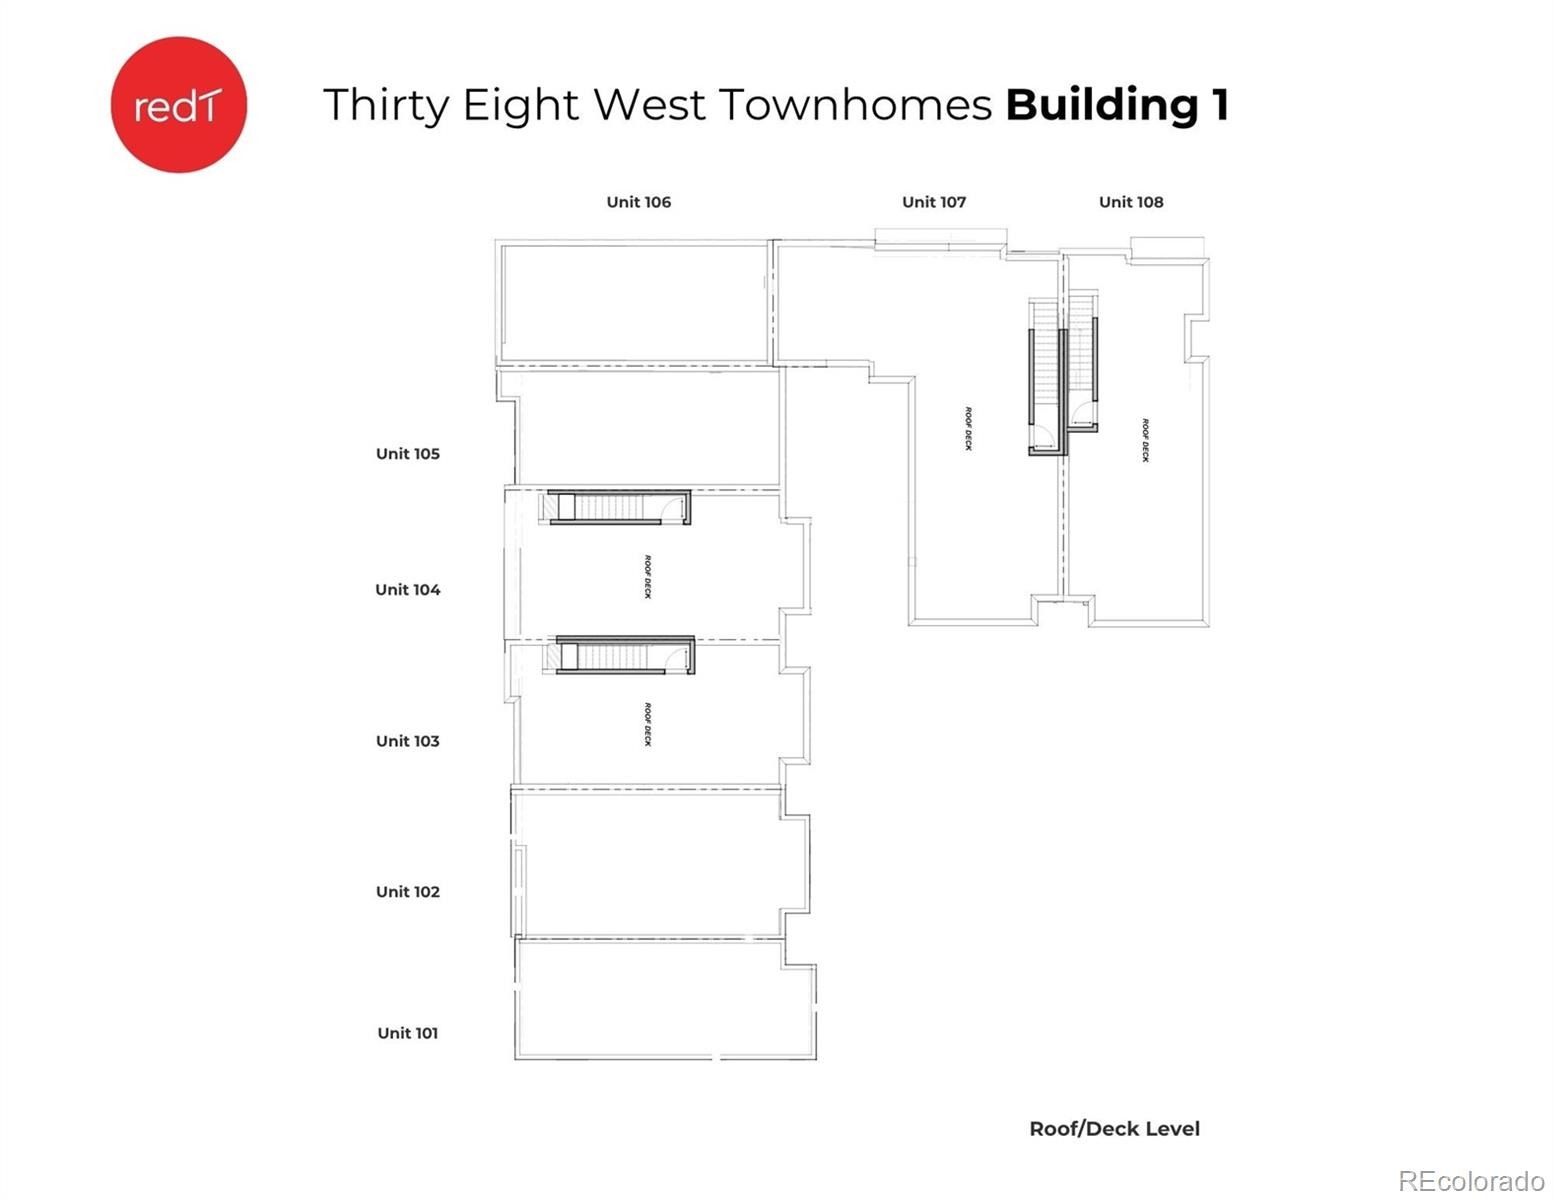
Multigenerational households, a live-in guest suite, Airbnb, separate long term rental, or anyone who needs real separation of space, the house hacking opportunities are endless in this home. Very large Rooftop deck with mountain views and private patios. In-unit laundry, quartz counters, a five-piece primary bath, wood, tile, and carpet flooring, forced-air heat, central air, attached garage. No HOA dues; a party wall agreement governs shared elements.
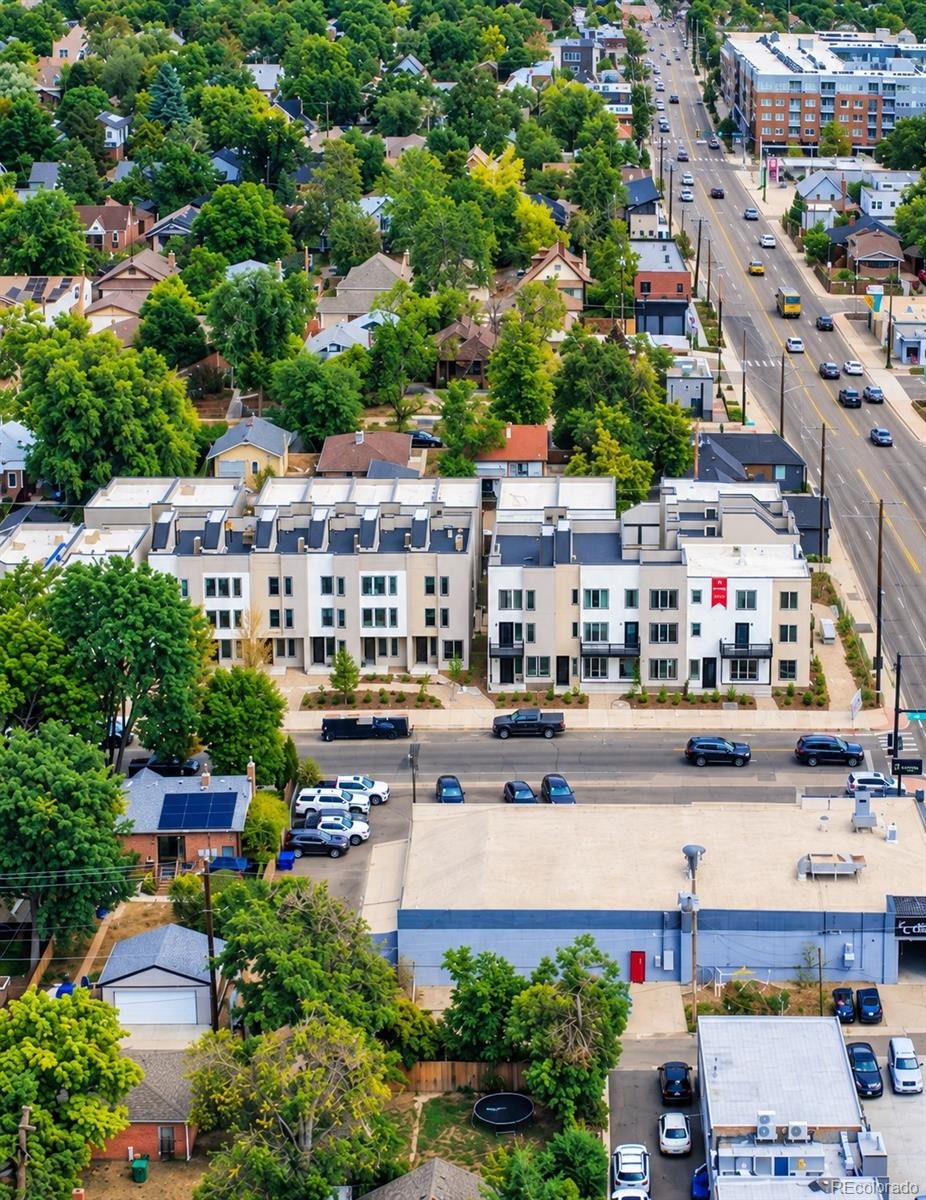
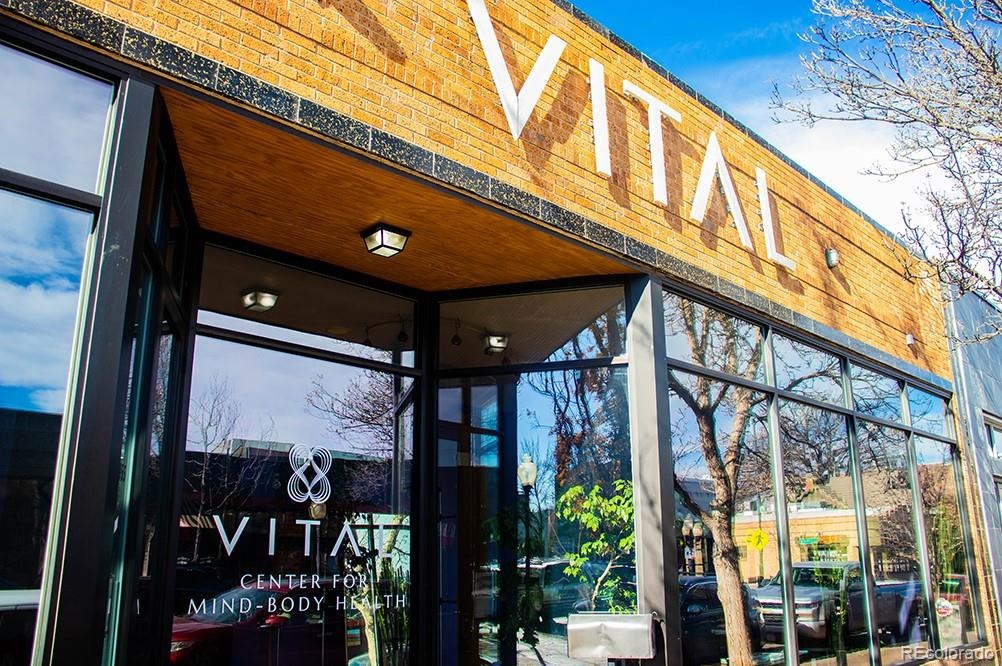
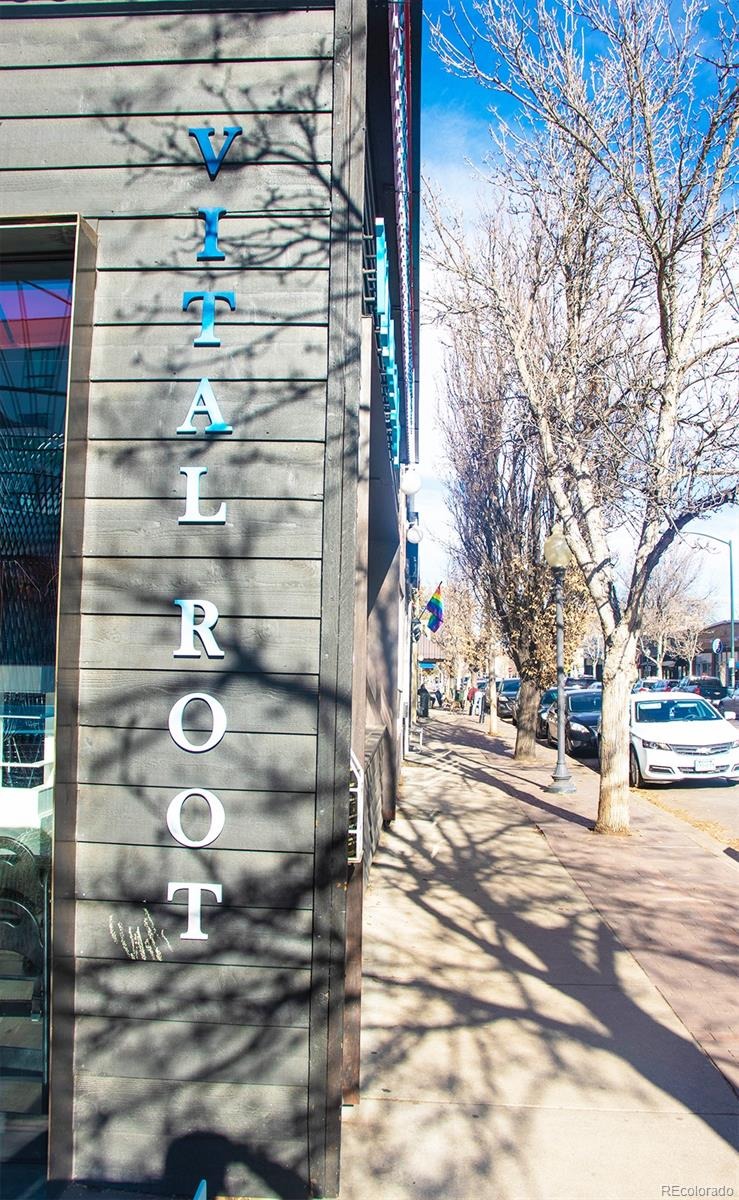
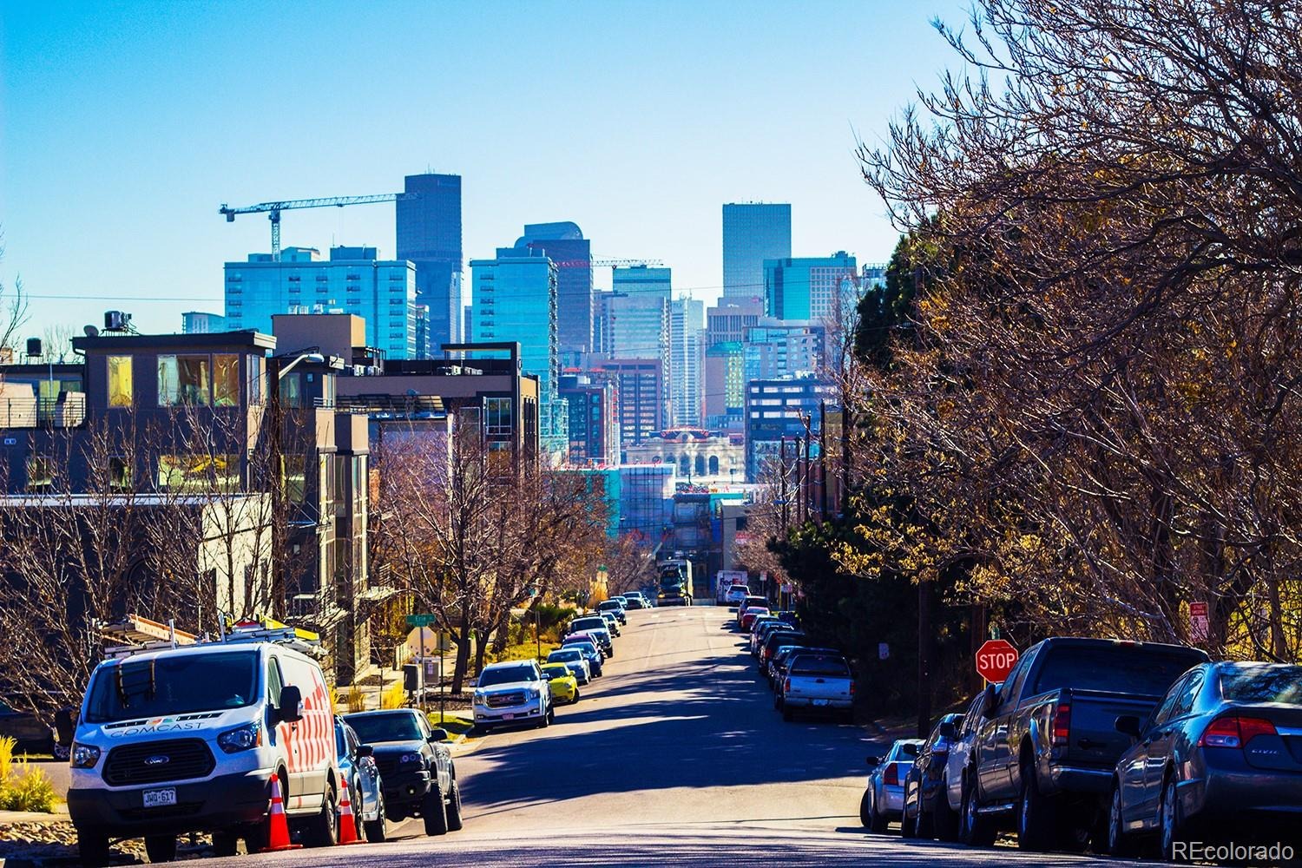
Walk Score 93 with Tennyson Street, Highlands Square, and two neighborhood parks all within walking distance. This unit is essentially complete and awaiting appliances, with delivery expected within 30 days. Permanent rate buydown available through November with preferred lender partners. Hard hats required until final CO call for a same-day showing with a sales rep 303-549-5054
149 days on market
Listed by Sammantha Drake · REDT LLC · sammantha@Redthomes.com,303-549-5054
Property Details
| Property Type | Residential |
| Sub Type | Townhouse |
| Status | Active |
| Price per Sq Ft | $432 |
| Subdivision | The Highlands |
| MLS # | 3048858 |
| Days on Market | 149 |
| Bedrooms | 5 |
| Full Baths | 5 |
| Year Built | 2026 |
| Lot Size (Sq Ft) | 1,742 |
| Acres | 0.04 |
| HOA | No |
| Annual Taxes | $3,500 |
| State | CO |
| County | Denver |
| Interior Features | High Speed Internet, Five Piece Bath, Primary Suite, Quartz Counters, Smoke Free |
| Heating | Forced Air |
| Cooling | Central Air |
| Flooring | Carpet, Tile, Wood |
| Appliances | Dishwasher, Disposal, Microwave, Oven, Refrigerator |
| Garage | Yes |
| Garage Spaces | 1 |
| Roof | Composition |
| Architectural Style | Contemporary |
| Levels | Three Or More |
| Construction | Frame |
| Sewer | Public Sewer |
| Senior Community | No |
| Special Conditions | None Known |
Location
Price History
| Date | Event | Price |
|---|---|---|
| 6/4/2026 |
Listed for sale Source: REcolorado® #3048858 |
$1,300,000 $432/sqft |

Based on information submitted to the MLS GRID as of October 30, 2026 at 9:10 PM MDT. All data is obtained from various sources and may not have been verified by broker or MLS GRID. Supplied Open House Information is subject to change without notice. All information should be independently reviewed and verified for accuracy. Properties may or may not be listed by the office/agent presenting the information.
Thank you — a Mont Haus broker will be in touch shortly.