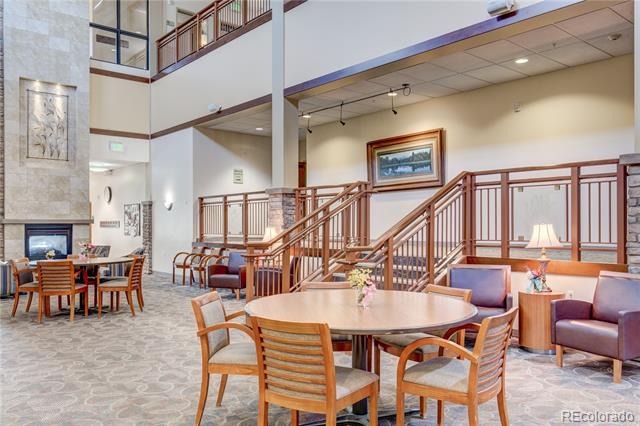
Residential · Active
Aurora, CO 80014
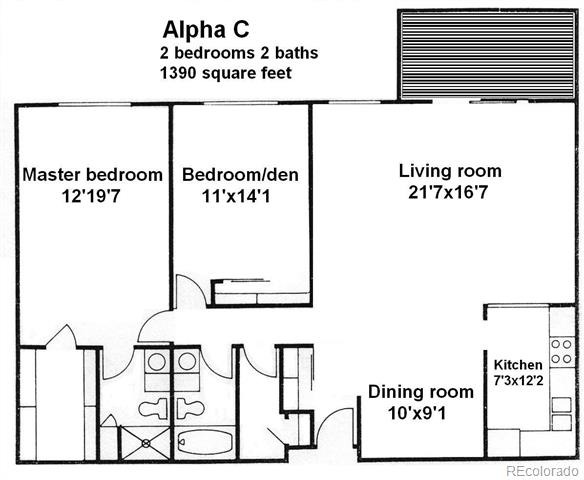
2 Beds · 2 Baths · 1,380 Sq Ft
$249,500
Condominium
Property Type
1973
Year Built
$181
Price per Sq Ft
1
Parking Spaces
$764
HOA Fee
3049346
MLS #
About This Property
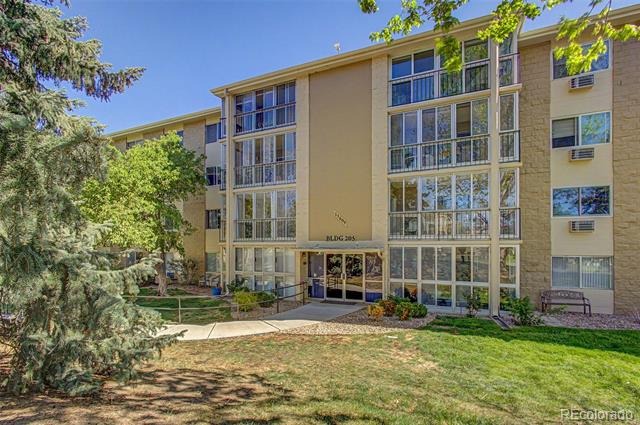
Updated Alpha C | Golf Course & Water Views | 55+ Community
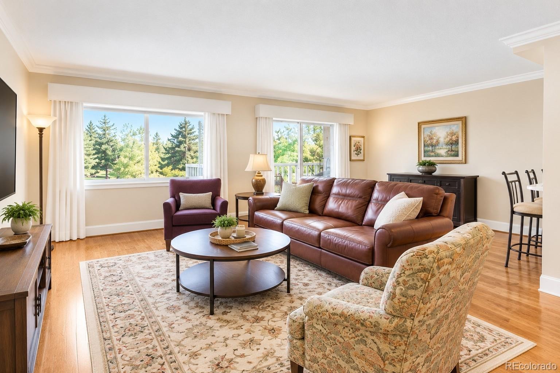
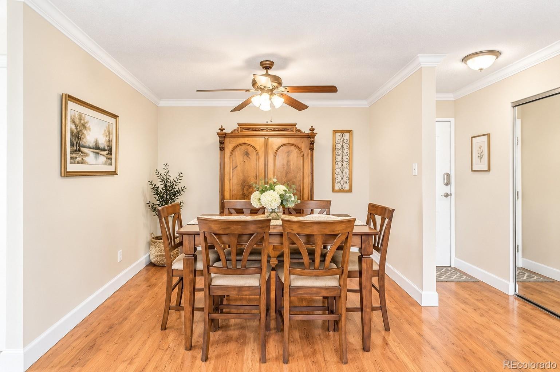
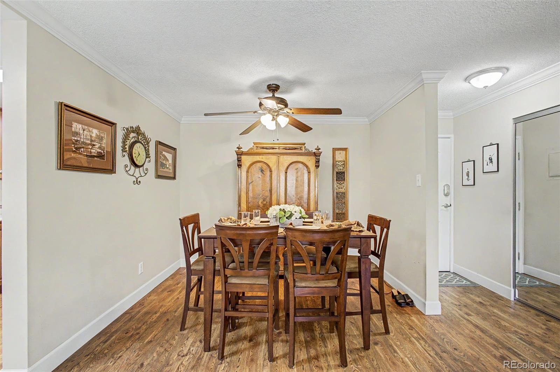
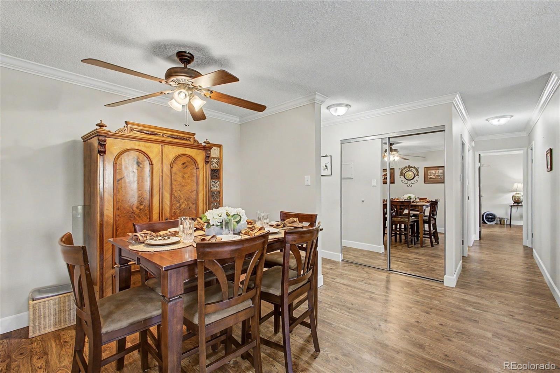
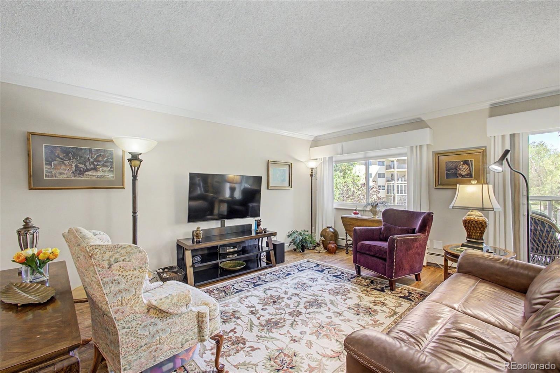
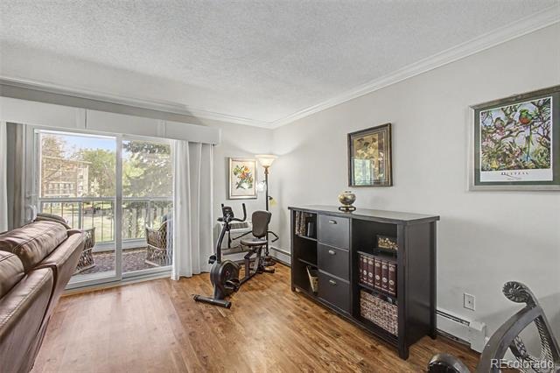
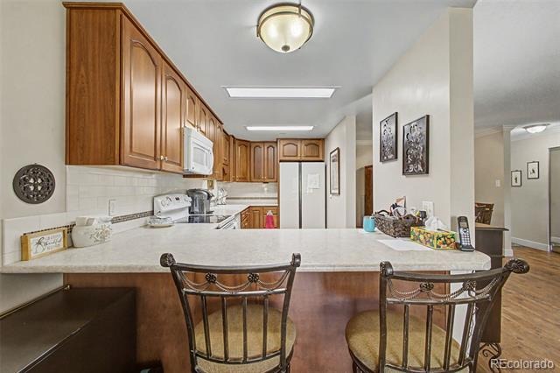
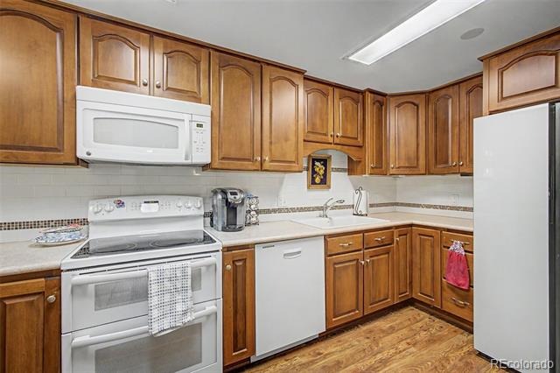
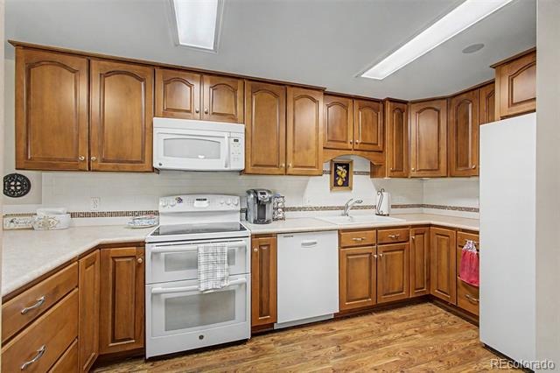
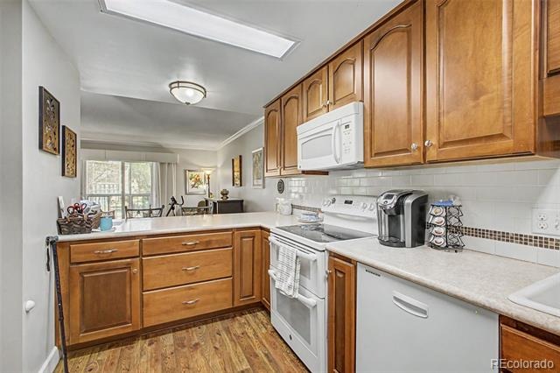
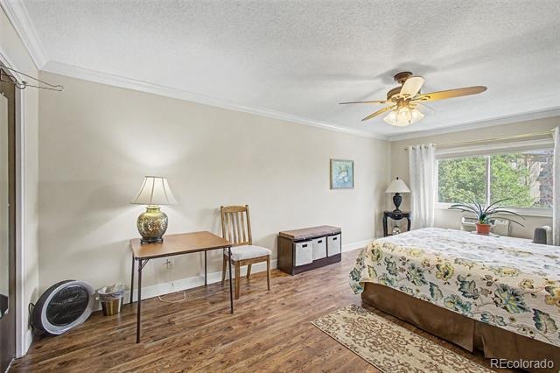
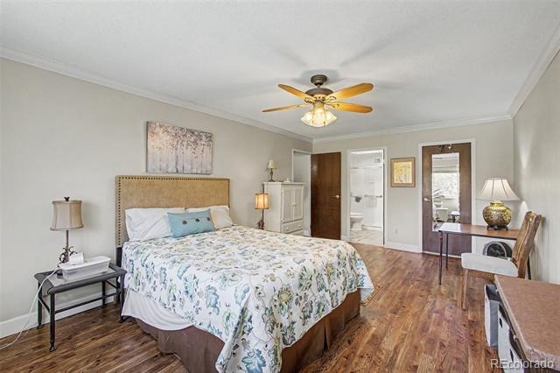
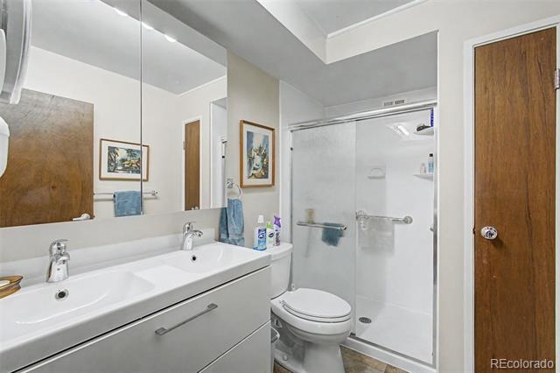
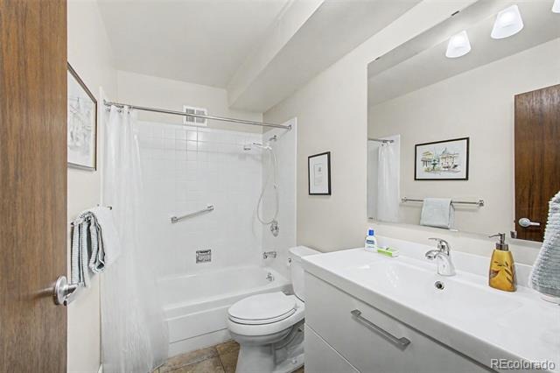
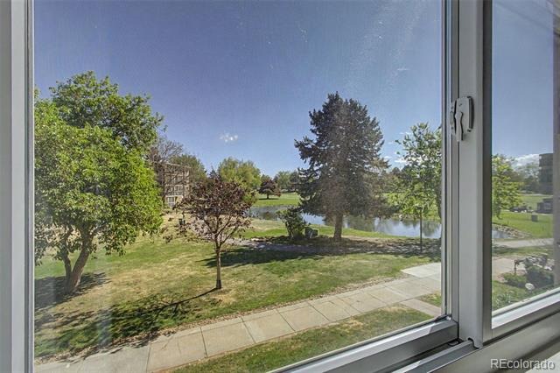
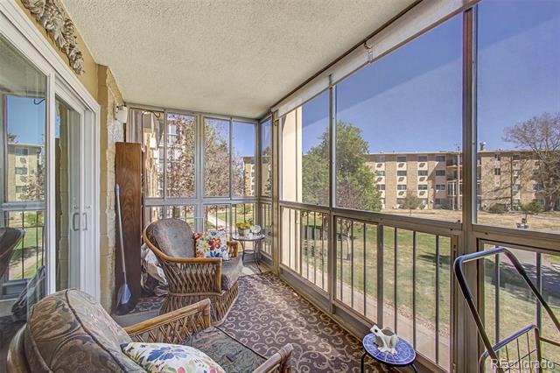
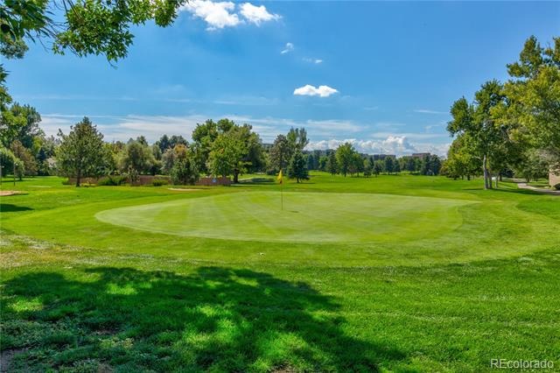
Beautifully updated 2-bedroom, 2-bath Alpha C model offering 1,380 sq ft of open, modern living in a secure-access building. This thoughtfully redesigned home features an expansive open-concept living and dining area, ideal for both everyday living and relaxation. Enjoy serene pond, fountain, and 9th fairway views from the enclosed, screened-in lanai—framed by mature shade trees for added privacy and tranquility. The kitchen is a standout with full-height maple cabinetry, recessed lighting, abundant storage, and convenient countertop seating. The spacious primary suite includes a fully updated bath with enclosed shower, double vanity, and enhanced lighting, while the secondary bathroom has also been tastefully updated with new fixtures and finishes.
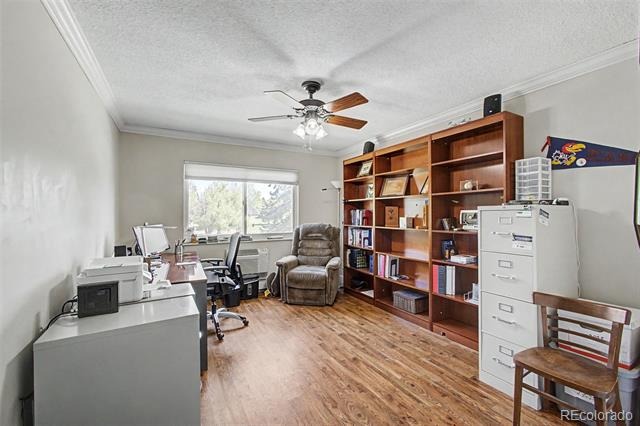
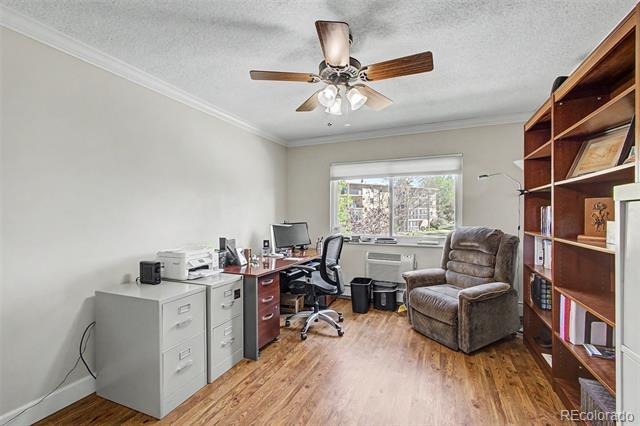
Additional upgrades include: Luxury vinyl plank flooring throughout, Crown molding and updated baseboards, Window coverings
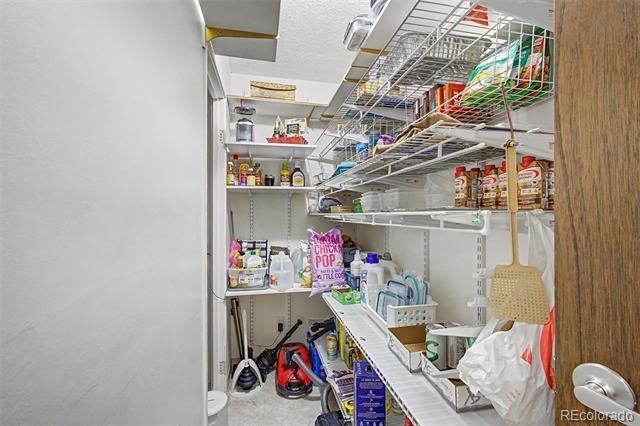
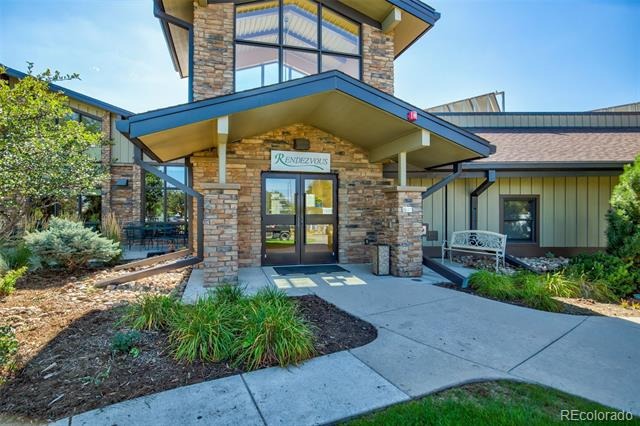
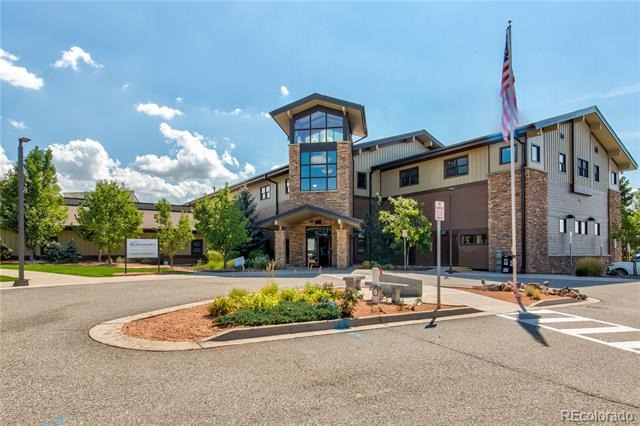
Newer A/C units, Custom closet built-ins. Additional features: Secured building entry, Dedicated storage closet (3’ x 5’) near laundry, Covered parking space with storage, No stairs. Ideally located just a short walk to the Heather Gardens Clubhouse, with easy access to walking and biking paths, plus convenient distance to light rail. Building Laundry is right next door as is Storage!
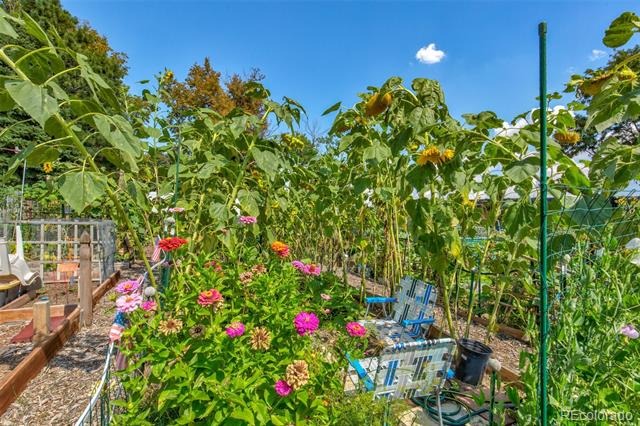
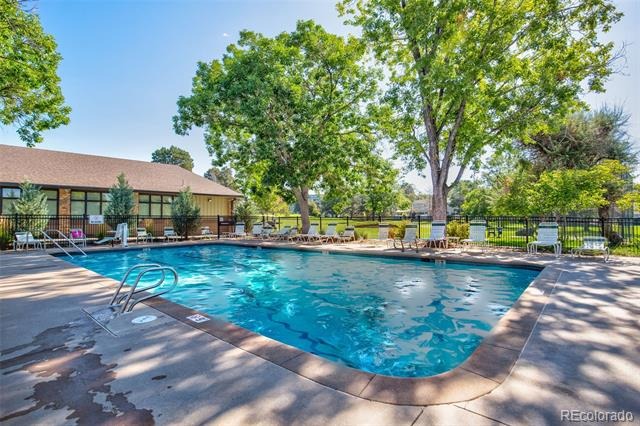
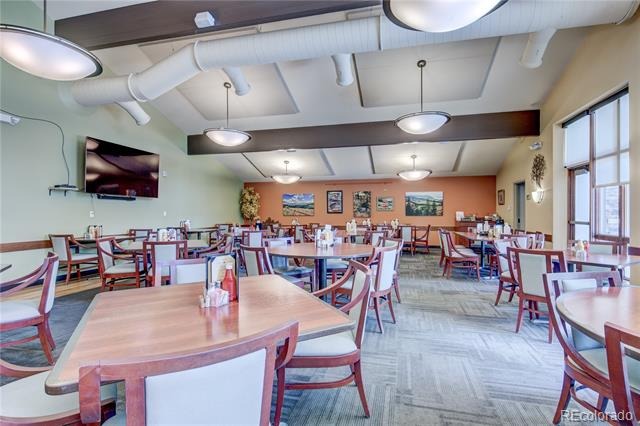
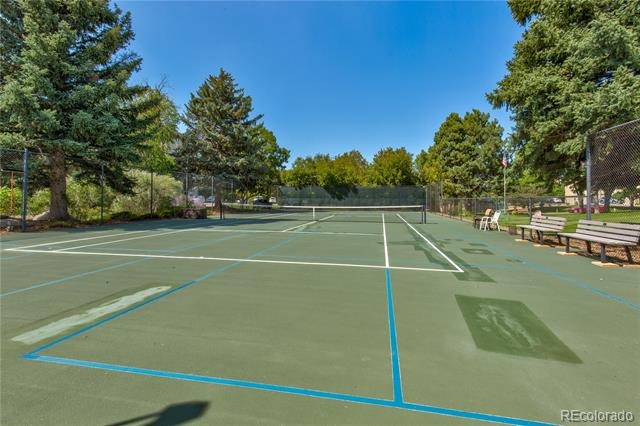
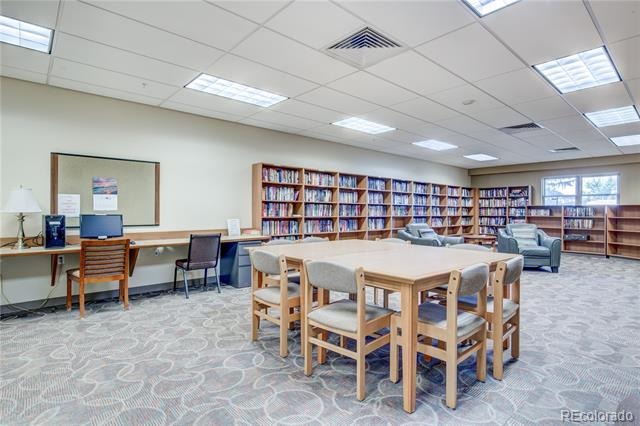
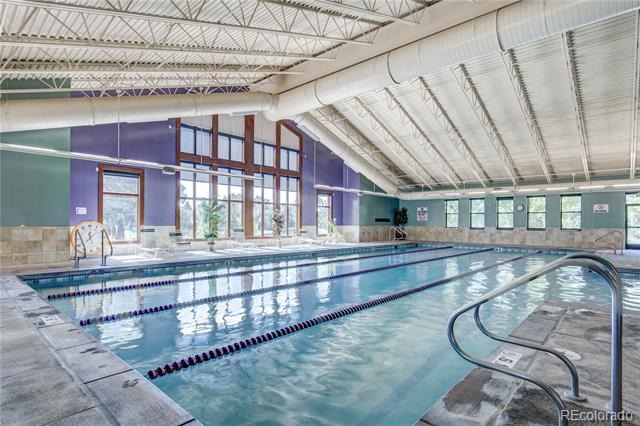
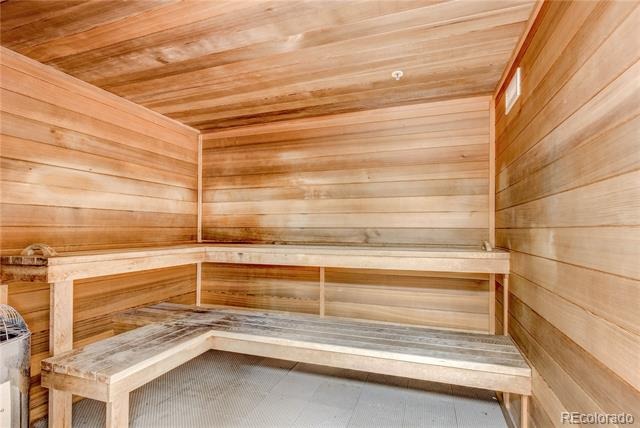
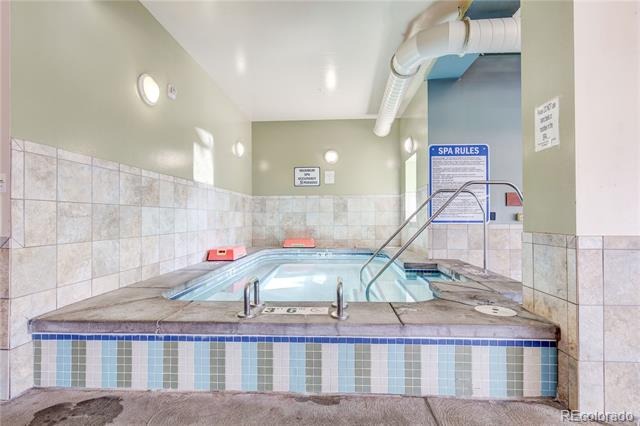
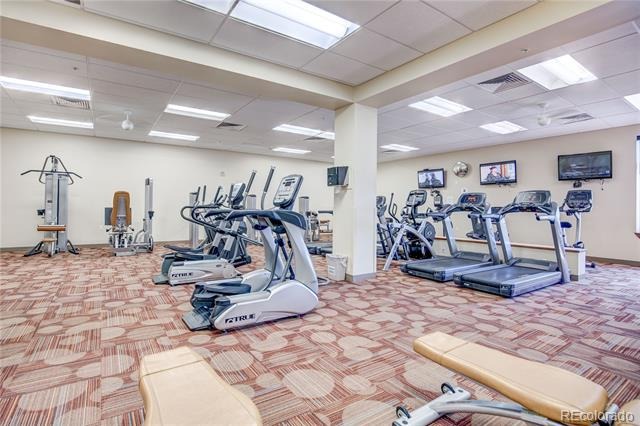
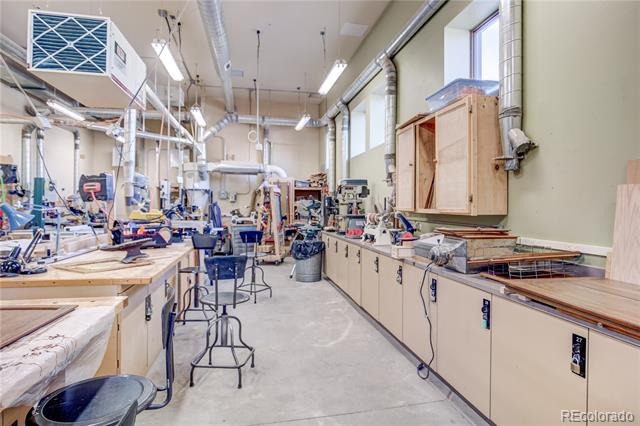
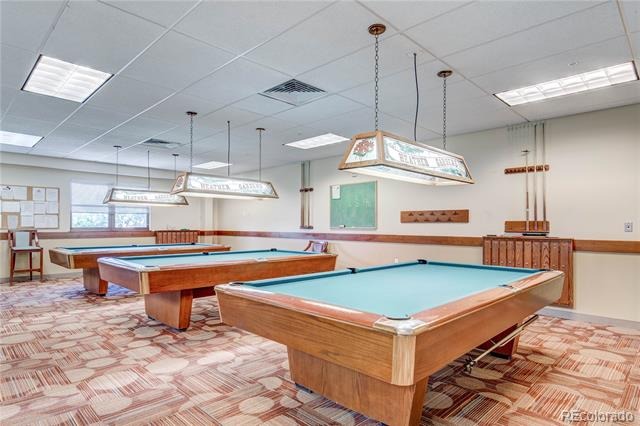
Heather Gardens is a premier 55+ community offering 24/7 security, golf, fitness, and extensive amenities.
205 days on market
Listed by Djuana DuBois & Bruce L Henson · Heather Gardens Brokers · Djuana@HeatherGardens.com,720-909-2117
Property Details
| Property Type | Residential |
| Sub Type | Condominium |
| Status | Active |
| Price per Sq Ft | $181 |
| Subdivision | Heather Gardens |
| MLS # | 3049346 |
| Days on Market | 205 |
| Bedrooms | 2 |
| Full Baths | 1 |
| Three-Quarter Baths | 1 |
| Year Built | 1973 |
| HOA | Yes |
| HOA Fee | $764 |
| Annual Taxes | $1,979 |
| State | CO |
| County | Arapahoe |
| Zoning | Residential |
| Interior Features | Breakfast Bar, Ceiling Fan(s), Eat-in Kitchen, Laminate Counters, Open Floorplan, Walk-In Closet(s), Wired for Data, Primary Suite |
| Heating | Baseboard, Hot Water, Natural Gas |
| Cooling | Air Conditioning-Room |
| Flooring | Laminate |
| Appliances | Dishwasher, Disposal, Microwave, Range, Refrigerator |
| Exterior Features | Lighting |
| Garage | Yes |
| Garage Spaces | 1 |
| Roof | Composition |
| Lot Features | Cul-De-Sac, Greenbelt, Landscaped, Near Public Transit, Open Lot, Master Planned |
| Architectural Style | Contemporary |
| Levels | Two |
| Construction | Block, Concrete, Other |
| Sewer | Public Sewer |
| Water Source | Public |
| Senior Community | Yes |
| Special Conditions | None Known |
Location
Price History
| Date | Event | Price |
|---|---|---|
| 4/24/2026 |
Listed for sale Source: REcolorado® #3049346 |
$249,500 $181/sqft |

Based on information submitted to the MLS GRID as of November 15, 2026 at 2:29 PM MST. All data is obtained from various sources and may not have been verified by broker or MLS GRID. Supplied Open House Information is subject to change without notice. All information should be independently reviewed and verified for accuracy. Properties may or may not be listed by the office/agent presenting the information.
Thank you — a Mont Haus broker will be in touch shortly.
For Mont Haus agents and staff. Sign in with your Mont Haus Microsoft account and the Agent Portal opens in a new tab.
Sign in with MicrosoftNo Microsoft account yet? Ask Nikki Boxer, who sets up portal access.