


Residential · Active
Denver, CO 80211
3 Beds · 4 Baths · 2,444 Sq Ft
$1,050,000
Single Family
Property Type
0.07 acres
Lot Size
2018
Year Built
$430
Price per Sq Ft
2
Parking Spaces
3049954
MLS #
About This Property
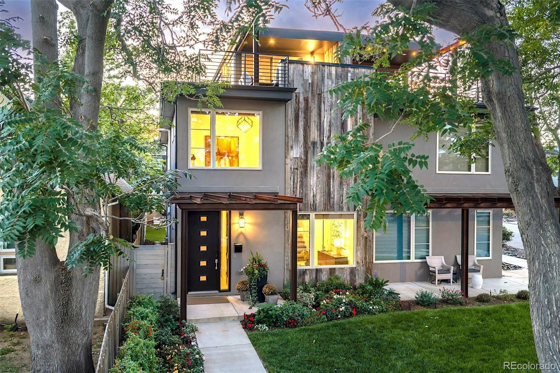
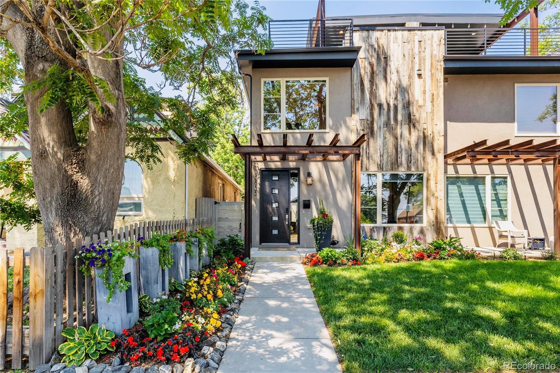
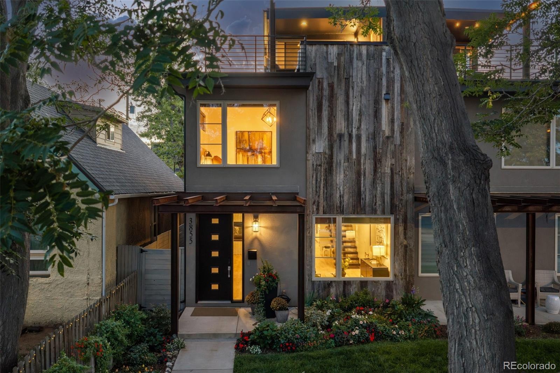
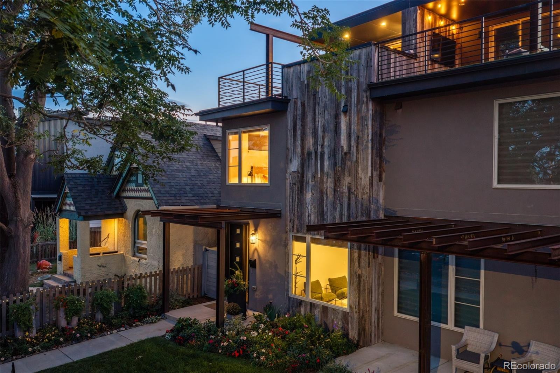
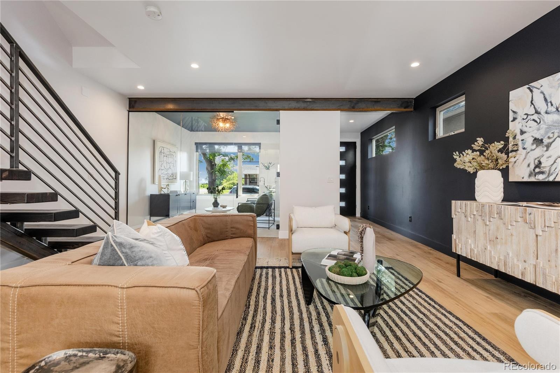
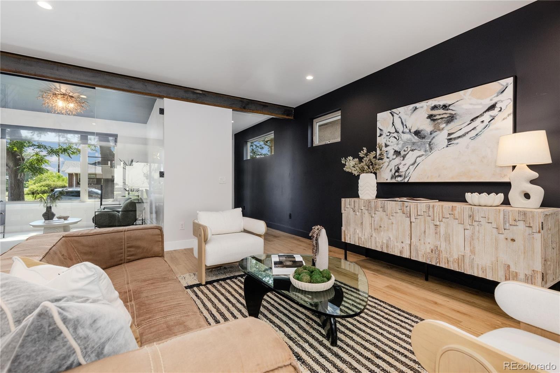
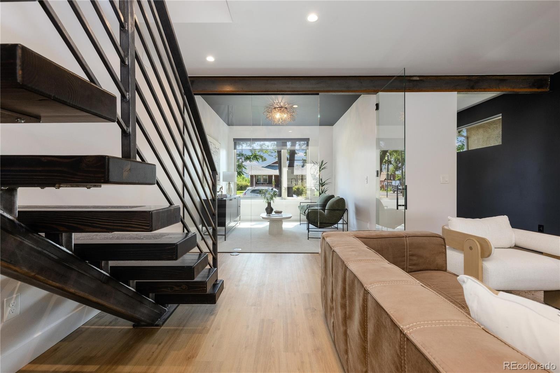
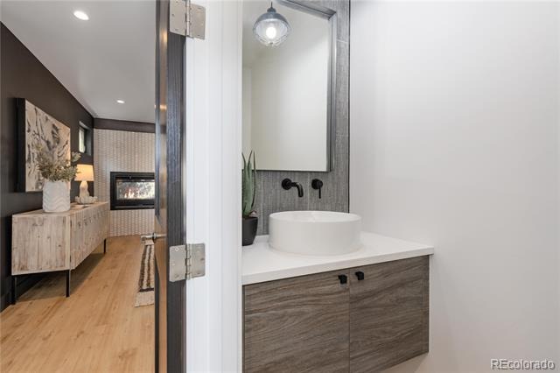
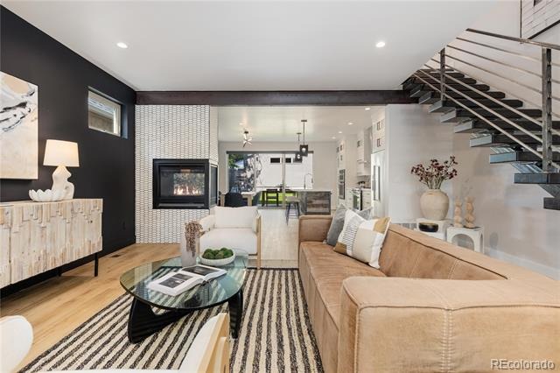
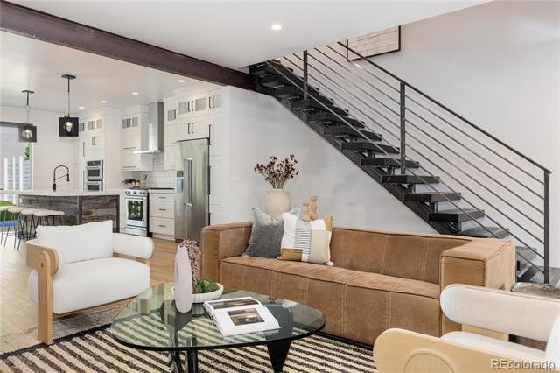
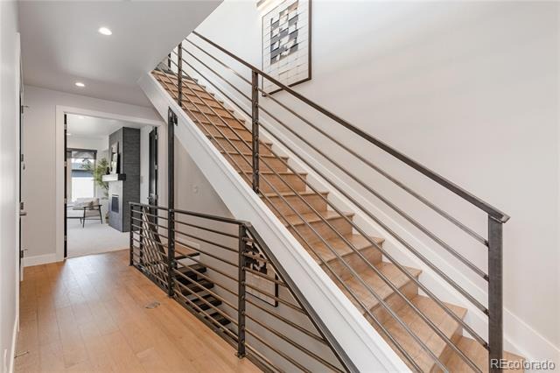
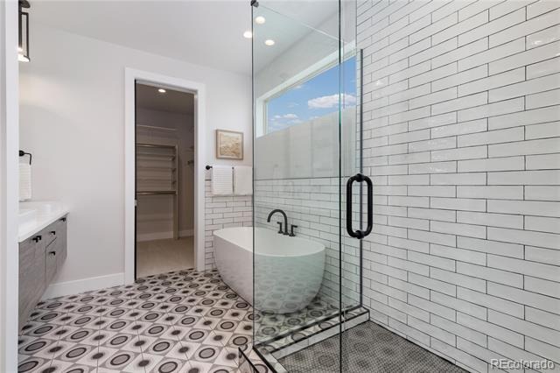
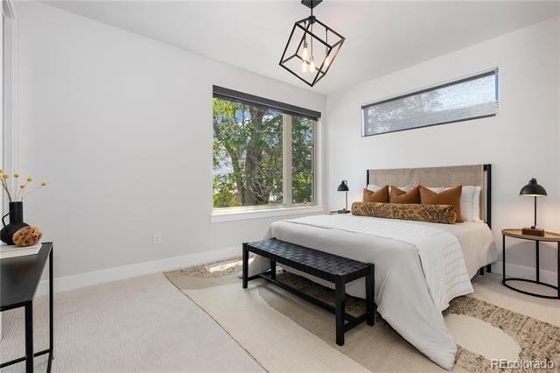
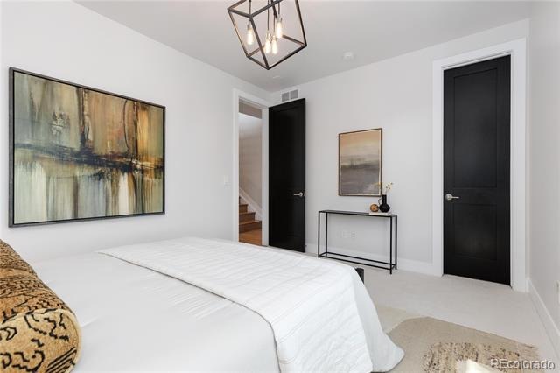
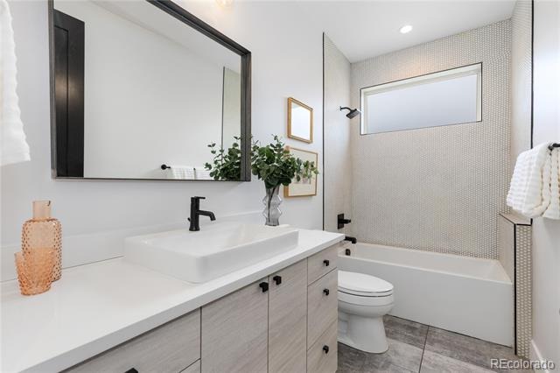
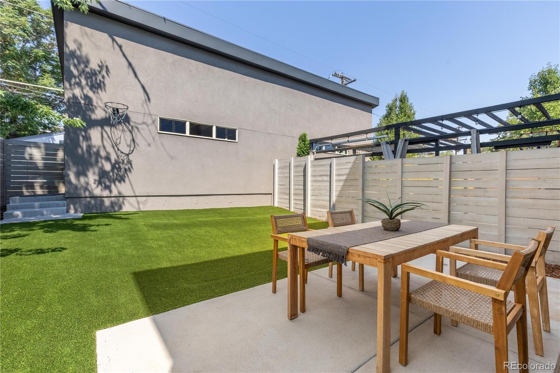
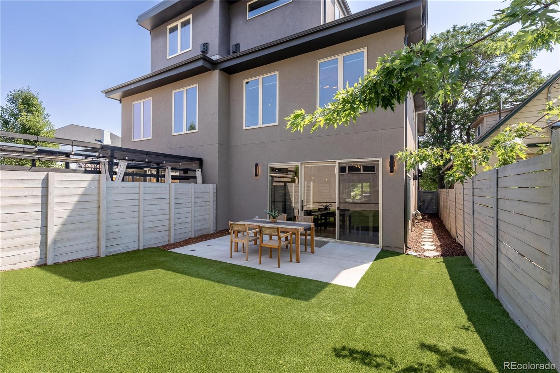
Walls of glass, soaring ceilings and exposed steel beams set the tone at 3855 Jason Street, a striking Sunnyside duplex with 2,444 square feet of modern design. The finishes rival new construction: new interior paint, new carpet, new main-level flooring, updated designer lighting, a freshly stained fence and professionally refreshed landscaping.
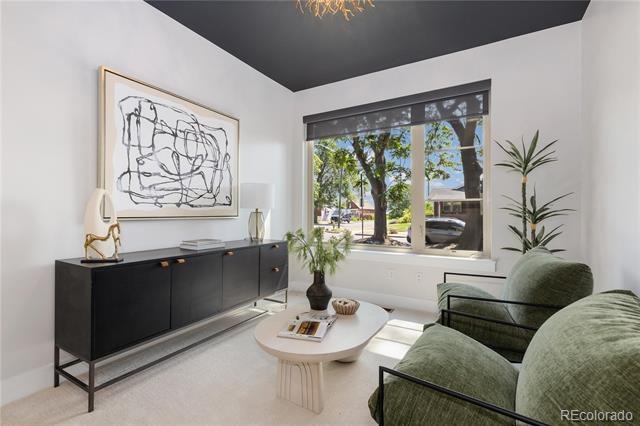
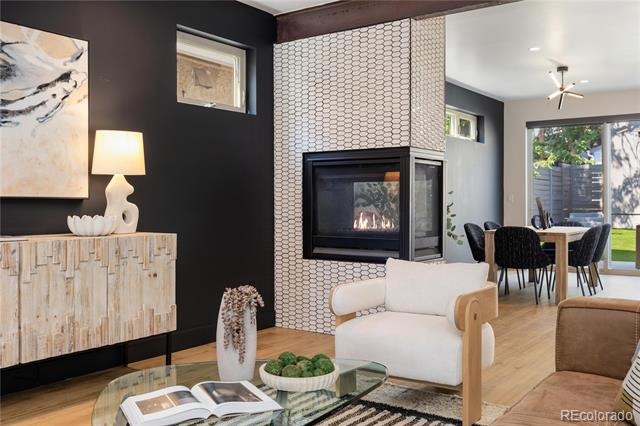
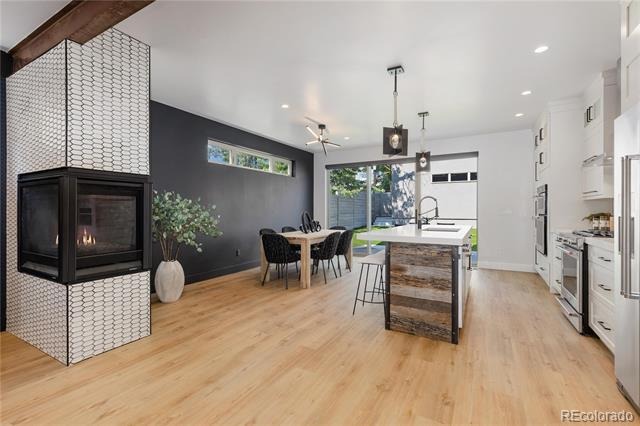
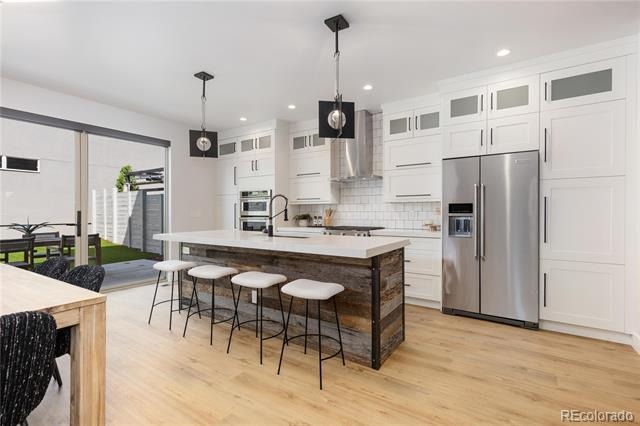
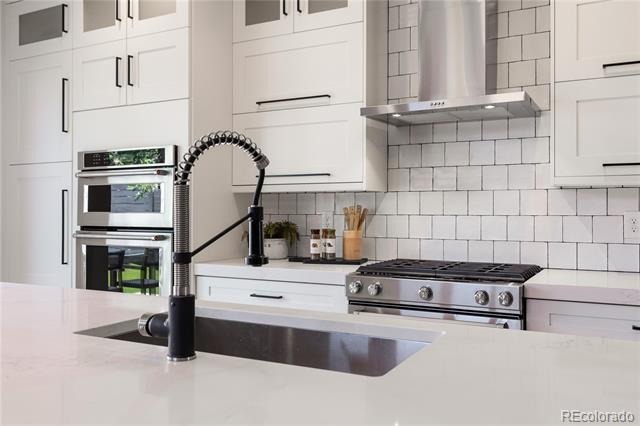
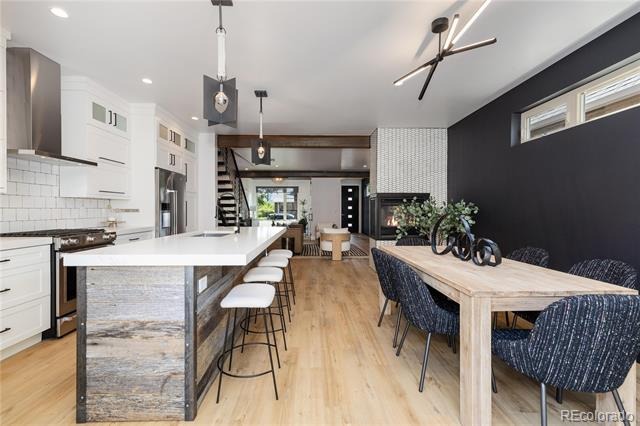
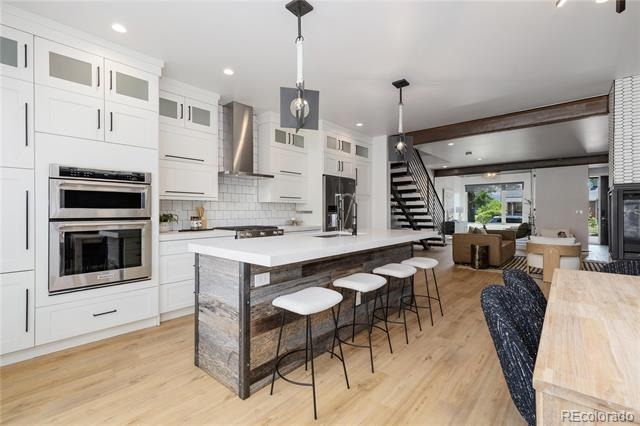
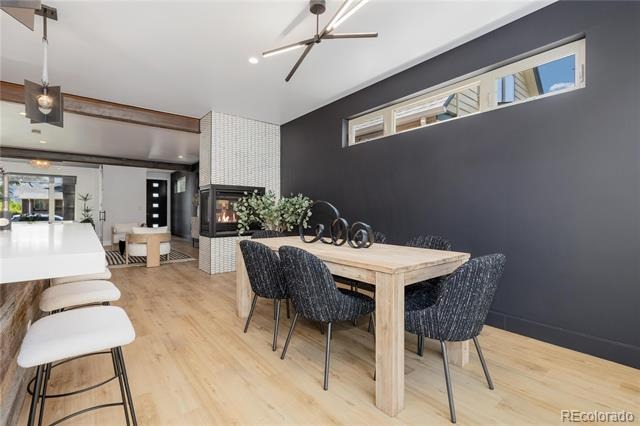
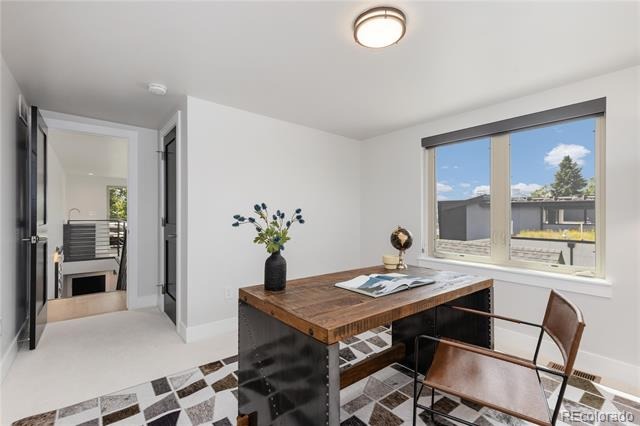
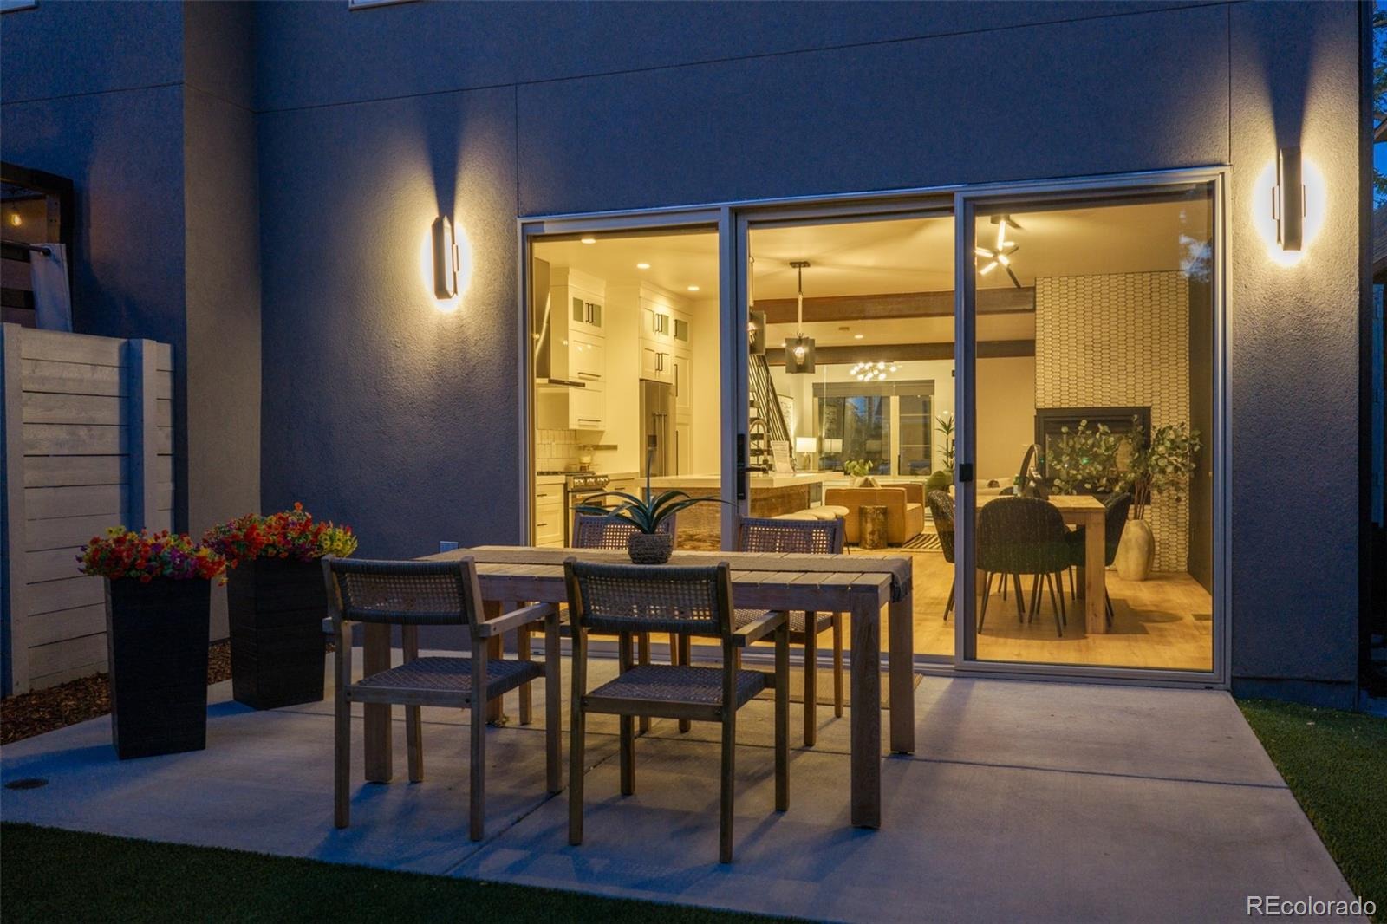
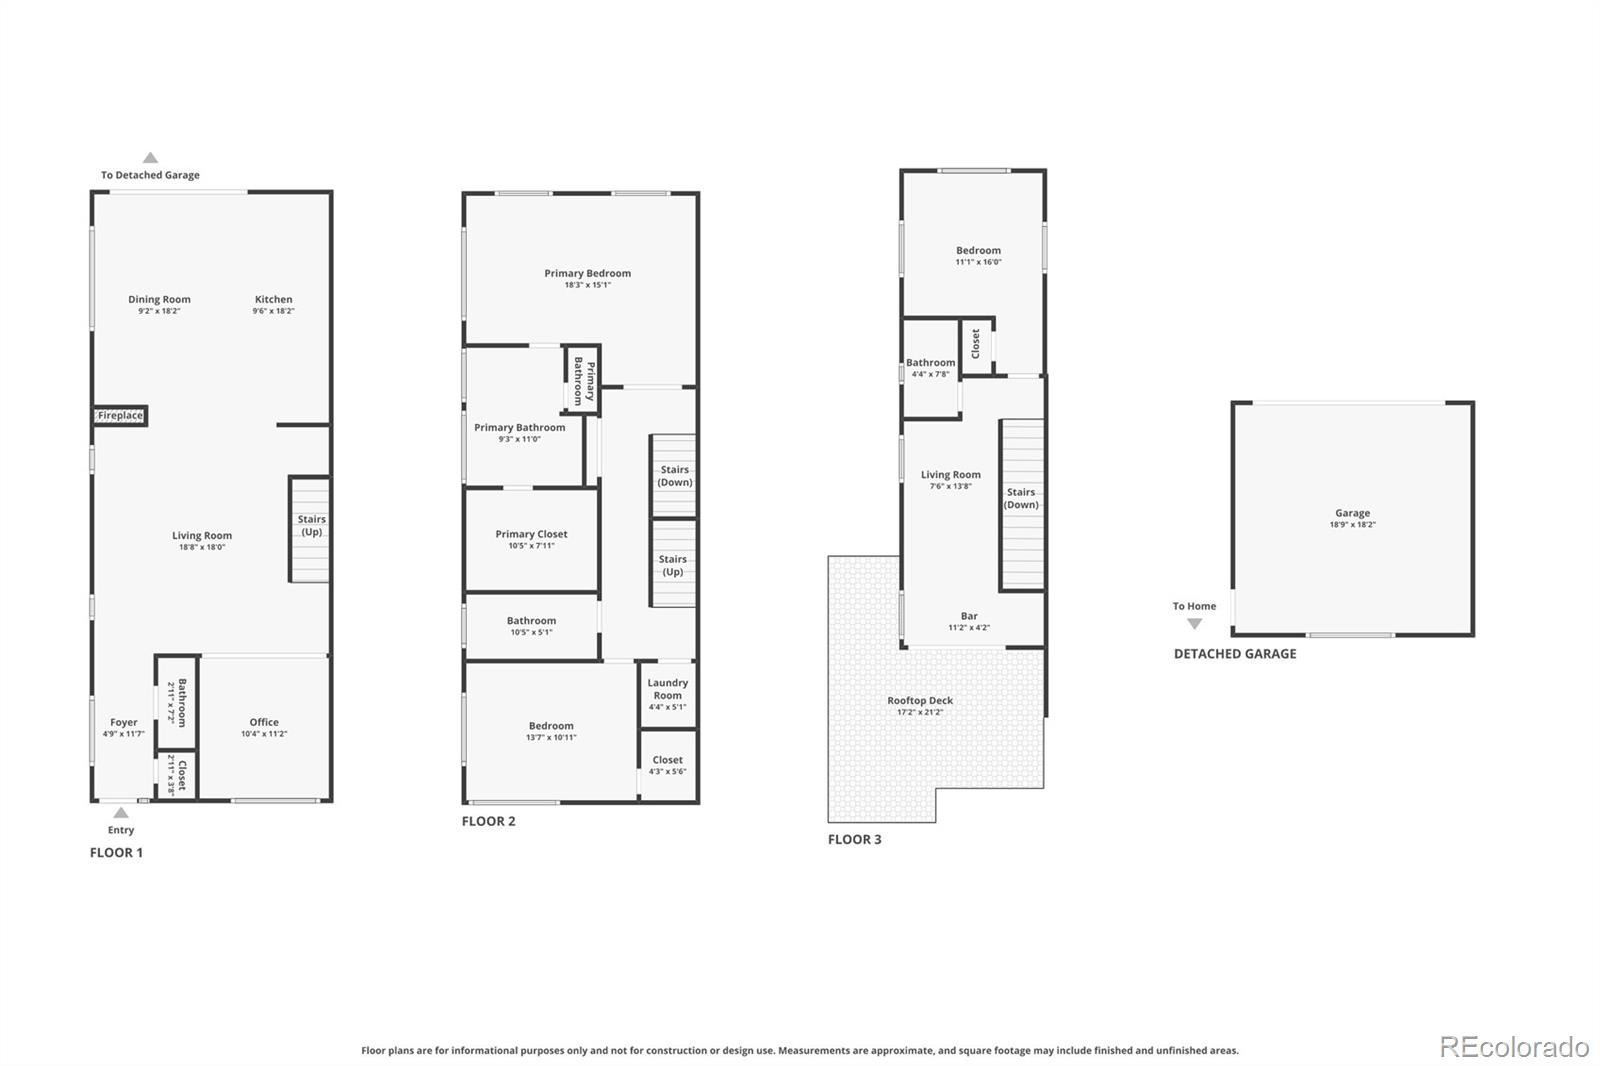
The floor plan flows naturally, so every level has its own purpose. On the main level, the kitchen has quartz countertops, a generous island, stainless steel appliances and a gas range. It opens to living and dining areas anchored by a cozy fireplace, with easy access to the low-maintenance turf backyard. A glass-walled office brings in natural light and keeps work separate from the rest of the home.
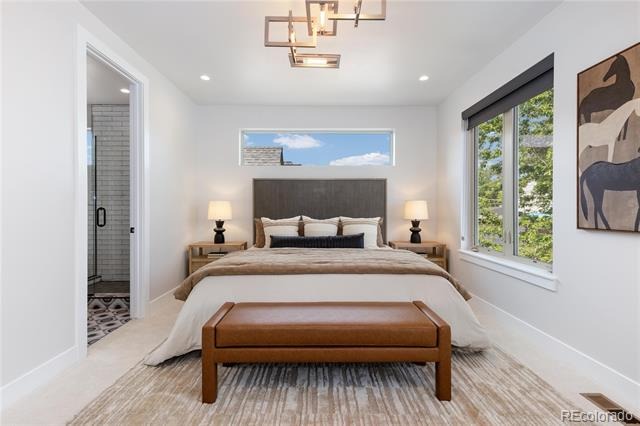
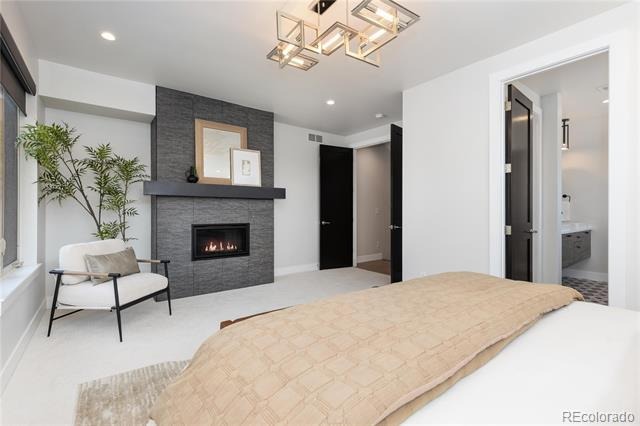
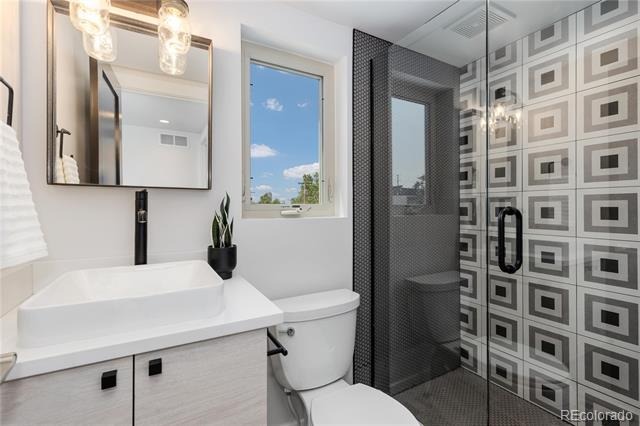
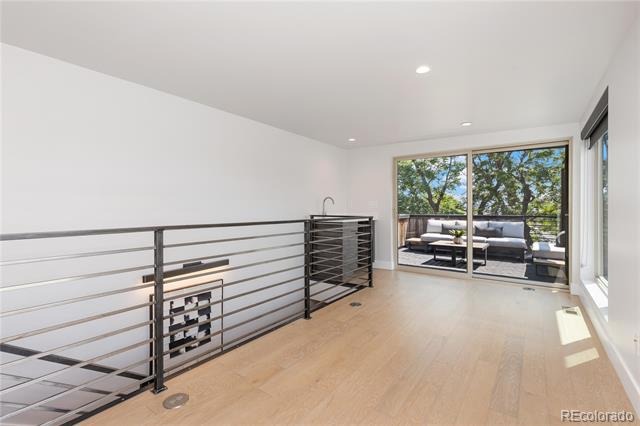
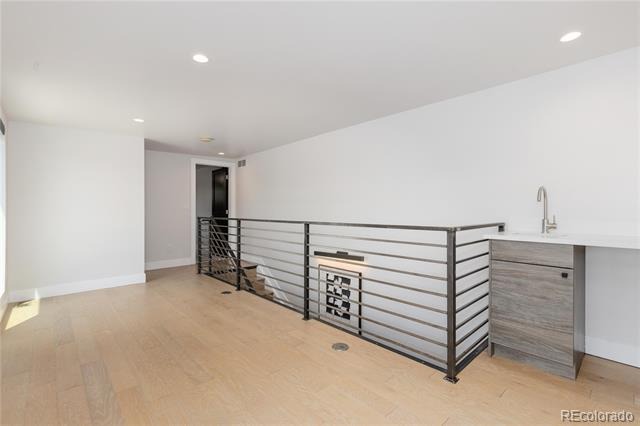
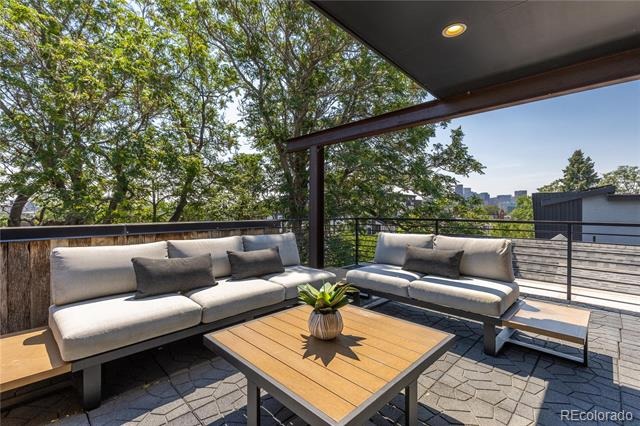
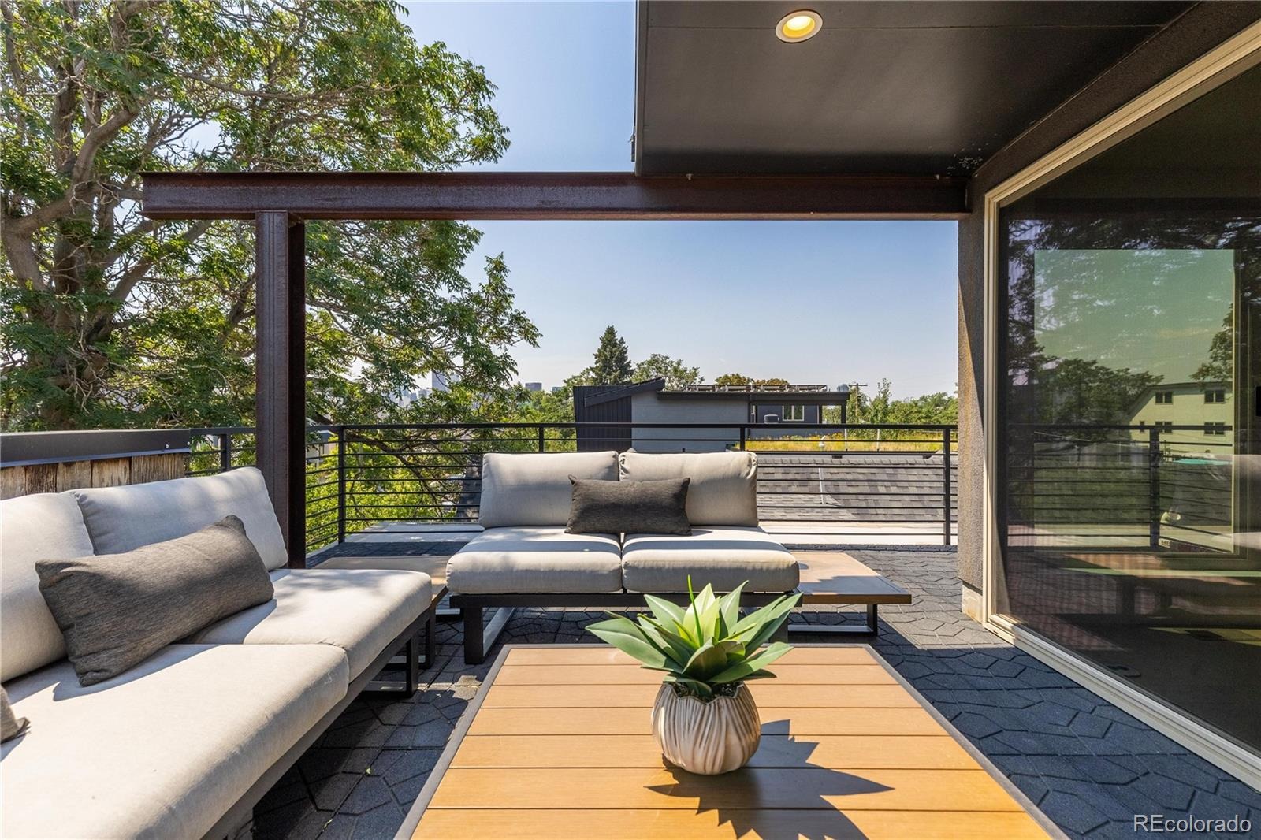
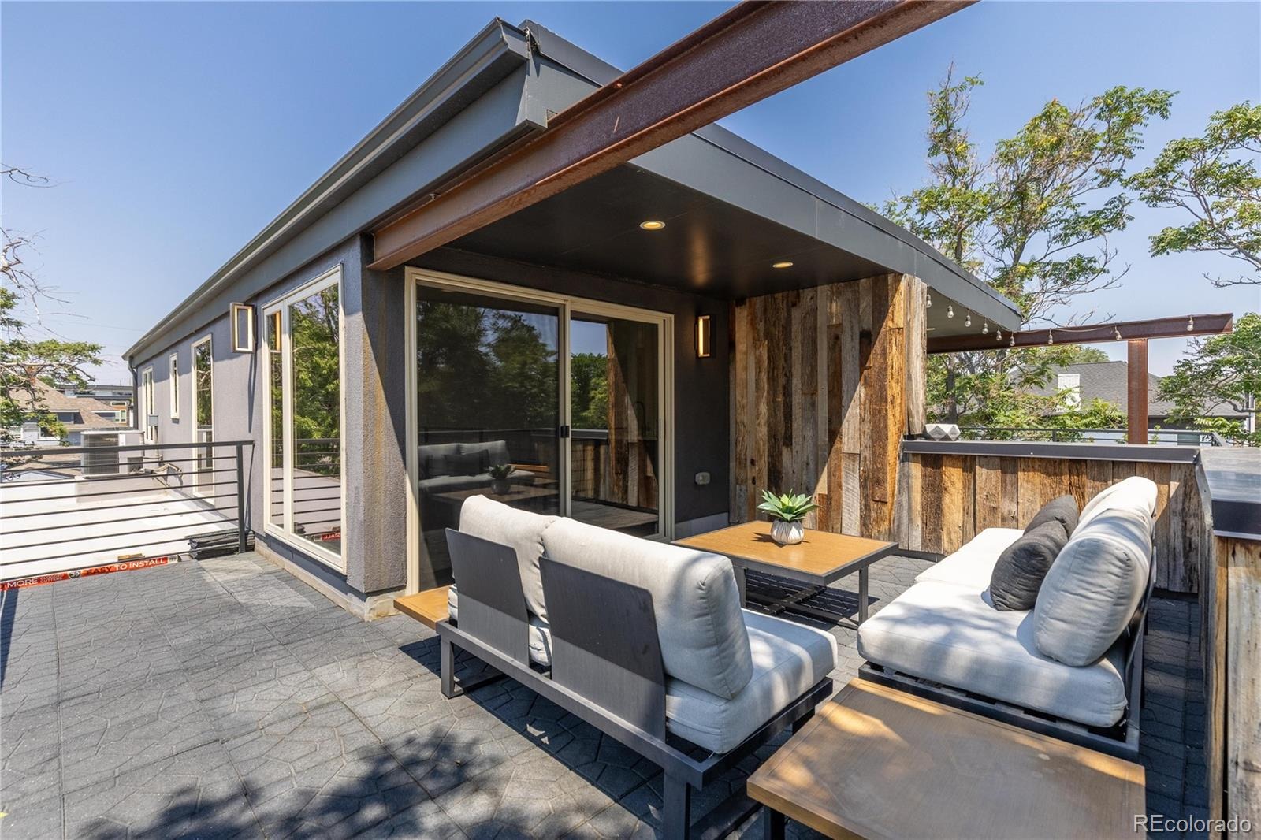
Upstairs, the primary suite feels like a private retreat with its own fireplace. The third level adds a third bedroom, a ¾ bath and a flex space with a wet bar that works as a home gym or a bar area. New 3M heat and UV tint on every third-floor window and sliding glass door keeps it cool through a hot Denver summer. Then step out to the real showstopper: a rooftop deck with sweeping views of the downtown Denver skyline, great for morning coffee, sunset cocktails or watching fireworks light up the sky.
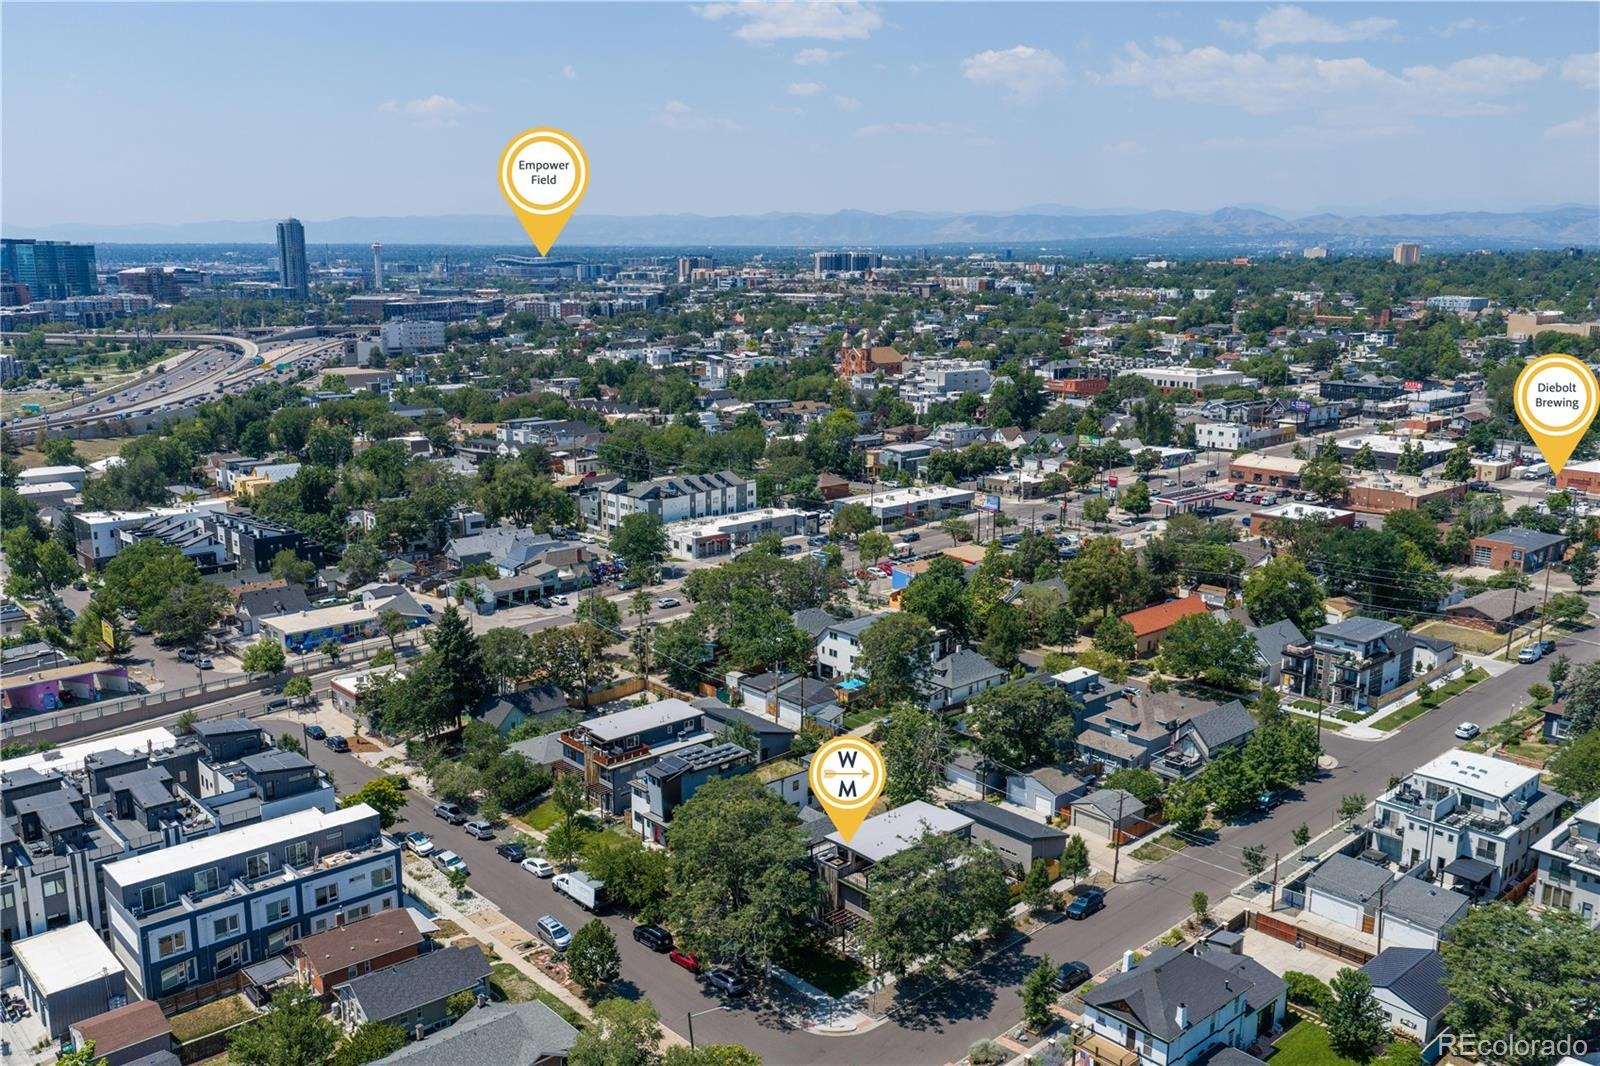
The detached two-car garage includes lofted storage for bikes, skis and all your Colorado gear. The home sits on one of Sunnyside’s quieter streets, with no through traffic from 38th Avenue. You’re two blocks from the light rail, one block from the bike path into downtown, and less than a mile from LoHi’s favorite restaurants, breweries and coffee shops. Now offered at $1,050,000. Come see it in person!
127 days on market
Listed by Allison & Tiffany · West and Main Homes Inc · athome@westandmain.com,303-709-7444
Property Details
| Property Type | Residential |
| Sub Type | Single Family Residence |
| Status | Active |
| Price per Sq Ft | $430 |
| Subdivision | Sunnyside |
| MLS # | 3049954 |
| Days on Market | 127 |
| Bedrooms | 3 |
| Full Baths | 2 |
| Half Baths | 1 |
| Three-Quarter Baths | 1 |
| Year Built | 2018 |
| Lot Size (Sq Ft) | 3,125 |
| Acres | 0.07 |
| HOA | No |
| Annual Taxes | $6,351 |
| State | CO |
| County | Denver |
| Zoning | U-TU-C |
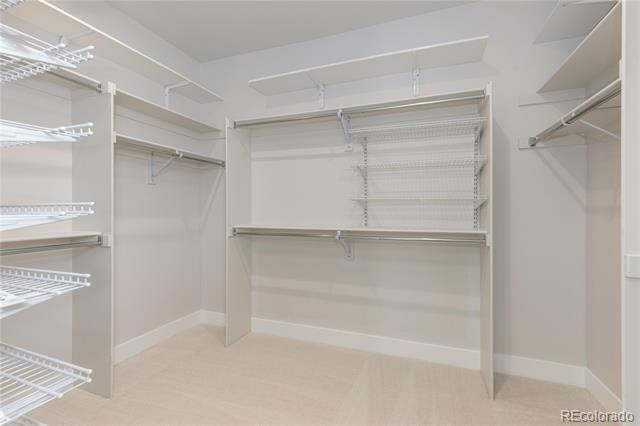
| Interior Features | Ceiling Fan(s), High Ceilings, Kitchen Island, Open Floorplan, Pantry, Walk-In Closet(s), Five Piece Bath, Primary Suite, Quartz Counters |
| Heating | Forced Air, Natural Gas |
| Cooling | Central Air |
| Flooring | Carpet, Tile, Wood |
| Fireplaces | 2 |
| Fireplace Features | Bedroom, Gas, Living Room |
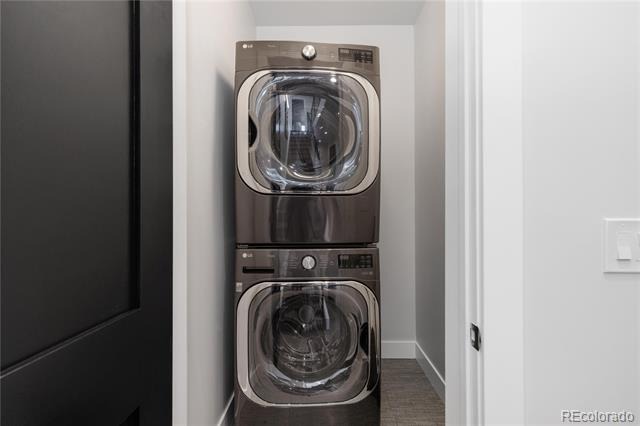
| Appliances | Dishwasher, Disposal, Double Oven, Dryer, Gas Water Heater, Microwave, Range, Range Hood, Refrigerator, Washer |
| Exterior Features | Balcony, Private Yard, Rain Gutters |
| Garage | Yes |
| Garage Spaces | 2 |
| Parking Features | Concrete, Lighted, Storage, 220 Volts |
| Roof | Composition |
| Lot Features | Level |
| Architectural Style | Contemporary |
| Levels | Three Or More |
| Construction | Frame, Stucco |
| Sewer | Public Sewer |
| Water Source | Public |
| Senior Community | No |
| Special Conditions | None Known |
Location
Price History
| Date | Event | Price |
|---|---|---|
| 10/20/2026 |
Price change Source: REcolorado® #3049954 |
$1,050,000 -6.2% $430/sqft |
| 7/8/2026 |
Listed for sale Source: REcolorado® #3049954 |
$1,119,000 $458/sqft |

Based on information submitted to the MLS GRID as of November 12, 2026 at 7:49 PM MST. All data is obtained from various sources and may not have been verified by broker or MLS GRID. Supplied Open House Information is subject to change without notice. All information should be independently reviewed and verified for accuracy. Properties may or may not be listed by the office/agent presenting the information.
Thank you — a Mont Haus broker will be in touch shortly.
For Mont Haus agents and staff. Sign in with your Mont Haus Microsoft account and the Agent Portal opens in a new tab.
Sign in with MicrosoftNo Microsoft account yet? Ask Nikki Boxer, who sets up portal access.