Residential · Under Contract
Thornton, CO 80602
3 Beds · 3 Baths · 1,858 Sq Ft
$575,000
Single Family
Property Type
0.14 acres
Lot Size
2003
Year Built
$309
Price per Sq Ft
2
Parking Spaces
$150
HOA Fee
3056911
MLS #
About This Property
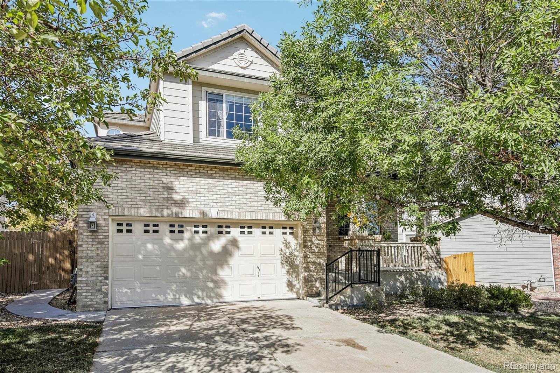
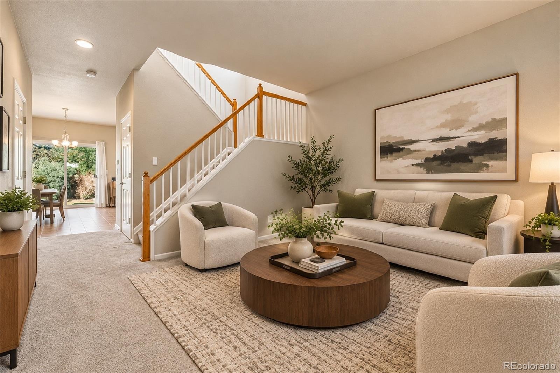
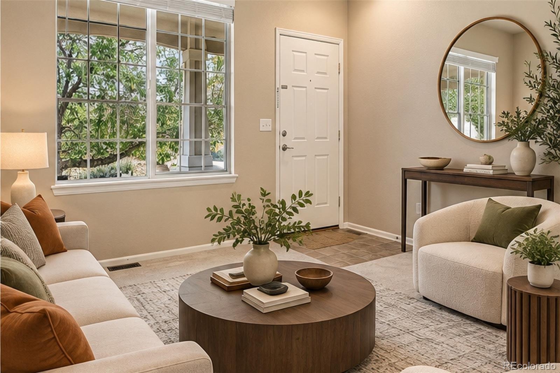
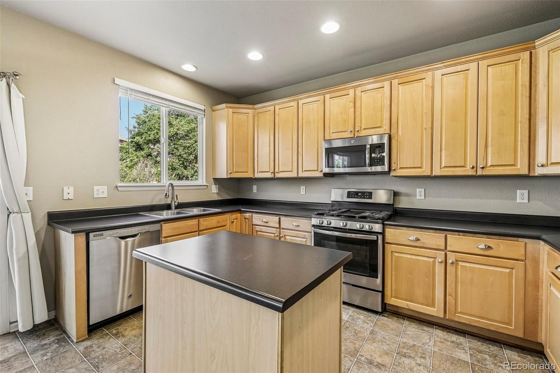
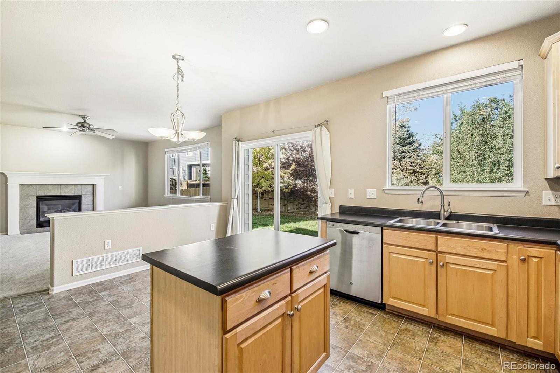
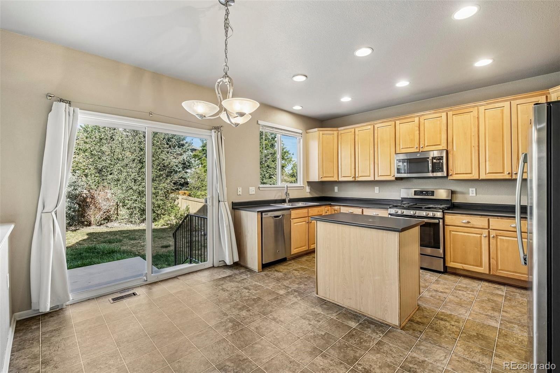
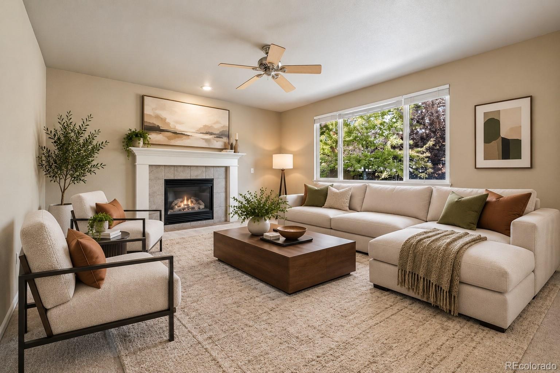
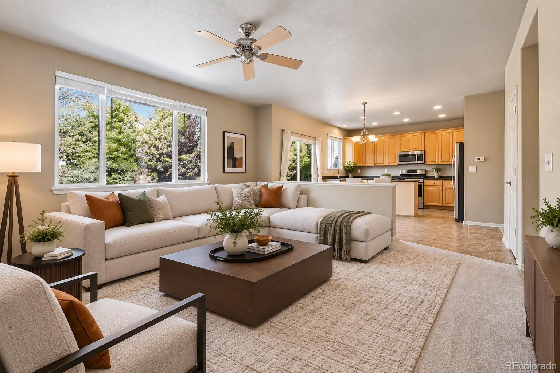
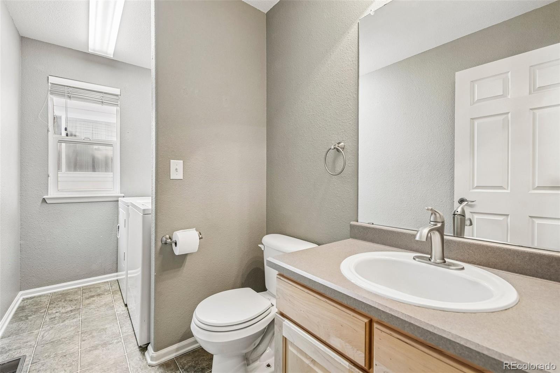
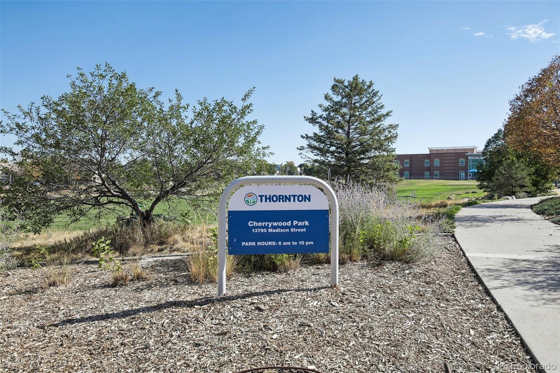
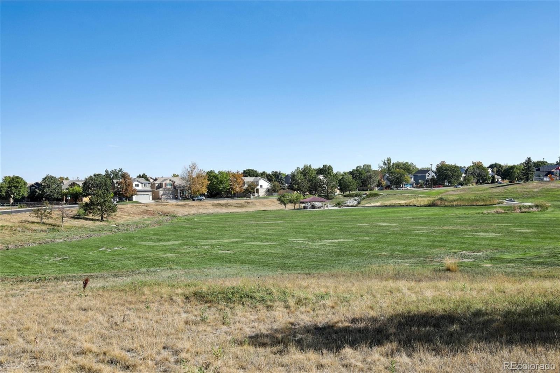
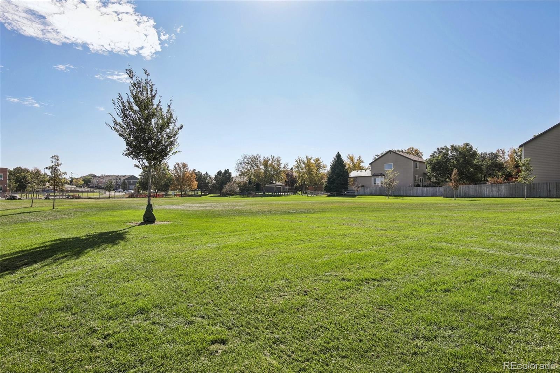
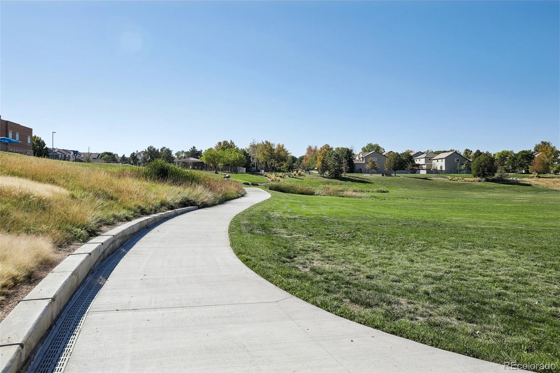
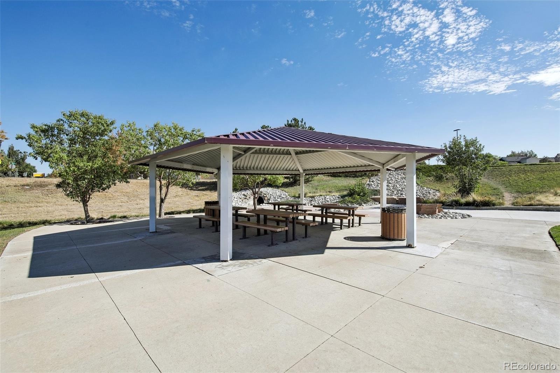
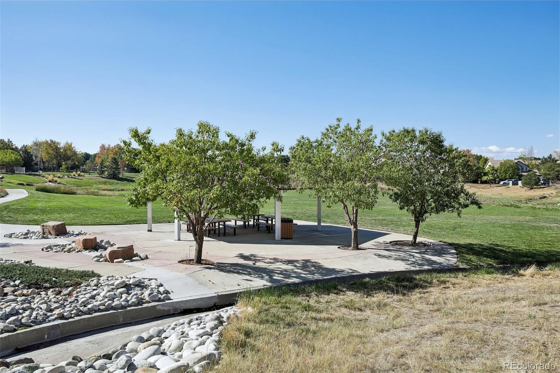
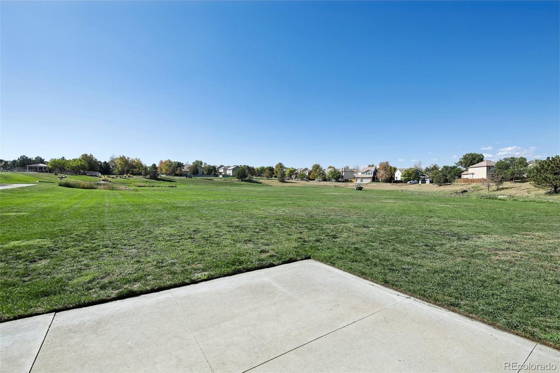
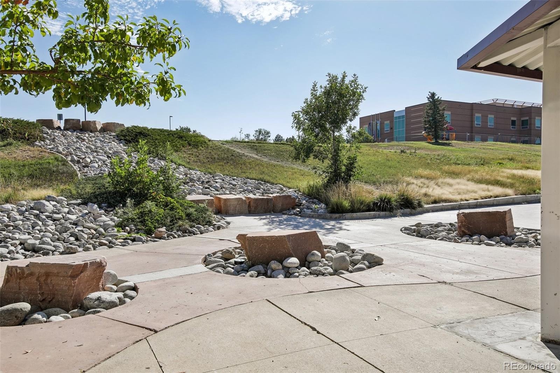
*Professional Photos Available Wednesday 9/23* Directly across the street from Cherrywood Park and Prairie Hills Elementary School, it's hard to imagine a better setting within the Cherrywood Park neighborhood. This beautifully maintained home features a durable concrete tile roof, newer water heater, and much more! On the main level, you'll find a well-laid-out floor plan with a welcoming formal living space at the front of the home and a large, open great room in the rear comprising the majority of the main-floor living space. Enjoy modern living with a seamless kitchen, dining, and living area featuring 9-foot ceilings and a cozy gas fireplace.
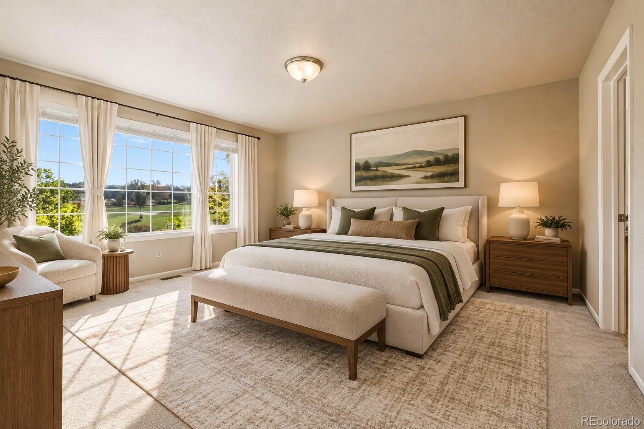
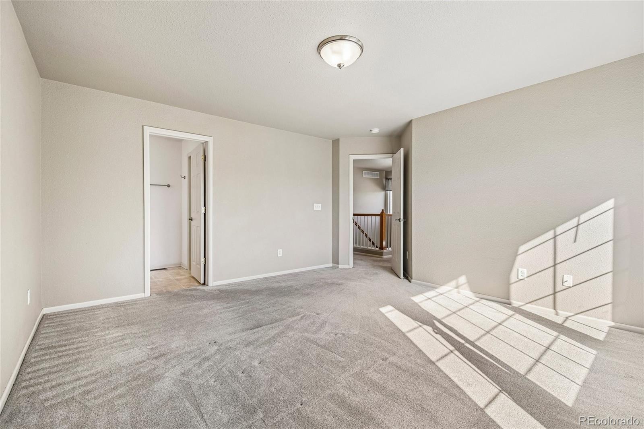
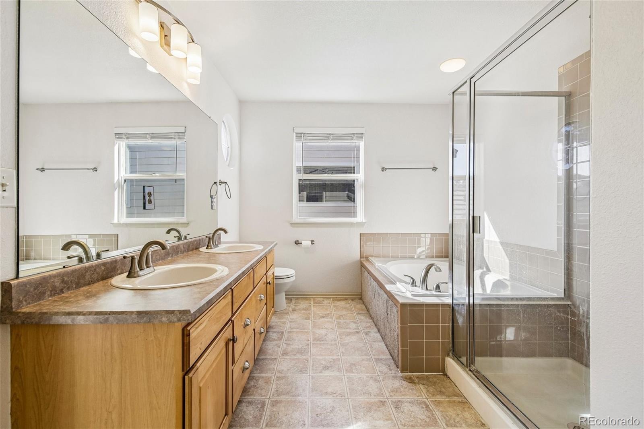
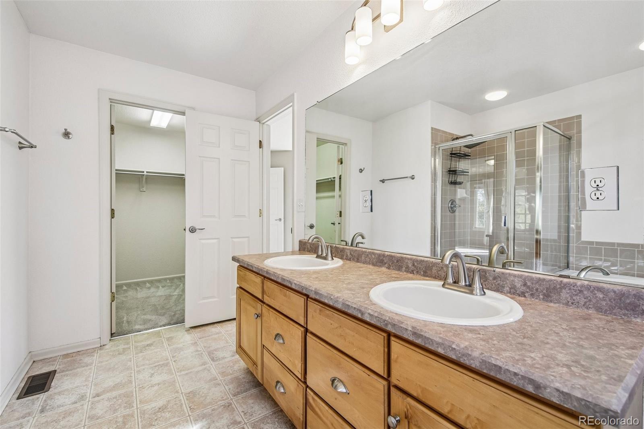
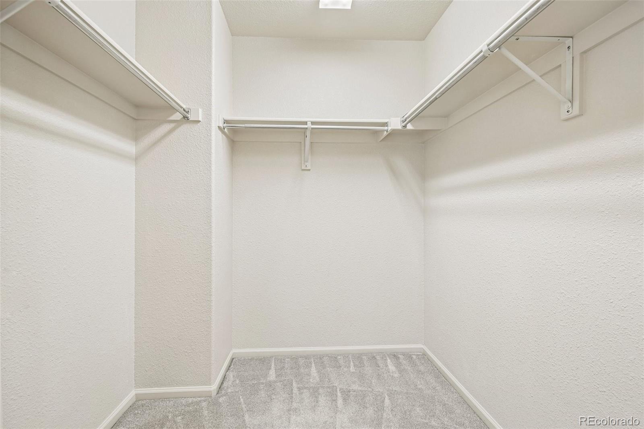
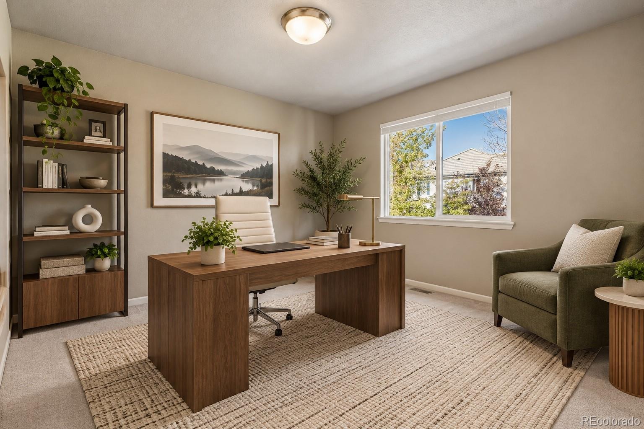
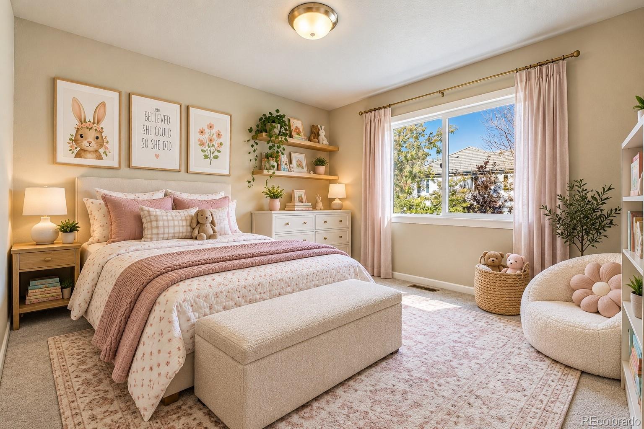
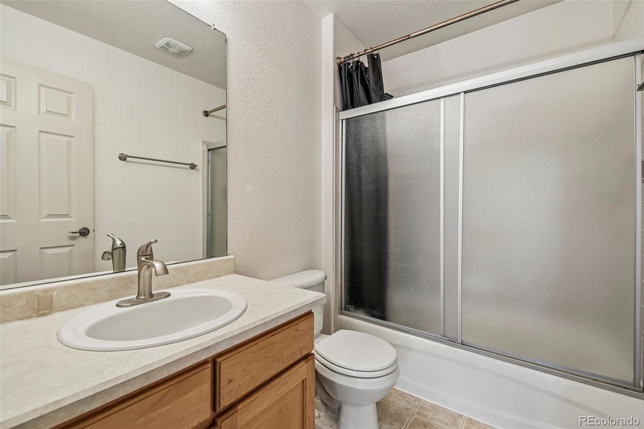
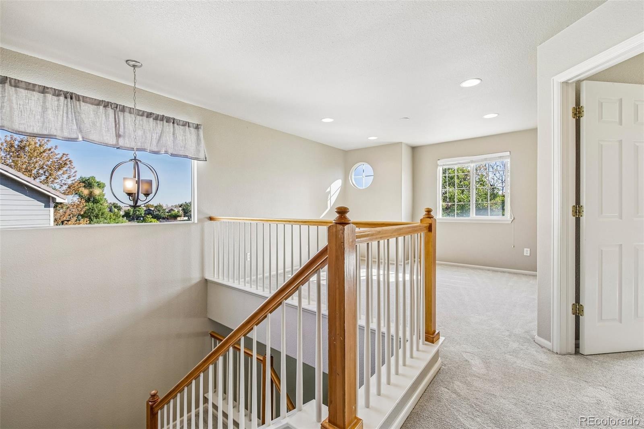
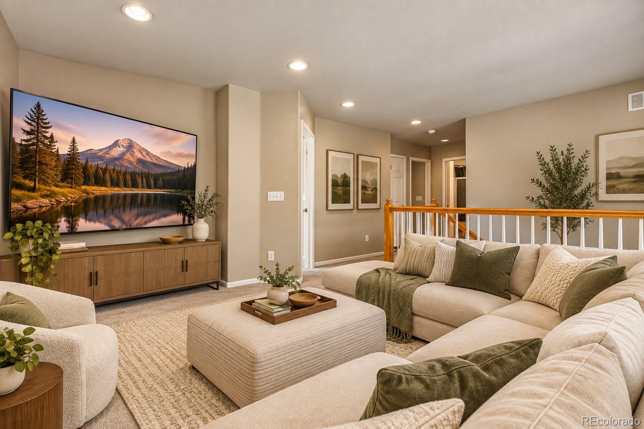
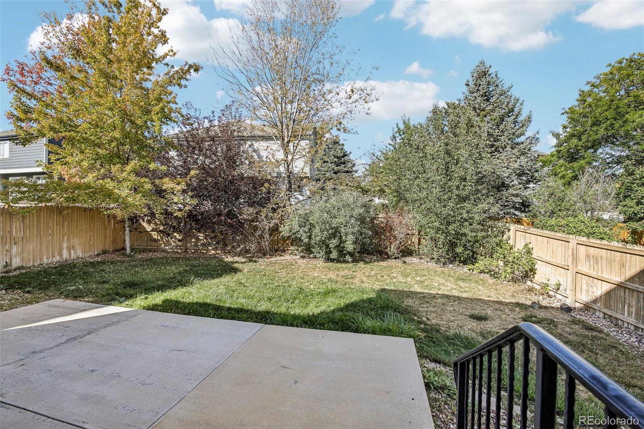
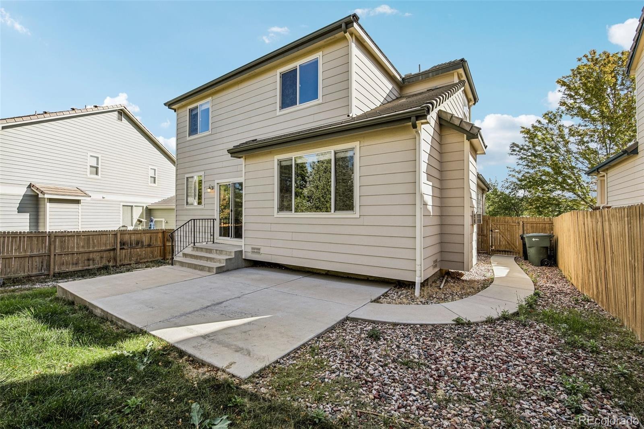
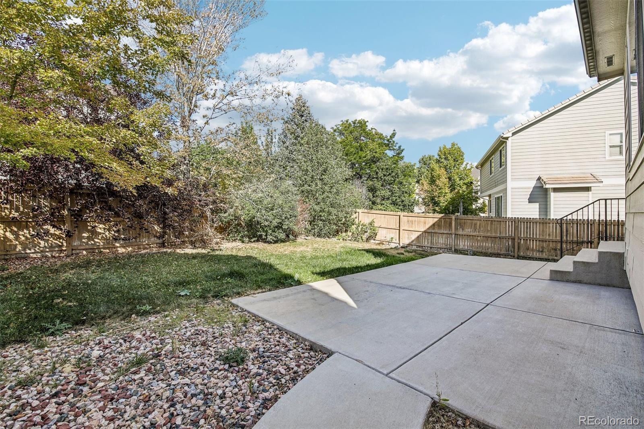
Upstairs, you'll find three bedrooms, two bathrooms, and an open loft with views of Cherrywood Park. The primary suite features an en-suite five-piece bath and a large walk-in closet. The secondary bedrooms are also nicely proportioned, with large windows overlooking the backyard. Other highlights include a covered front porch, a generously sized backyard patio with plenty of room for outdoor entertaining and activities, and an oversized two-car garage.
47 days on market
Listed by Benjamin Bear · RE/MAX Professionals · 303-525-9544
Property Details
| Property Type | Residential |
| Sub Type | Single Family Residence |
| Status | Active Under Contract |
| Price per Sq Ft | $309 |
| Subdivision | Cherrywood Park |
| MLS # | 3056911 |
| Days on Market | 47 |
| Bedrooms | 3 |
| Full Baths | 2 |
| Half Baths | 1 |
| Year Built | 2003 |
| Lot Size (Sq Ft) | 6,078 |
| Acres | 0.14 |
| HOA | Yes |
| HOA Fee | $150 |
| Annual Taxes | $4,148 |
| State | CO |
| County | Adams |
| Zoning | SFR |
| Interior Features | Ceiling Fan(s), Eat-in Kitchen, High Ceilings, Kitchen Island, Laminate Counters, Open Floorplan, Pantry, Walk-In Closet(s), Five Piece Bath, Smoke Free |
| Heating | Forced Air |
| Cooling | Central Air |
| Flooring | Carpet, Linoleum, Tile |
| Fireplaces | 1 |
| Fireplace Features | Family Room |
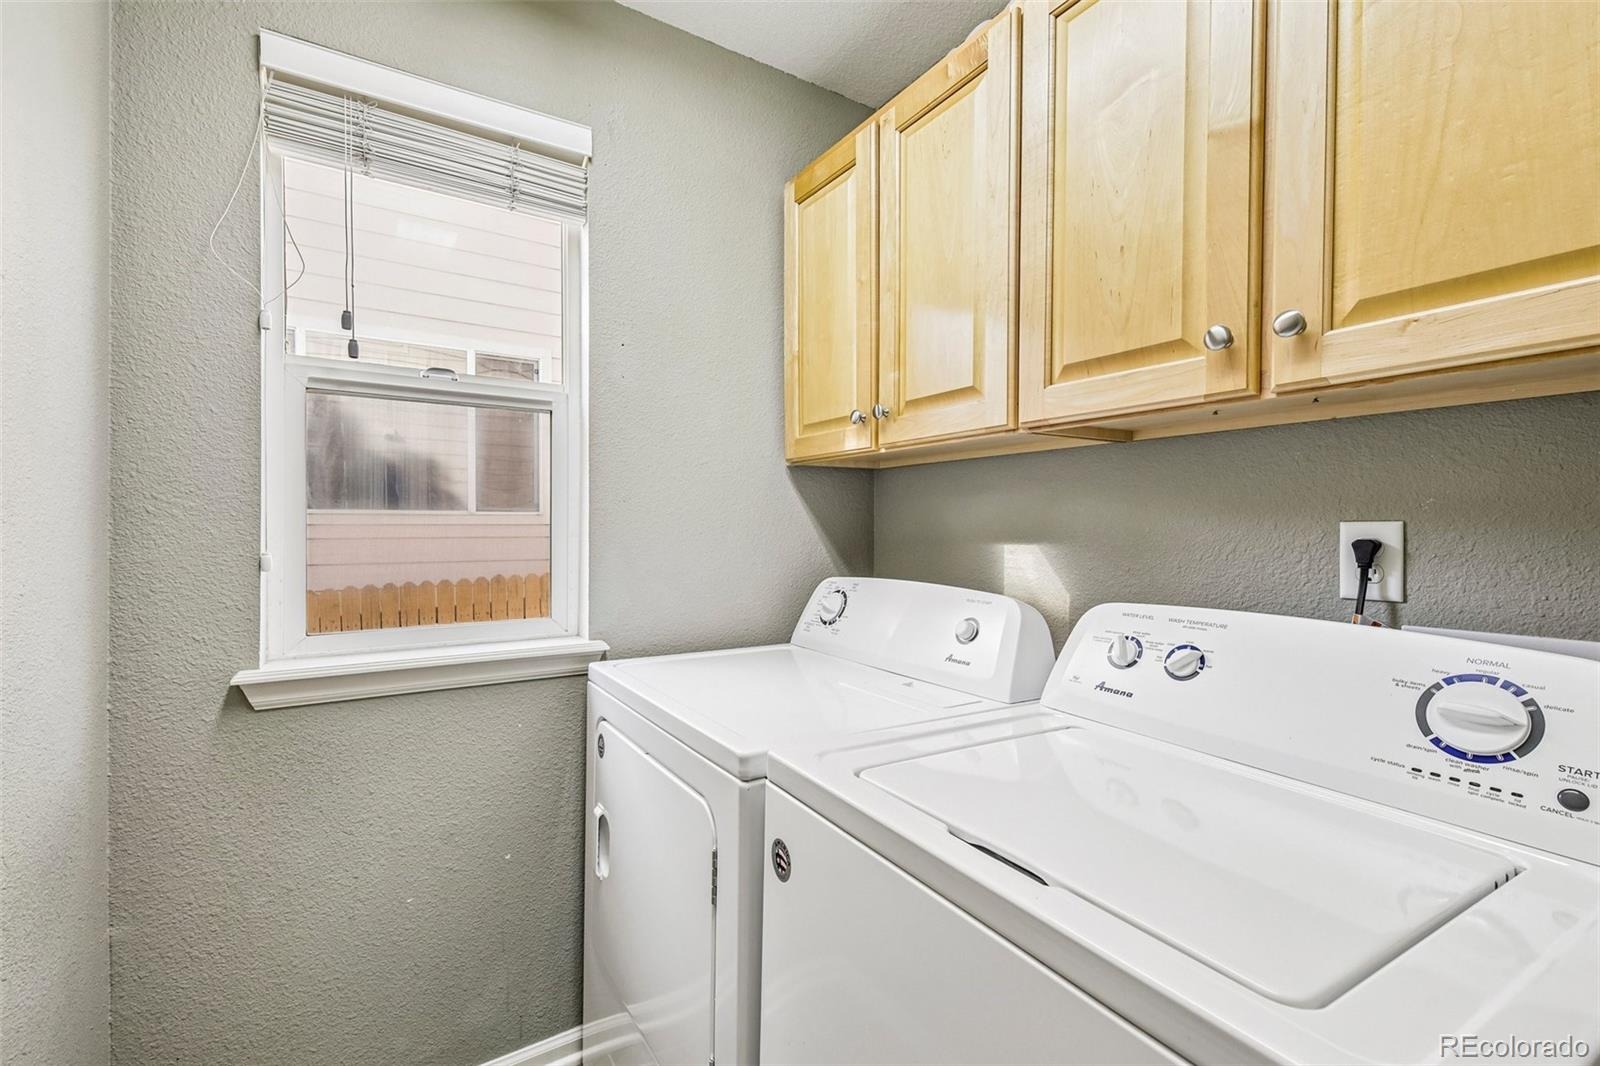
| Appliances | Dishwasher, Disposal, Dryer, Gas Water Heater, Microwave, Oven, Refrigerator, Washer |
| Garage | Yes |
| Garage Spaces | 2 |
| Parking Features | Concrete |
| Roof | Concrete |
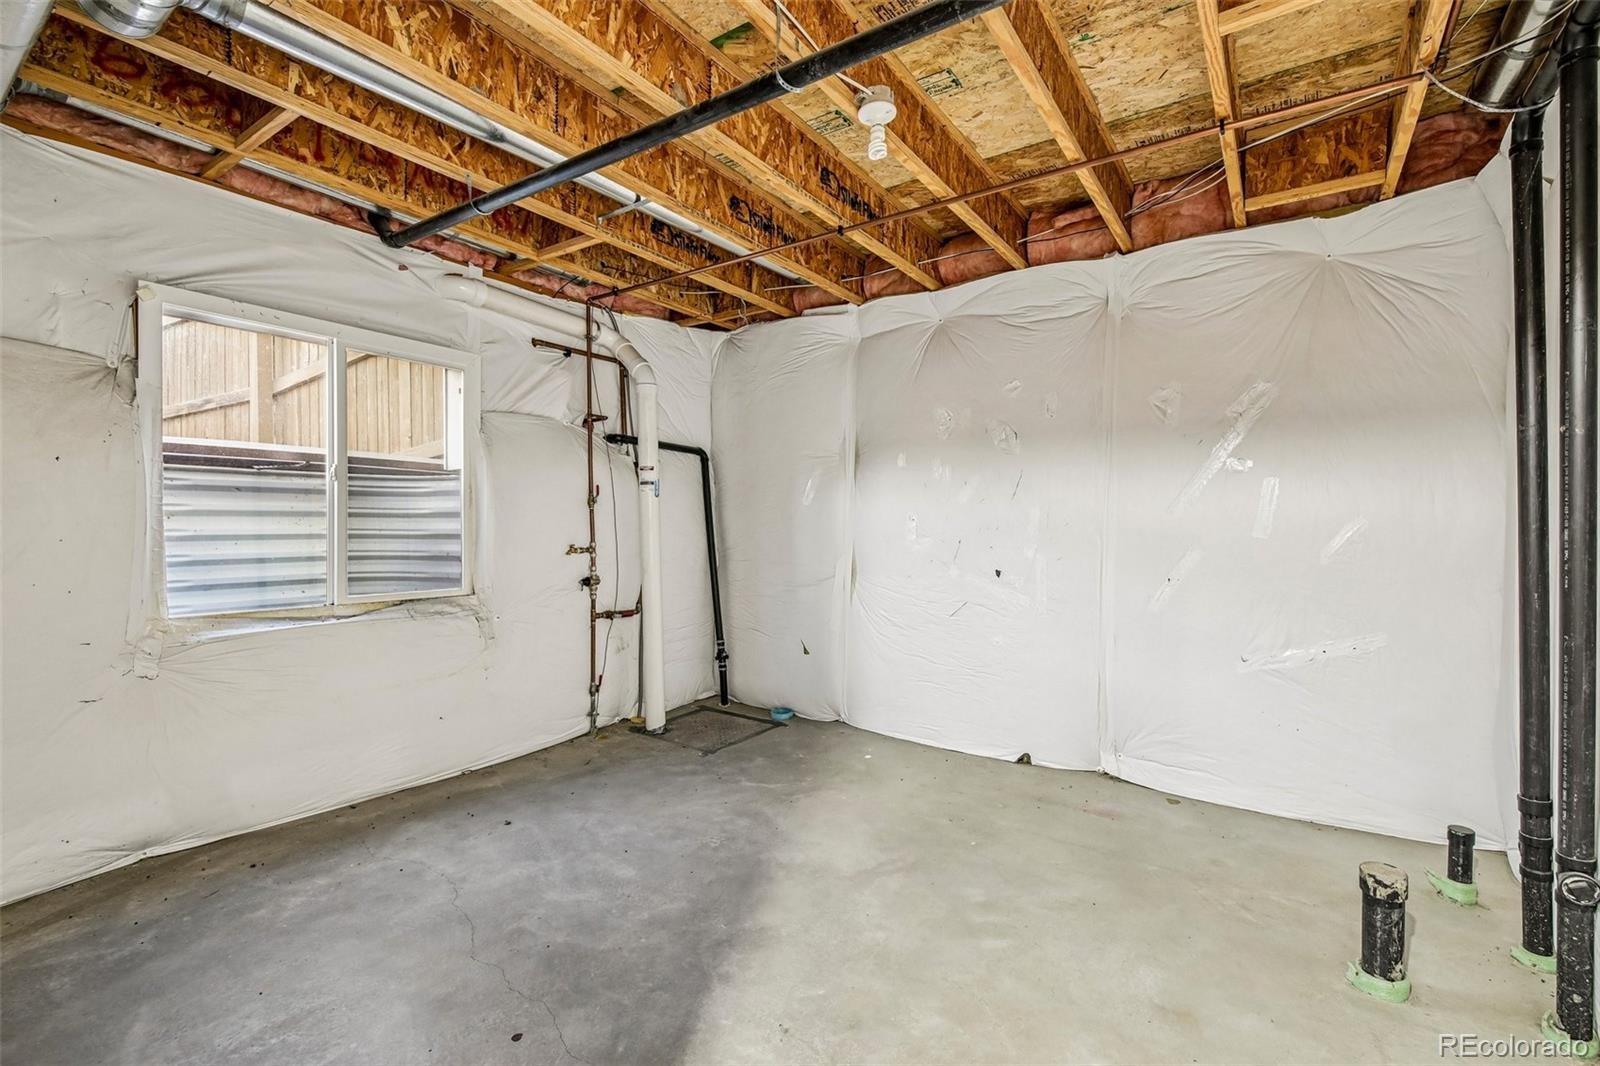
| Basement | Partial, Unfinished |
| Architectural Style | Traditional |
| Levels | Two |
| Construction | Brick, Frame, Wood Siding |
| Sewer | Public Sewer |
| Water Source | Public |
| Senior Community | No |
| Special Conditions | None Known |
Location
Price History
| Date | Event | Price |
|---|---|---|
| 10/20/2026 |
Active Under Contract Source: REcolorado® #3056911 |
— |
| 9/24/2026 |
Listed for sale Source: REcolorado® #3056911 |
$575,000 $309/sqft |

Based on information submitted to the MLS GRID as of November 10, 2026 at 5:13 PM MST. All data is obtained from various sources and may not have been verified by broker or MLS GRID. Supplied Open House Information is subject to change without notice. All information should be independently reviewed and verified for accuracy. Properties may or may not be listed by the office/agent presenting the information.
Thank you — a Mont Haus broker will be in touch shortly.
For Mont Haus agents and staff. Sign in with your Mont Haus Microsoft account and the Agent Portal opens in a new tab.
Sign in with MicrosoftNo Microsoft account yet? Ask Nikki Boxer, who sets up portal access.