Residential · Pending
Littleton, CO 80123
4 Beds · 3 Baths · 2,711 Sq Ft
$619,000
Single Family
Property Type
0.21 acres
Lot Size
1979
Year Built
$228
Price per Sq Ft
2
Parking Spaces
$35
HOA Fee
3060984
MLS #
About This Property
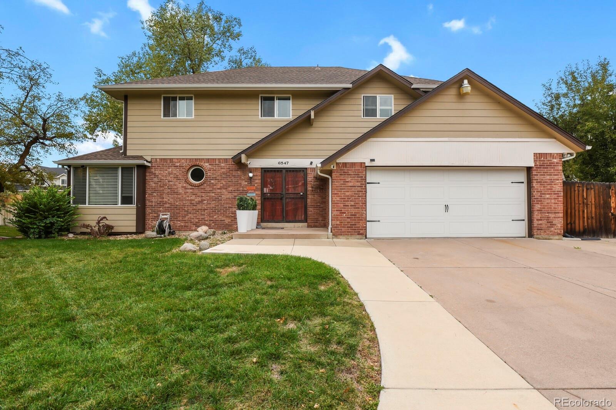
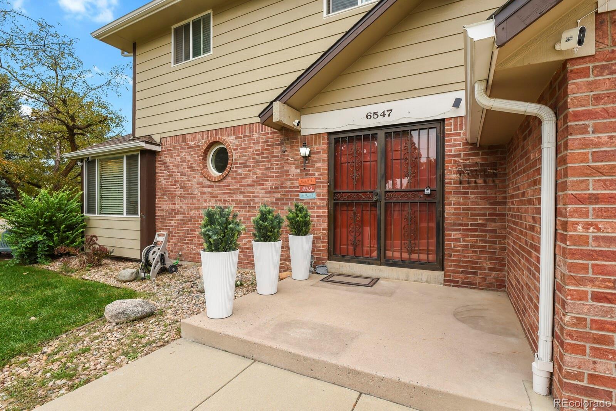
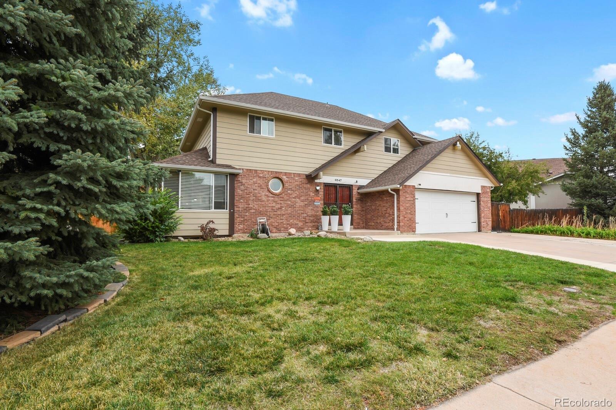
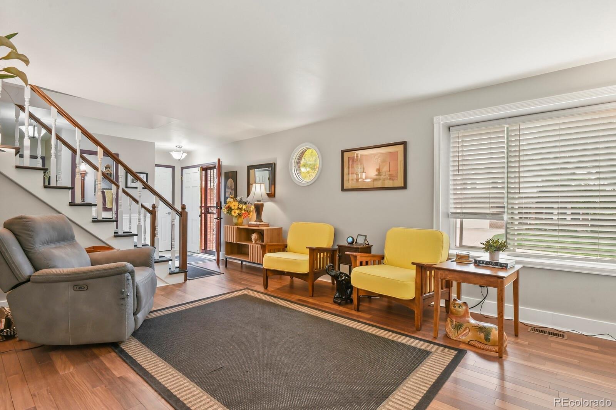
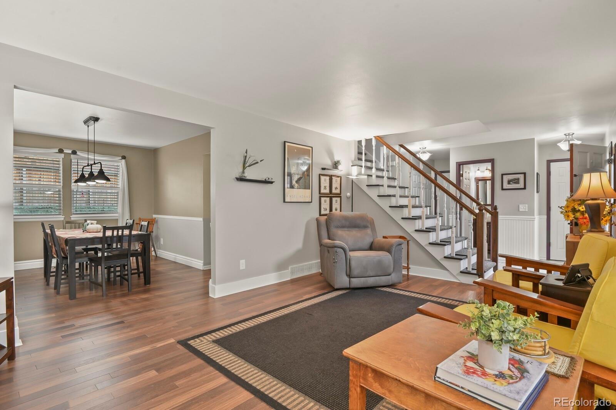
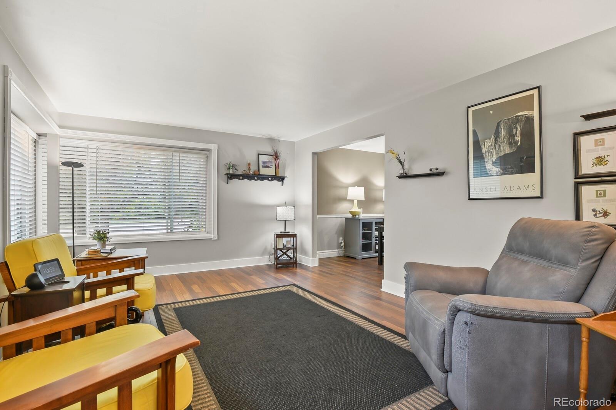
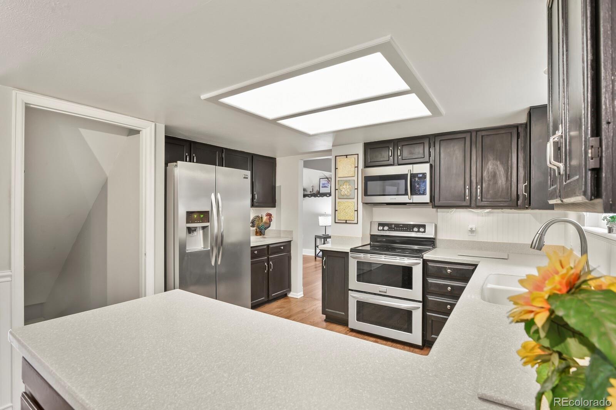
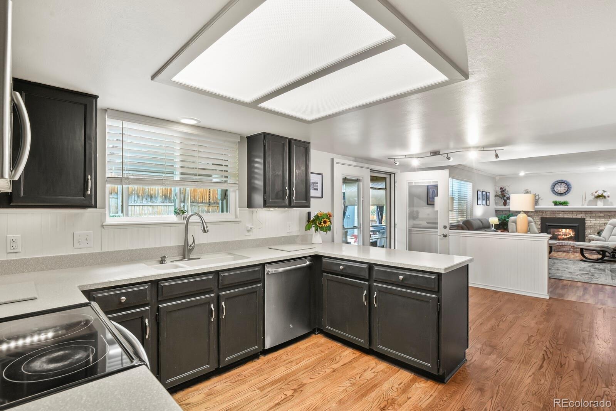
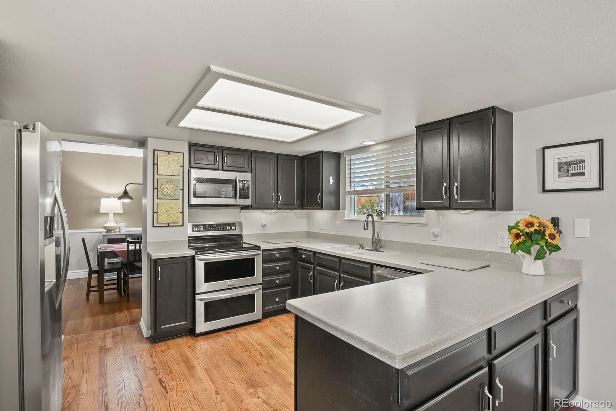
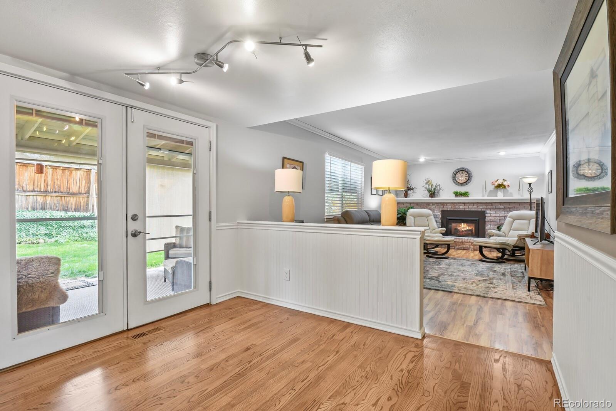
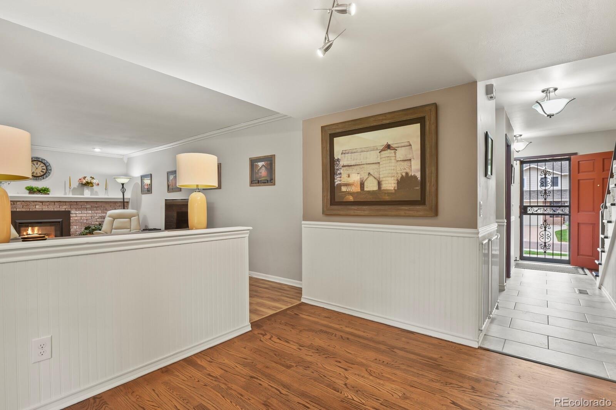
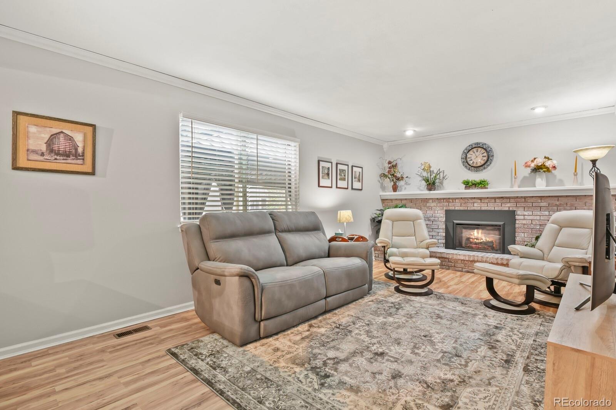
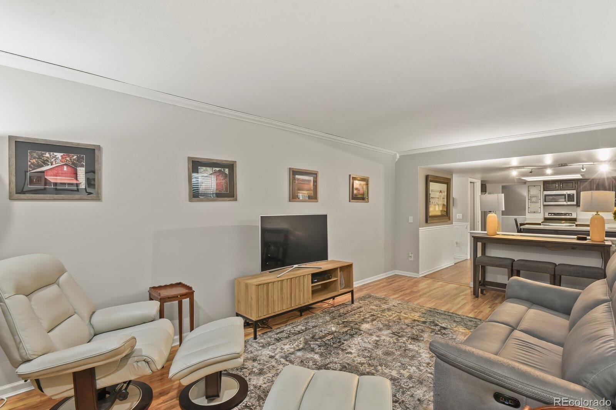
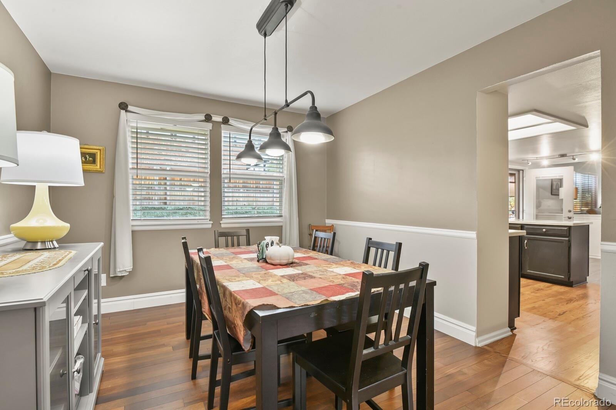
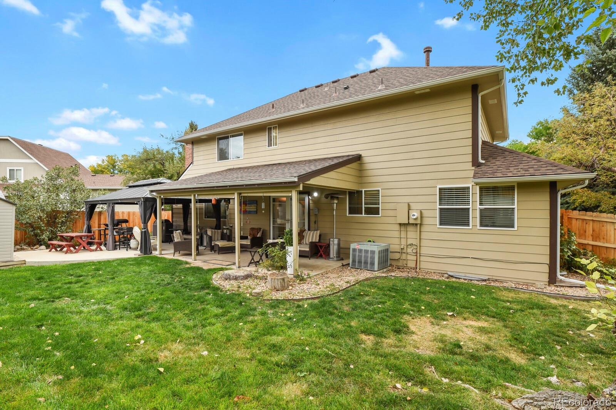
Welcome to 6547 S Saulsbury St. in Columbine Knolls North. Set on a corner lot in an established Littleton neighborhood, this two-story has been thoughtfully updated. The front living is filled with light from oversized picture windows, the front living room and the dining room welcome you with rich wood flooring, chair rail detail and a statement pendant fixture. The kitchen features stainless appliances and a peninsula that opens to a warm family room anchored by a brick fireplace.
French doors lead to a covered patio with retractable shades — an extension of the living space overlooking a fully fenced backyard with a mature shade tree, garden bed, storage shed and a separate gazebo and grilling patio.
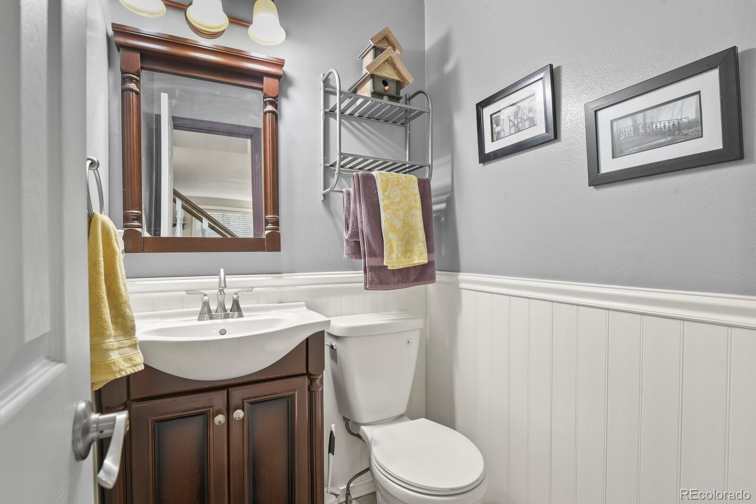
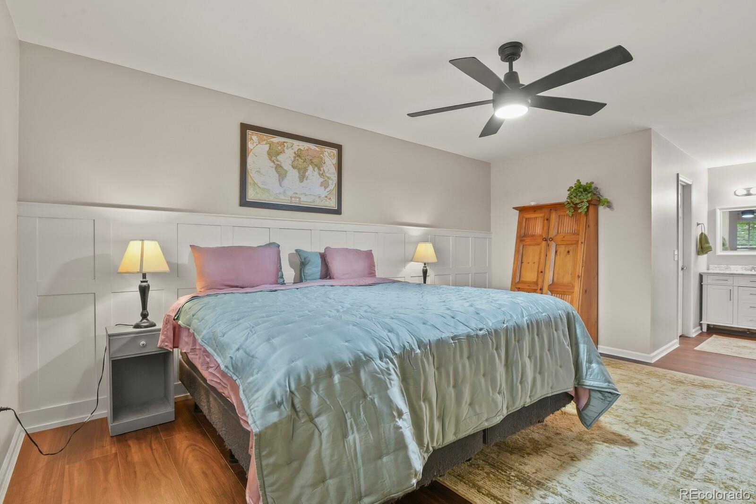
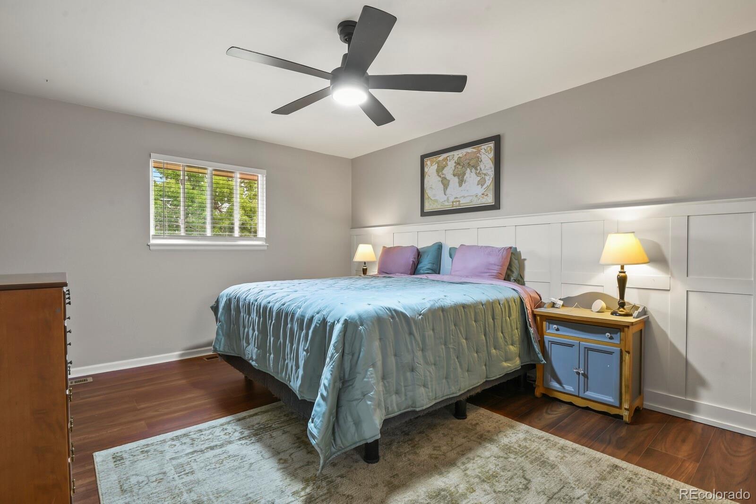
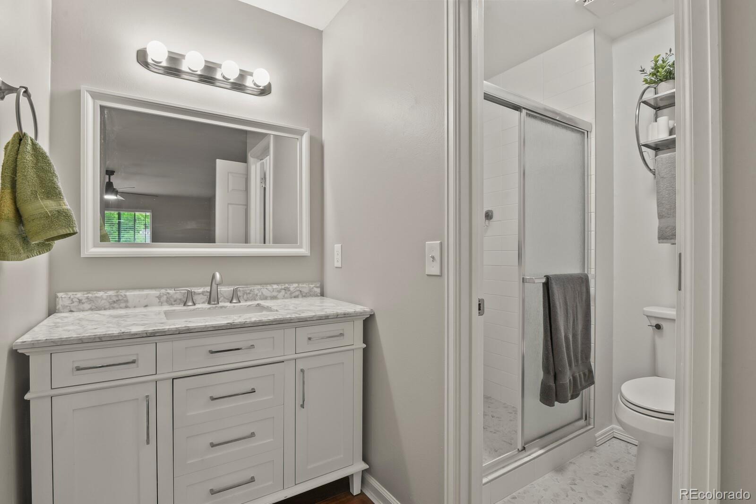
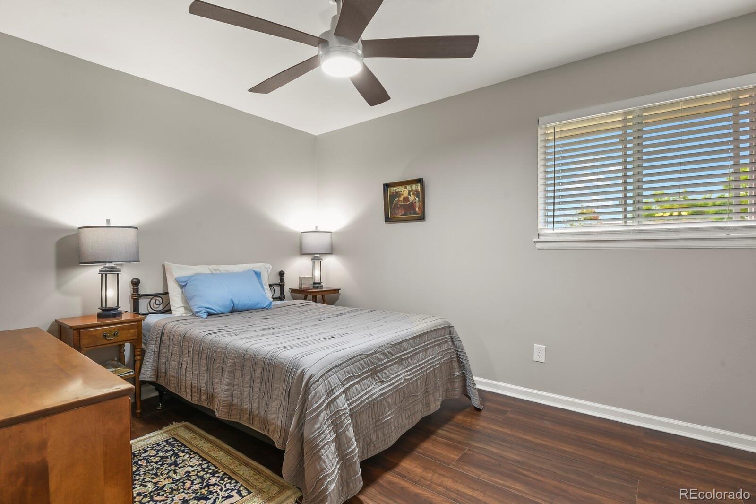
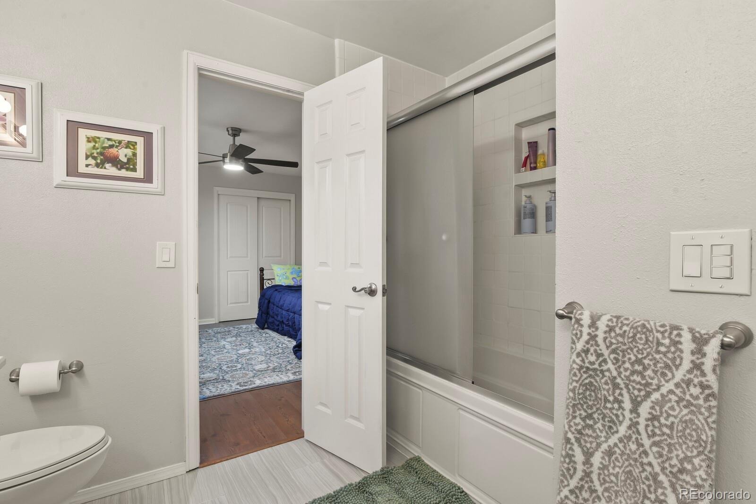
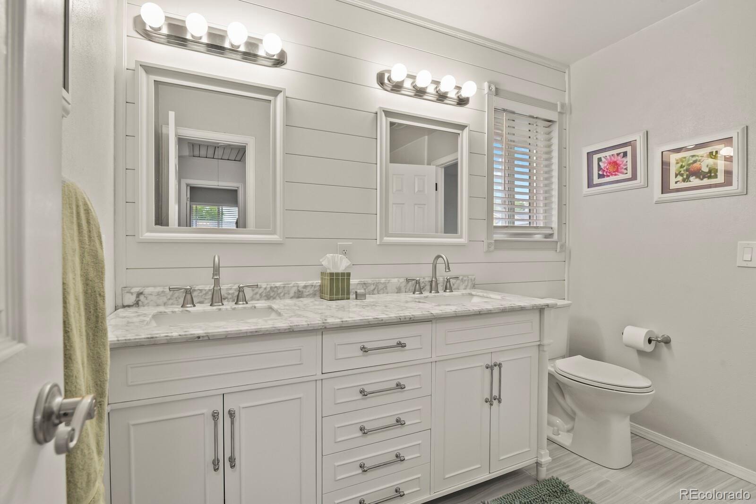
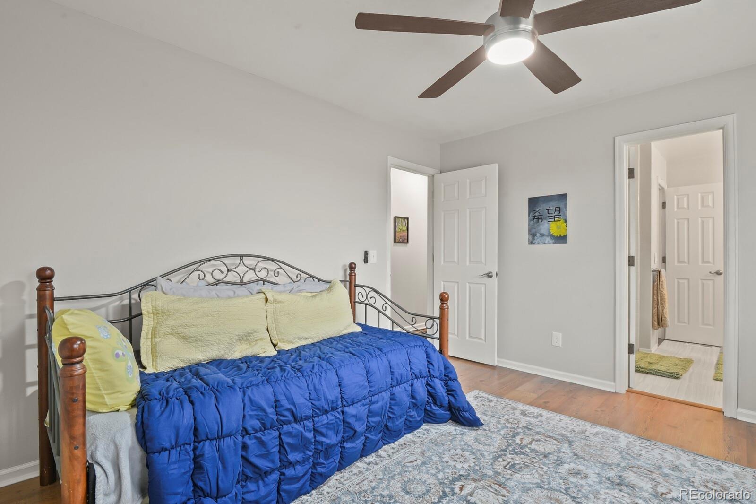
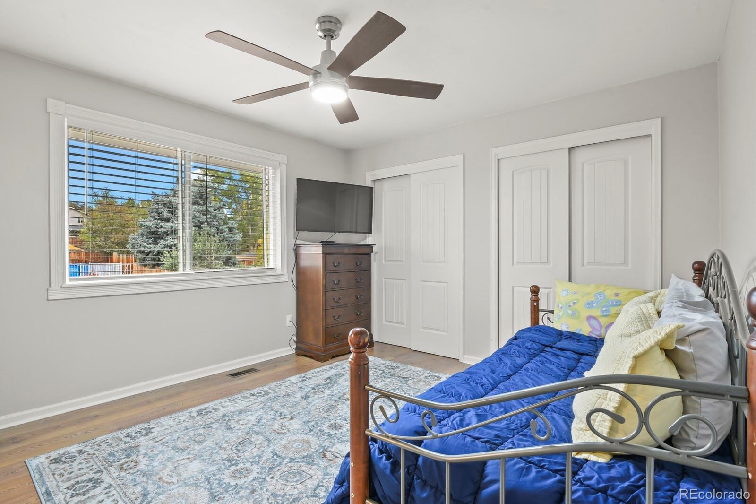
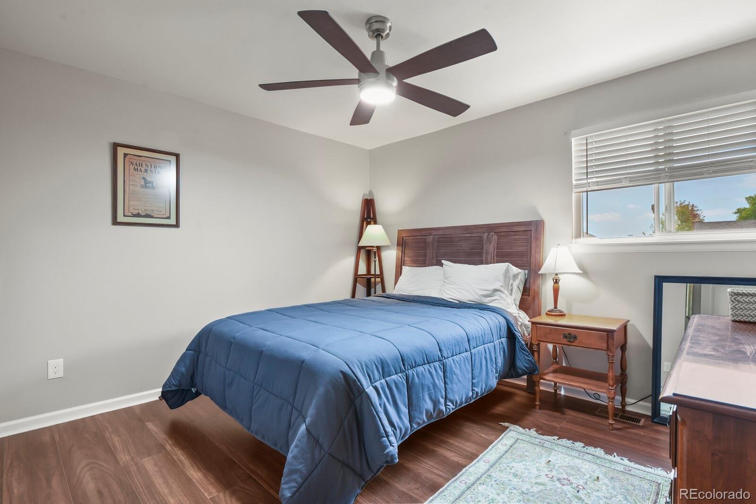
A main-floor powder bath and pantry closet sit just off the garage entry. Upstairs, bedrooms offer ceiling fans and generous closets, and the bathrooms — including the primary — have been fully updated. Attached two-car garage and extra-wide driveway complete the package.
Roof and gutters replaced in 2022. Primary bath redone in 2025. Windows replaced on main and 2nd floor in 2021. Sprinkler system replaced in 2023.
Radon mitigation system installed in 2026.
56 days on market
Listed by Benjamin Trujillo · HomeSmart · benjamin_trujillo@comcast.net
Property Details
| Property Type | Residential |
| Sub Type | Single Family Residence |
| Status | Pending |
| Price per Sq Ft | $228 |
| Subdivision | Columbine Knolls North |
| MLS # | 3060984 |
| Days on Market | 56 |
| Bedrooms | 4 |
| Full Baths | 2 |
| Half Baths | 1 |
| Year Built | 1979 |
| Lot Size (Sq Ft) | 9,272 |
| Acres | 0.21 |
| HOA | Yes |
| HOA Fee | $35 |
| Annual Taxes | $4,245 |
| State | CO |
| County | Jefferson |
| Zoning | P-D |
| Interior Features | Ceiling Fan(s), High Speed Internet, Radon Mitigation System, Smart Ceiling Fan, Smart Lights |
| Heating | Forced Air |
| Cooling | Attic Fan, Central Air |
| Flooring | Laminate, Tile, Wood |
| Fireplaces | 1 |
| Fireplace Features | Electric, Family Room, Wood Burning |
| Appliances | Dishwasher, Disposal, Double Oven, Gas Water Heater, Microwave, Oven, Range |
| Exterior Features | Garden, Lighting, Private Yard, Rain Gutters, Gas Valve |
| Garage | Yes |
| Garage Spaces | 2 |
| Parking Features | Concrete |
| Roof | Composition |
| Basement | Finished, Partial |
| Lot Features | Sprinklers In Front, Sprinklers In Rear |
| Architectural Style | Traditional |
| Levels | Two |
| Construction | Brick, Cement Siding, Concrete, Frame |
| Sewer | Public Sewer |
| Water Source | Public |
| Senior Community | No |
| Special Conditions | None Known |
Location
Price History
| Date | Event | Price |
|---|---|---|
| 10/23/2026 |
Pending Source: REcolorado® #3060984 |
— |
| 10/21/2026 |
Price change Source: REcolorado® #3060984 |
$619,000 -4.6% $228/sqft |
| 10/15/2026 |
Price change Source: REcolorado® #3060984 |
$649,000 -4.3% $239/sqft |
| 10/6/2026 |
Price change Source: REcolorado® #3060984 |
$678,000 -3.1% $250/sqft |
| 9/15/2026 |
Listed for sale Source: REcolorado® #3060984 |
$699,900 $258/sqft |

Based on information submitted to the MLS GRID as of November 10, 2026 at 2:02 AM MST. All data is obtained from various sources and may not have been verified by broker or MLS GRID. Supplied Open House Information is subject to change without notice. All information should be independently reviewed and verified for accuracy. Properties may or may not be listed by the office/agent presenting the information.
Thank you — a Mont Haus broker will be in touch shortly.
For Mont Haus agents and staff. Sign in with your Mont Haus Microsoft account and the Agent Portal opens in a new tab.
Sign in with MicrosoftNo Microsoft account yet? Ask Nikki Boxer, who sets up portal access.